| Heat Included | |
| Hydro Included | |
| Water Included | |
| Cable TV Included | |
| Common Elements Included | |
| Building Insurance Included | |
| Parking Included | |
| CAC Included |


Listed 2 months ago
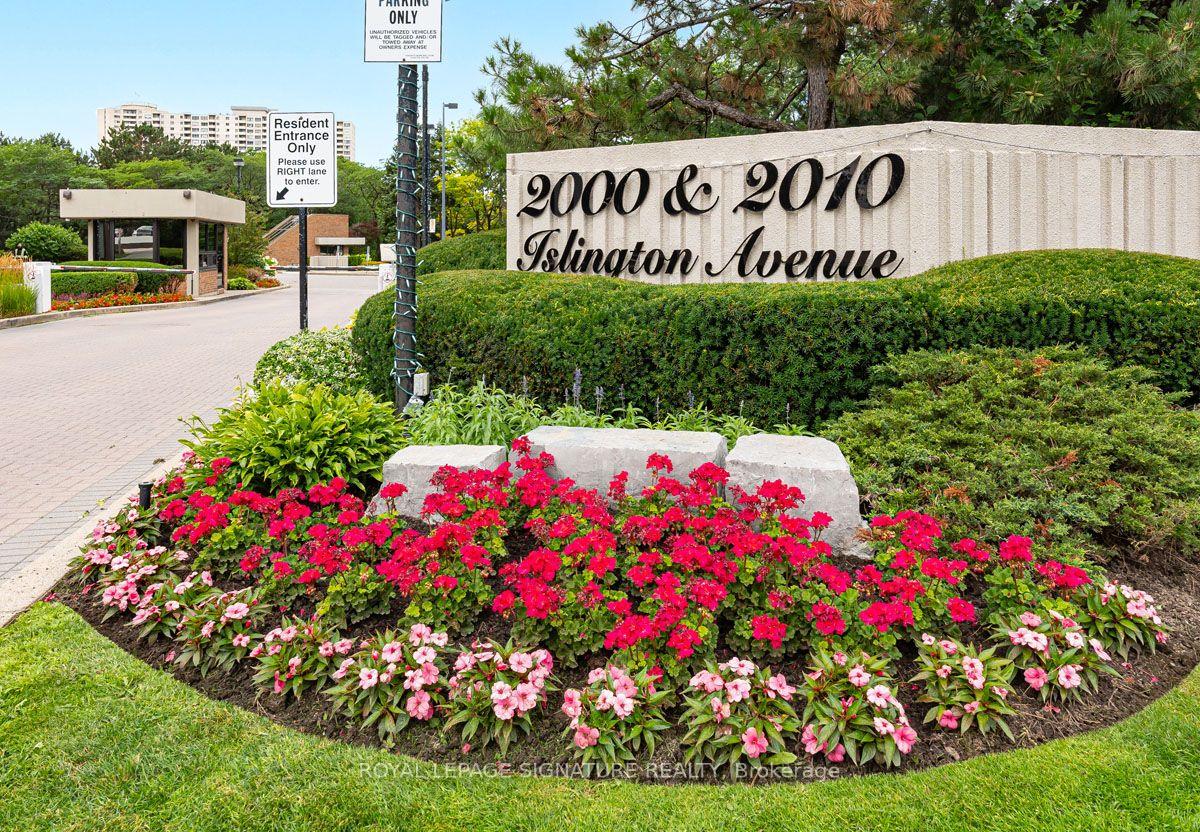
2302 - 2010 Islington Avenue
Kingsview Village-The Westway, Toronto
$728,000
Condo Apartment |
2 + 1 | 2 | 2 | 1
About this home
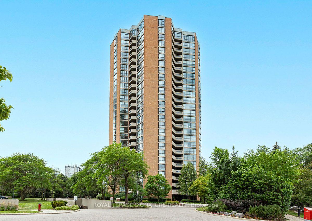
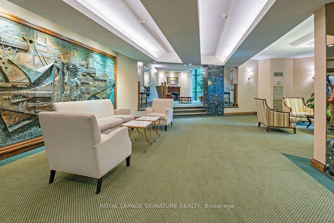
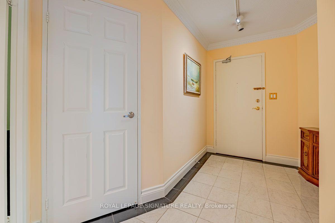
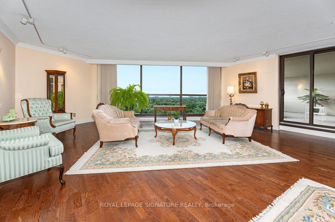
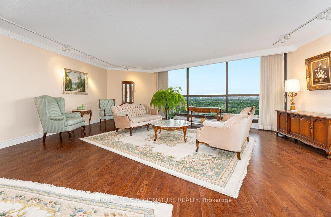
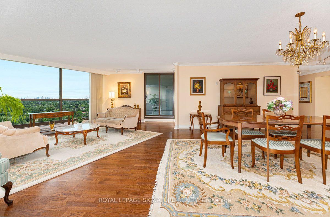
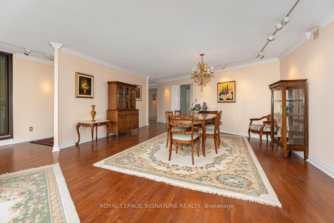
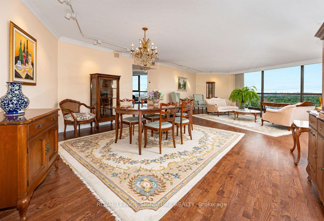
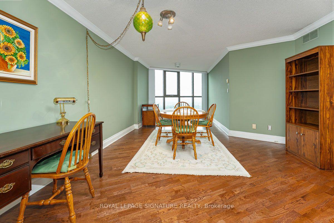
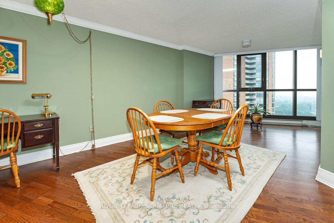
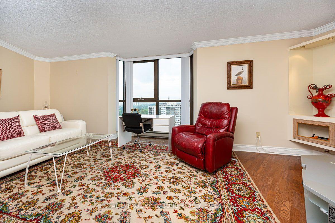
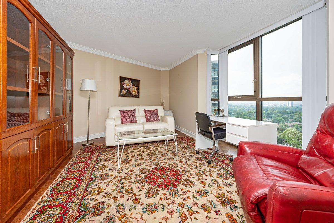
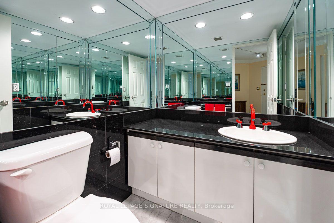
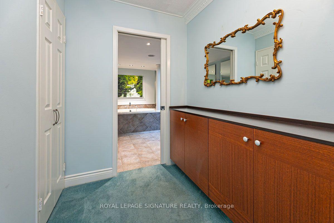
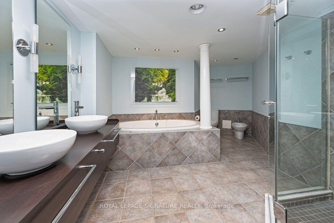
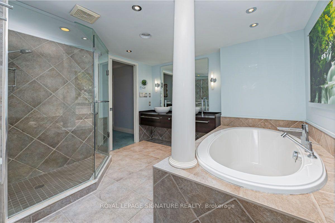
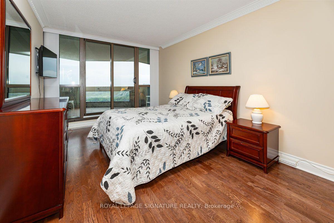
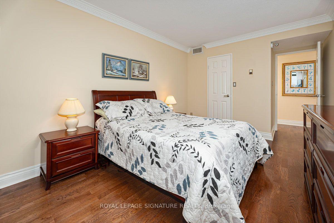
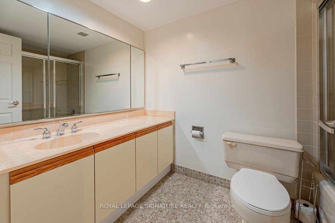
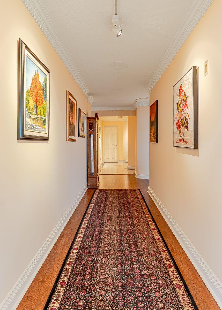
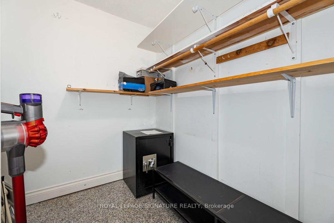
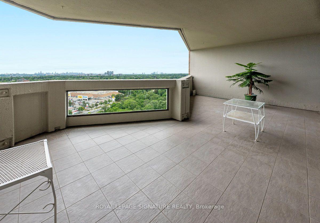
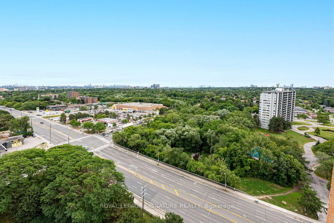
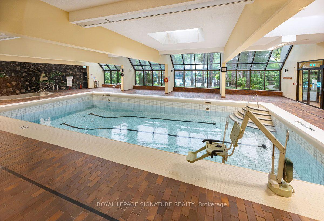
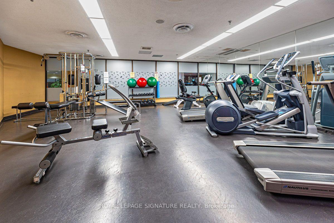
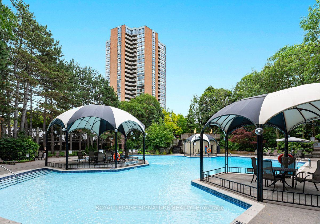
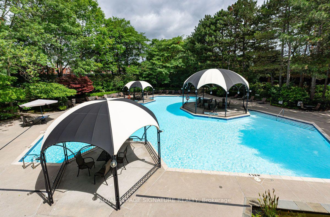
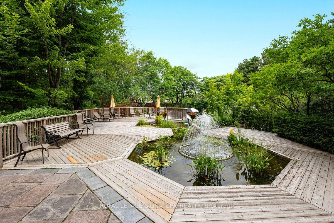
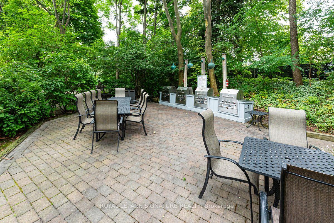
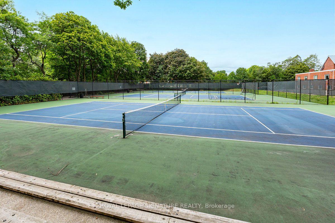
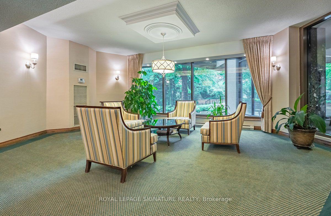
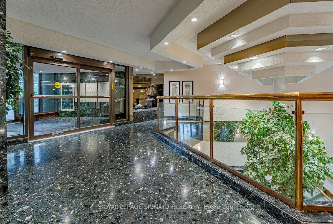
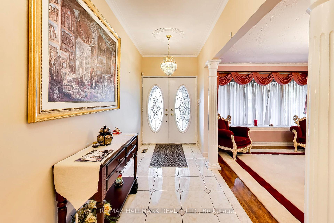
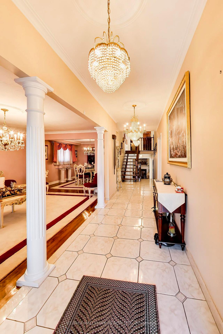
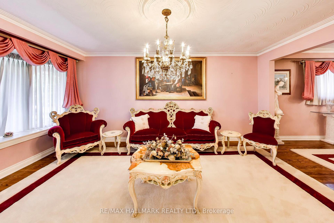

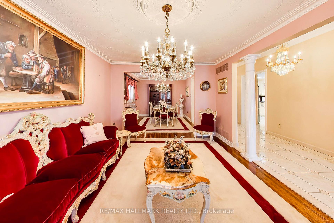
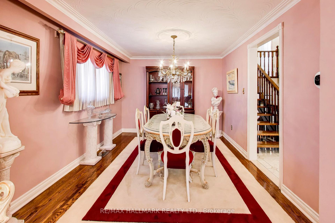
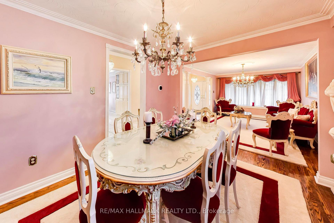
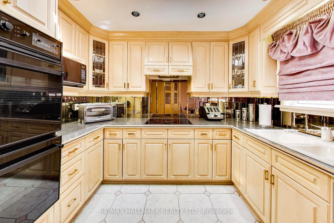
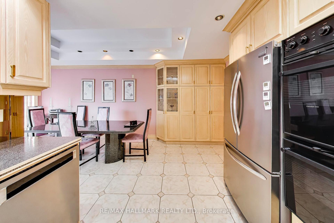
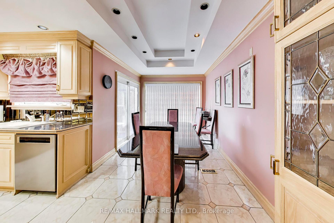
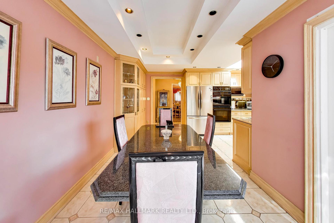
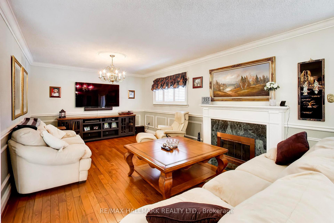
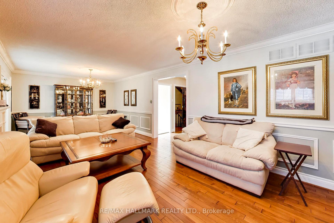
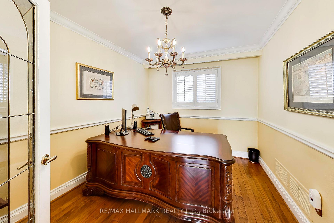
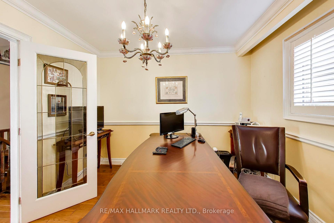
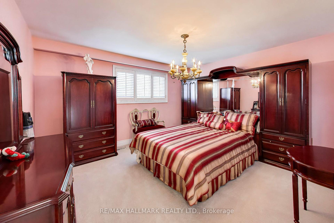
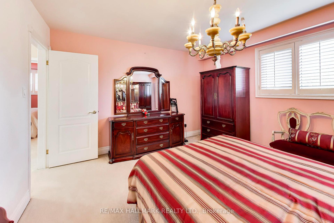
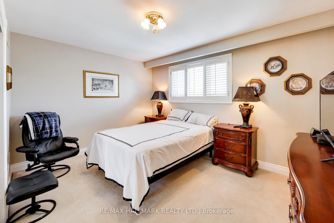
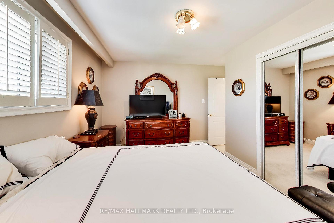
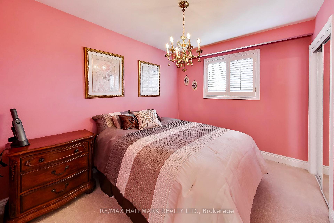
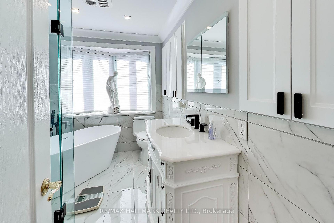
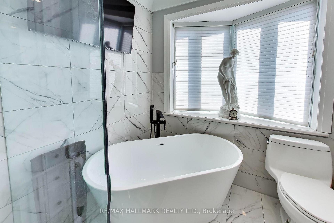
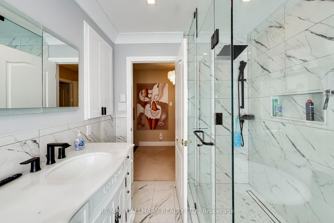
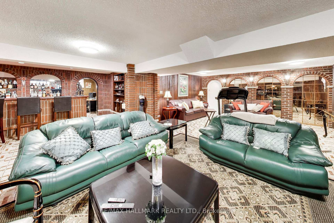
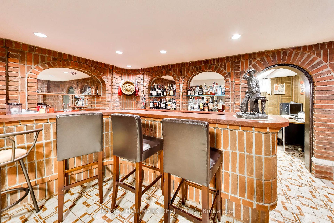
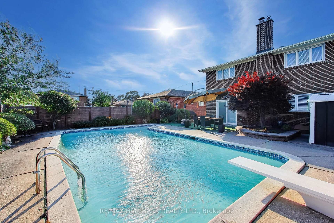
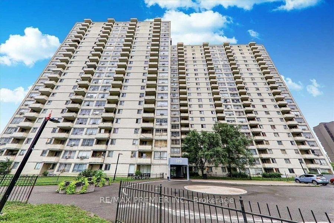
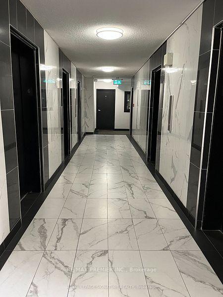
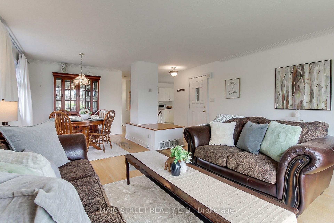
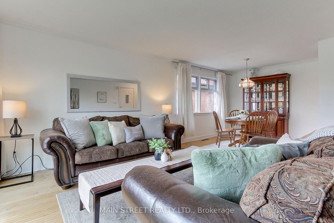
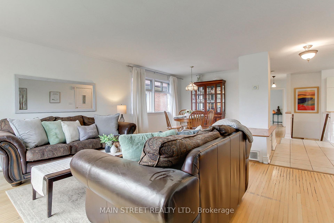
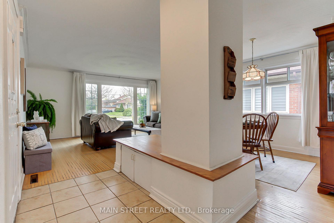
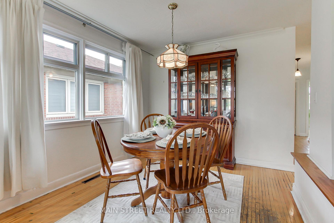
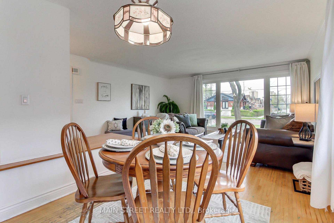
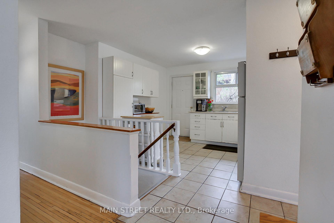
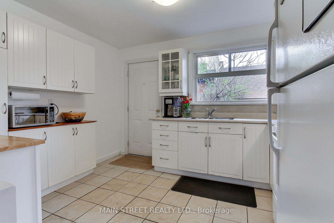
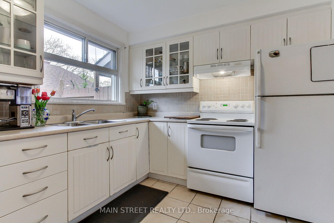
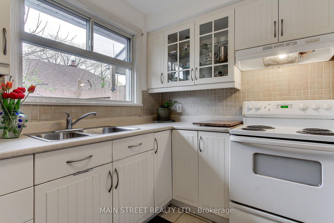
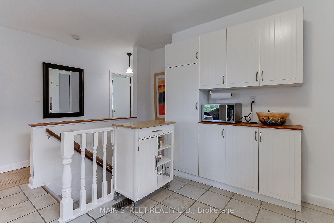
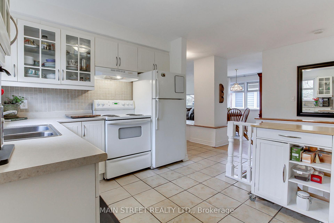
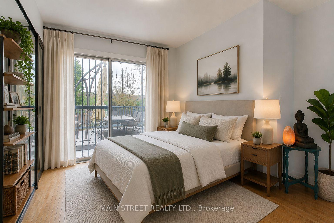
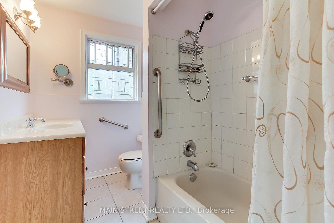
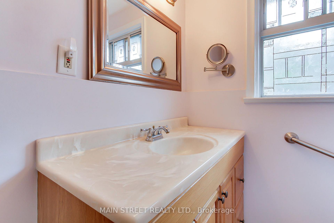
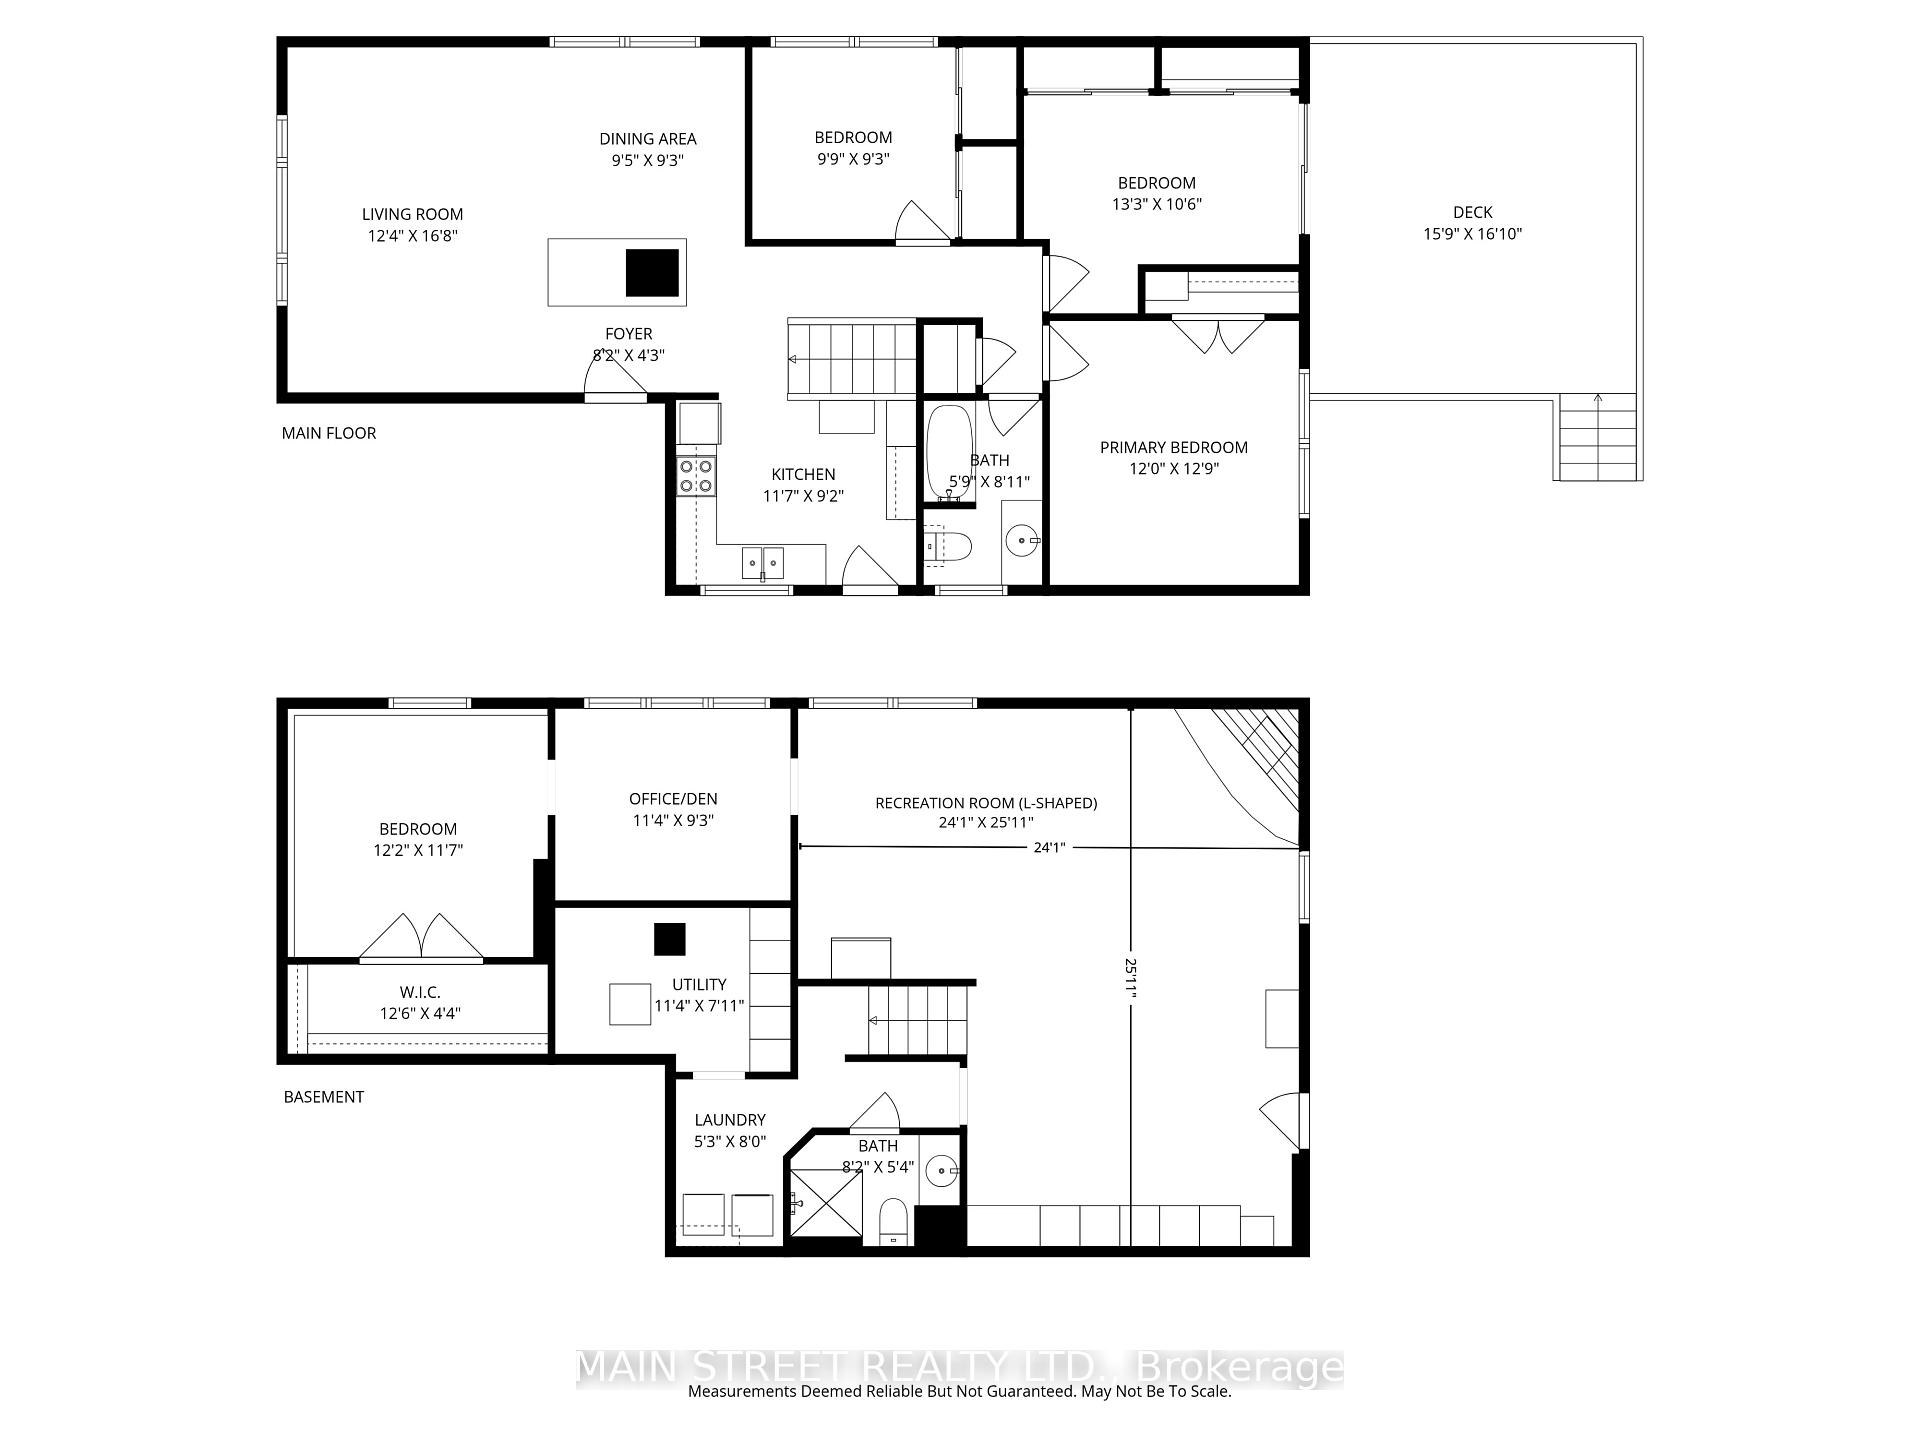
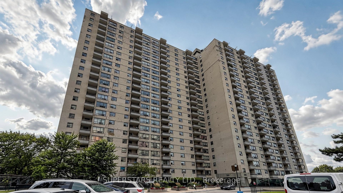
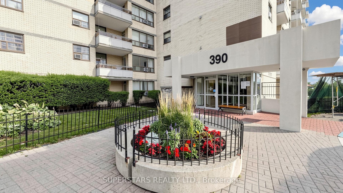
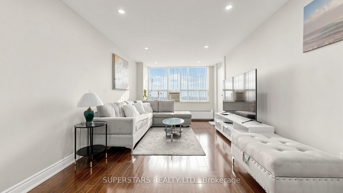
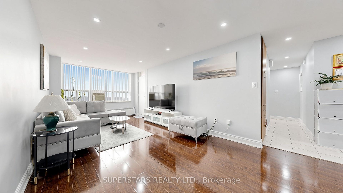
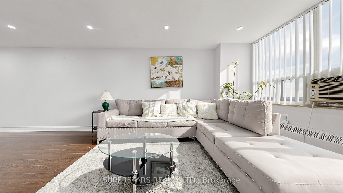
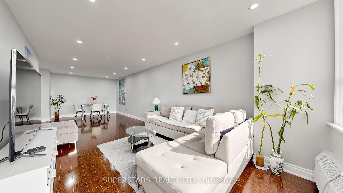
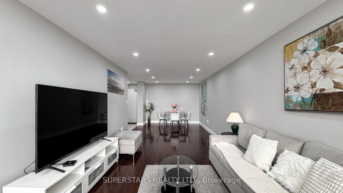
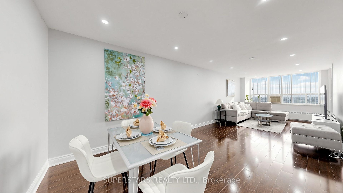
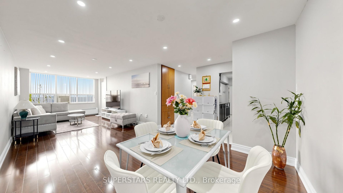
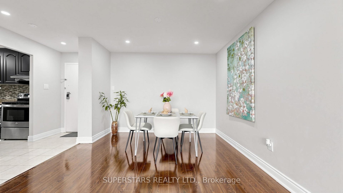
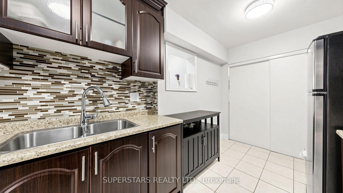
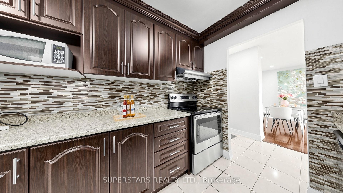
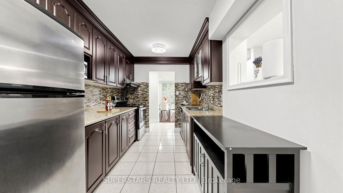
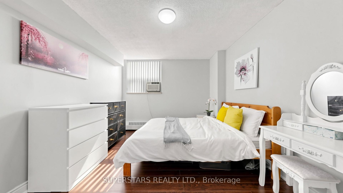
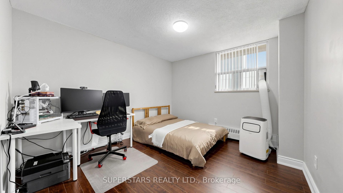
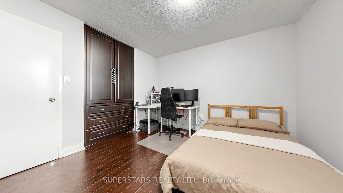
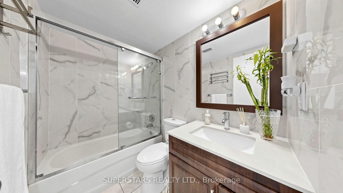
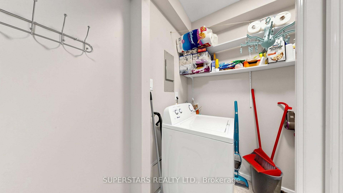
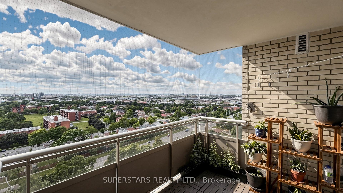
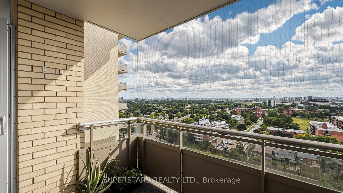
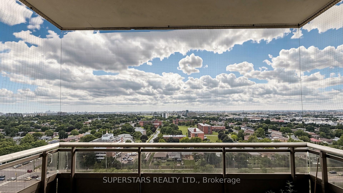
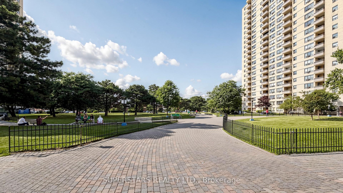
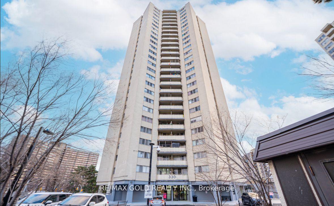
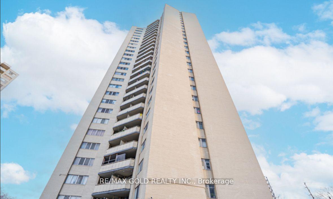
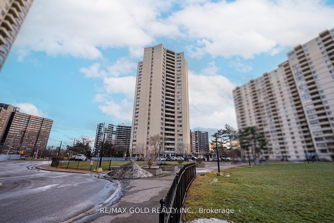
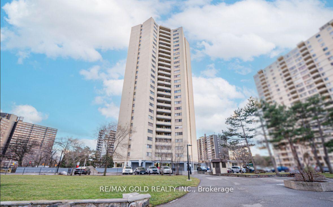
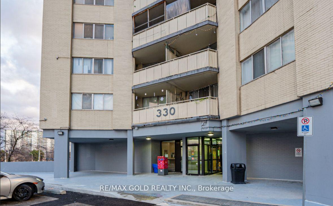
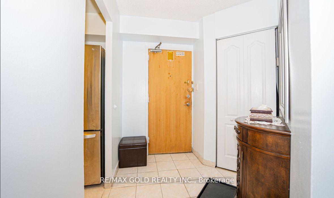
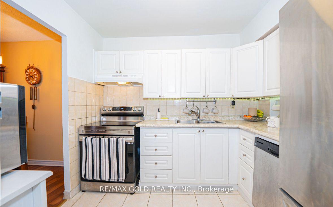
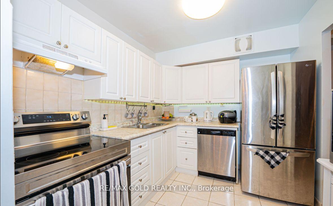
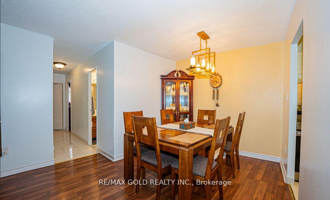
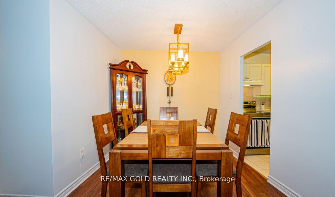
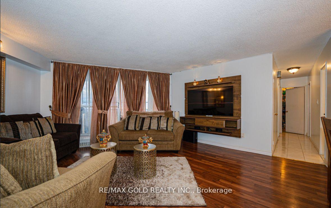
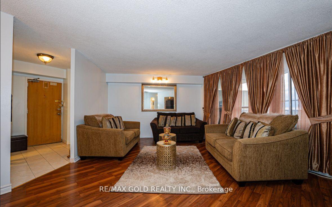
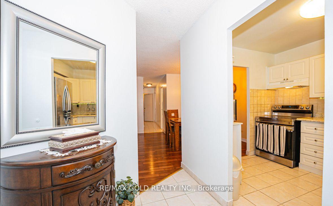
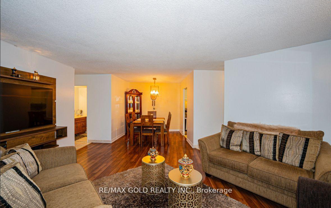
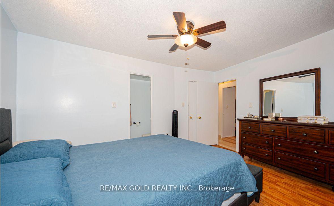
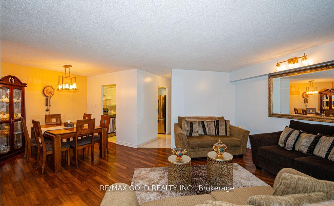
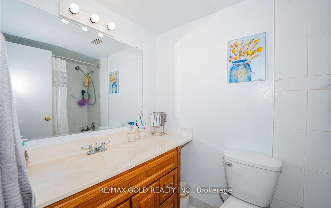
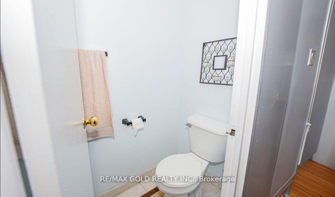
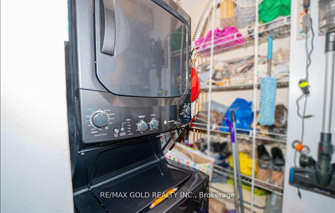
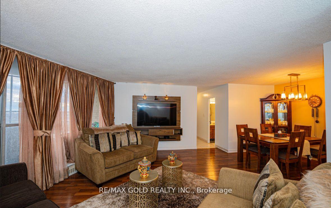
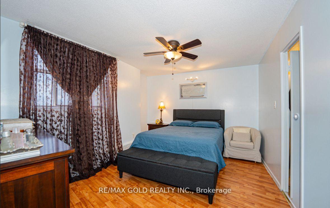
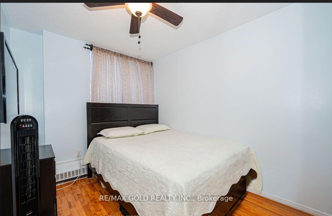
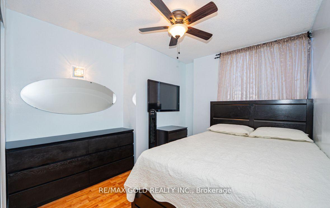
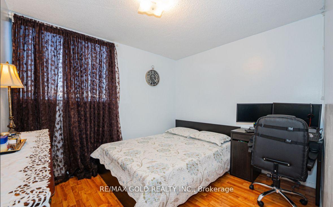
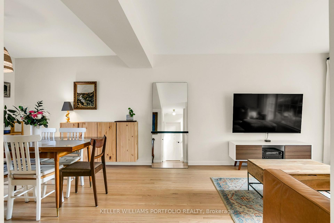
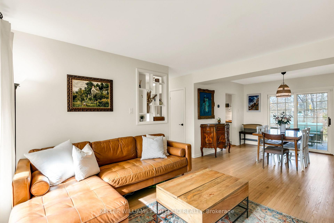
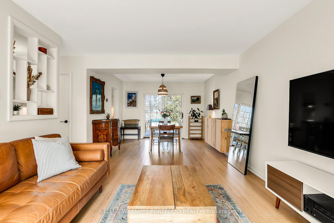
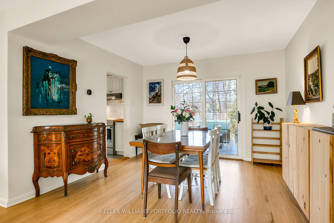
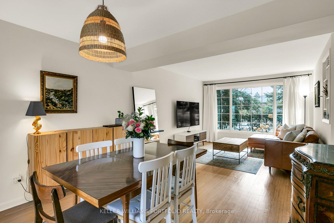
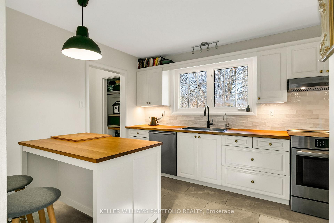
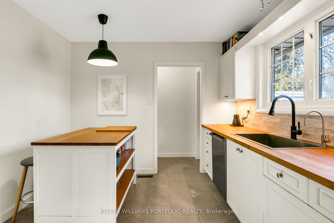
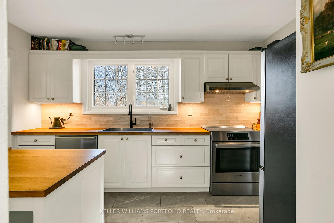
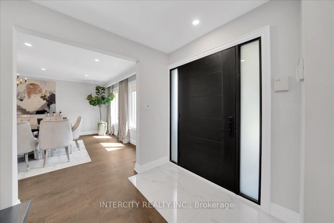
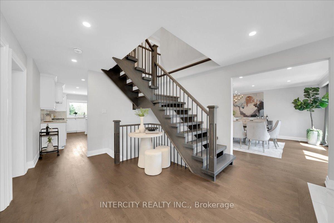
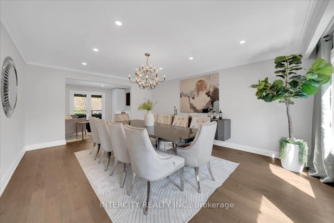
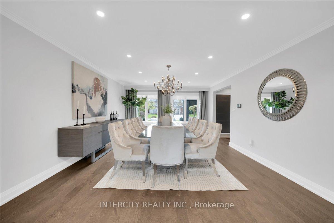
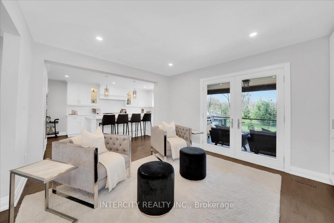
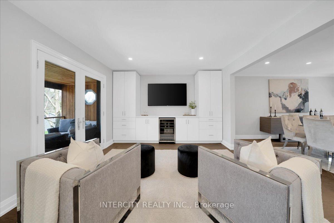
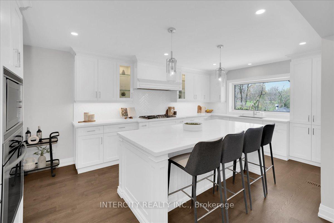
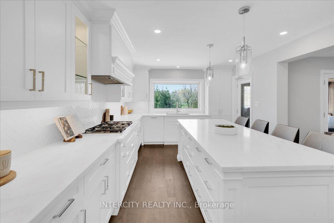
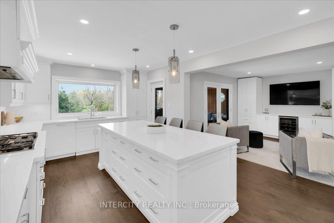
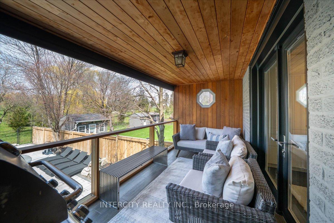
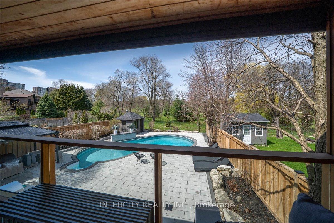
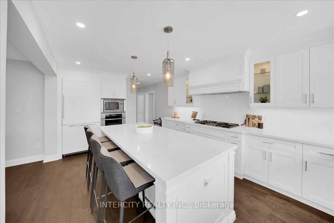
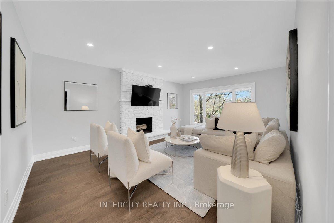
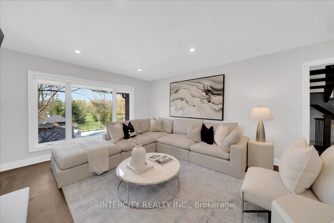
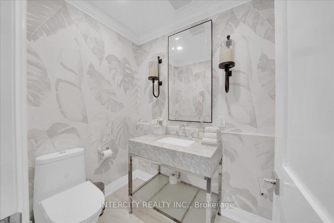
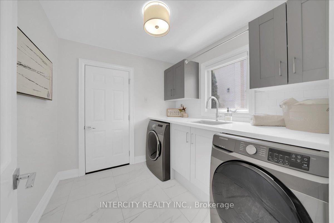
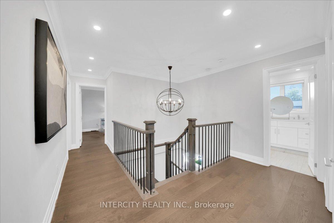
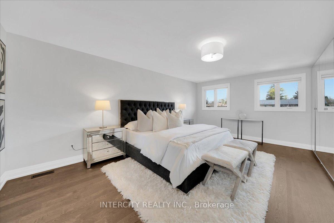
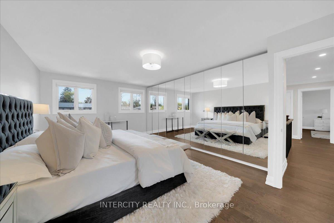
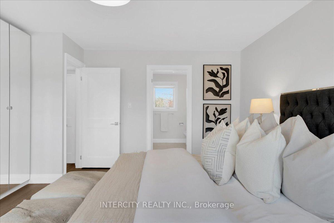
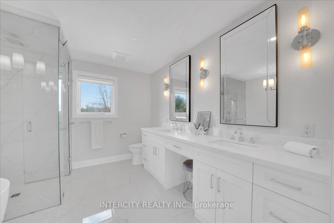
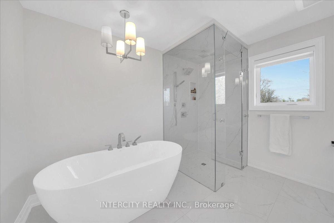
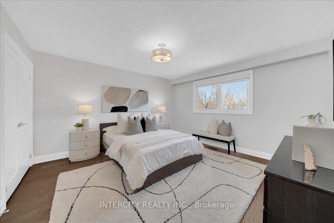
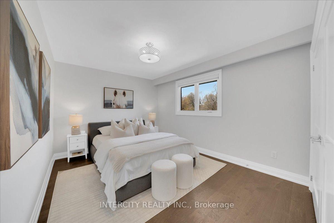
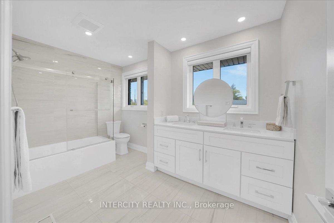
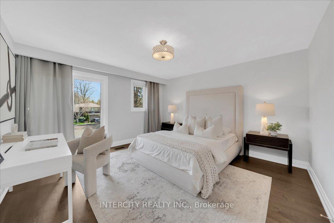
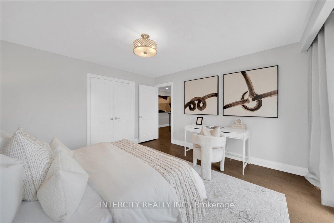
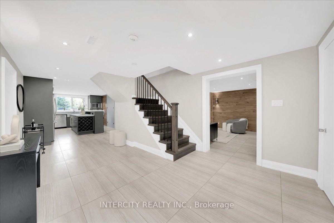
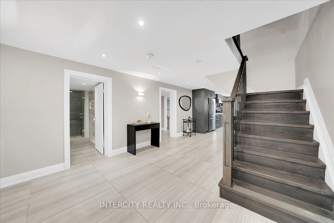
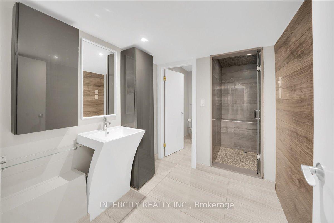
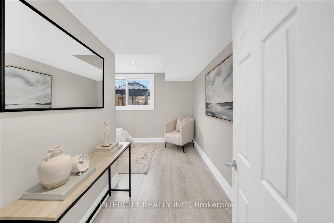
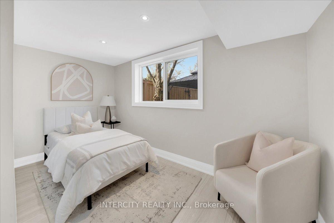
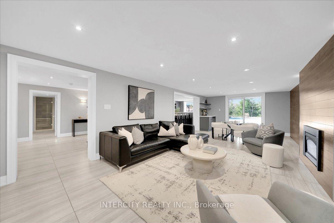
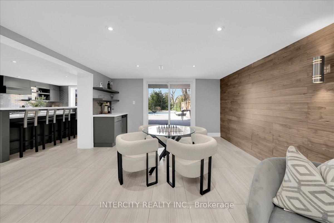
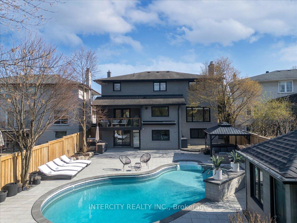
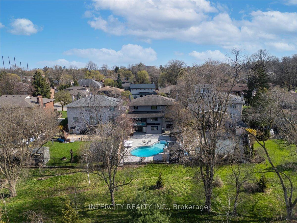
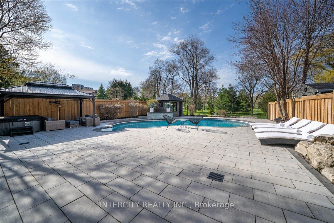
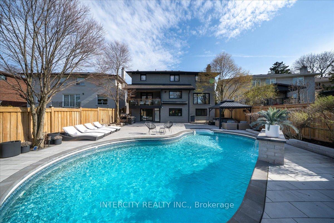
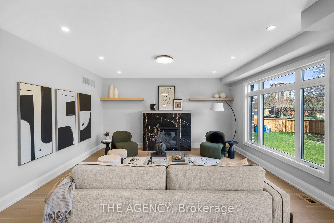
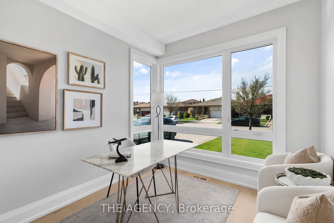
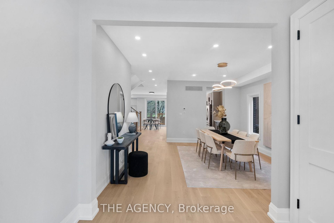
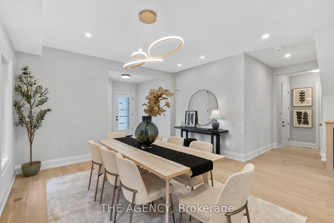
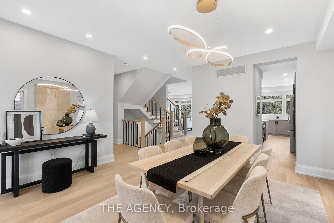
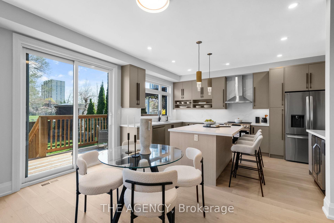
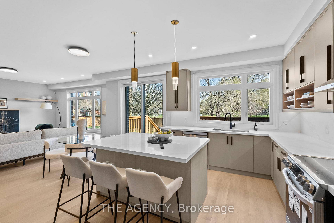
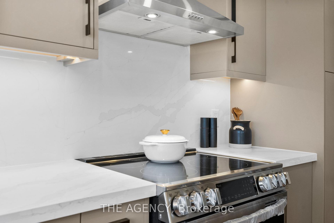
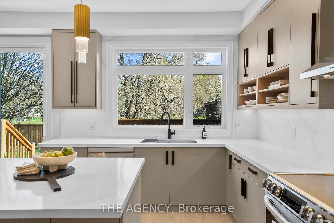
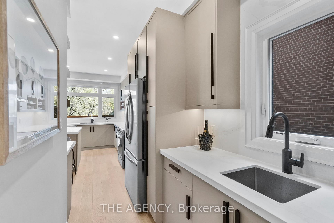
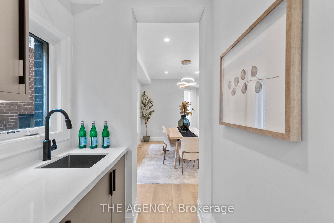
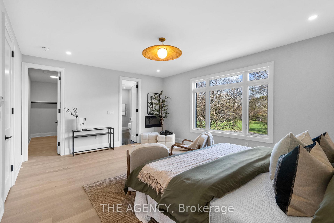
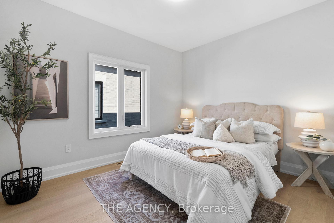
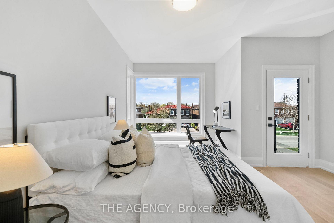
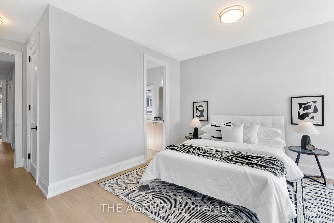
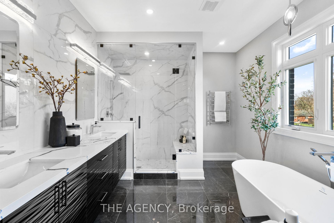
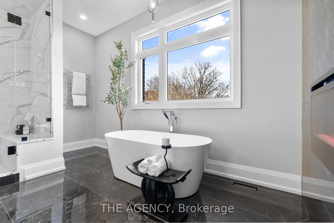
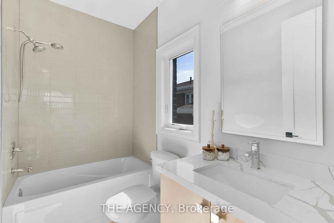
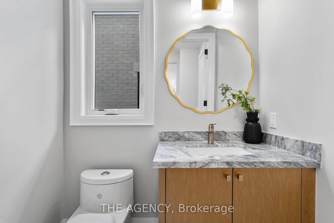
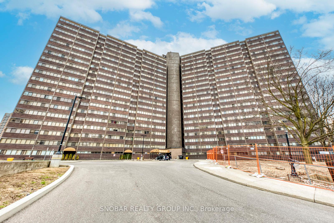
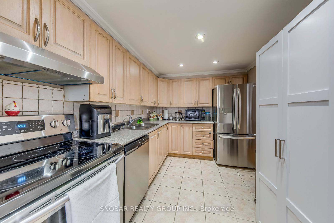
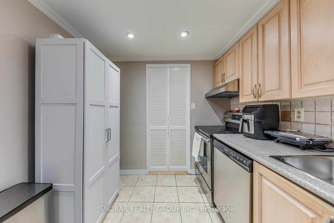
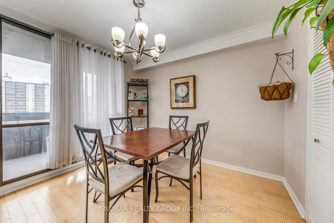
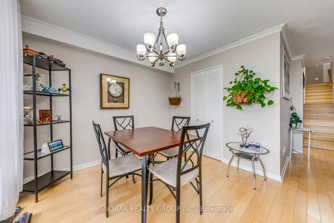
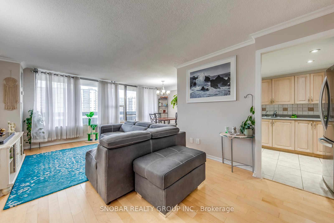
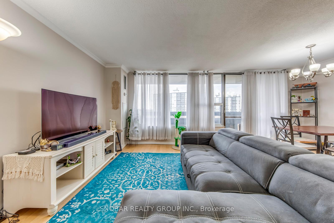
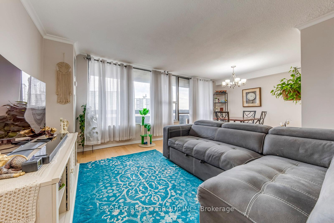
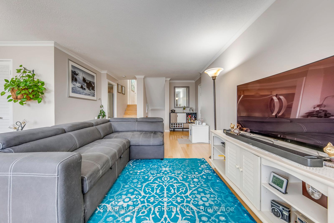
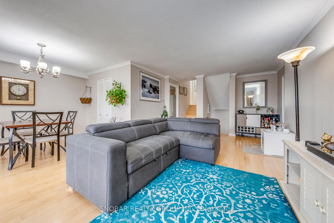
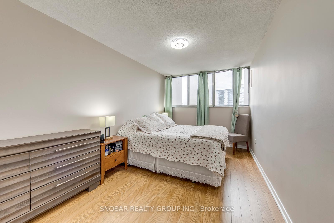
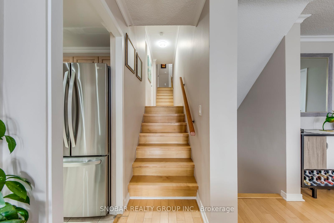
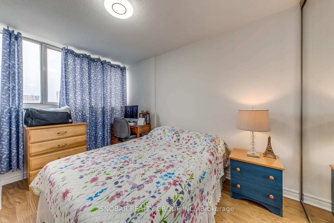
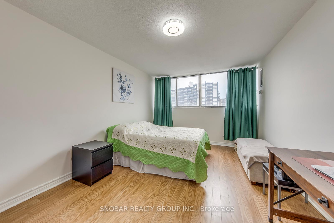
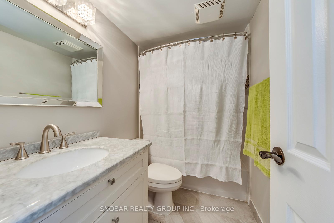
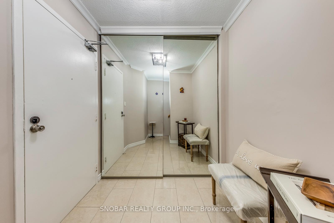
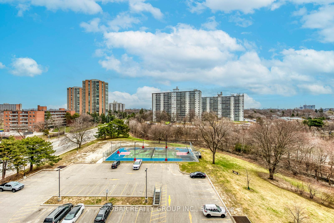
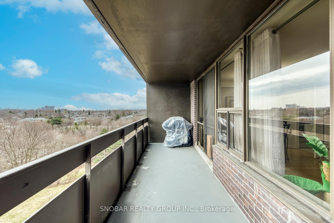
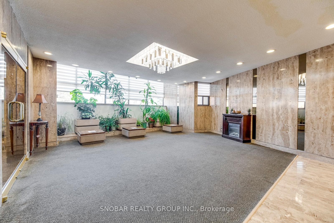
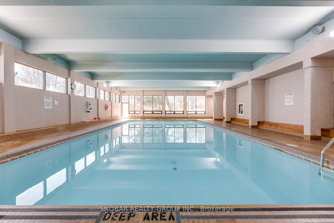
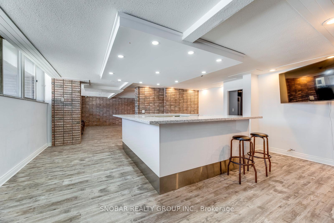
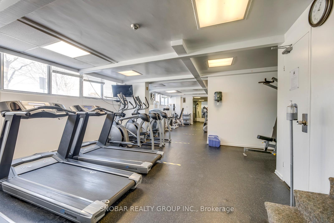
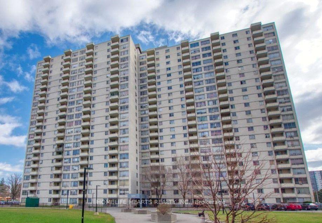
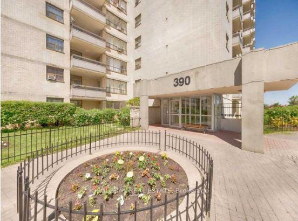
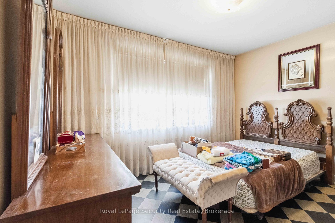
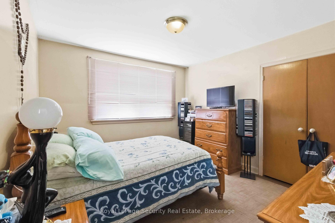
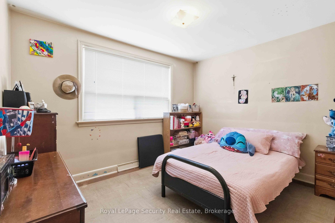
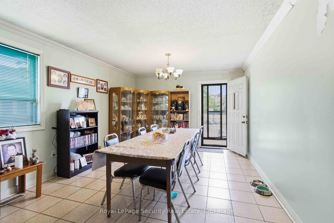
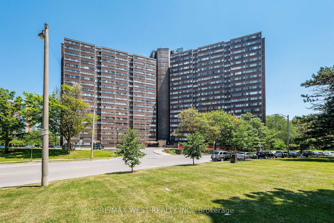
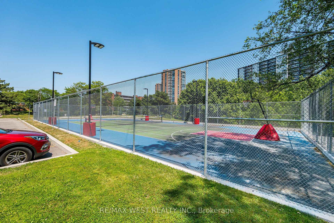
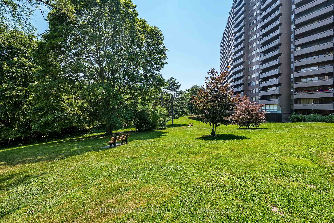
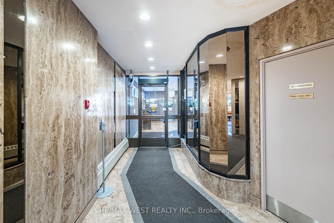
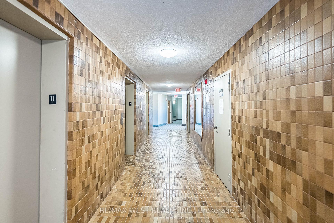
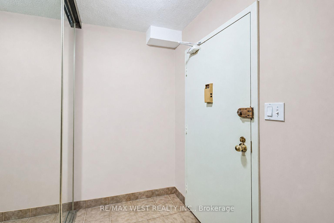
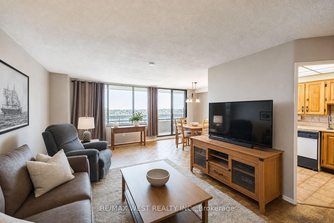
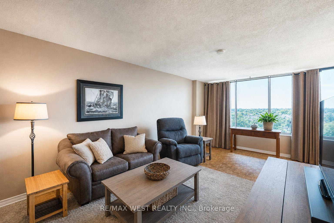
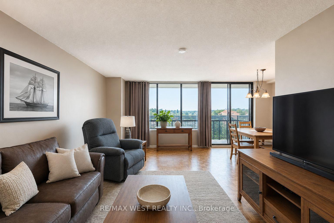
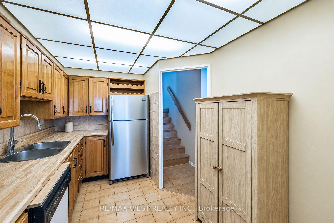
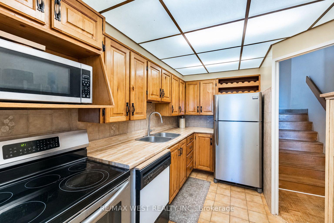
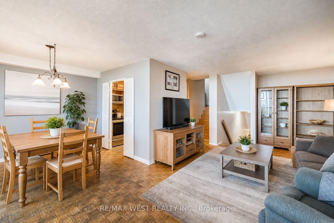
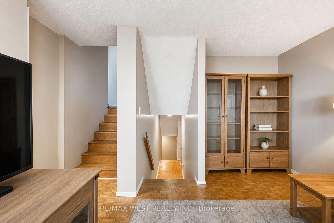
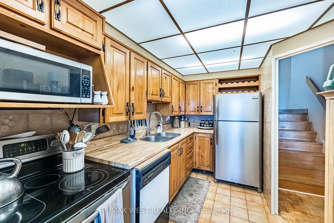
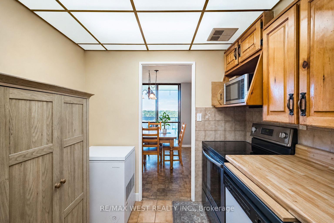
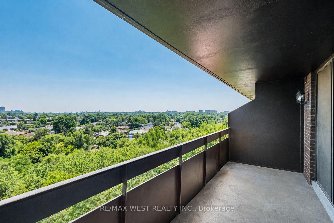
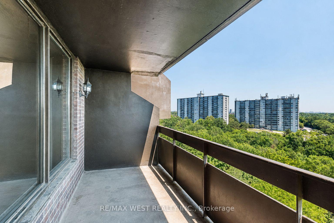
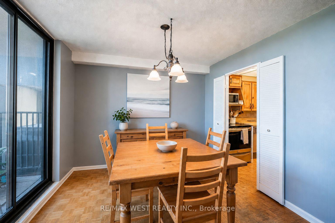
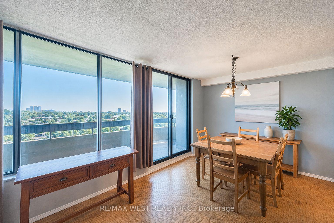
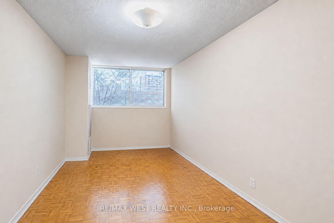
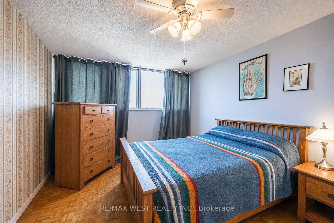
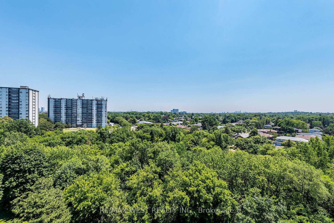
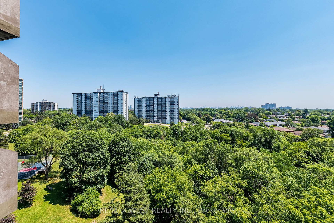
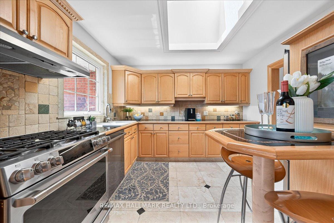
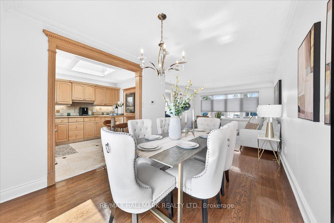
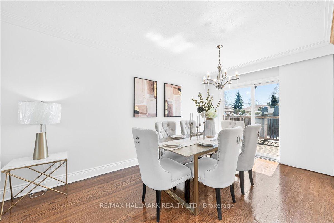
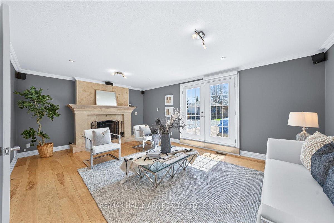
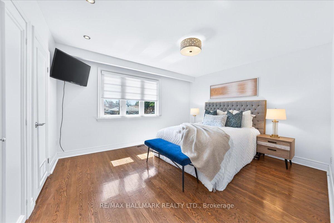
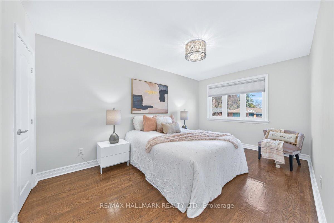
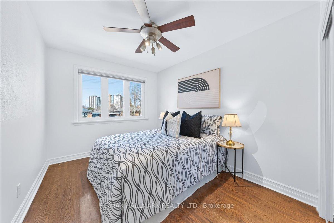
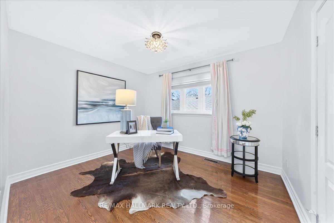
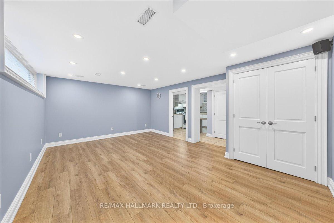
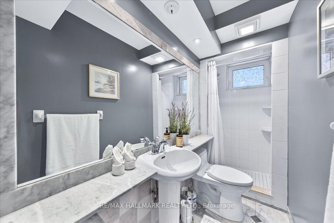
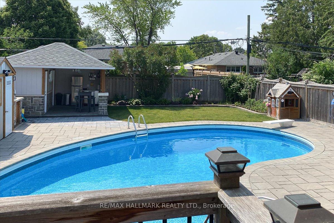
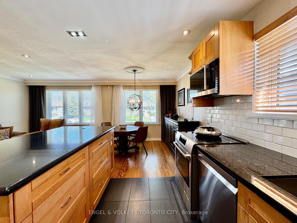
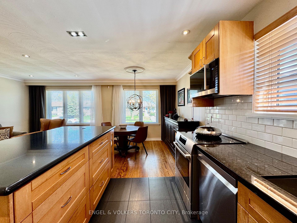
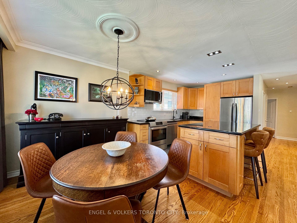
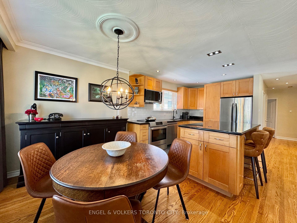
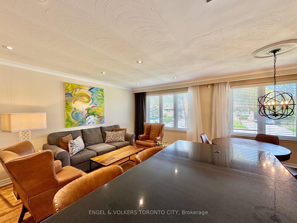
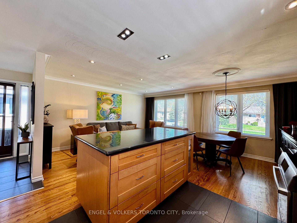
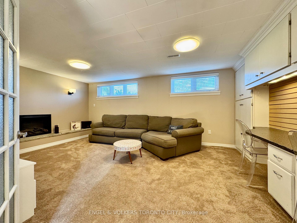
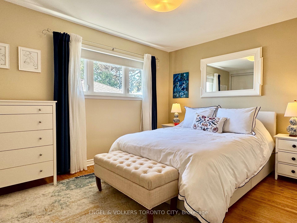
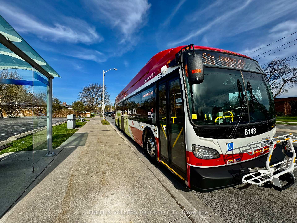
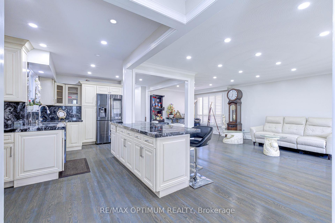
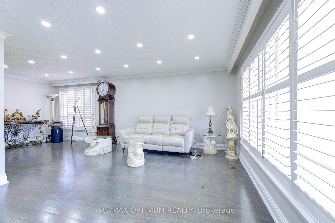
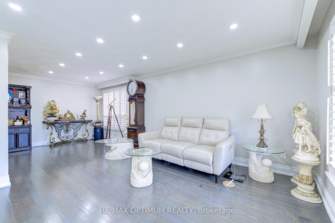
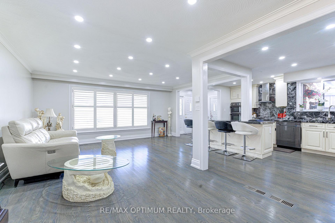
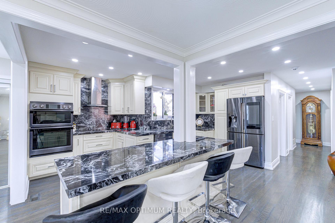
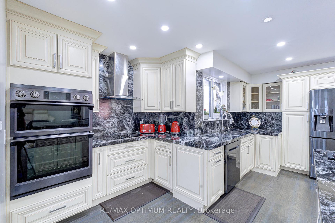
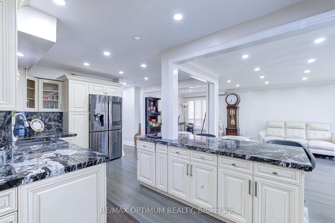
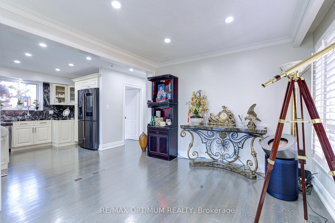
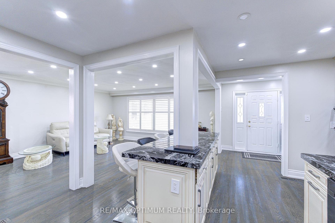
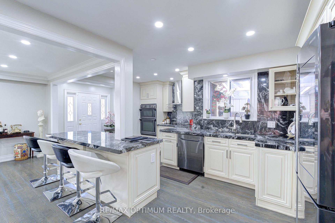
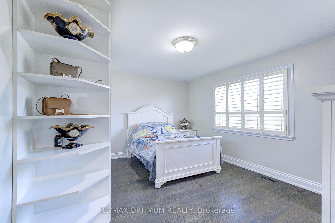
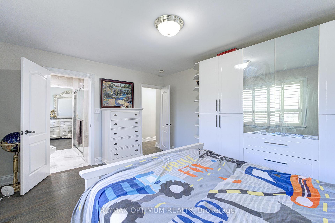
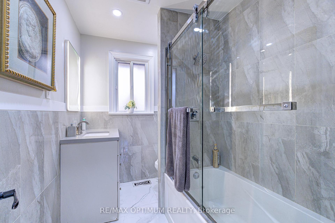
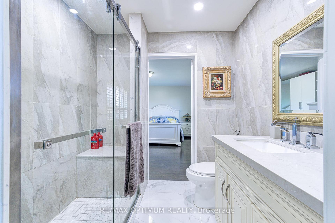
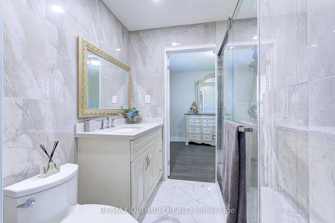
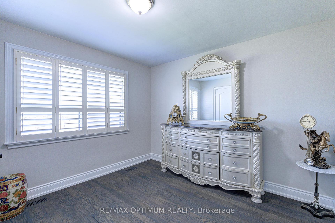
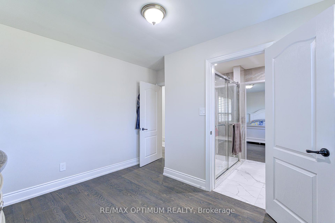
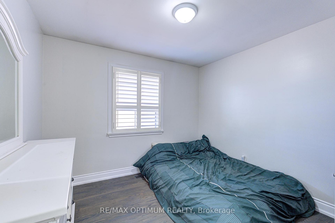
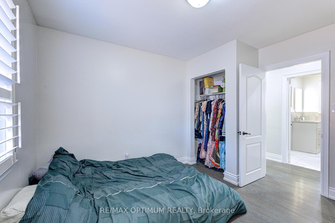
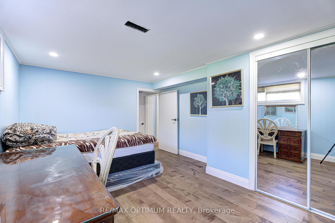
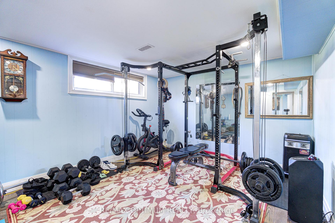
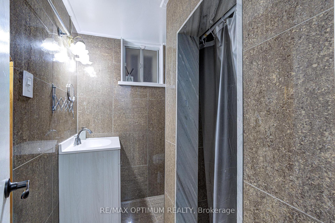
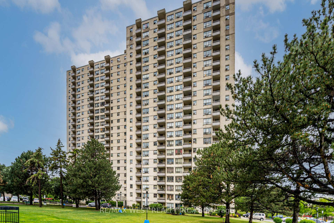
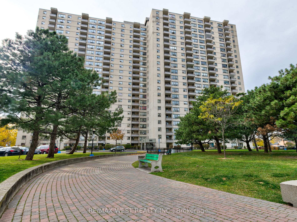
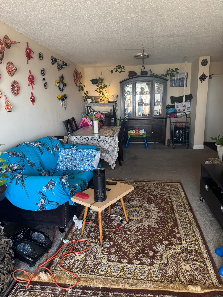
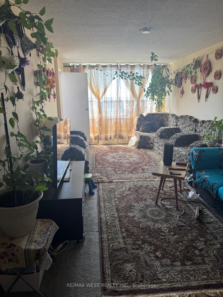
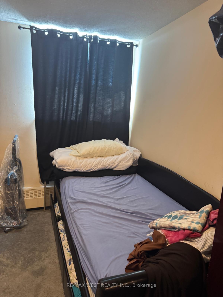
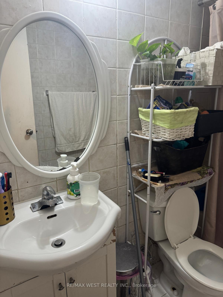
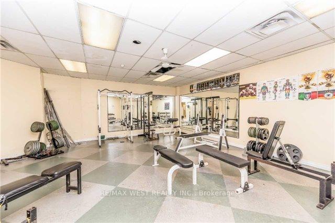
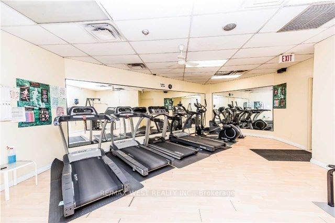
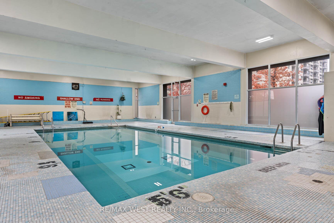
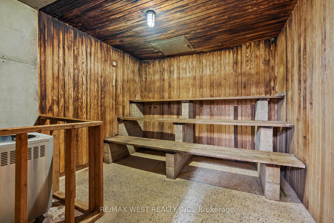
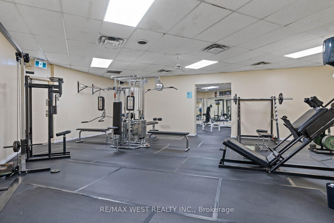
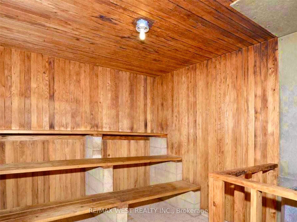
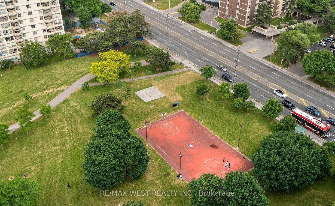
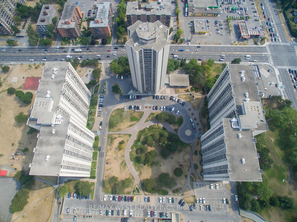
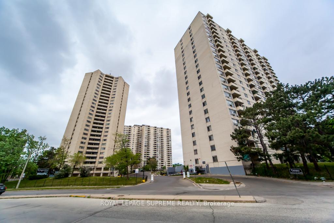
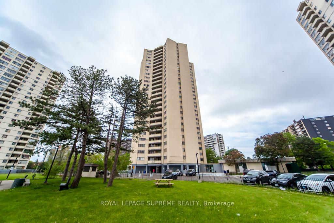
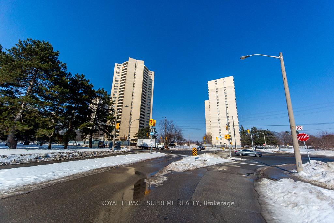
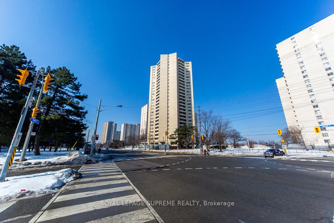
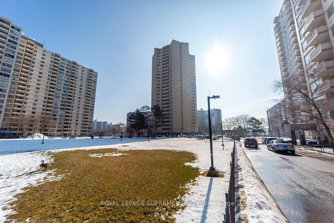
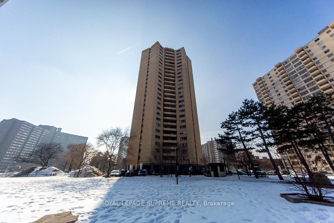
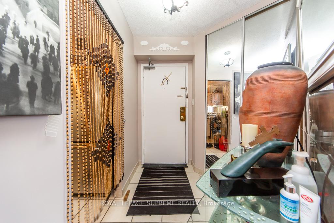
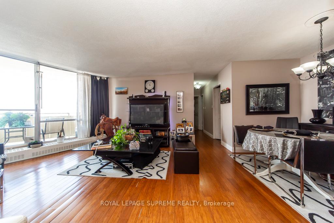
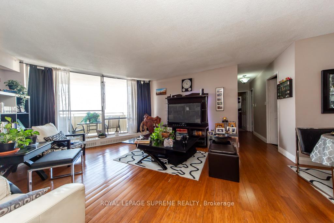
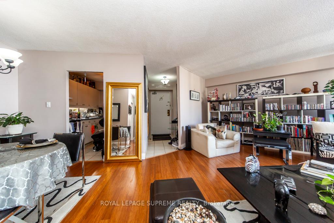
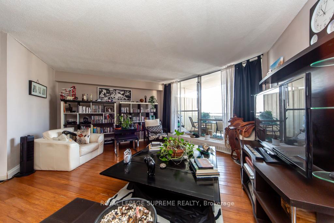
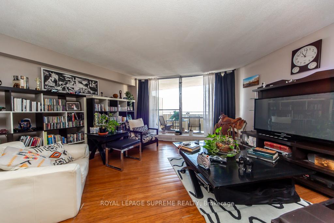
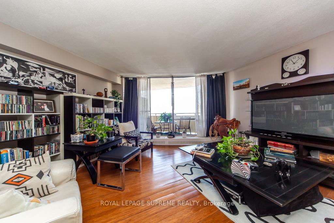
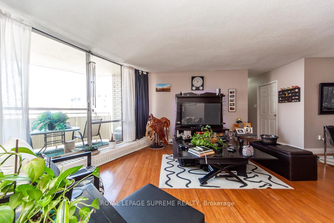
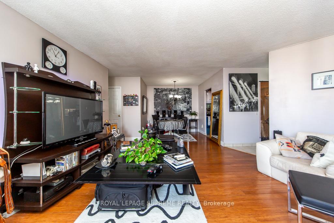
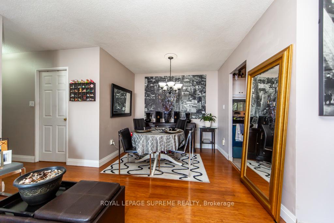
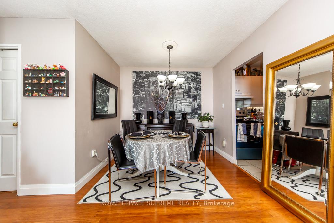
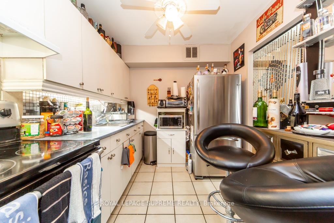
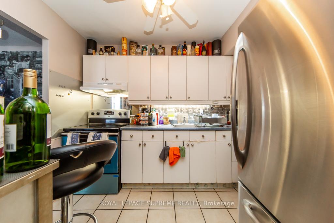
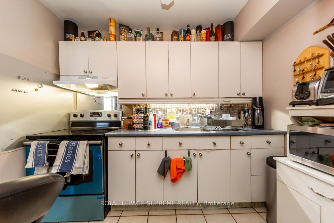
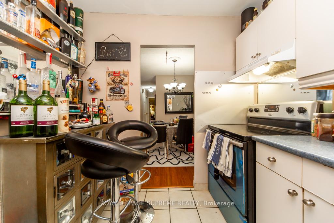
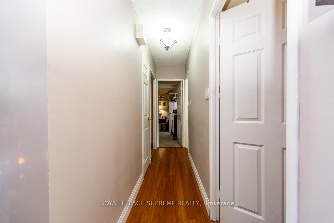
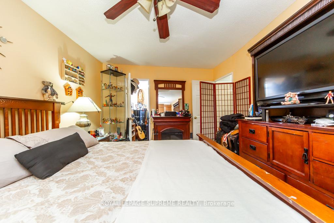
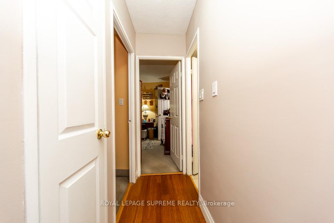
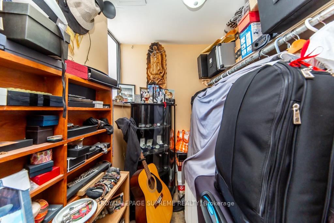
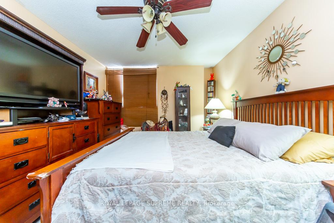
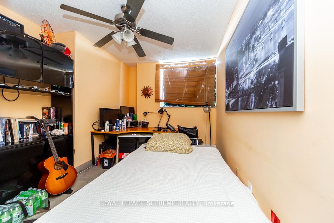
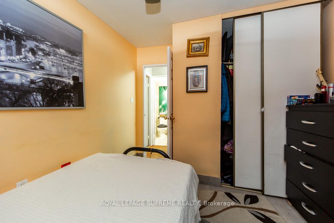
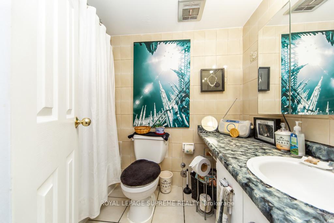
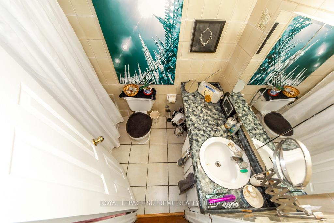
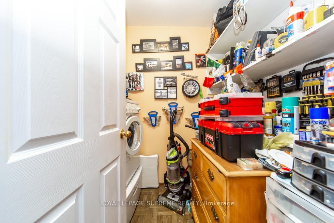
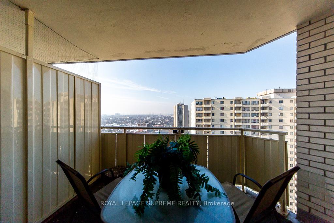
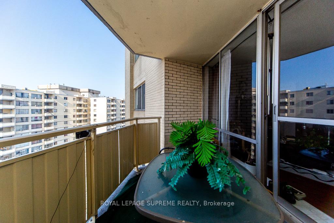
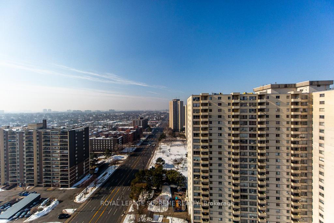
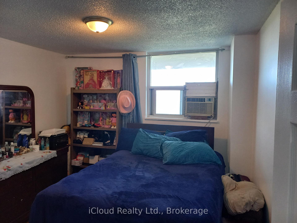
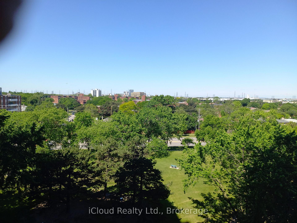
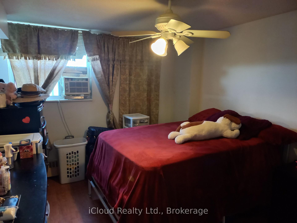
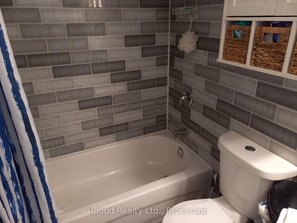
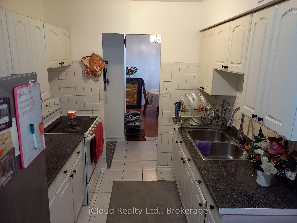
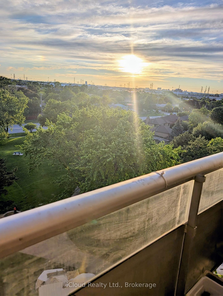
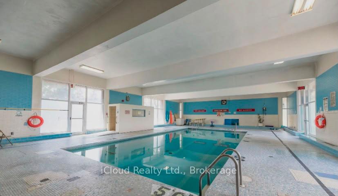
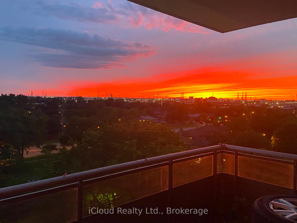
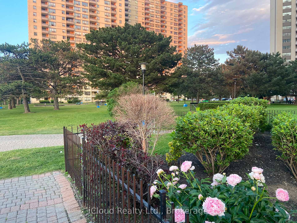
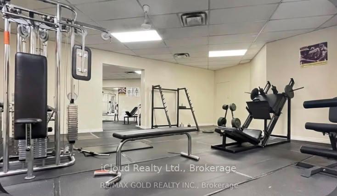
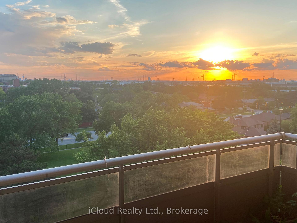
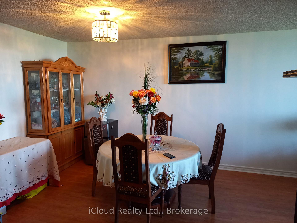
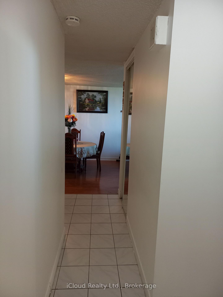
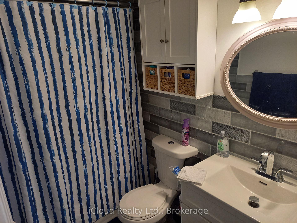
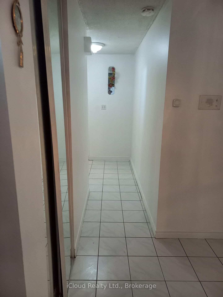
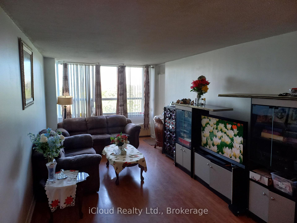
Welcome to Suite 2302 in a sought-after Tridel residence, set on expansive, beautifully landscaped grounds with 24-hour concierge and security. With only a handful of suites per floor, this building offers a more private and peaceful living experience. Spanning approximately 1,862 sq ft, this bright and spacious suite features a well-designed open-concept layout that's ideal for both everyday living and entertaining. A large private balcony extends your living space outdoors. The two generously sized bedrooms offer comfort and privacy, including a primary suite with a walk-in closet and its own 4pc ensuite. A versatile den provides the perfect space for a home office or guest accommodations. Enjoy the convenience of ample in-suite storage, two underground parking spaces, and a locker. Maintenance fees cover all utilities-including heat, hydro, water, internet, and cable-making for truly effortless living. Residents have access to an impressive selection of amenities, both indoors and out. The grounds feature a resort-style outdoor pool, tennis and pickleball courts, and a spacious BBQ area ideal for hosting gatherings. Inside, you'll find a saltwater pool, hot tub, sauna, fitness centre, games rooms, and multiple lounges designed for relaxation and socializing. Located in a convenient Etobicoke neighbourhood, you're just steps to shopping and transit, with quick access to major highways and Toronto Pearson Airport.
Extras
No extras listed.
Visit this home
Pick a time that works for you.
No upcoming open houses.
| Type | Condo Apartment |
| Style | Apartment |
| Approx. Age | Not available |
| Size | 1800-1999 sq. ft. |
| Maintenance Fees | $1,957 |
| Locker | Exclusive |
| Balcony | Open |
| Exposure | North |
| Parking Type | Underground |
| Parking Spaces | 2 |
| Parking Features | None |
| Property Tax | $3,235 |
| mls© Number | W13215480 |
| Listed By | RE/MAX PROFESSIONALS INC. |
Listing History
- No recent sale history for this listing.
- No recent lease history for this listing.
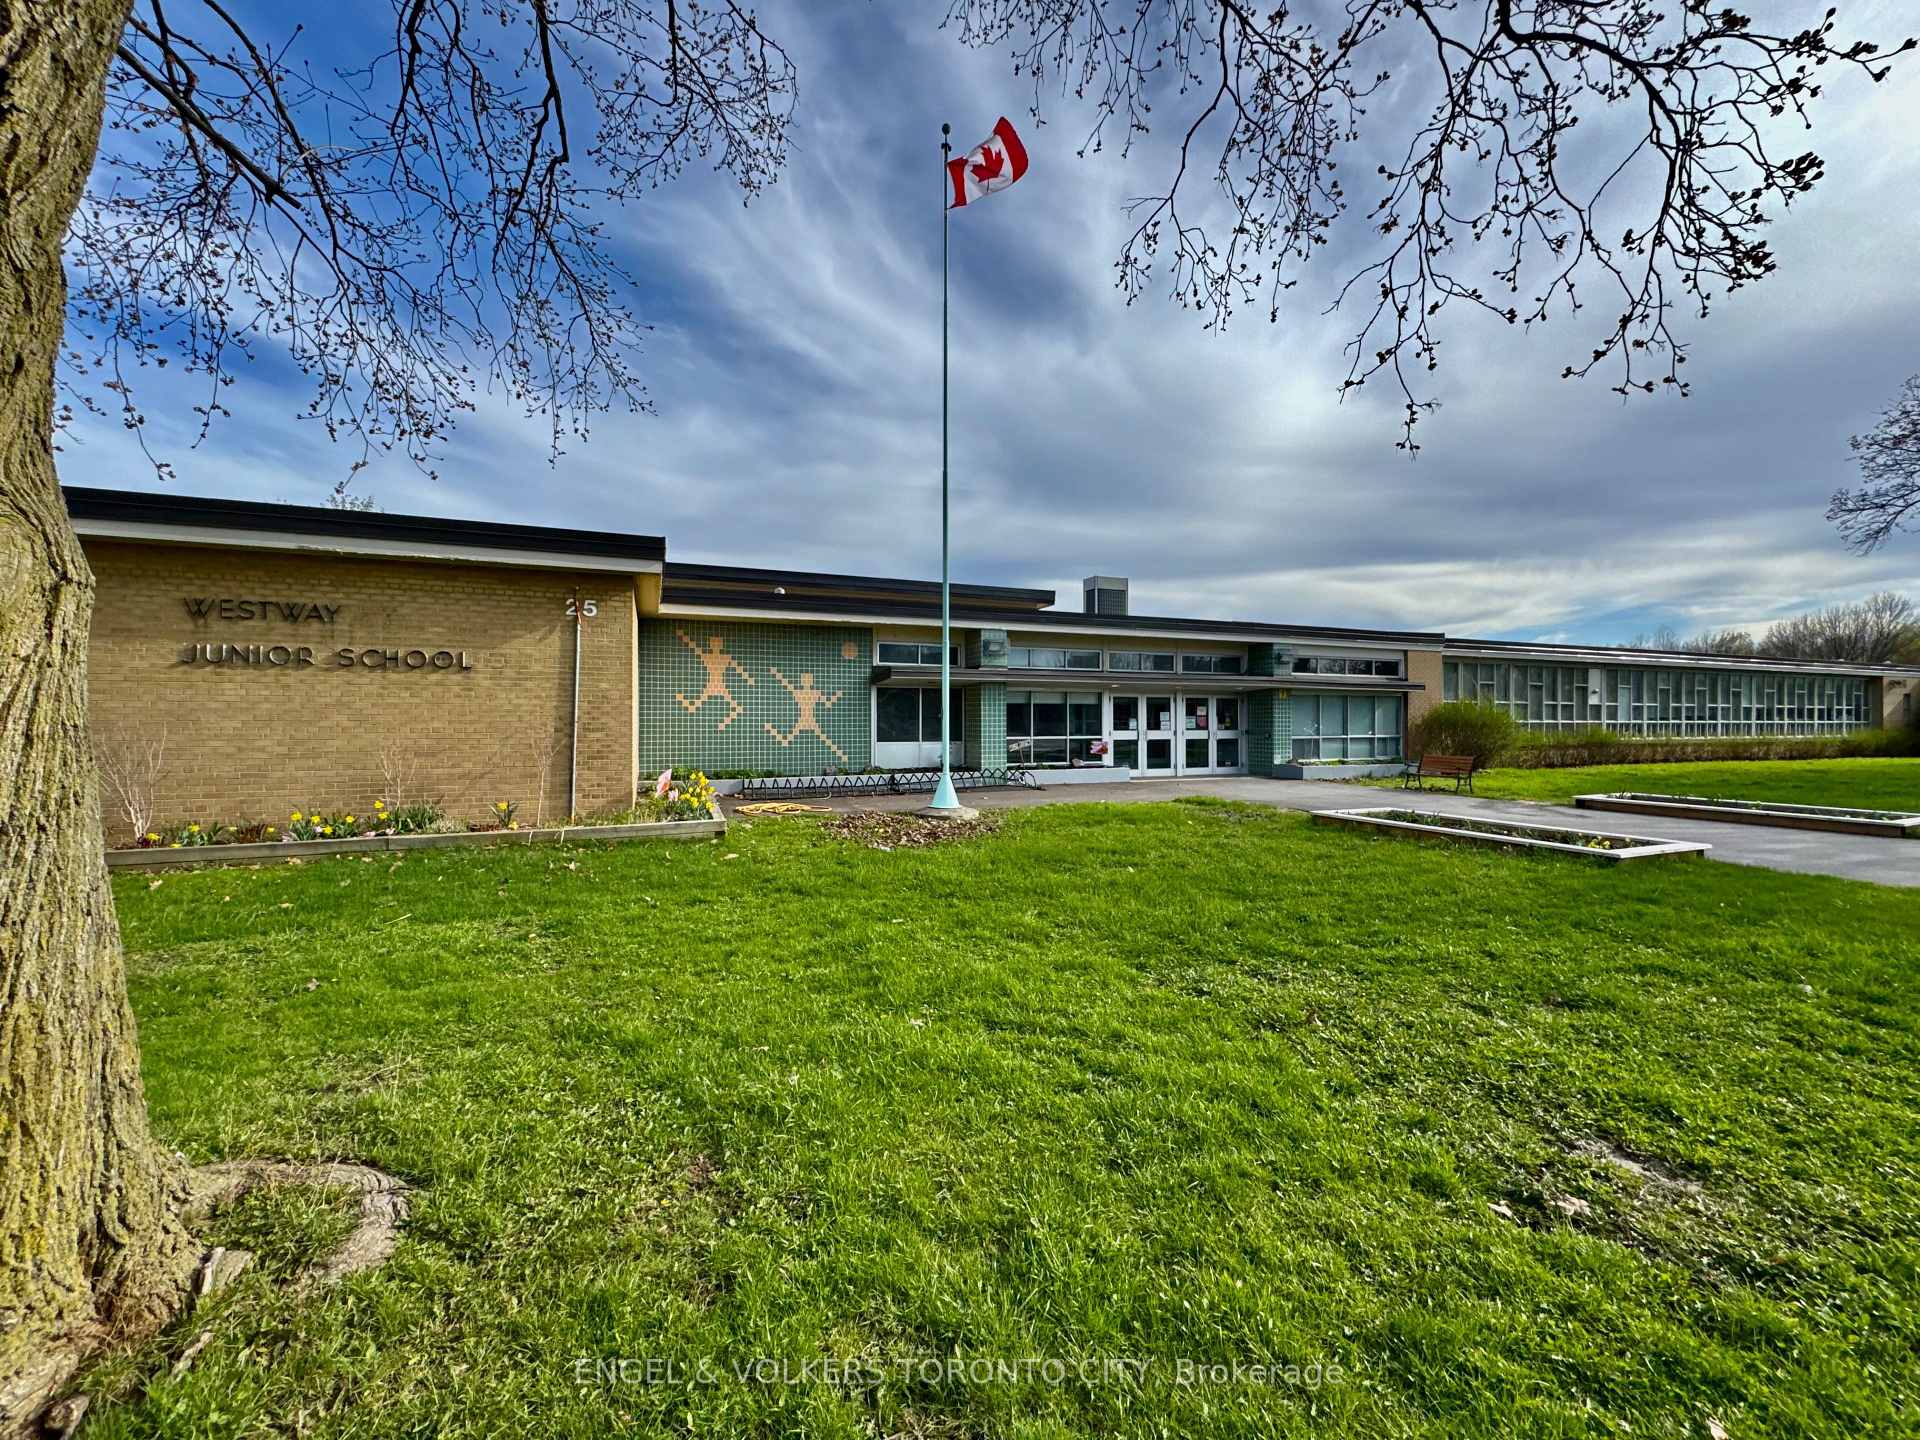
Schools
Could you afford this home?
What the bank counts
This home's actual carrying costs, payment stress-tested at 6%
- Mortgage, tested at 6%
- $3,726
- Property tax
- $270
- Heat allowance
- $150
- Condo fees, half counted
- $979
- Housing costs
- $5,124 / mo
Lenders cap these at 39% of gross income — that sets the number.
Down payment20% · $145,600
25-yr amortization
Income needed
$158,000
gross annual household income
- Payment at 4%
- $3,064 / mo
- Cash down
- $145,600
Assumes no other monthly debts · 25-yr amortization
Full affordability checkInvestment Analysis
Estimated rent, cap rate and monthly cash flow for this property
Values and trends
Nearby listings
Comparable sales
- No similar listings found.