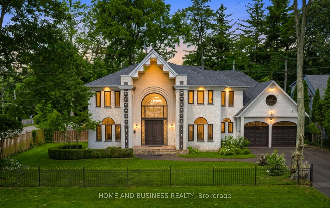
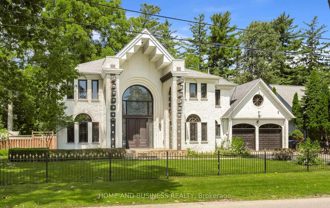
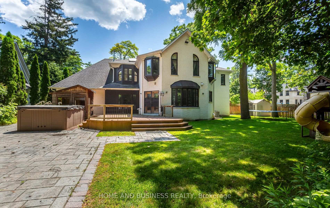
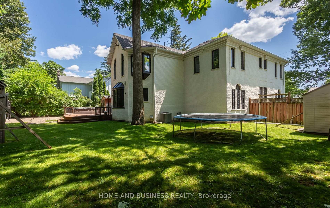
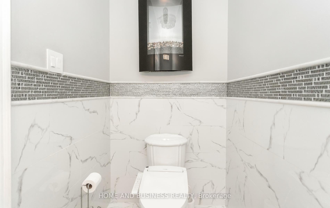
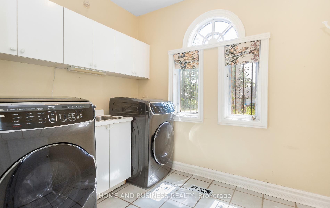
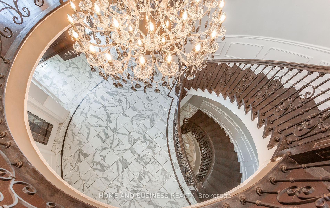
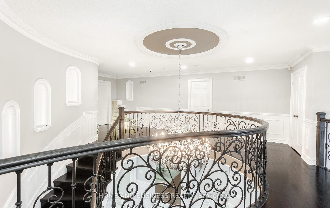
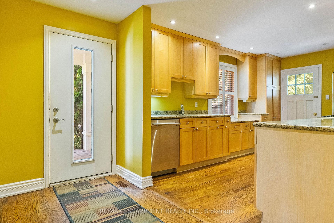
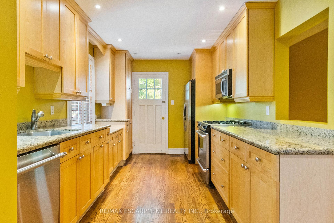
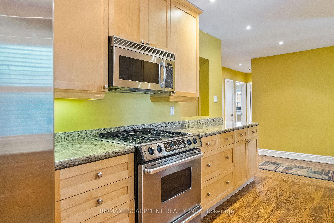
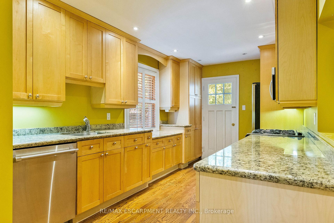
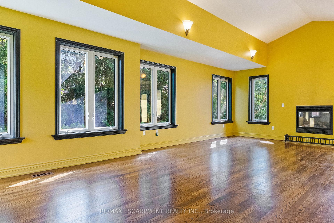
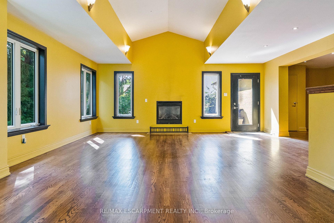
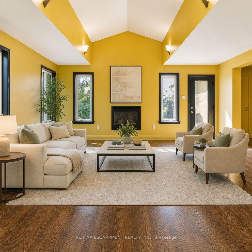
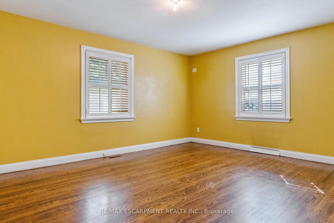
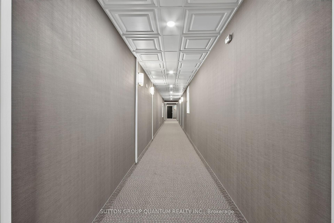
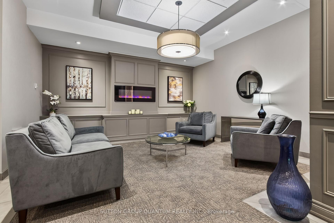
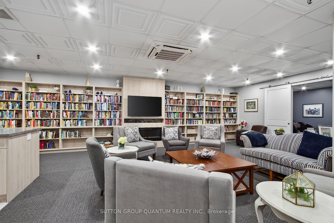
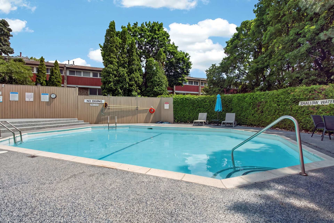
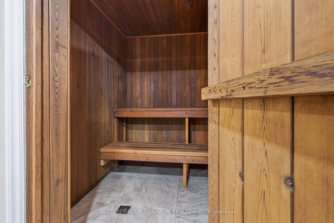
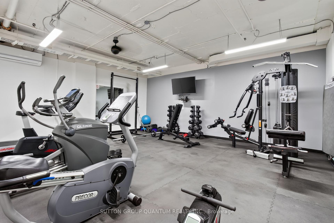
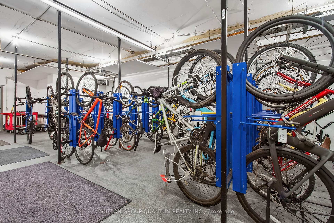
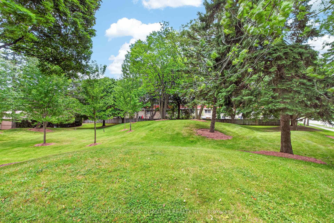
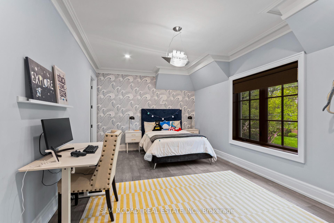
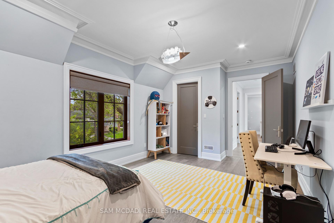
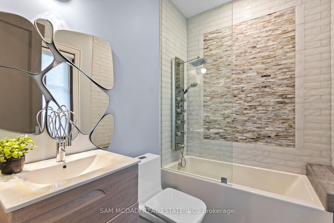
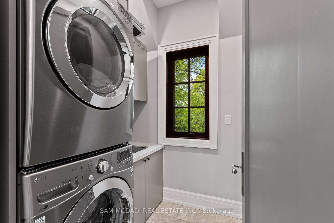
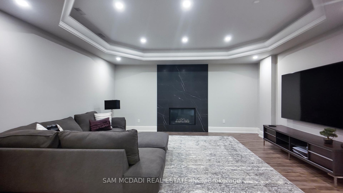
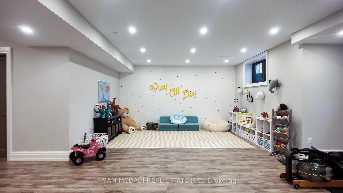
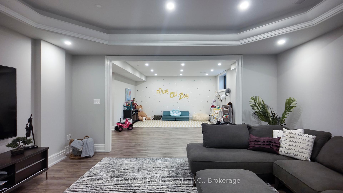
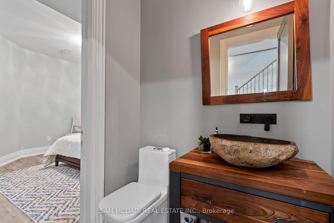
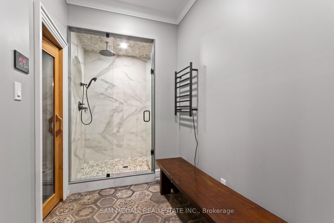
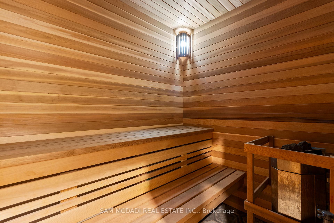
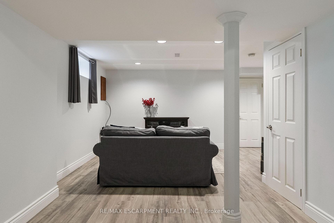
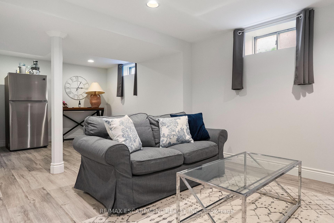
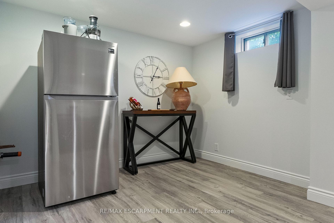
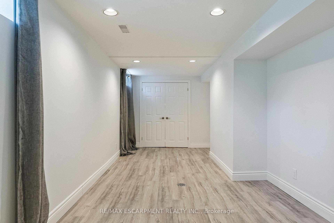
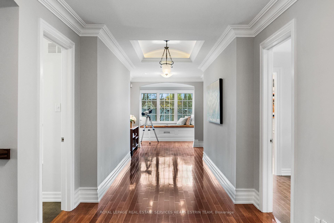
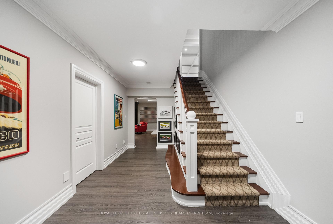
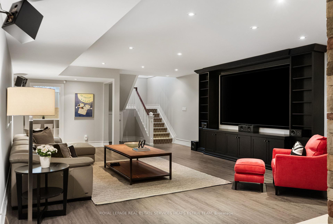
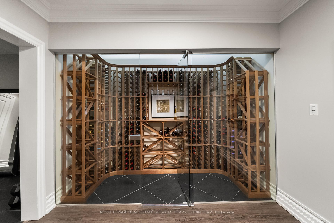
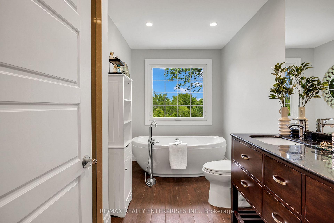
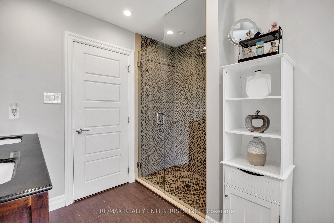
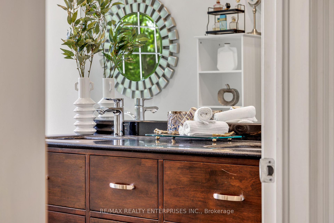
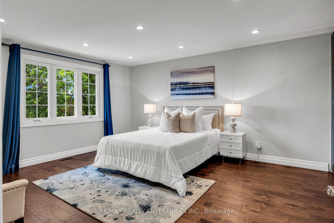
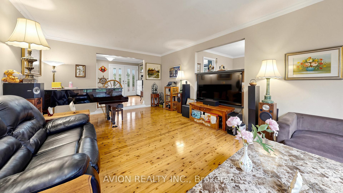
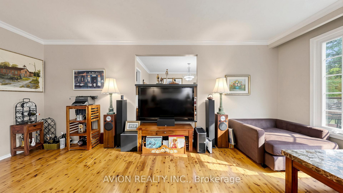
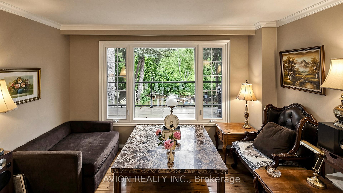
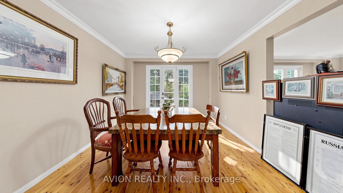
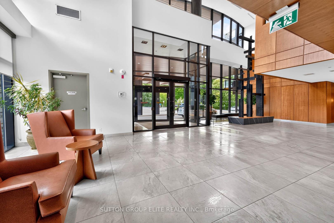
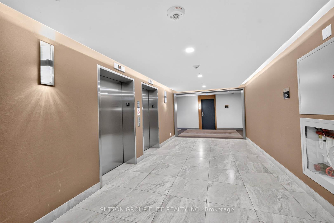
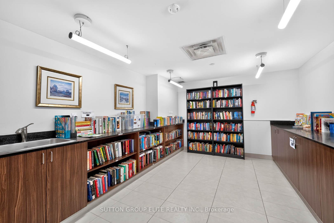
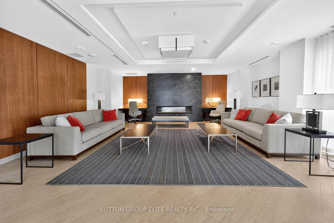
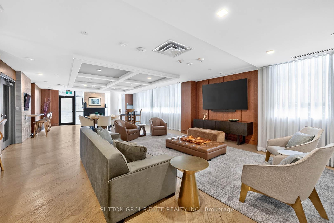
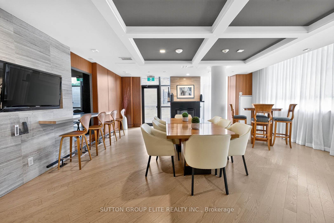
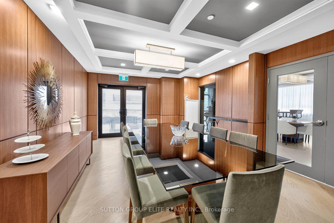
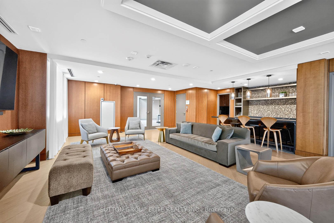
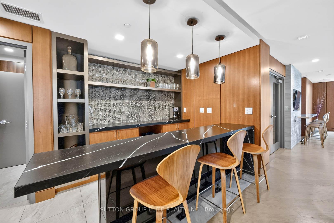
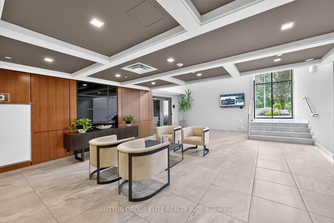
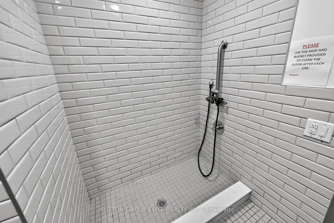
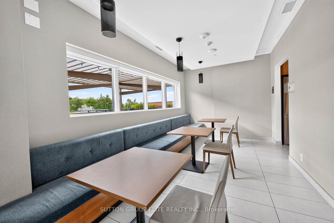
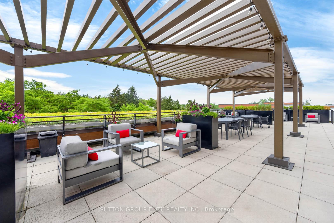
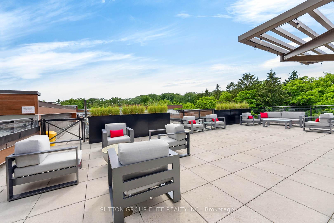
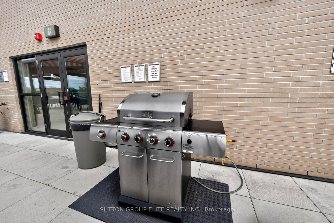
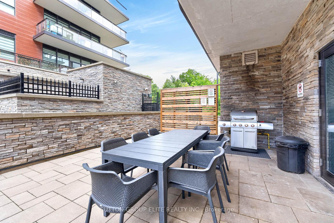
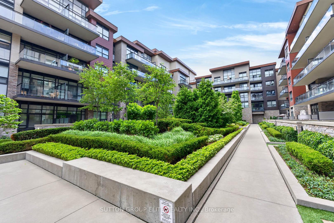
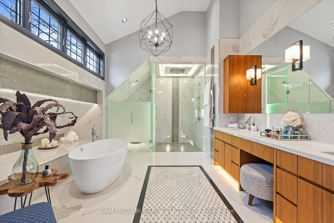
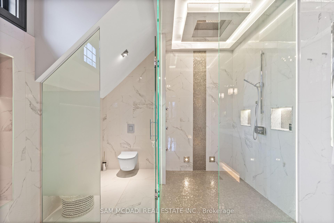
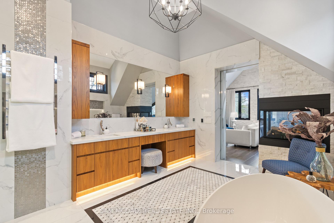
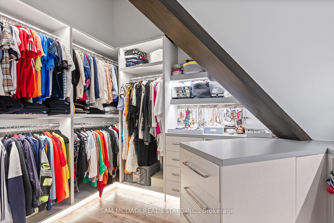
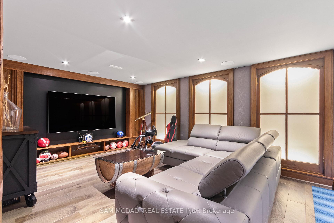
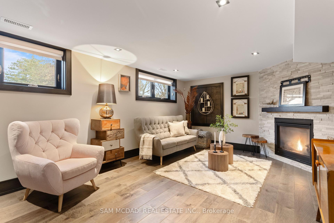
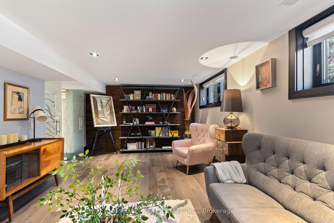
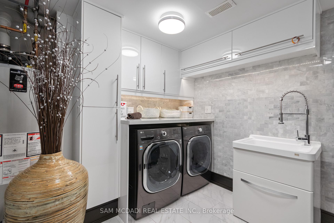
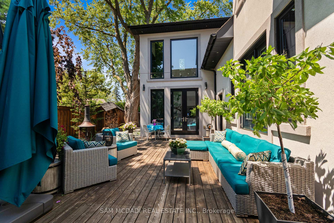
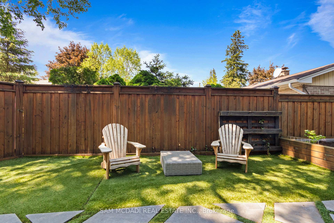
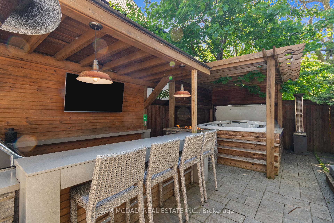
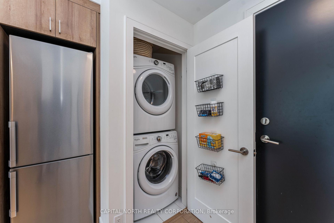
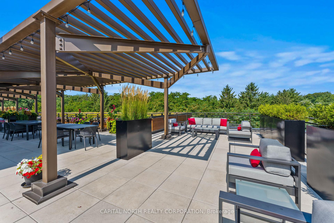
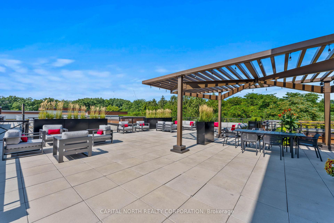
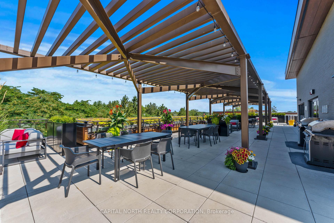
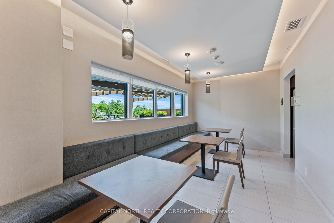
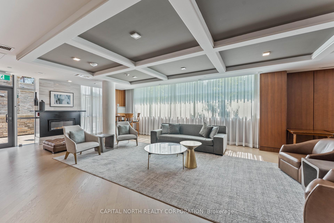
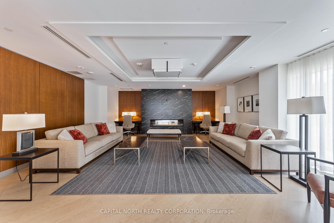
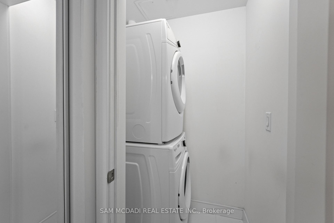
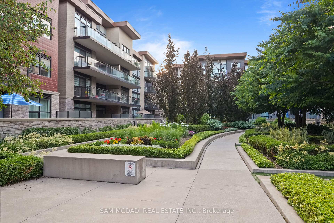
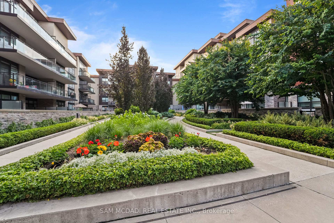
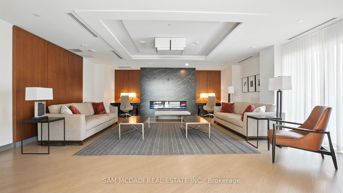
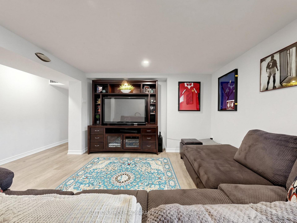
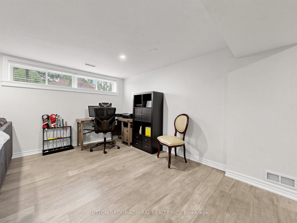
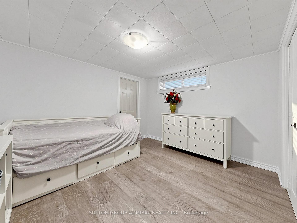
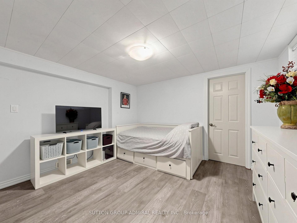
| Common Elements Included | |
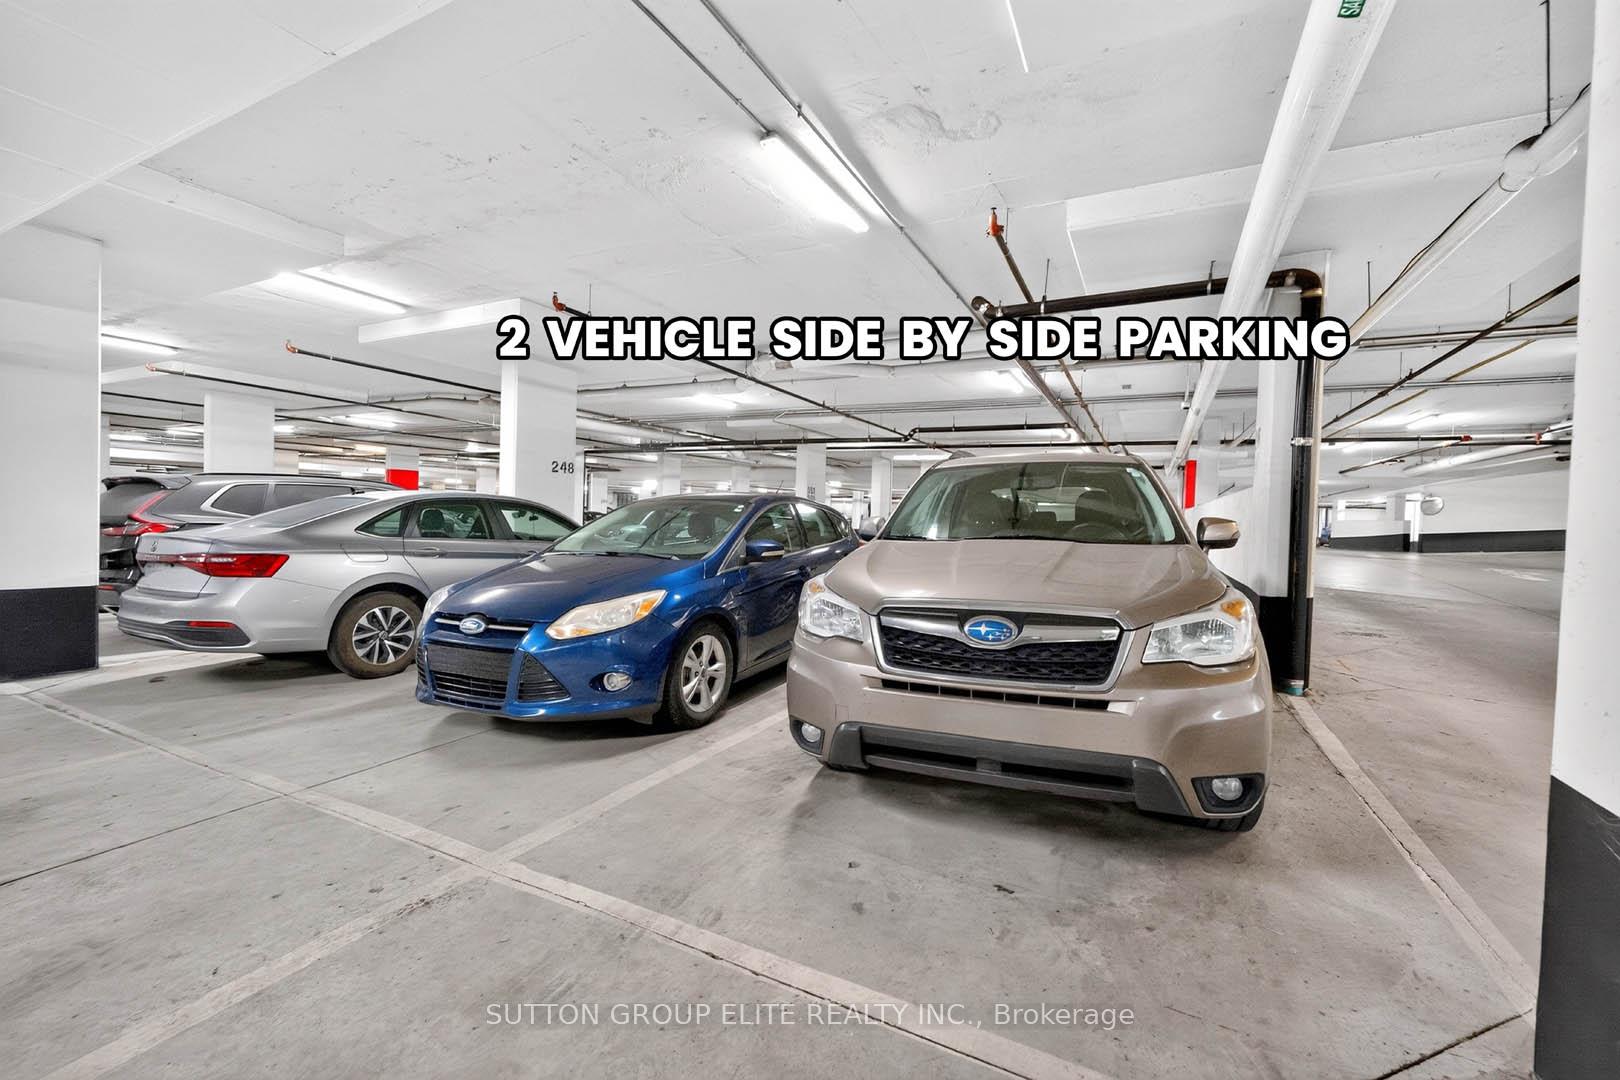
| Parking Included |

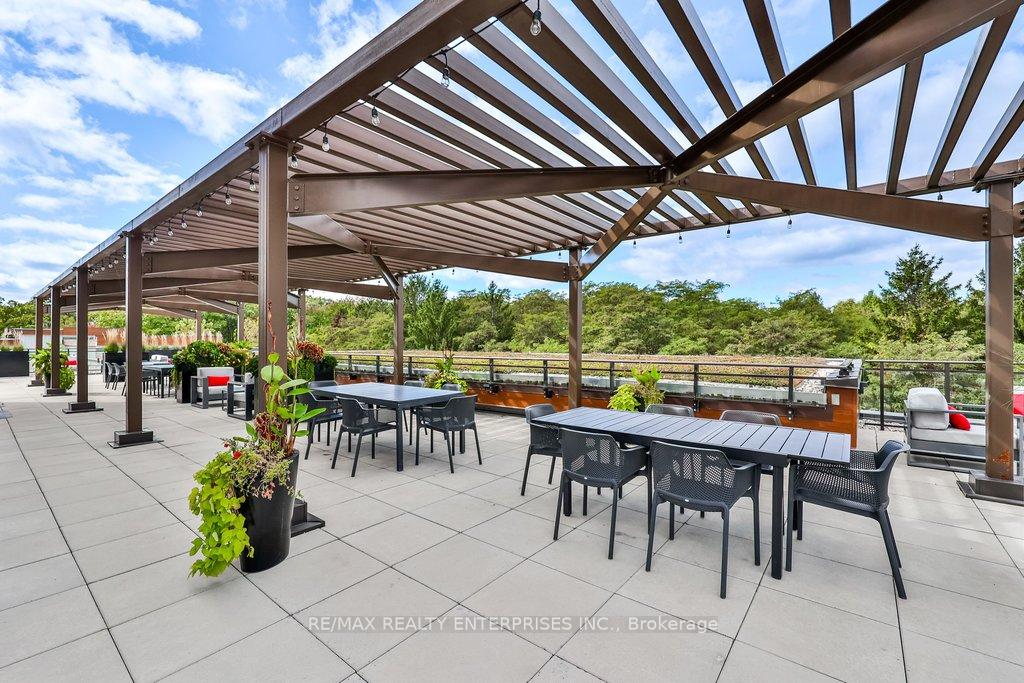
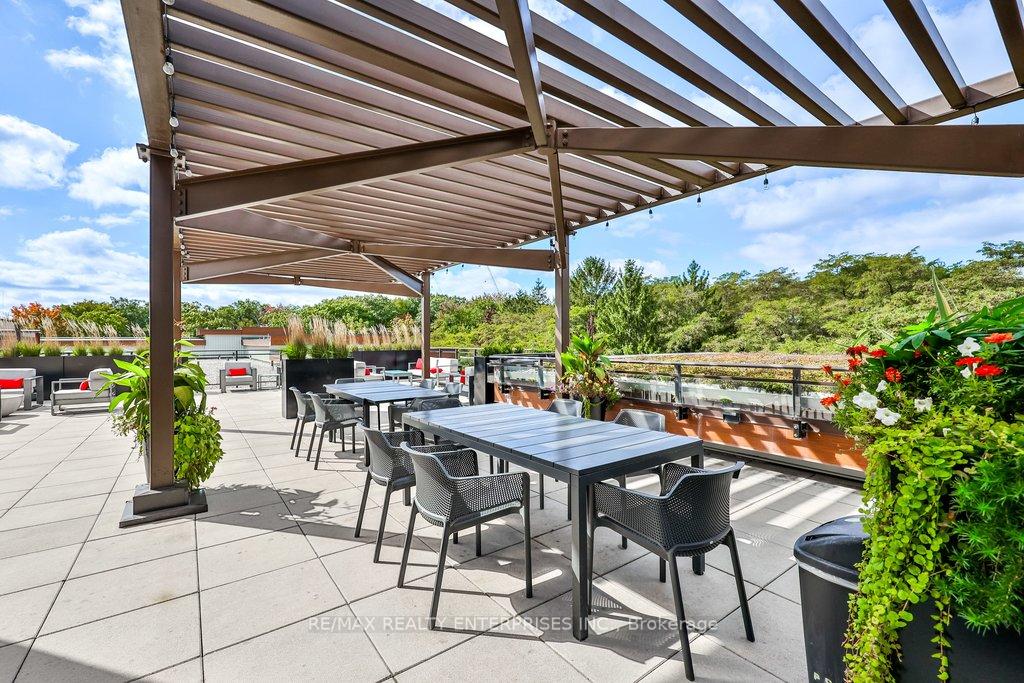
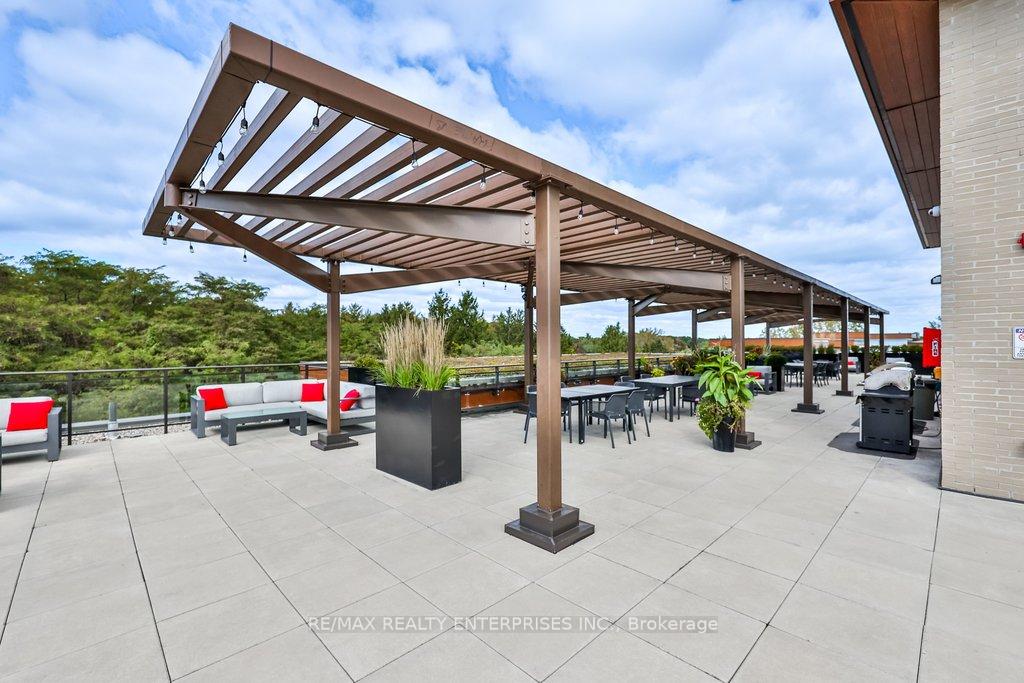
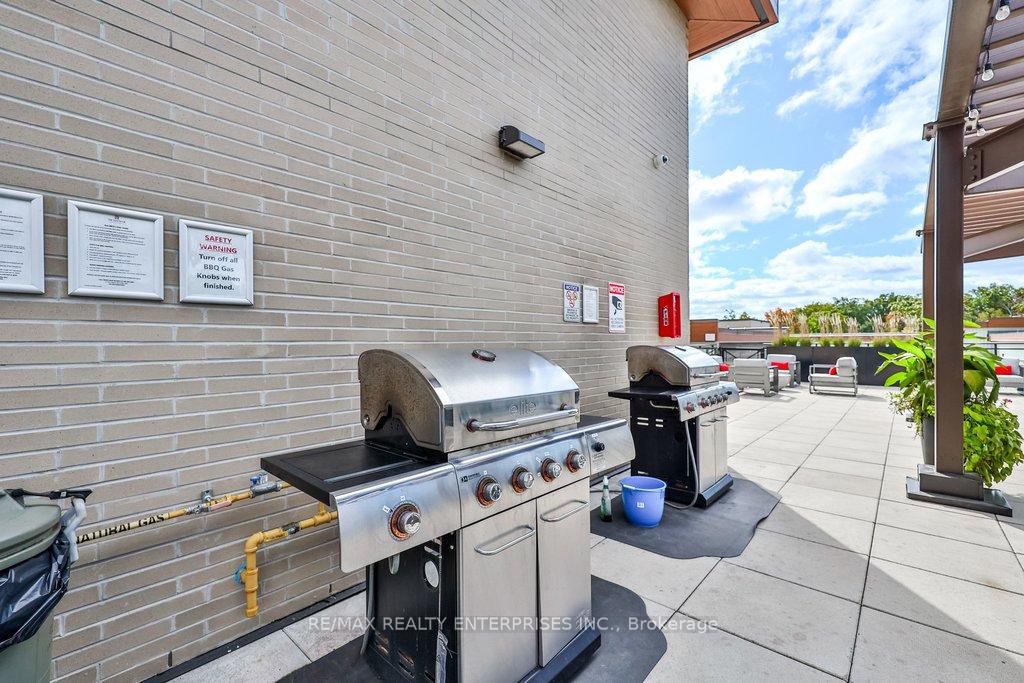
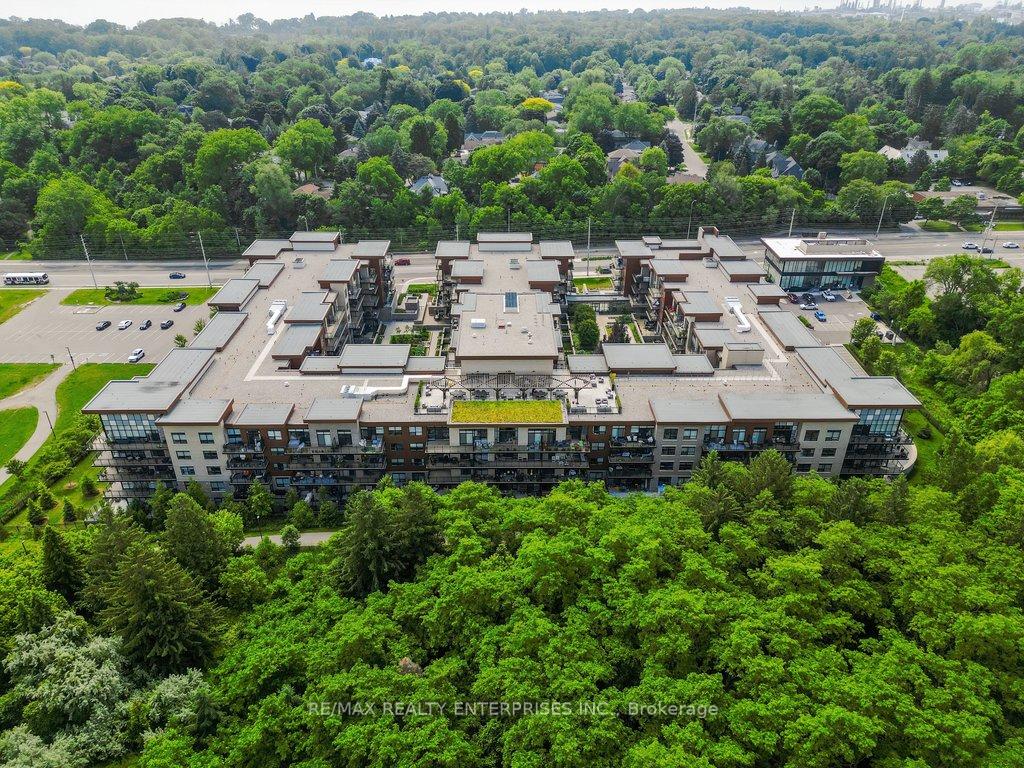
Listed 2 months ago
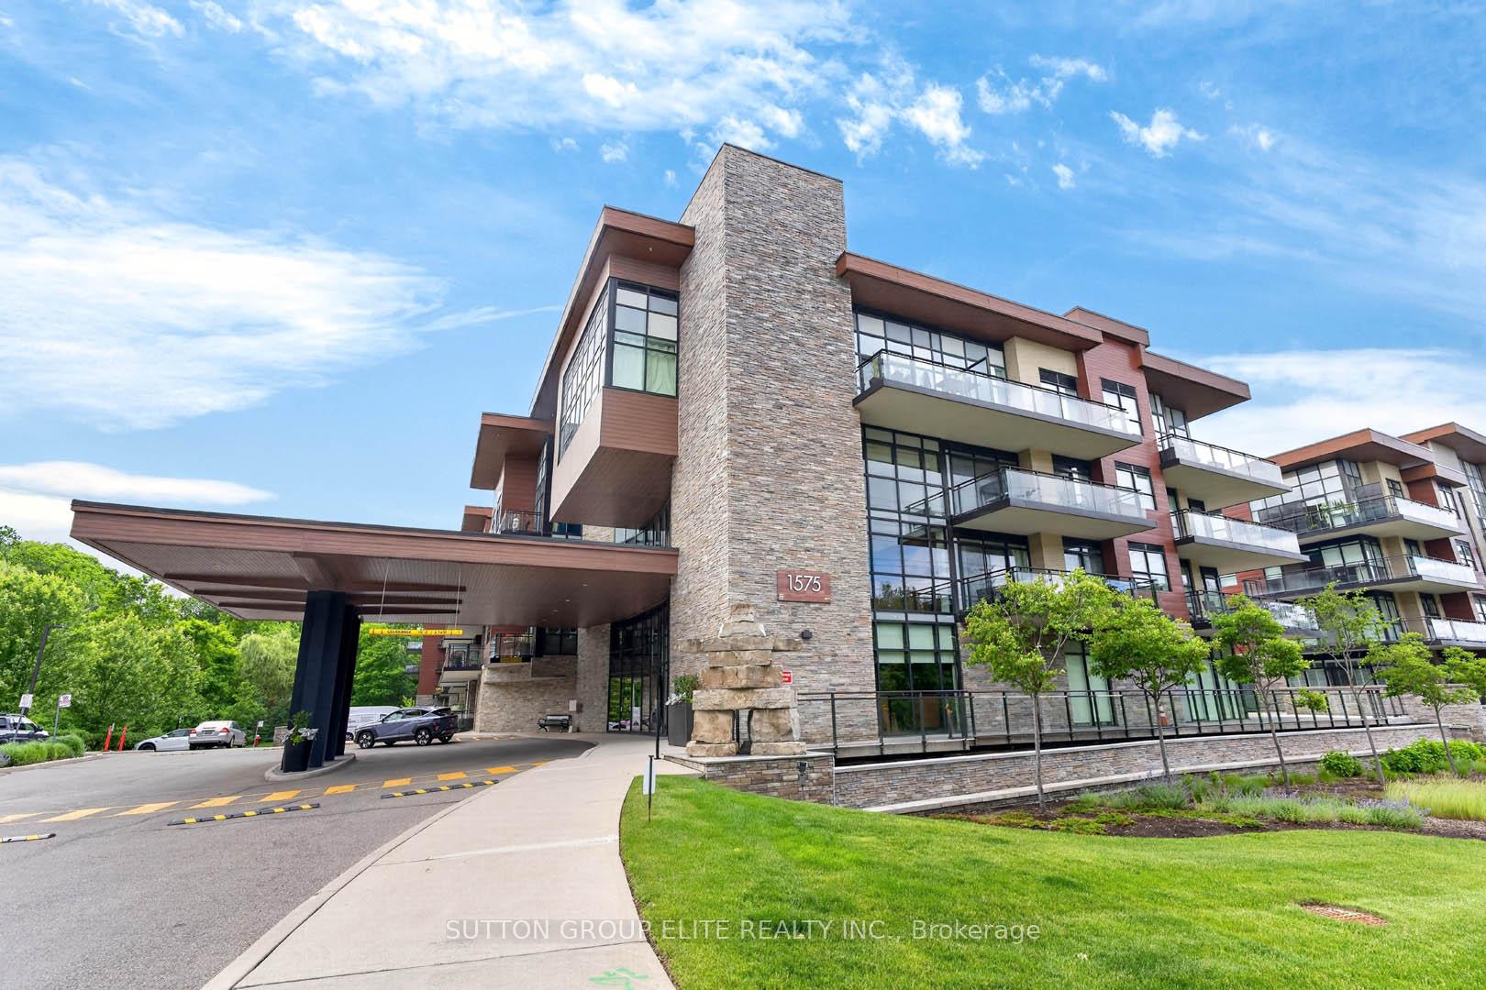
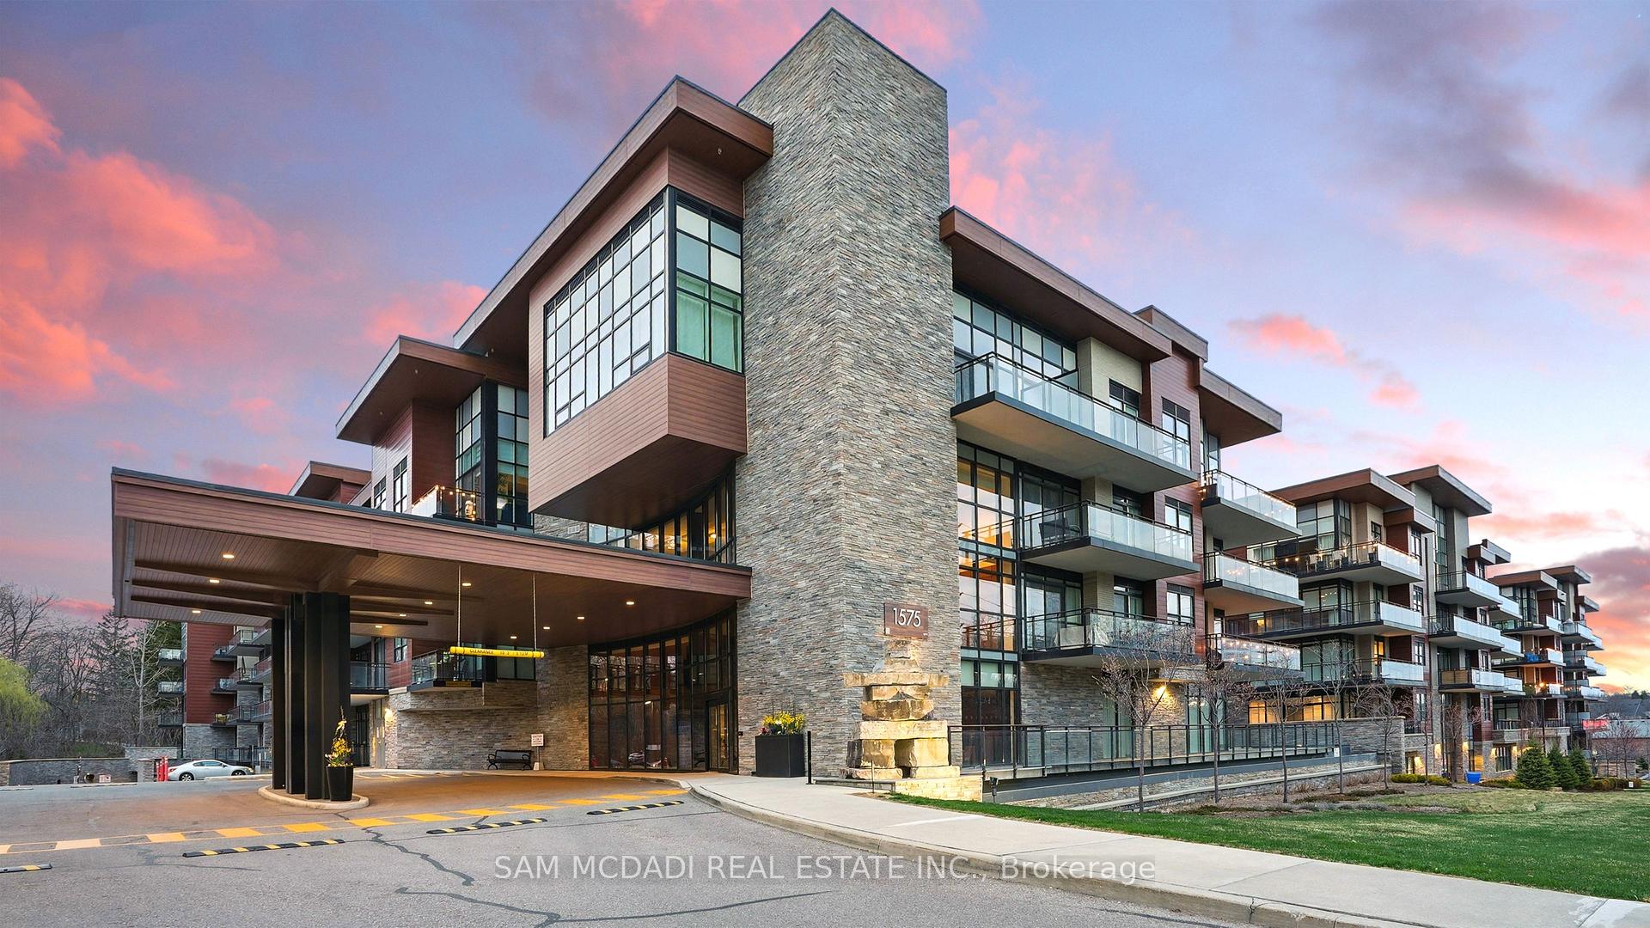
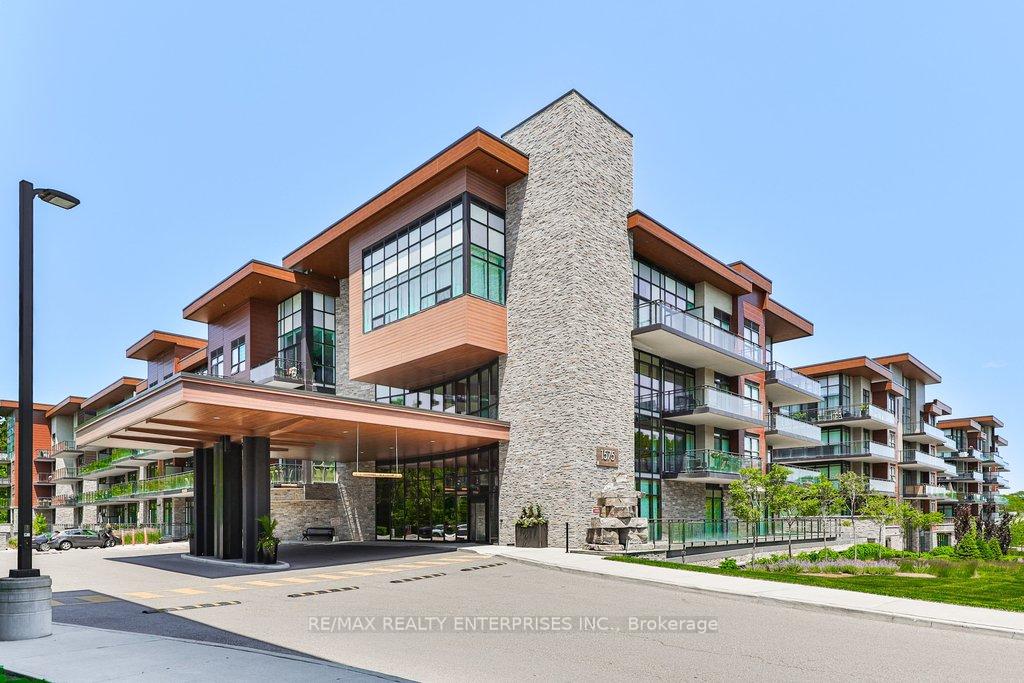
222 - 1575 Lakeshore Road W
Clarkson, Mississauga
$750,000
Condo Apartment |
2 | 2 | 1 | 1
About this home
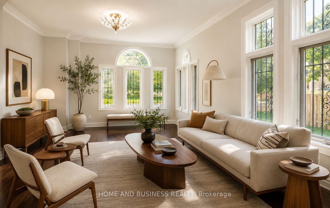
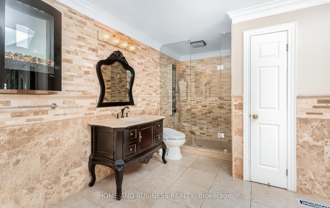
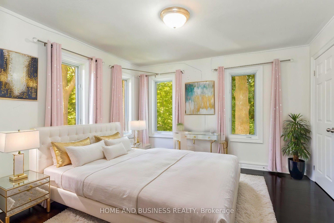
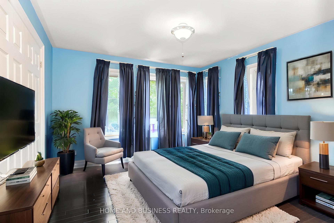
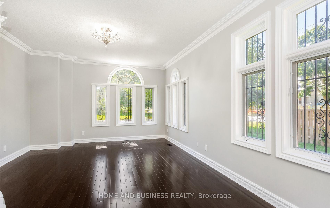
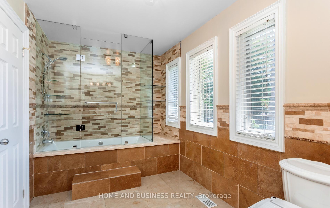
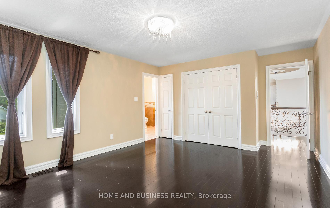
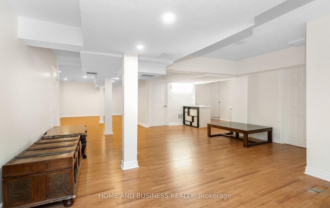
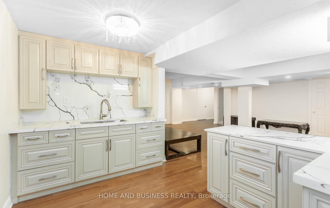
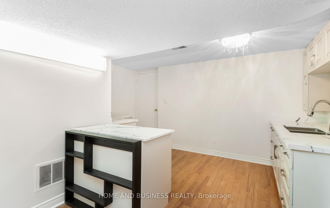
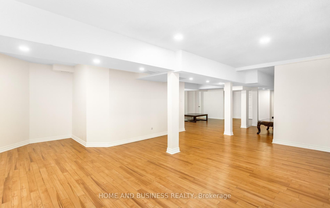
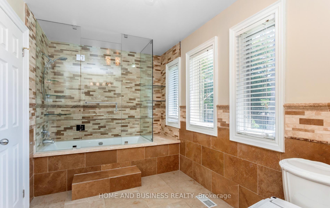
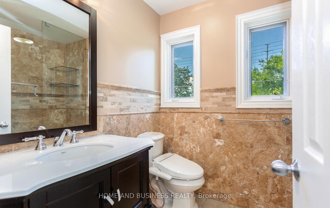
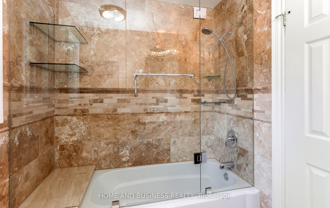
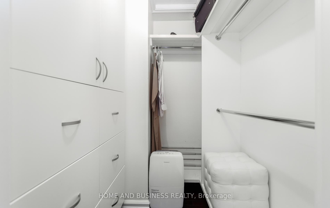
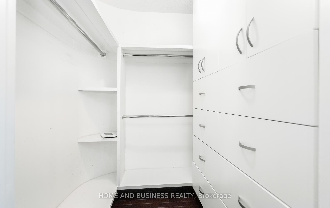
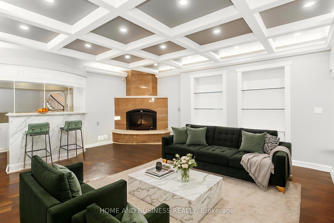
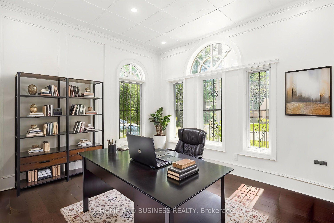
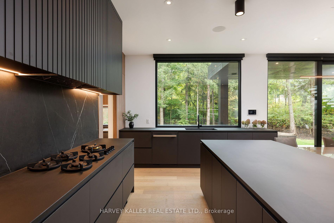
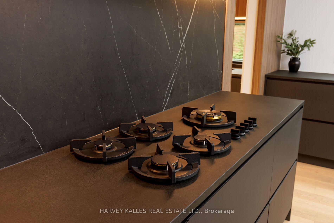
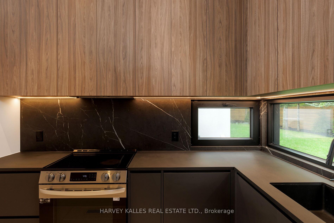
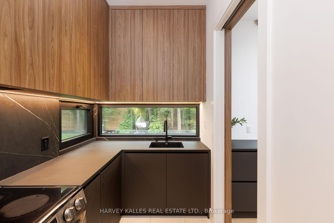
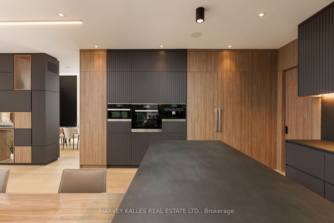
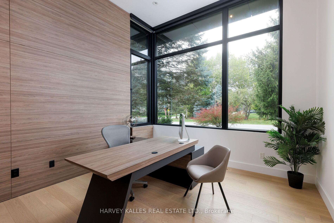
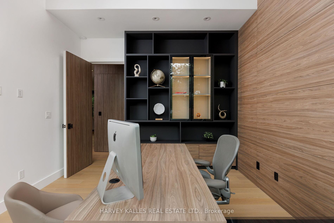
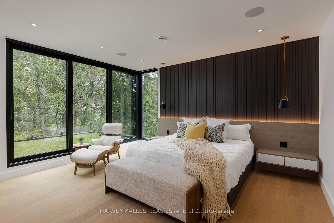
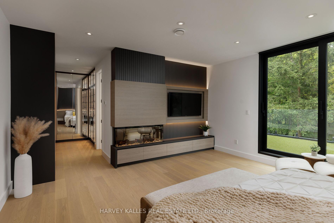
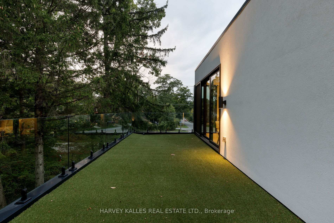
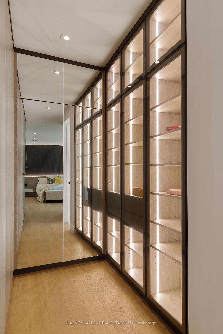
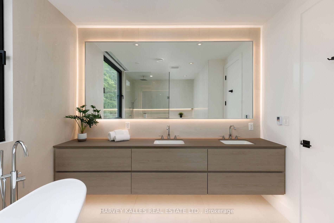
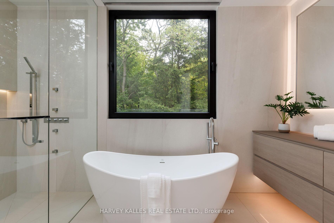
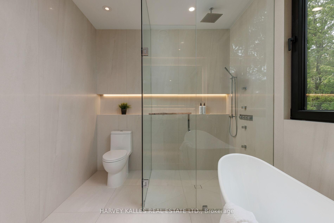
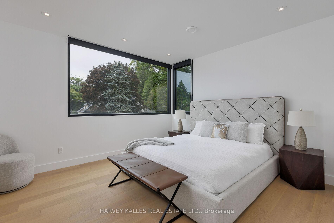
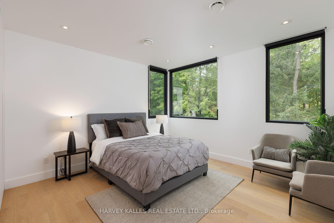
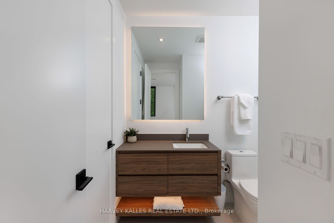
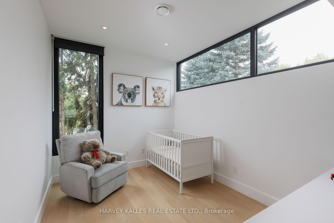
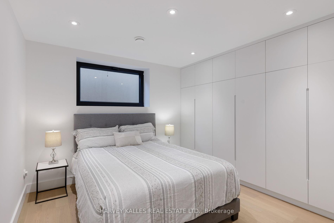
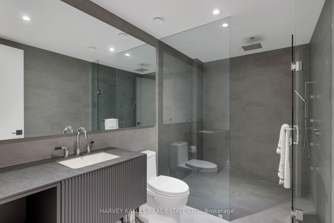
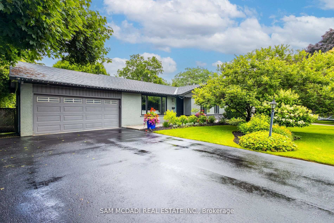
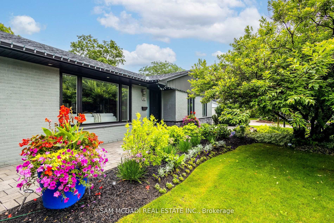
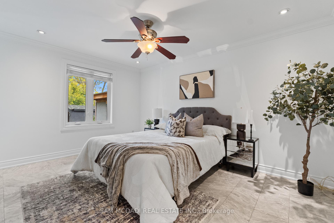
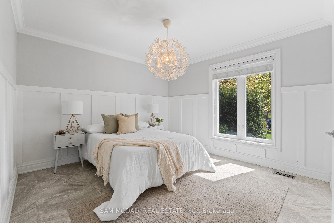
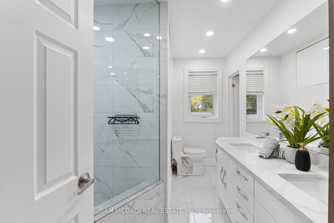
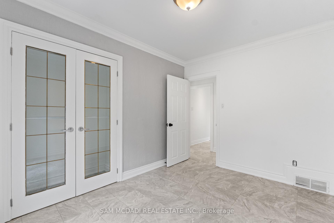
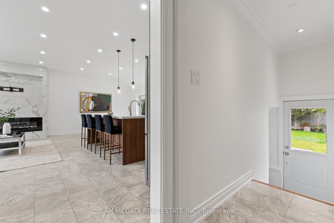
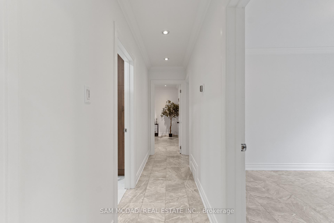
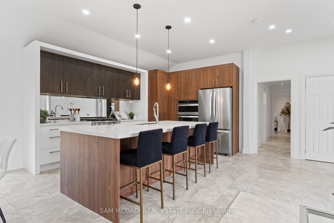
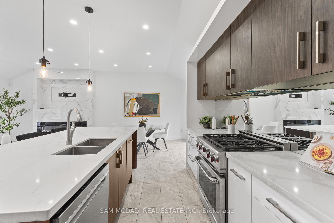
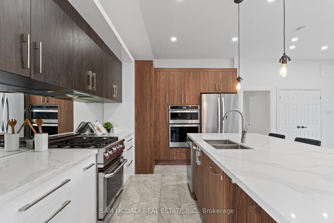
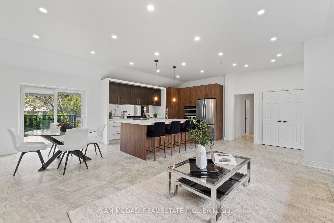
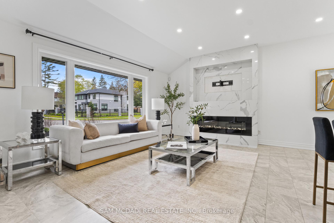
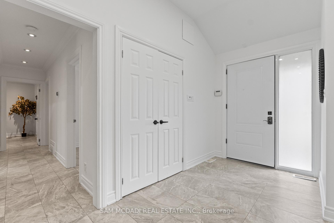
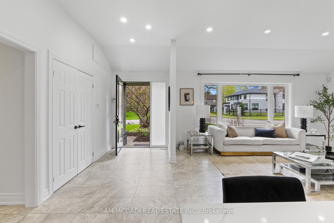
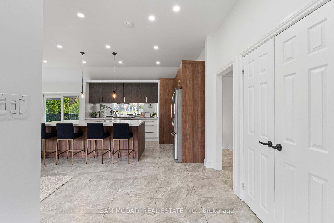
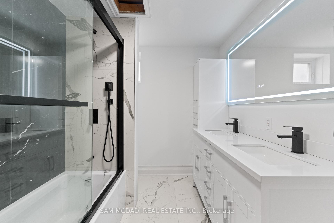
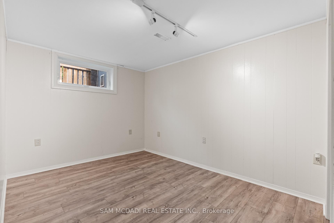
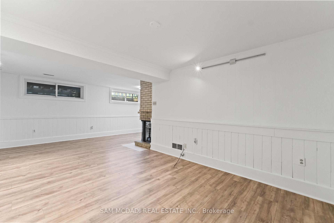
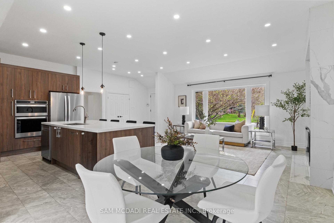
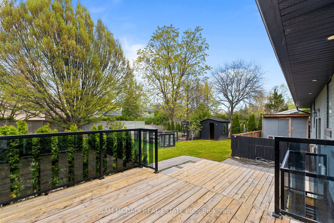
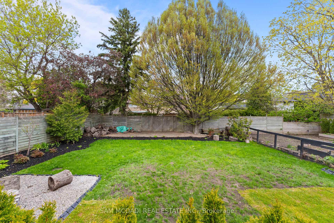
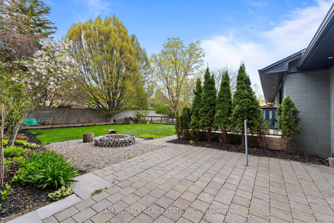
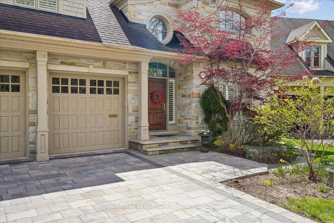
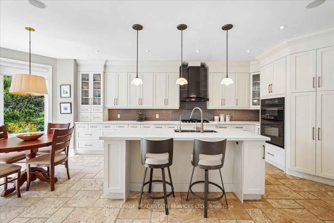
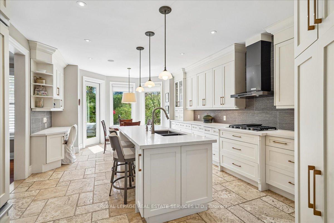
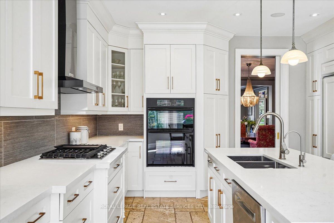
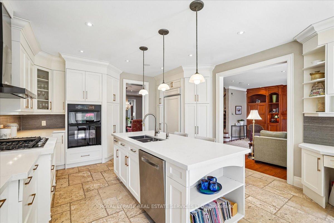
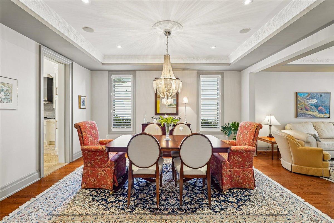
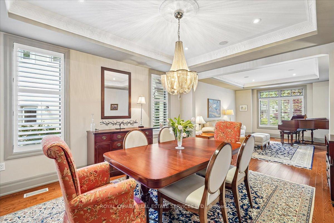
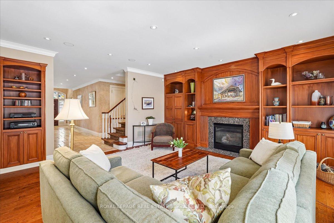
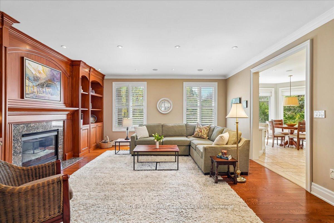
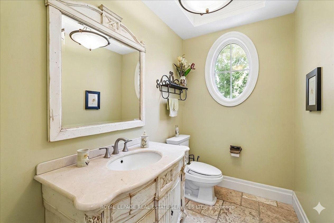
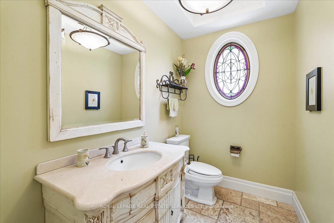
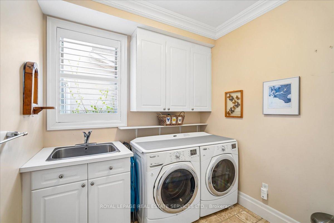
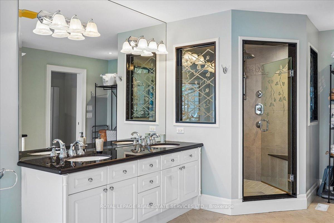
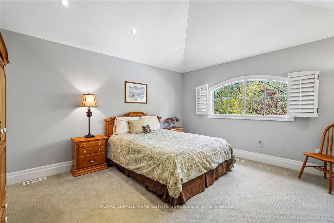
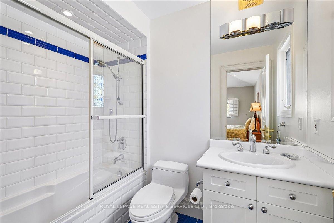
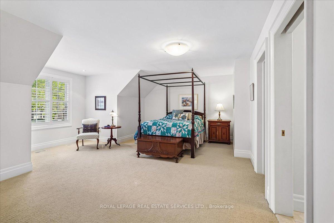
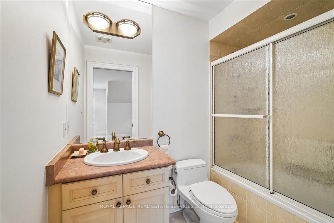
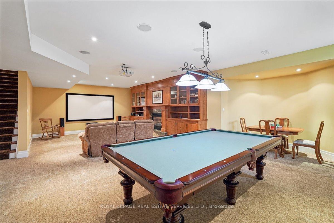
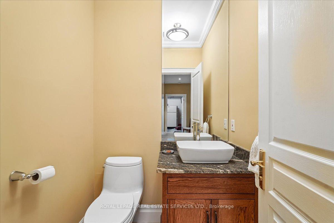
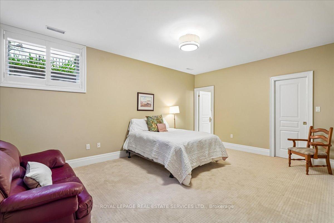
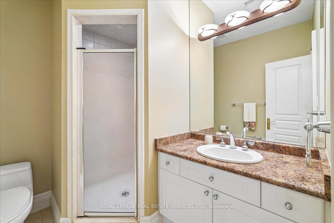
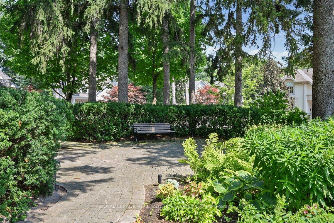
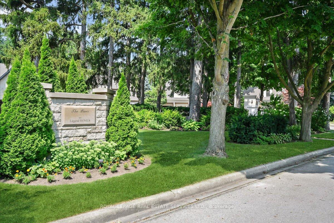
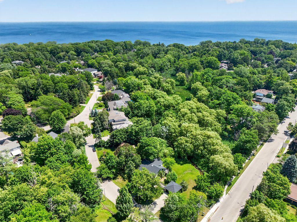
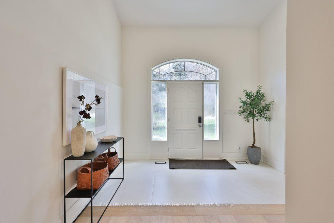
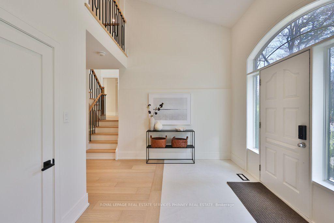
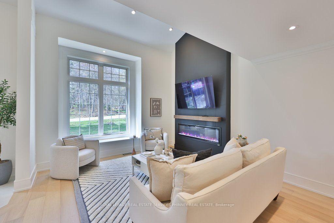
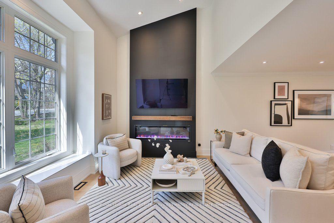
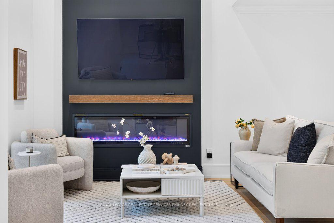
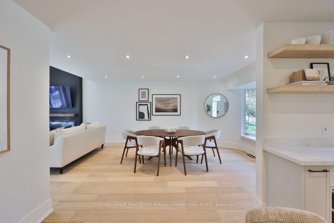
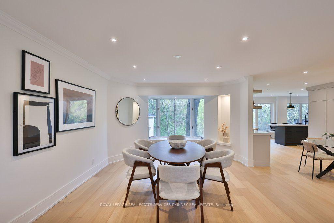
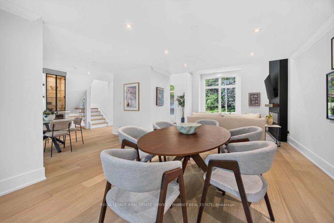
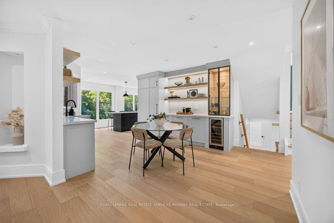
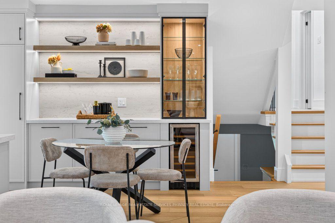
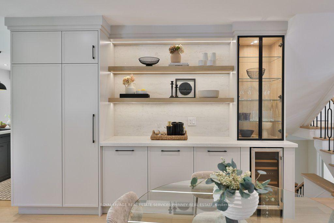
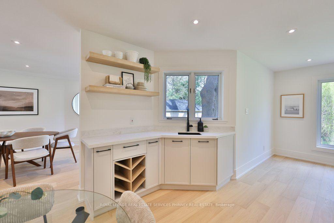
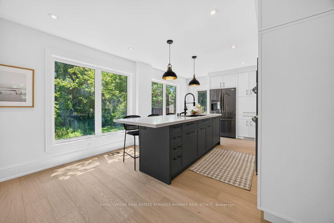
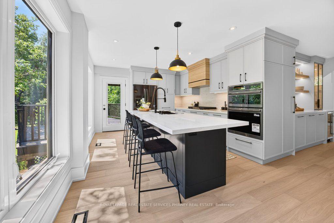
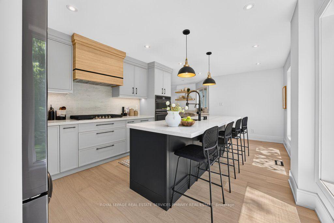
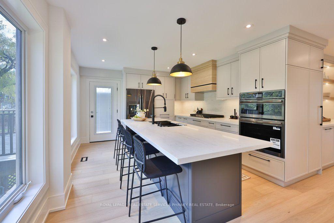
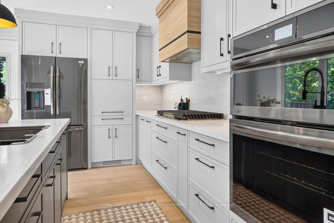
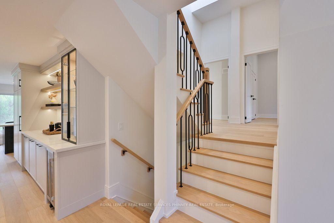
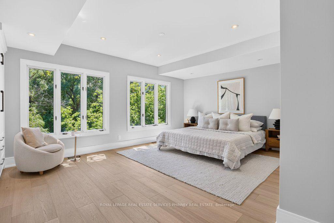
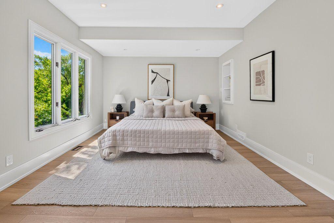
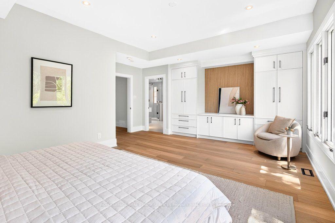
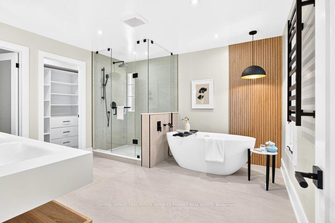
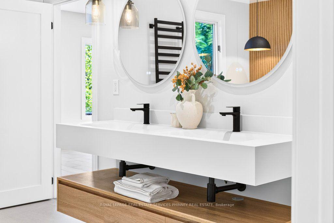
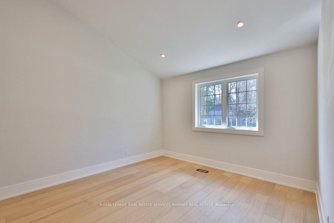
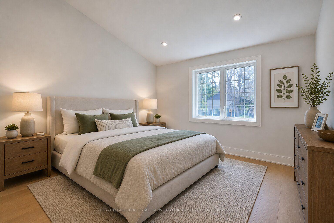
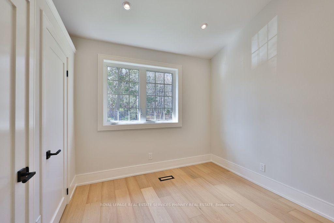
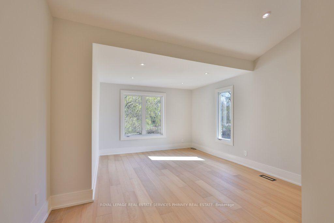
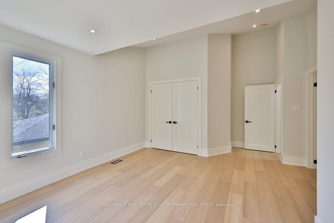
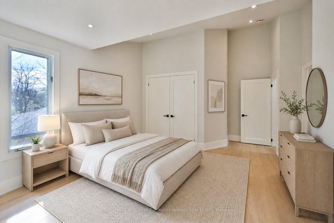
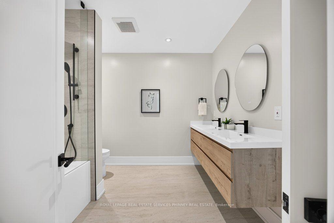
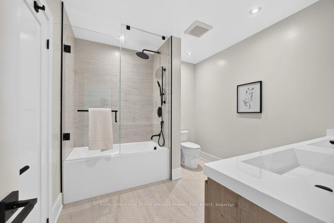
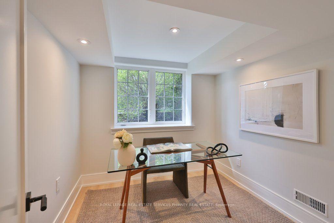
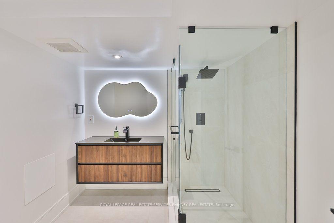
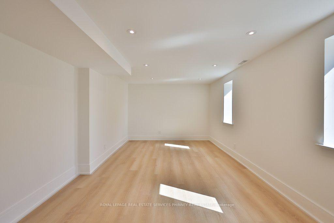
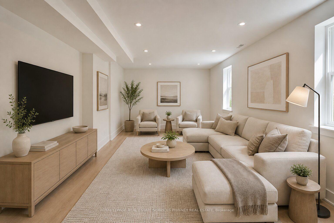
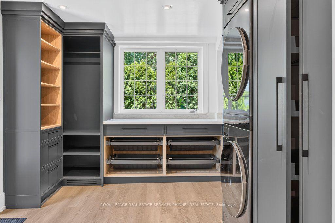
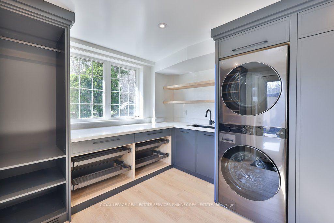
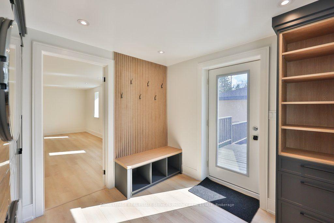
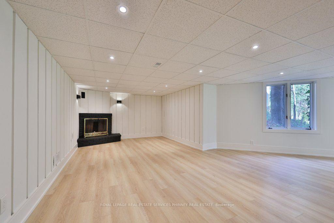
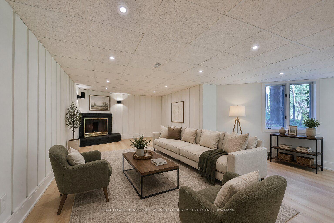
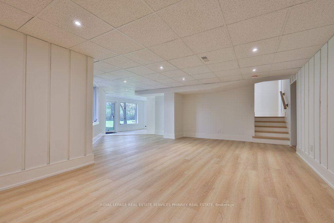
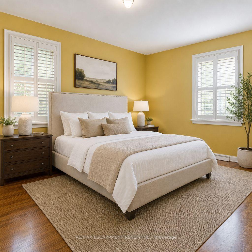
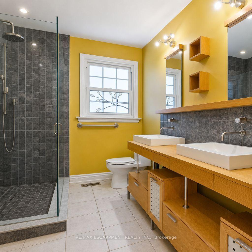
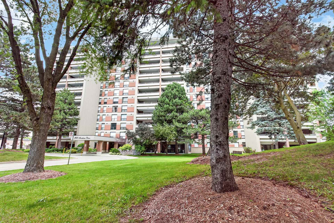
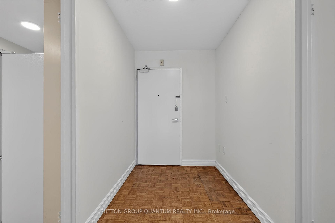
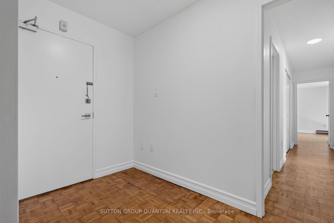
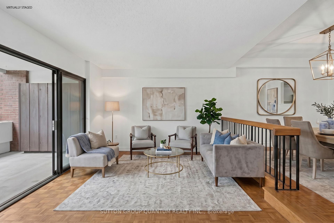
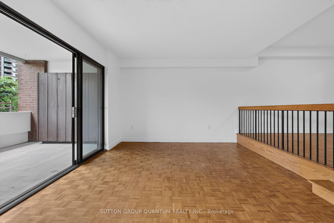
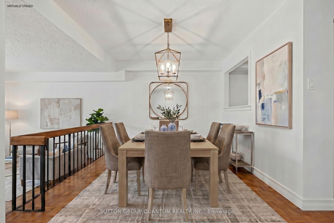
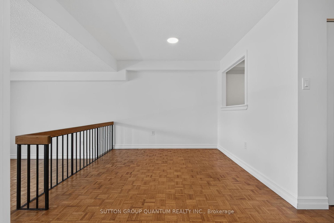
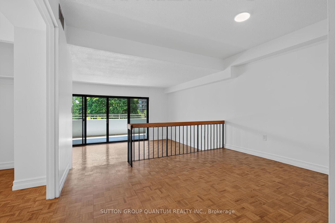
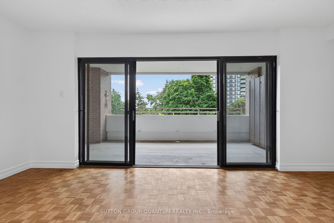
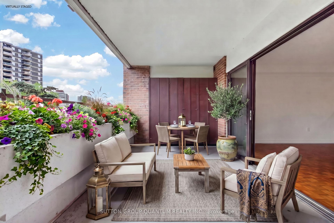
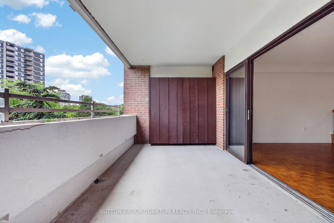
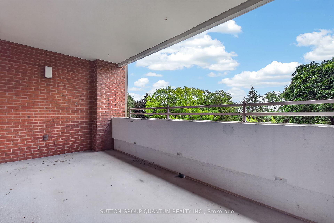
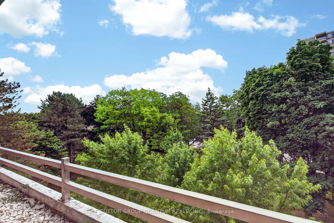
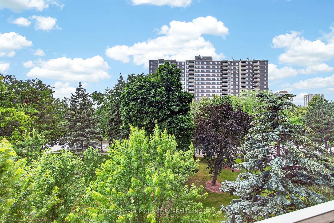
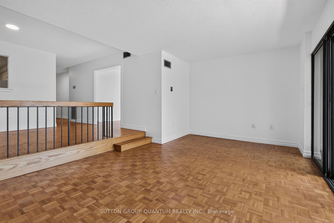
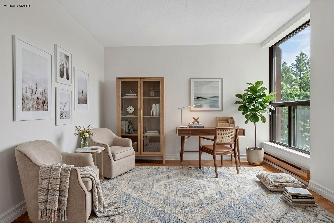
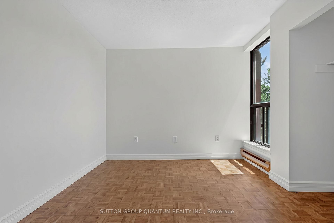
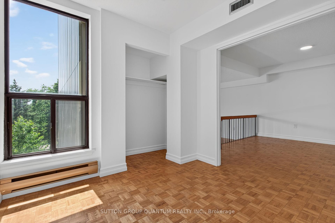
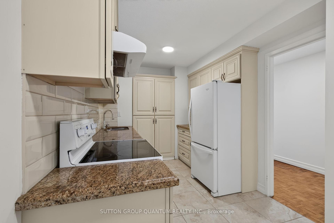
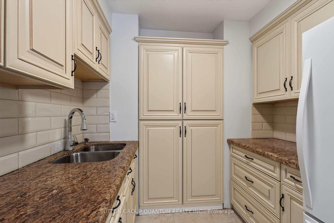
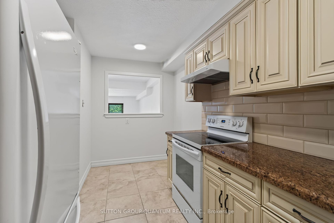
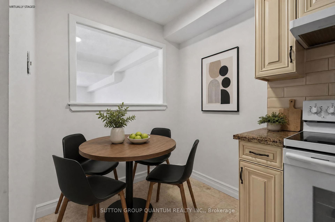
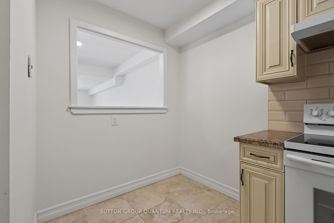
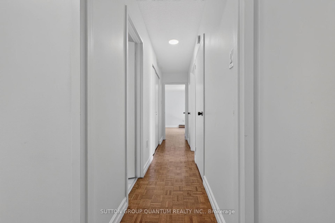
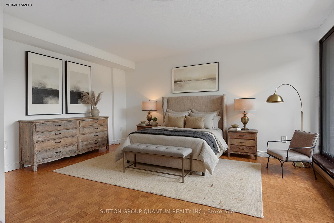
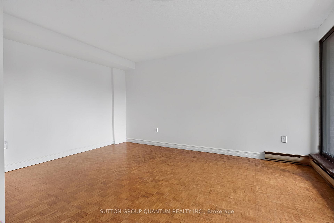
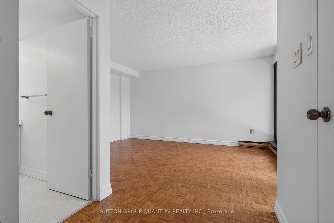
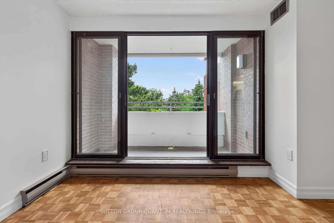
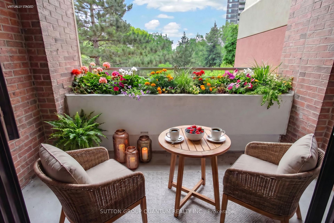
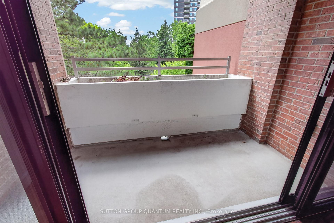
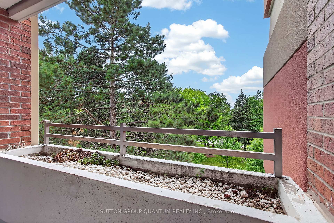
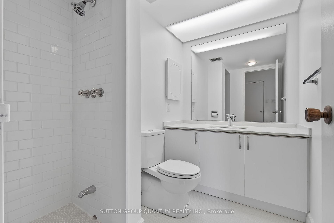
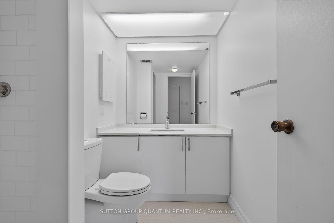
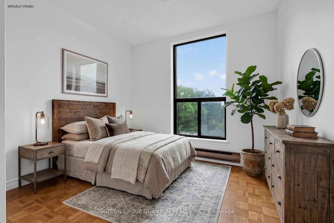
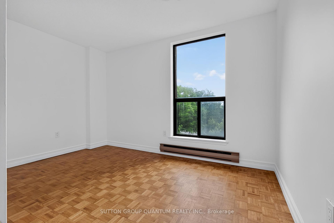
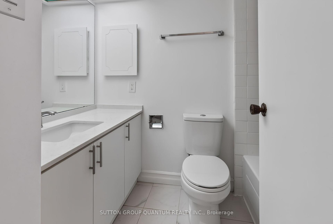
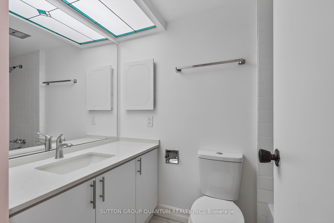
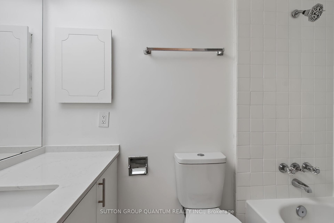
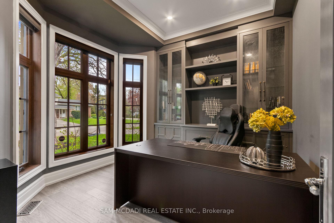
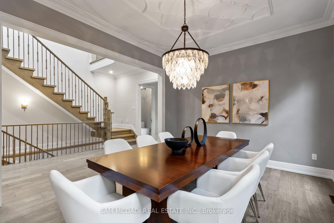
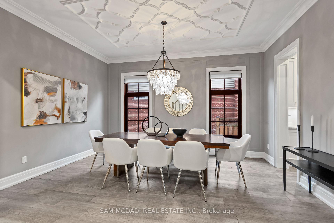
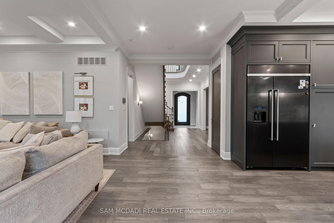
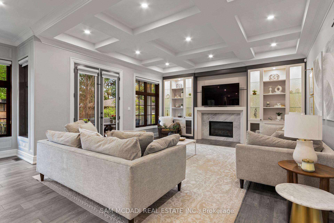
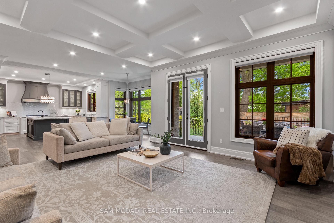
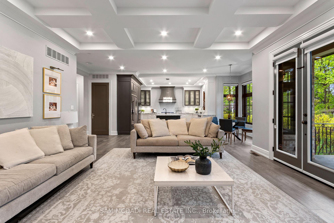
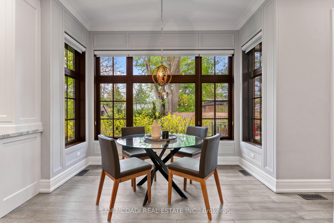
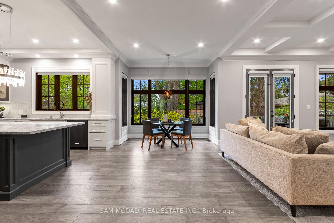
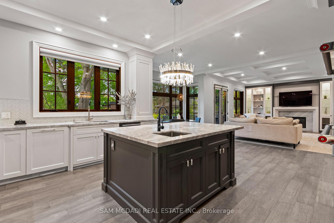
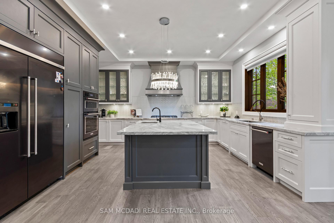
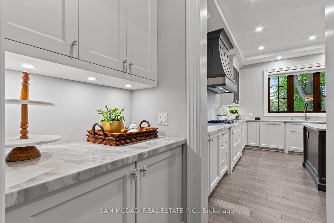
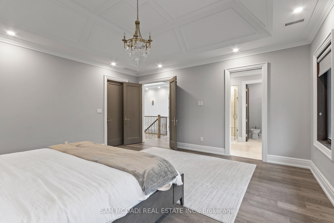
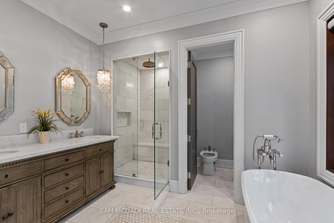
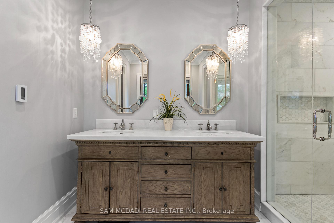
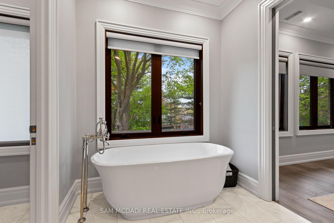
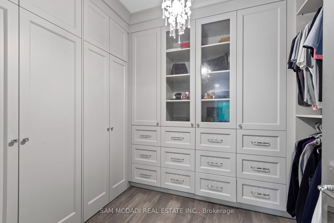
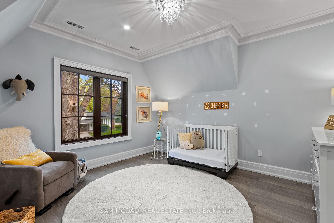
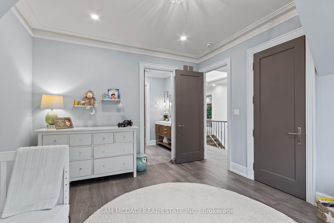
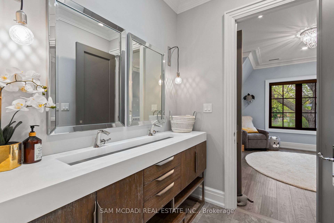
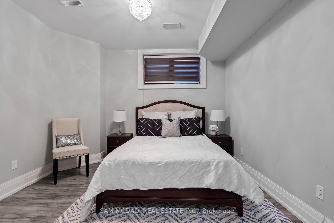
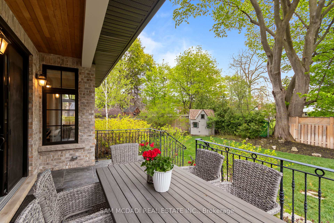
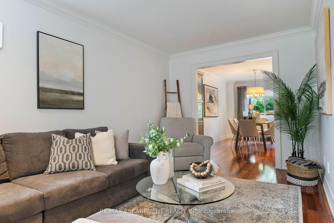
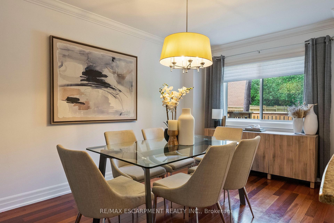
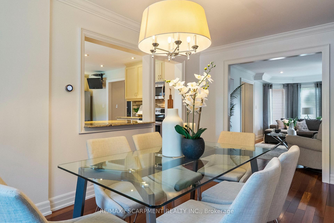
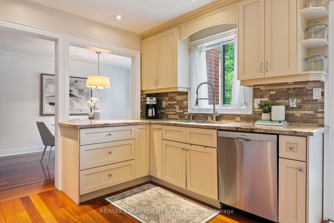
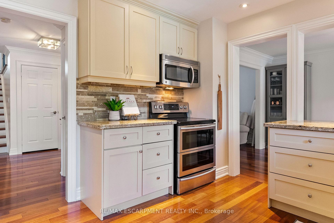
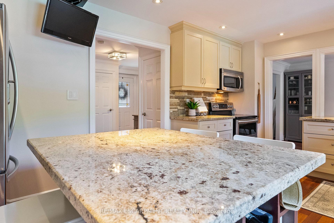
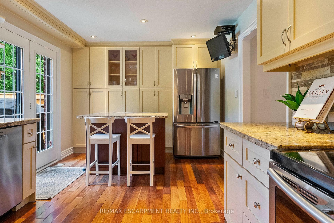
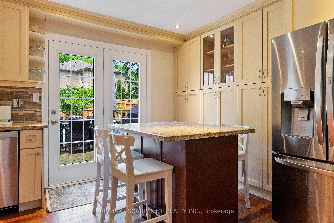
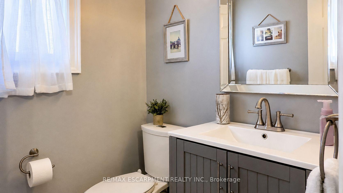
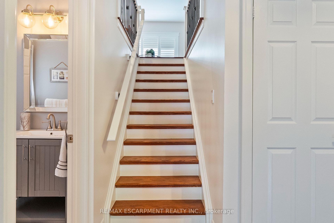
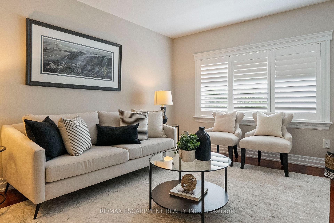
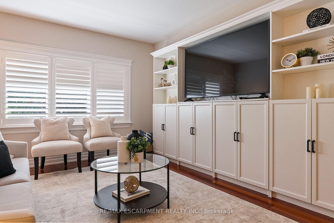
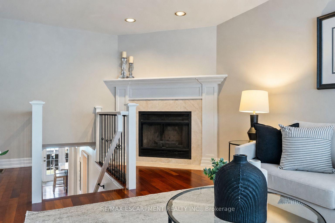
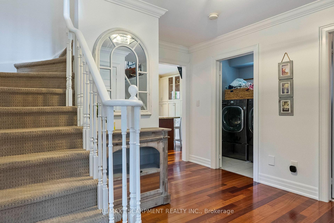
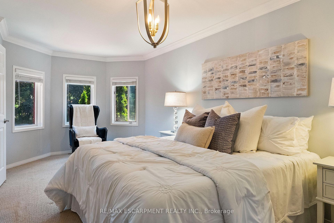
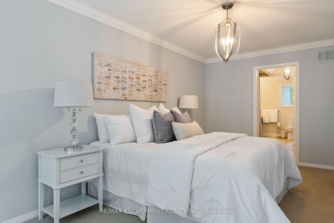
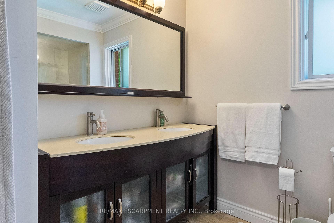
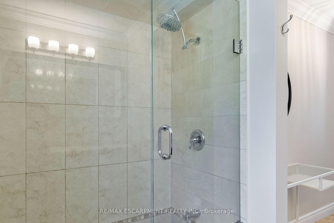
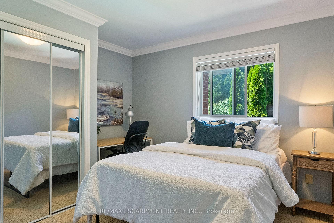
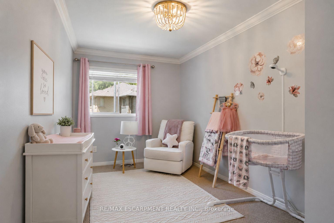
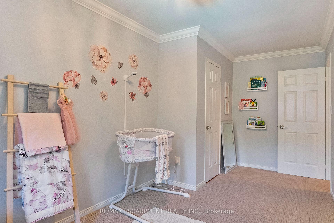
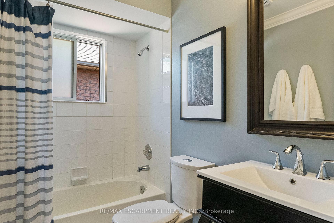
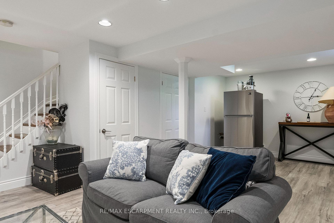
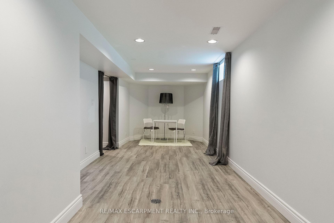
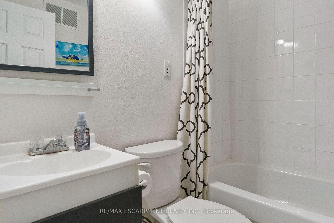
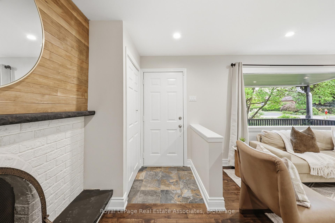
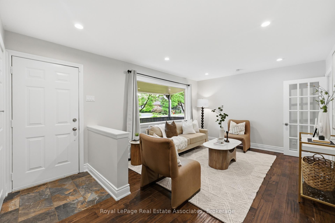
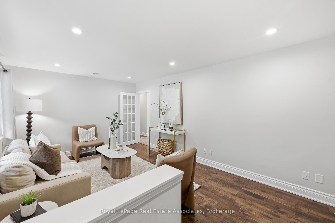
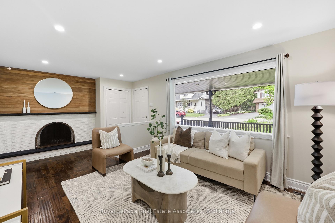
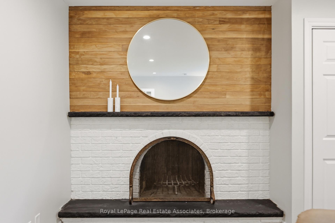
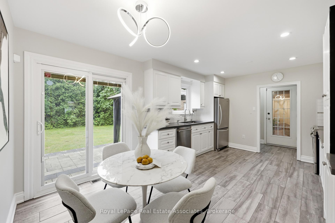
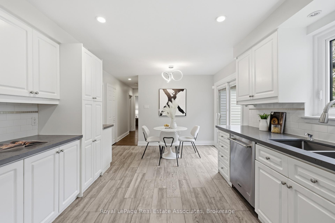
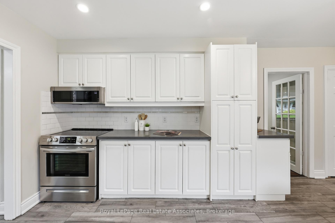
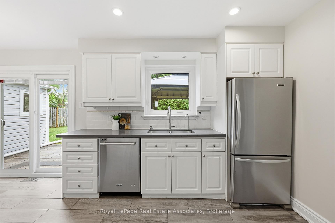
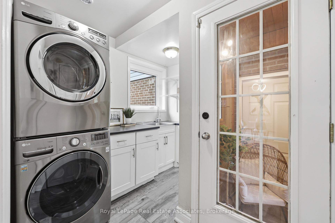
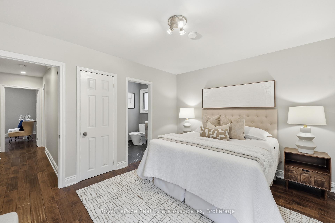
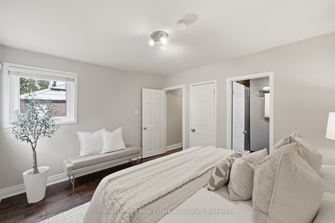
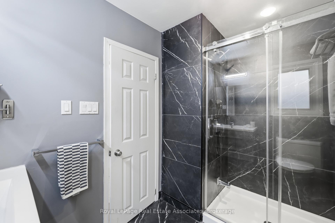
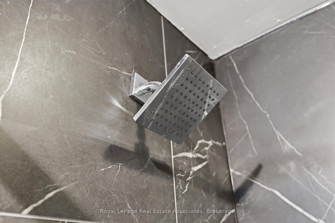
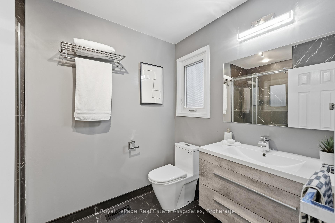
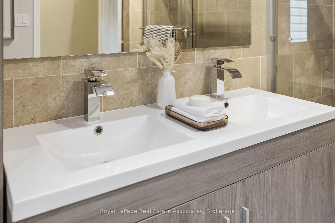
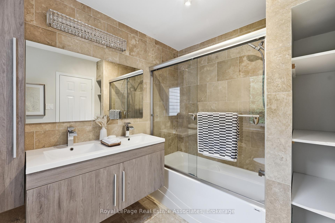
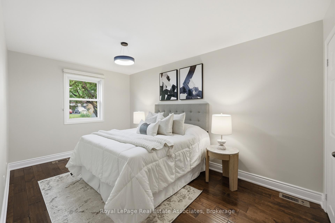
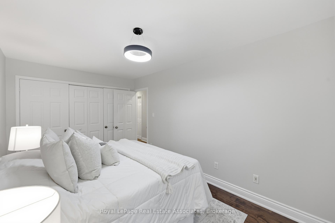
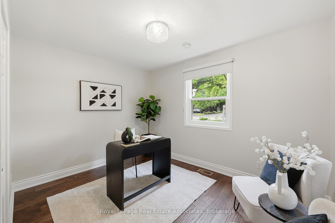
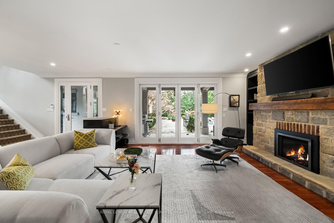
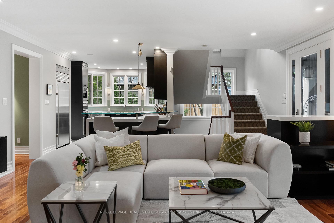
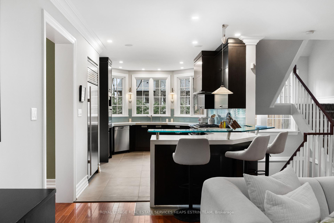
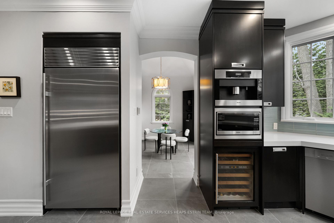
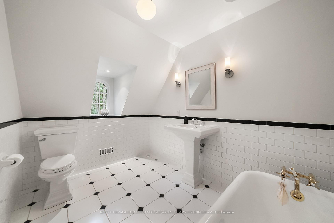
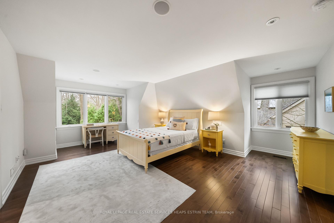
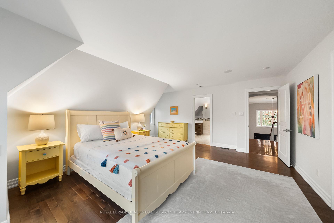
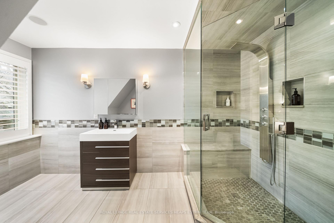
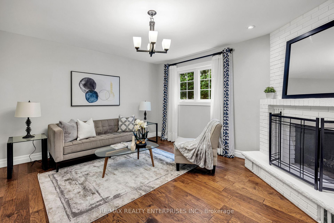
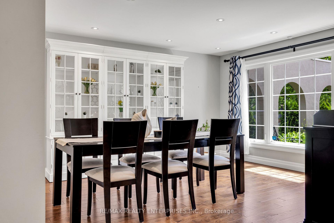
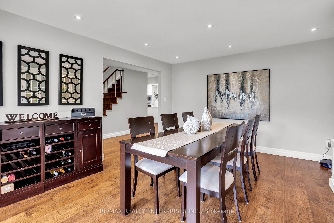
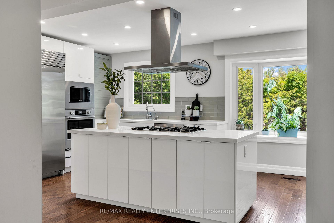
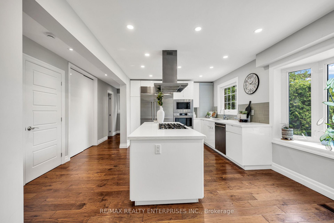
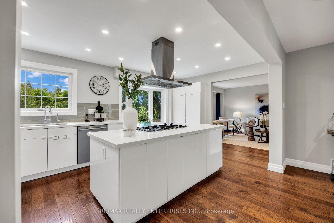
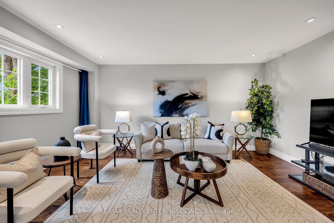
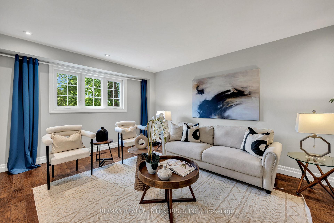
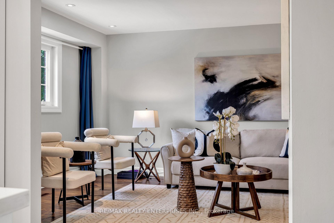
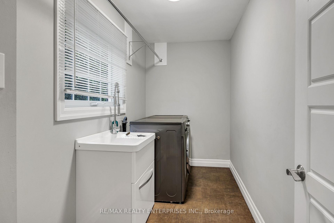
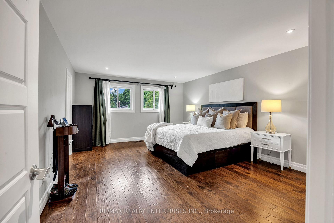
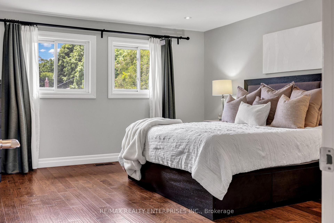
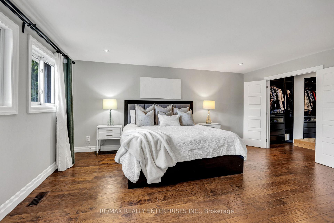
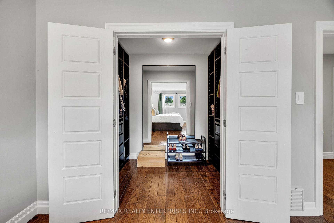
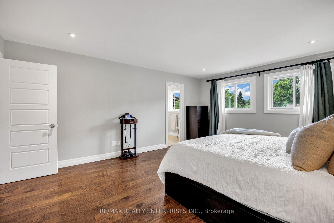
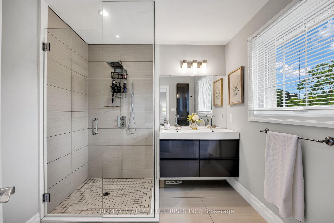
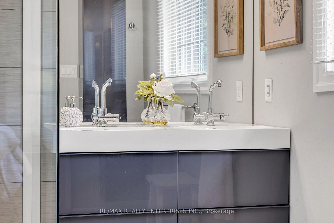
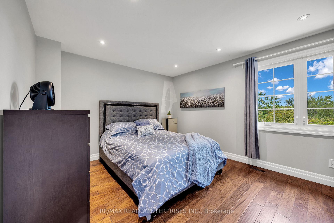
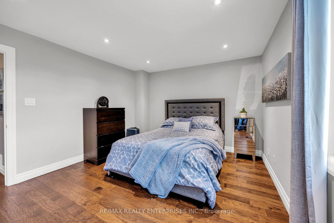
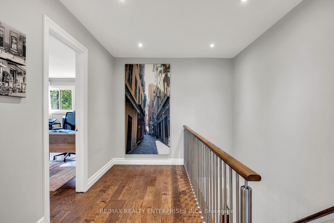
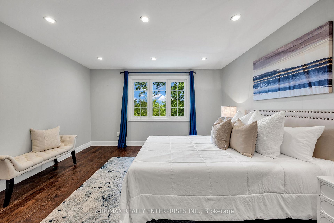
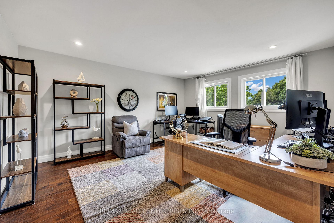
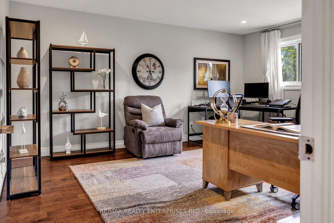
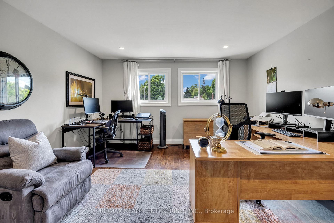
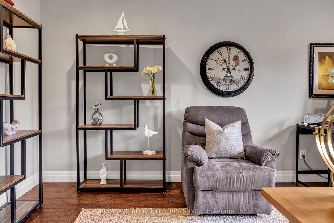
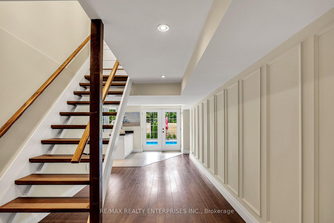
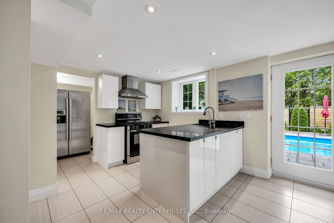
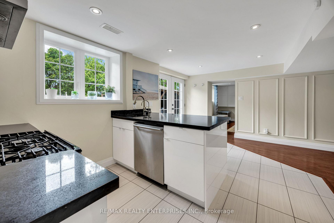
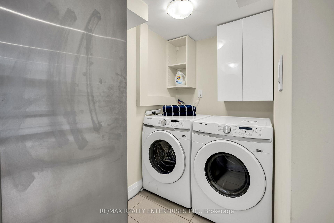
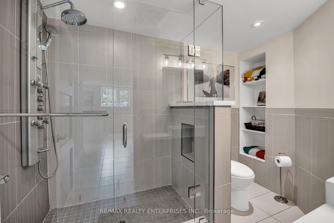
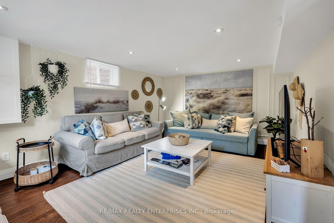
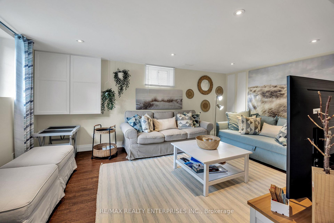
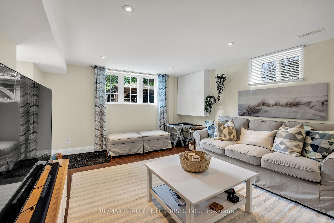
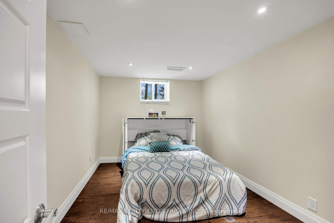
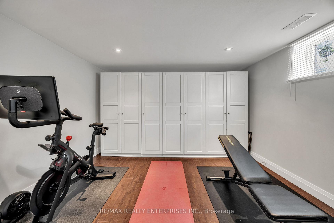
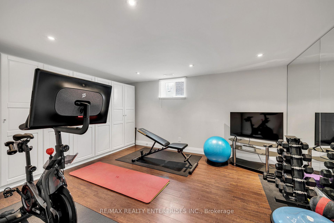
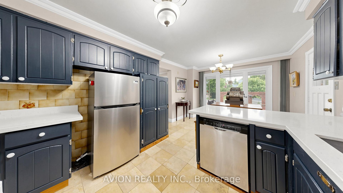
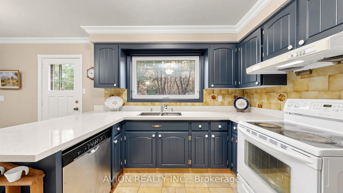
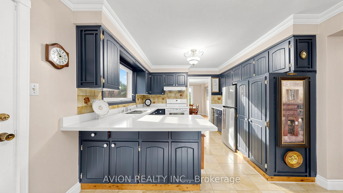
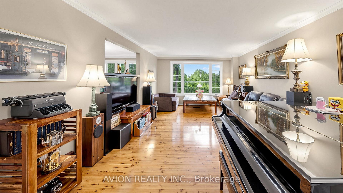
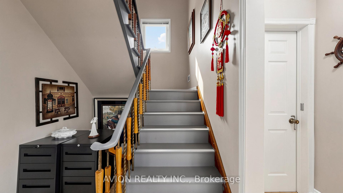
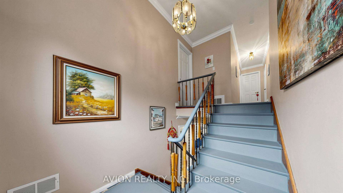
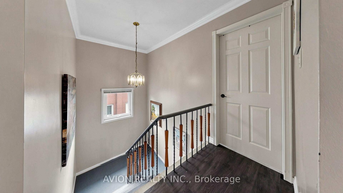
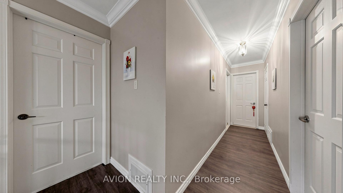
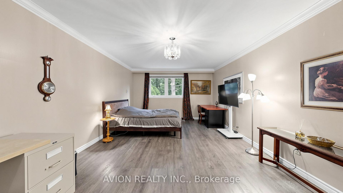
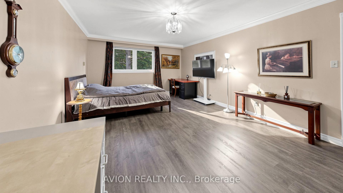
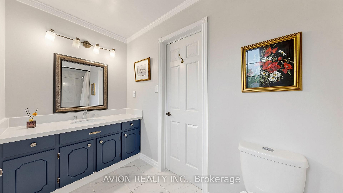
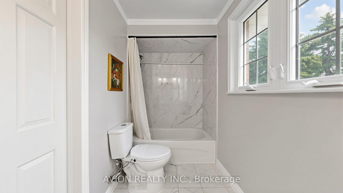
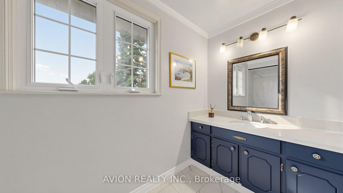
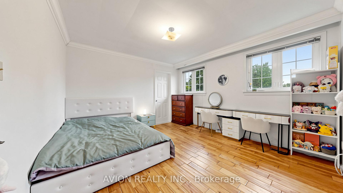
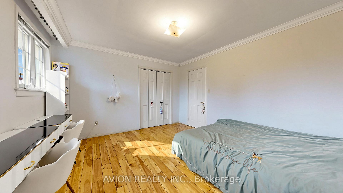
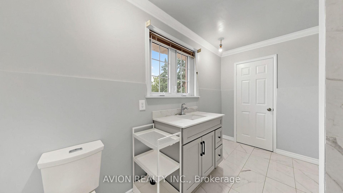
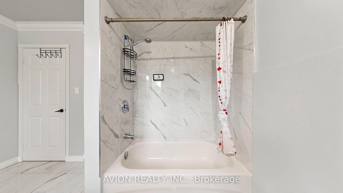
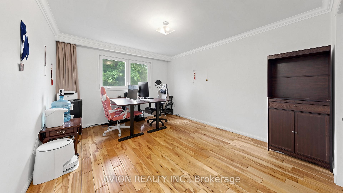
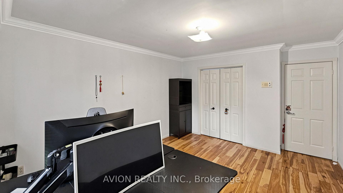
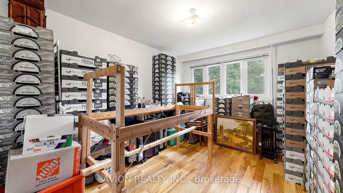
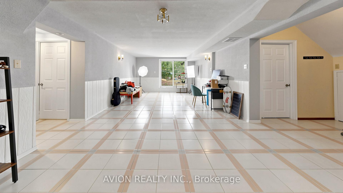
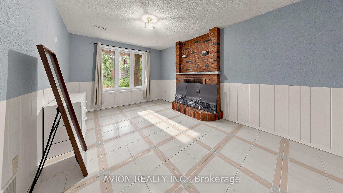
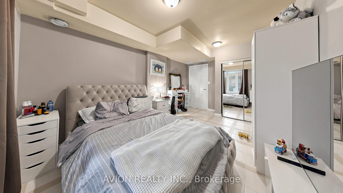
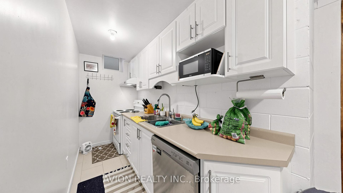
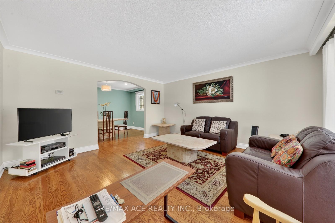
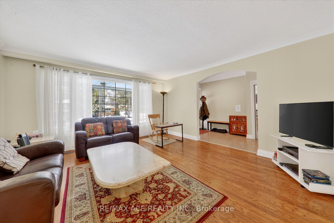
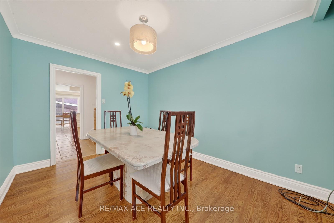
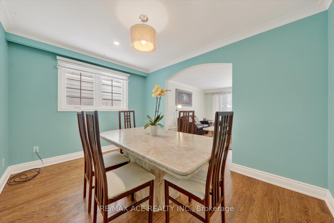
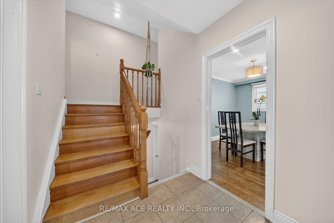
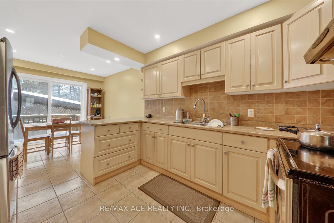
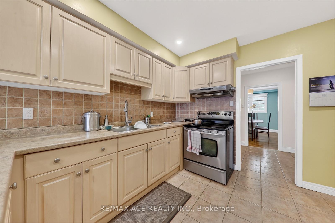
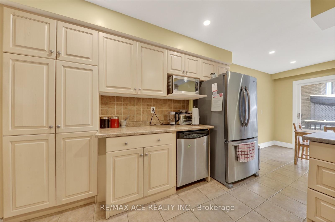
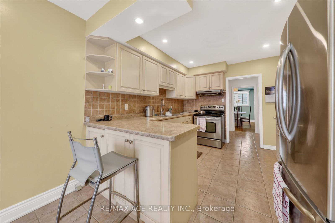
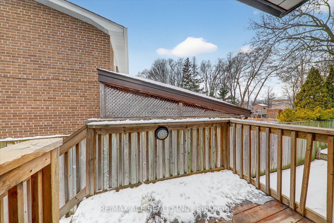
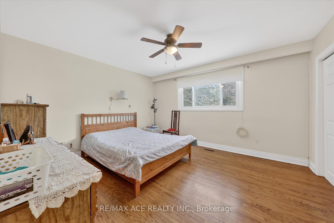
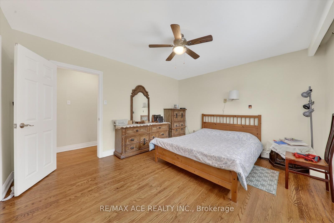
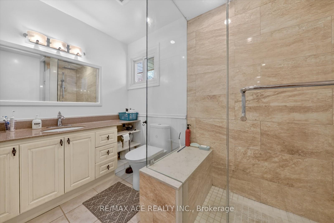
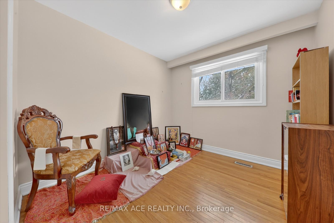
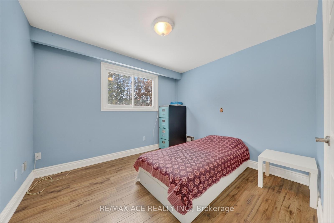
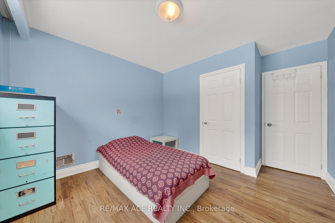
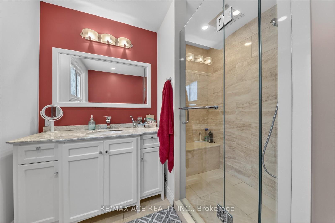
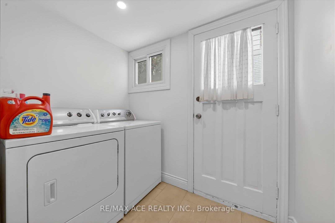
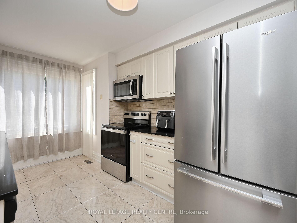
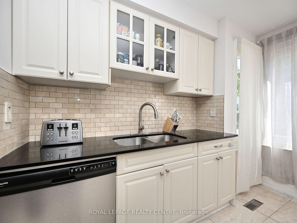
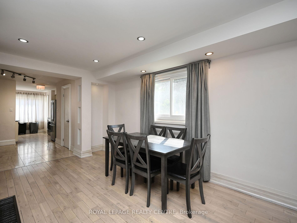
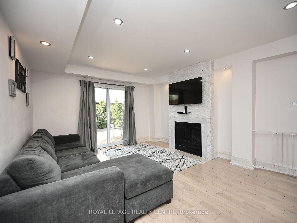
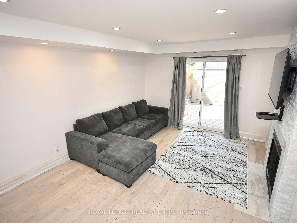
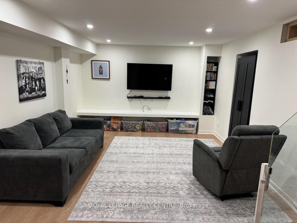
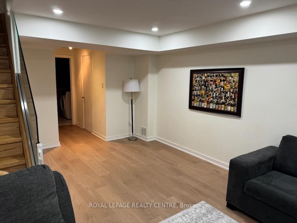
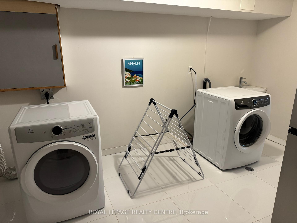
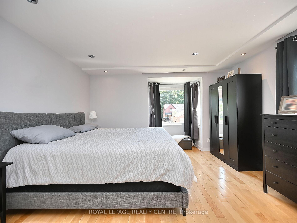
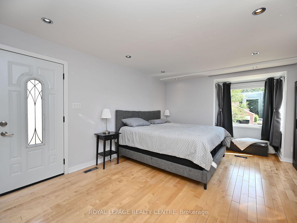
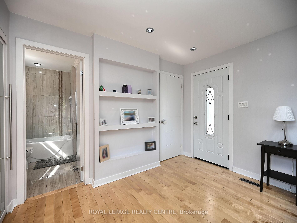
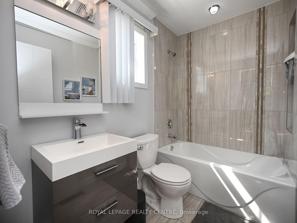
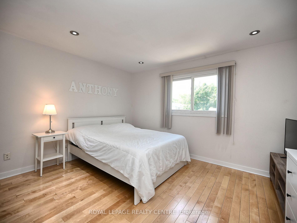
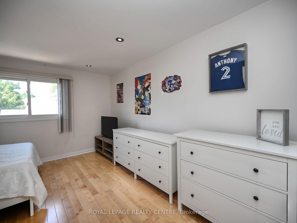
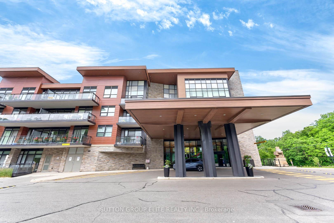
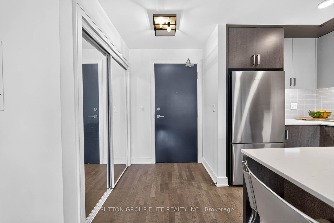
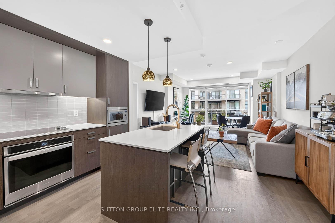
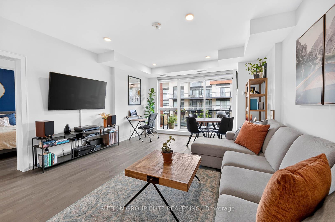
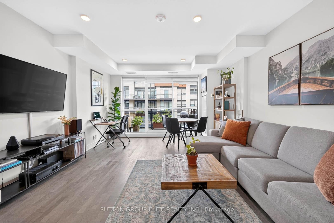
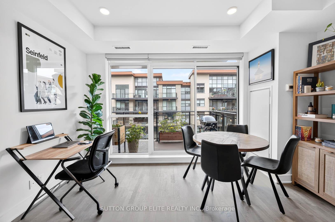
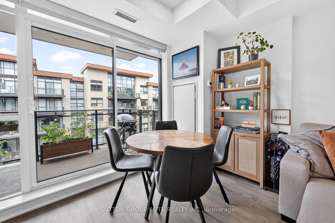
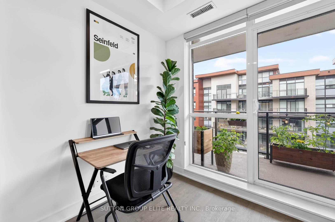
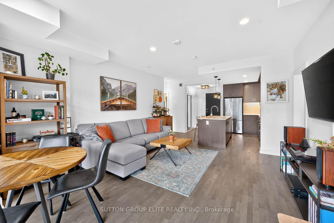
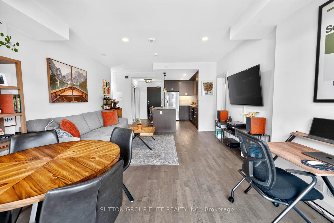
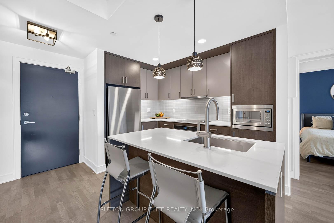
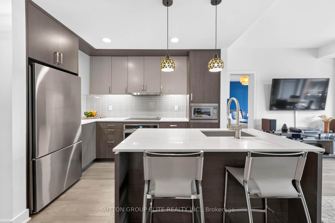
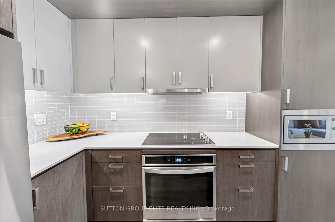
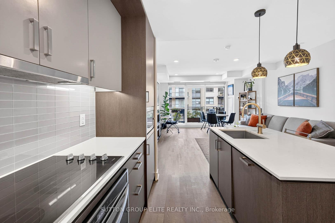
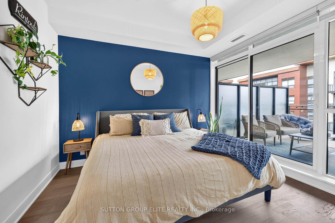
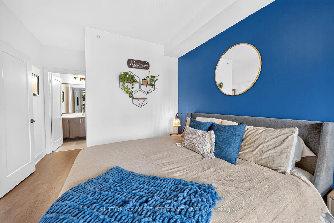
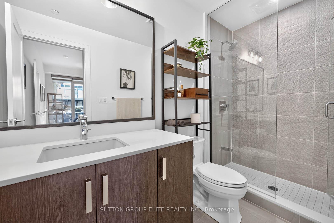
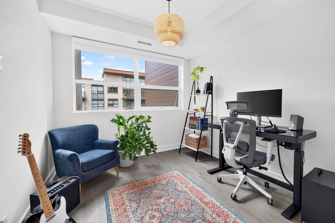
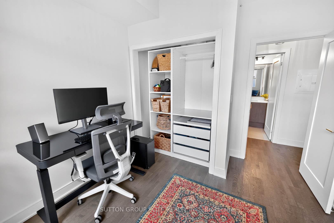
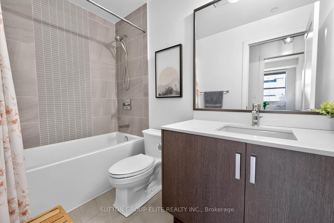
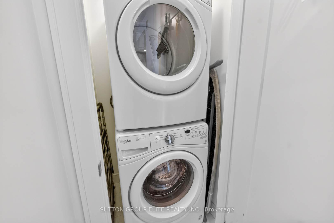
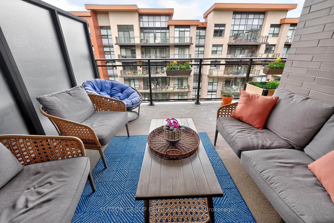
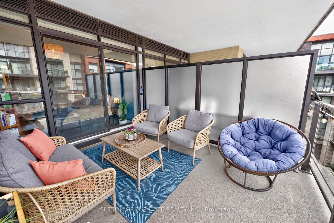
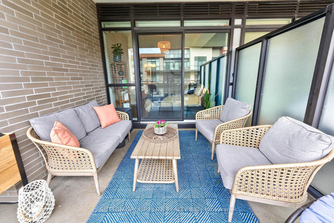
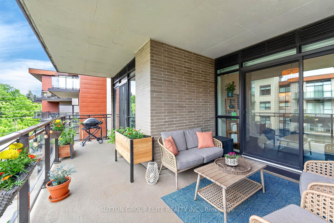
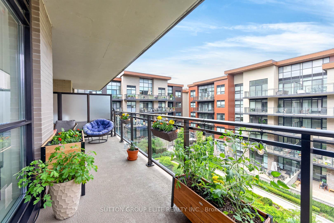
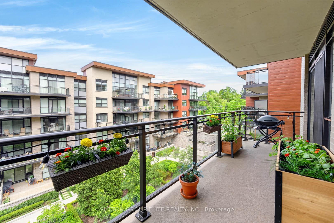
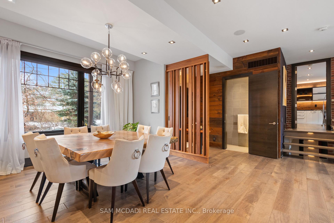
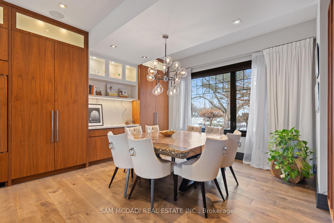
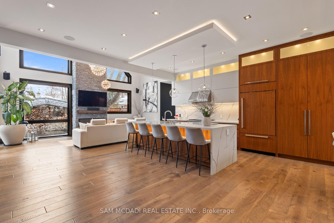
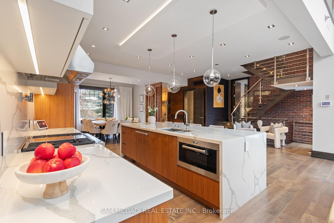
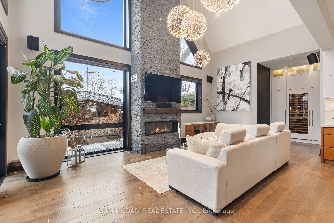
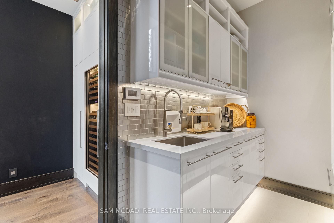
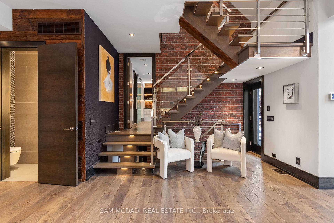
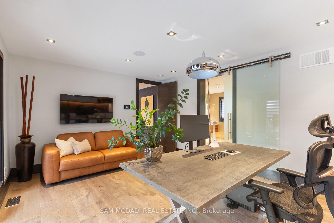
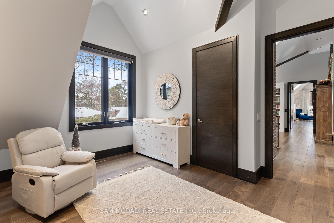
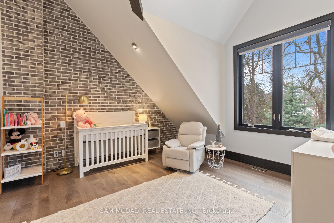
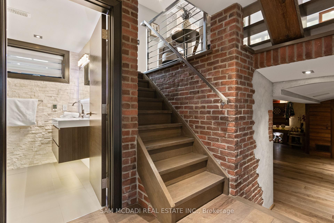
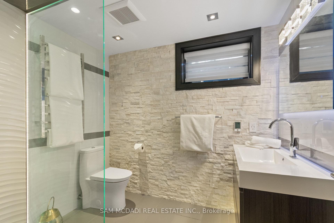
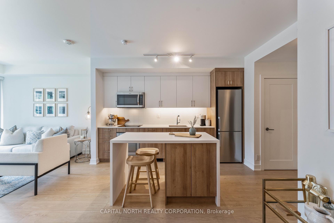
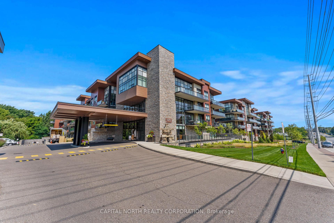
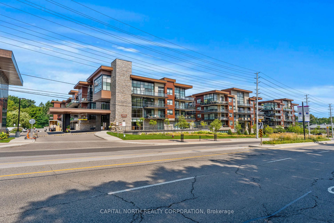
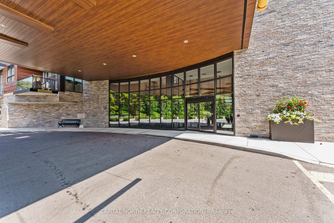
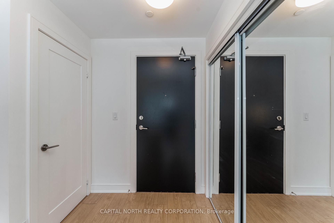
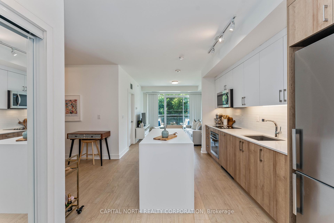
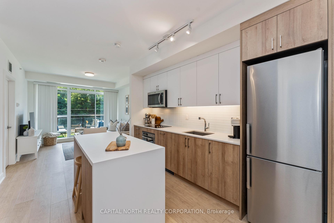
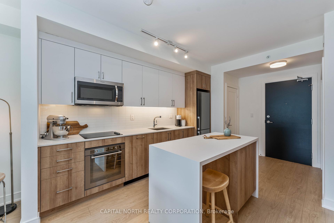
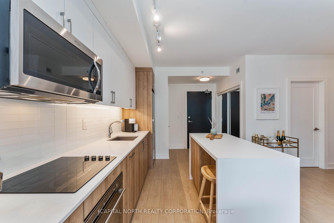
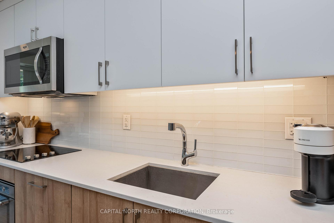
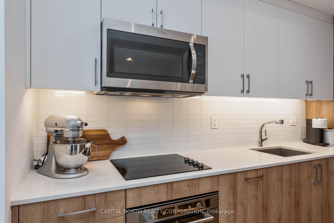
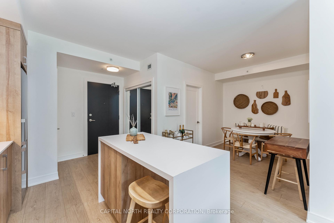
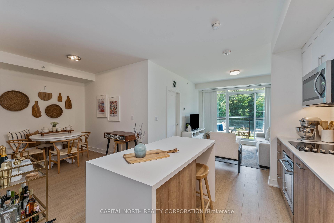
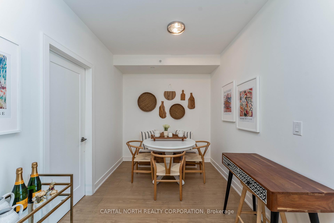
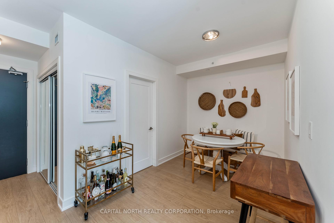
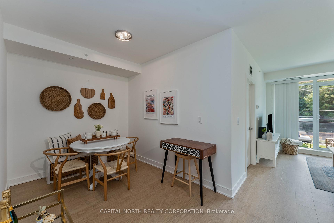
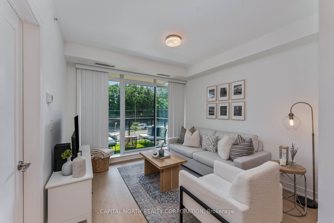
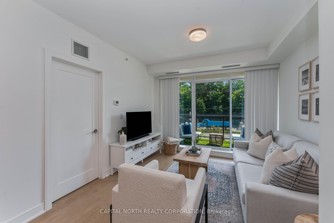
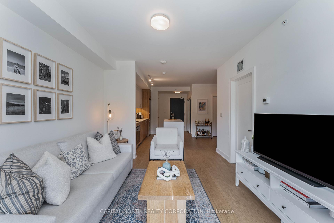
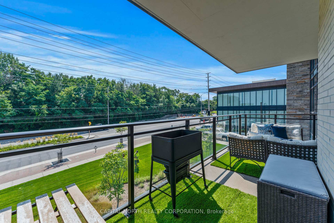
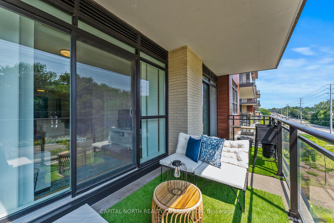
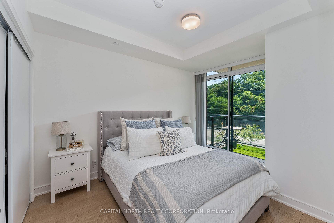
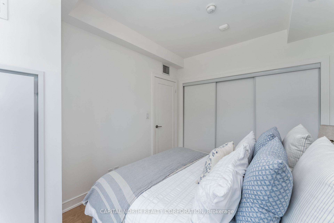
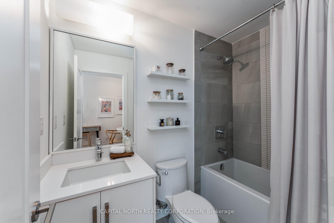
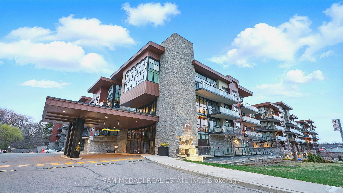
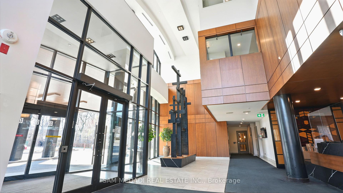
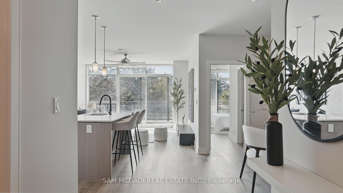
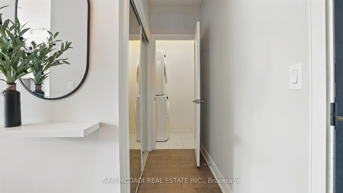
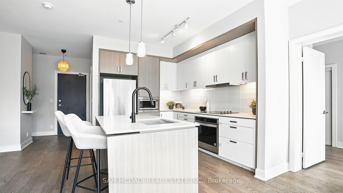
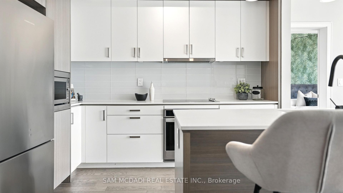
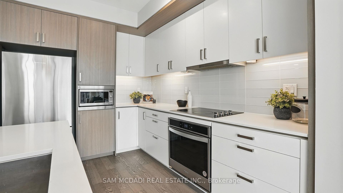
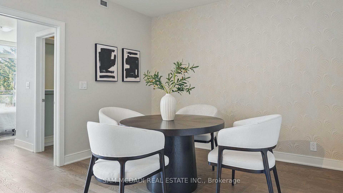
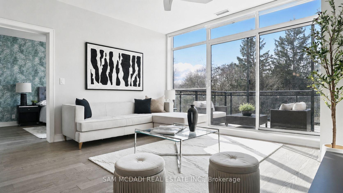
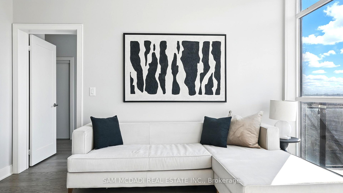
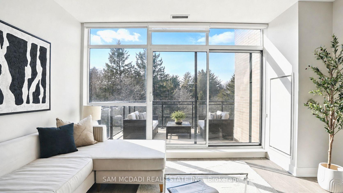
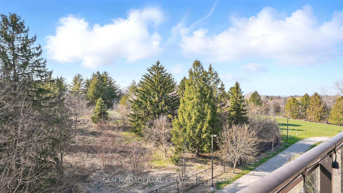
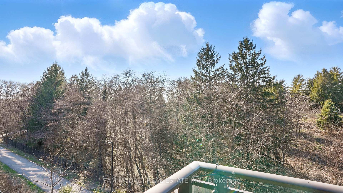
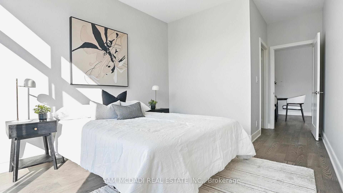
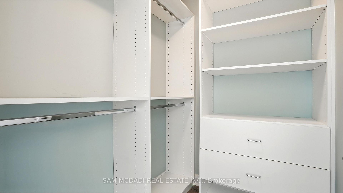
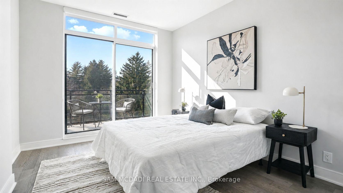
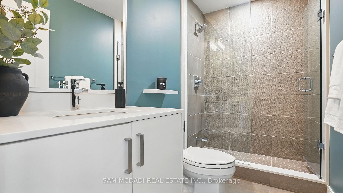
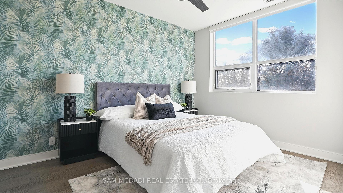
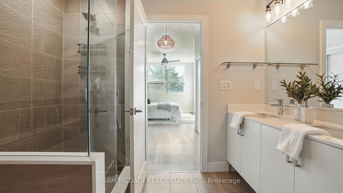
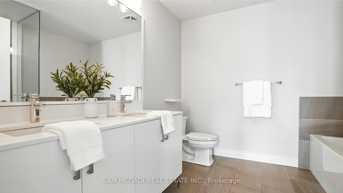
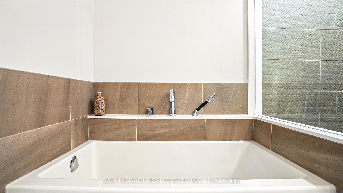
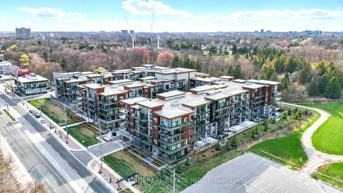
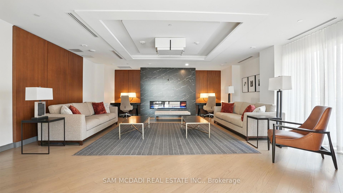
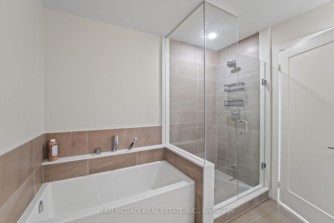
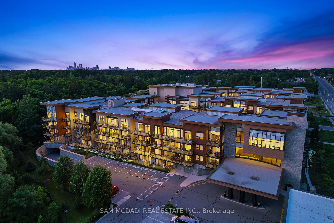
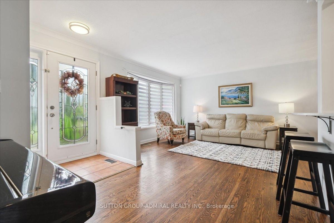
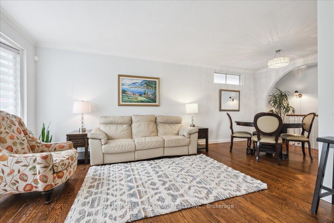
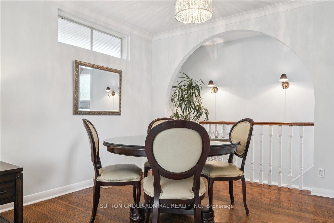
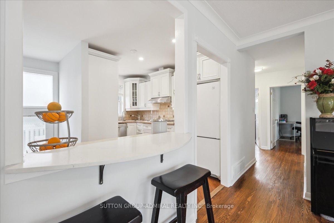
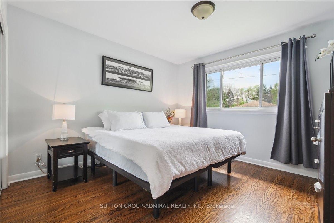
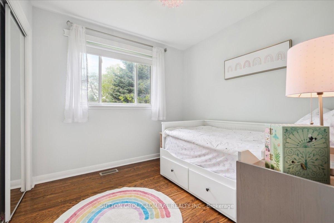
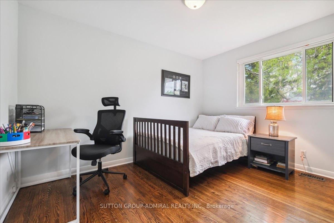
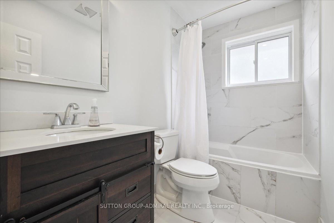
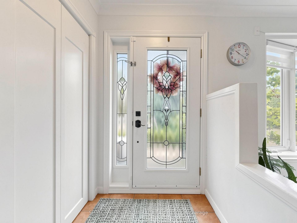
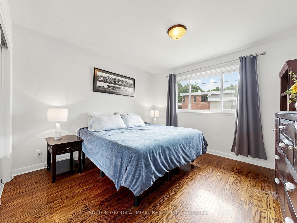
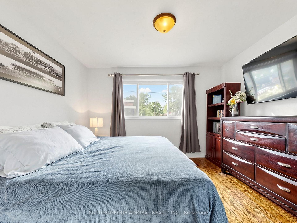
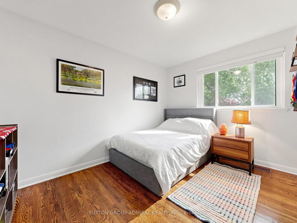
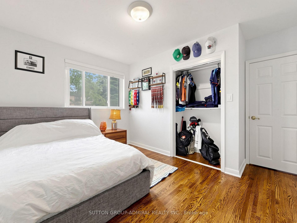
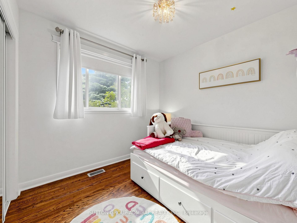
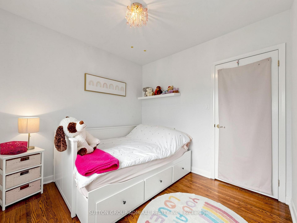
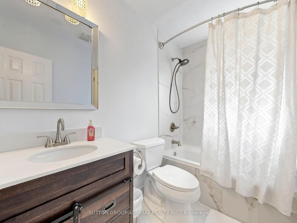
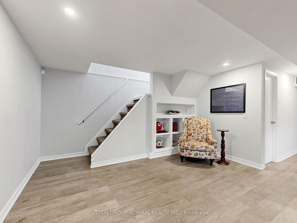
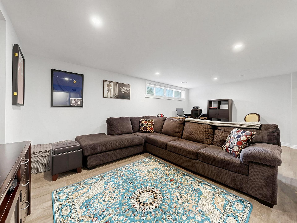
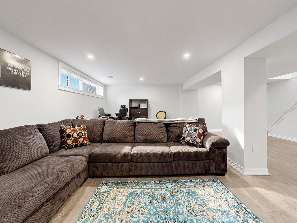
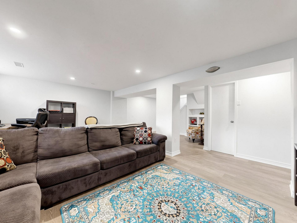
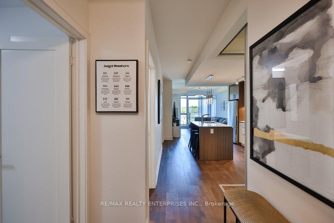
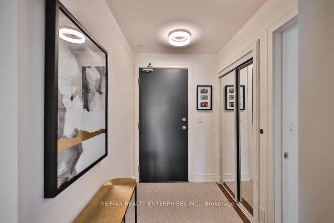
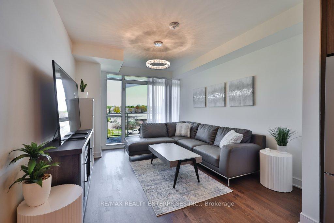
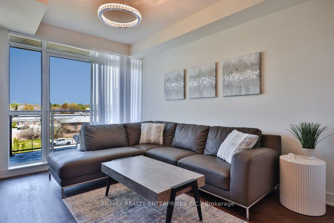
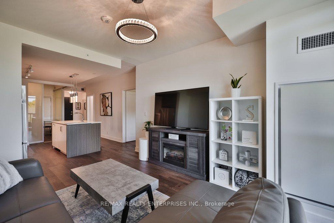
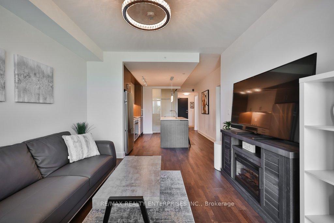
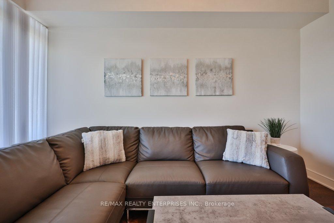
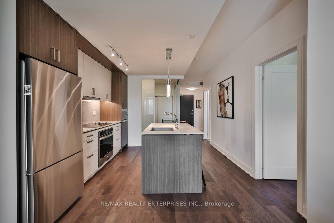
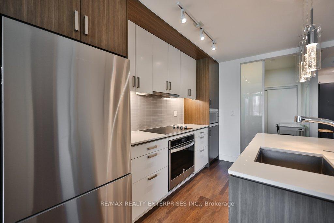
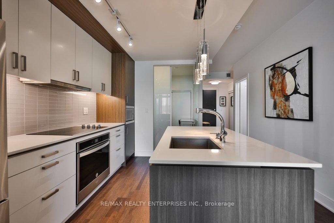
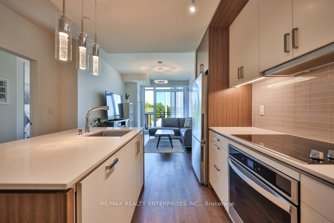
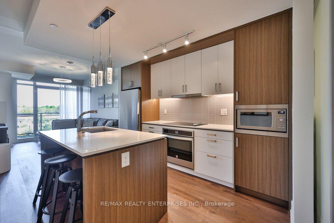
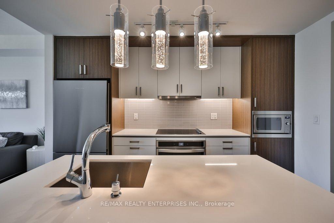
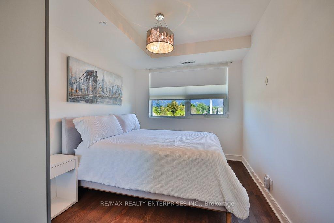
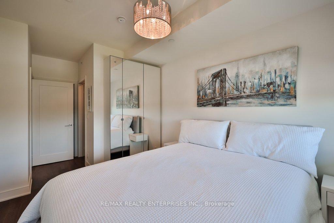
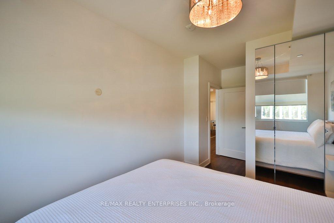
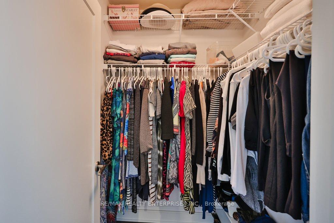
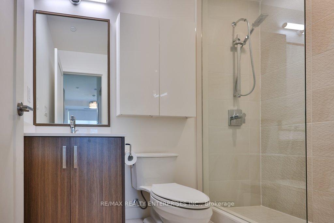
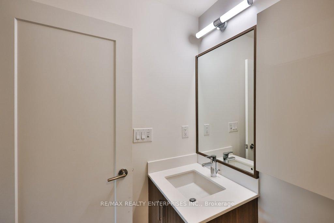
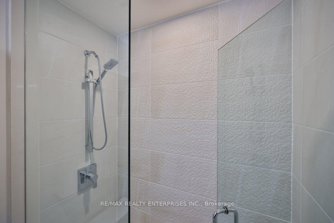
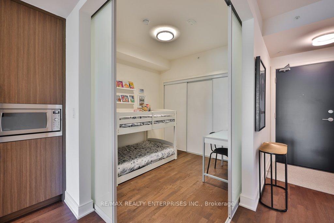
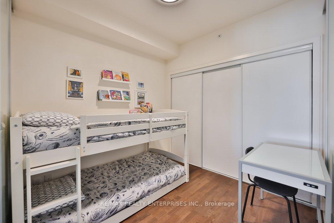
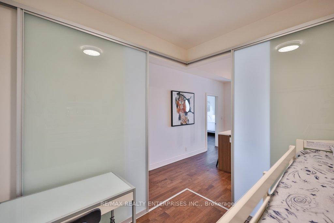
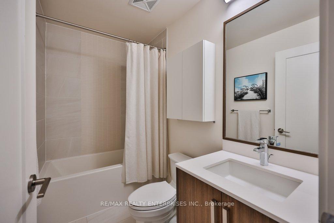
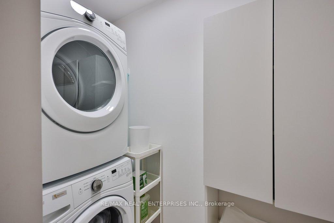
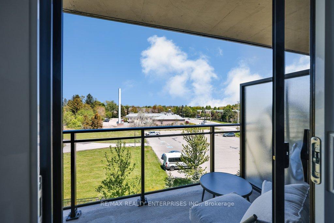
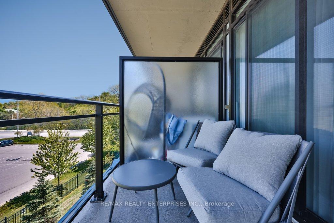
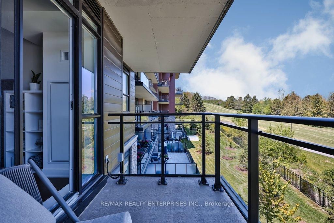
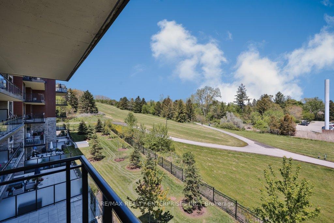
Welcome to the Craftsman Condos at 1575 Lakeshore Rd W - where modern living meets lakeside charm.This beautifully designed "Carman" model offers 852 sq. ft. of thoughtfully planned space featuring 2 spacious bedrooms and 2 full bathrooms-perfect for professionals, downsizers and small families. Step inside to discover contemporary finishes throughout, open-concept living, and a sleek modern kitchen ideal for entertaining. The primary bedroom retreat boasts a walk-in closet and a private 3-piece ensuite bathroom, creating the perfect space to unwind at the end of the day. Awake and Enjoy the sunrise with a coffee from your east-facing balcony, flooding the living space with natural light. The second bedroom is generously sized and versatile-ideal as a guest room, home office, or nursery. Located just steps from the waterfront, parks, trails, transit, Clarkson GO, shopping, and restaurants, this home delivers both lifestyle and convenience in one of the GTA's most desirable communities.
Extras
No extras listed.
Visit this home
Pick a time that works for you.
No upcoming open houses.
| Type | Condo Apartment |
| Style | 1 Storey/Apt |
| Approx. Age | Not available |
| Size | 800-899 sq. ft. |
| Maintenance Fees | $774 |
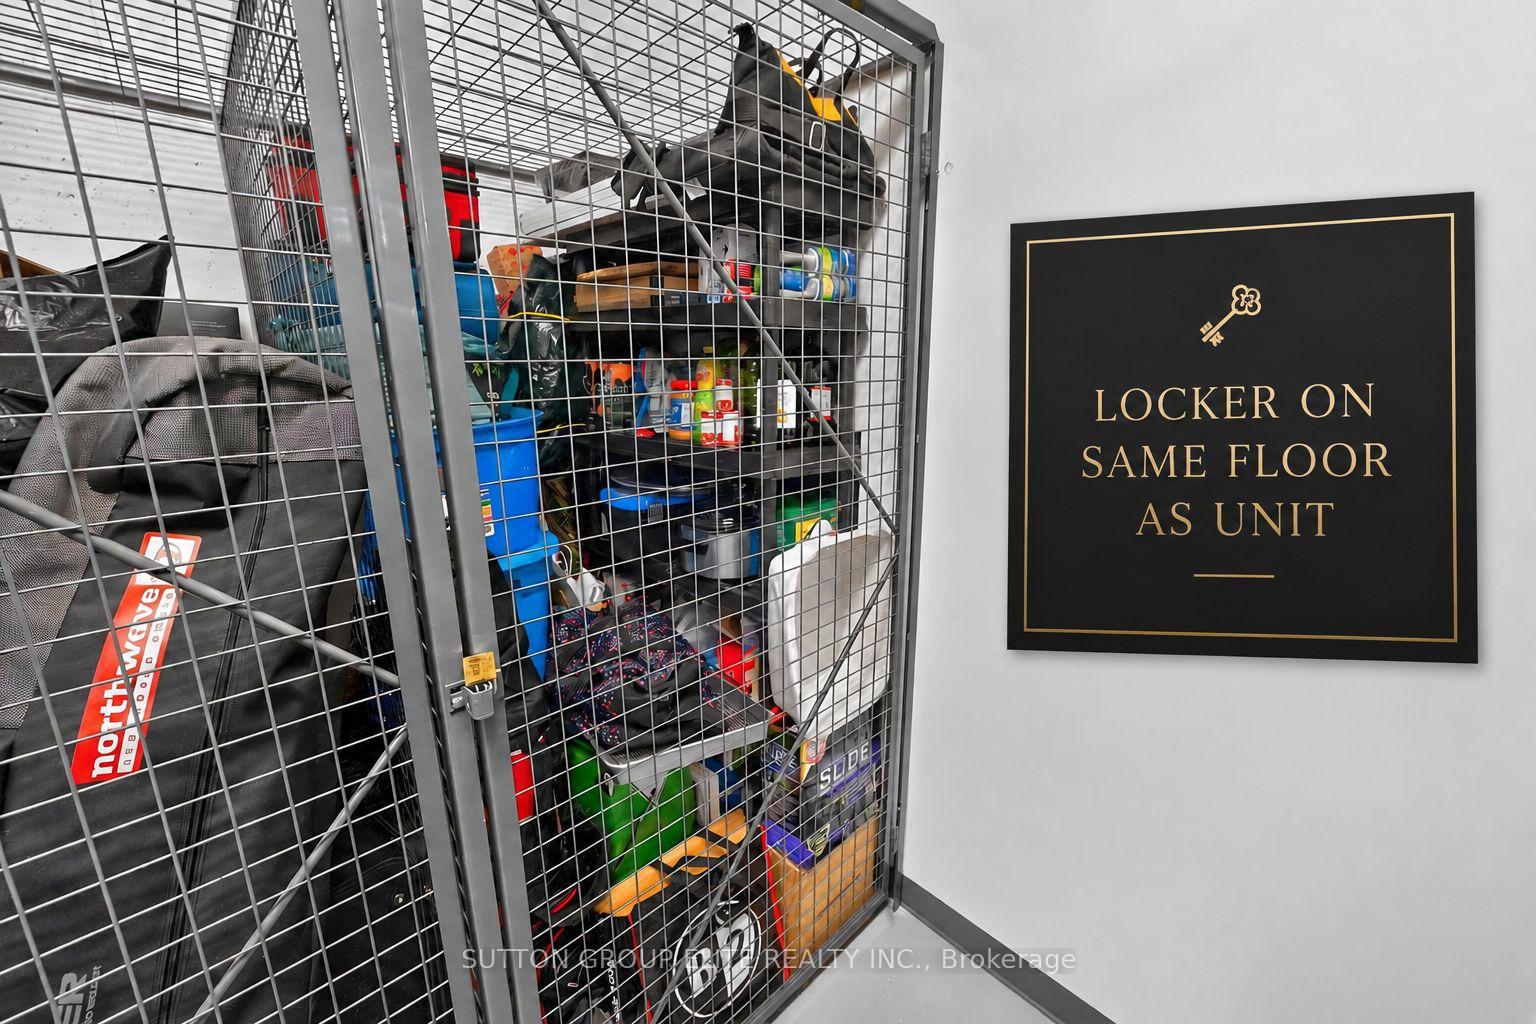
| Locker | Owned |
| Balcony | Open |
| Exposure | East |
| Parking Type | Underground |
| Parking Spaces | 1 |
| Parking Features | None |
| Property Tax | $4,415 |
| mls© Number | W13211532 |
| Listed By | RE/MAX REALTY ENTERPRISES INC. |
Listing History
- No recent sale history for this listing.
- No recent lease history for this listing.
Schools
Could you afford this home?
What the bank counts
This home's actual carrying costs, payment stress-tested at 6%
- Mortgage, tested at 6%
- $3,839
- Property tax
- $368
- Heat allowance
- $150
- Condo fees, half counted
- $387
- Housing costs
- $4,744 / mo
Lenders cap these at 39% of gross income — that sets the number.
Down payment20% · $150,000
25-yr amortization
Income needed
$146,000
gross annual household income
- Payment at 4%
- $3,156 / mo
- Cash down
- $150,000
Assumes no other monthly debts · 25-yr amortization
Full affordability checkInvestment Analysis
Estimated rent, cap rate and monthly cash flow for this property
Values and trends
Nearby listings
Comparable sales
- No similar listings found.