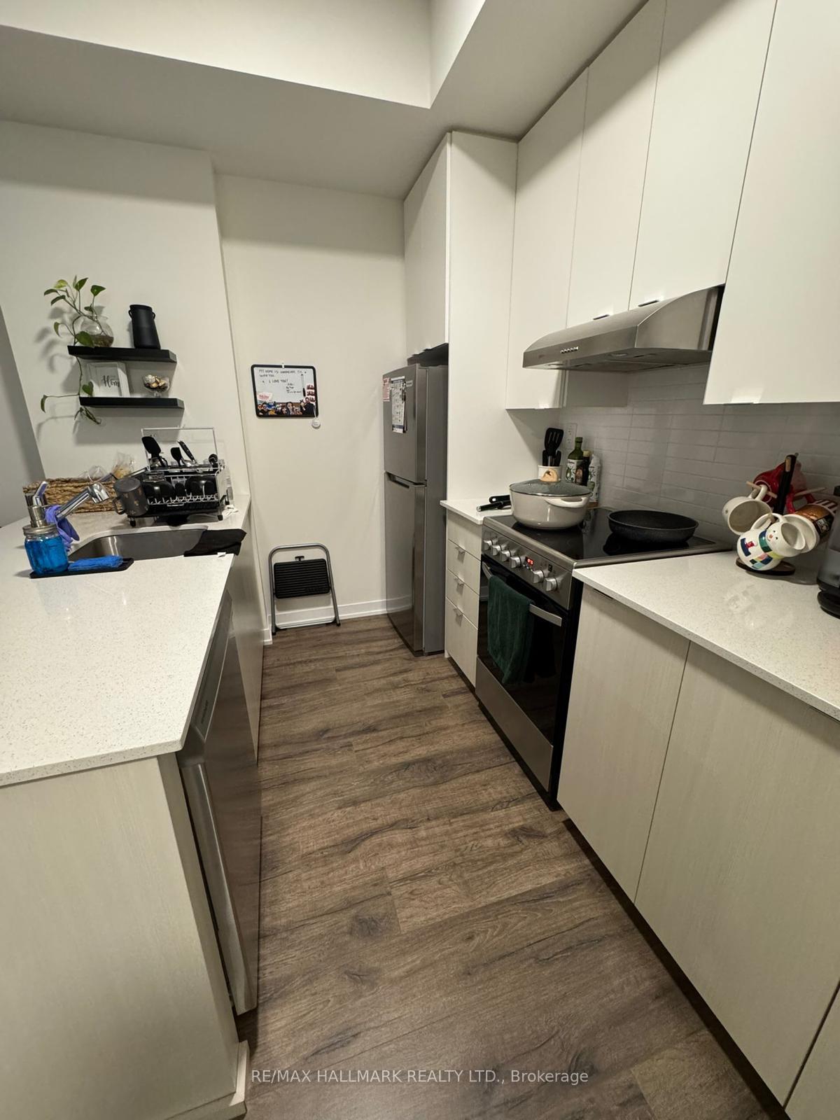
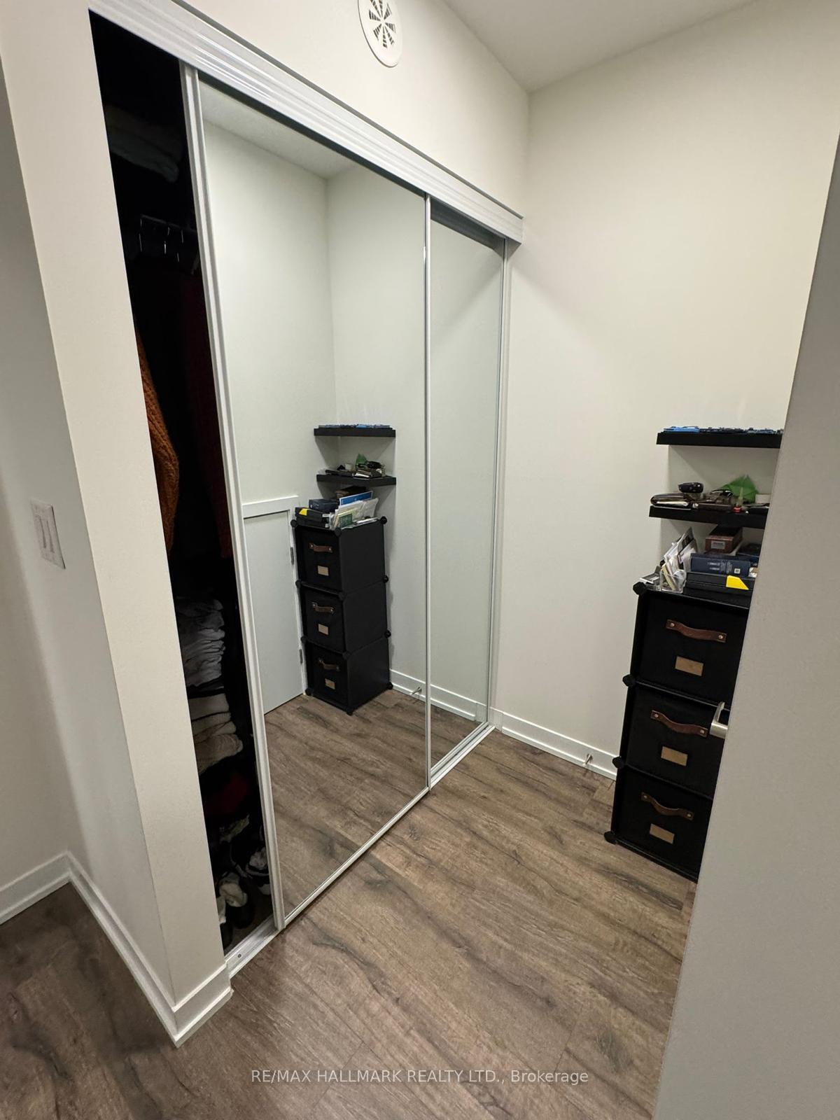
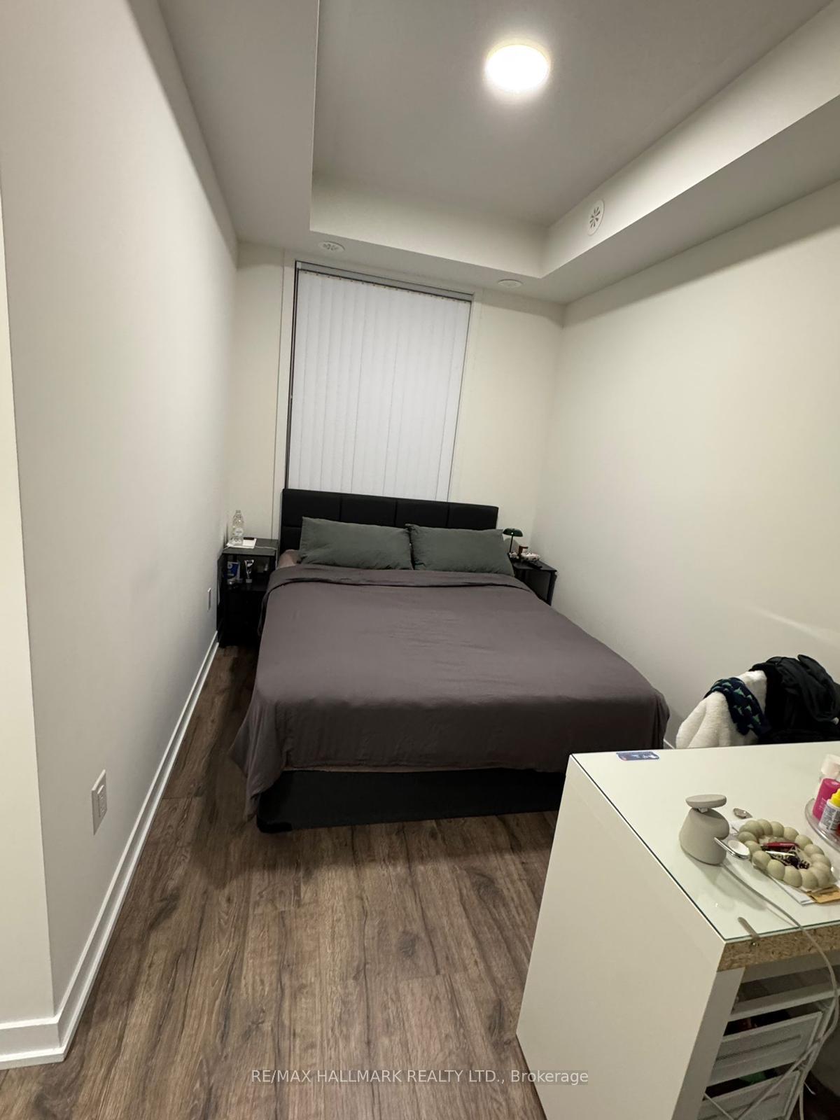
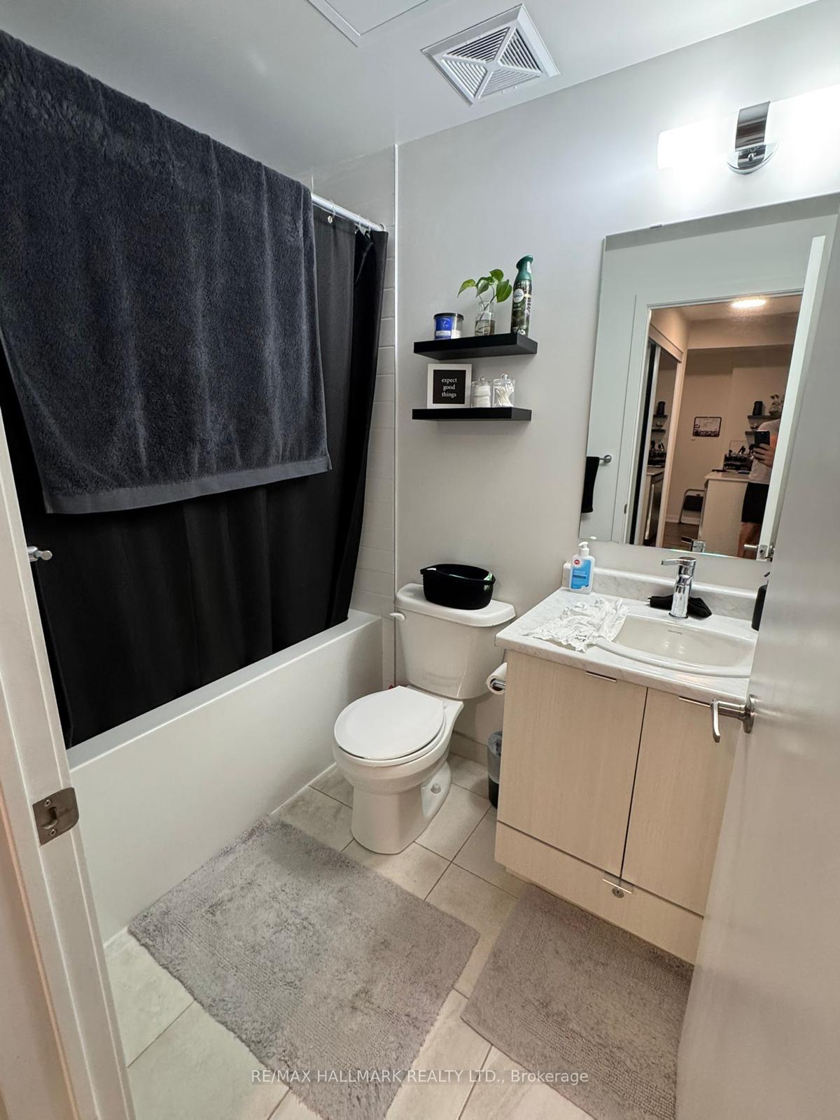
| Water Included | |
| Common Elements Included | |
| Building Insurance Included | |
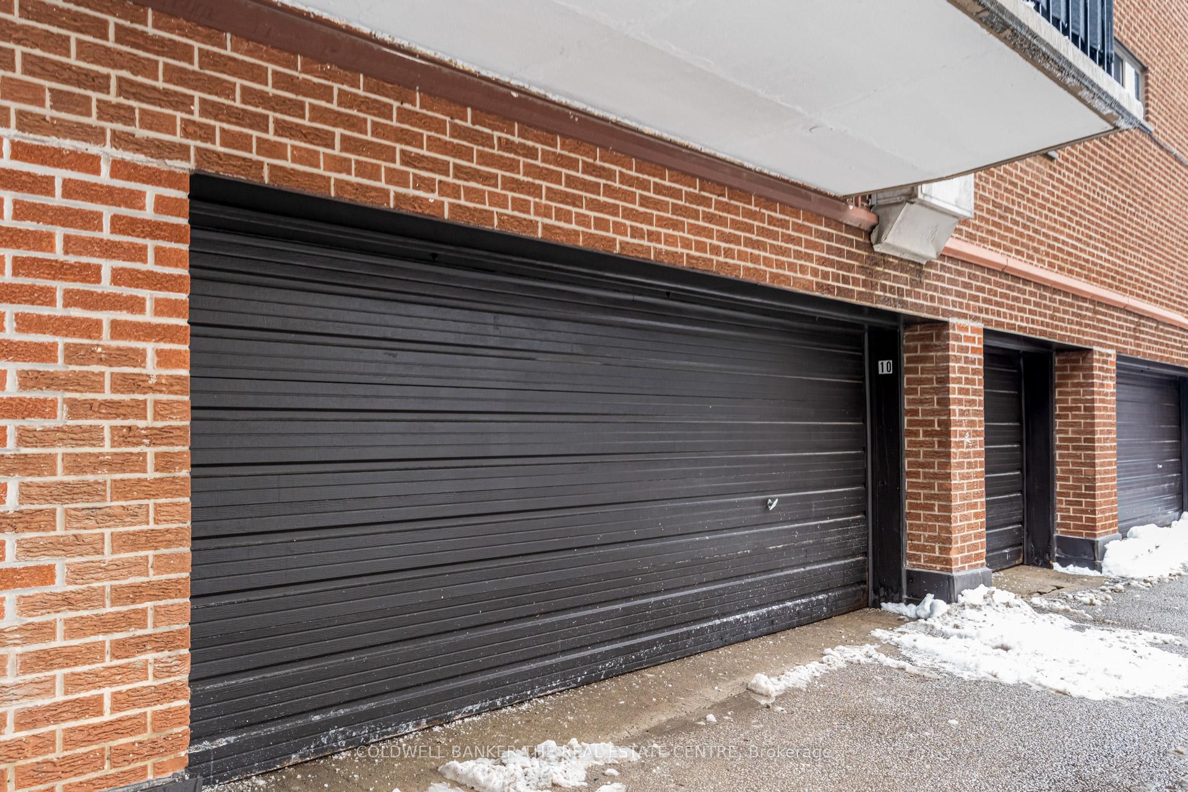
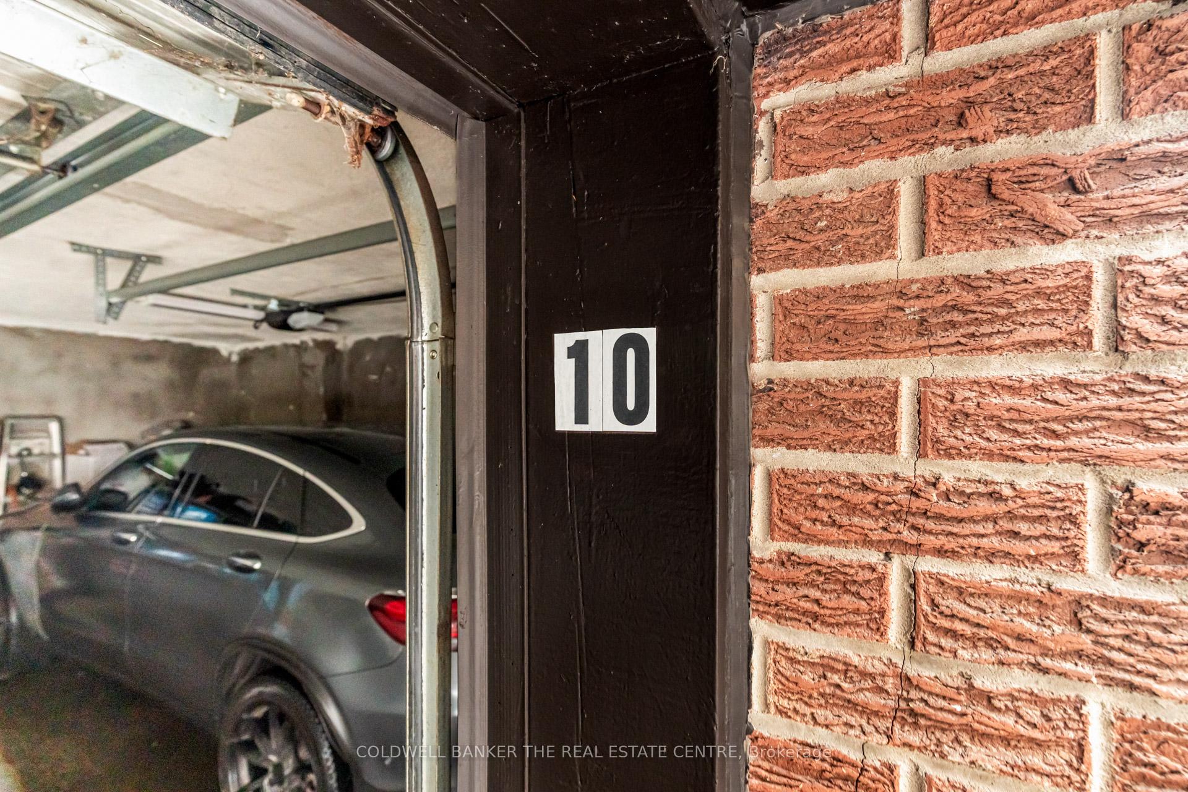
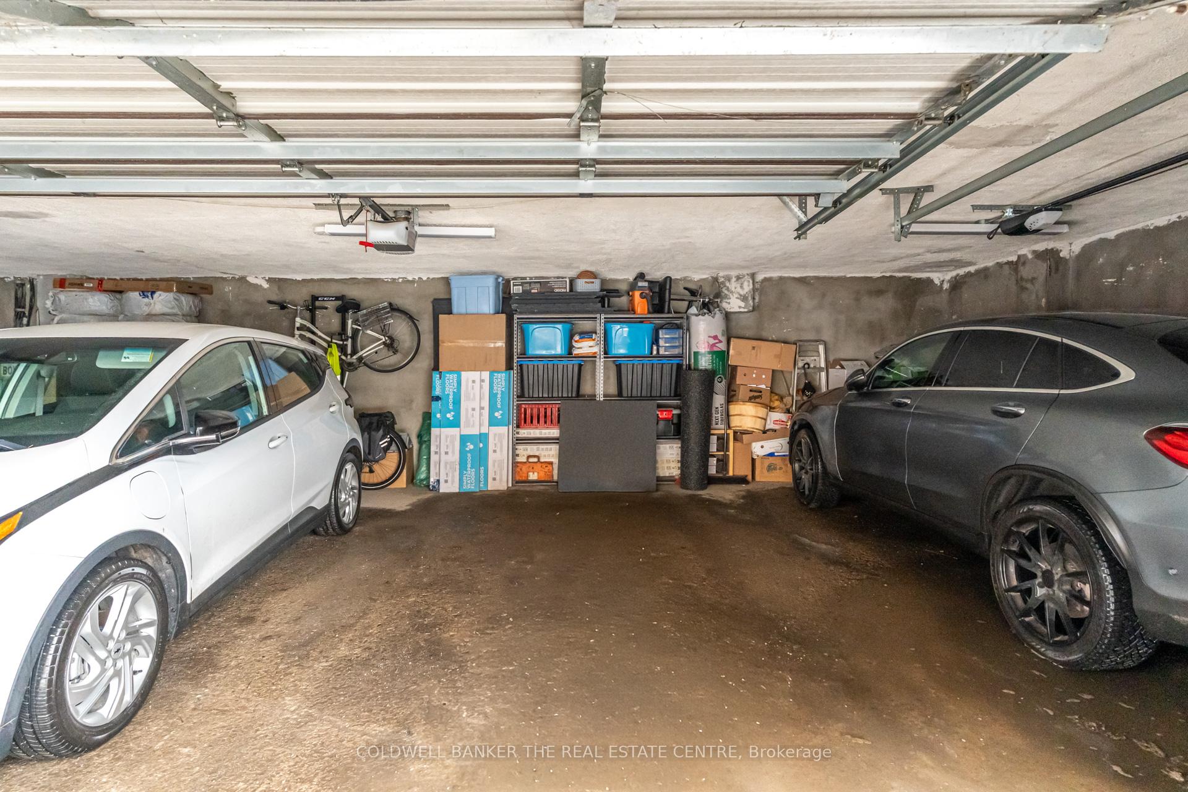
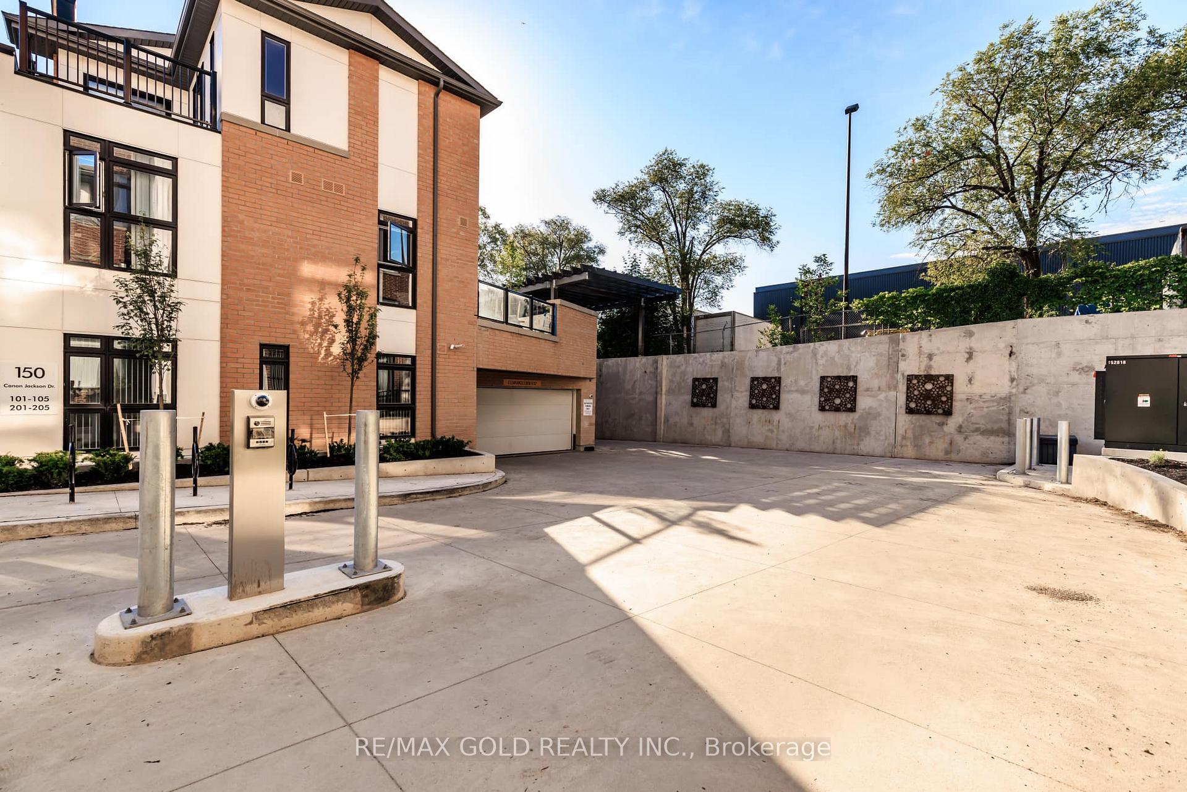
| Parking Included |


Listed 2 months ago
211 - 165 Canon Jackson Drive
Beechborough-Greenbrook, Toronto
$589,900
Condo Apartment |
2 | 2 | 1 | 0
About this home
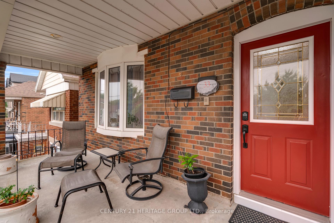
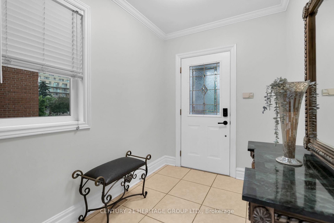
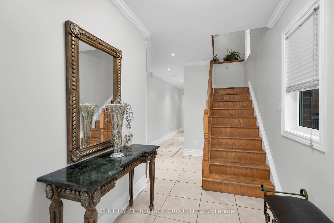
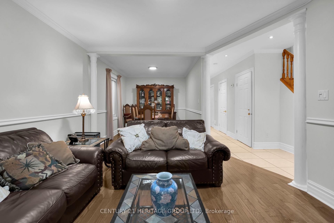
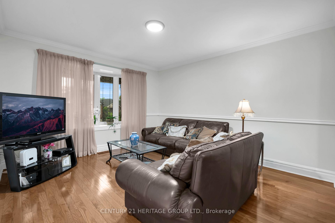
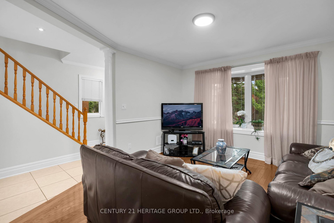
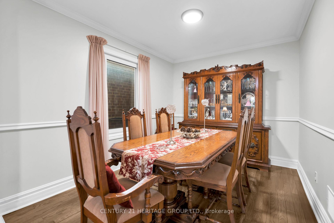
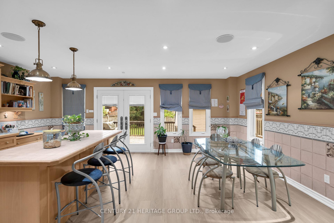
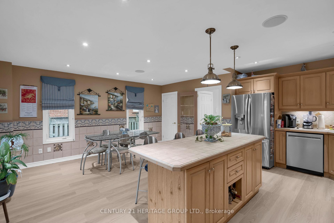
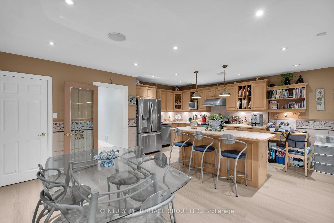
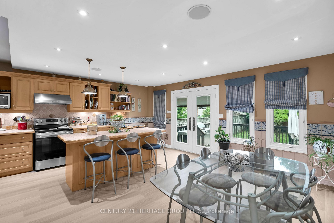
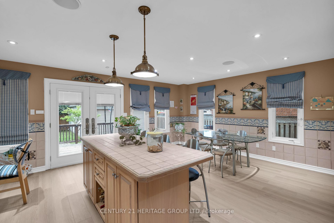
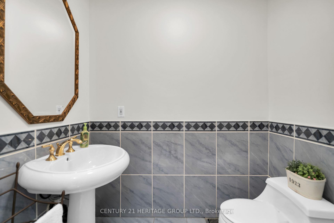
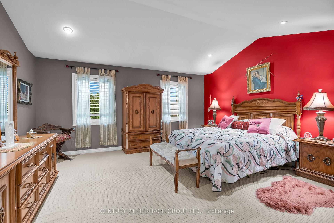
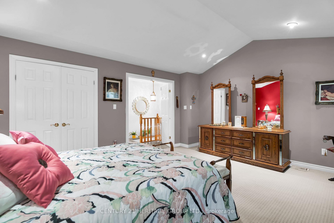
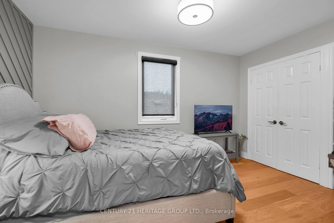
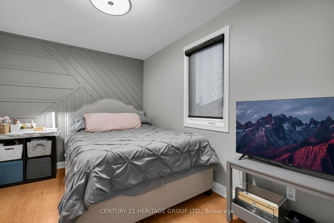
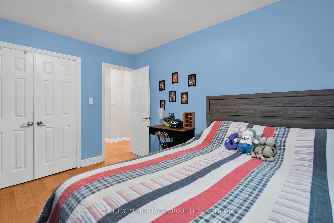
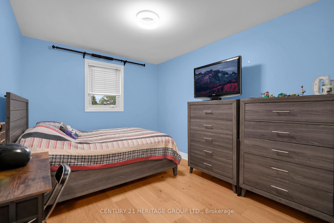
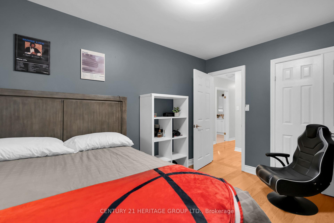
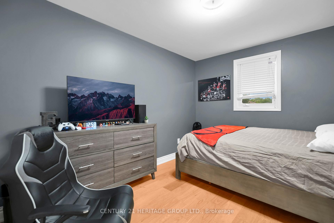
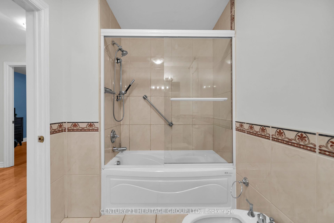
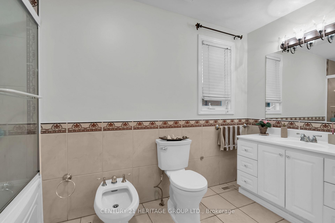
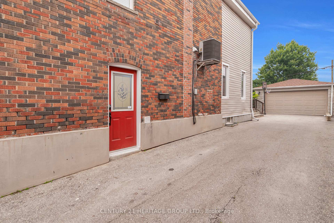
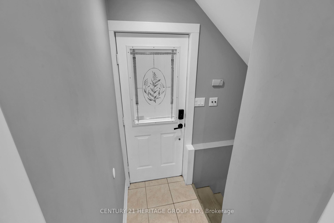
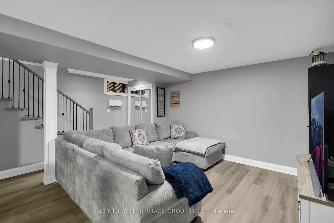
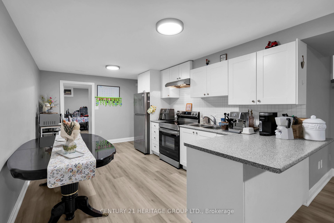
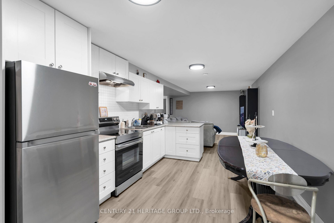
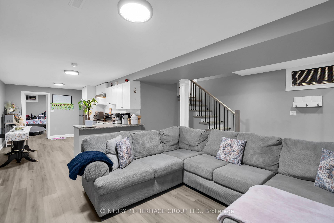
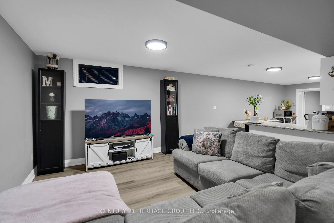
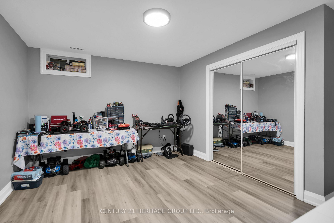
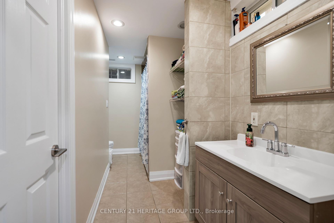
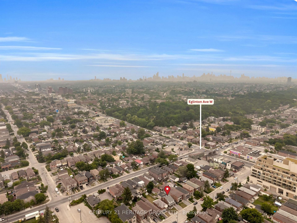
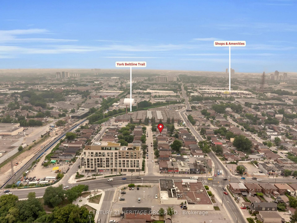
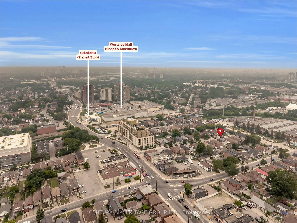
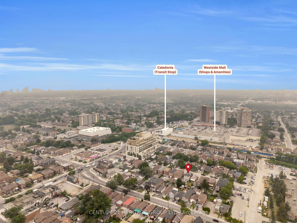
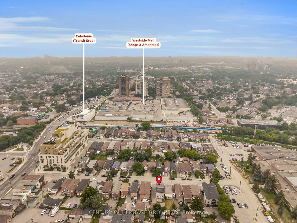
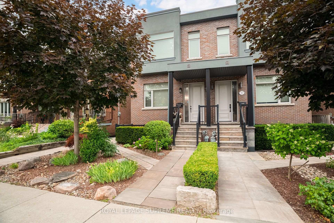
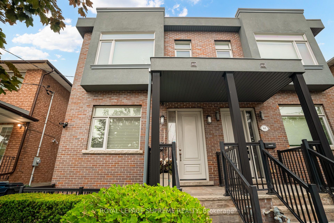
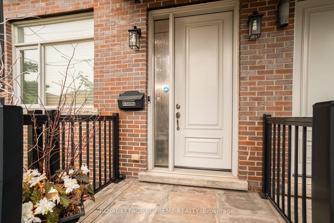
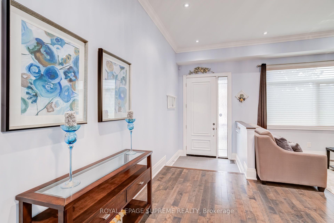
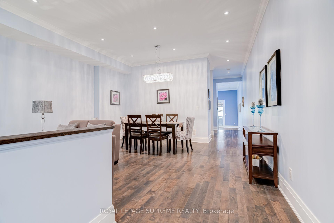
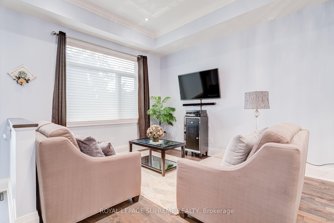
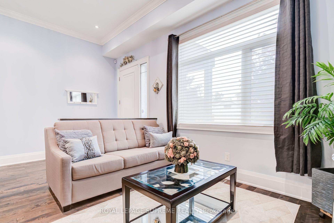
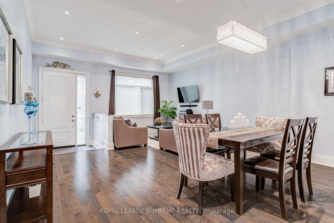
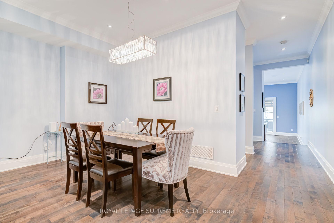
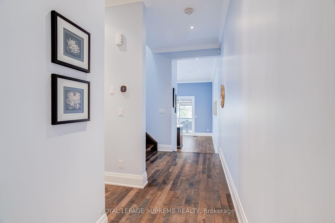
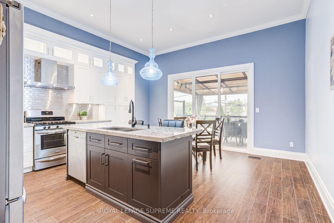
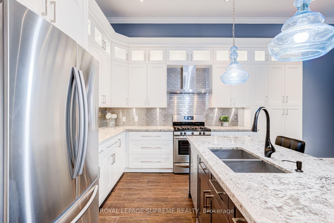
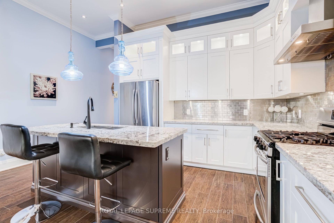
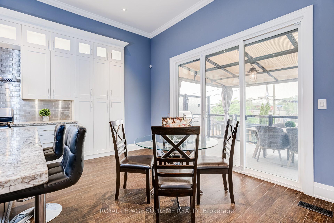
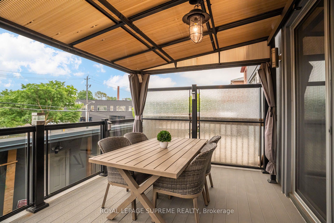
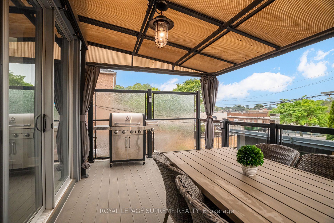
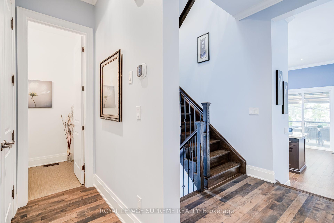
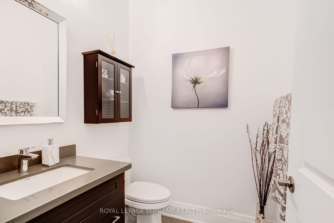
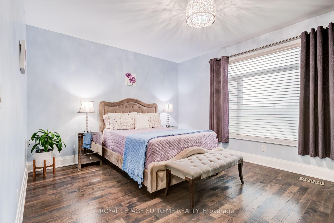
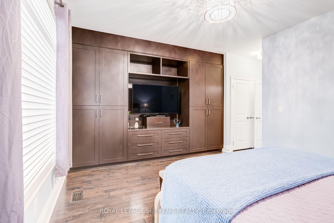
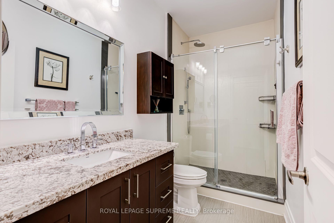
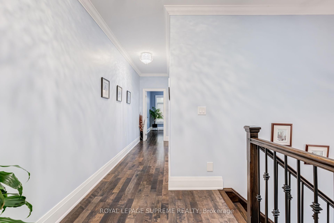
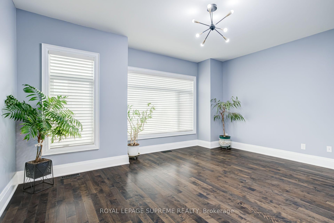
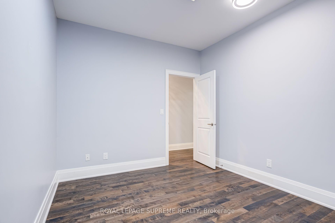
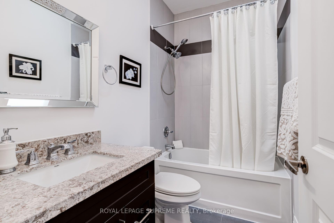
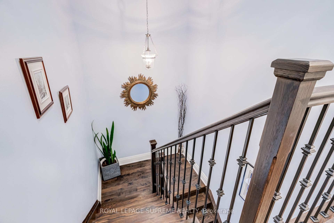
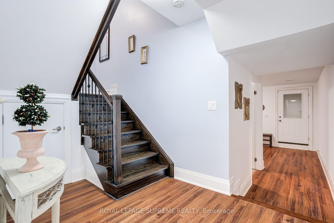
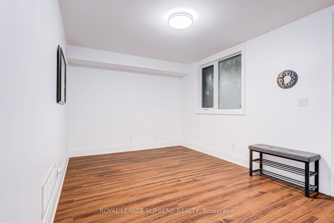
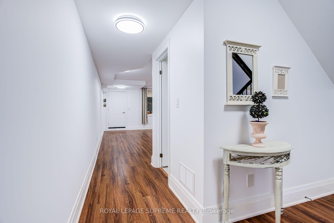
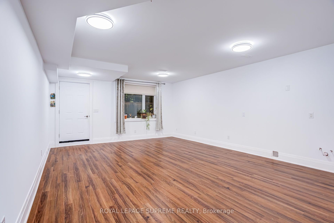
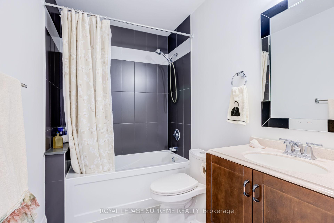
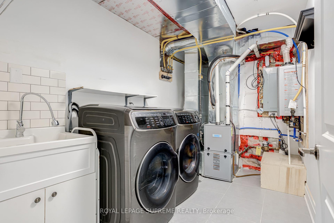
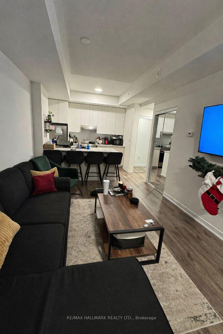
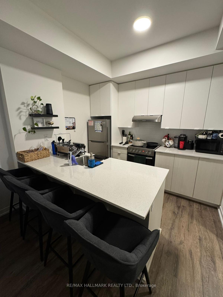
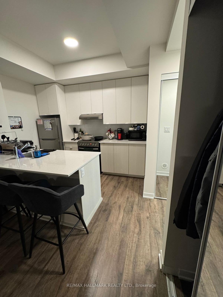
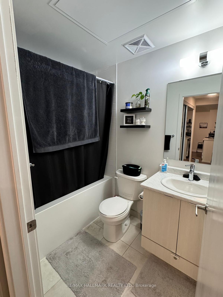
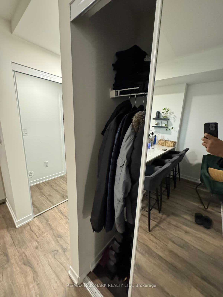
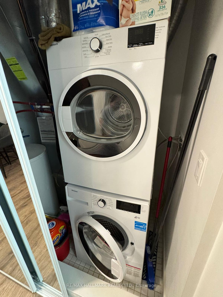
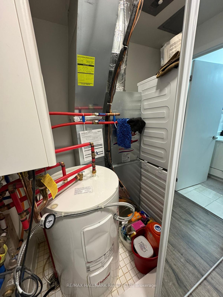
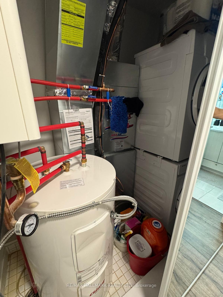
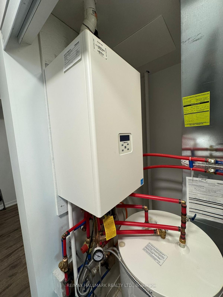
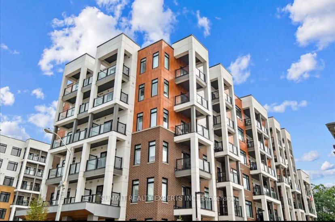
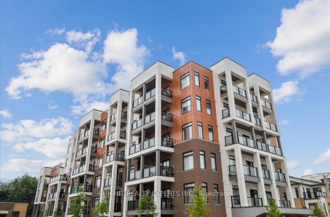
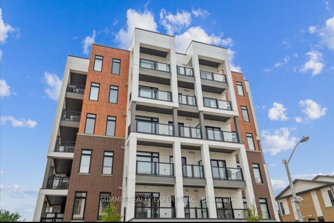
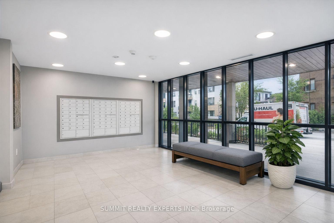
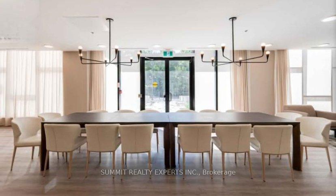
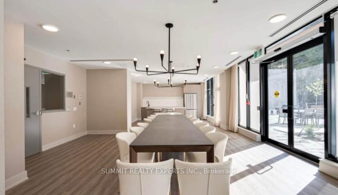
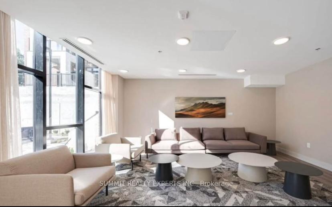
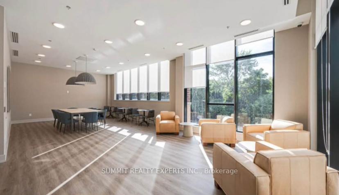
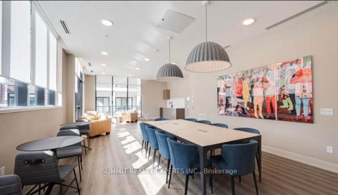
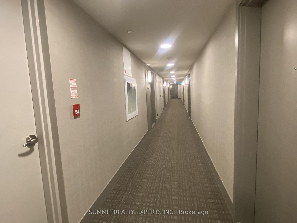
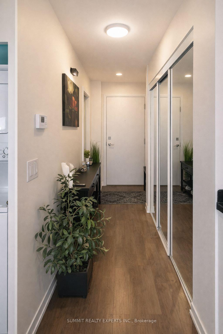
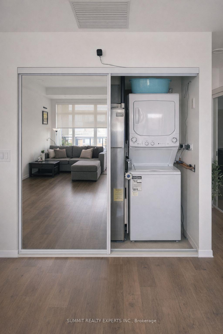
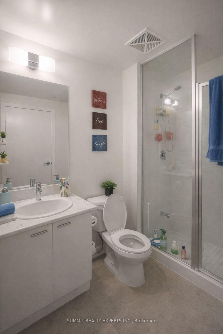
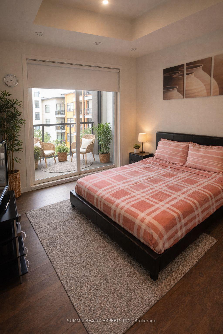
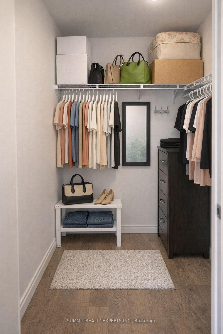
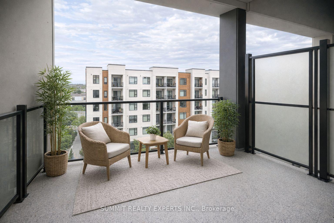
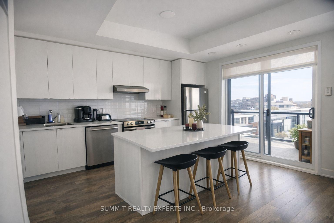
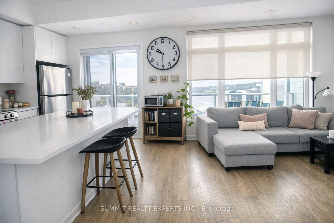
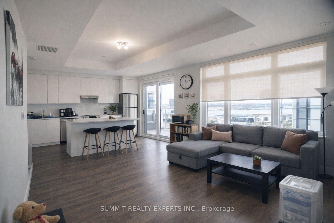
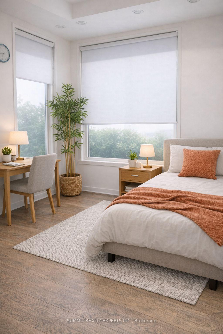
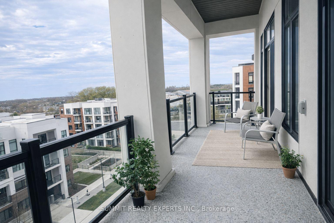
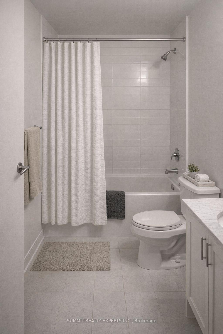
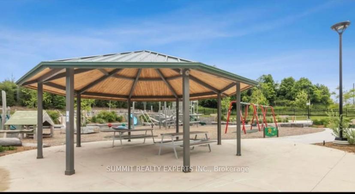
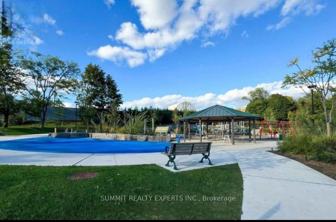
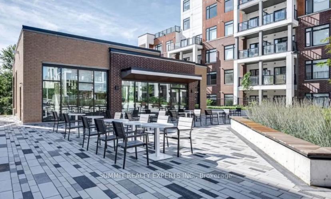
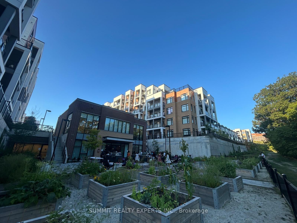
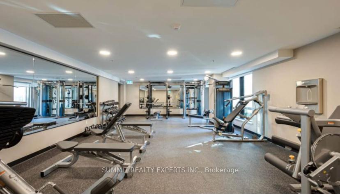
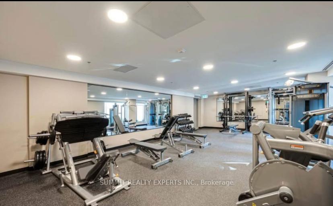
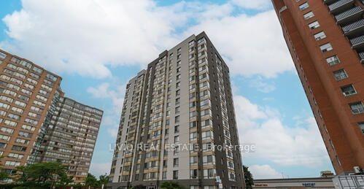
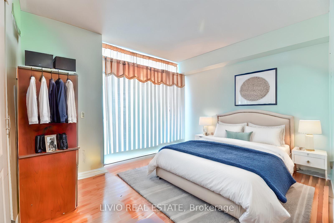
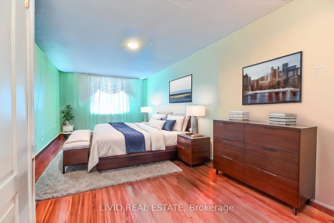
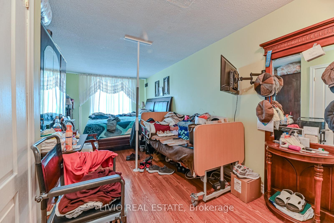
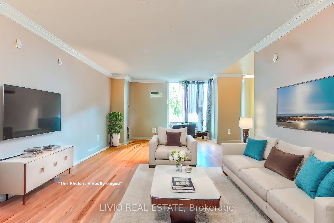
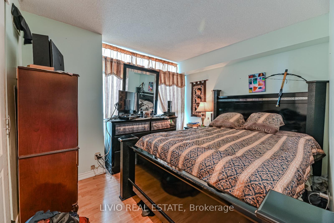
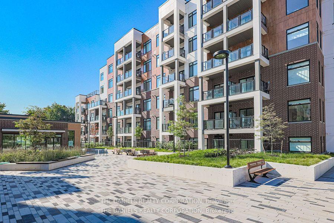
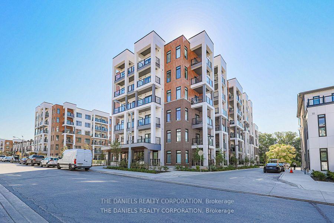
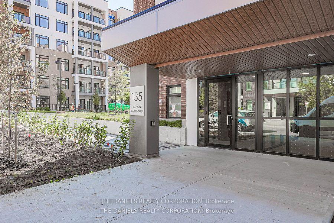
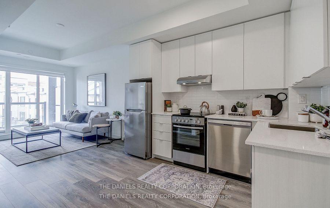
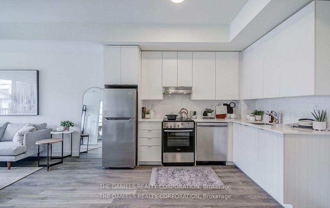
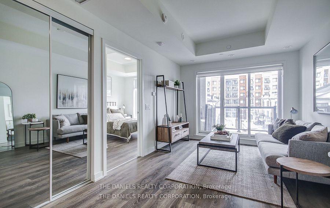
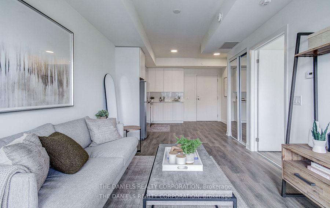
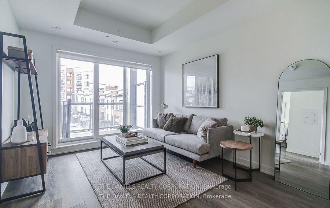
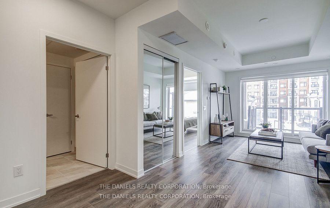
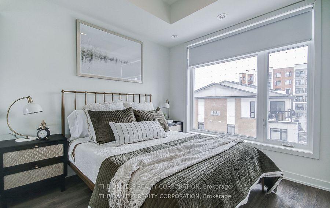
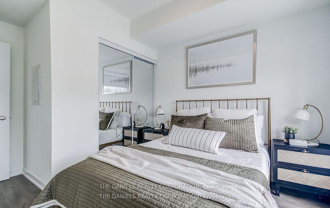
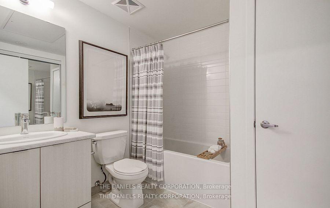
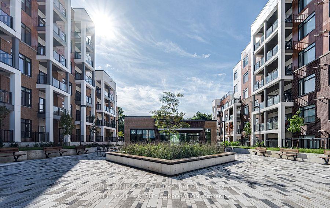
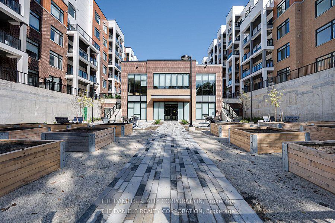
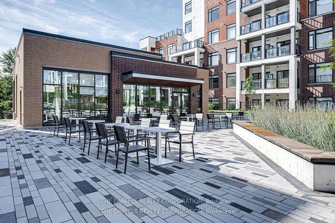
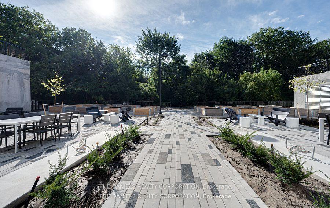
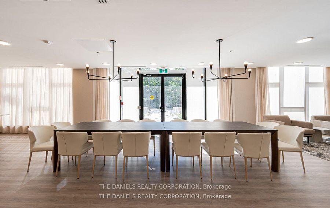
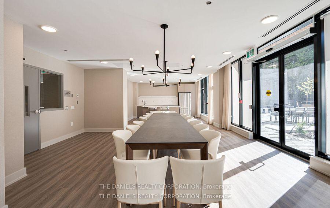
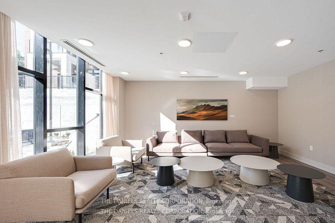
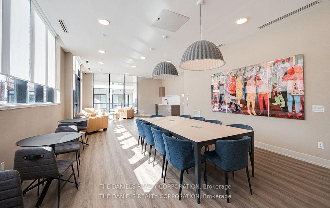
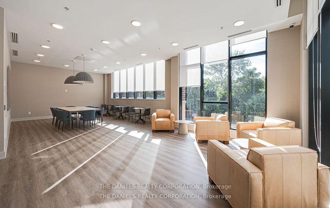
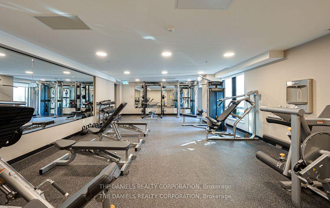
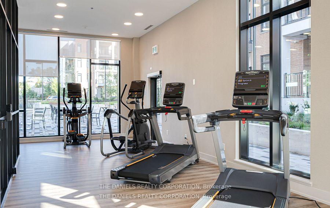
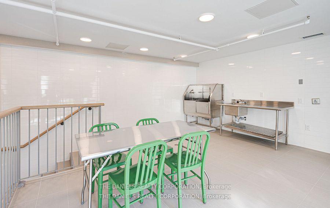
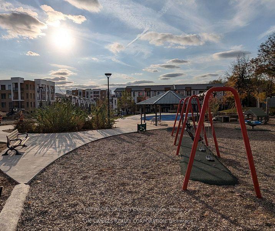
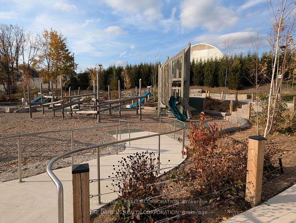
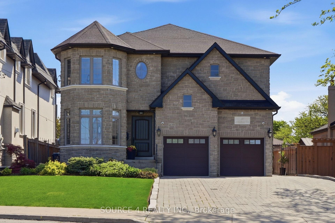
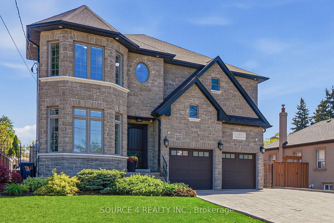
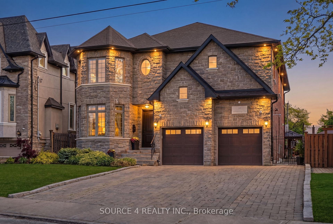
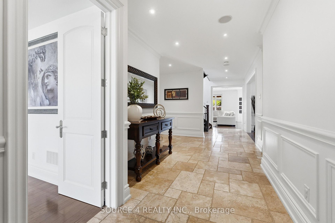
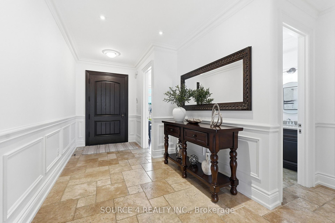
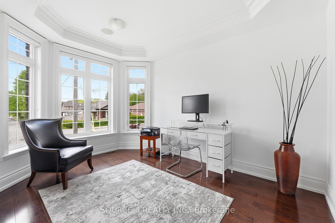
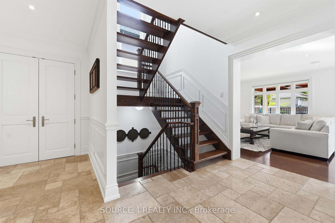
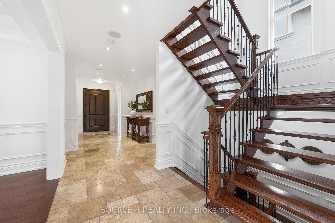
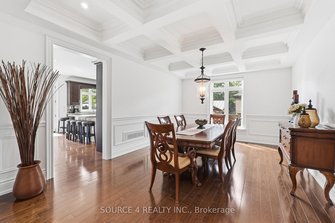
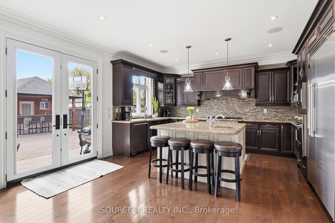
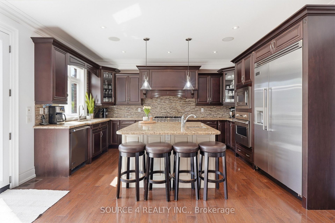
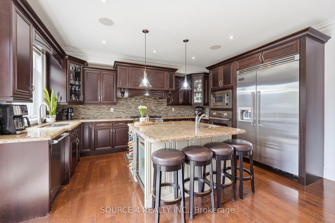
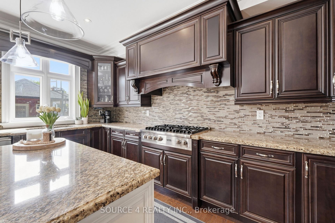
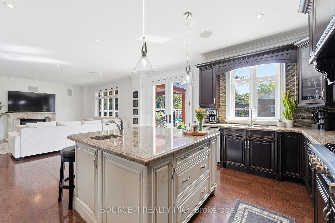
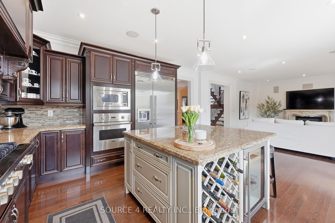
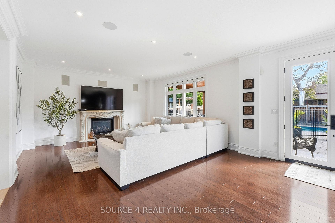
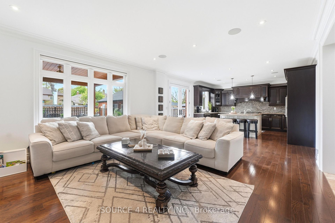
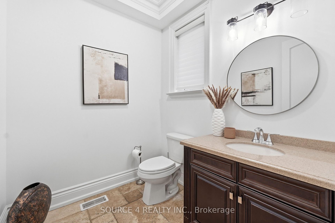
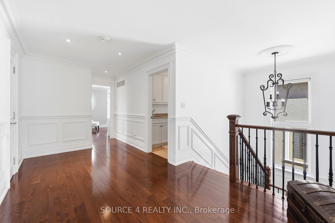
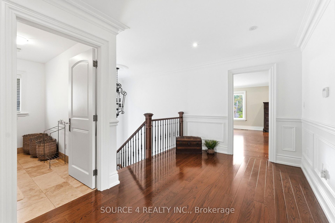
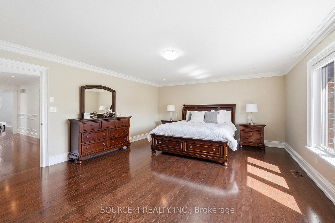
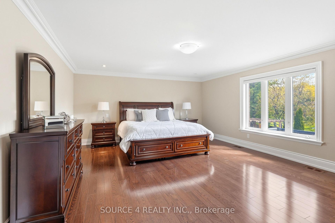
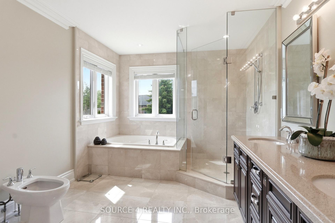
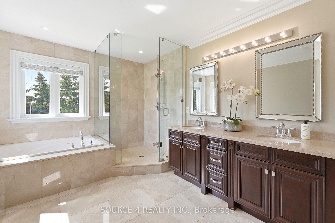
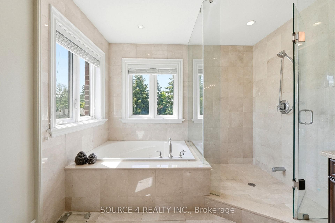
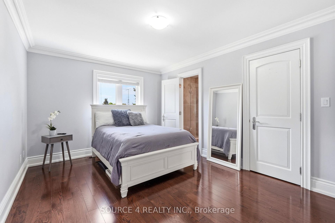
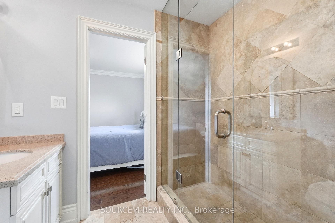
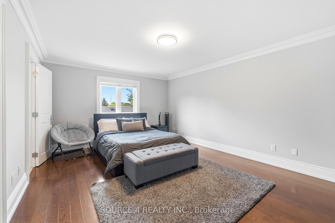
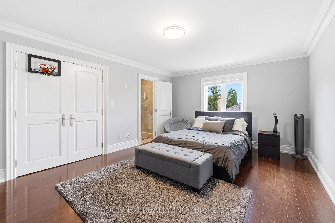
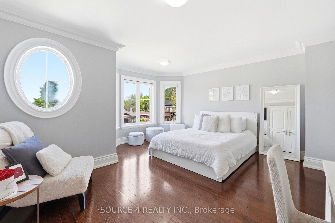
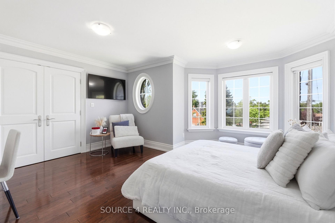
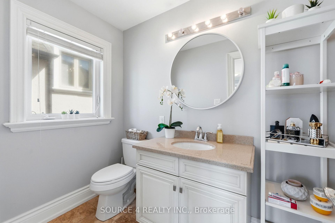
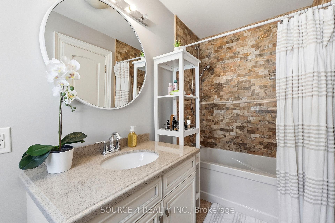
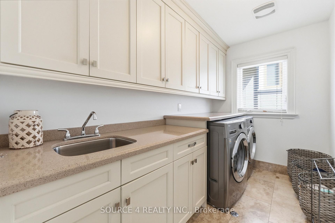
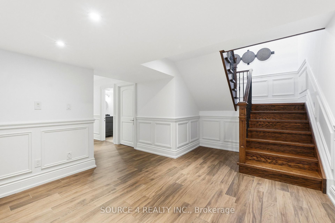
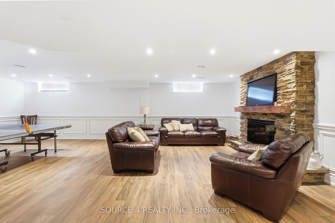
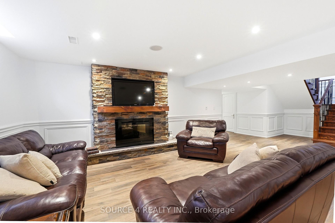
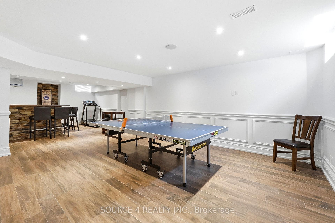
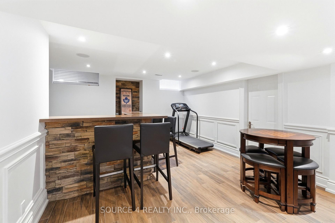
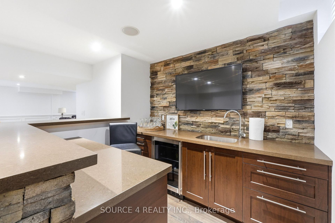
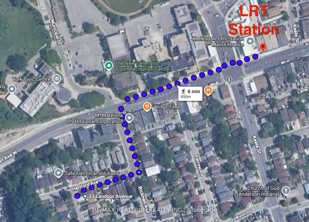
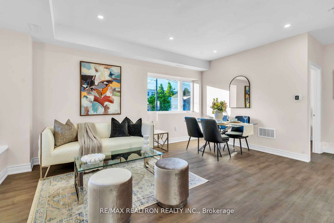
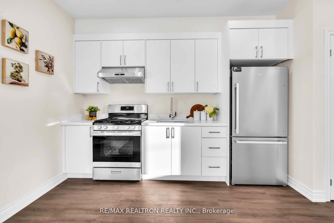
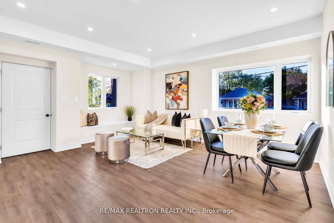
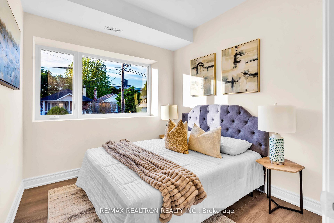
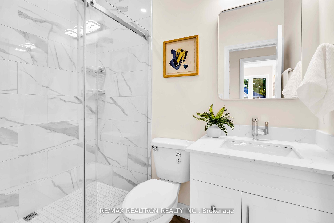
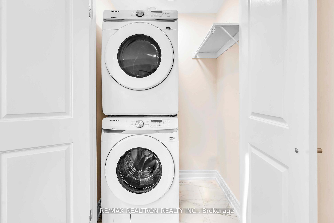
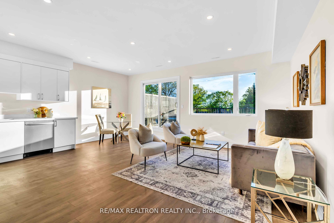
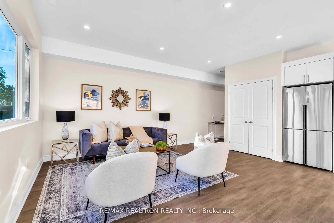
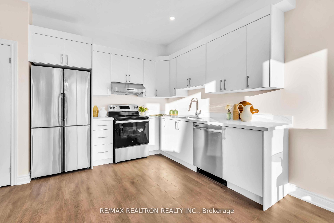
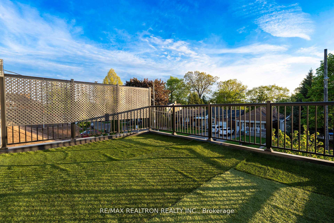
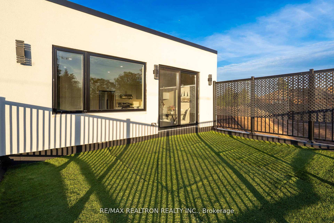
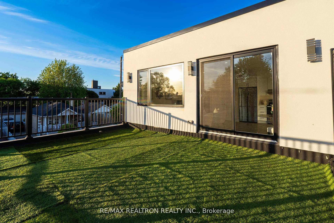
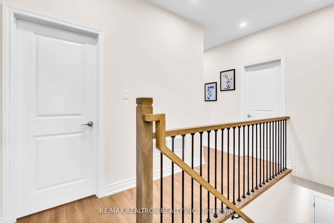
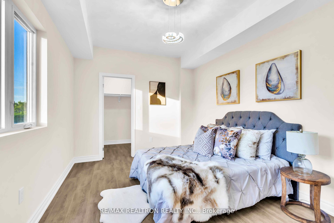
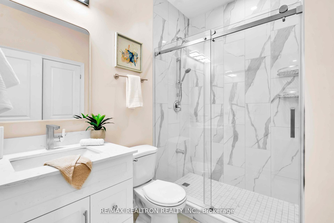
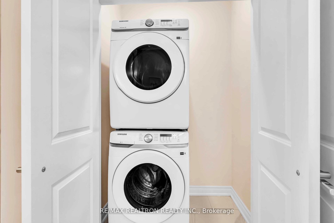
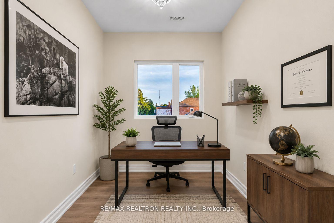
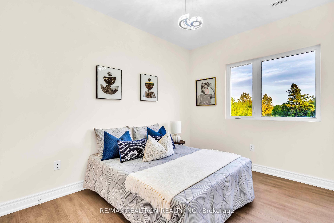
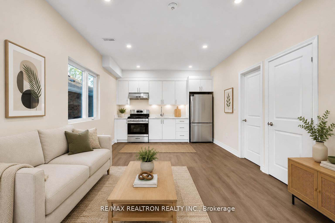
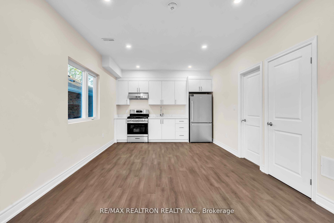
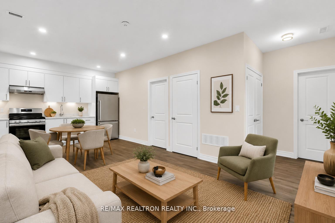
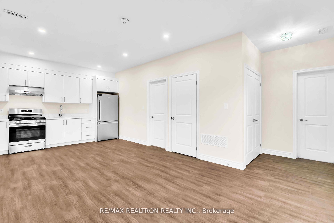
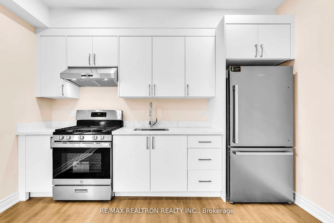
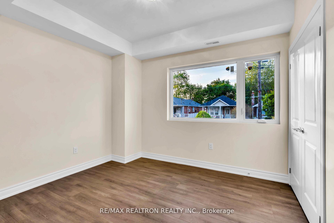
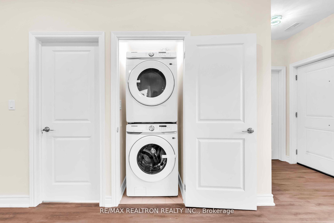
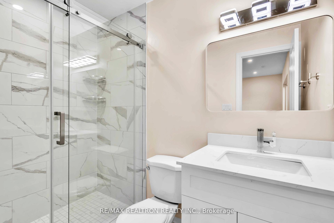
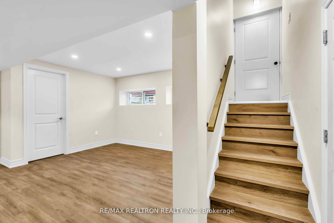
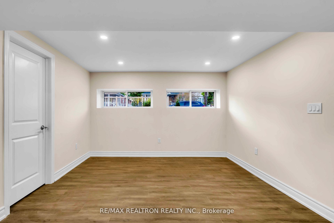
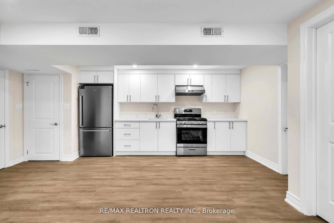
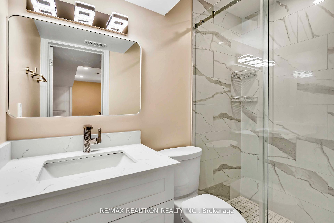
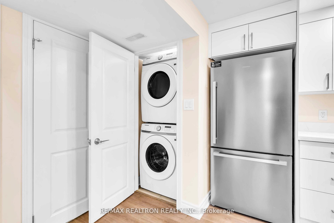
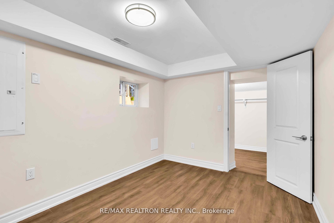
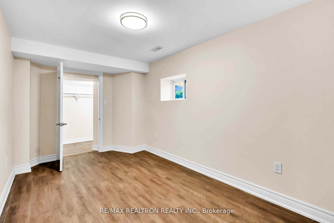
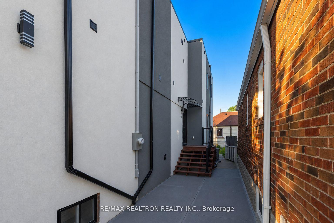
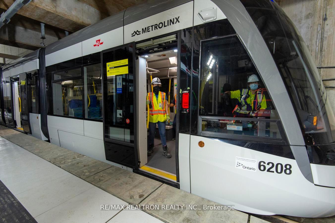
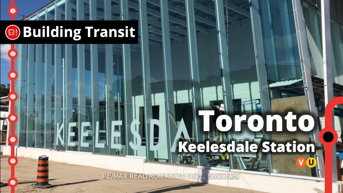
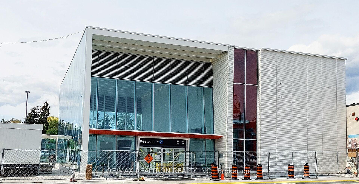
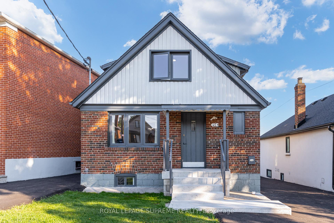
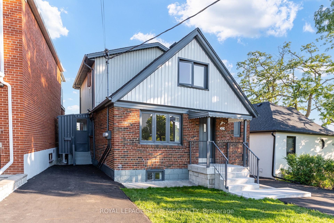
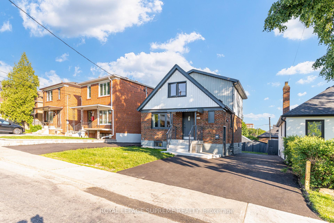
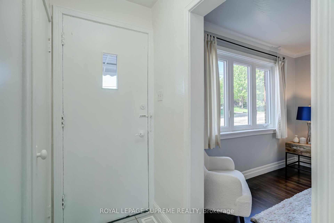
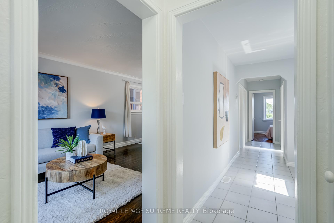
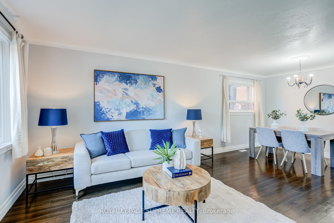
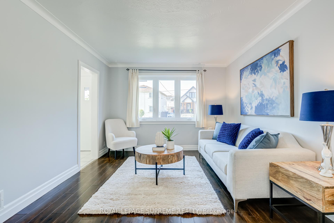
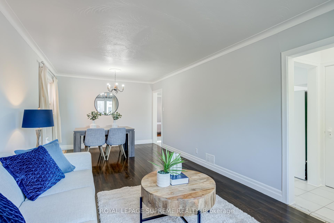
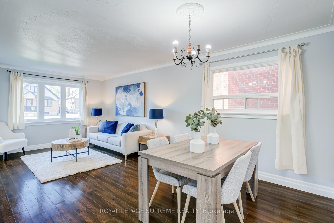
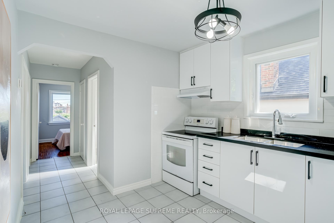
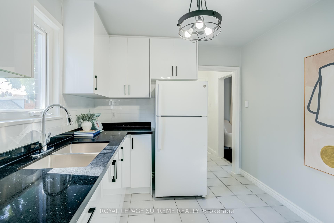
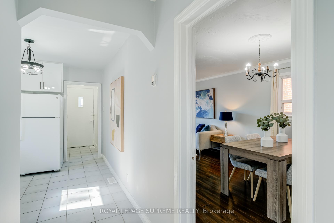
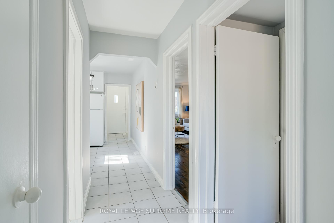
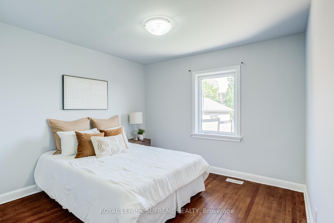
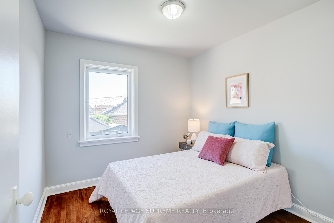
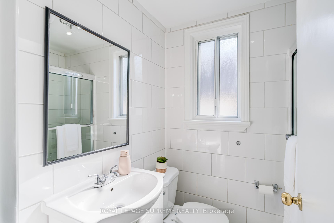
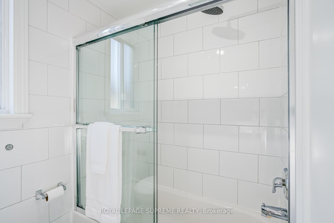
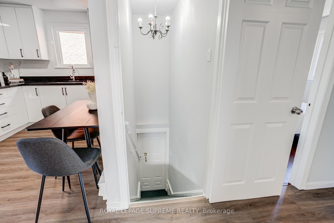
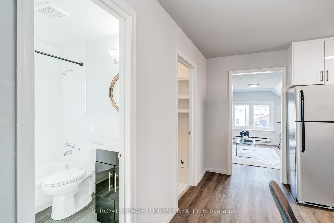
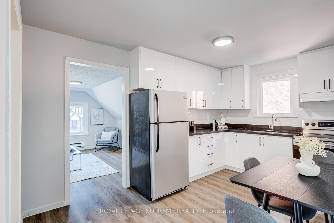
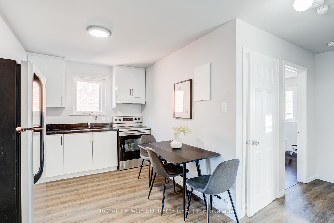
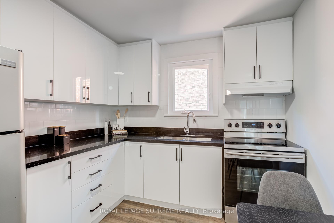
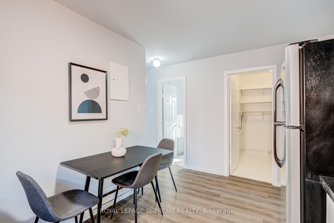
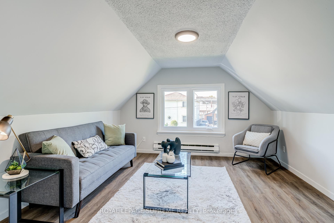
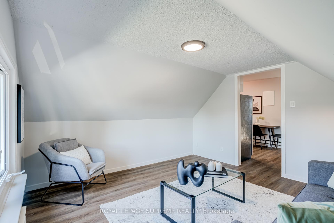
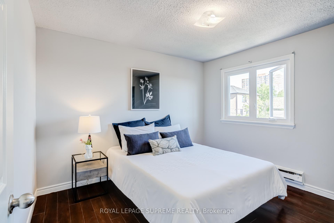
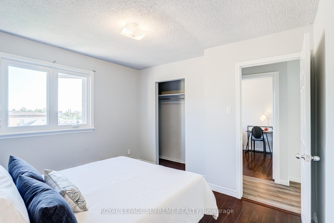
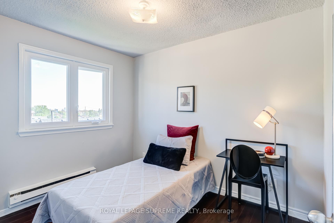
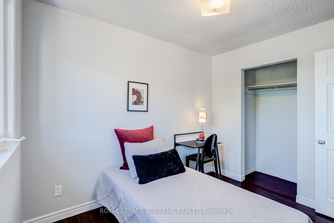
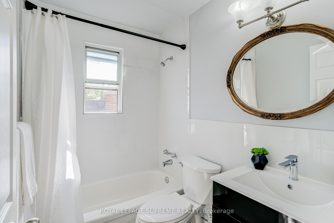
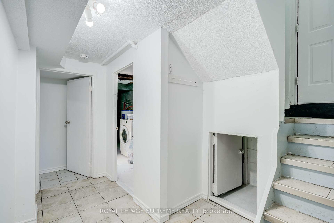
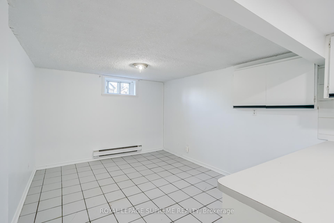
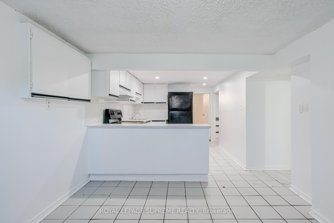
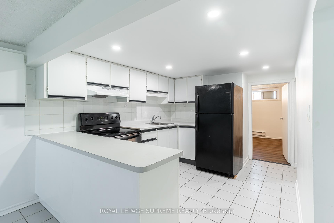
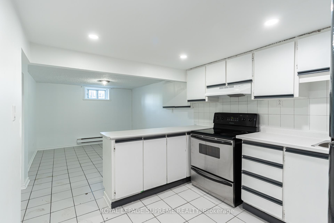
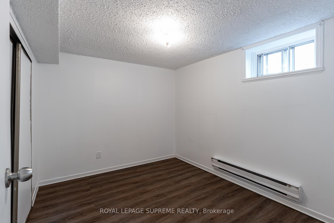
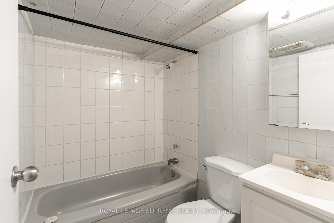
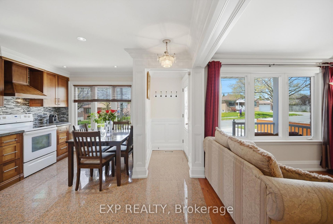
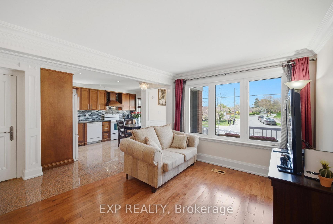
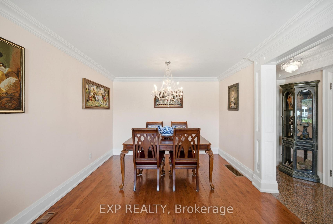
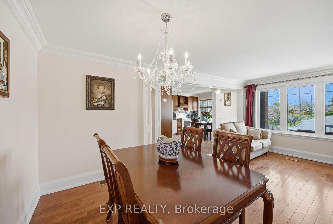
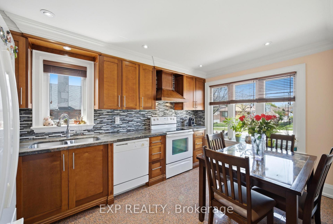
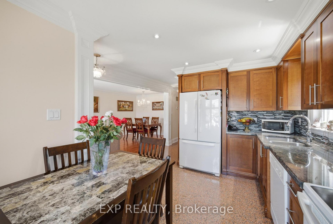
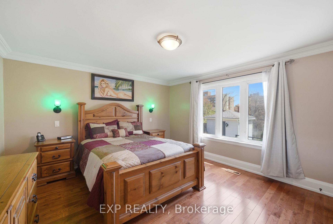
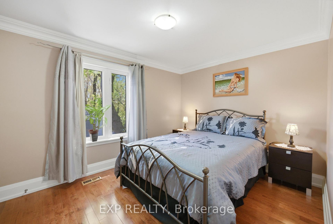
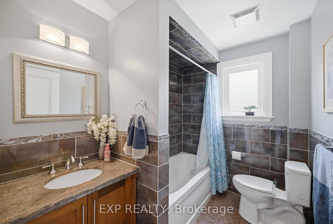
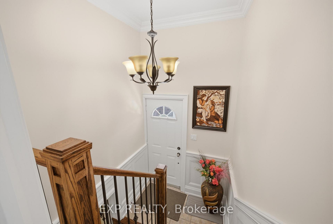
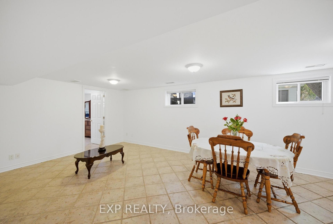
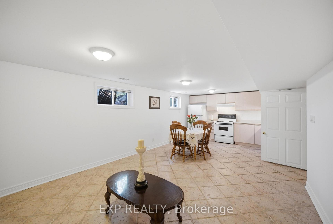
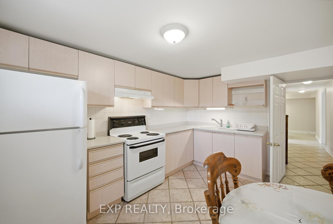
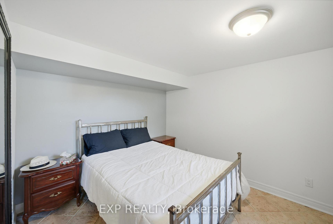
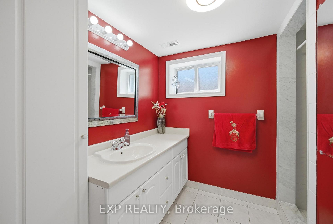
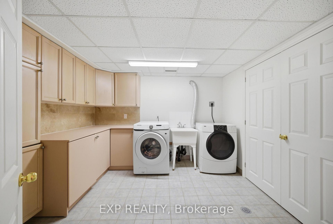
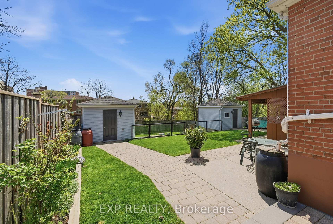
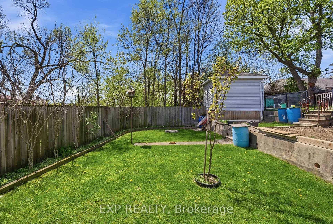
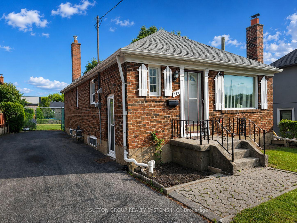
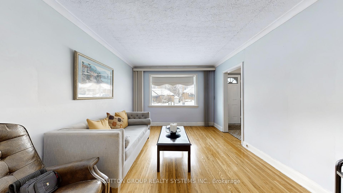
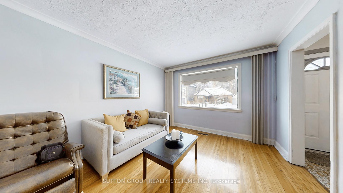
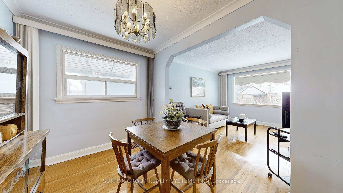
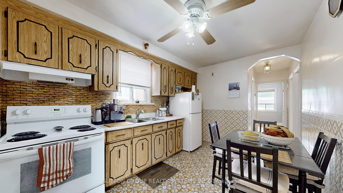
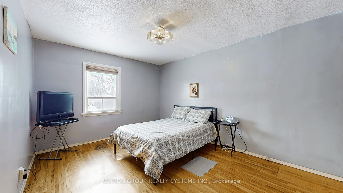
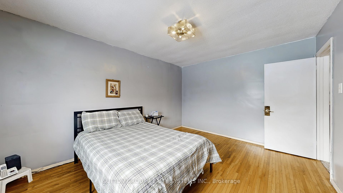
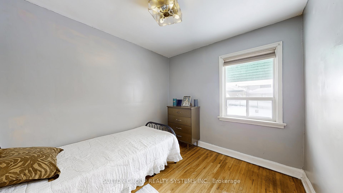
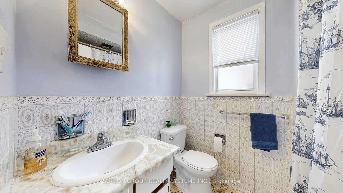
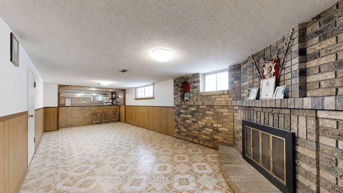
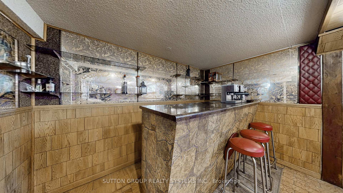
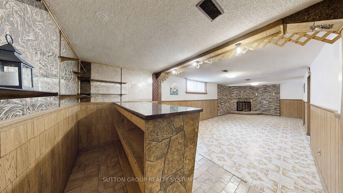
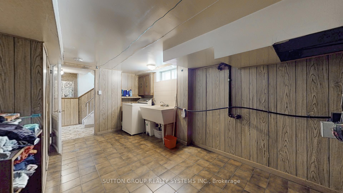
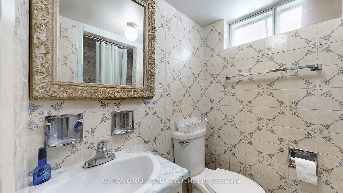
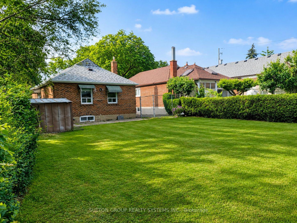
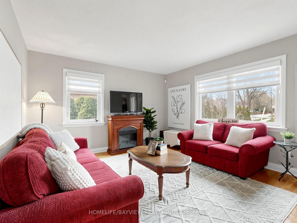
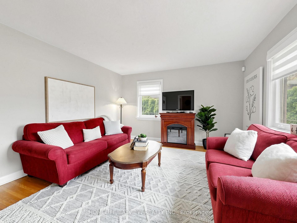
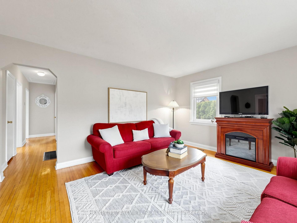
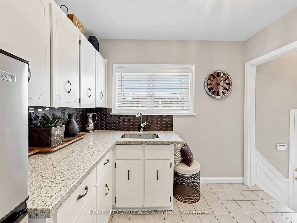
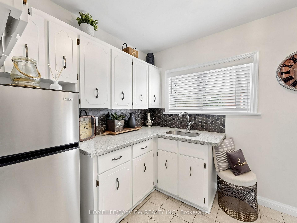
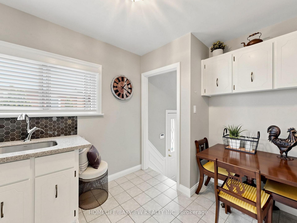
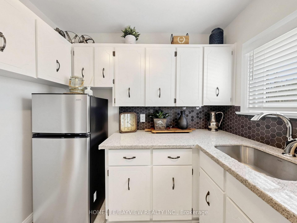
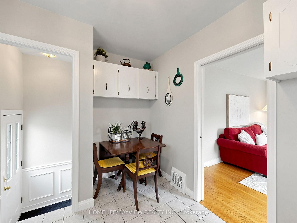
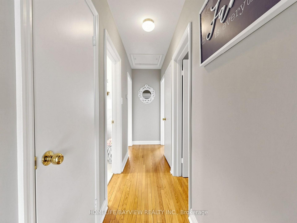
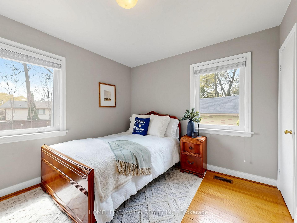
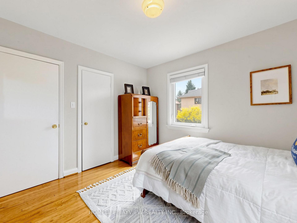
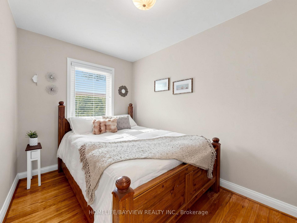
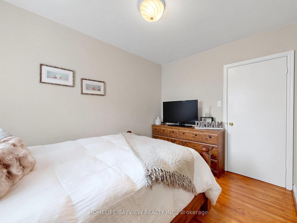
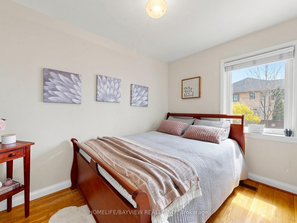
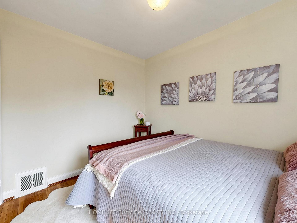
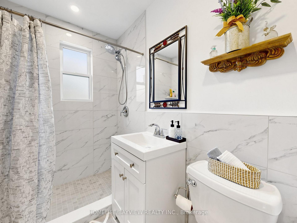
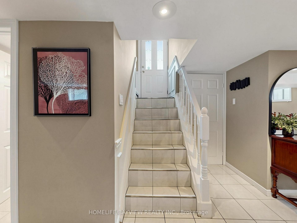
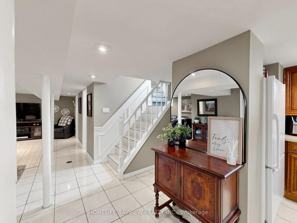
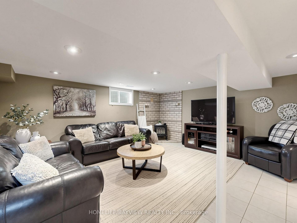
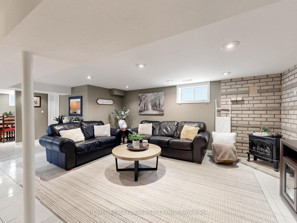
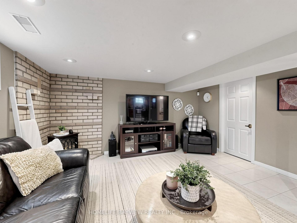
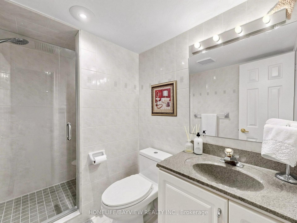
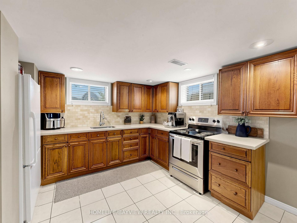
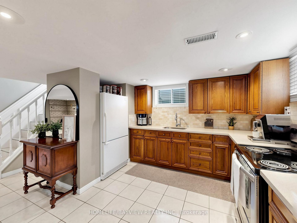
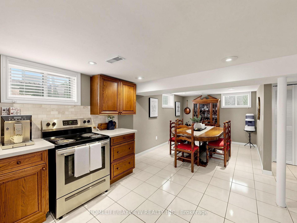
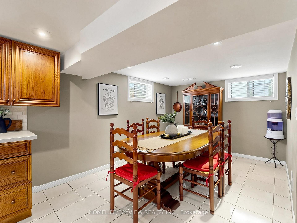
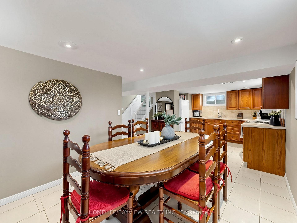
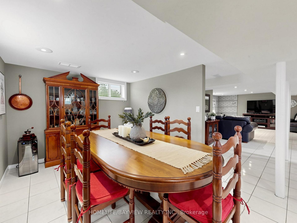
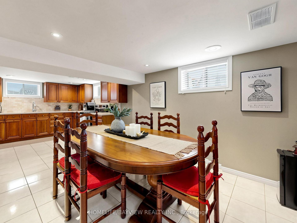
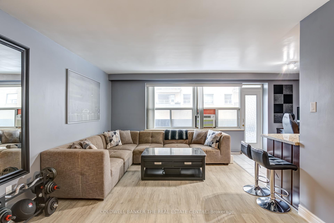
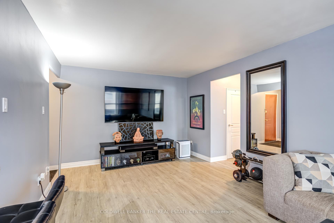
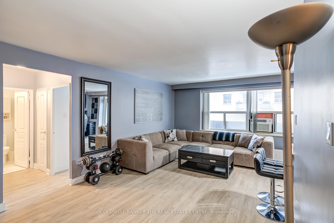
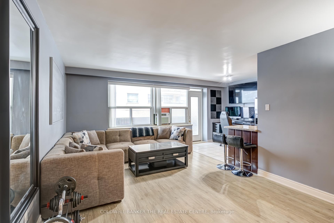
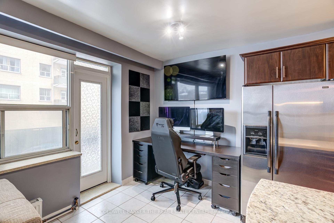
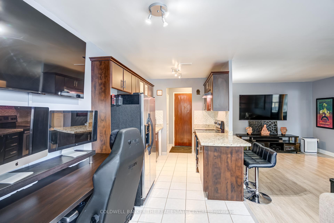
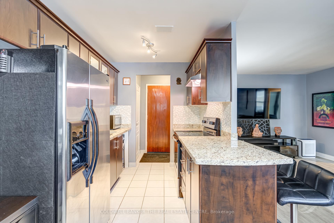
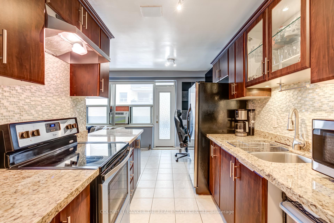
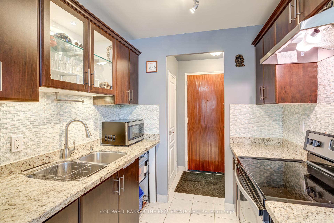
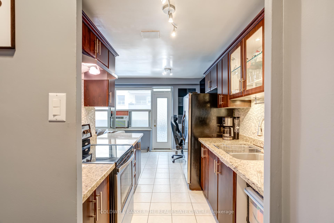
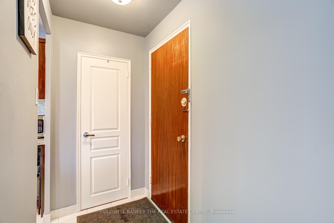
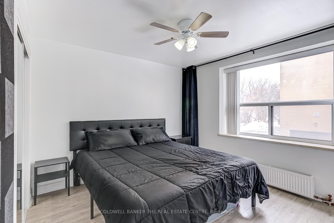
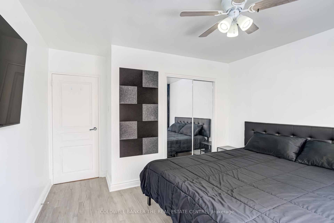
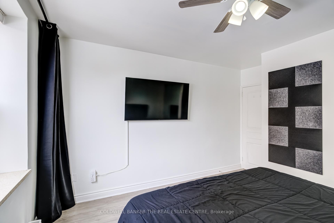
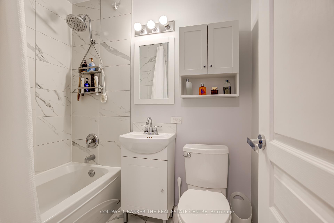
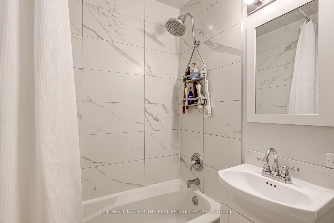
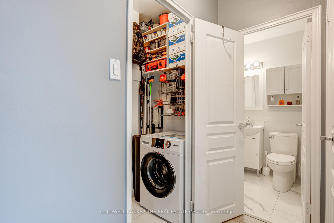
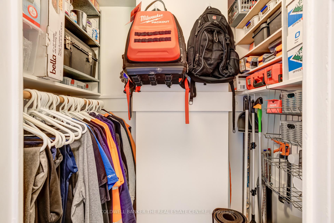
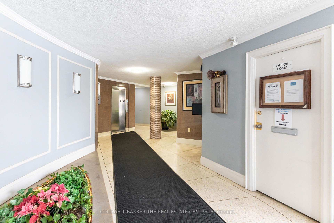
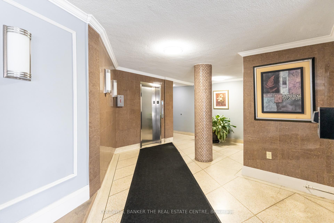
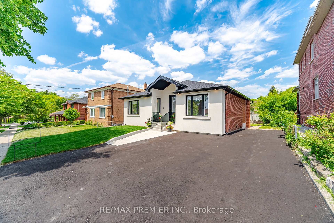
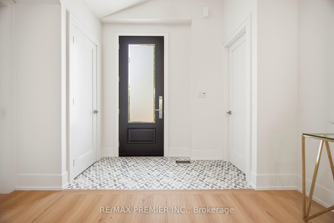
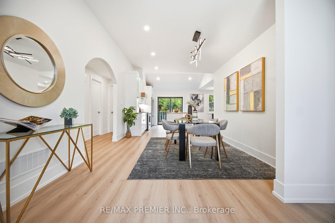
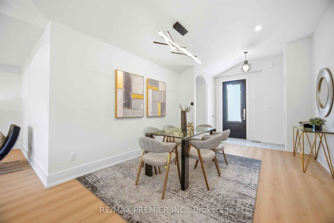
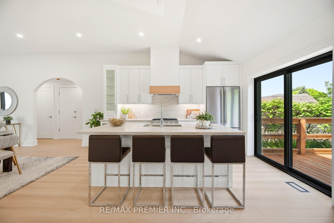
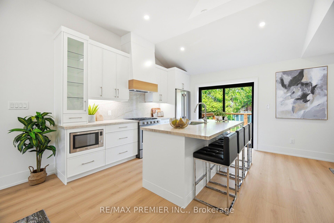
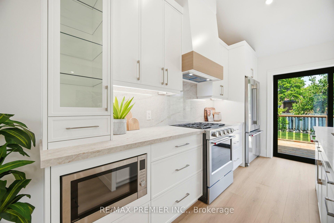
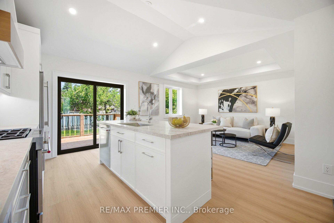
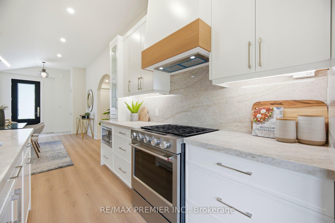
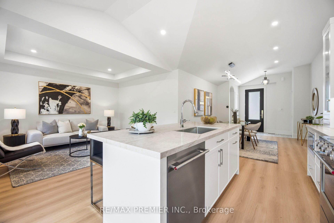
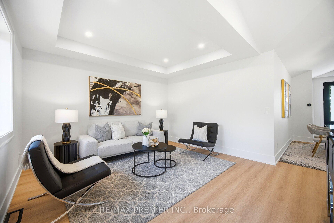
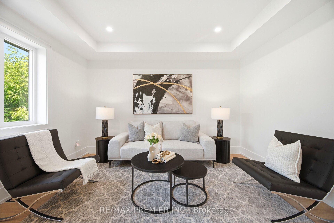
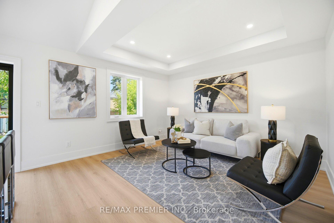
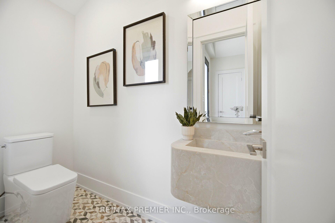
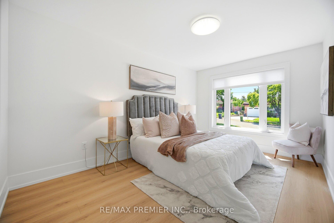
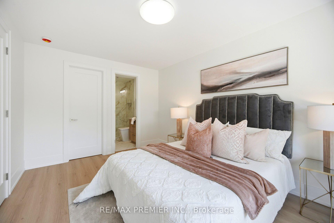
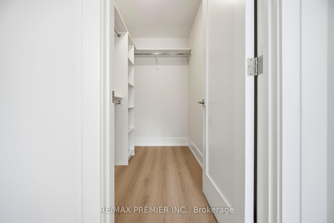
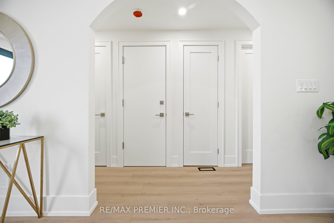
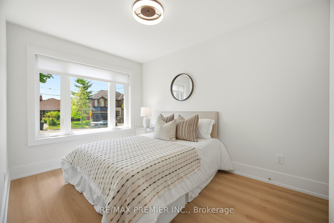
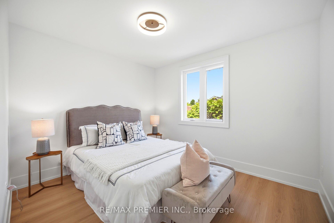
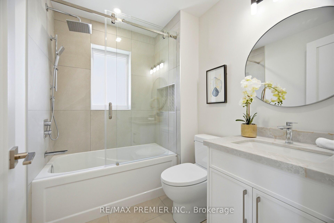
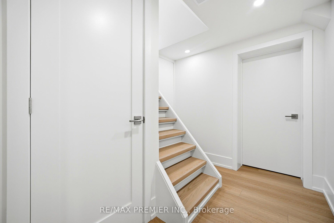

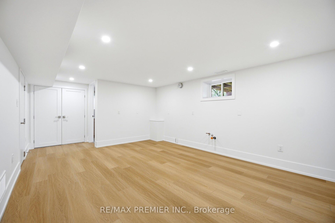
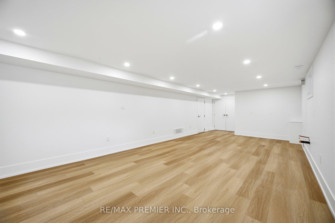
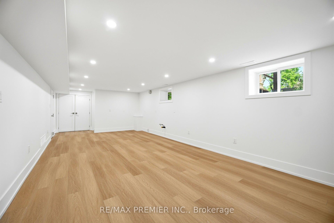
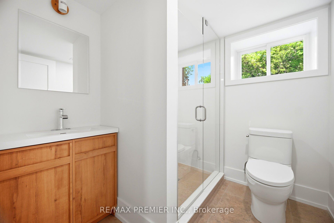
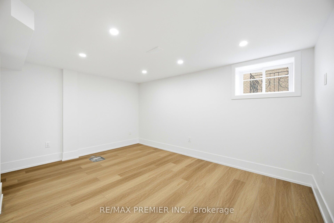
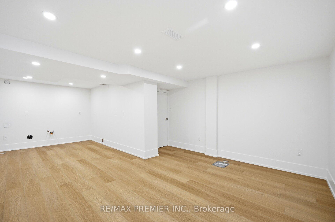
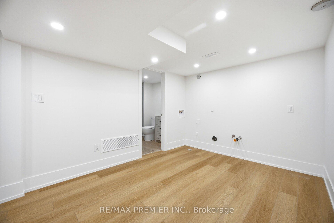
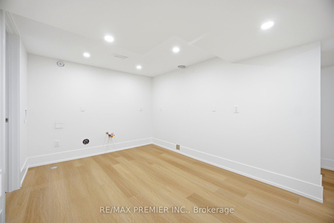
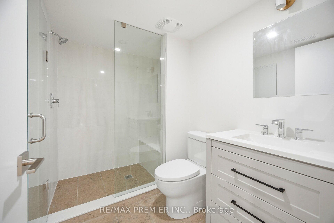
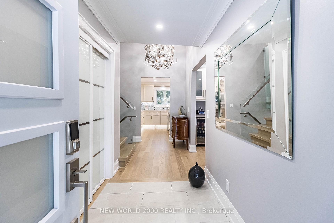
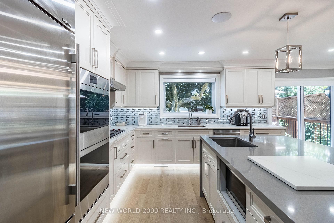
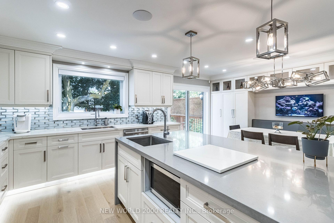
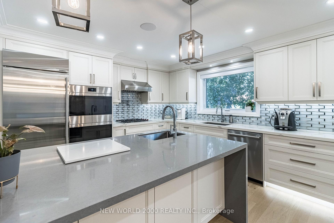
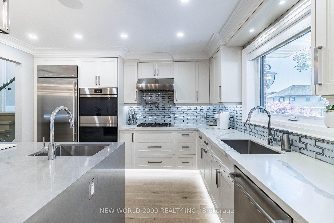
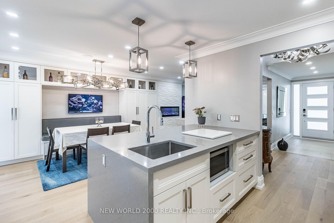
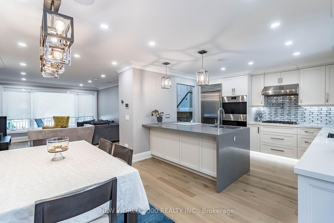
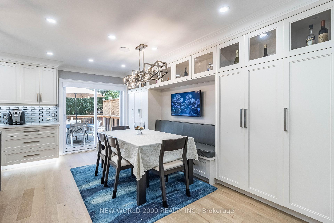
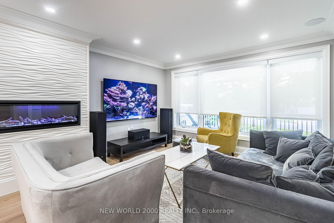
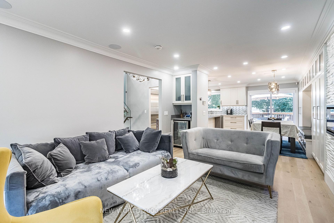
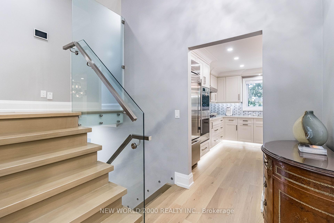
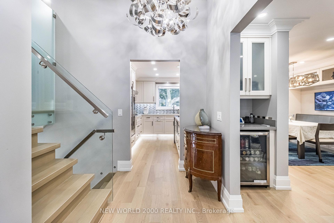
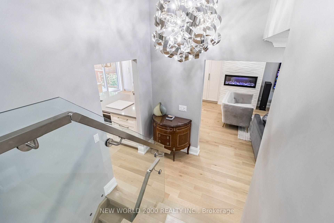
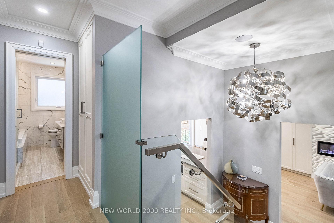
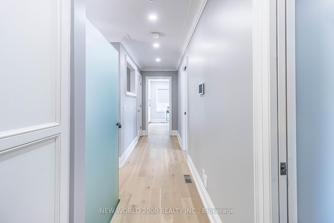
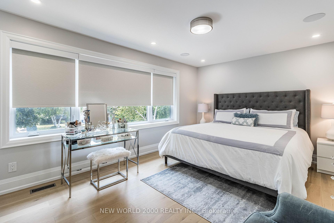
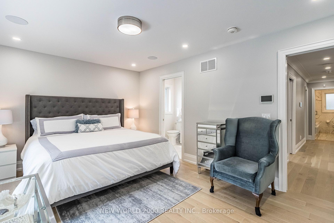
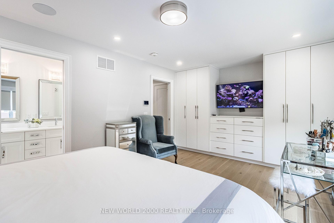
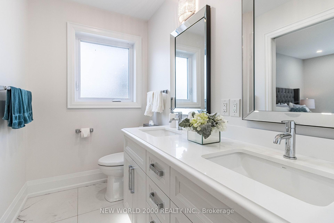
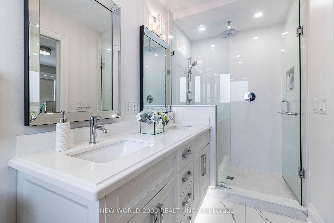
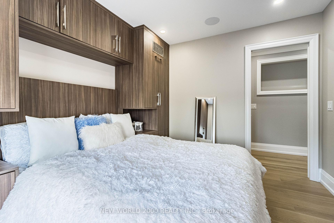
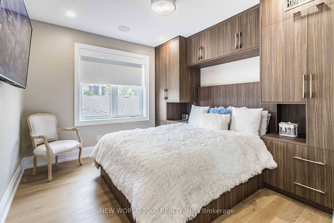
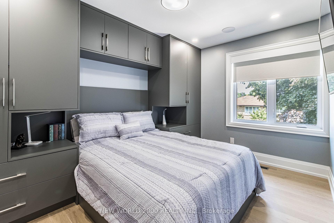
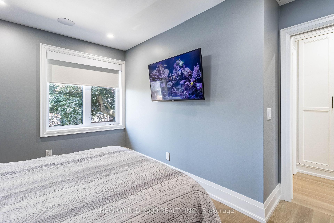
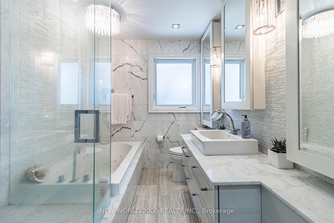
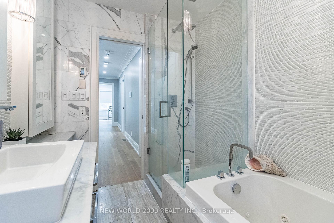
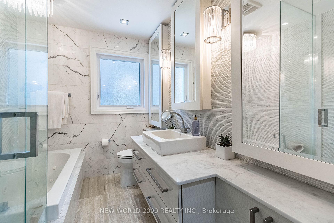
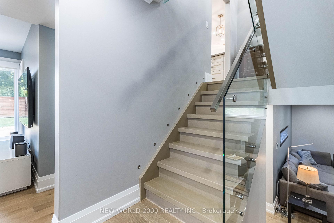
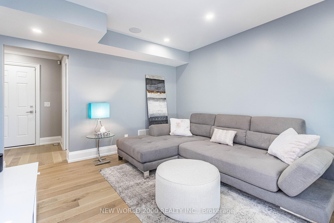
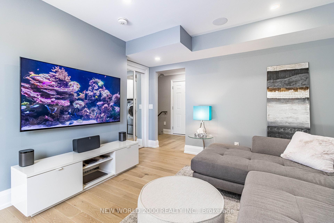
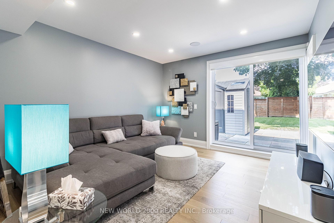
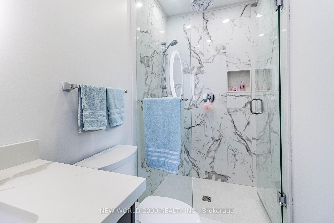
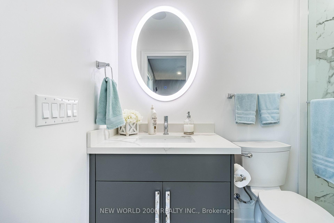
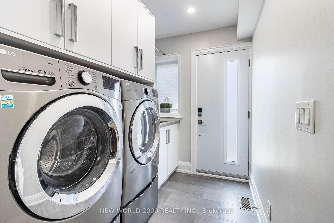
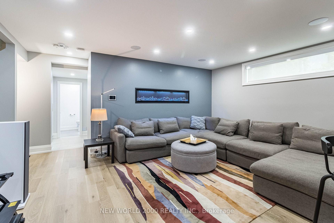
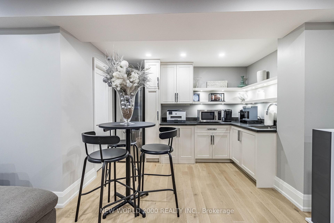
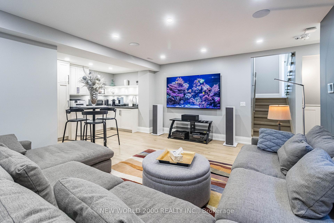
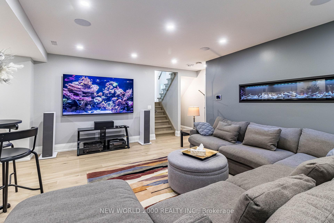
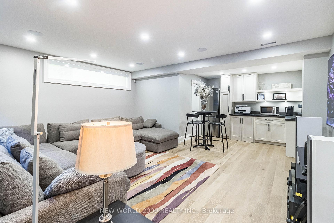
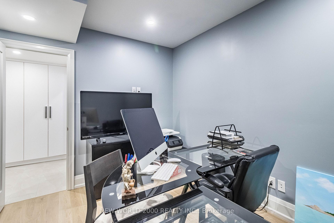
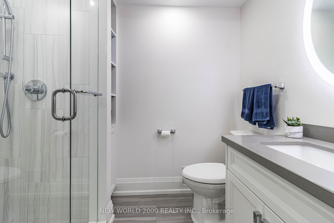
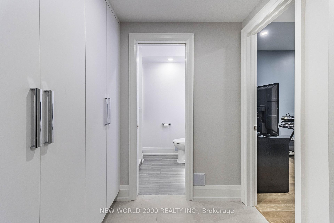
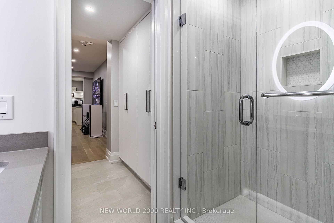
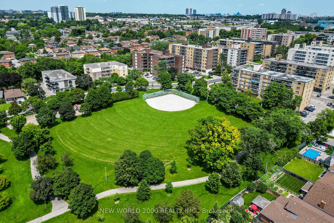
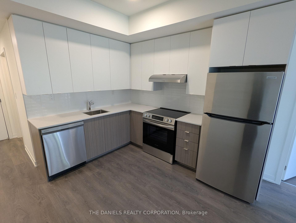
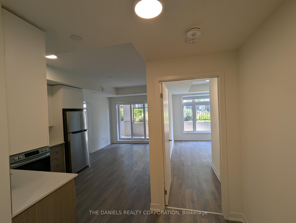
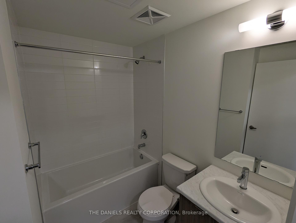
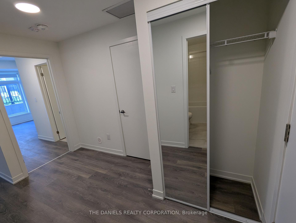
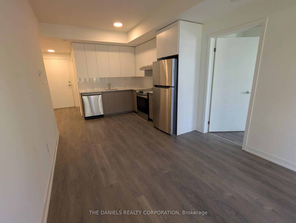
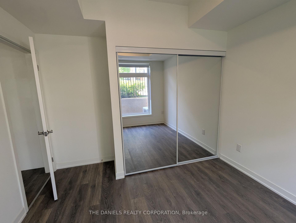
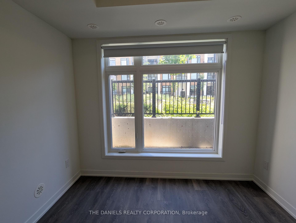
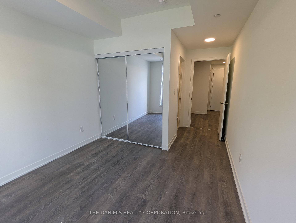
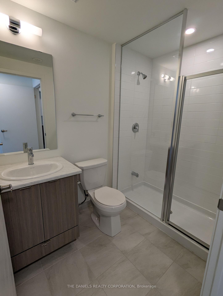
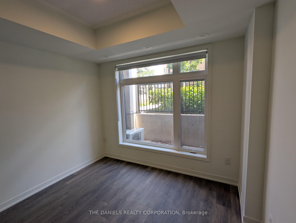
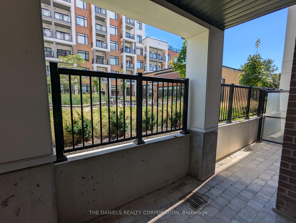
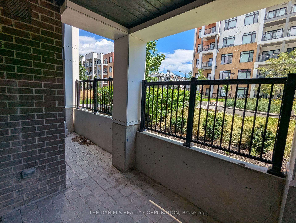
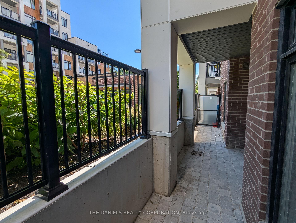
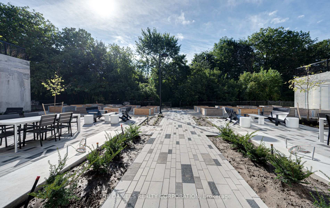
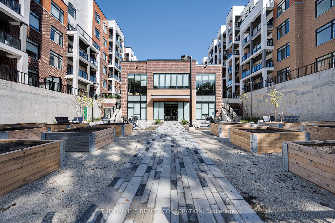
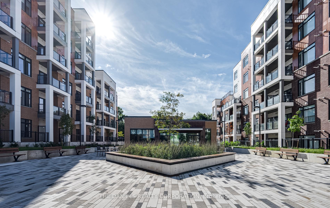
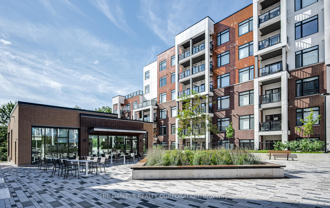
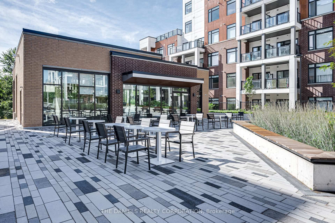
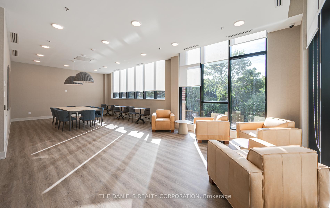
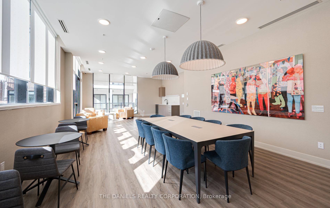
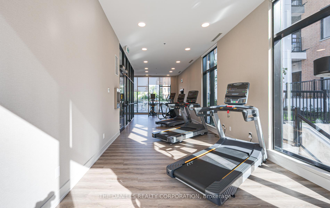
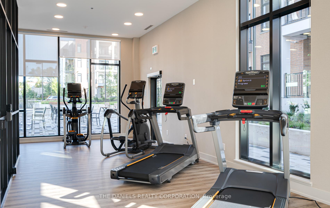
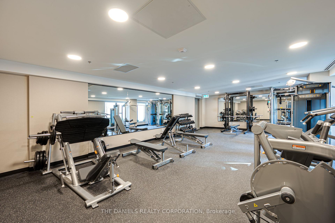
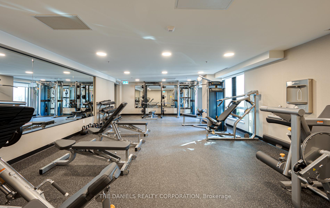
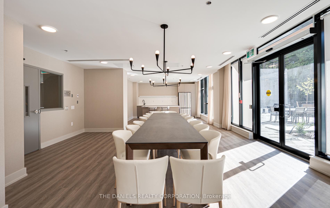
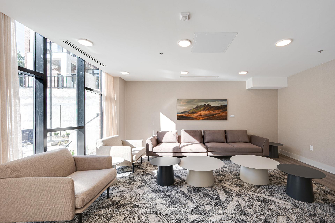
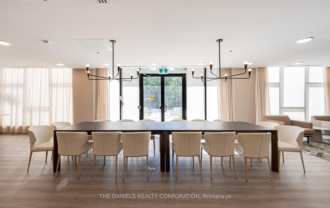
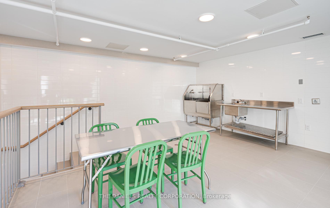
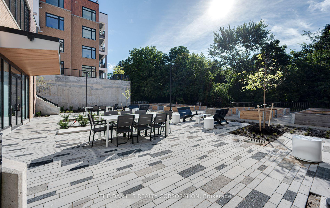
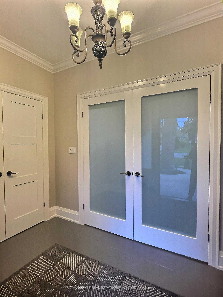
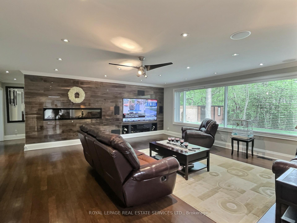
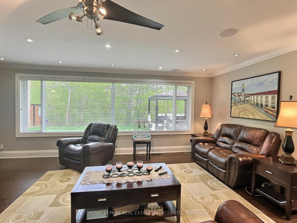
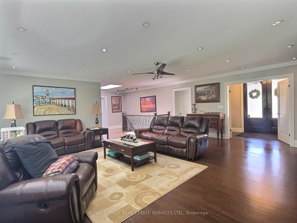
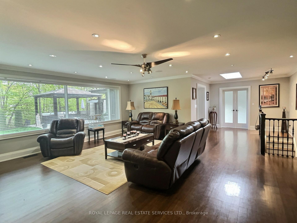
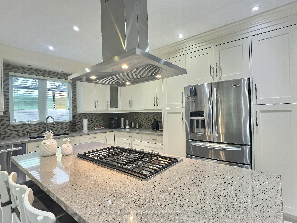
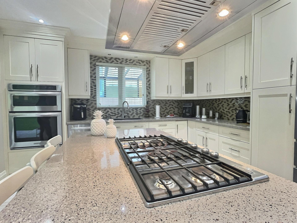
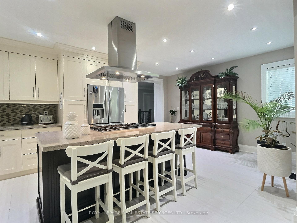
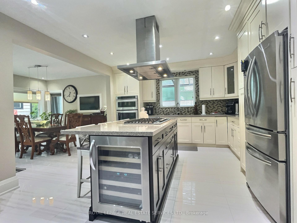
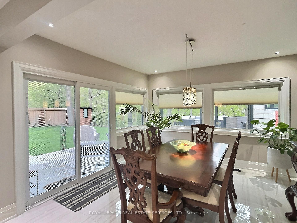
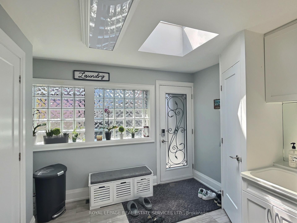
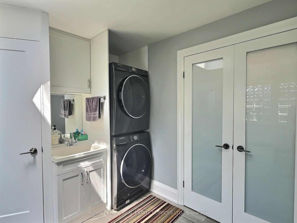
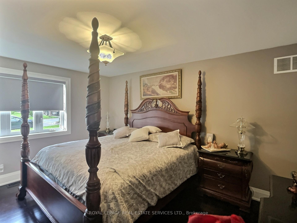
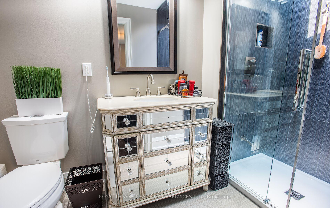
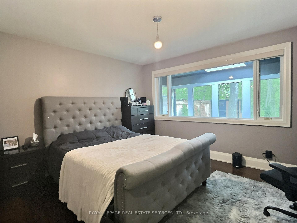
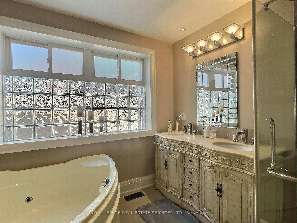
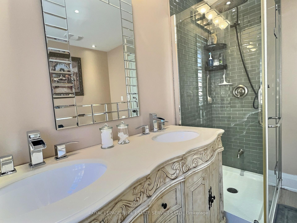
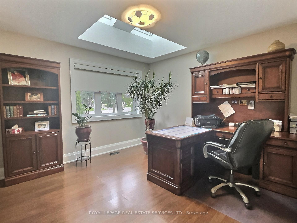
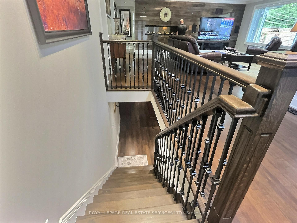
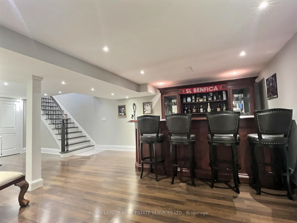
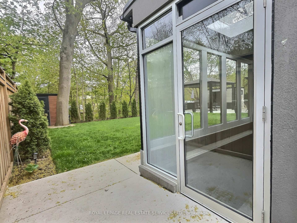
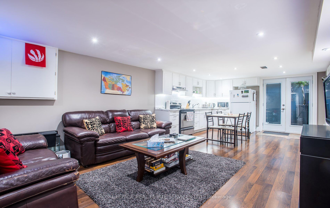
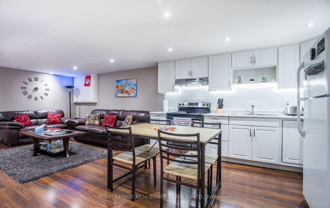
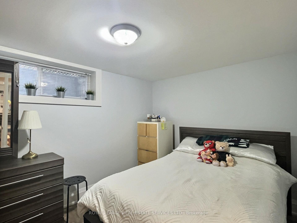
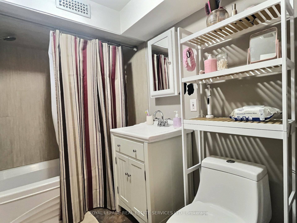
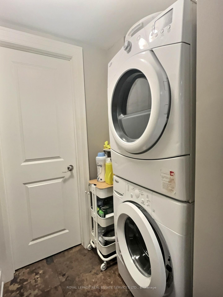
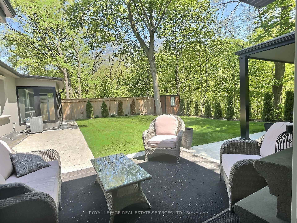
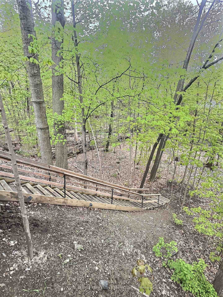
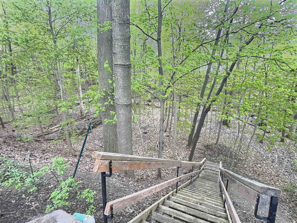
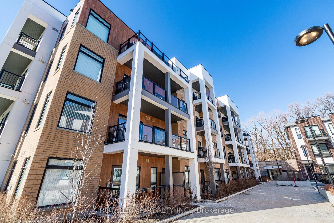
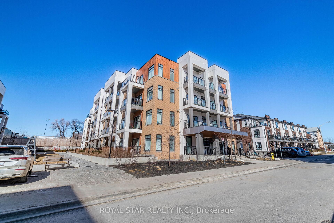
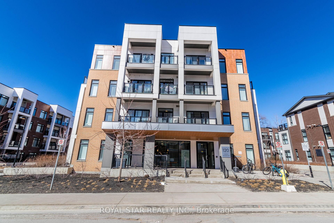
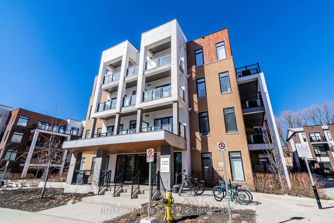
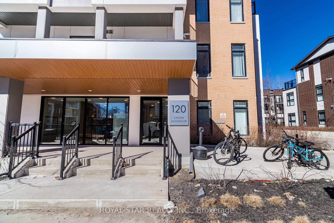
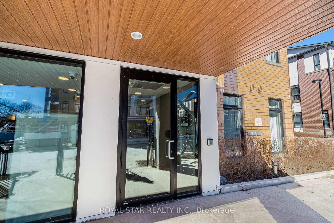
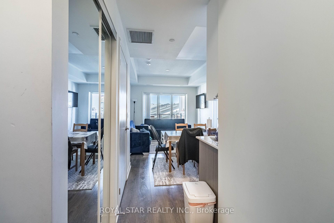
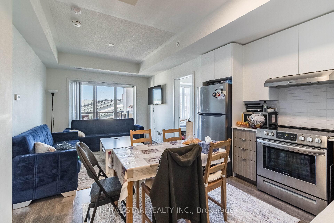
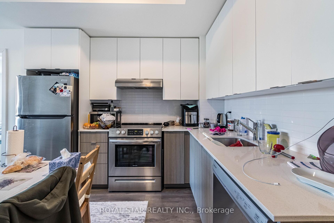
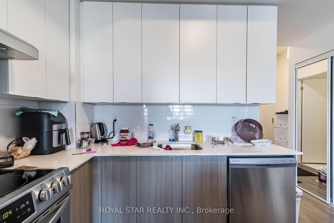
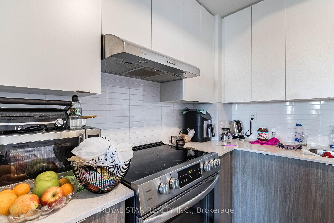
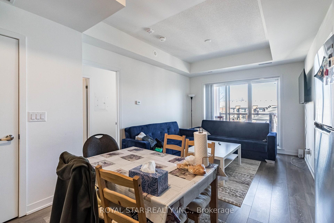
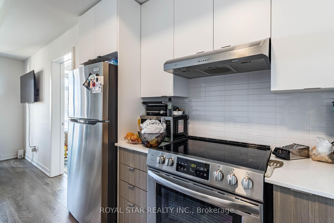
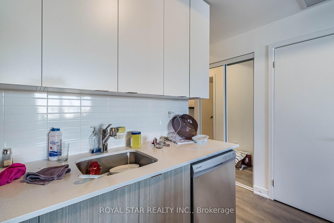
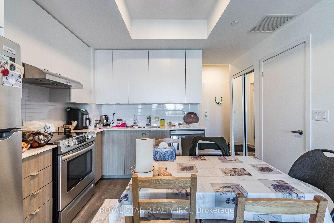
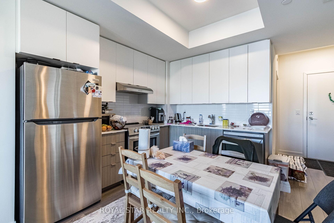
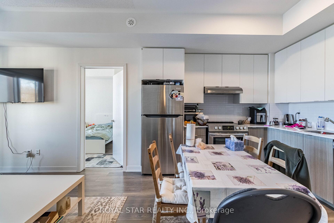
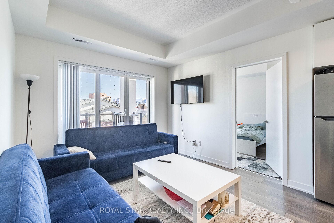
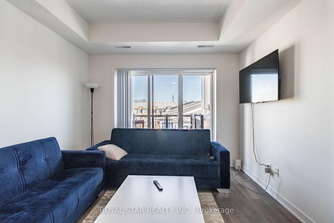
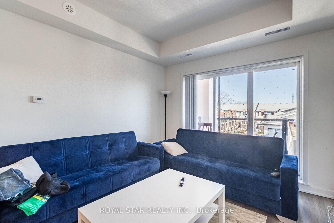
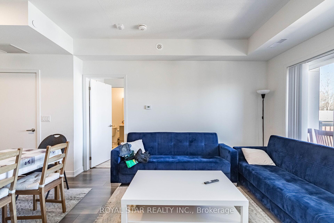
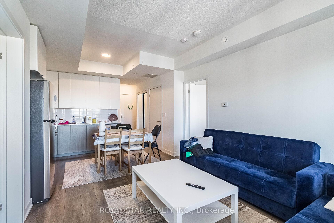
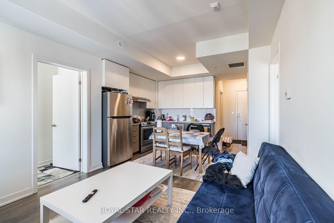
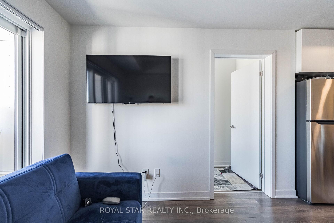
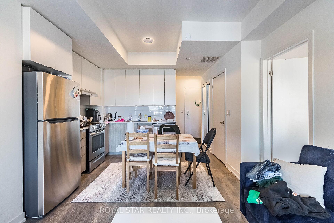
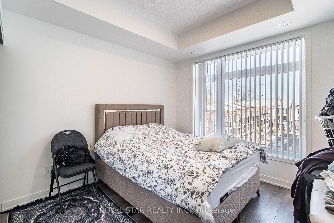
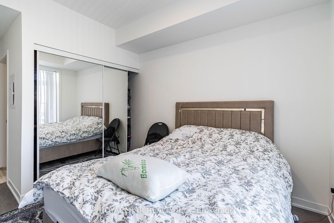
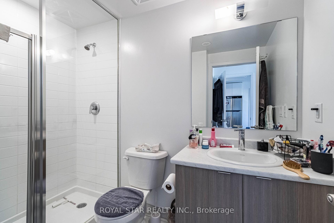
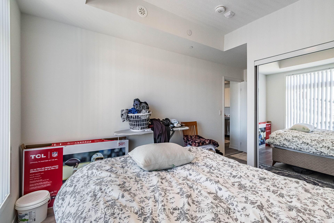
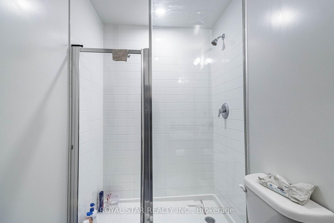
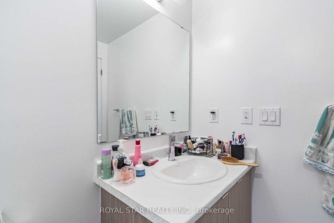
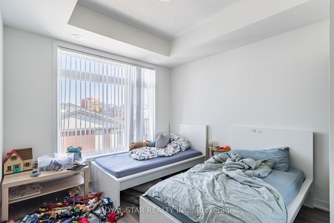
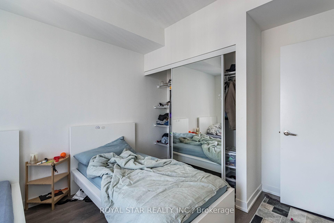
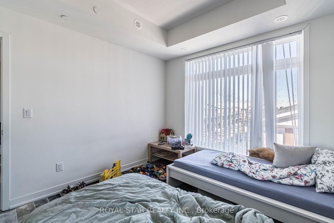
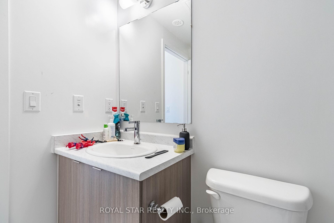
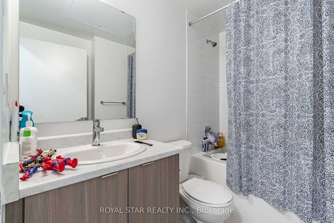
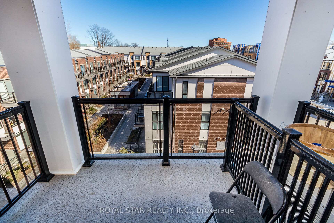
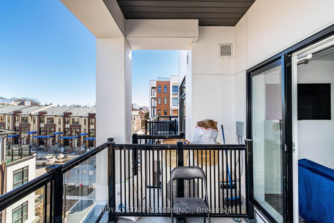
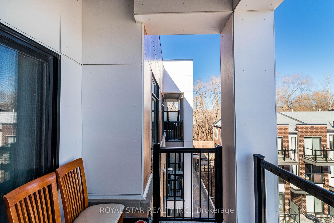
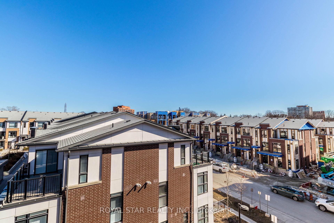
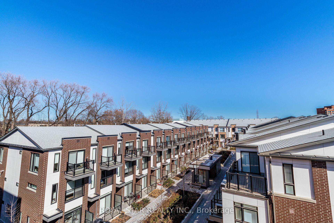
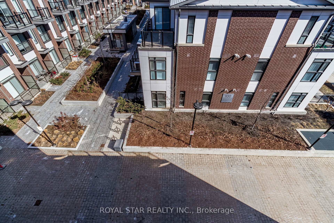
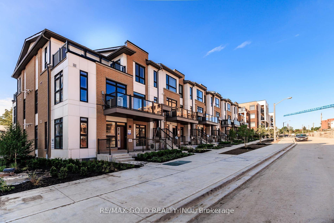
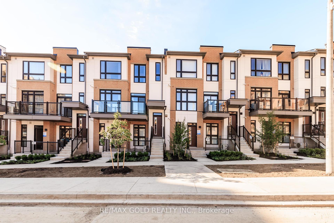
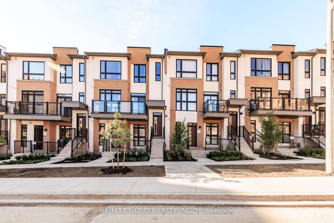
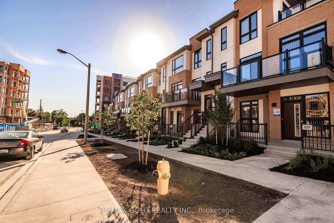
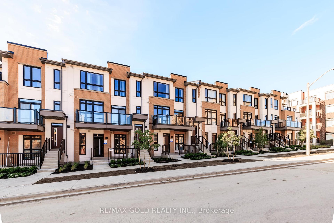
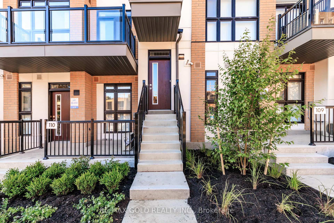
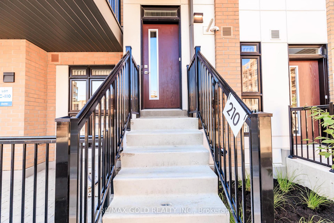
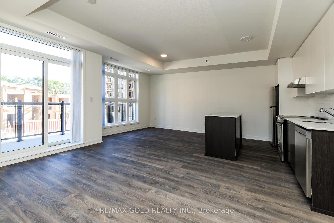
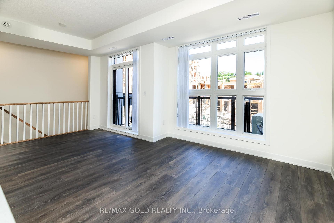
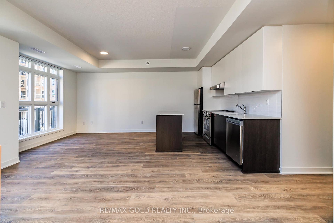
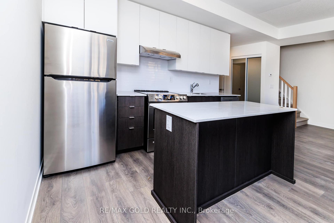
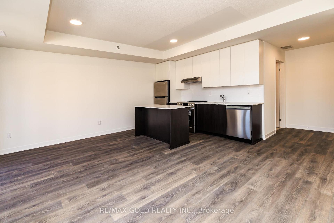
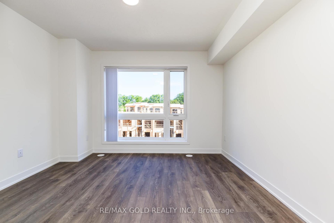
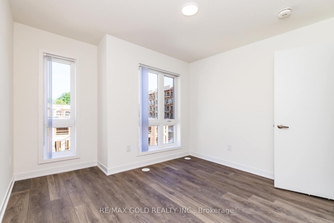
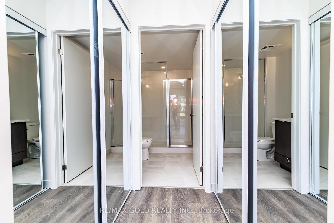
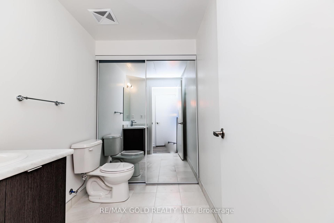
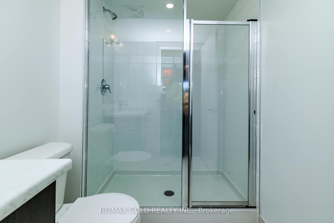
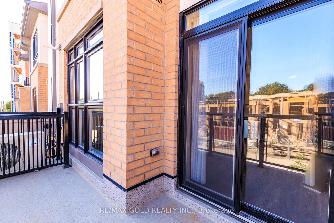
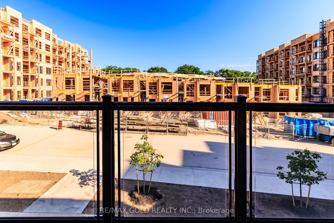
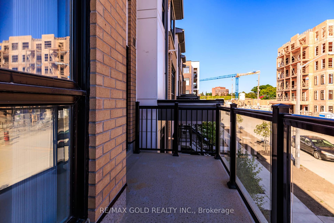
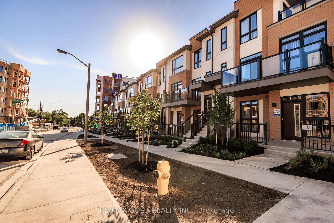
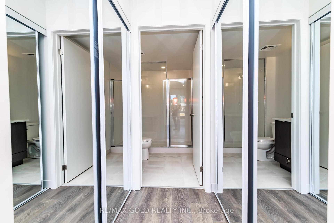
Move-In Ready, Spacious 2-Bedroom, 2-Bathroom Suite with parking the newly complete Keelesdale community Built By Daniels. This is a brand-new unit that is eligible for the newly announced government HST rebate program. Fantastic 2-bedroom, 2-bathroom layout. The Prime Bedroom suite features a walk out to a private balcony, ensuite bath with double sink vanity and glass shower, and a large walk-in closet. Enjoy a spacious living area with a walkout to a second balcony-perfect for relaxing or entertaining. Located Near Keele and Eglinton, A 6 Min Walk To The Eglinton LRT. Steps from Walking And Cycling Trails And New City Park. Dedicated 2 Storey Amenity Bldg. With Fitness Centre, Party Room, Co-Working Space, BBQ Area, Pet Wash Station And Gardening Plots. Note: Photos used are not of the actual unit but of a model suite with the same layout. This is a brand new unit that is eligible for the newly announced government HST rebate program.
Extras
No extras listed.
| Type | Condo Apartment |
| Style | Apartment |
| Approx. Age | New |
| Size | 800-899 sq. ft. |
| Maintenance Fees | $453 |
| Locker | None |
| Balcony | Open |
| Exposure | East |
| Parking Type | Underground |
| Parking Spaces | 1 |
| Parking Features | None |
| Property Tax | $2,375 |
| mls© Number | W13210320 |
| Listed By | THE DANIELS REALTY CORPORATION |
Listing History
- No recent sale history for this listing.
- No recent lease history for this listing.
Schools
Could you afford this home?
What the bank counts
This home's actual carrying costs, payment stress-tested at 6%
- Mortgage, tested at 6%
- $3,019
- Property tax
- $198
- Heat allowance
- $150
- Condo fees, half counted
- $226
- Housing costs
- $3,594 / mo
Lenders cap these at 39% of gross income — that sets the number.
Down payment20% · $117,980
25-yr amortization
Income needed
$111,000
gross annual household income
- Payment at 4%
- $2,482 / mo
- Cash down
- $117,980
Assumes no other monthly debts · 25-yr amortization
Full affordability checkInvestment Analysis
Estimated rent, cap rate and monthly cash flow for this property
Values and trends
Nearby listings
Comparable sales
- No similar listings found.