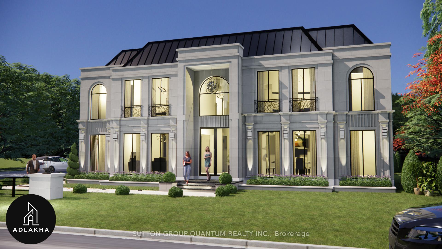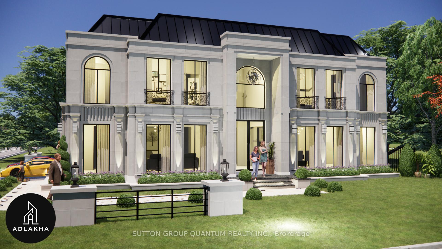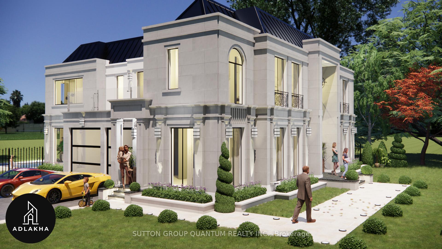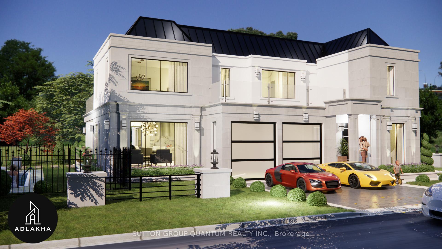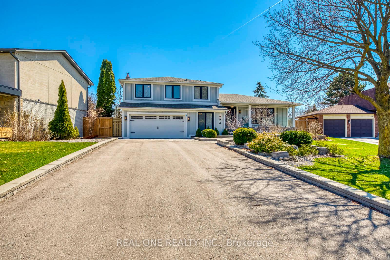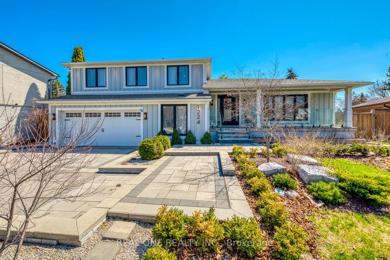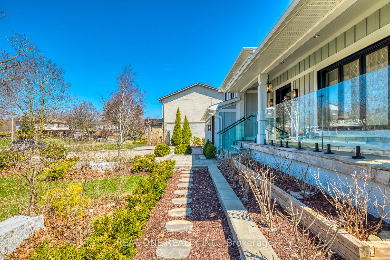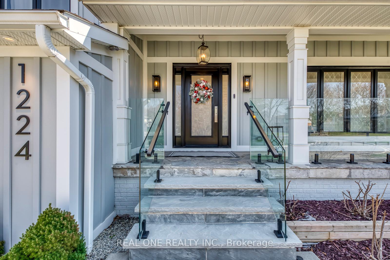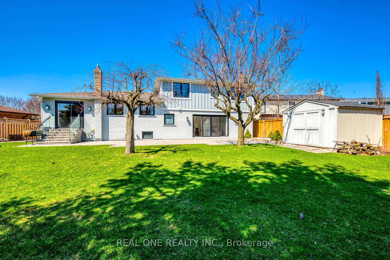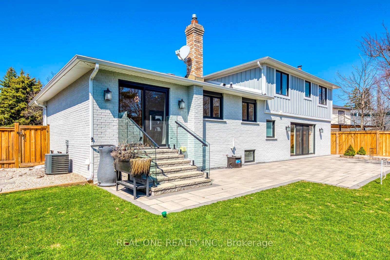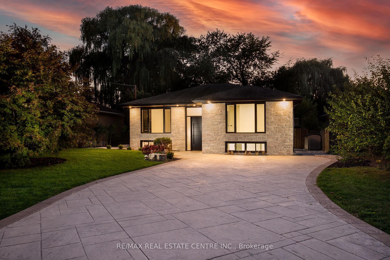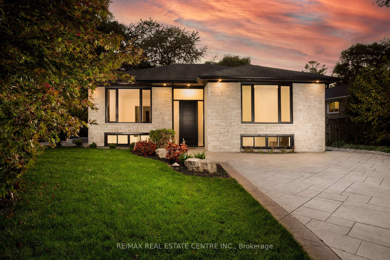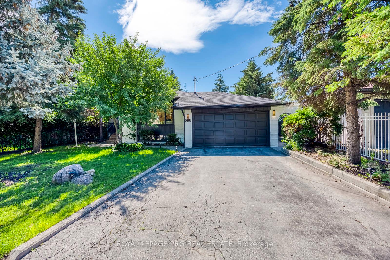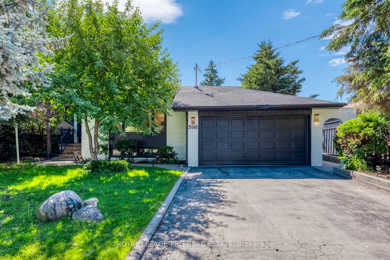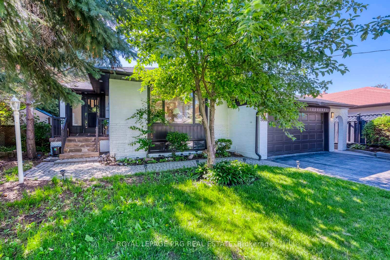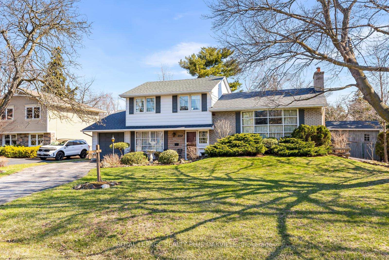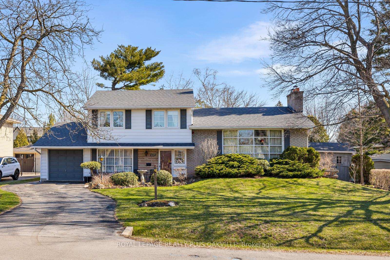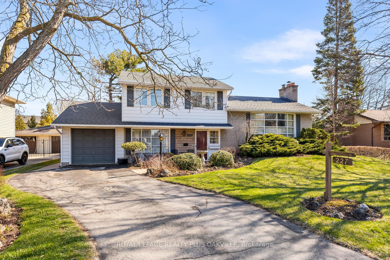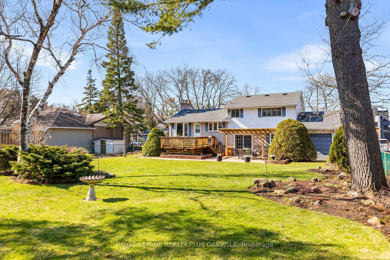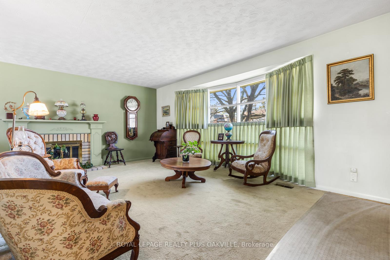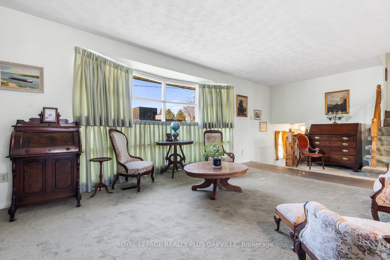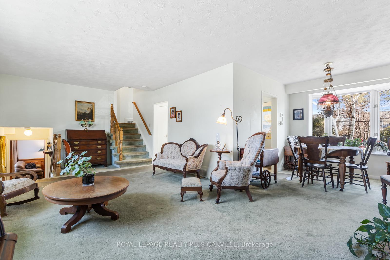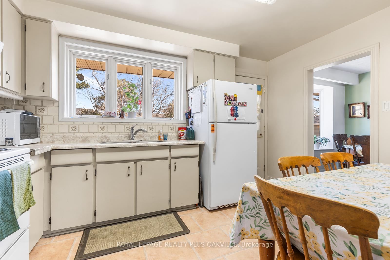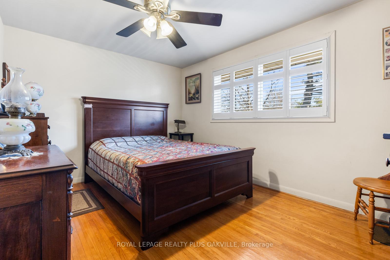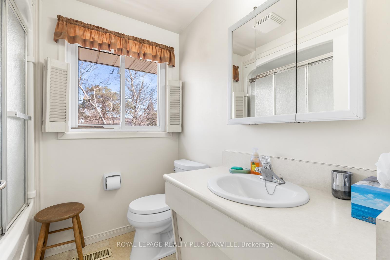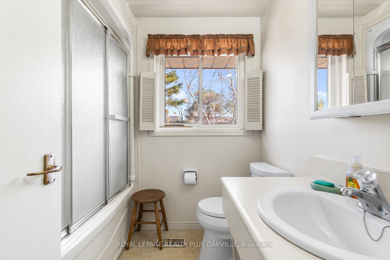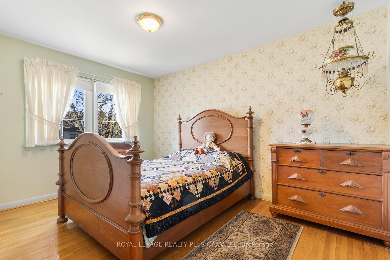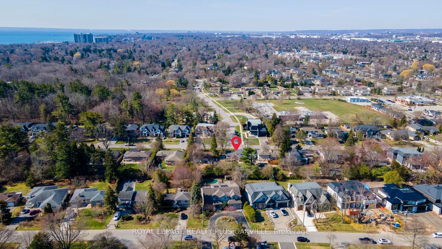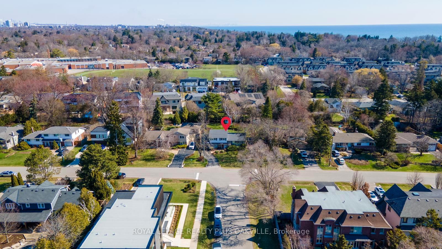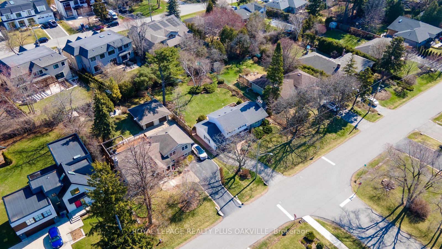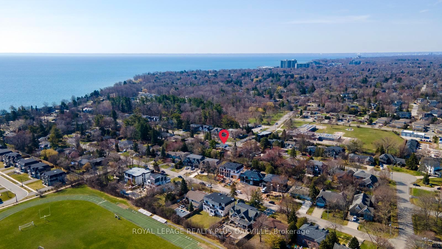
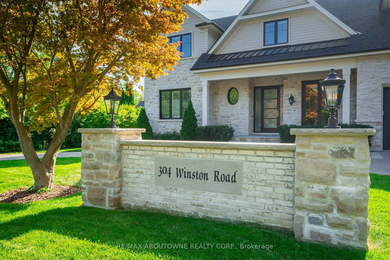
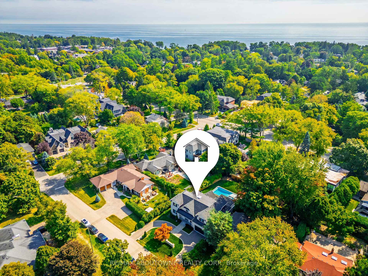
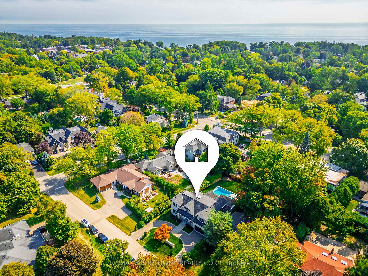
304 Winston Road
1020 - WO West, Oakville
$4,298,000
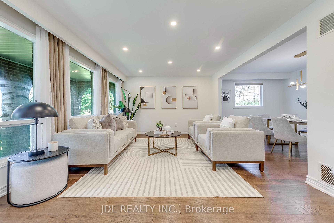
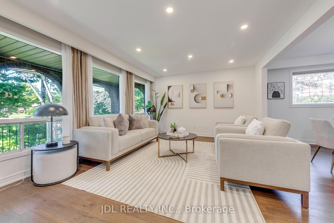
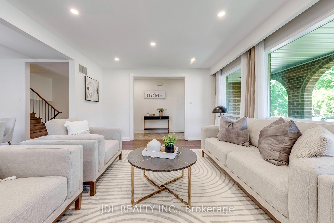
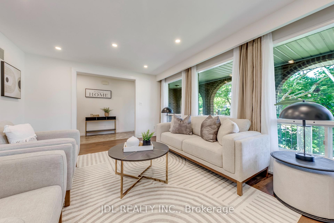
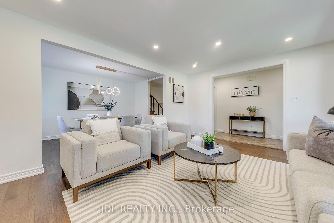
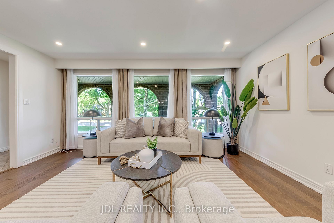
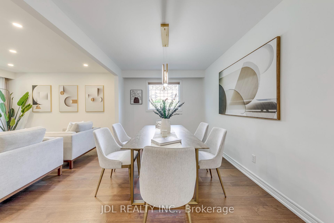
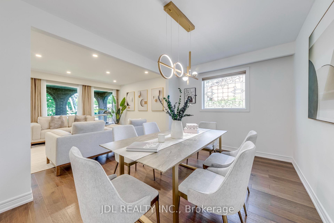
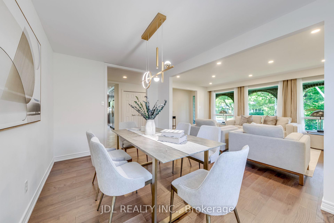
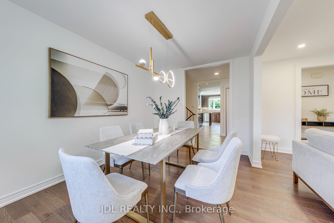
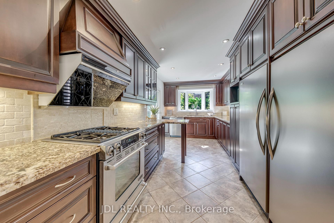
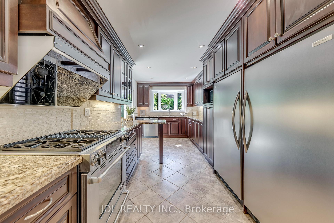
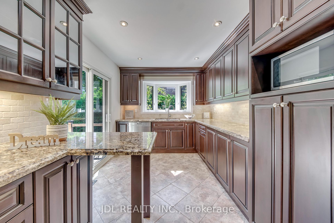
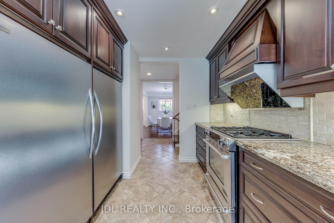
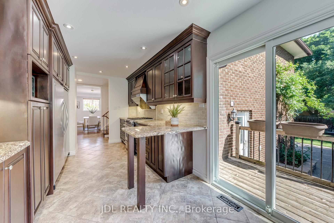
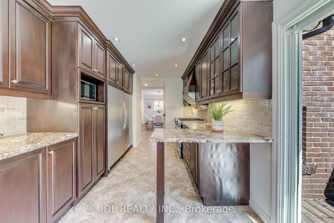
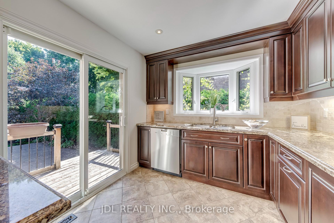
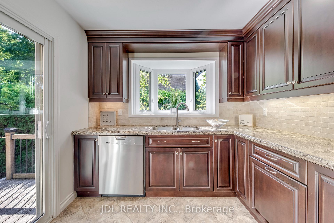
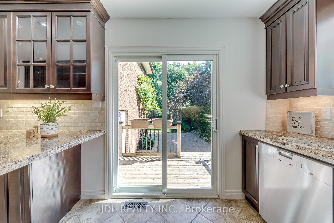
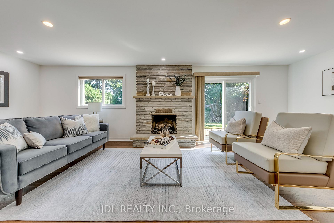
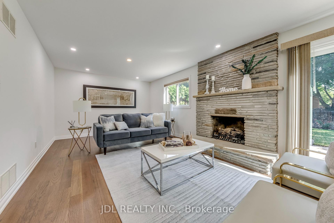
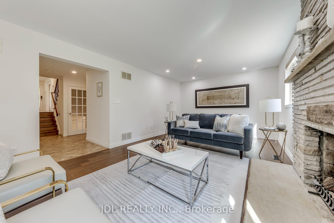
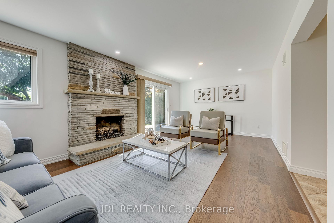
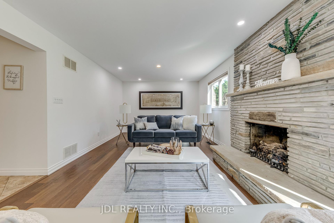
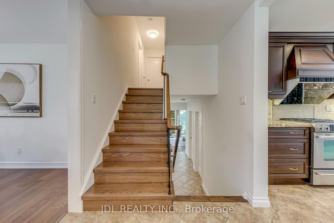
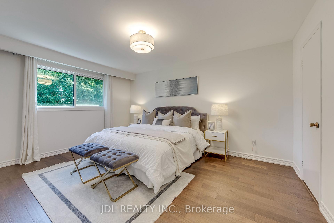
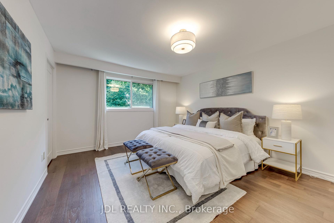
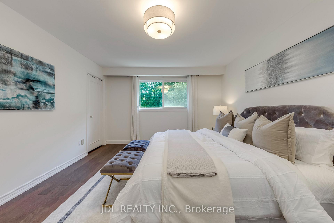
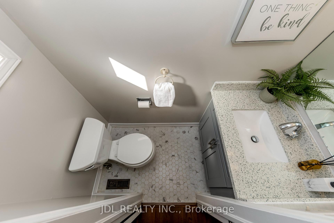
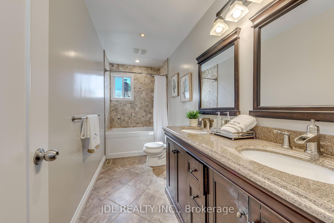
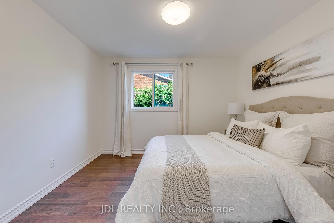
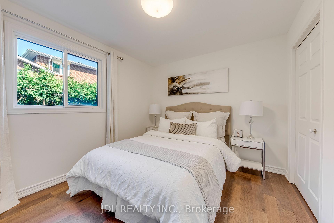
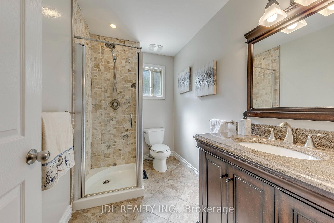
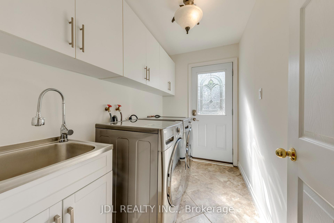
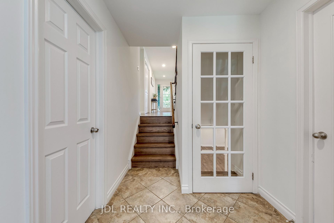
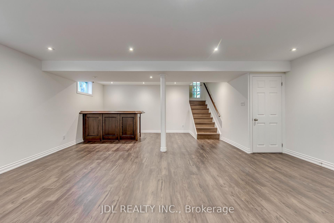
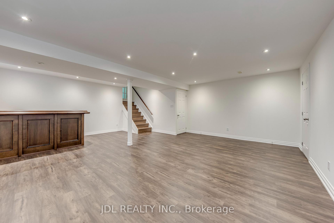
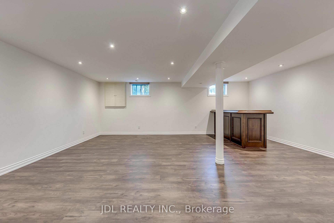
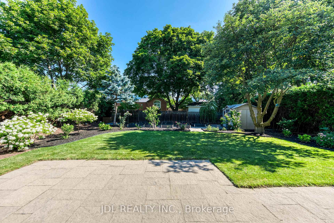
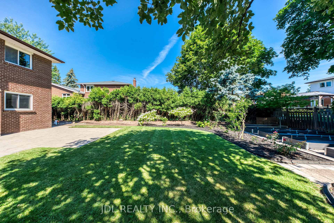
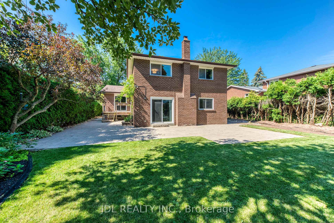
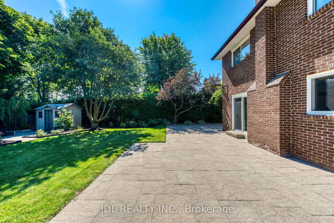
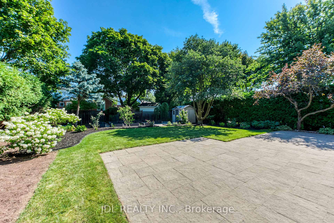
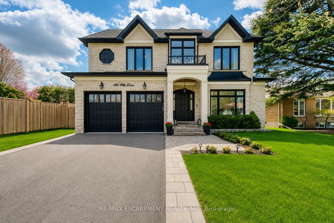
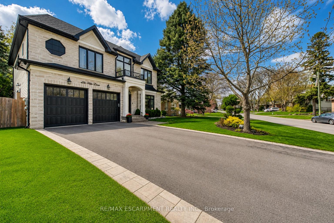







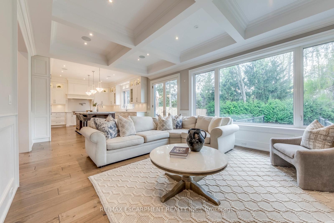
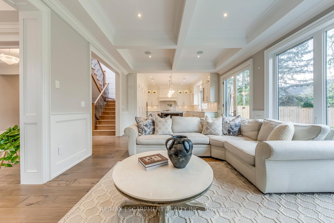
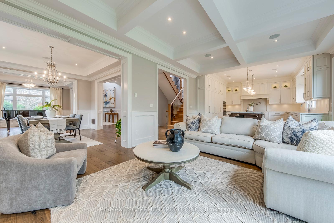
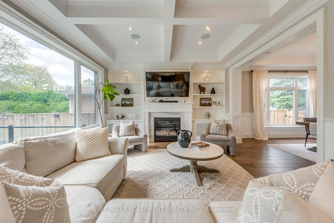
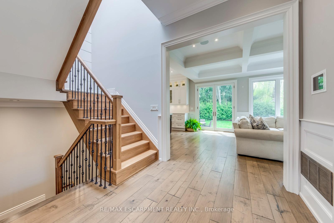
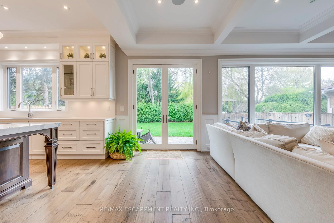
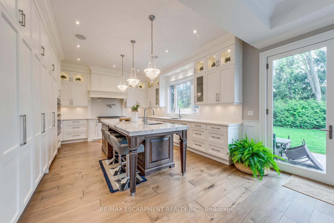
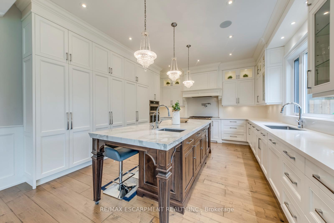
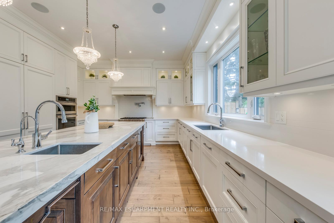
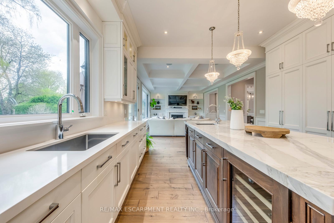
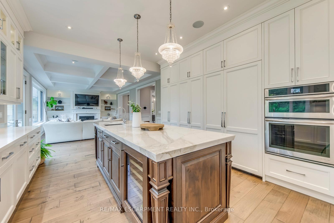
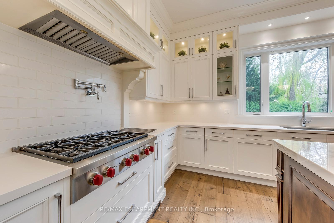
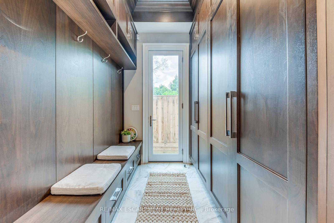
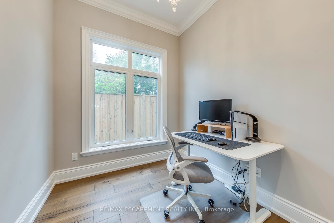
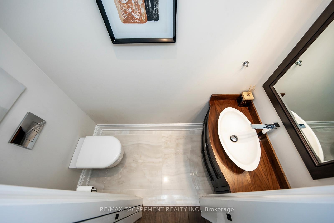
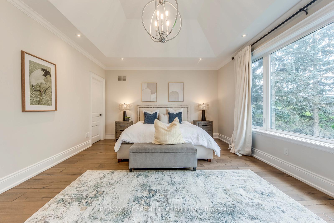
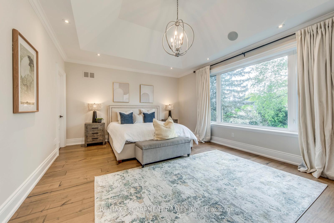
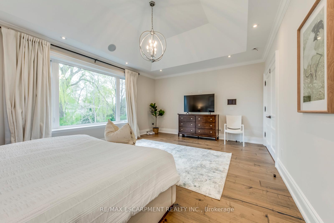
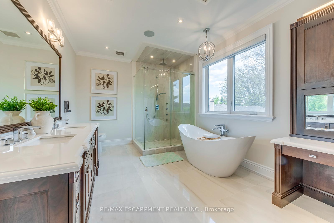
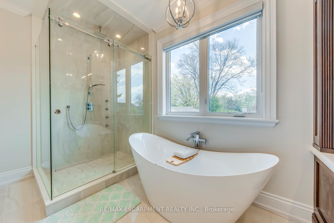
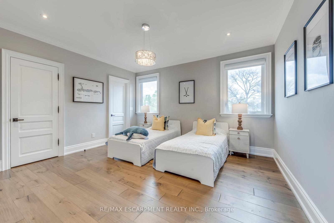
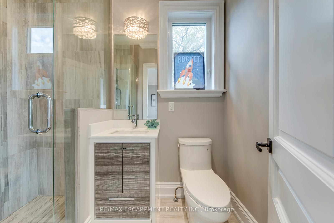


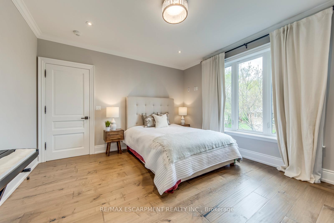

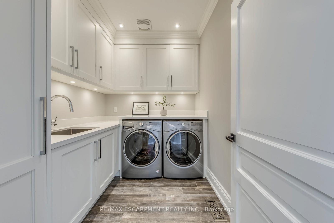
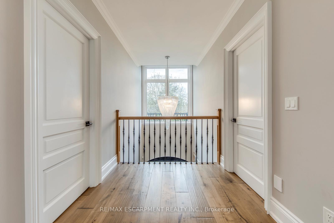
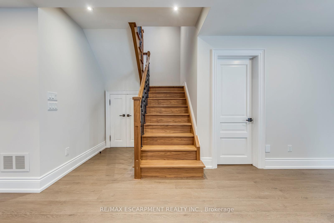
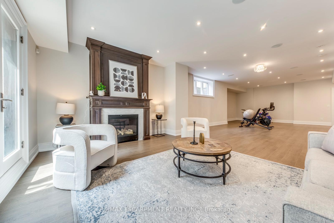


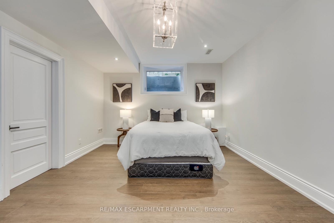




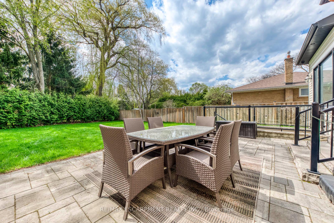


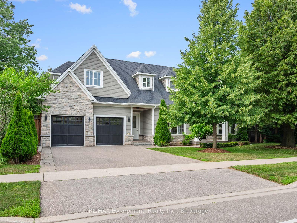
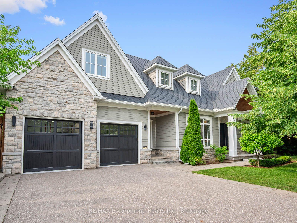
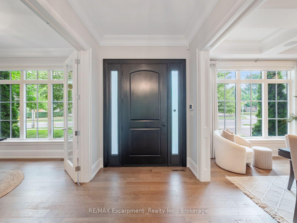
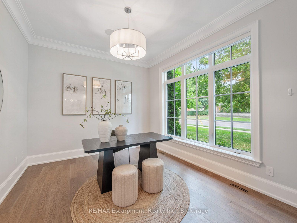
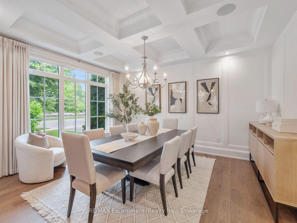
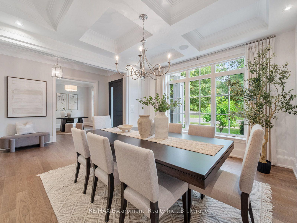
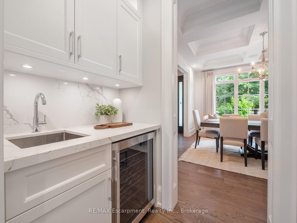
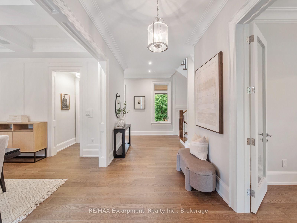
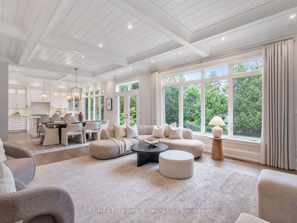
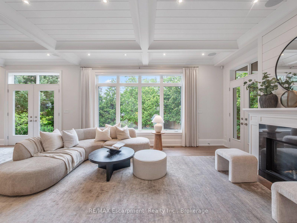
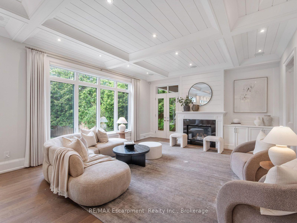
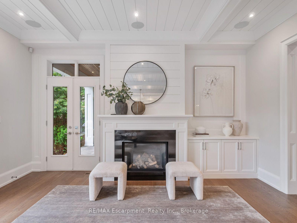
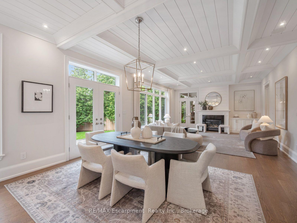
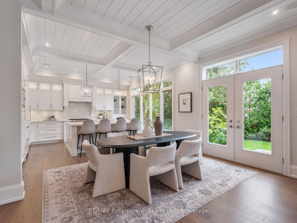
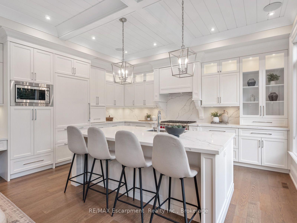
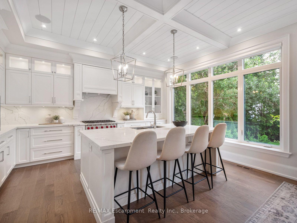
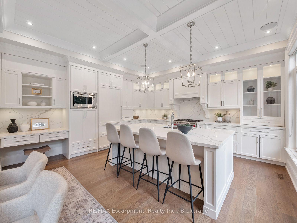
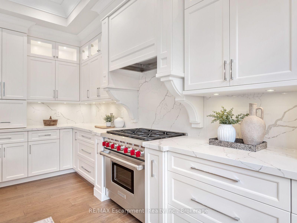
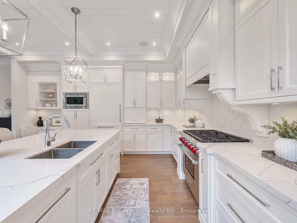
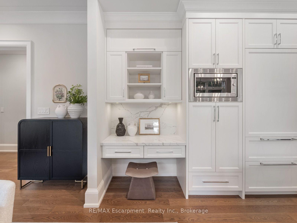
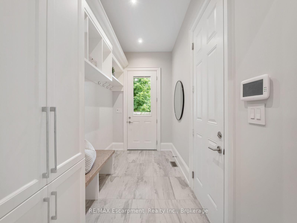
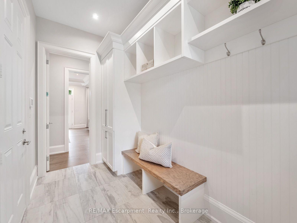
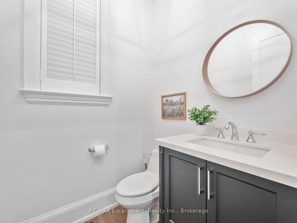
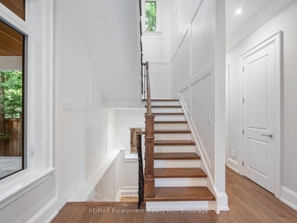
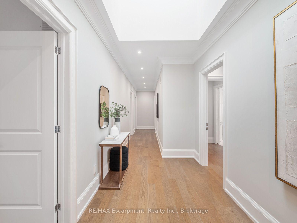
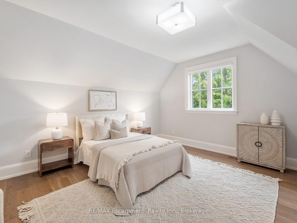
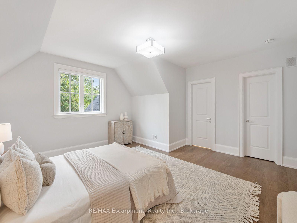
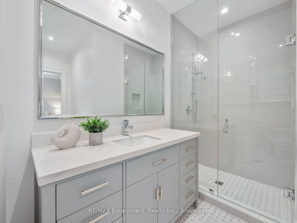
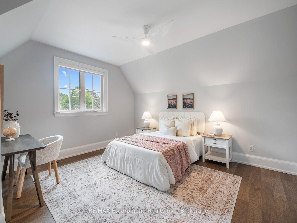
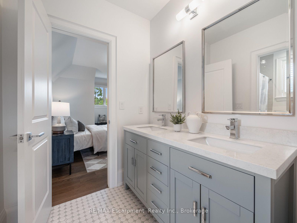
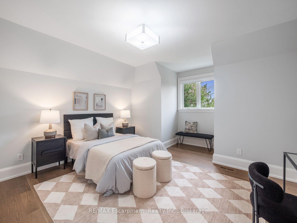
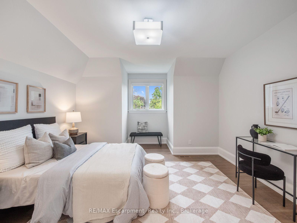
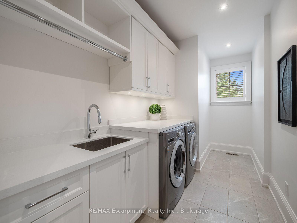
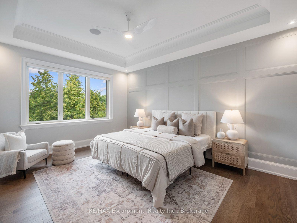
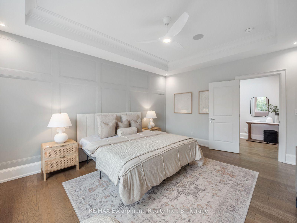
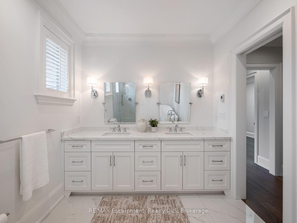
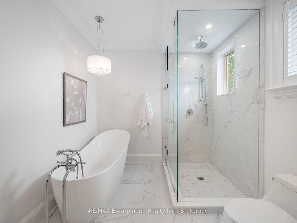
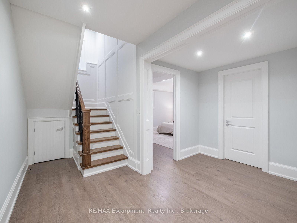
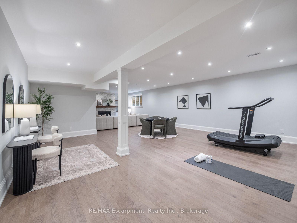
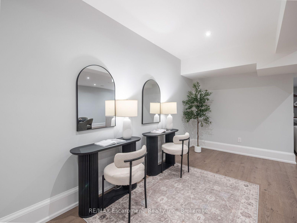
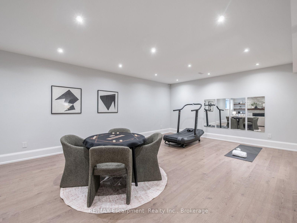
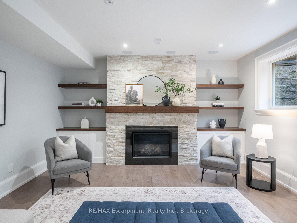
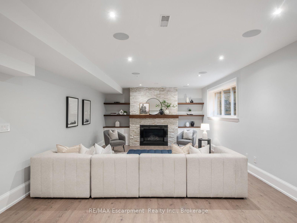
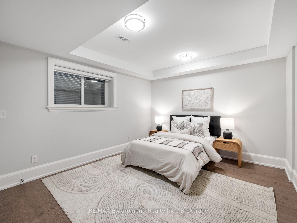
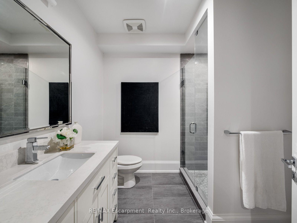
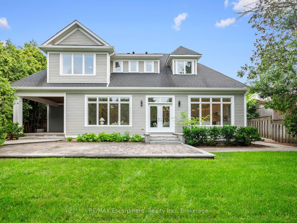
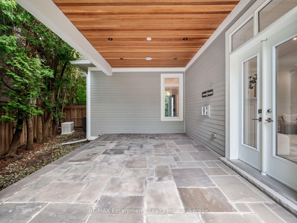
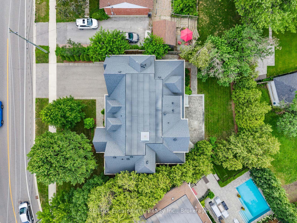
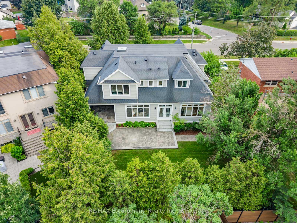
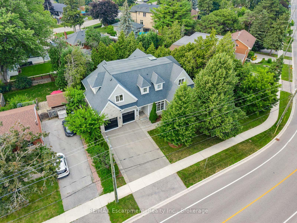
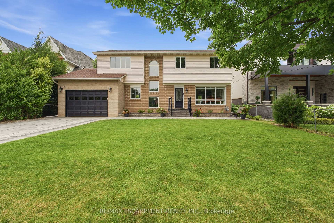
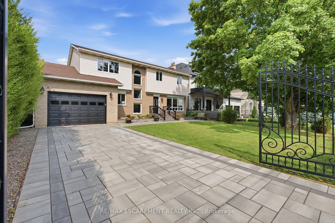
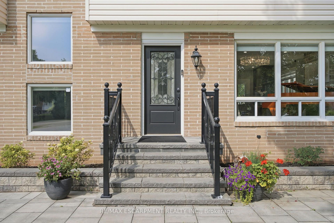
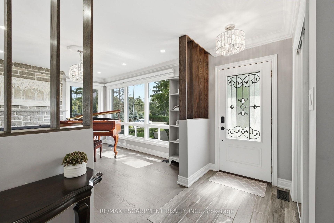
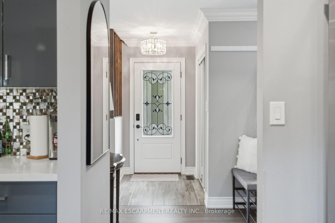
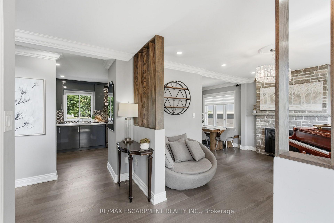
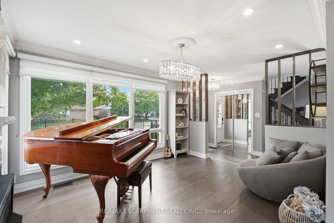
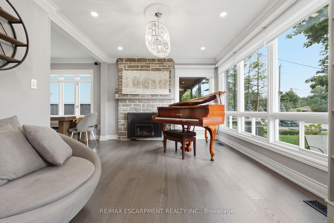
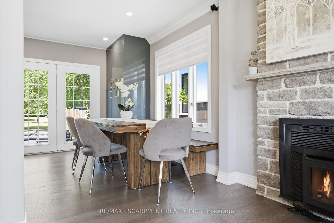
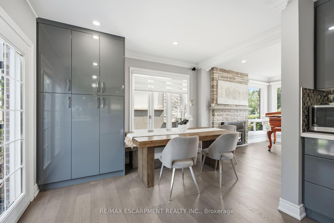
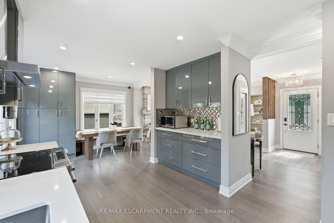
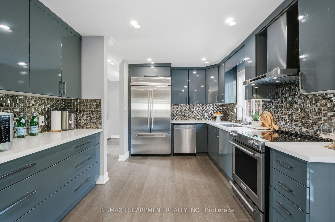
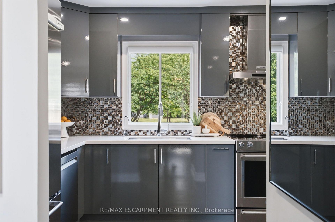
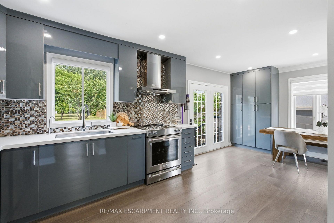
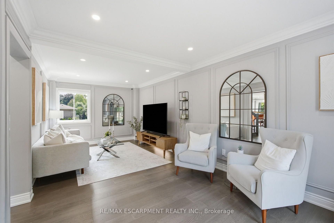
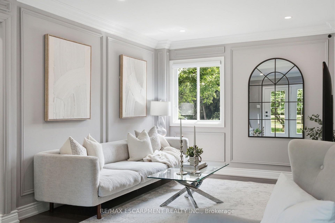
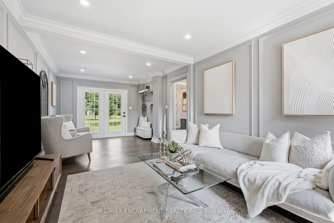
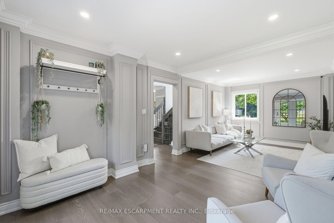
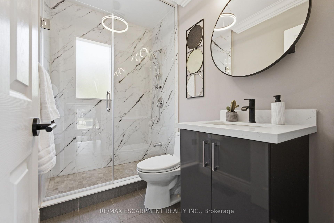
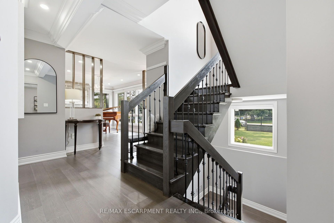
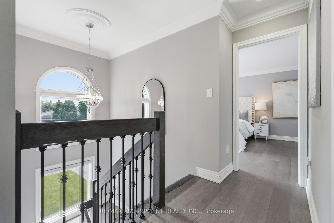
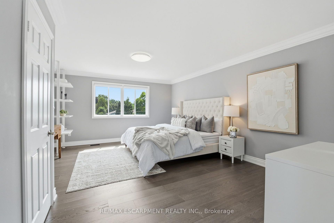
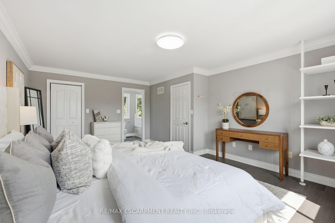
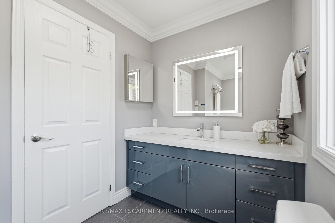
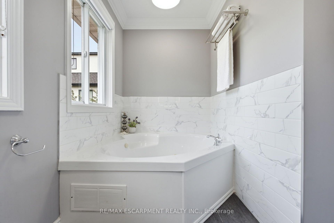
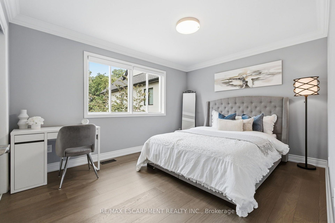
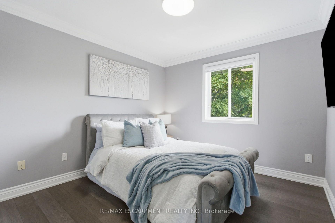
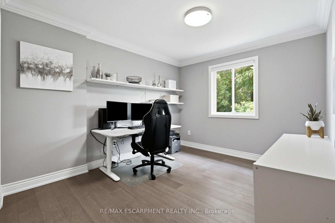
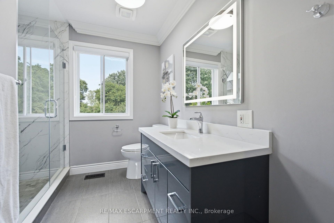
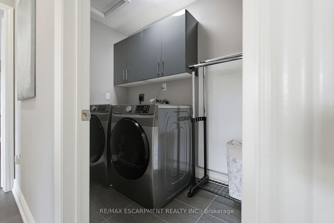
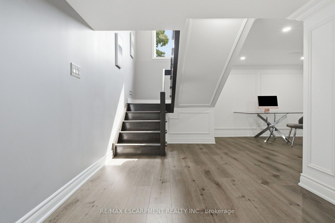
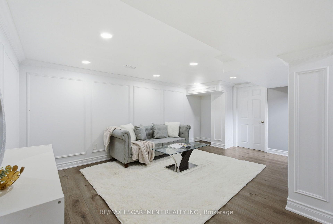
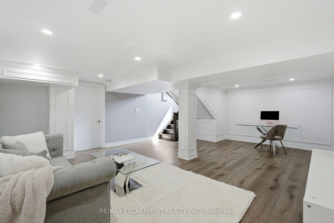
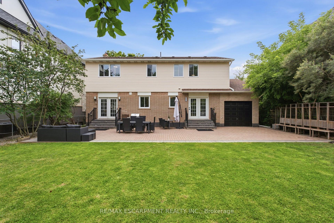
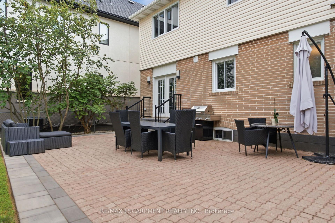
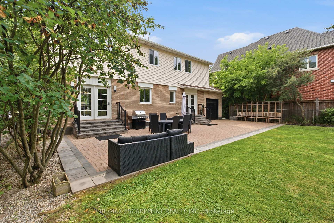
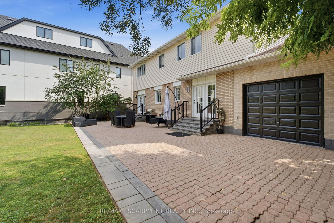
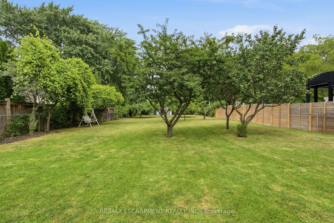
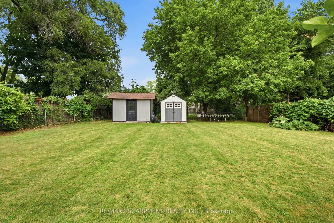
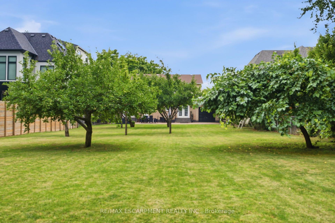
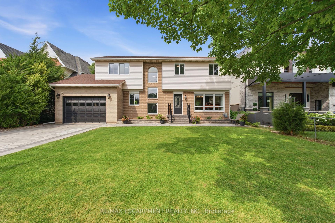
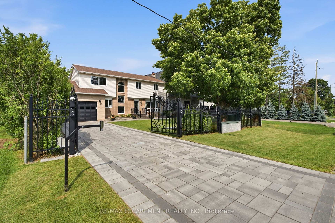
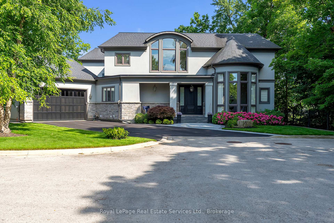
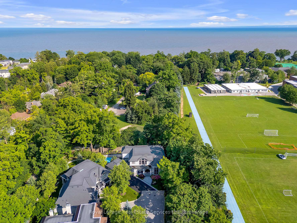
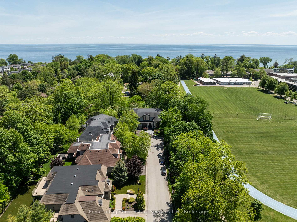
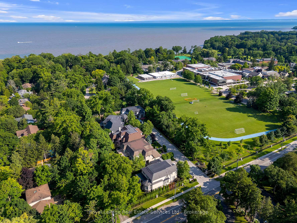
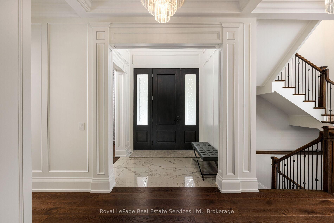
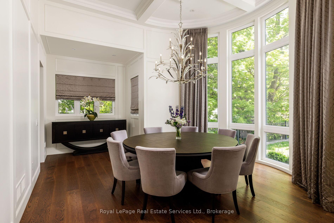
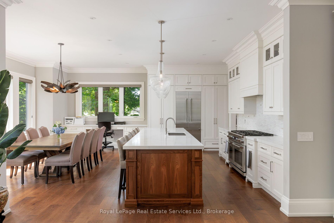
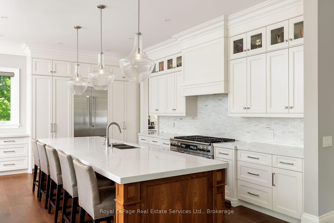
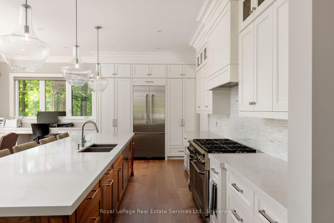
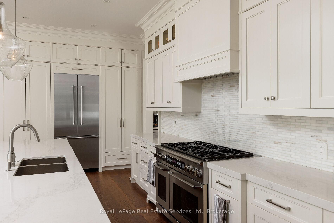
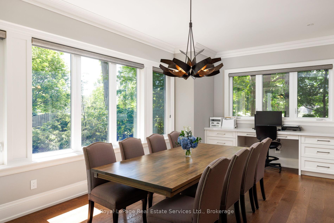
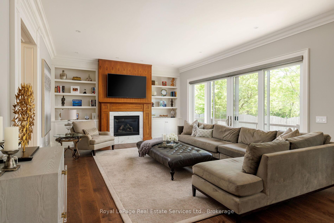
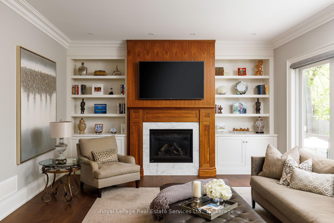
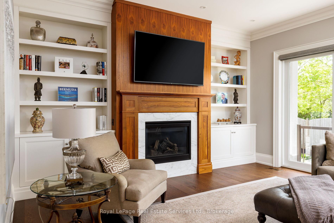
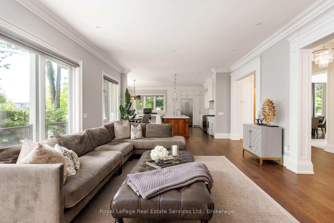
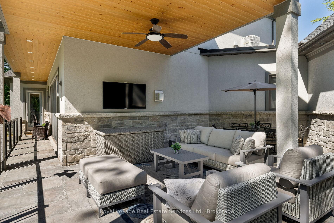
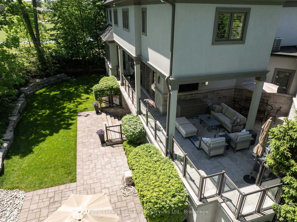
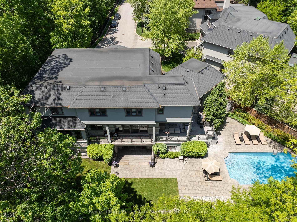
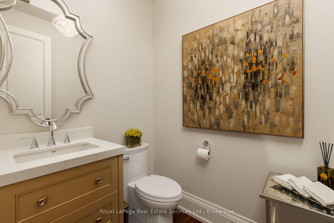
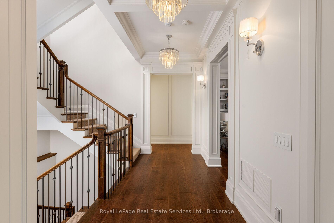
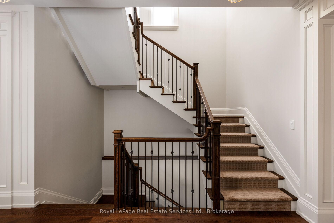
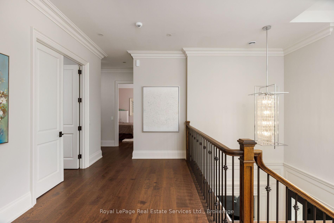
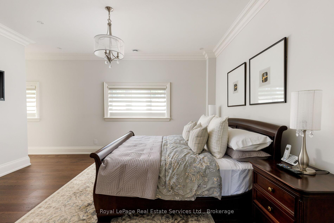
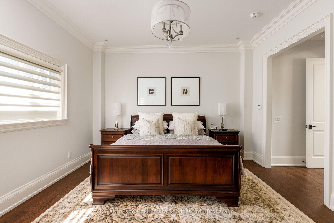
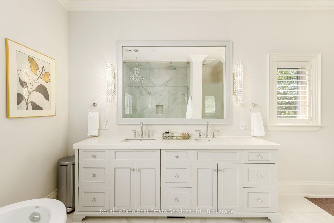
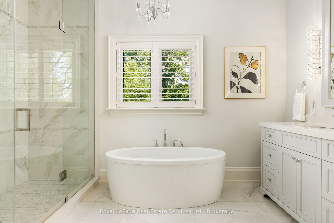
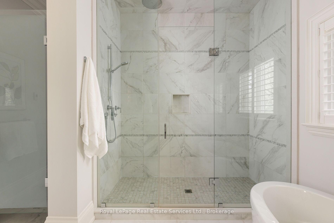
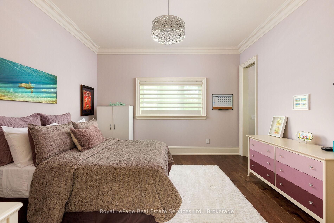
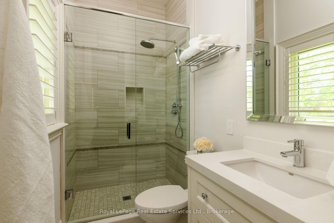
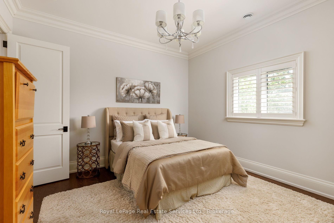
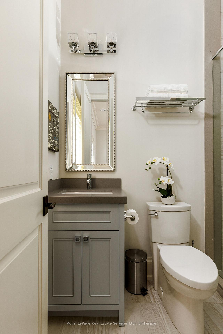
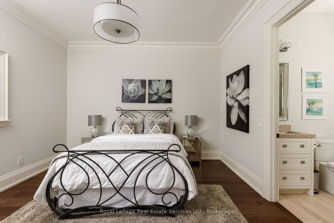
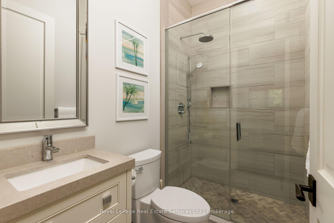
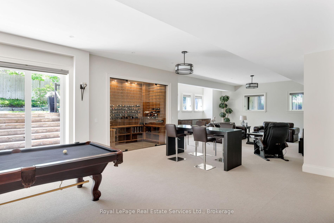
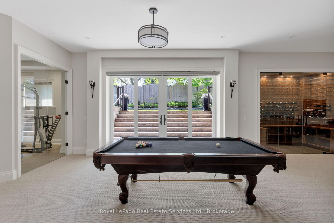
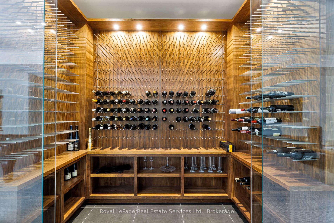
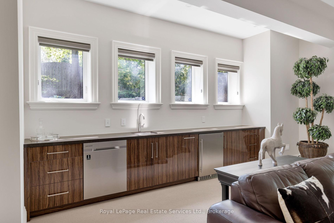
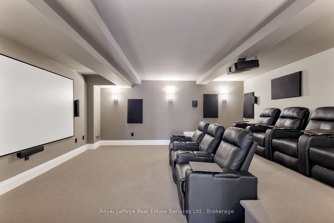
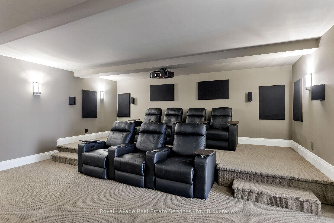
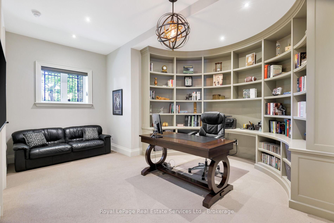
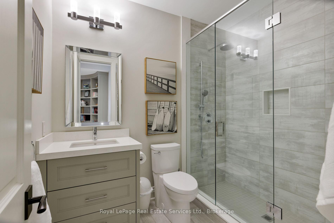
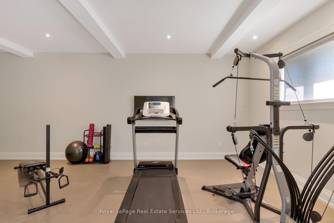
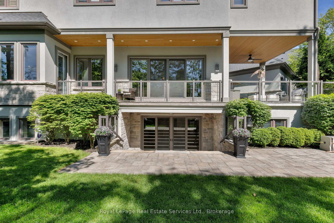
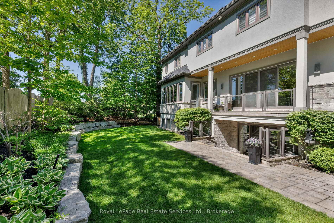
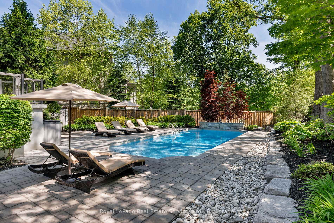
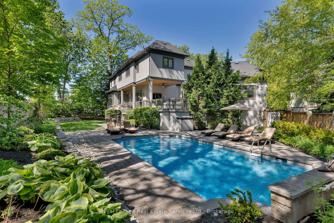
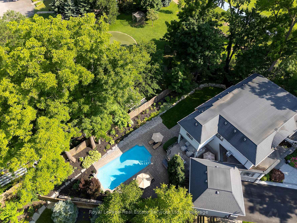
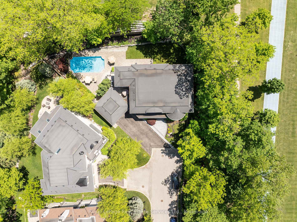
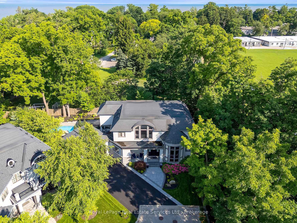
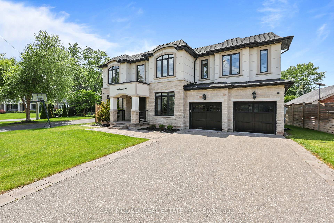
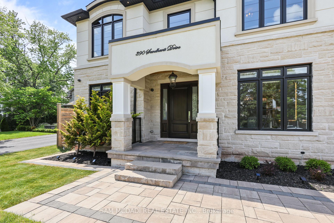
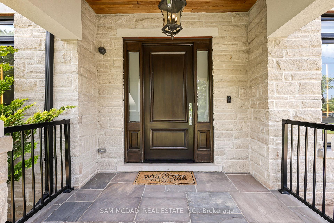
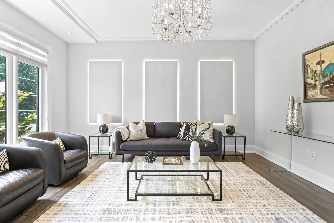
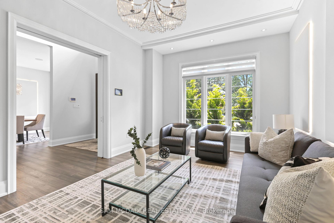
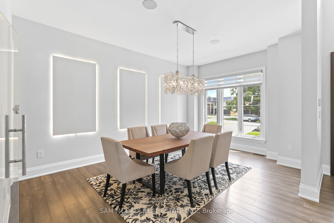
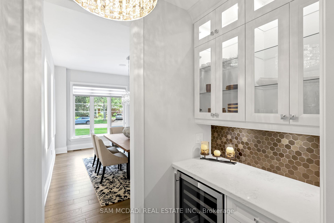
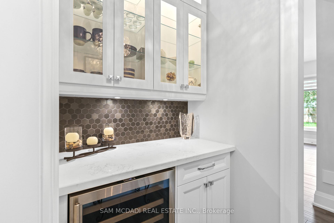
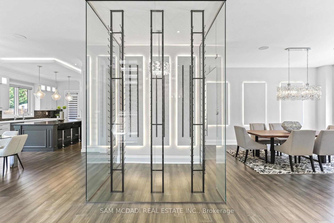
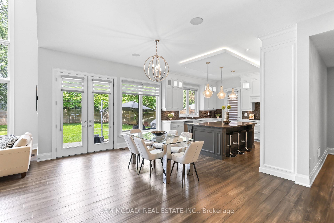
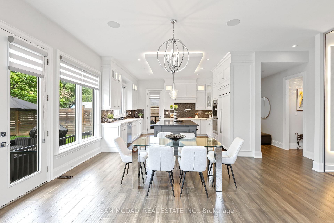
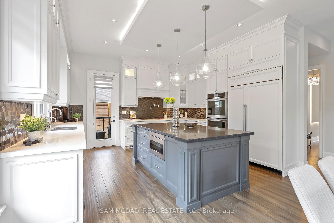
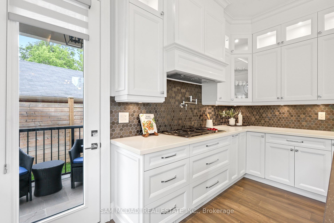
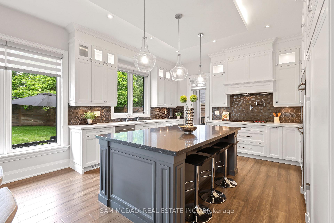
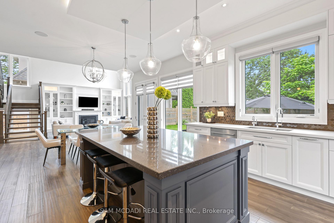
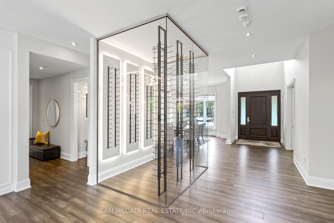
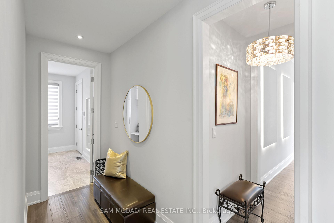
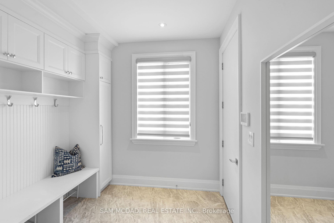
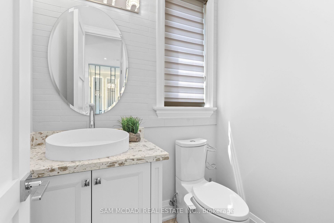
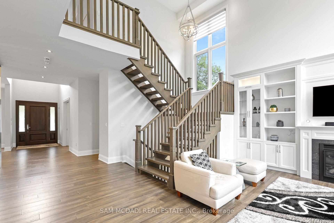
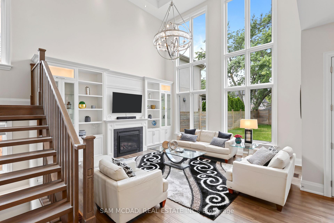
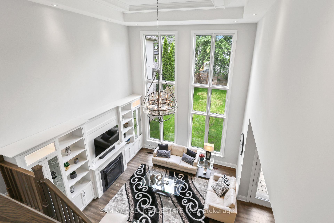
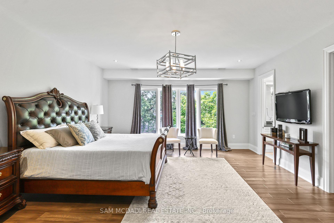
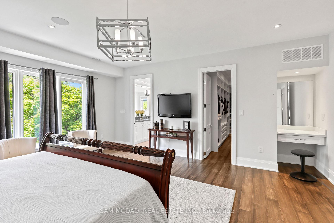
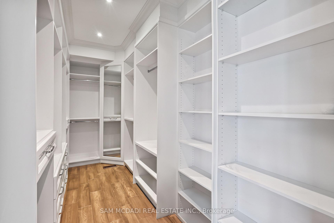
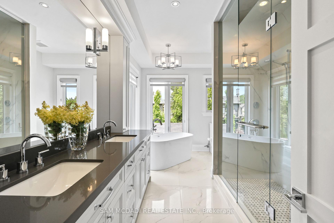
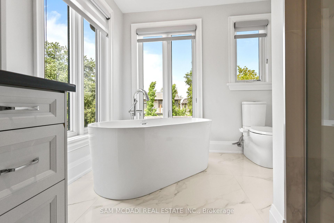
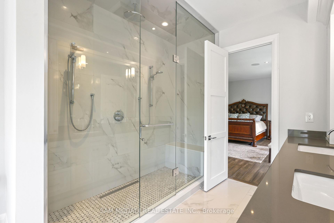
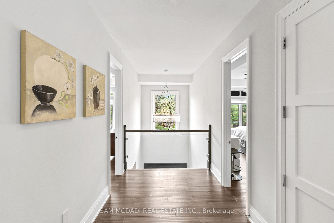
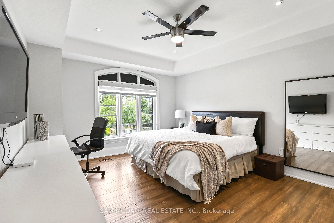
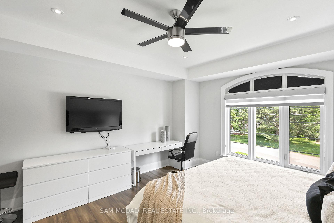
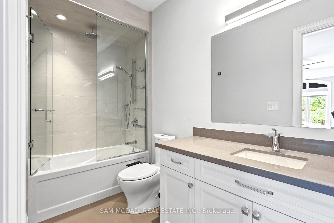
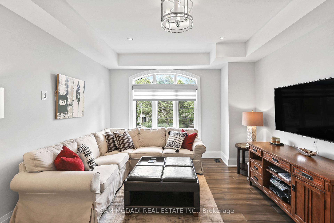
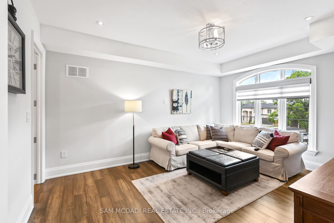
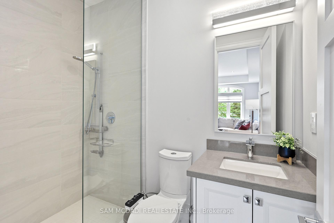
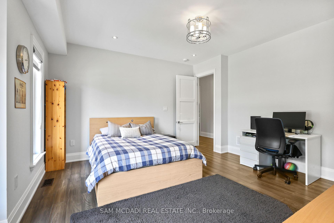
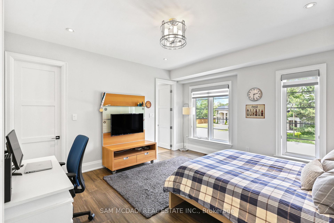
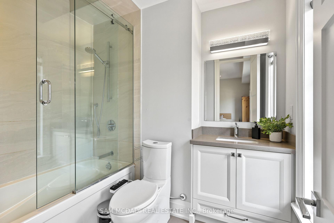
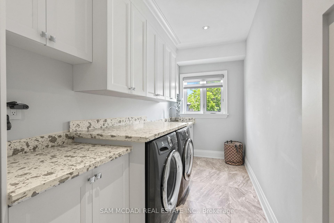
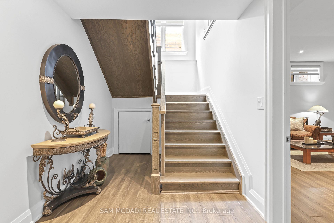
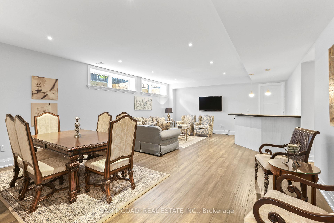
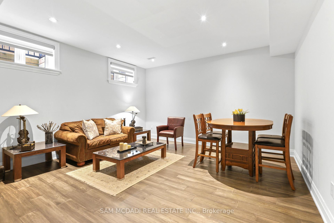
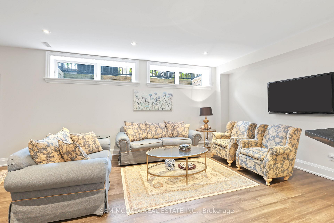
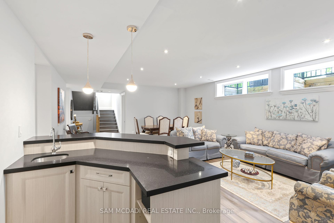
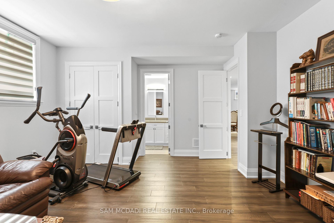
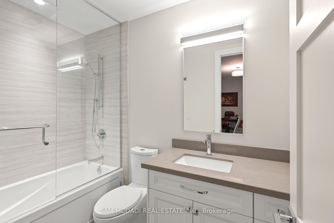
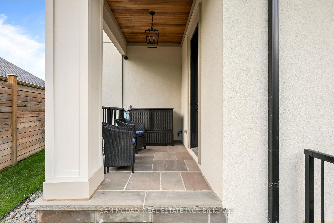
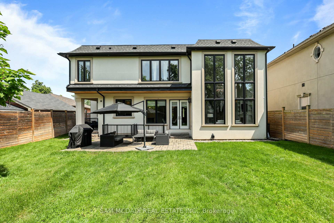
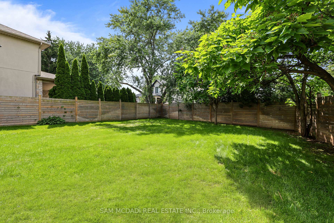
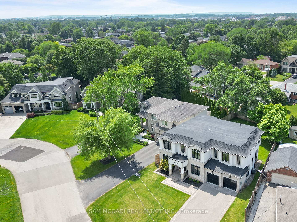
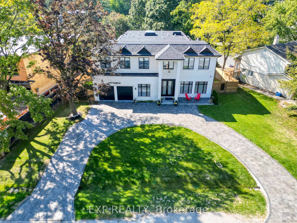
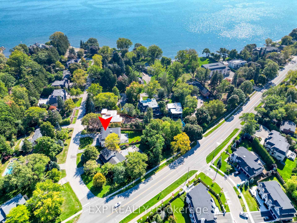
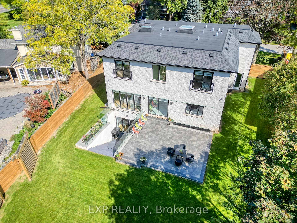
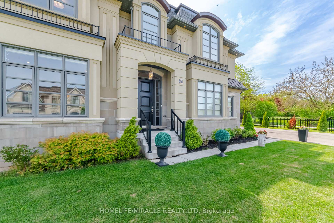
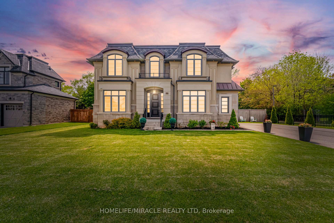
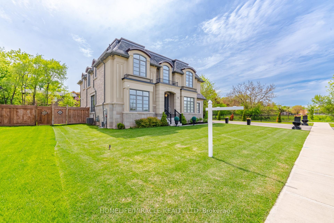
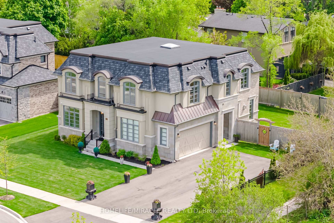
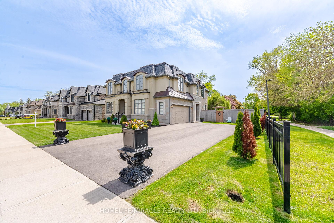
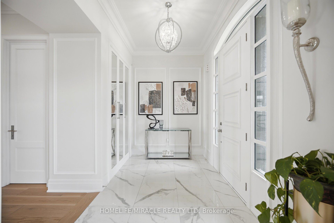
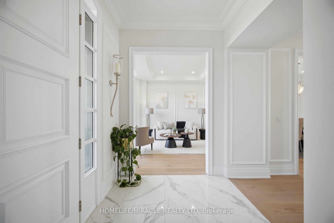
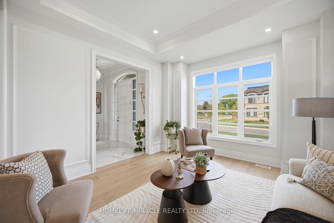
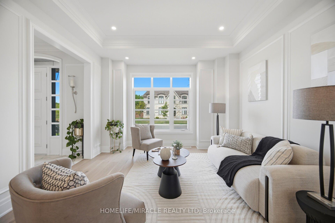
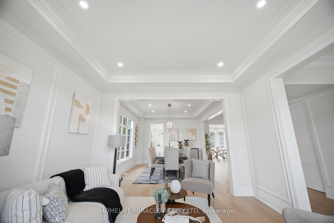
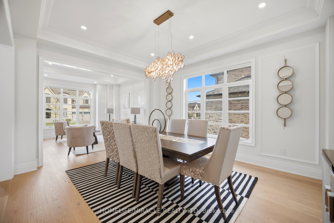
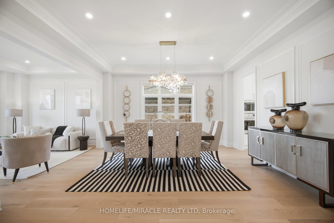
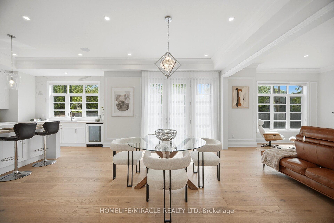
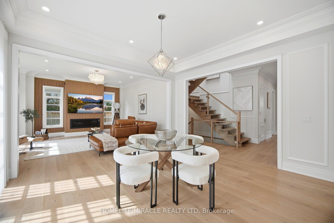
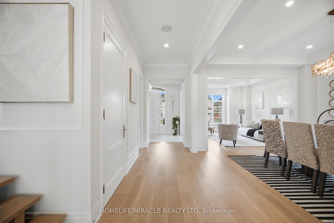
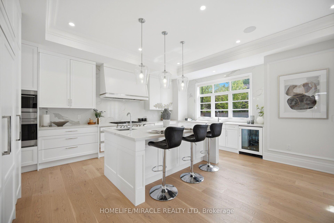
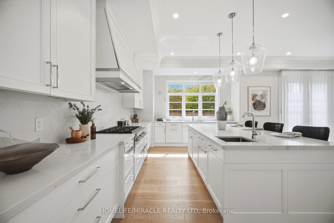
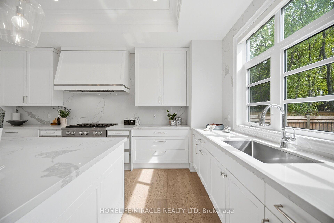
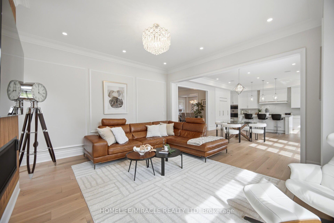
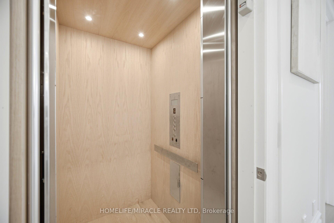
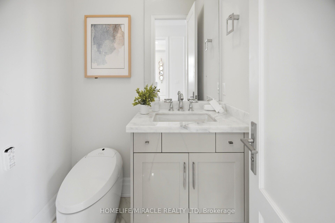
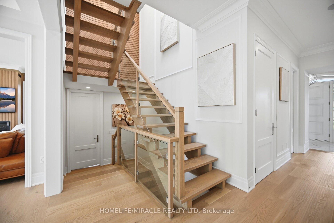
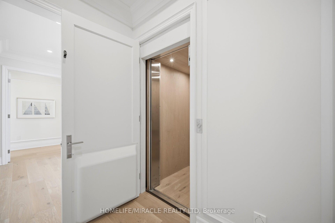
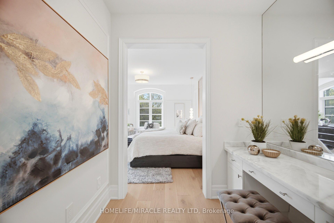
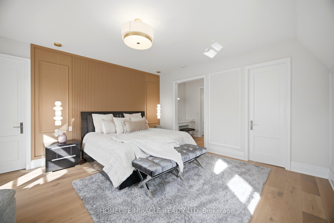
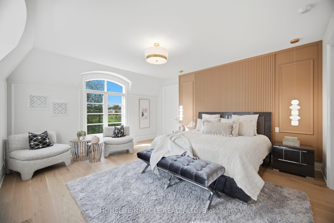
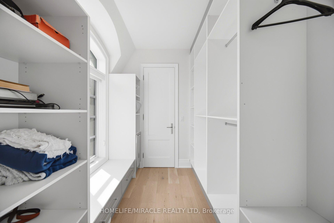
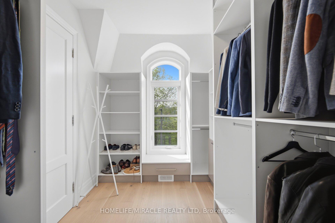
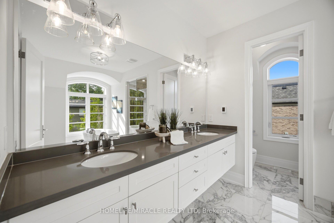
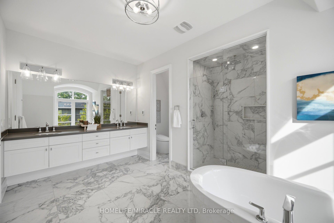
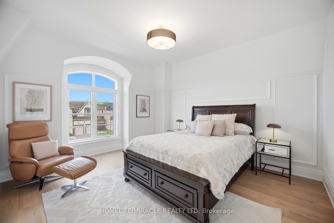
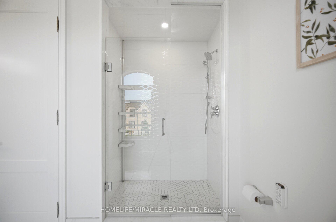
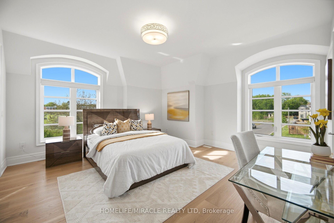
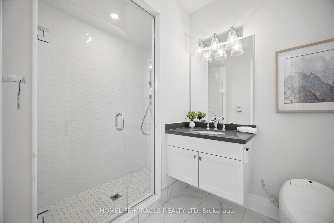
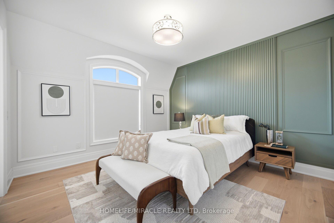
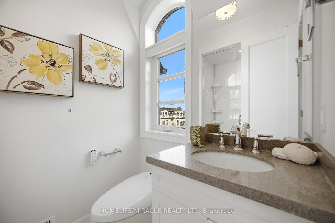
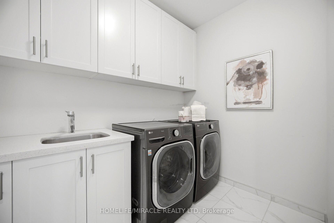
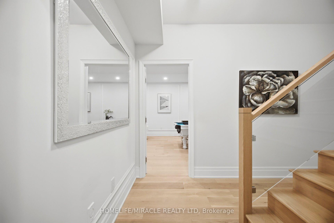
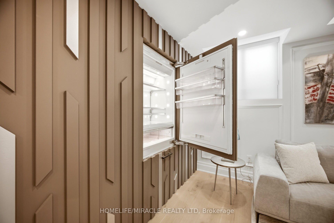
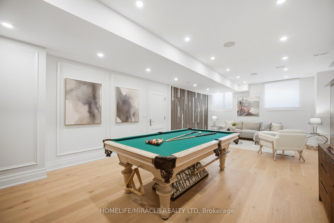
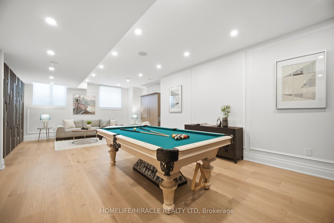
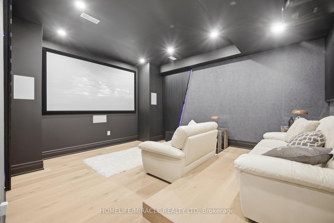
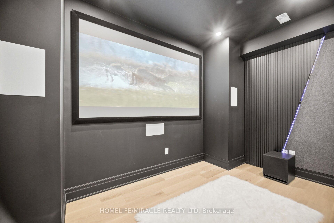
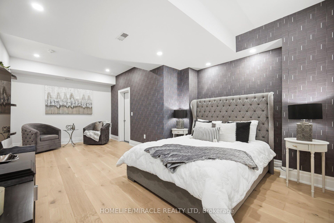
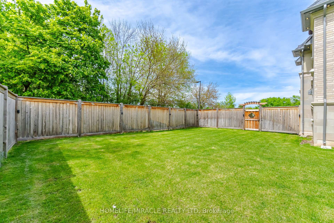
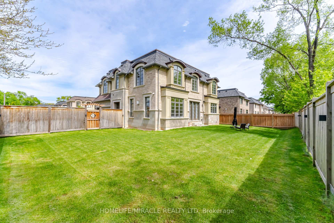
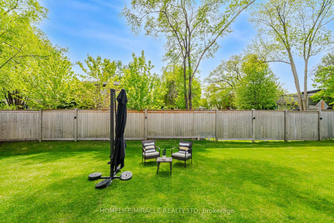
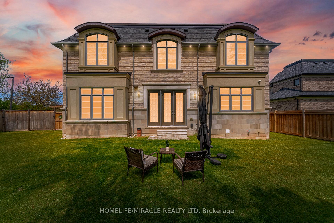
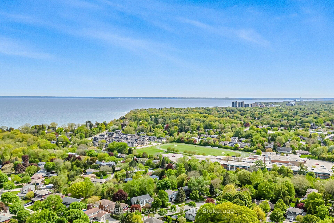
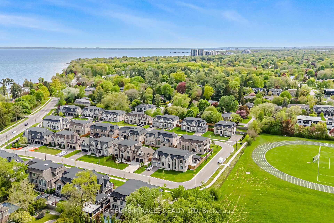
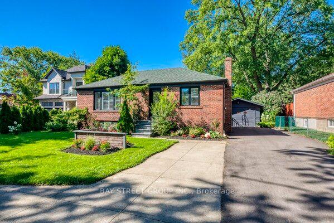
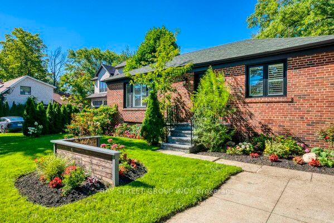
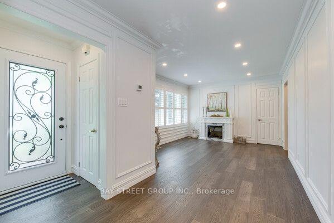
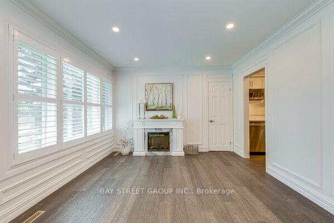
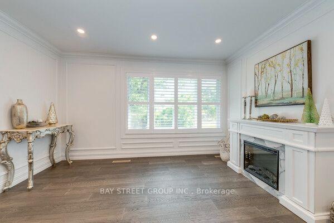
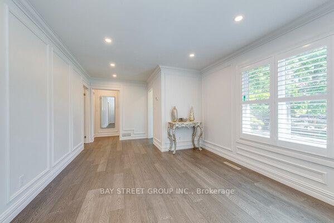
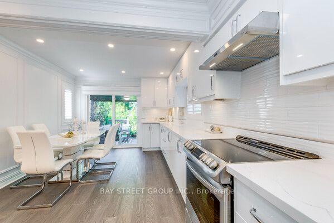
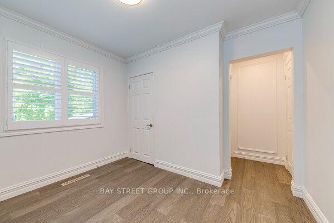
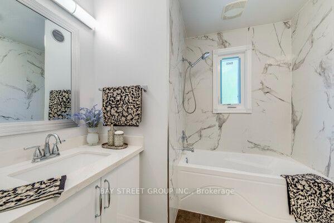
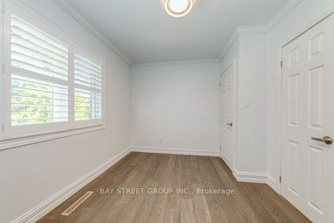
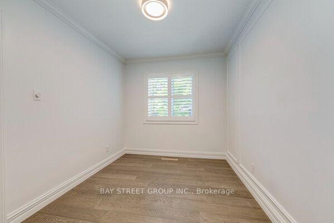
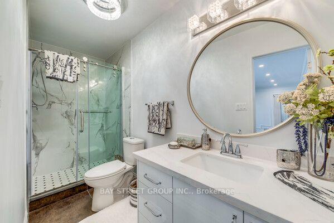
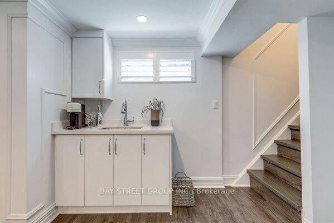
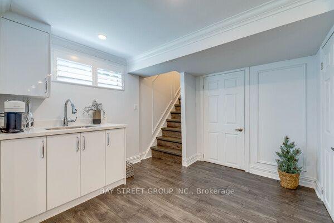
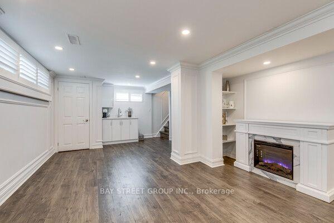
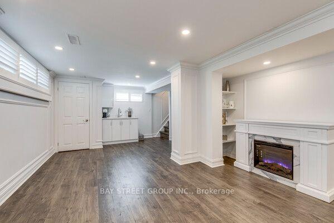
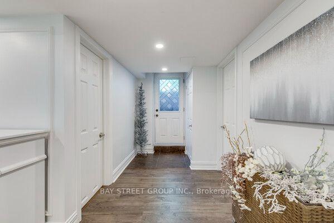
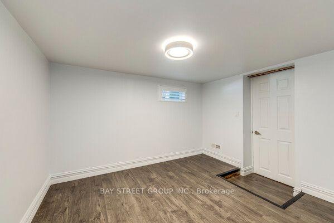
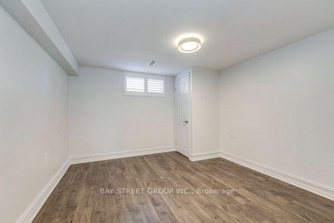
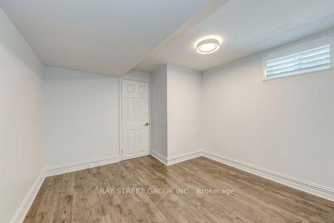
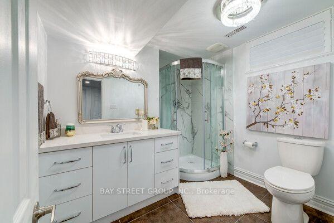
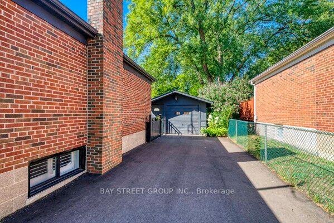
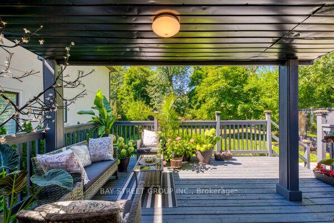
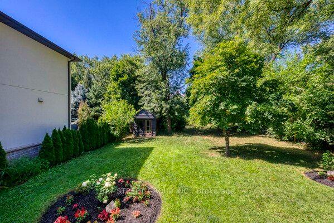
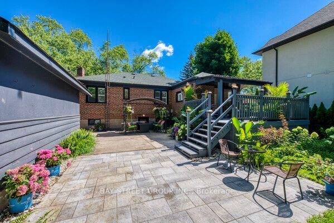
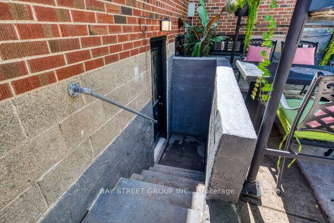
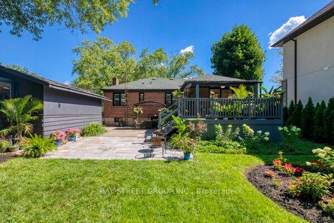
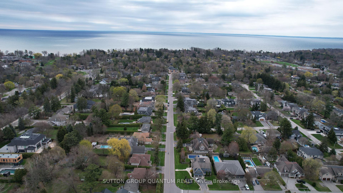
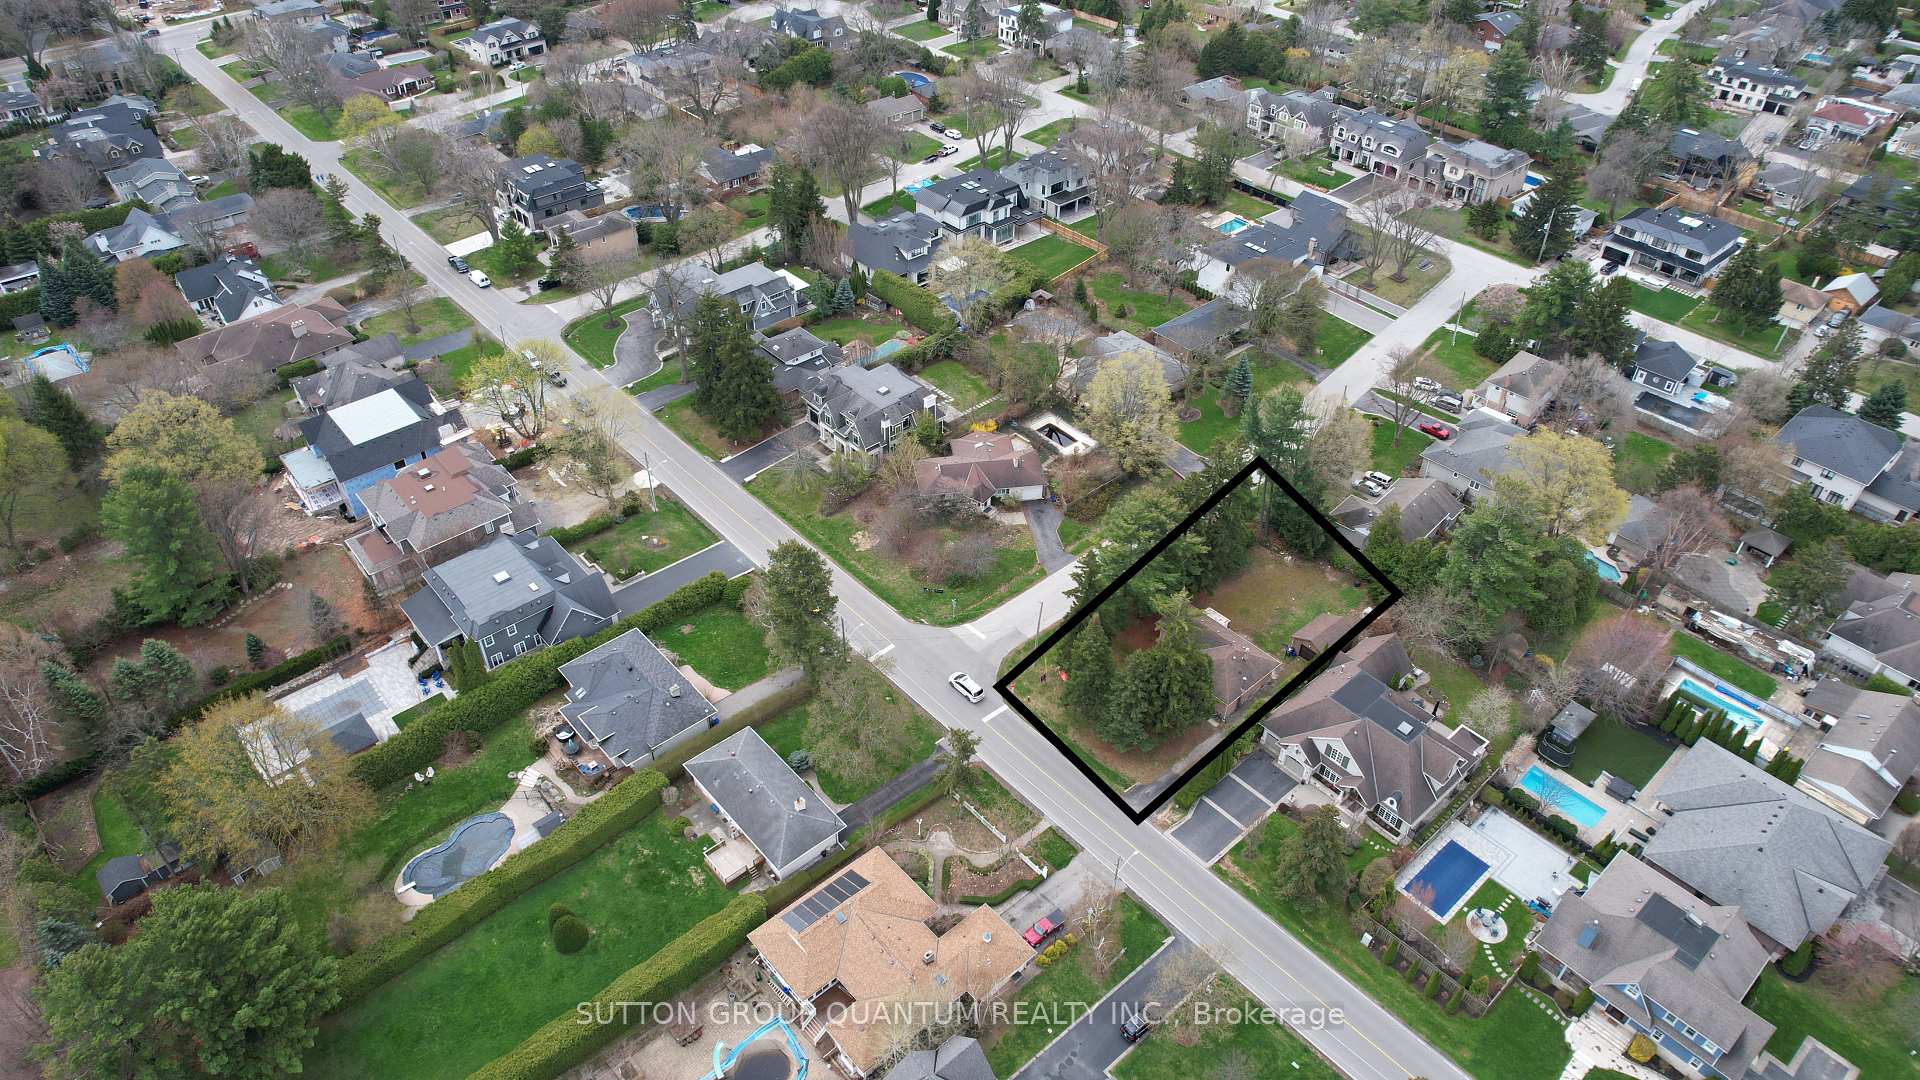
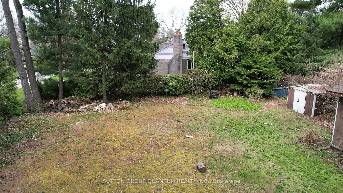
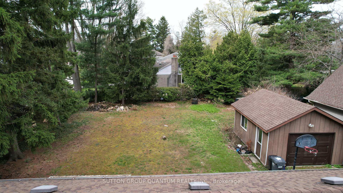
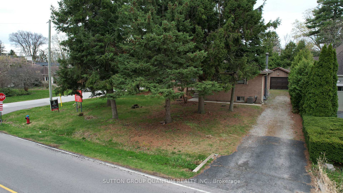
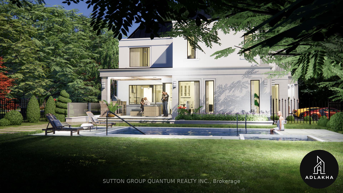
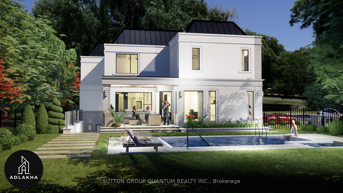
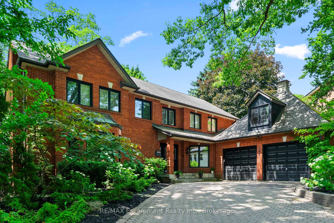
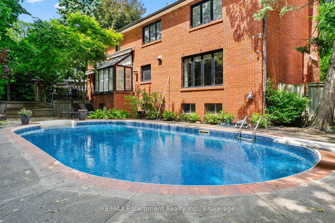
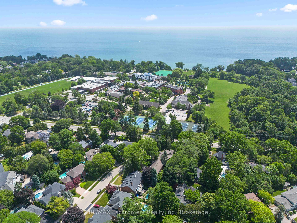
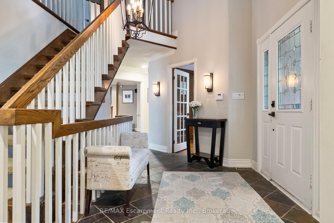
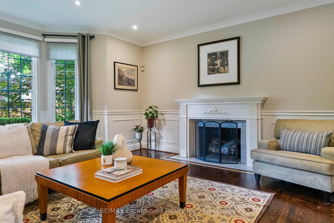
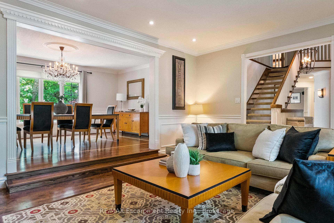
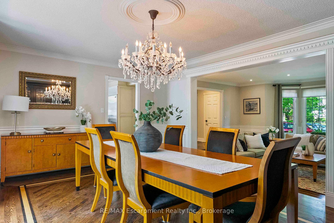
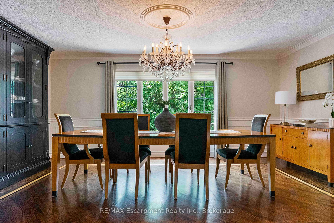
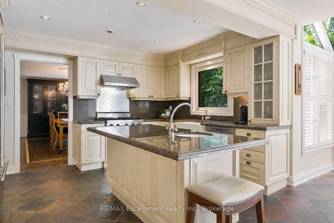
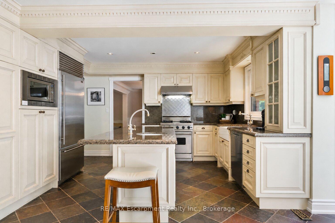
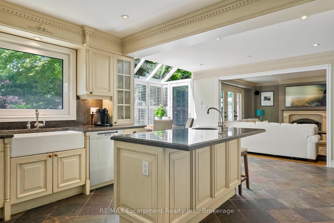
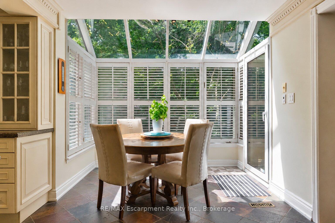
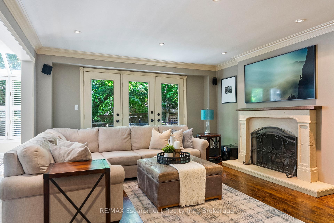
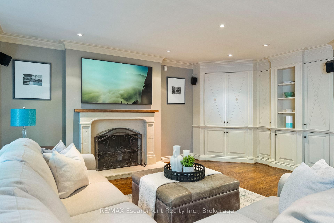
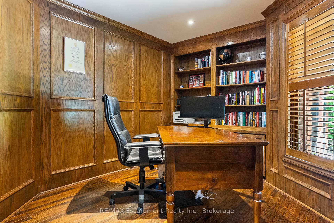
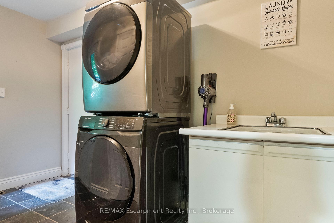
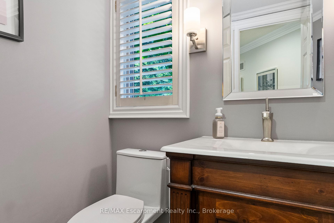
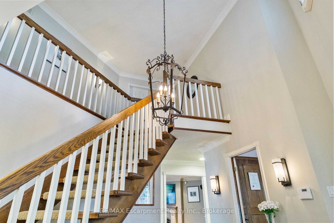
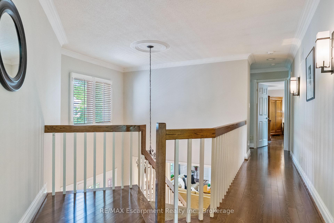
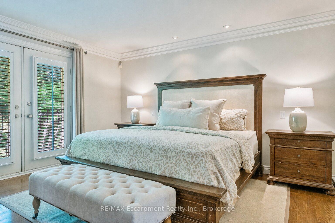
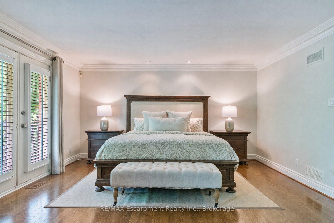
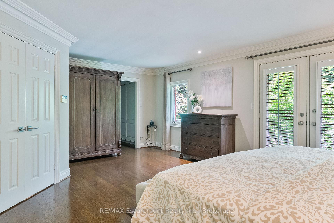
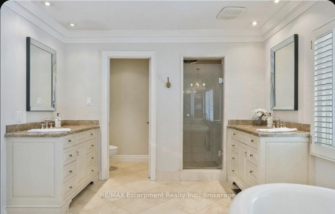
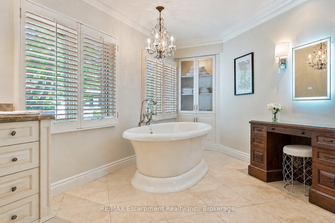
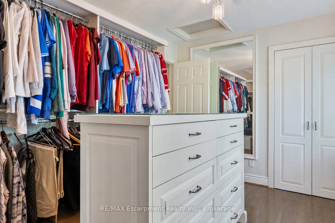
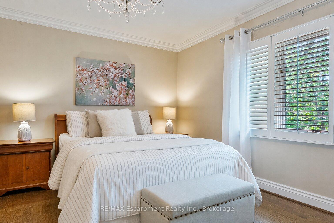
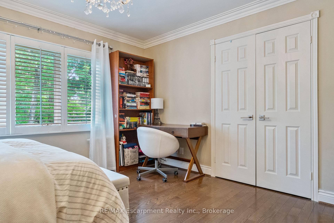
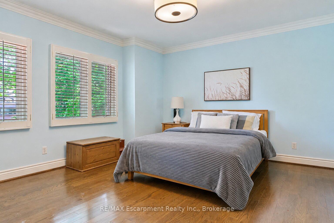
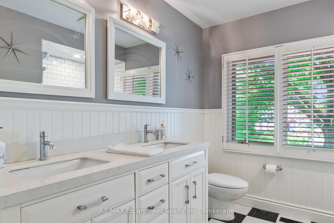
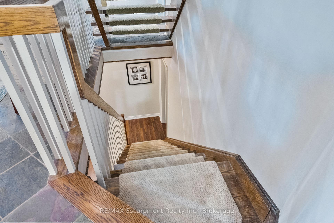
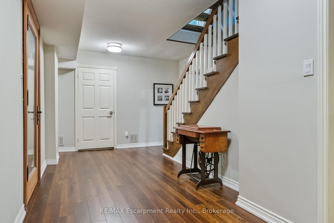
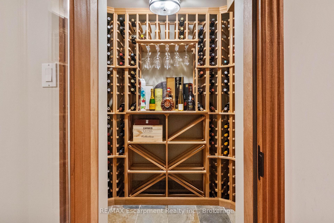
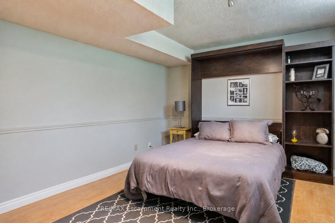
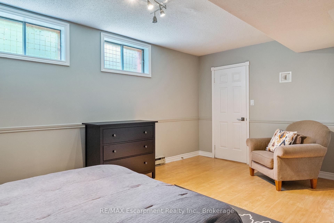
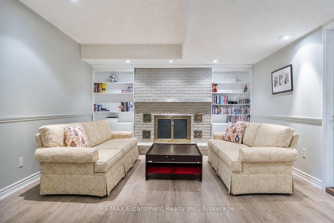
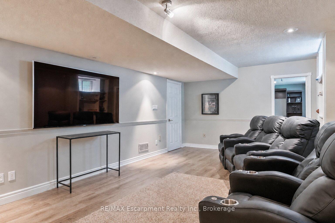
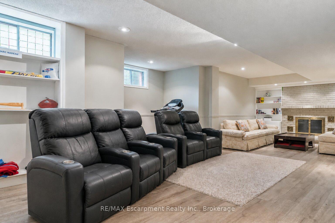
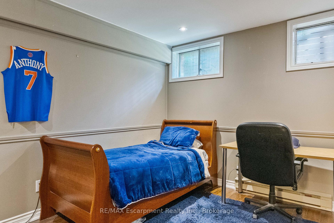
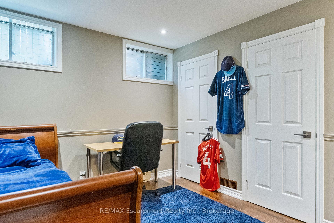
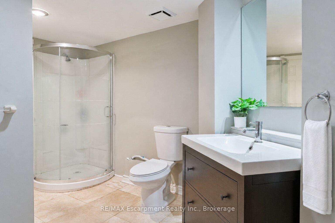
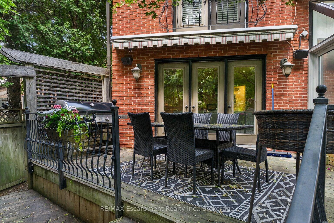
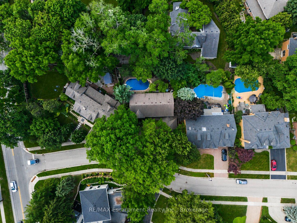
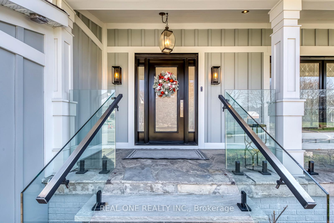
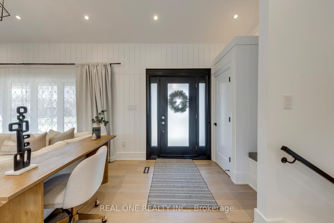
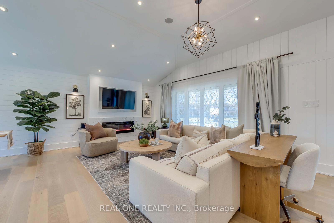
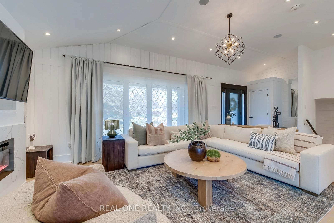
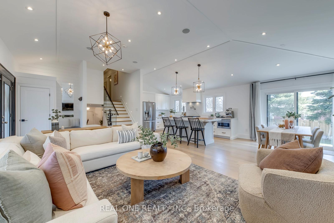
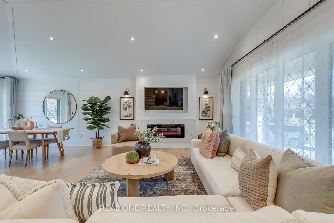
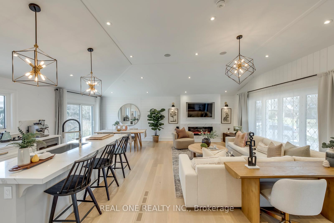
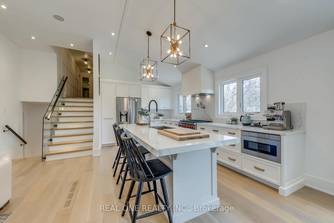
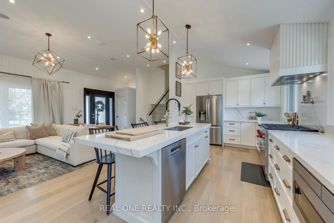
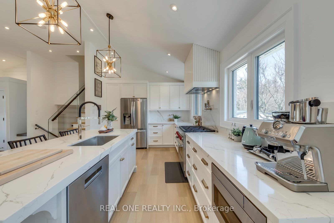
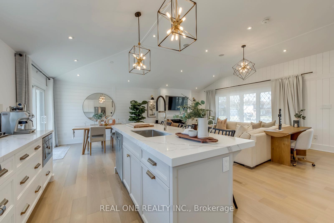
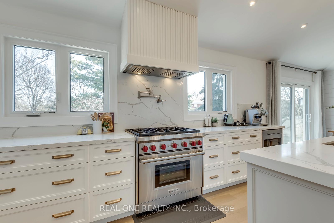
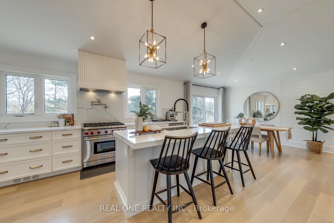
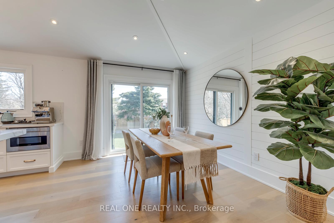
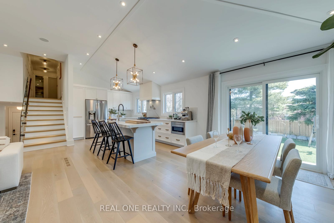
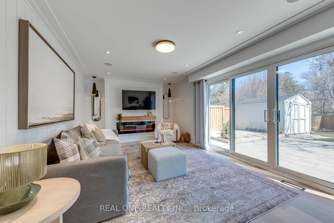
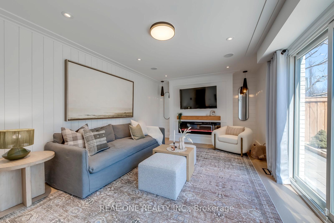
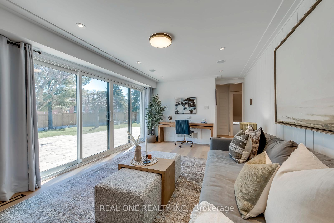
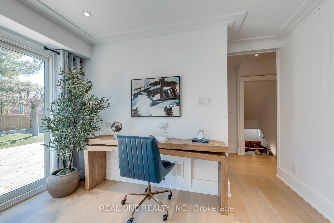
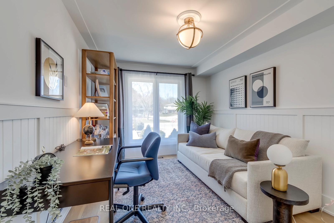
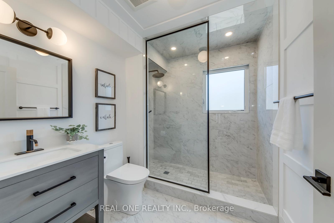
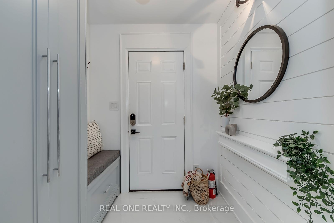
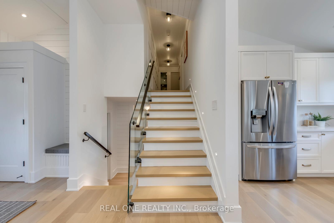
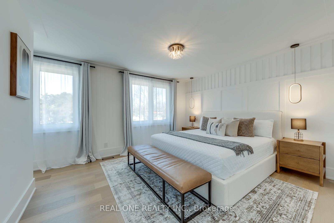
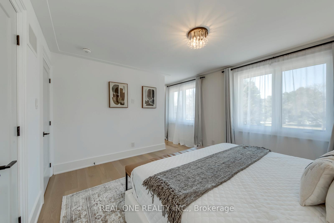
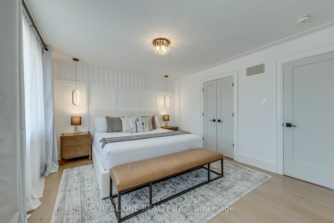
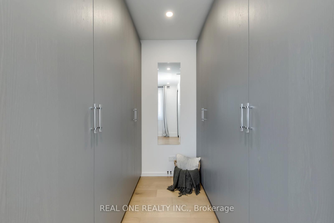
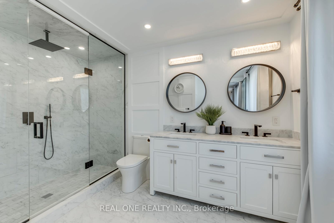
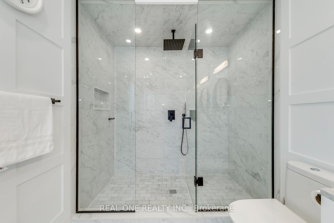
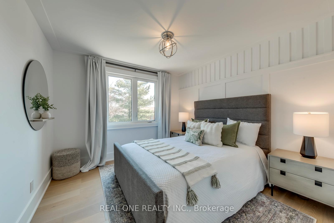
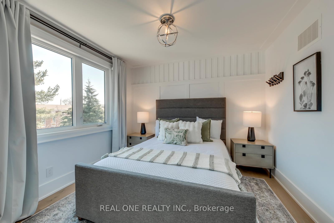
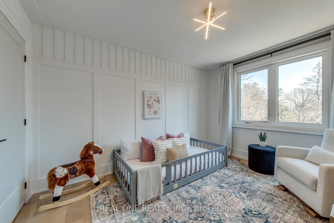
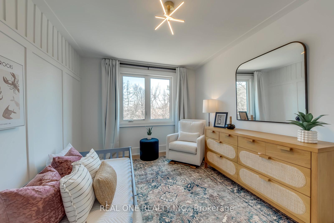
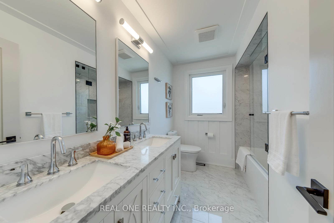
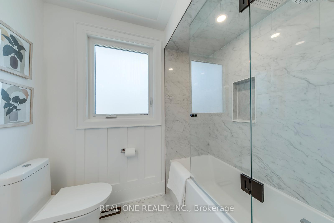
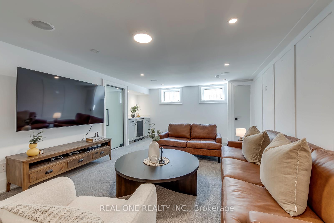
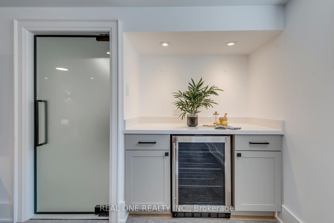
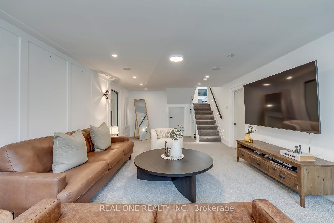
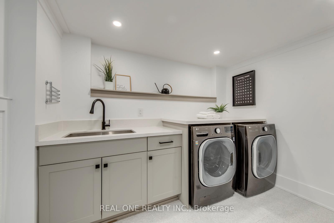
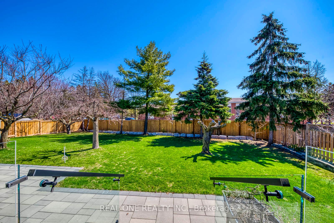
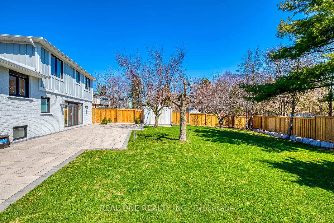
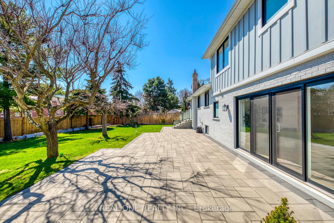
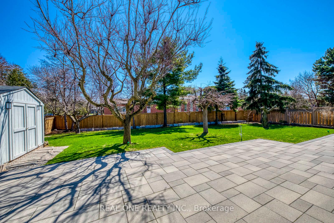
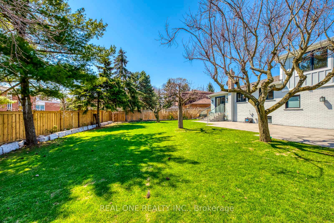
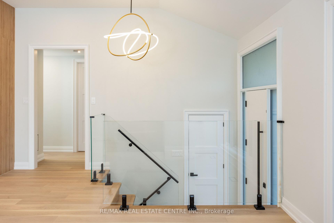
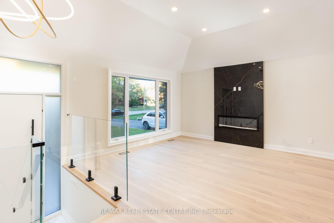
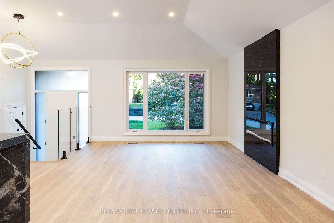
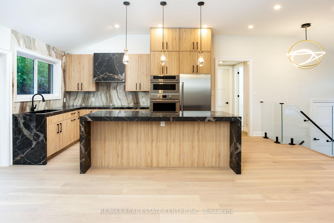
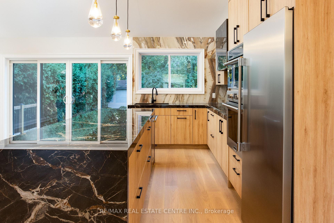
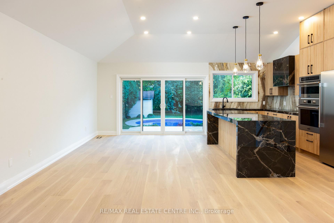
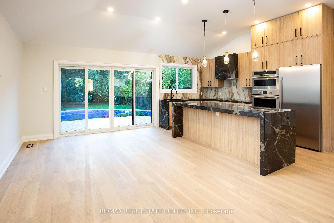
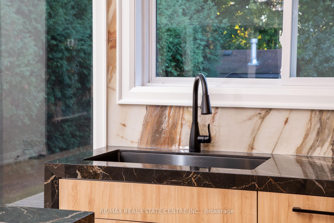
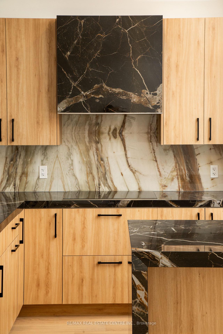
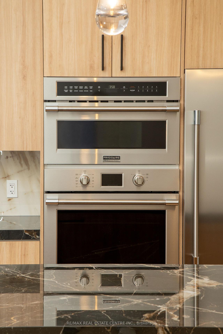
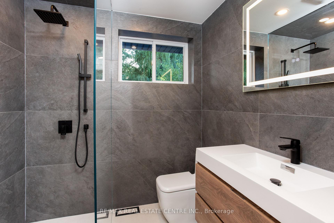
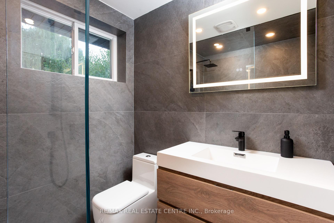
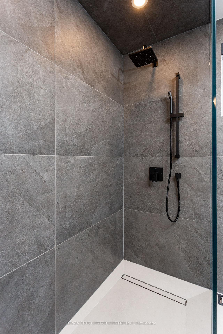
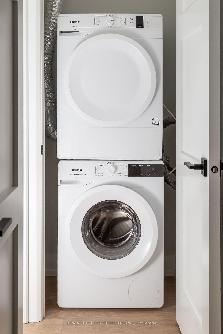
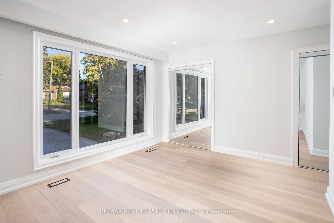
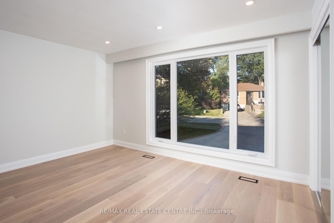
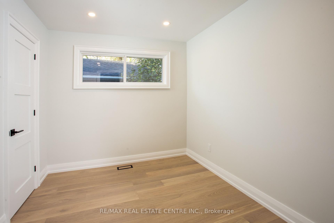
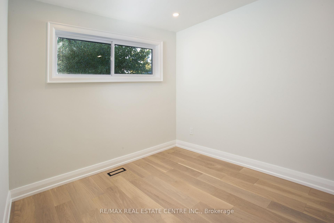
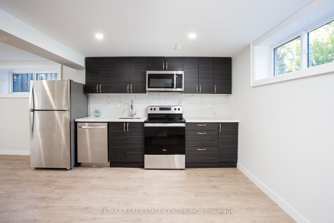
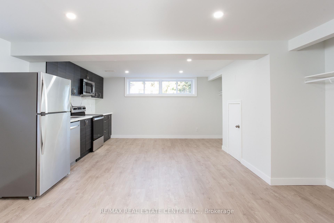
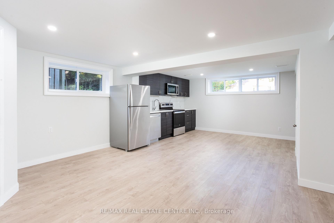
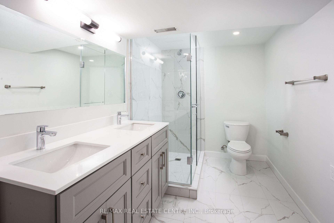
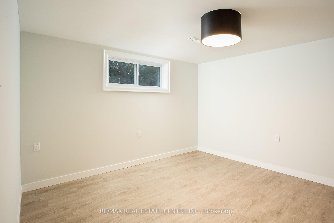
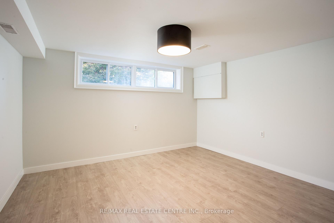
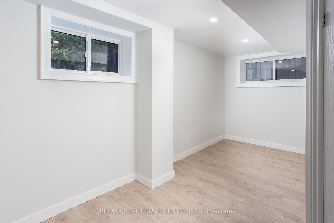
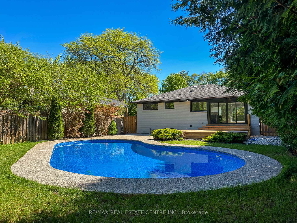
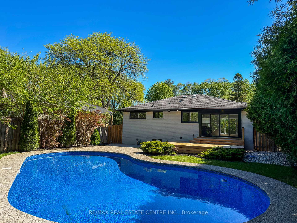
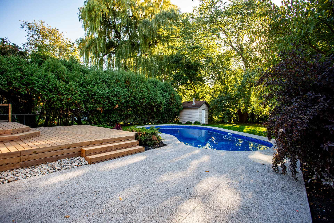
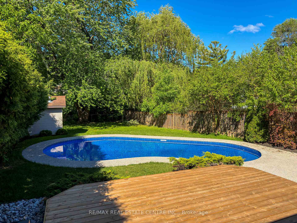
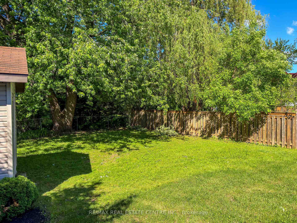
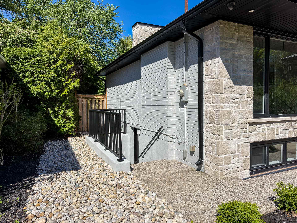
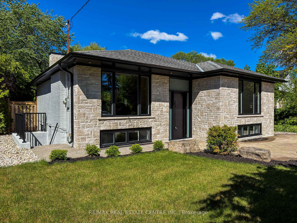
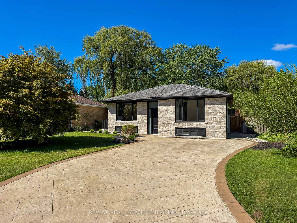
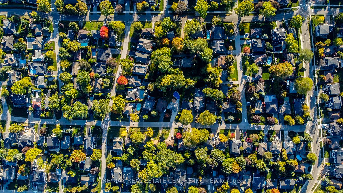
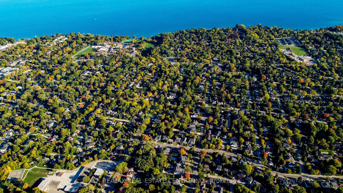
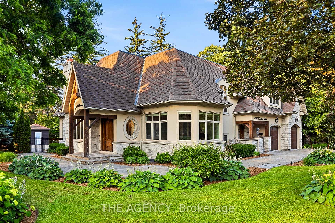
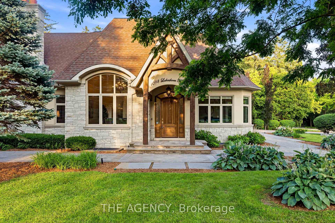


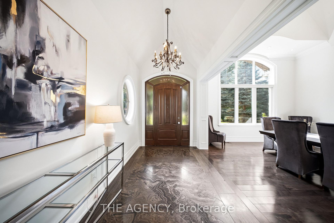
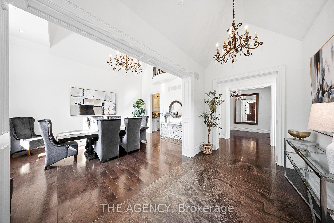
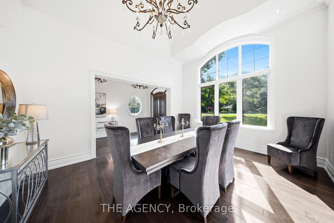
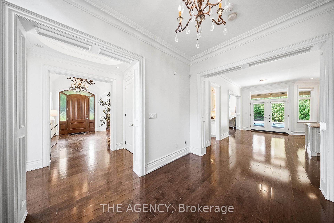
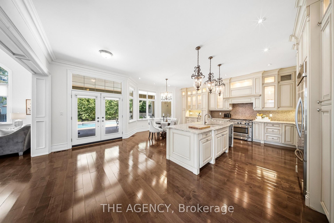
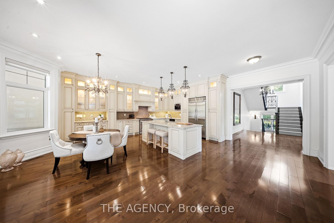
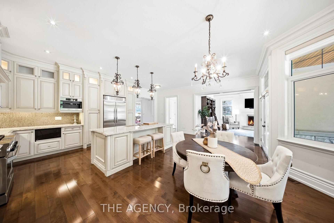
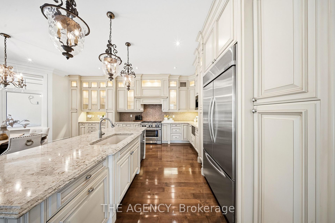
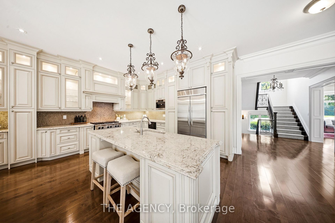
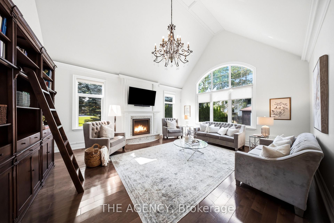
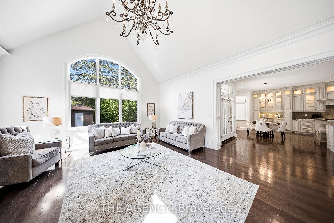
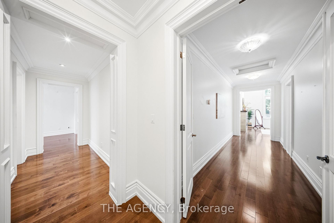
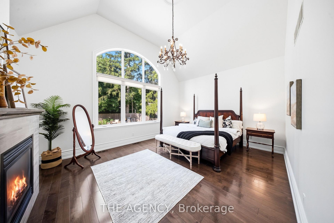
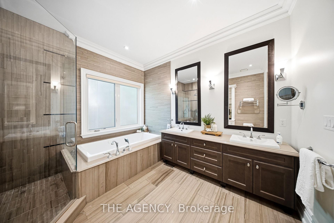
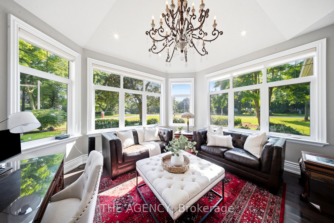
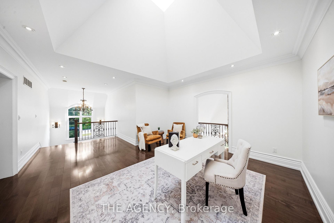
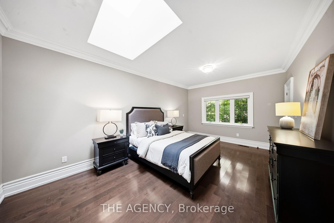
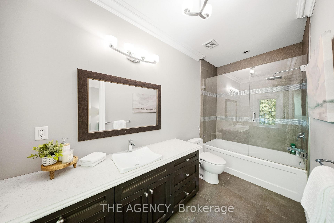
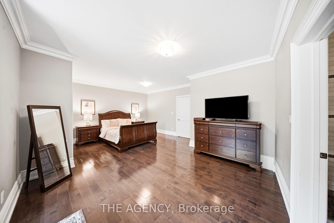
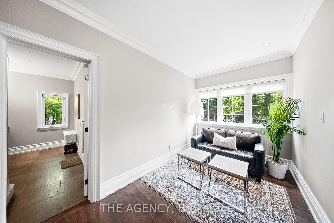
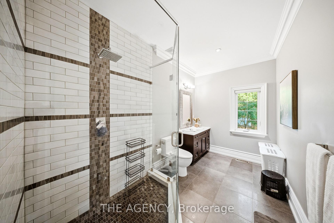
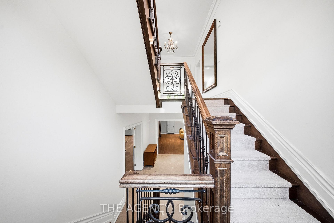
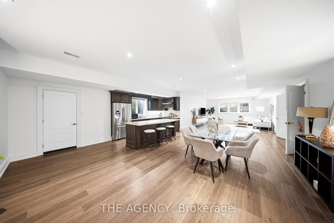
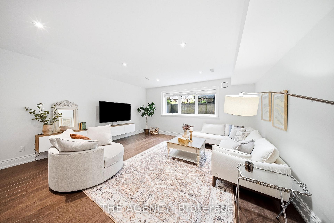
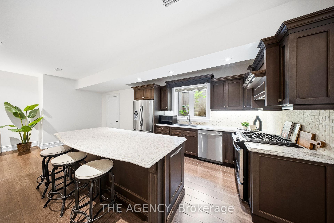
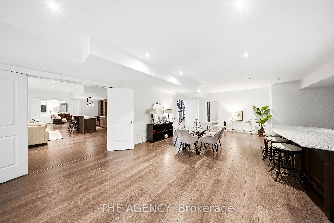
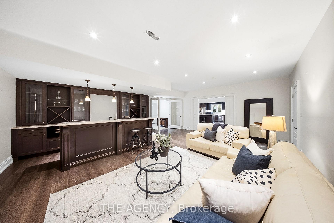
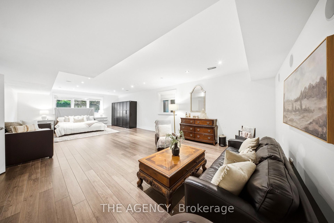
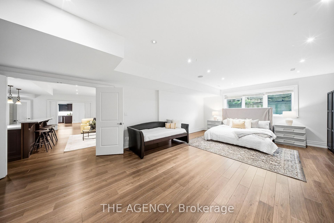
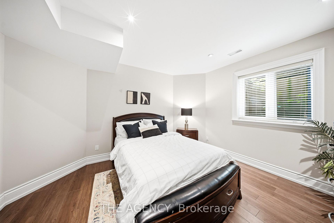

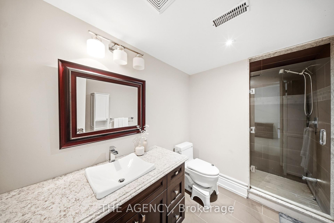
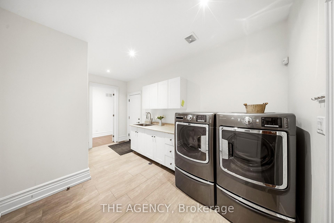
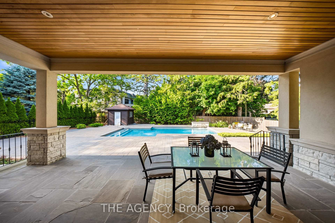
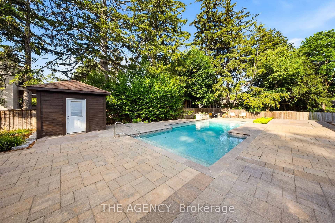
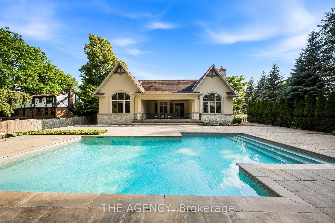
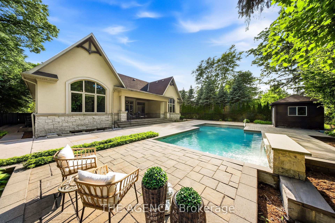


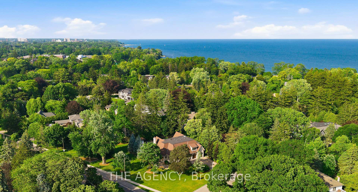
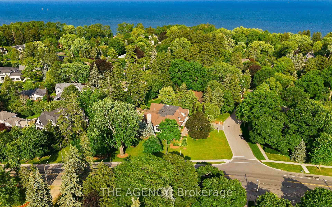
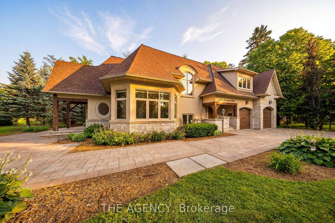

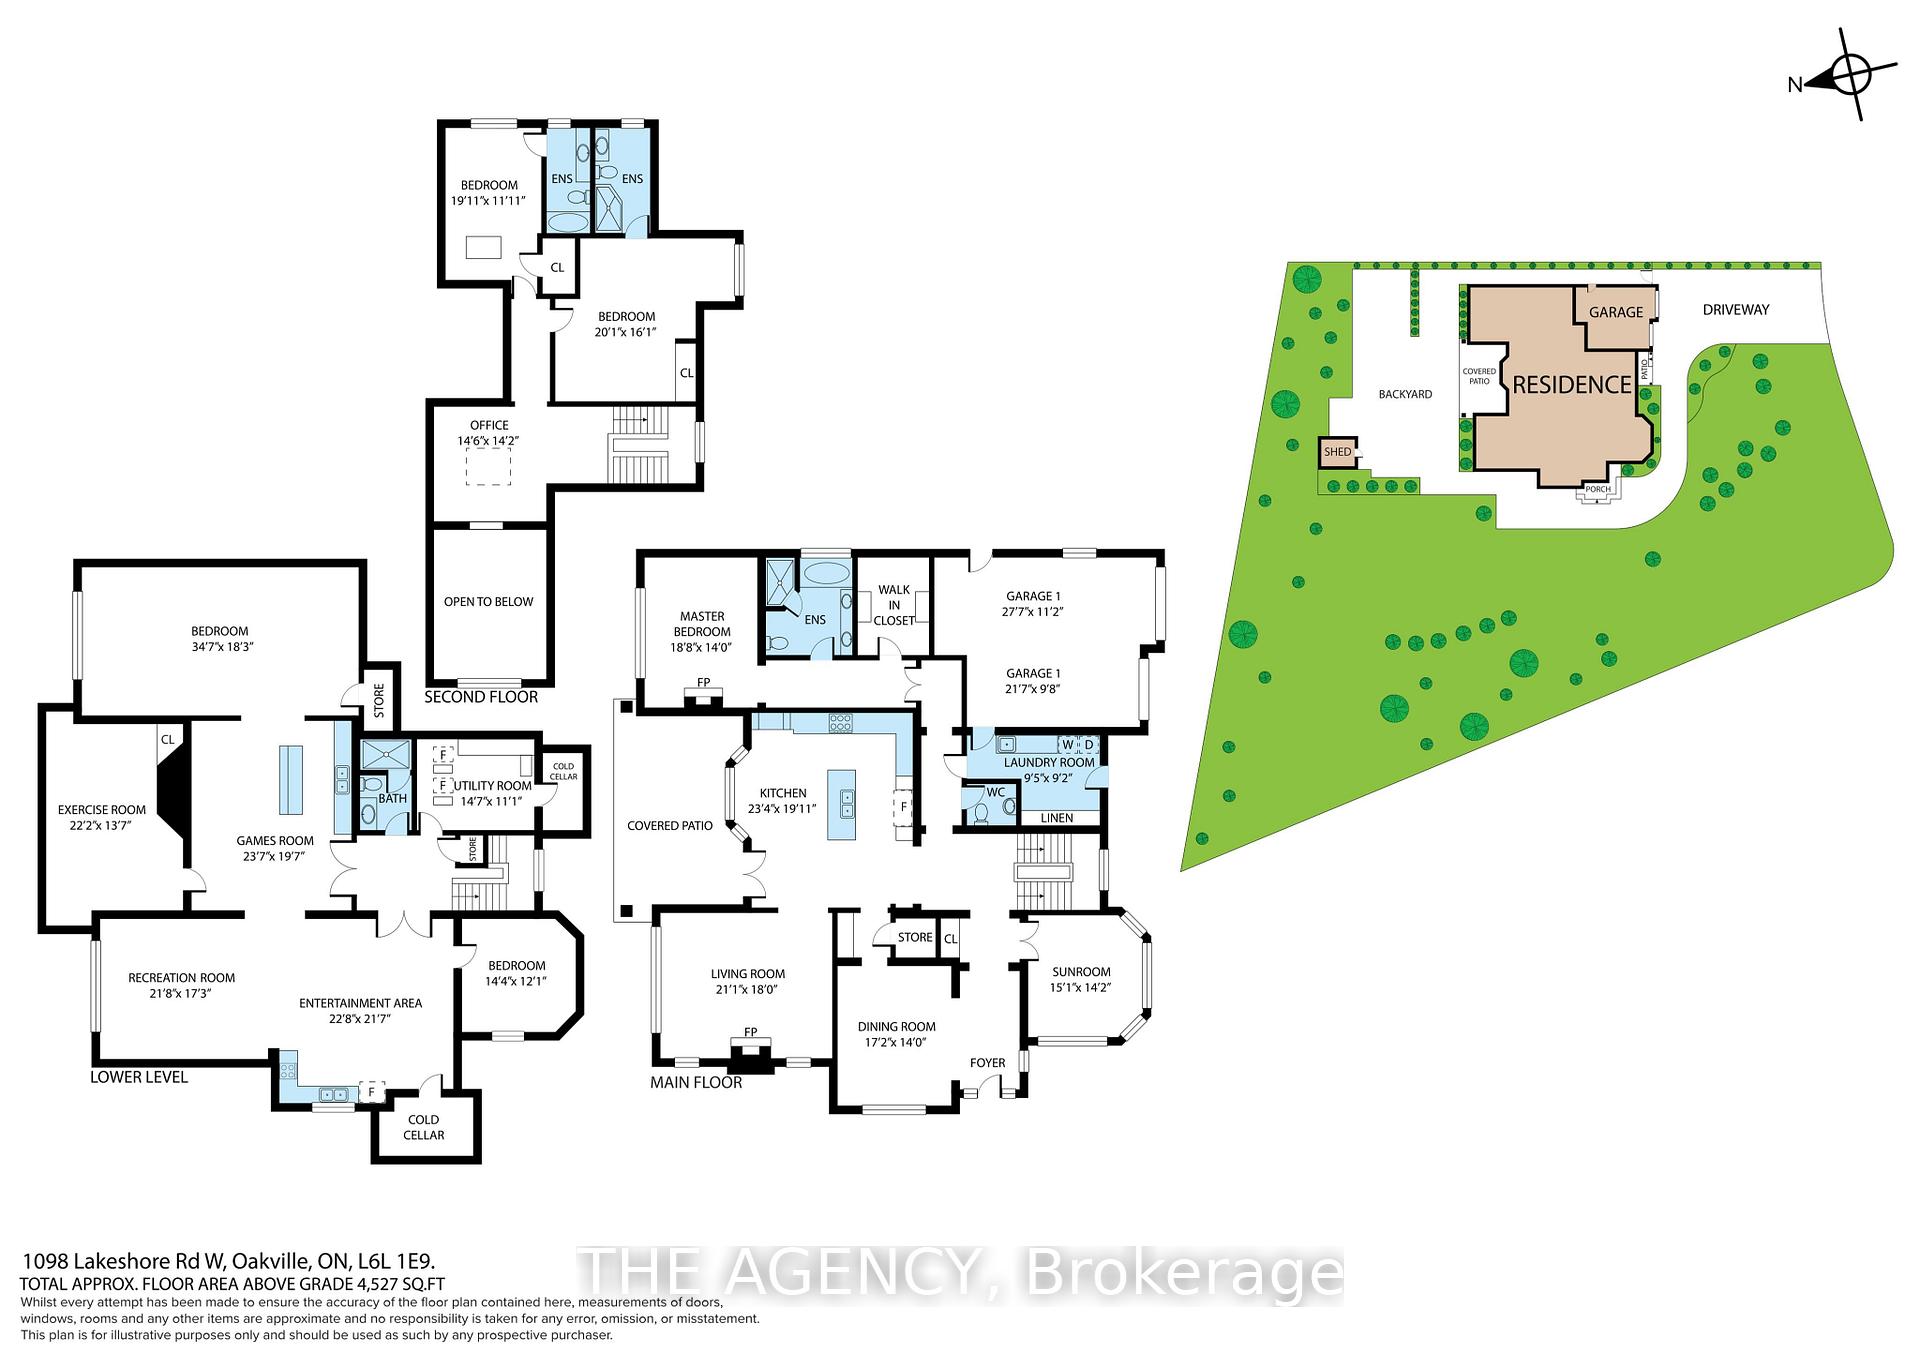
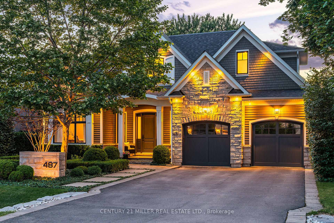
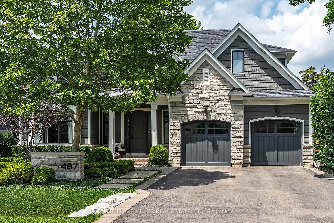
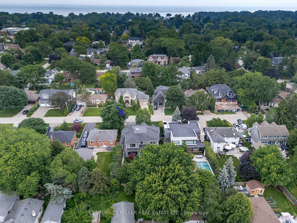
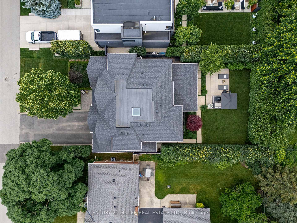
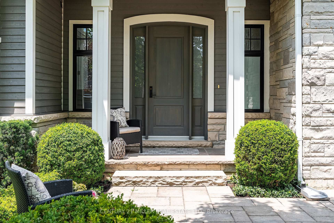
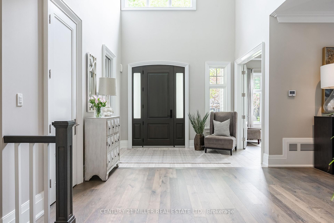
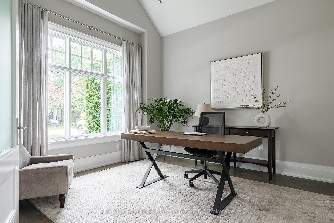
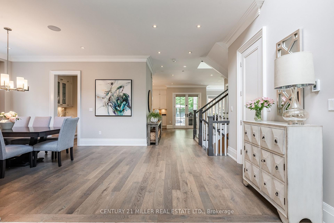
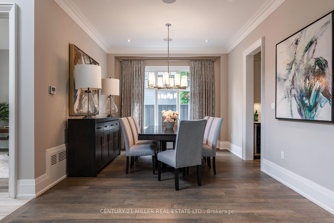
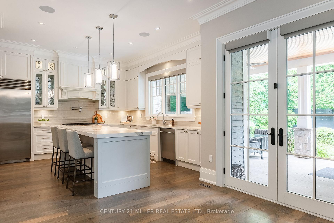
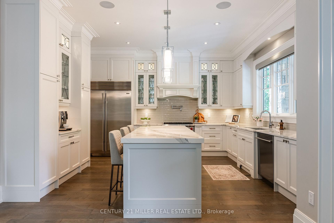
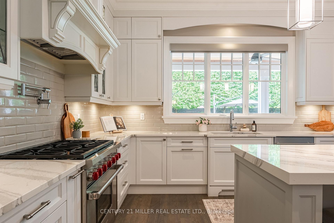
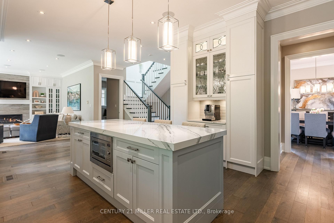
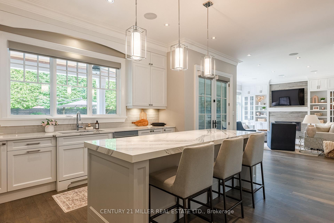
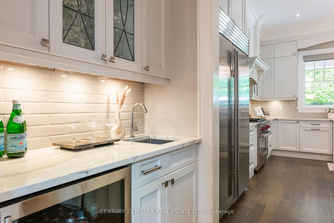
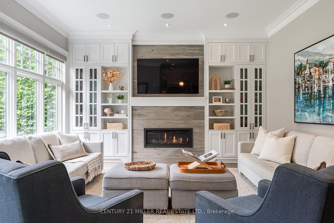
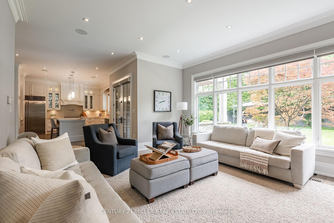
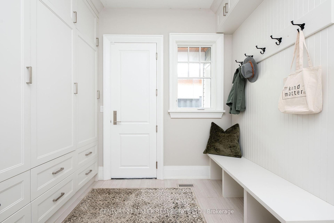
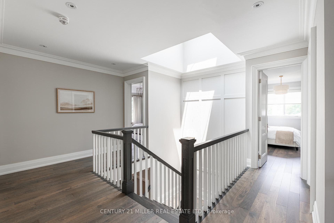
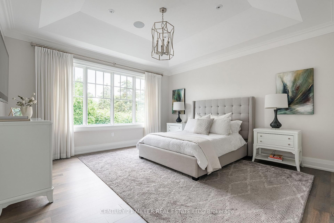
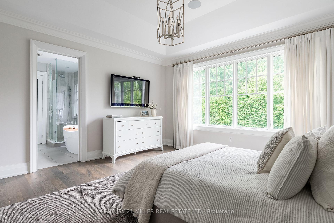
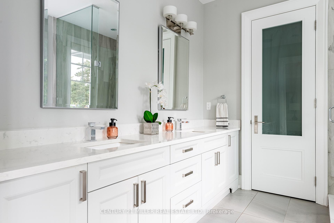
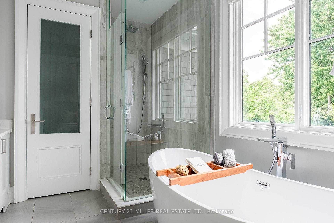
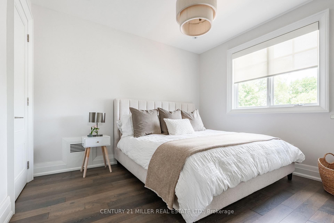
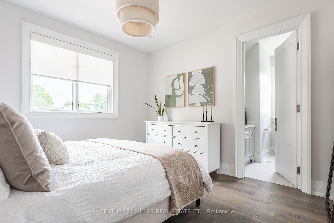
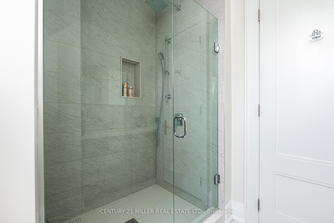
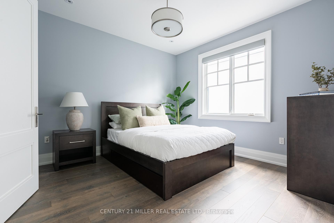
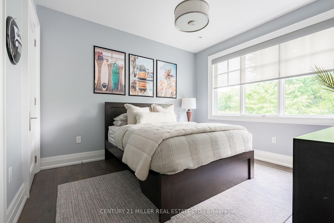
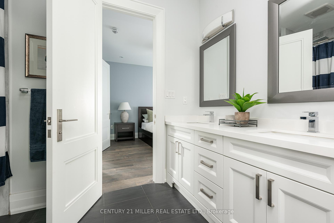
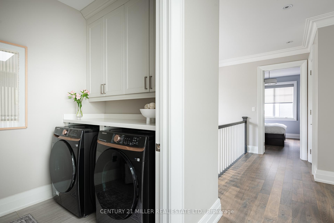
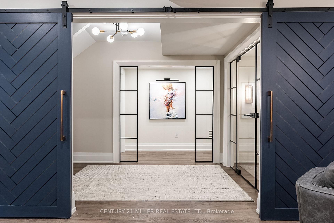
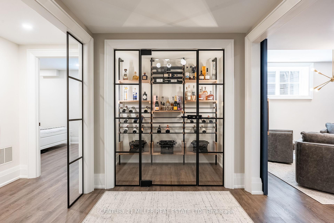
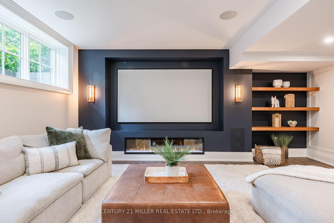
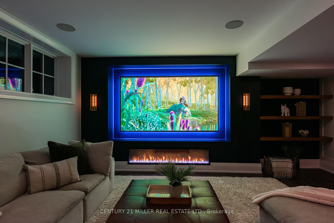
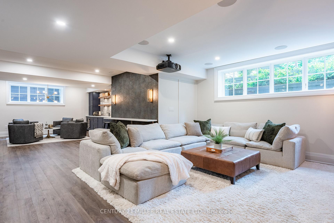
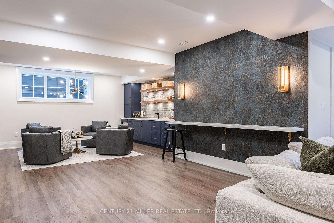
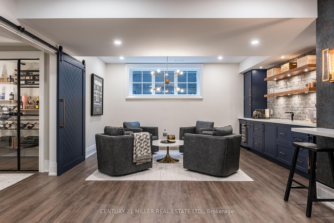
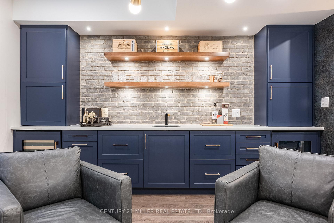
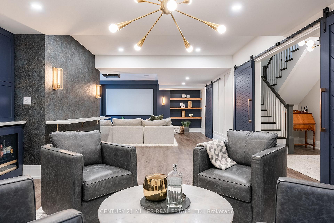
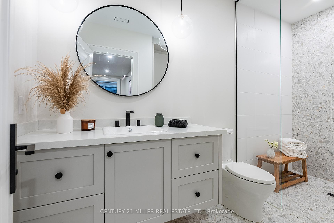
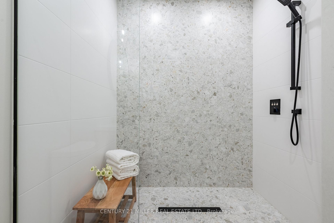
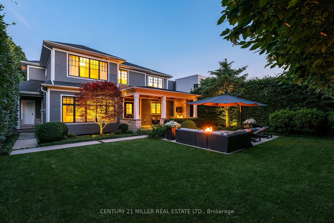
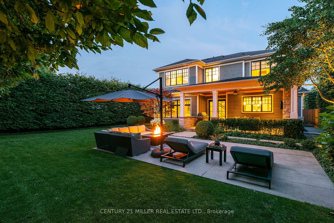
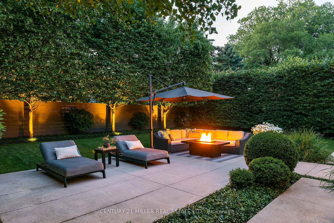
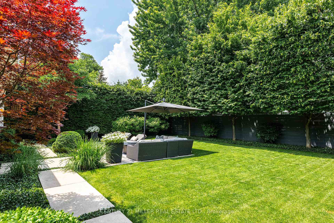
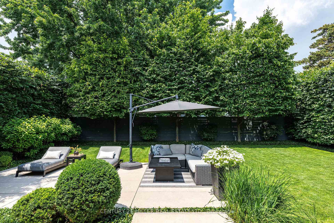
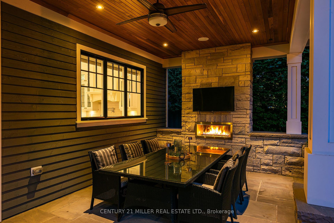
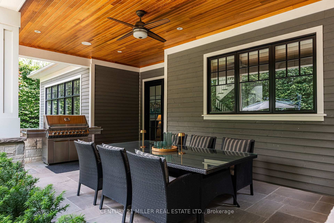
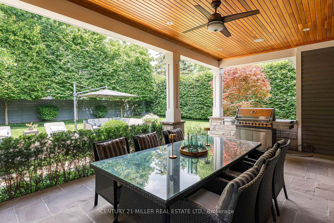
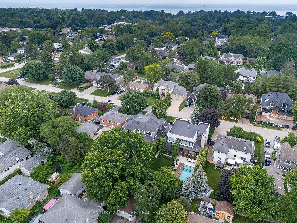
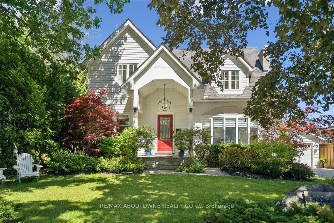
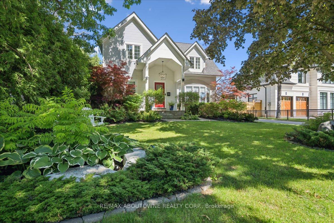
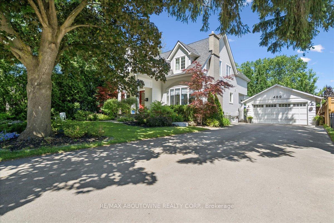
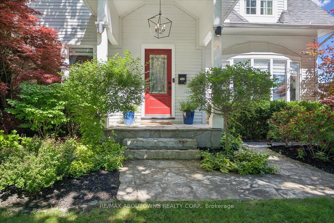
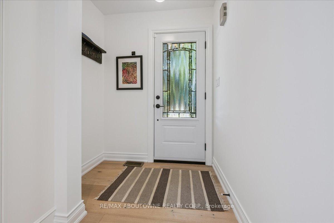
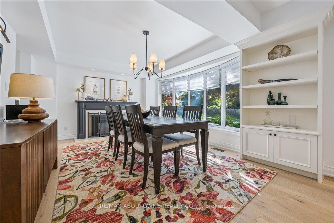
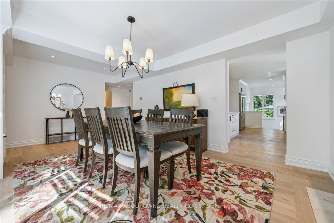
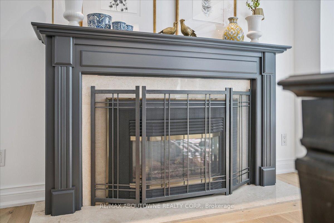
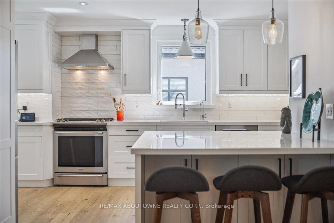
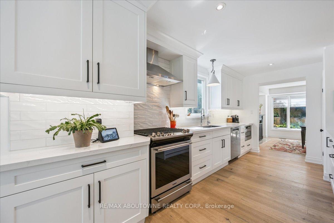
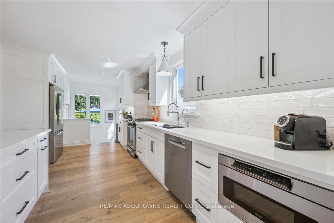
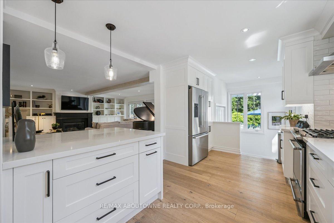
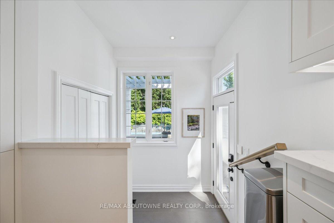
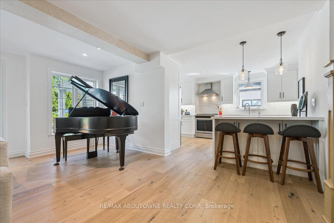
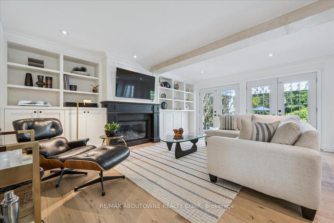
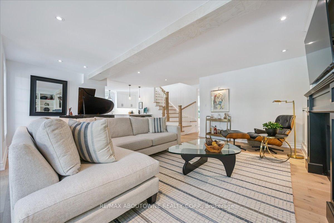
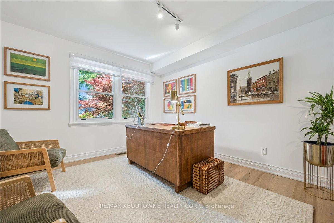
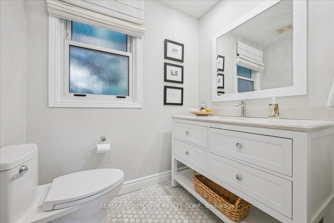
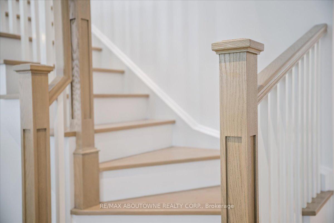
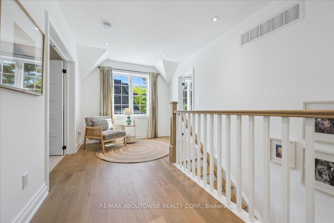
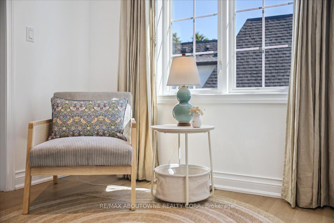
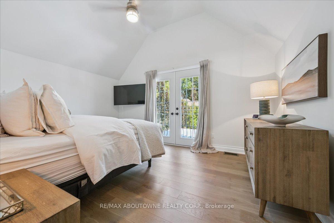
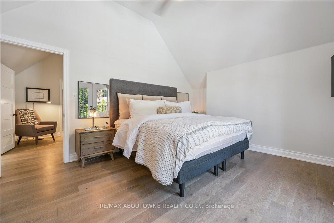
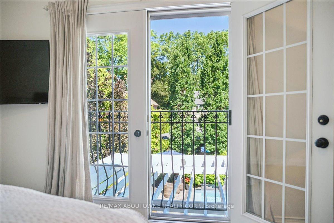
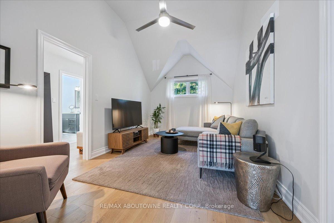
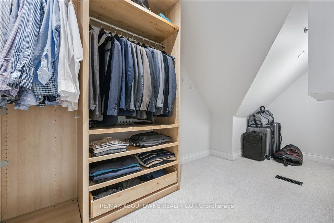
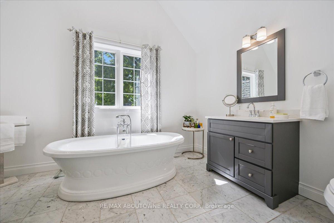
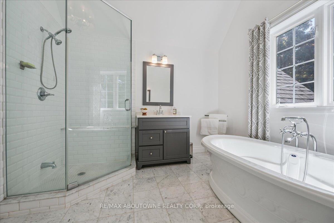
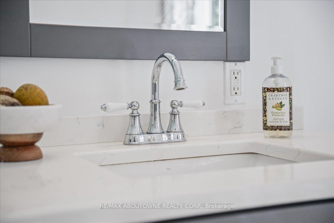
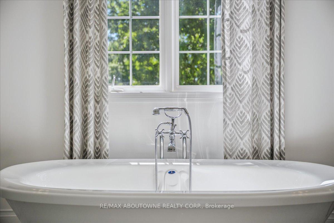
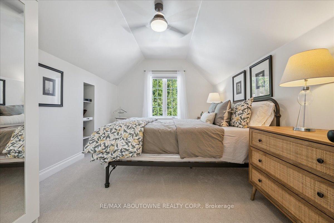
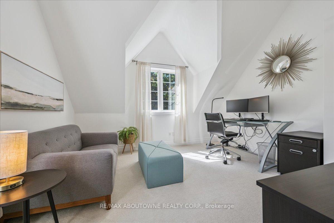
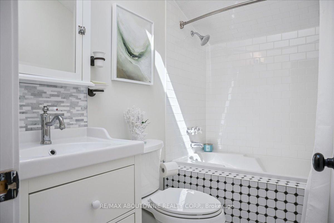
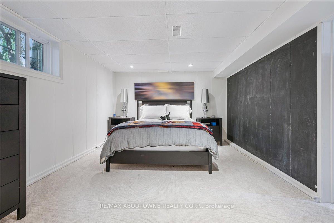
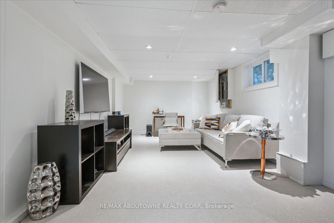
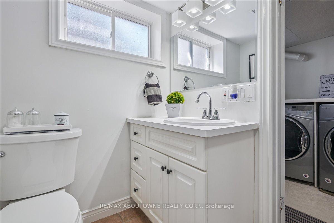
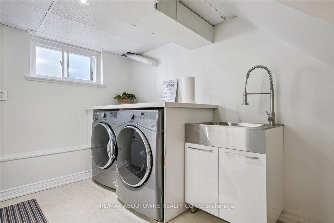
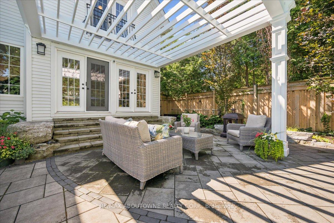
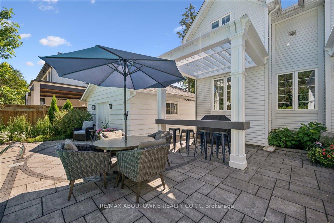
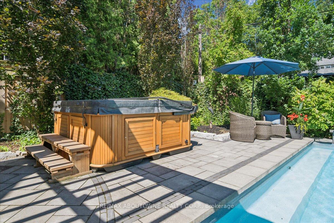
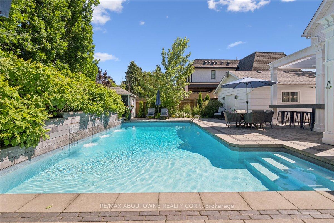
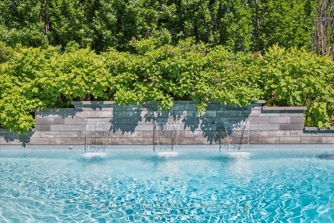
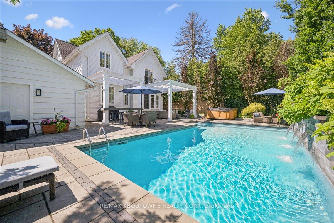
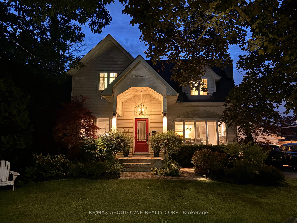
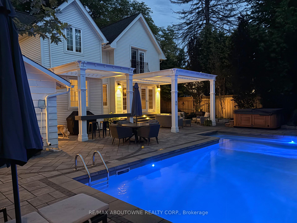
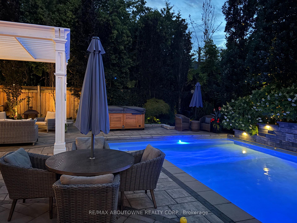
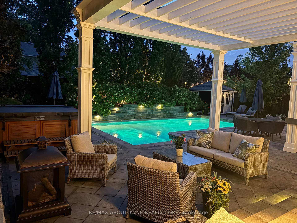
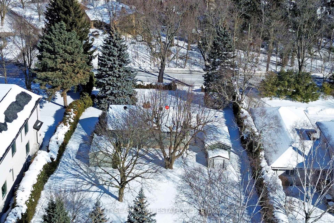
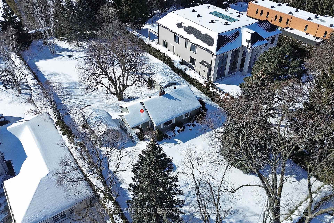
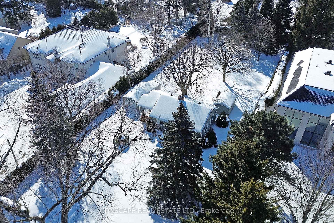
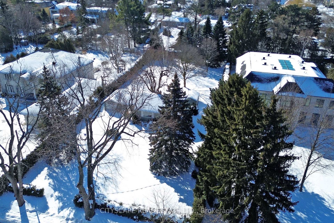
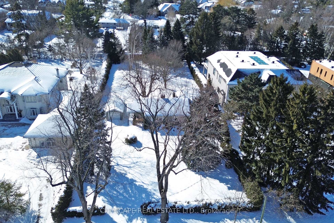
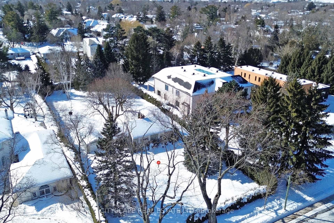
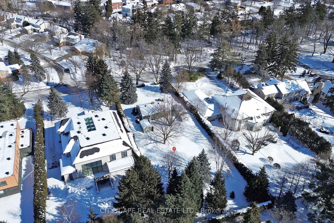
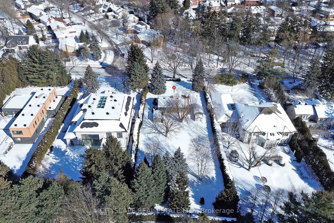
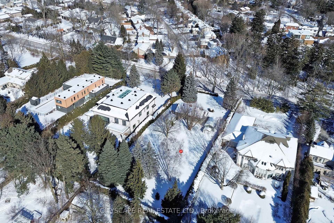
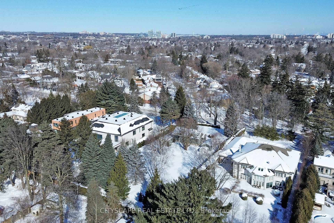
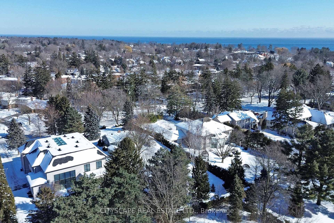
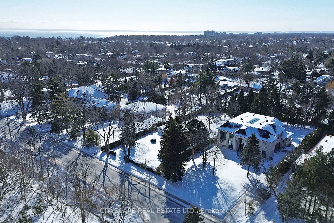
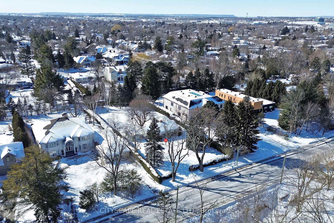
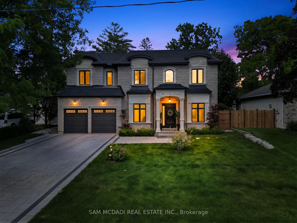
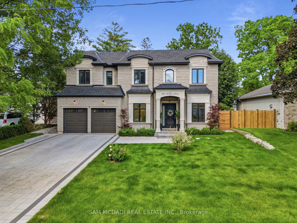
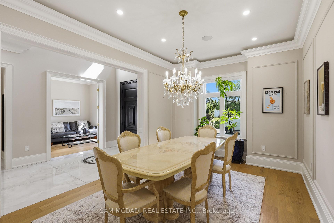
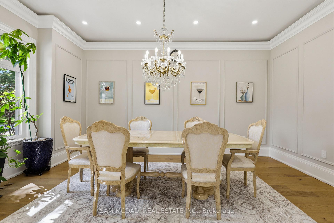
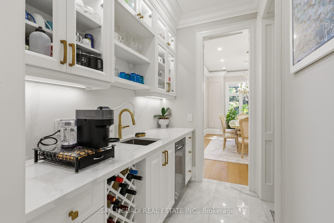
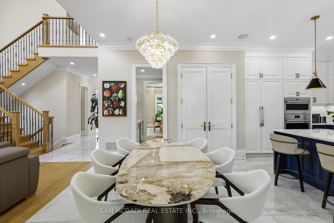
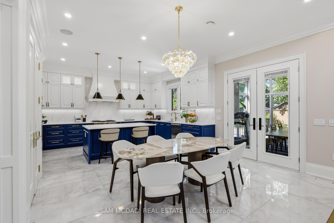
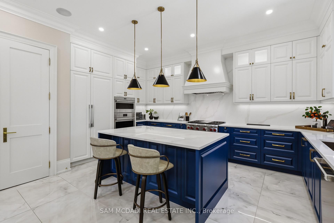
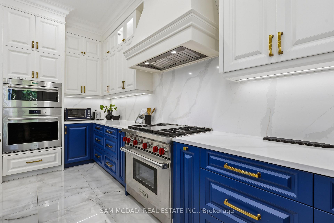
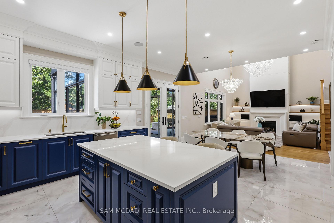
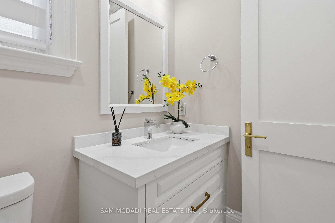
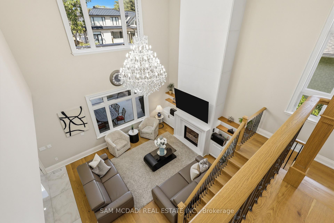
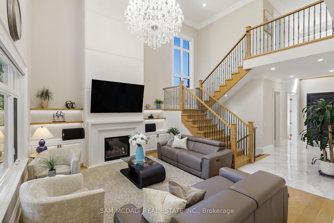
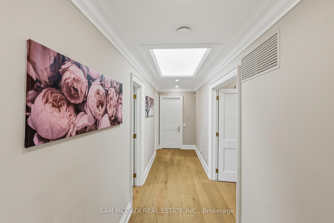
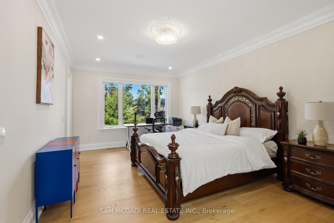
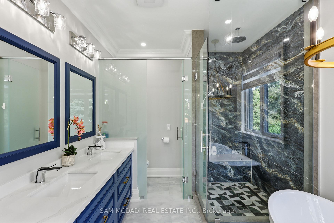
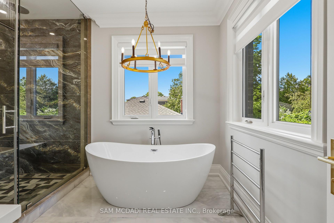
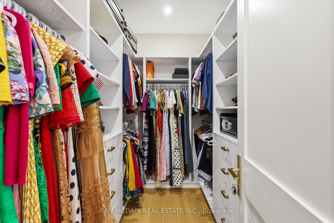
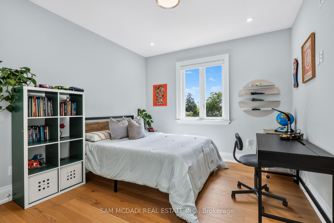
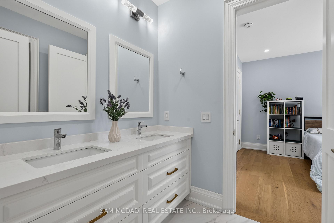
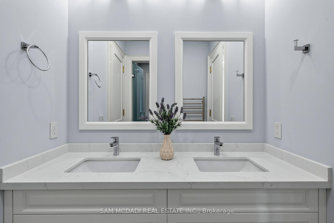
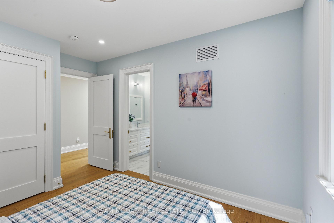
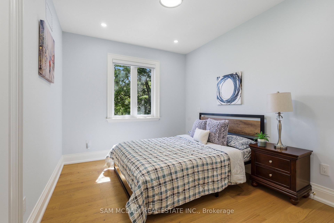
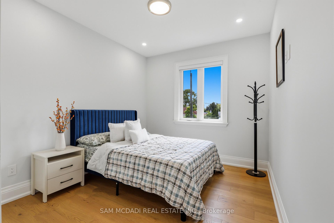
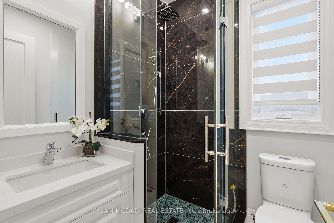
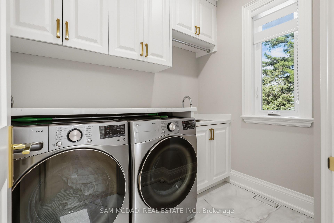
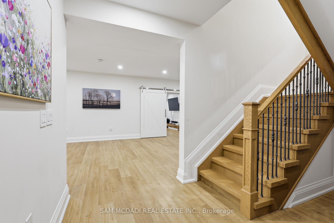
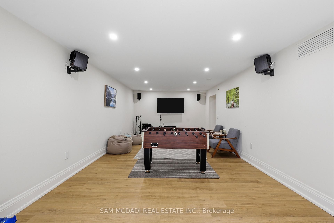
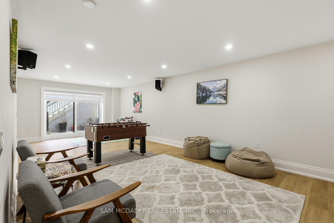
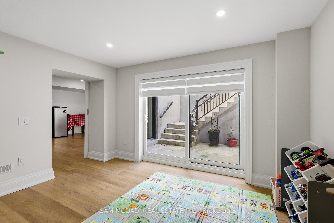
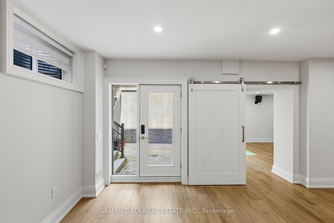
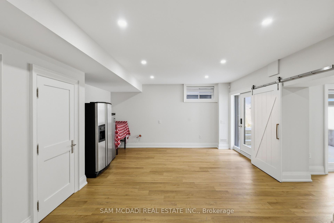
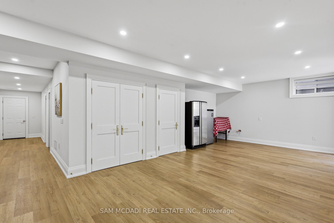
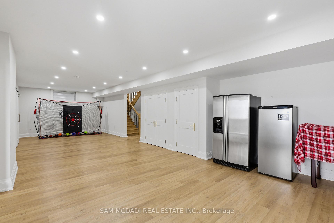
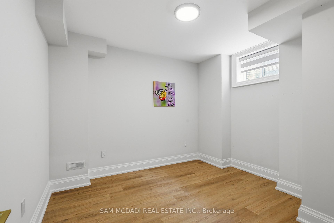
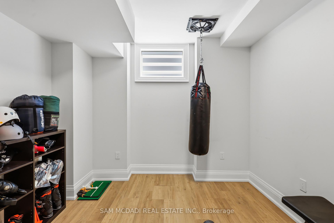
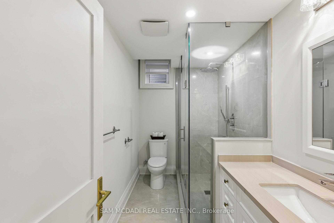
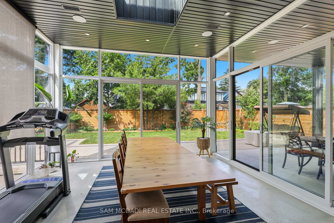
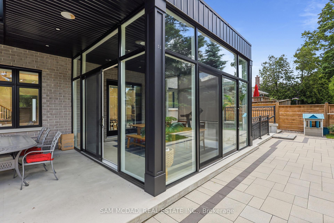
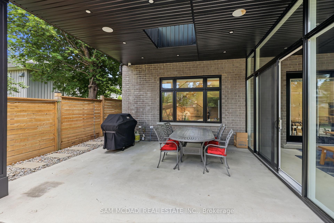
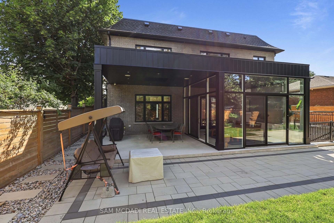
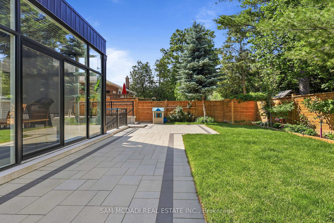
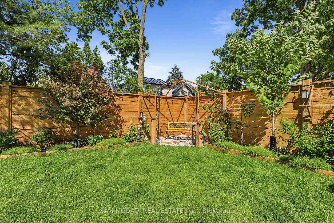
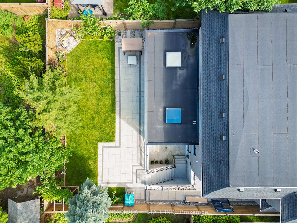
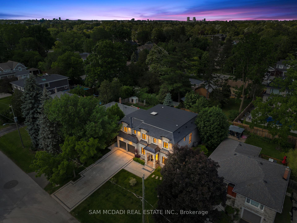
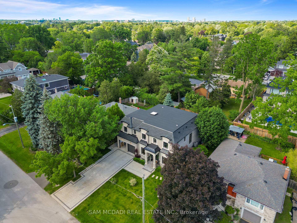
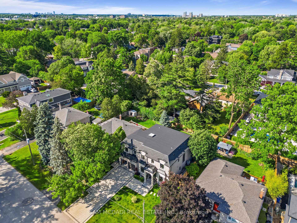
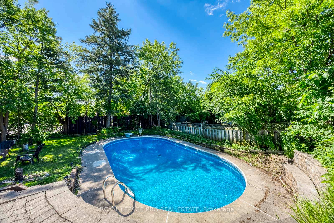
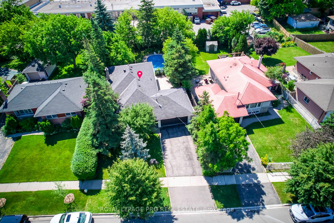
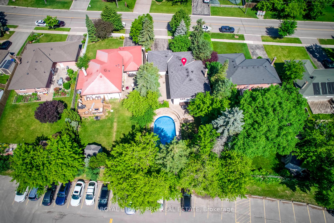
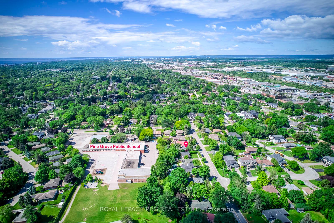
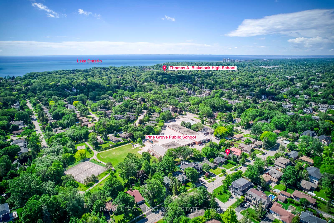
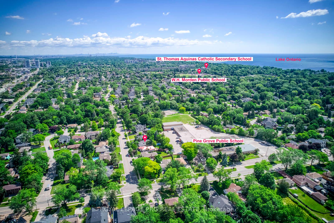
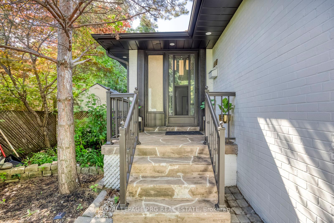
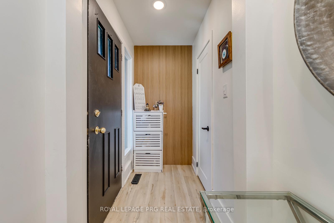
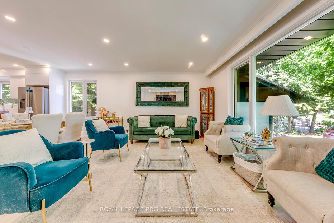
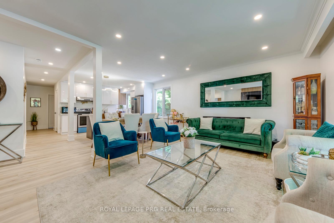
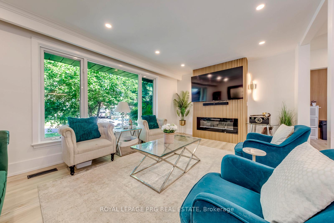
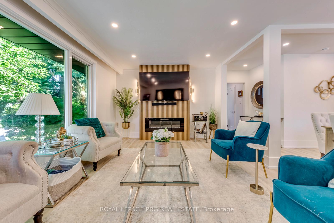
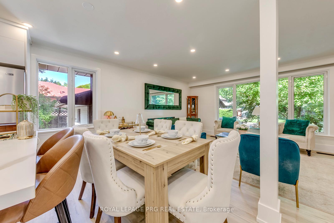
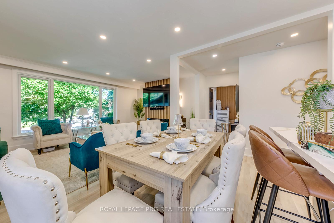
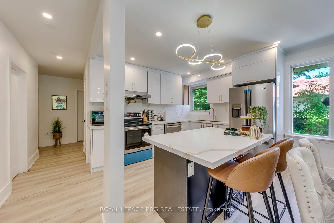
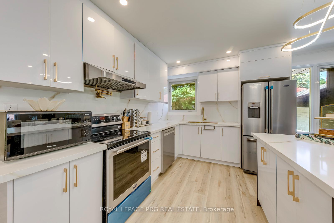
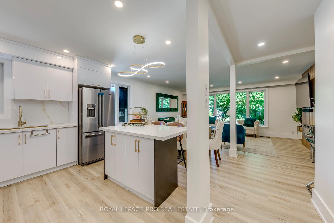
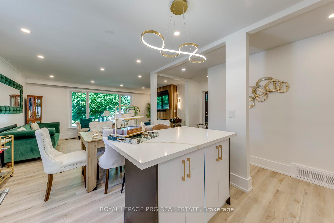
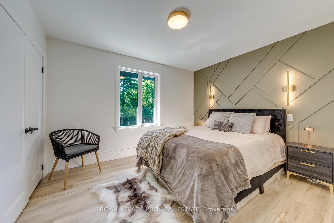
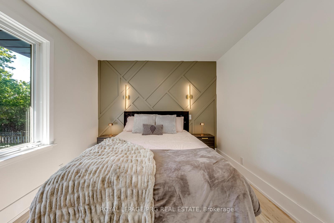
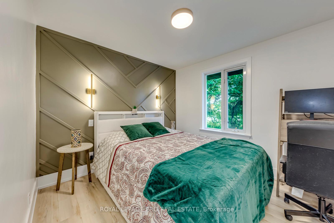
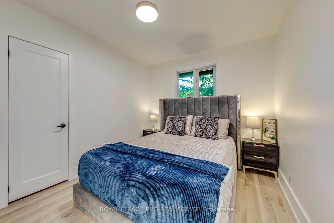
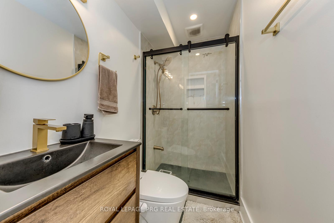
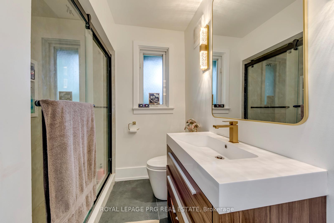
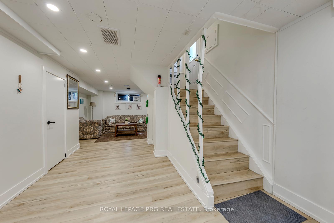
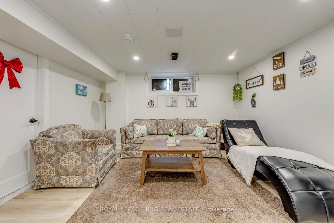
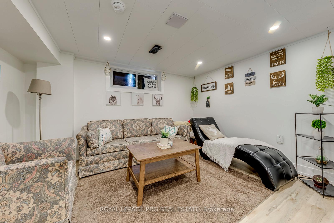
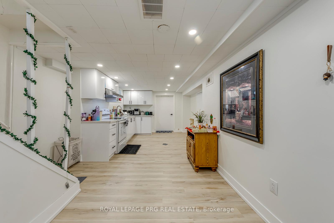
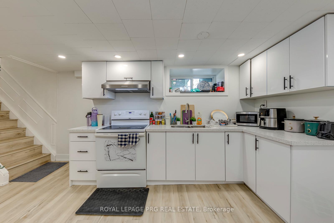
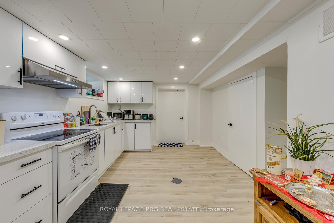
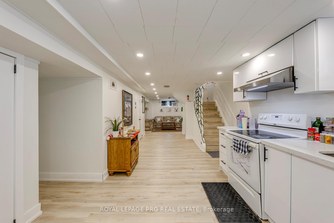
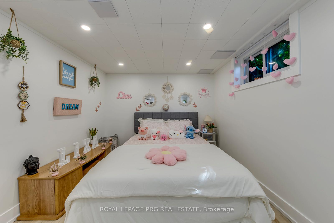
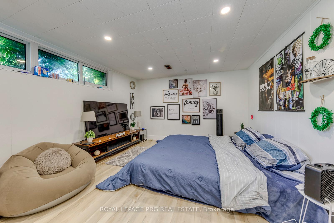
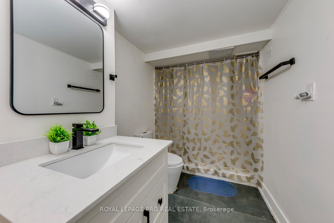
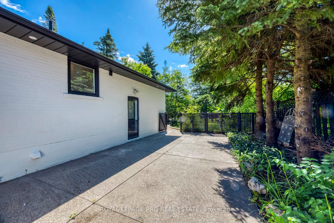
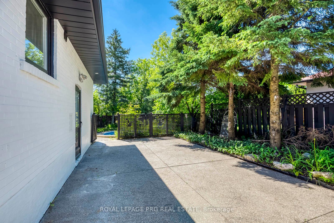
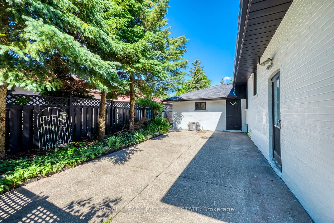
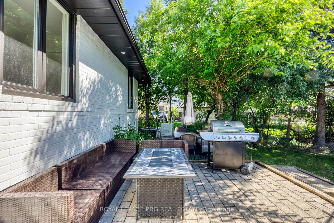
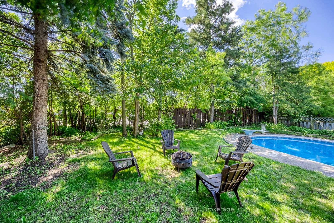
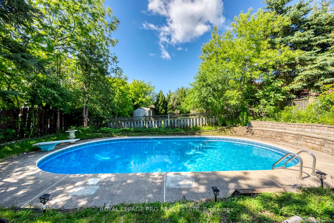
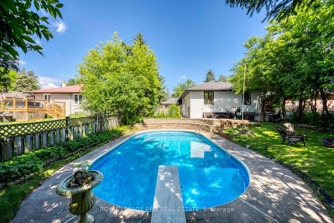
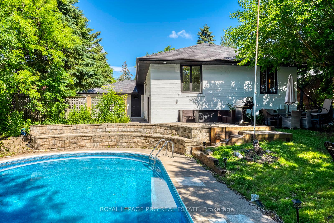
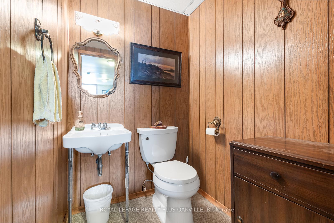
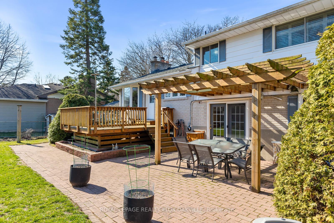
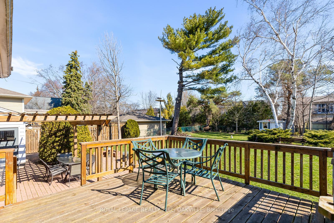
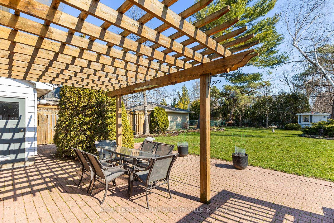
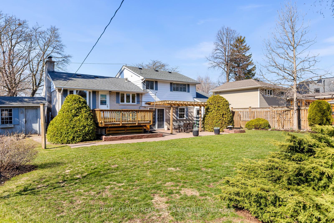
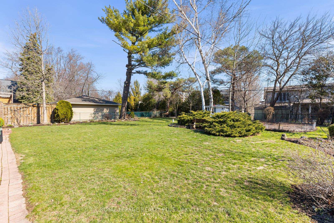
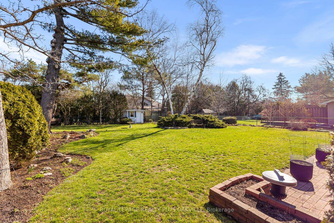
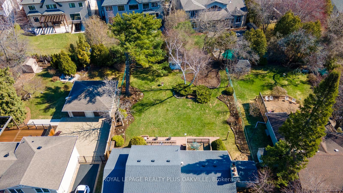
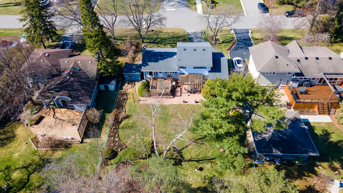
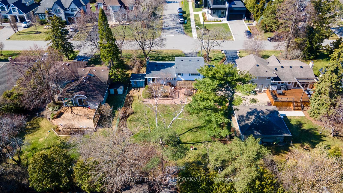
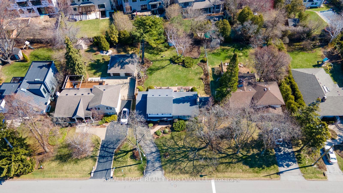
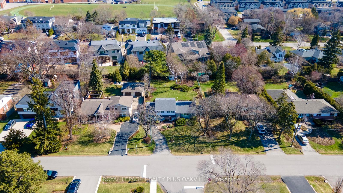
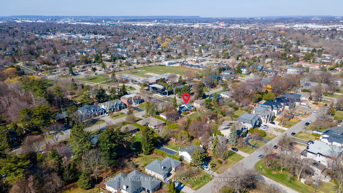
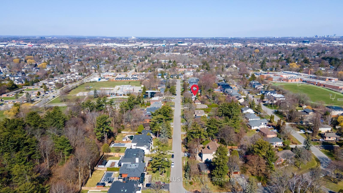
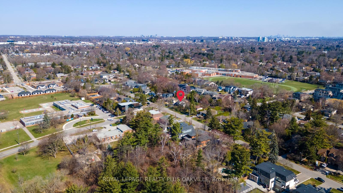
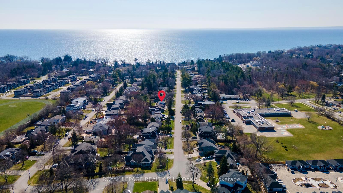
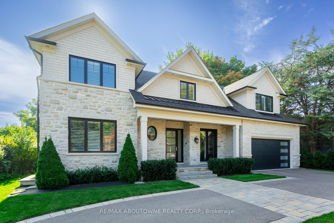
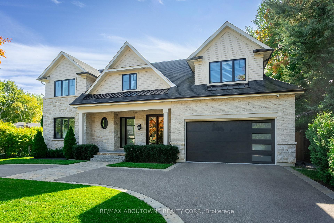
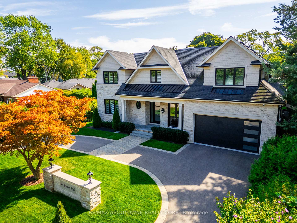
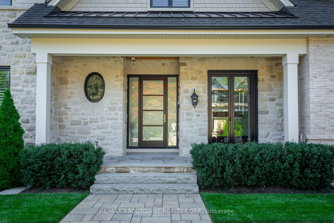
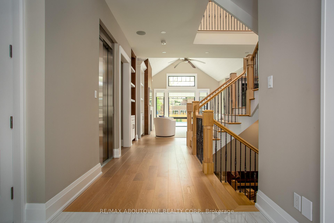
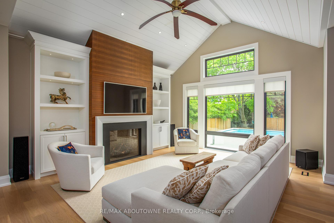
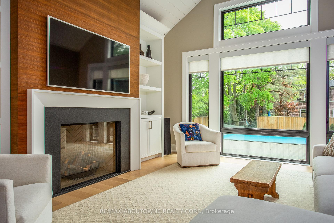
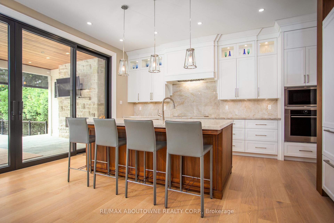
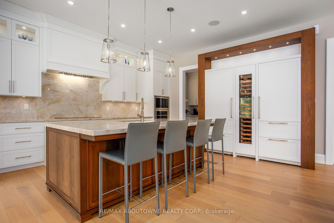
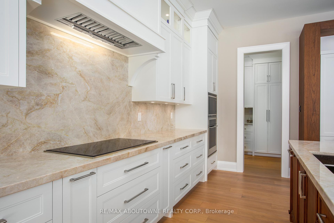
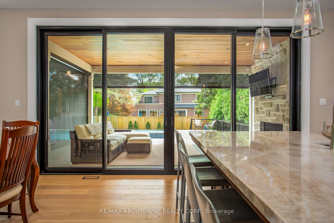
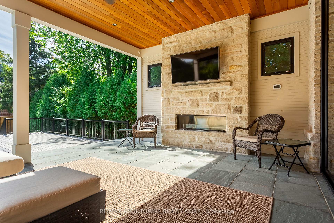
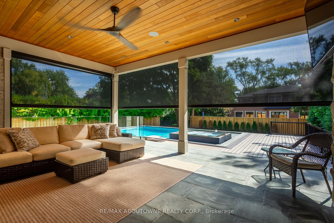
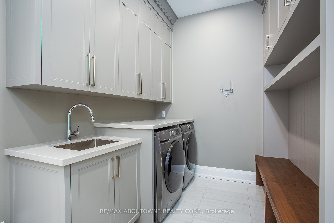
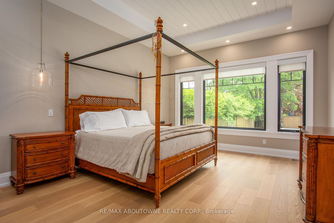
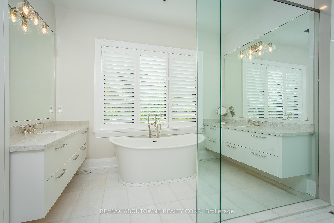
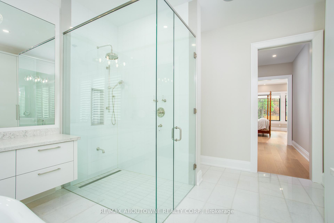
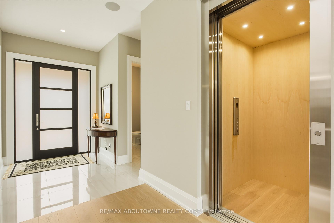
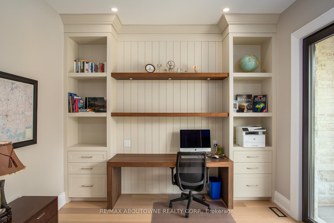
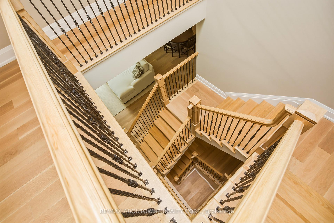
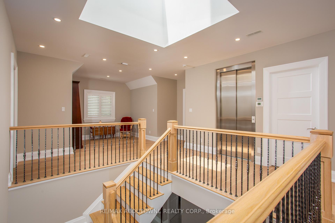
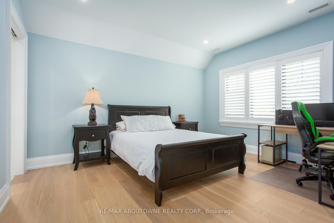
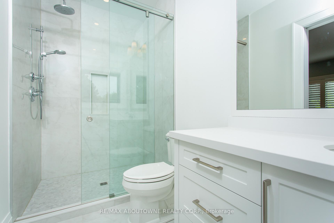
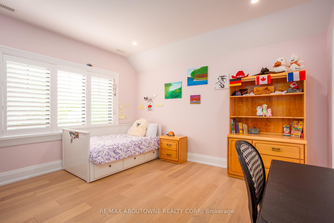
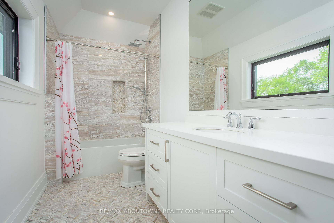
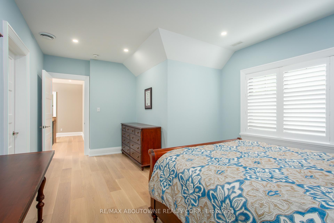
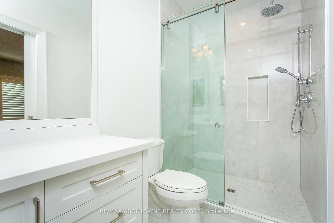
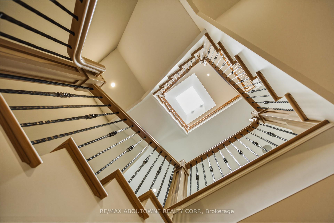
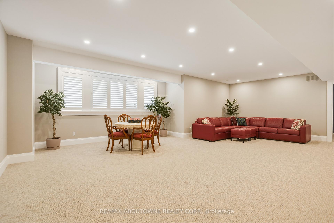
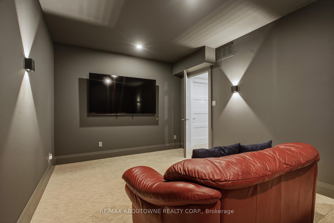
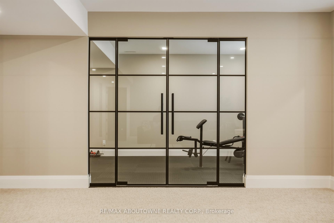
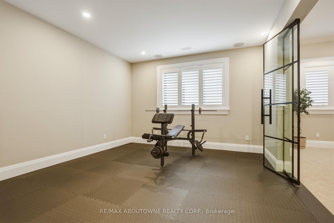
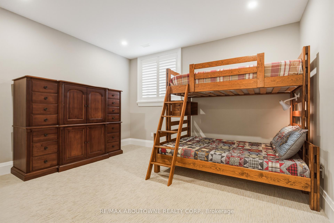
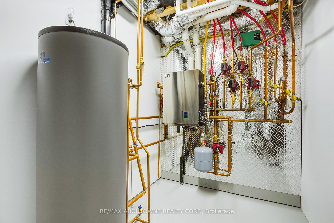
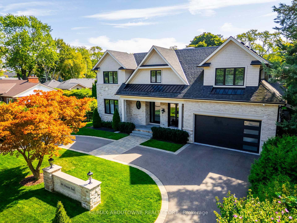
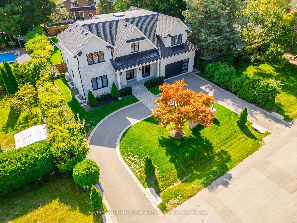
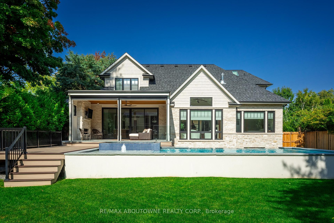
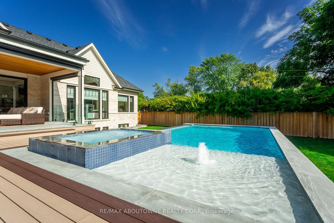
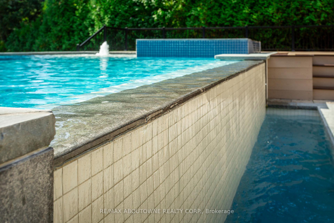
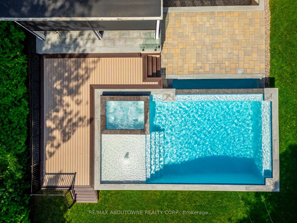
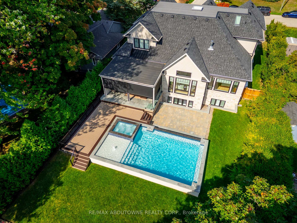
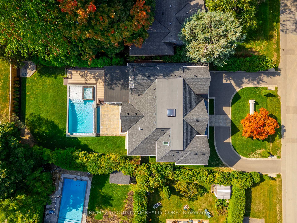
Welcome to 304 Winston Rd, an exceptional custom-designed and built residence offering 5897 sq ft of total living space in one of Oakville's most prestigious neighbourhoods. Perfectly positioned on a premium lot just a few minutes walk to Appleby College, this spectacular home blends timeless transitional architecture with sophisticated finishes, modern smart-home technology, and luxurious resort-inspired living.The exceptional backyard is an outdoor retreat featuring custom infinity edge saltwater pool and hot tub surrounded by expansive entertaining areas. Enjoy indoor-outdoor living beneath the covered rear porch complete with built-in automated screens, fireplace and TV allowing for enjoyment well into the shoulder seasons. Integrated security cameras, advanced Control4 automation, and a dedicated Generator provide added convenience, comfort, and peace of mind. Inside, the home exudes warmth and sophistication. The thoughtfully designed layout offers exceptional versatility, highlighted by a rare main floor primary complete with a luxurious ensuite bath and walk-in closet. An integrated elevator provides ease with access to all levels of the home. With 4+1 bedrooms and 5.5 baths, the residence is perfectly suited for families of all sizes. Two separate laundry rooms further enhance the home's everyday practicality and convenience. The fully finished lower level has been meticulously designed for year-round enjoyment featuring radiant heated floors throughout for exceptional comfort. This impressive space includes a home theatre, gym, rec area, guest/nanny suite & ample storage. Combining luxurious amenities, timeless design, and an unbeatable South Oakville location close to top-ranked schools, parks, waterfront trails, and everyday conveniences, 304 Winston Rd. presents an extraordinary opportunity to experience refined custom living in one of the town's most sought-after communities.
No extras listed.
Visit this home
Pick a time that works for you.
No upcoming open houses.
| Type | Detached |
| Style | 2-Storey |
| Approx. Age | 0-5 |
| Size | 3500-5000 sq. ft. |
| Property Tax | $17,127 |
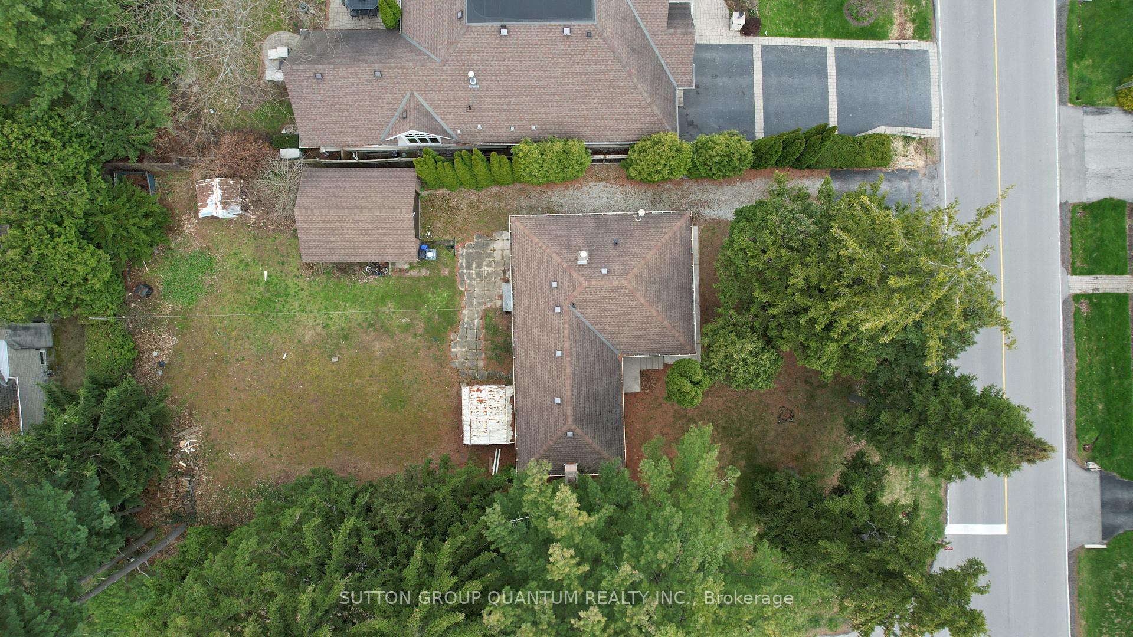
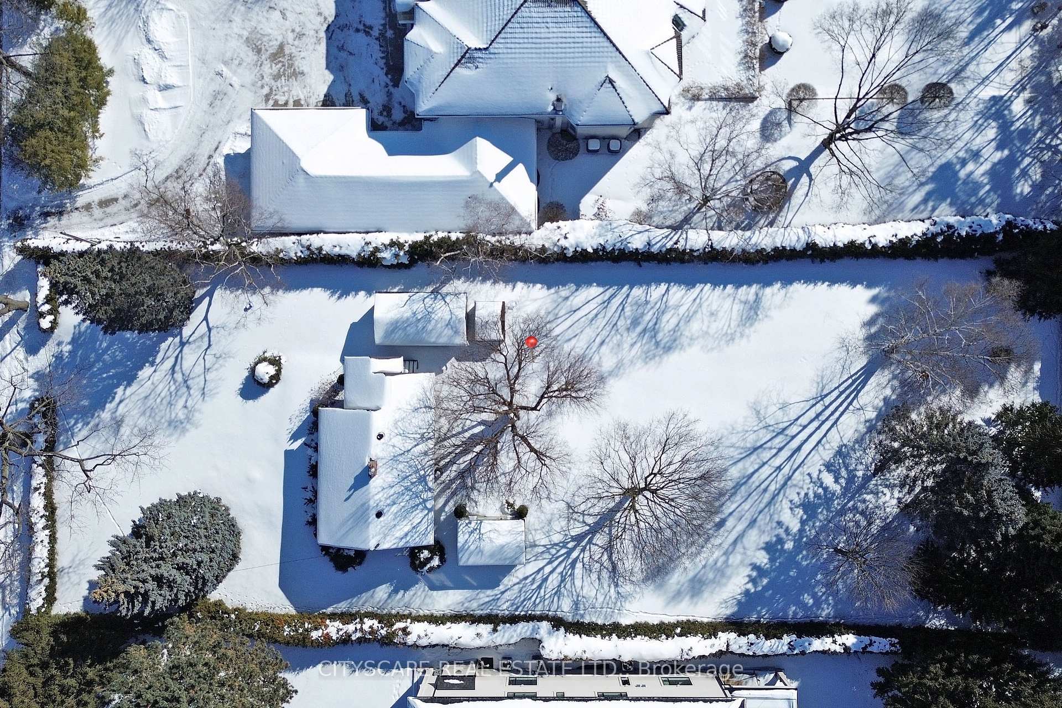
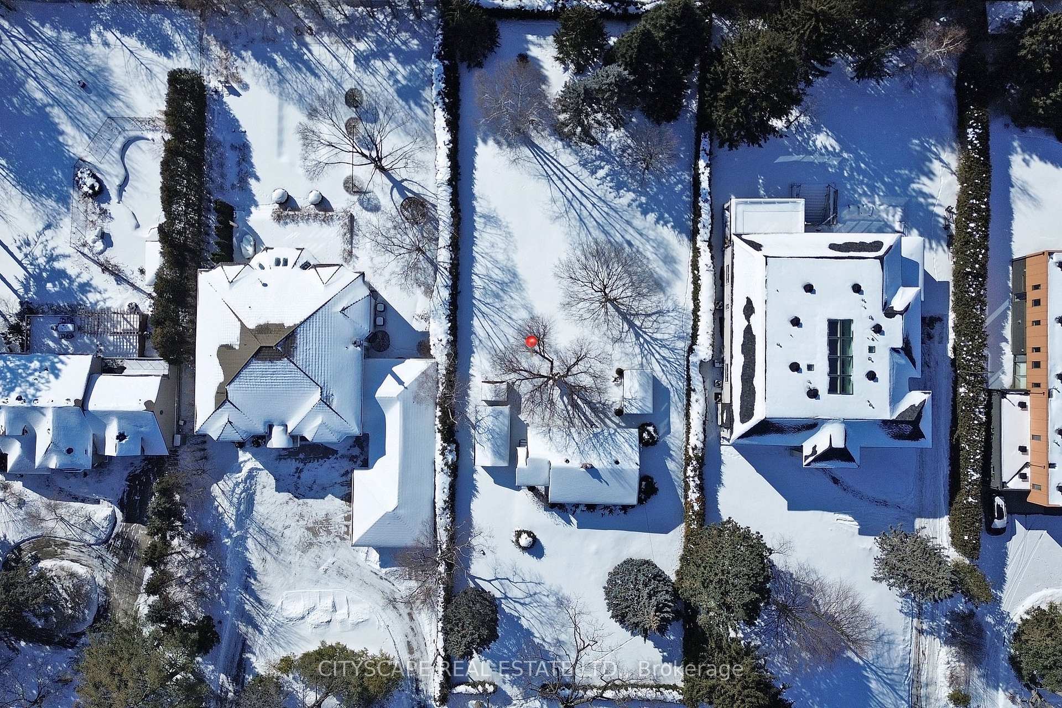
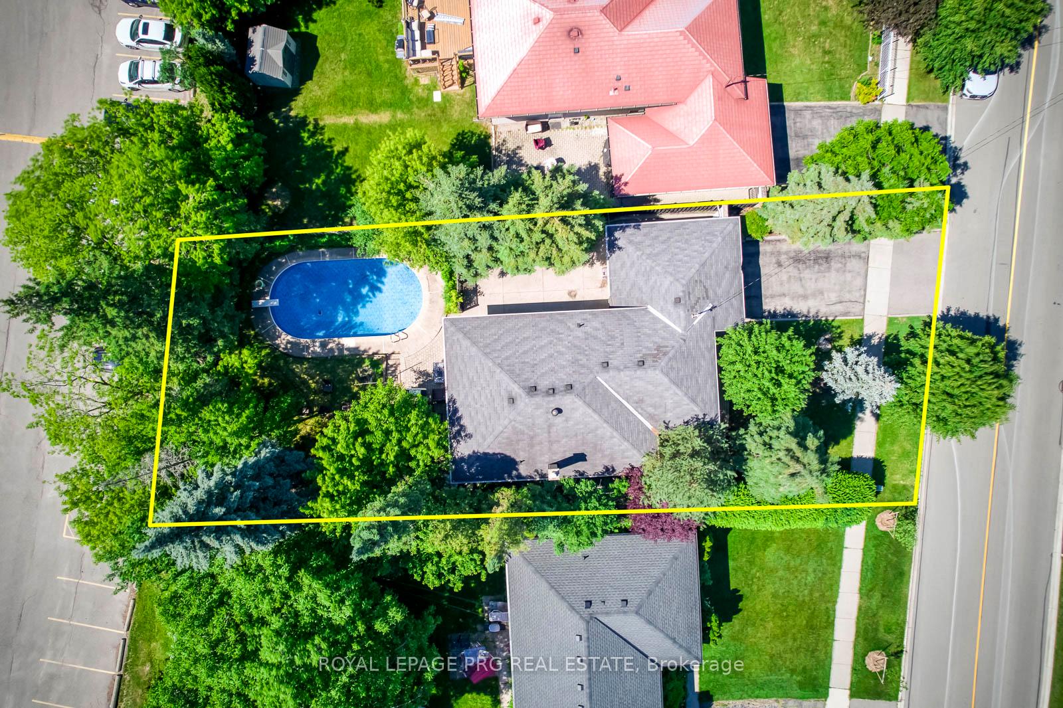
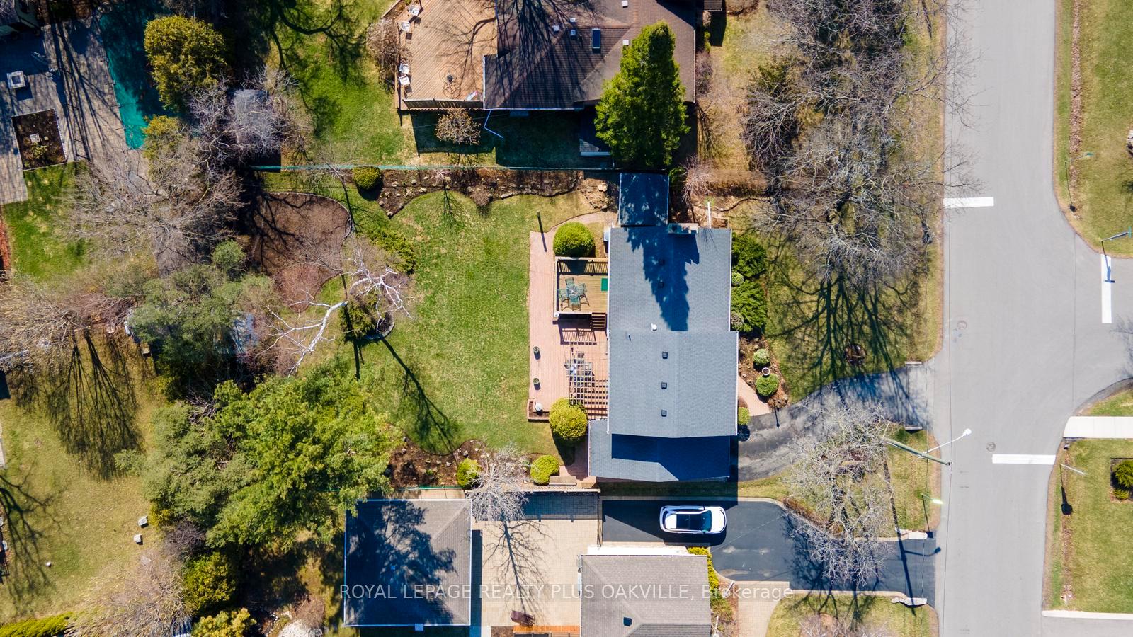
| Lot Size | 77 ft x 163 ft |
| mls© Number | W13159190 |
| Listed By | RE/MAX ABOUTOWNE REALTY CORP. |
Listing History
- No recent sale history for this listing.
- No recent lease history for this listing.
Schools
Could you afford this home?
What the bank counts
This home's actual carrying costs, payment stress-tested at 6%
- Mortgage, tested at 6%
- $21,999
- Property tax
- $1,427
- Heat allowance
- $150
- Housing costs
- $23,576 / mo
Lenders cap these at 39% of gross income — that sets the number.
Income needed
$725,000
gross annual household income
- Payment at 4%
- $18,087 / mo
- Cash down
- $859,600
Assumes no other monthly debts · 25-yr amortization
Full affordability checkInvestment Analysis
Estimated rent, cap rate and monthly cash flow for this property
Values and trends
Nearby listings
Comparable sales
- No similar listings found.