376 Carrier Lane
1015 - RO River Oaks, Oakville
$1,992,000
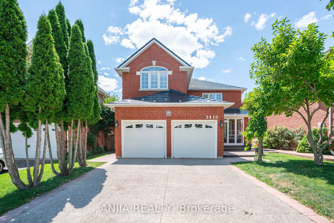
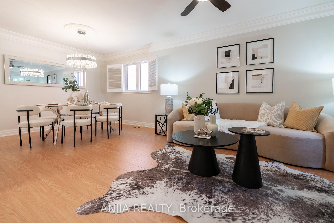
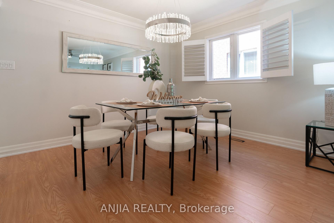
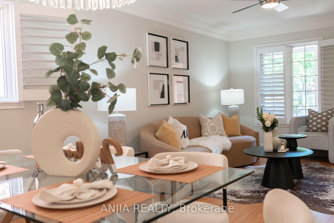
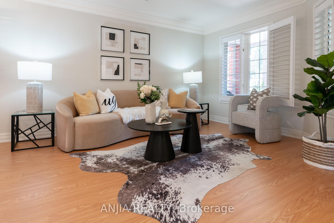
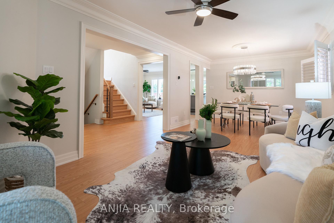
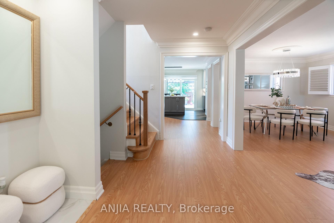
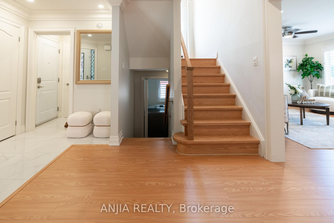
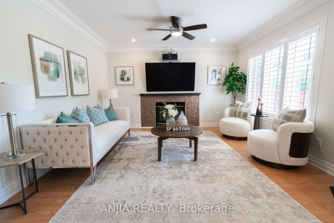
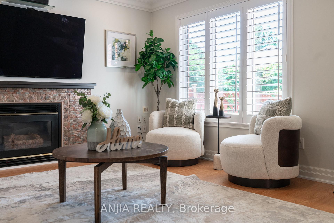
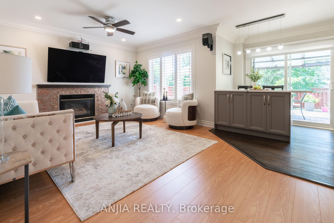
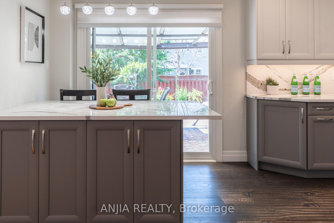
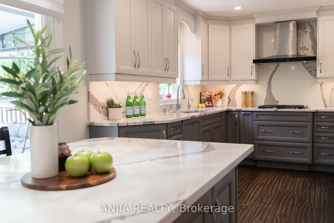
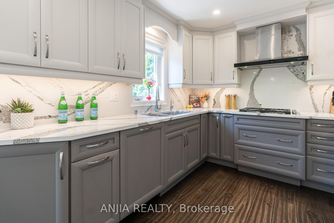
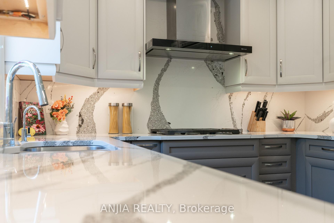
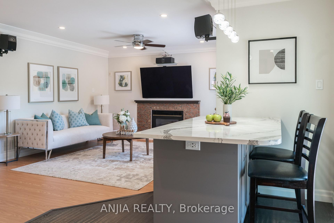
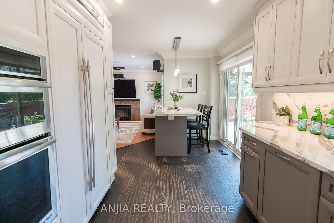
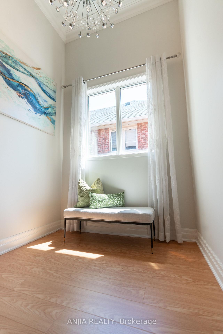
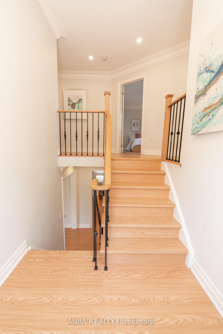
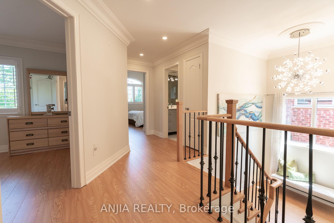
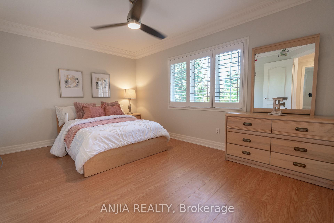
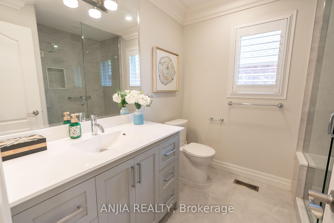
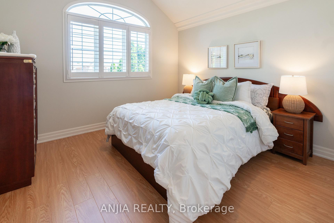
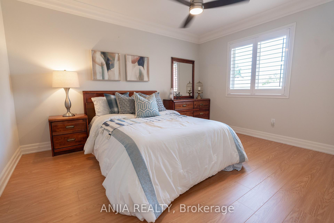
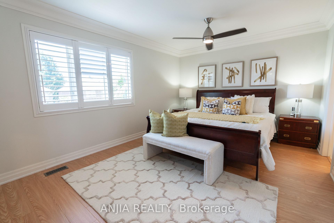
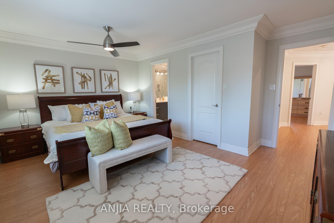
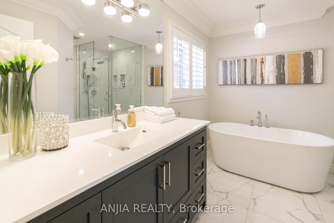
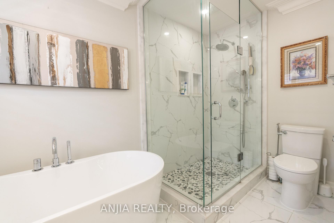
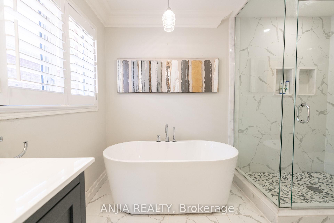
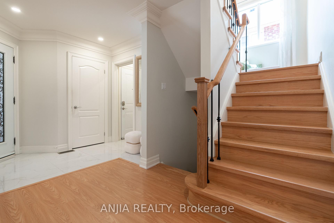
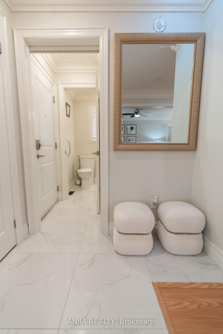
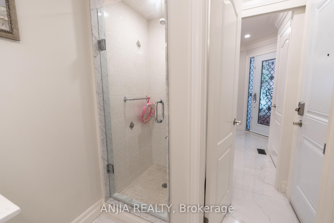
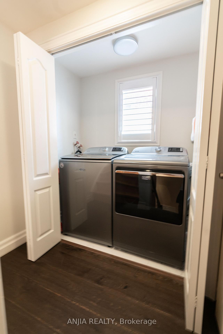
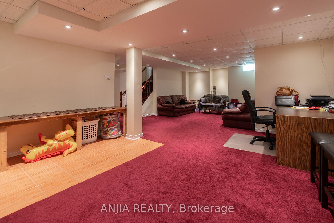
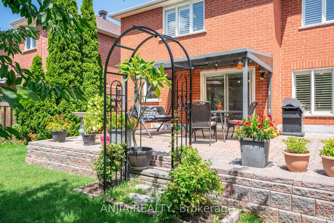
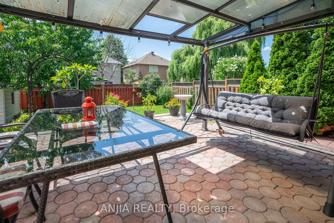
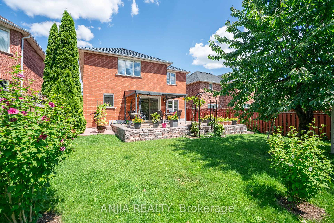
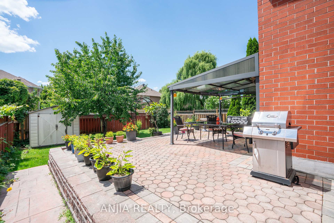
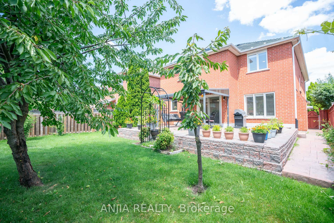
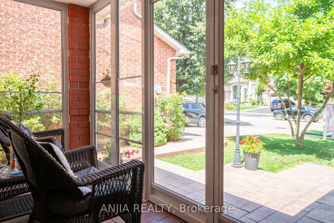
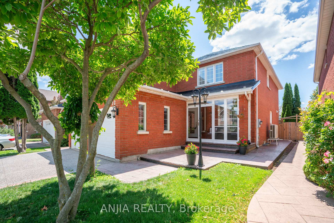
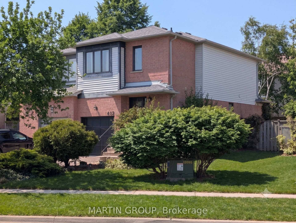
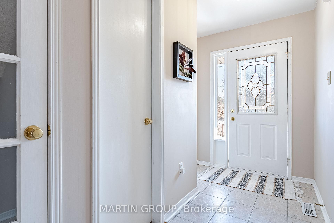
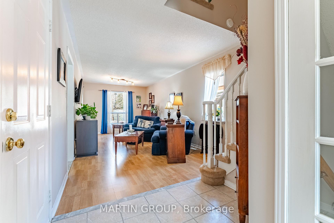
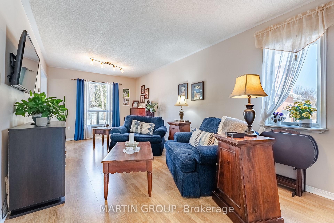
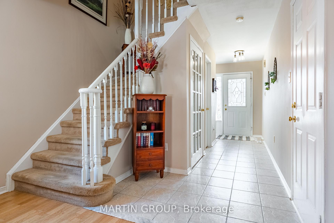
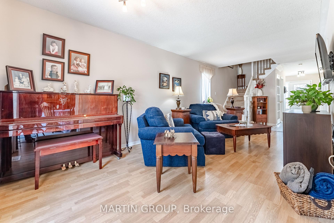
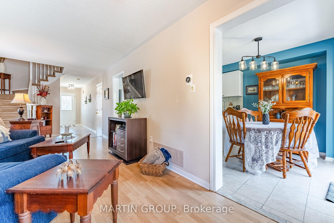
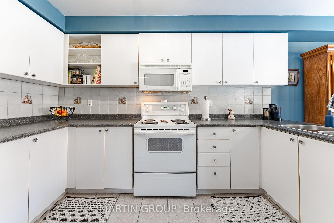
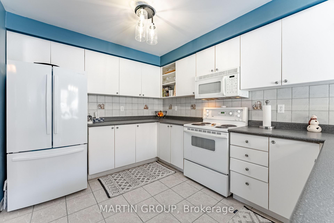
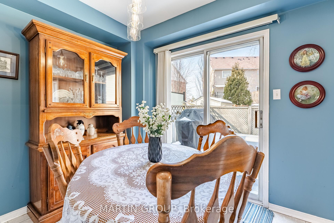
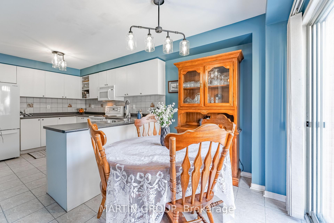
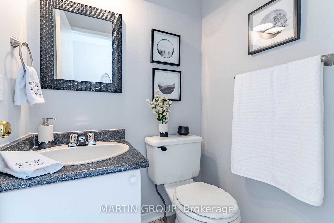
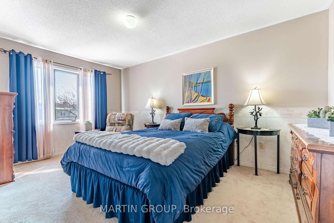
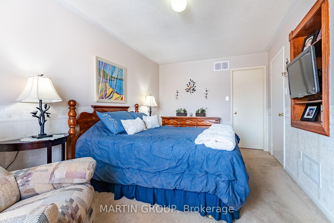
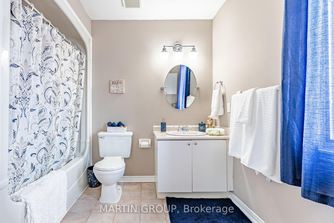
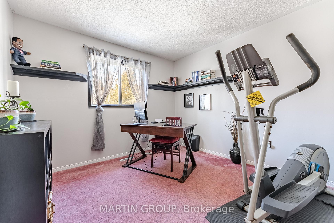
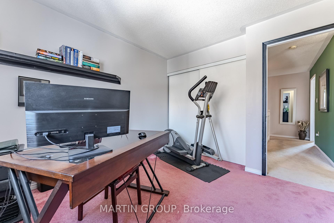
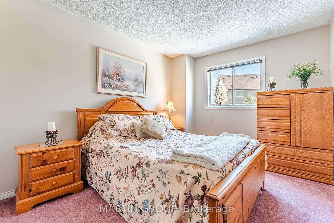
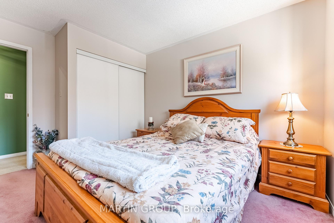
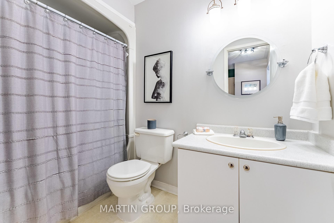
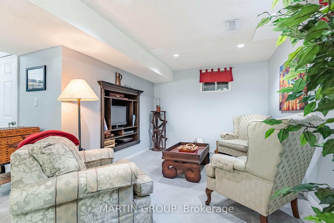
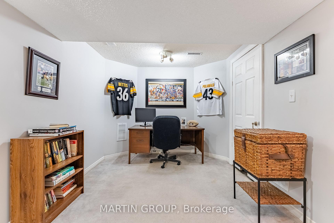
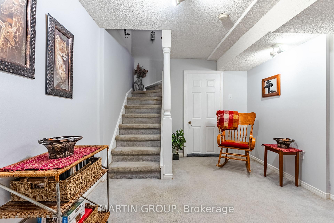
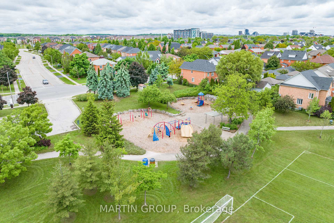
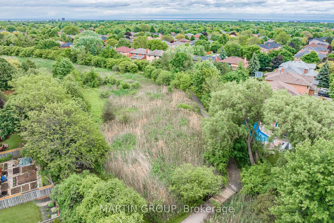
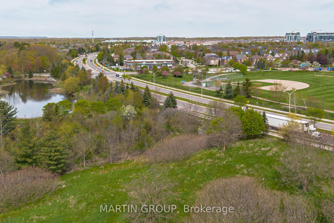
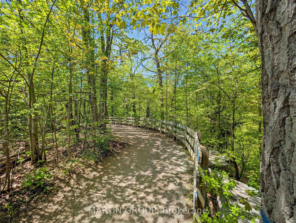
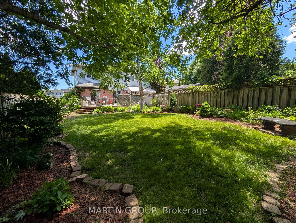
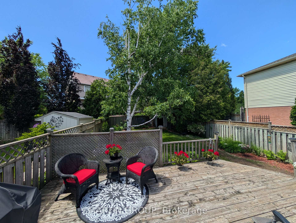
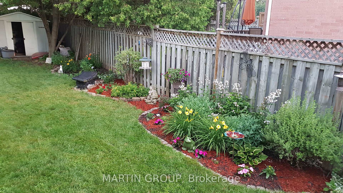
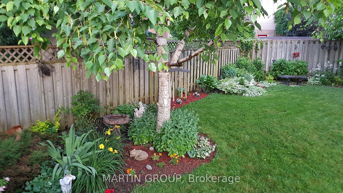
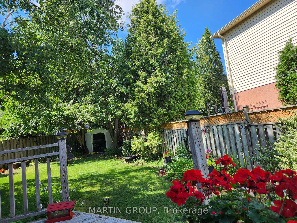
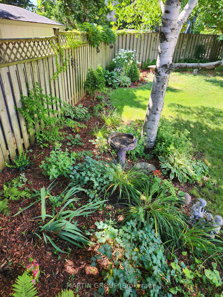
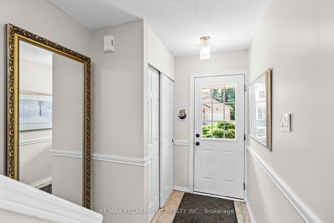
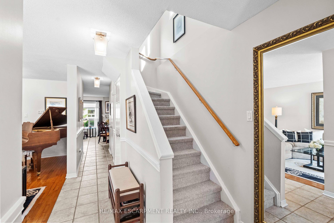
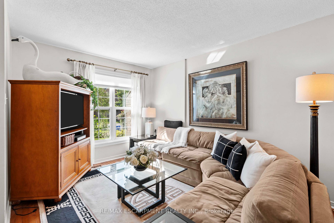
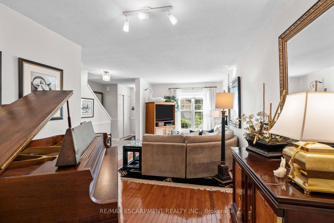
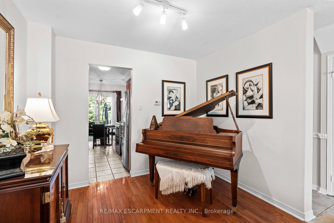
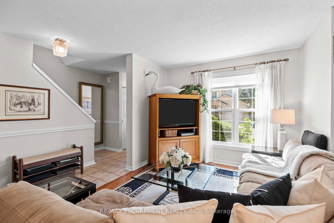
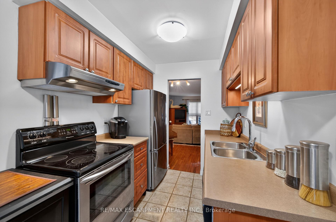
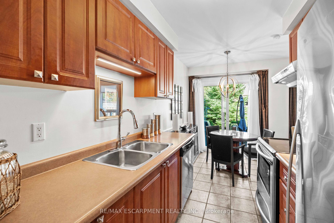
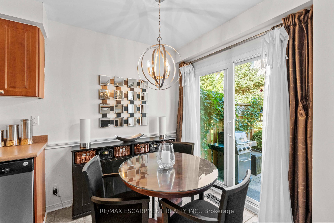
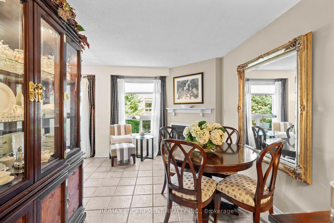
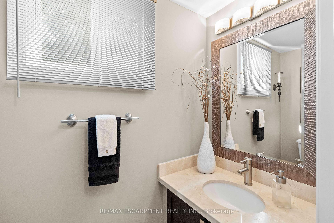
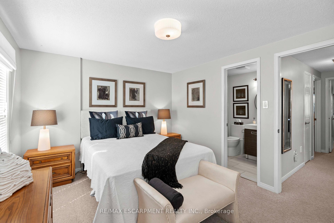
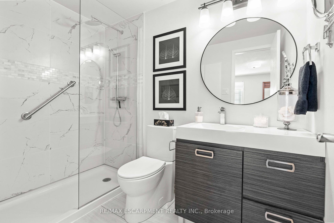
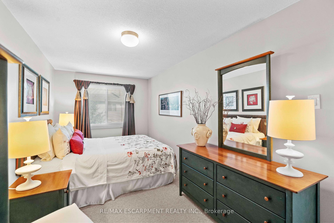
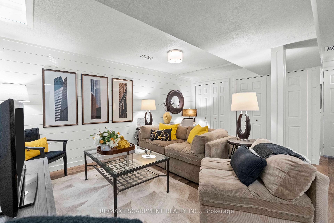
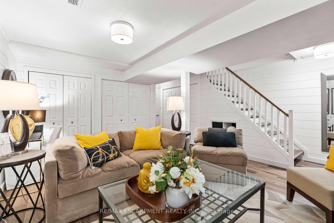
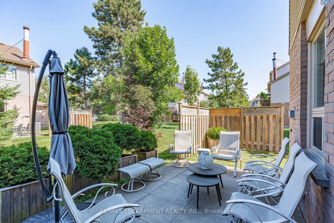
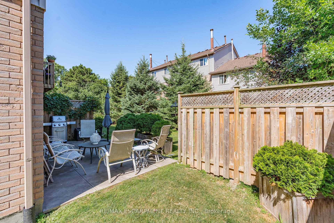
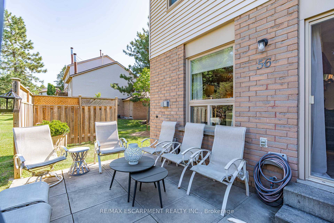
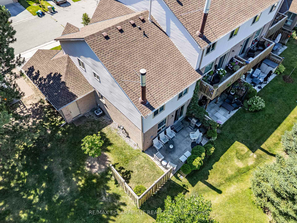
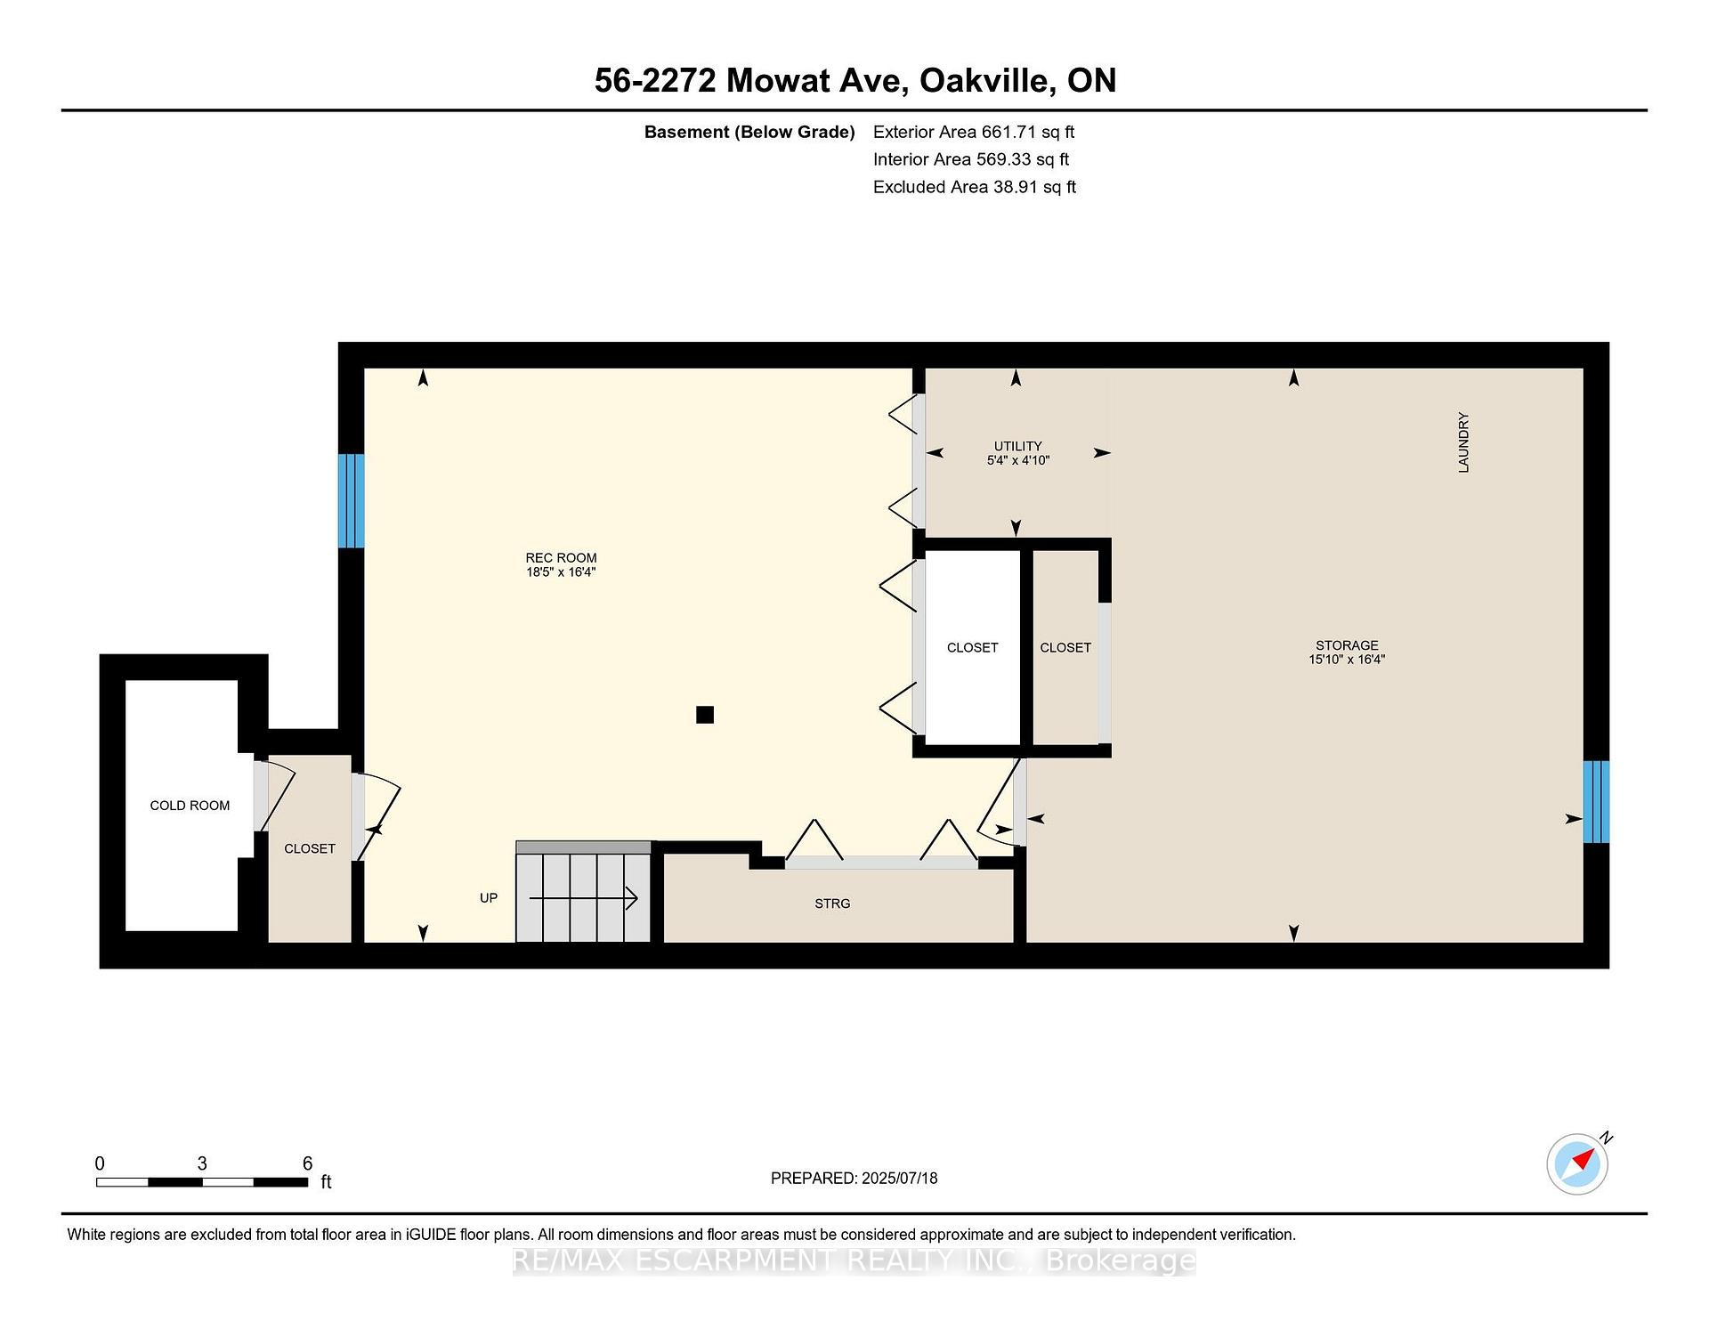
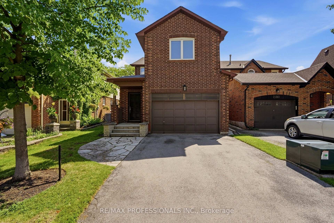
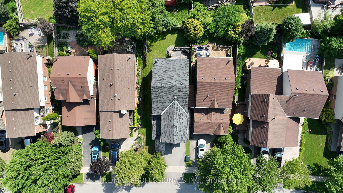
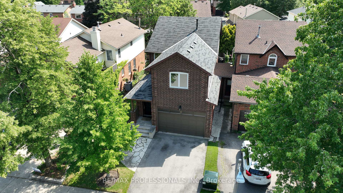
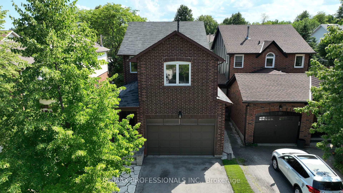
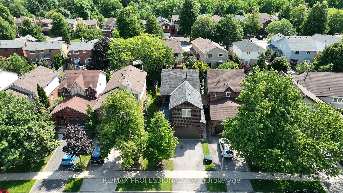
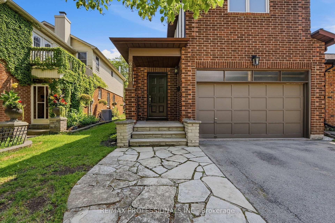
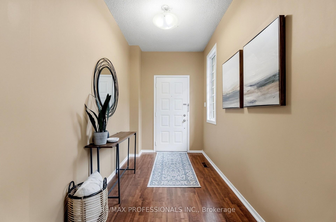
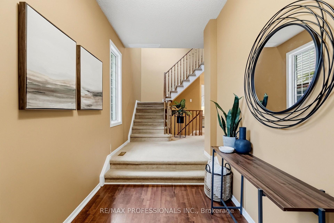
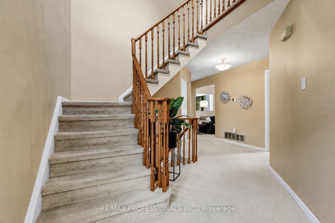
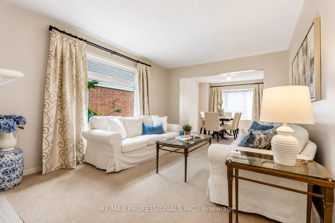
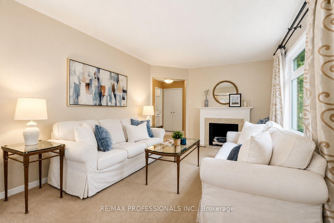
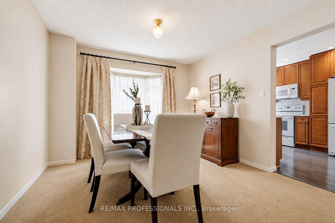
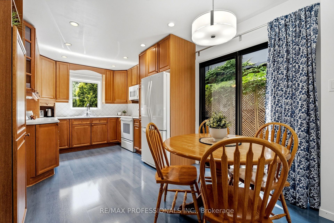
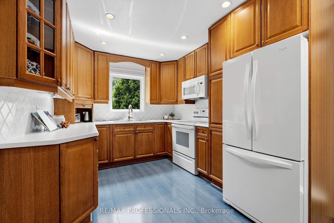
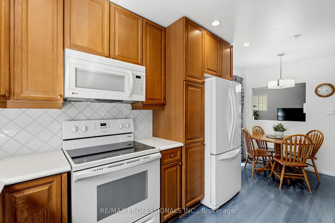
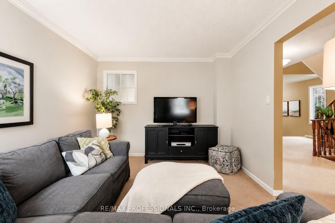
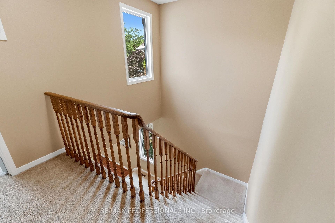
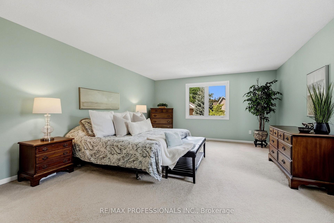
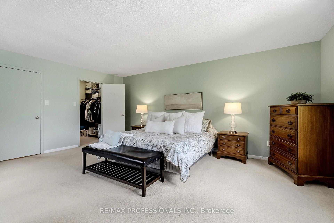
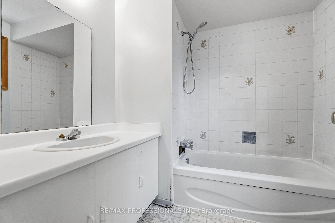
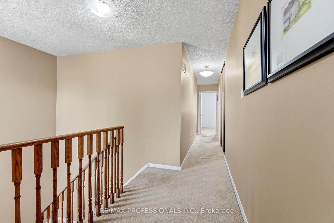
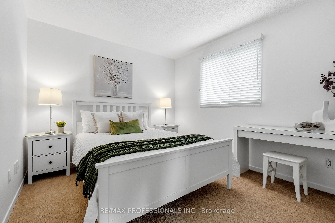
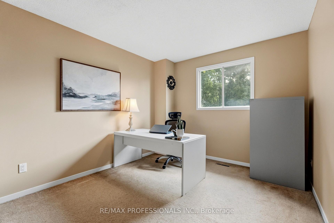
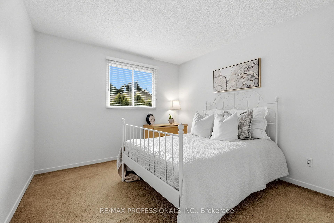
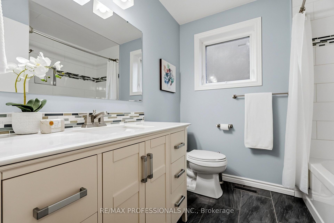
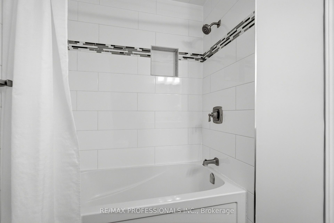
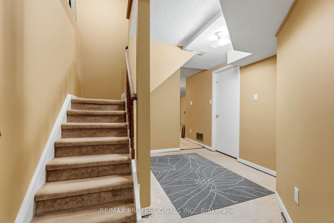
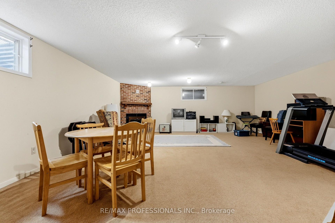
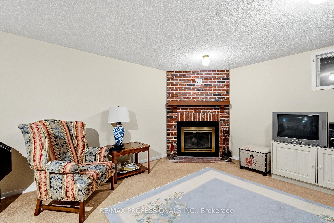
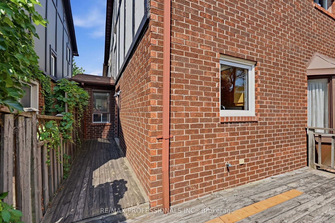
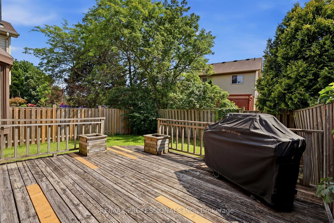
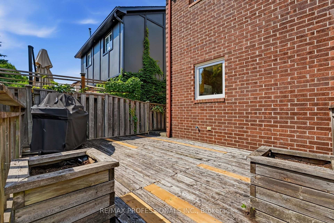
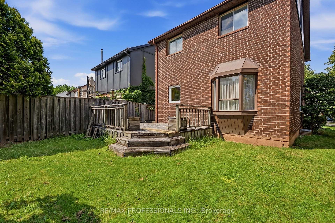
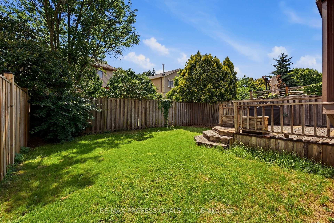
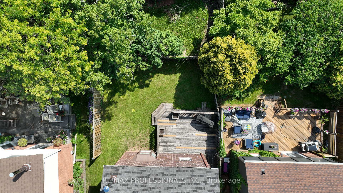
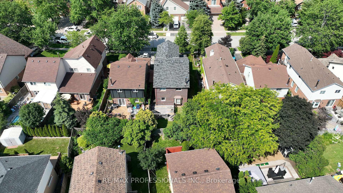
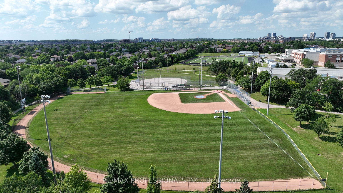
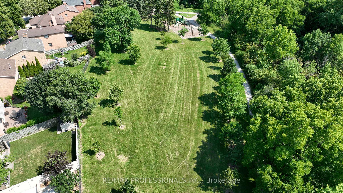
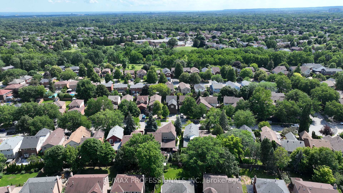
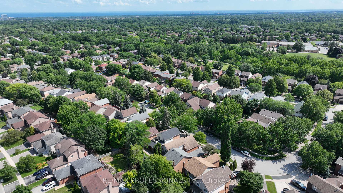
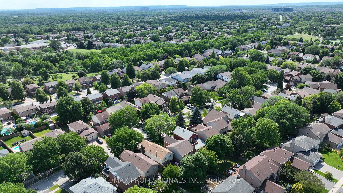
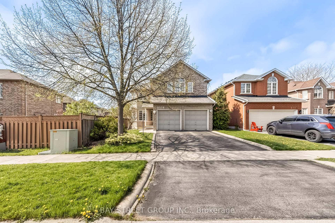
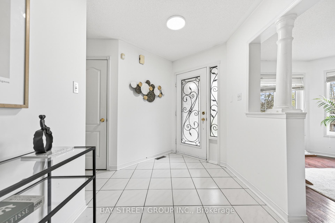
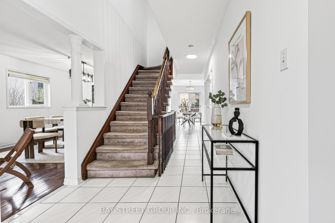
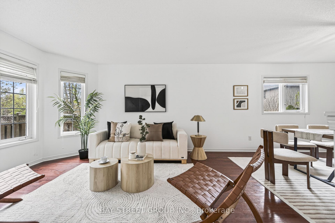
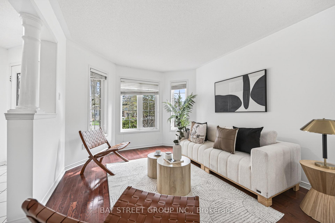
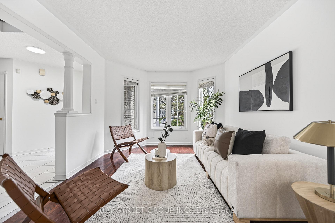
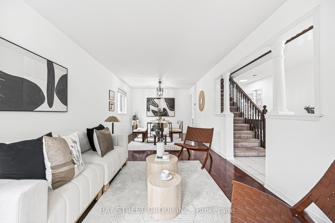
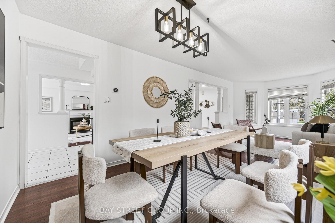
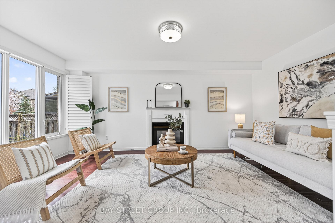
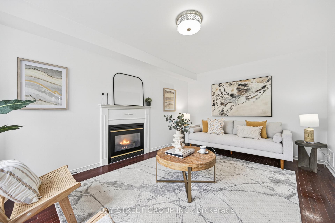
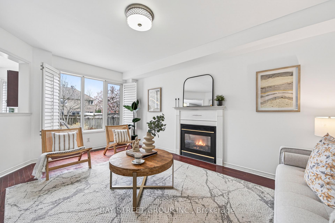
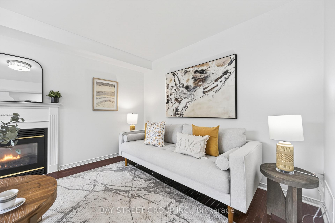
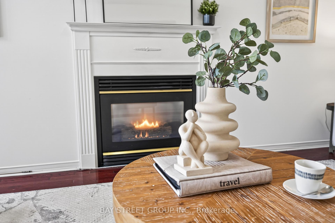
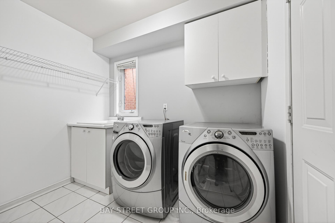
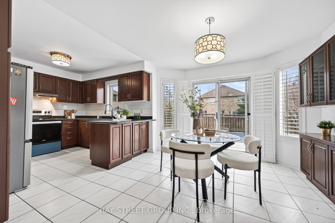
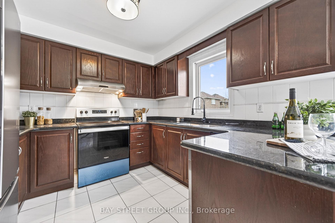
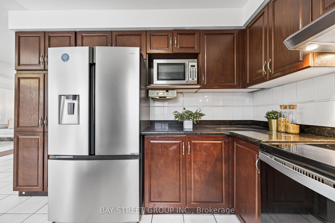
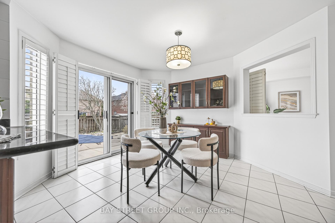
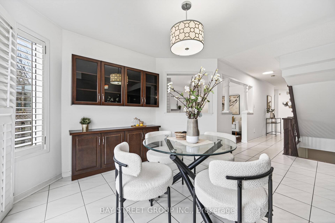
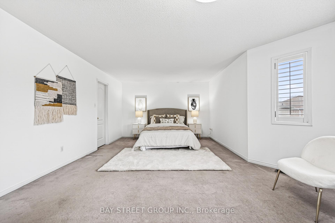
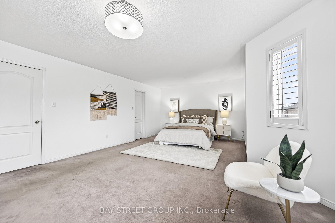
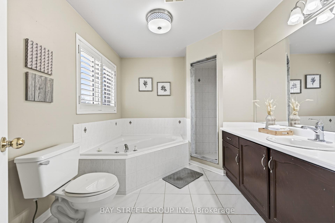
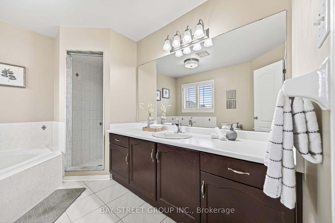
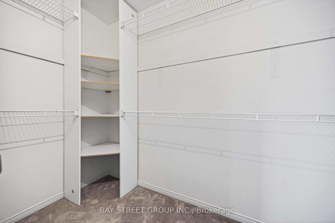
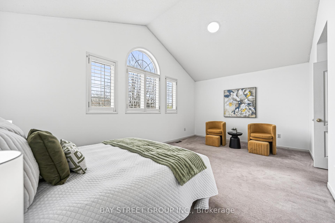
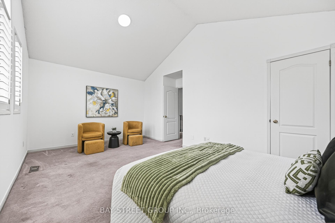
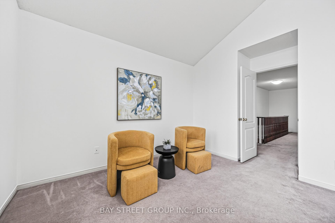
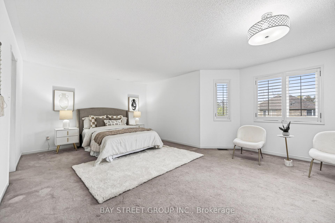
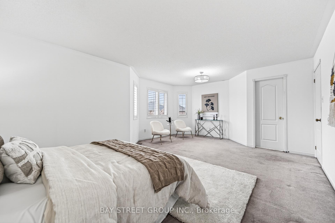
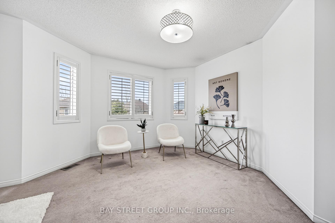
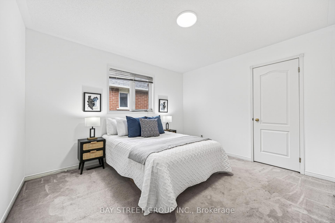
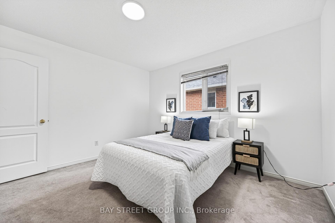
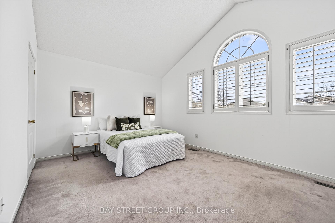
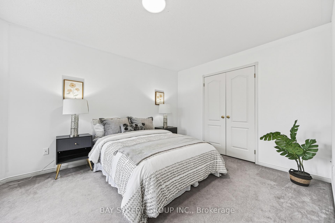
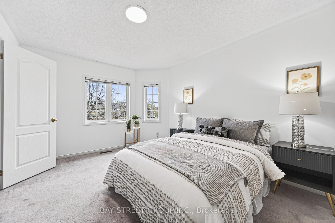
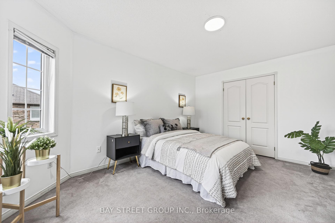
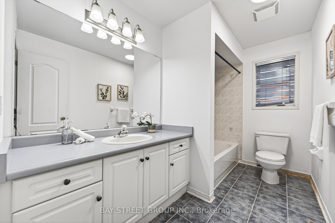
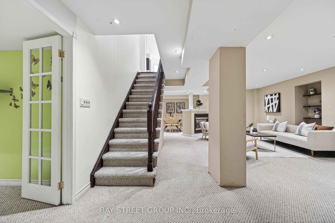
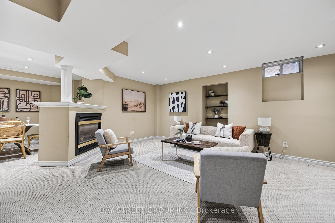
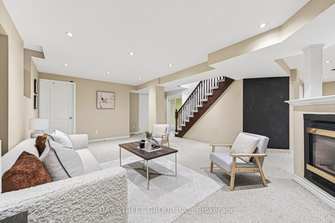
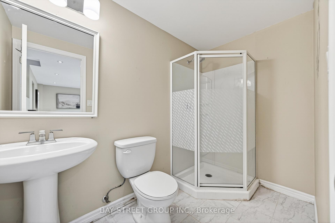
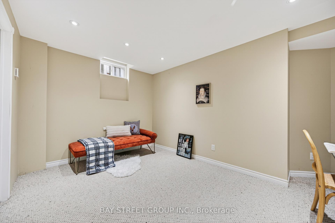
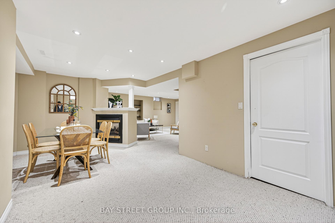
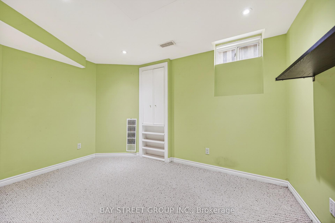
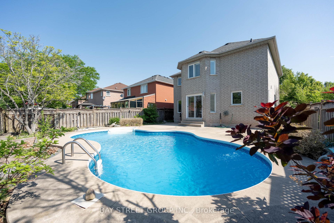
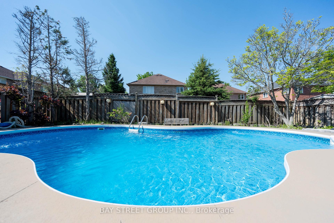
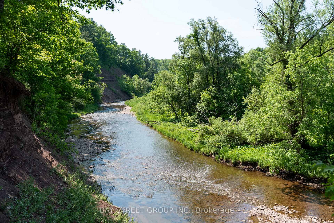
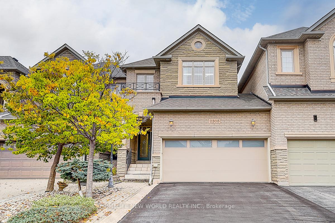
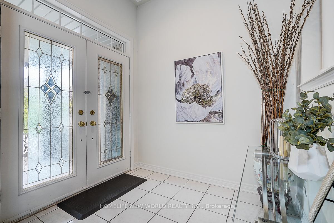
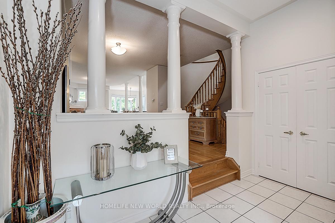
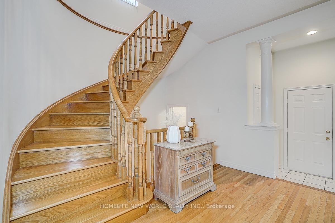
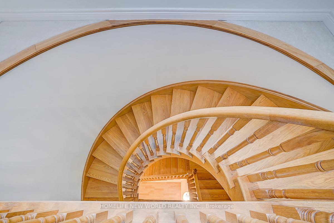
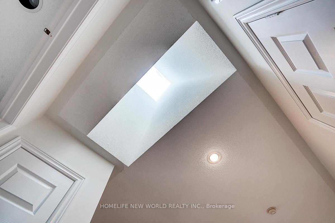
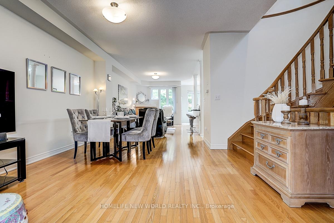
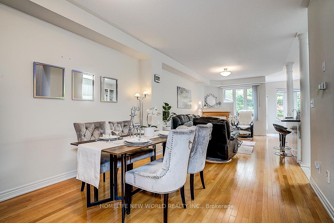
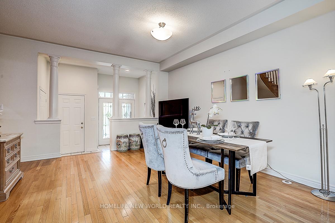
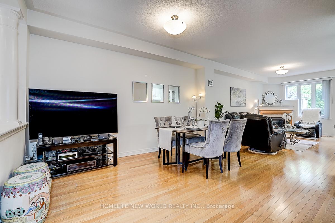
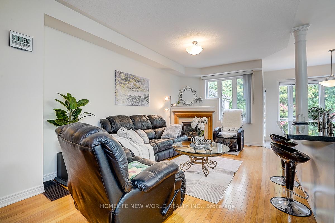
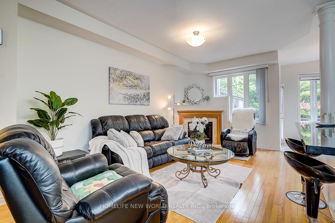
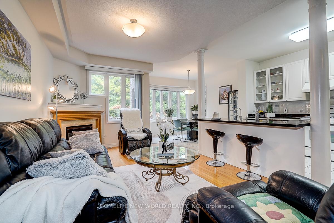
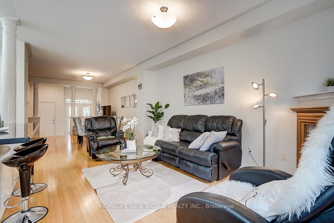
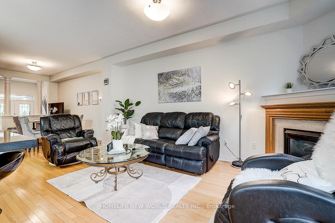
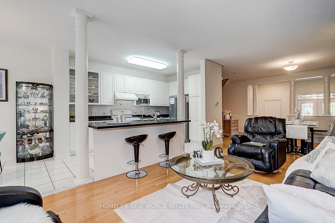
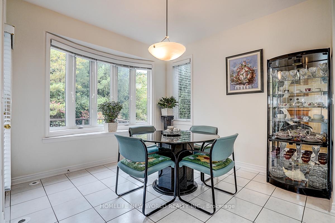
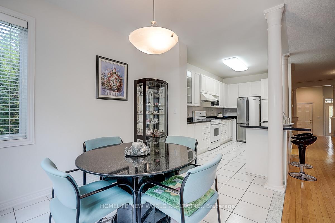
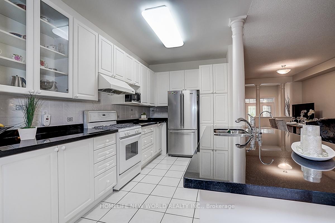
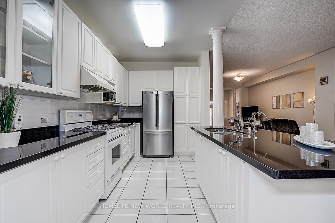
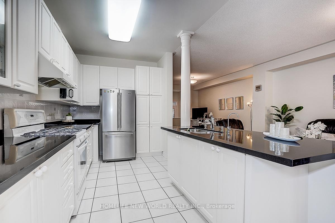
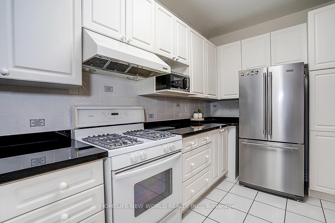
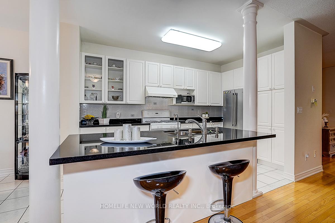
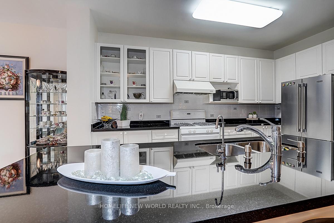
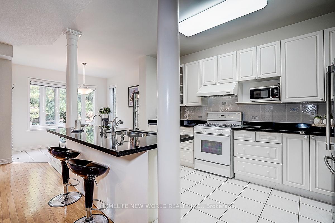
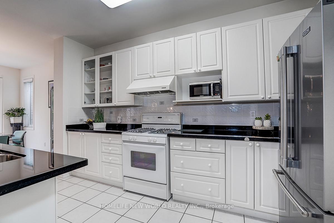
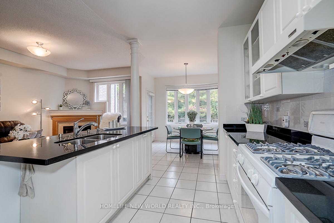
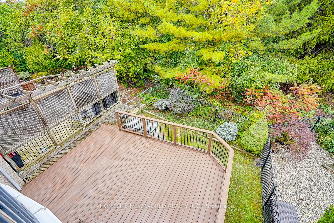
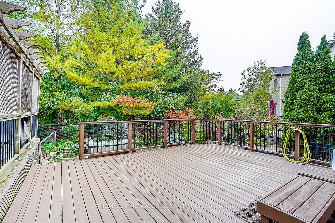
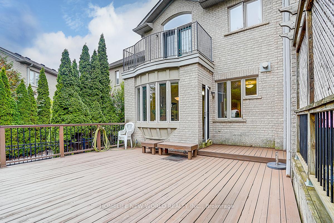
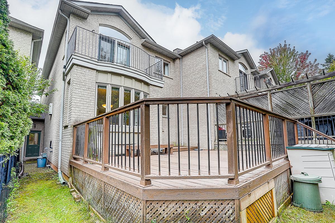
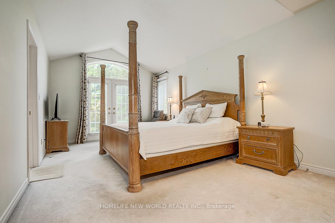
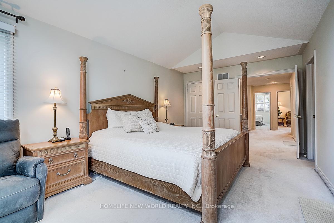
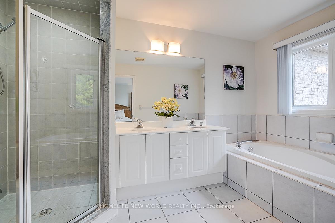
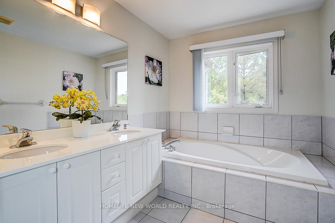
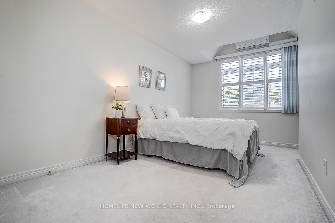
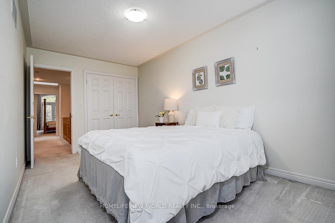
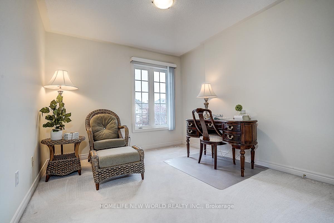
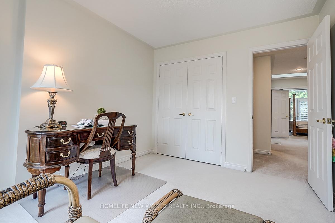
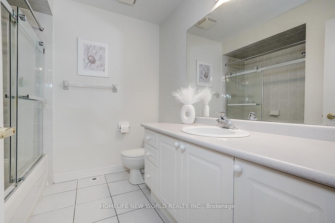
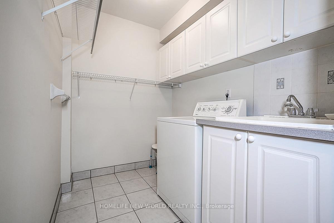
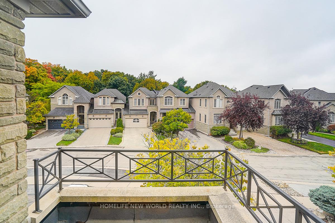
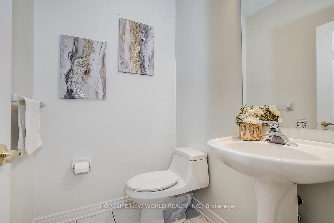
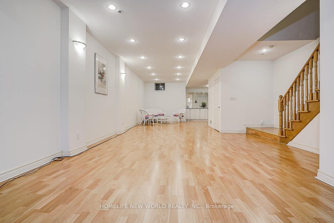
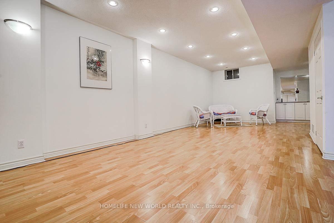
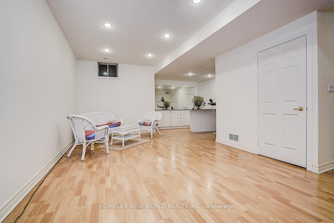
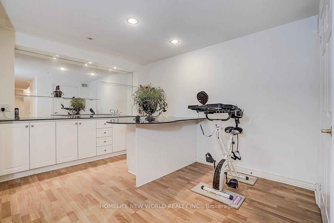
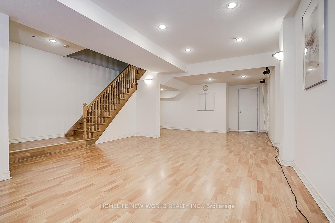
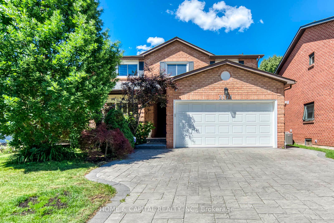
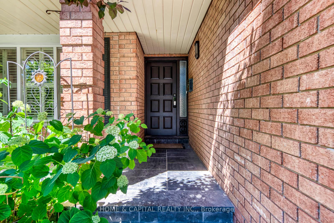
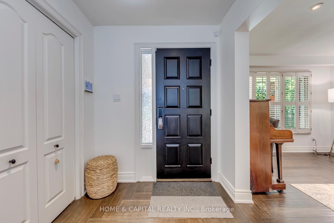
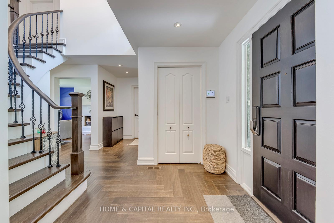
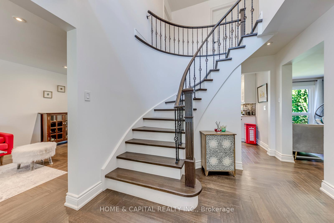
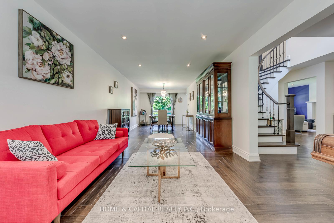
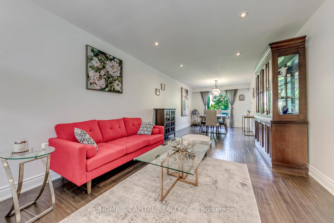
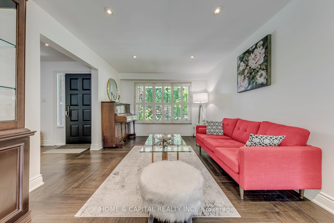
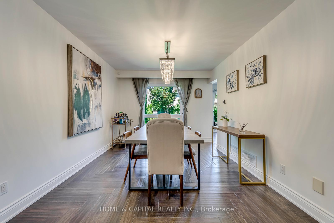
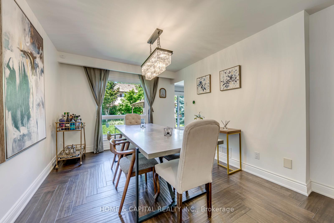
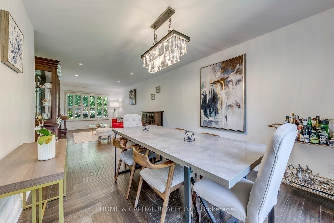
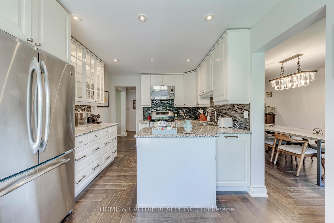
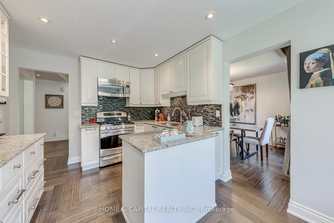
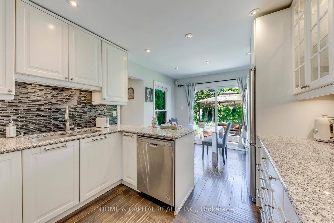
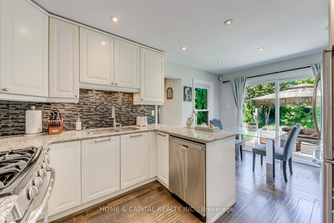
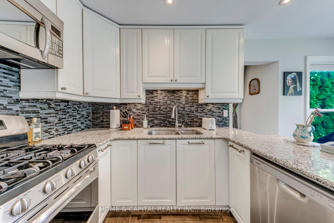
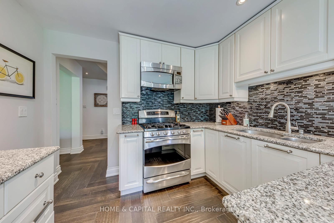
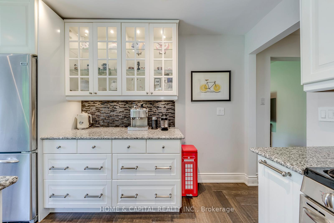
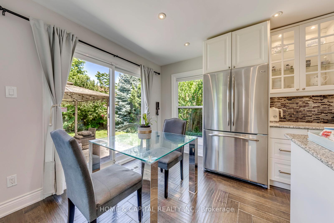
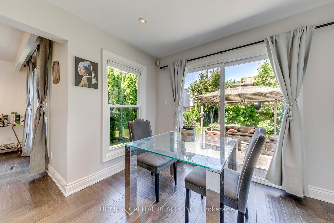
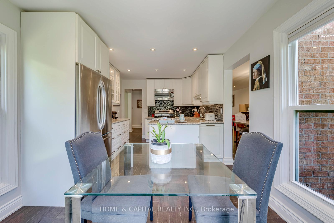
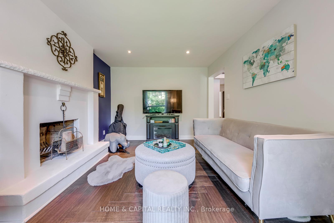
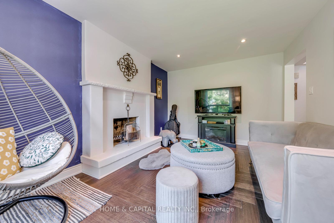
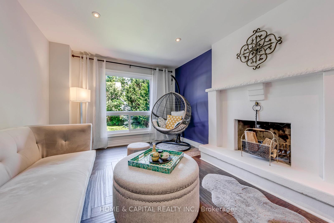
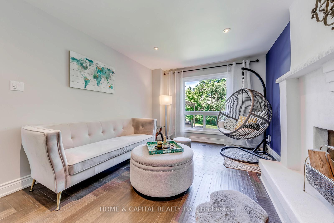
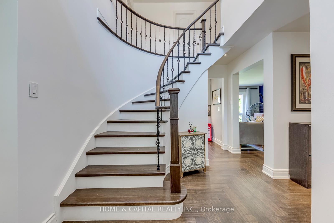
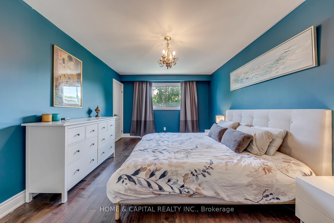
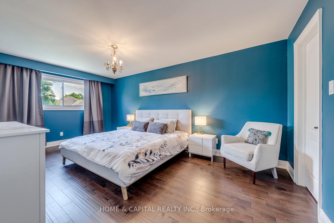
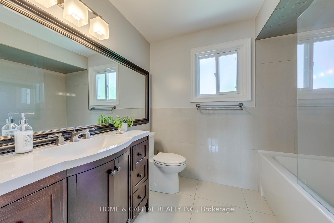
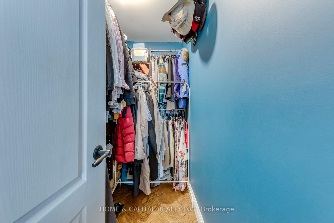
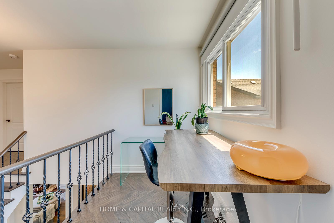
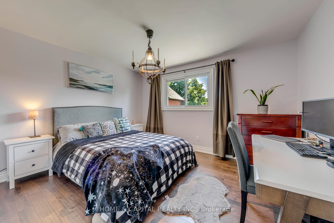
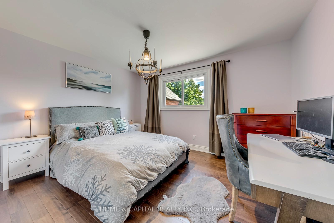
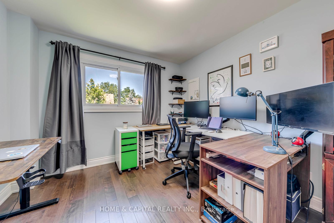
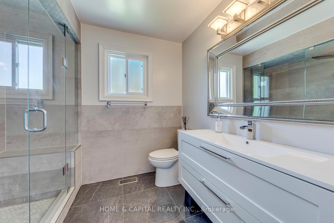
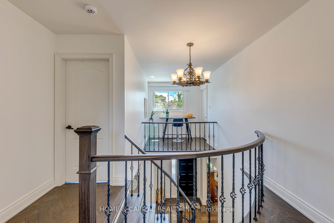
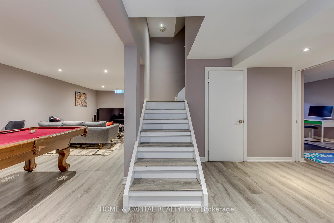
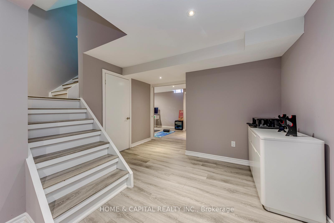
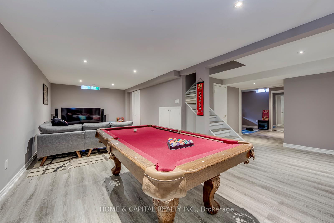
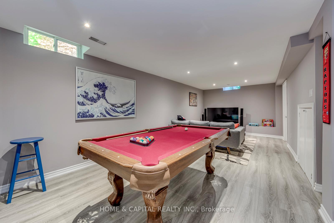
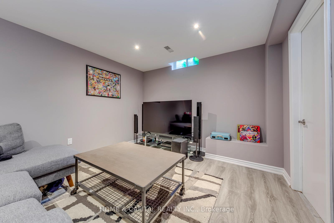
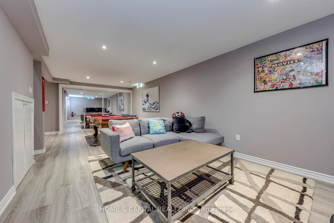
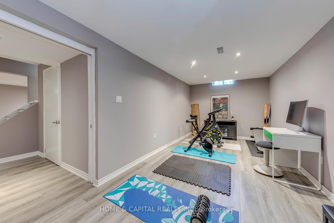
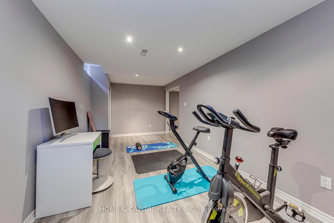
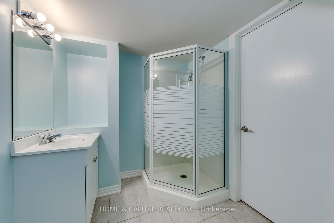
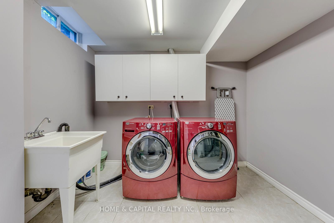
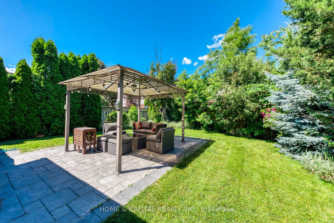
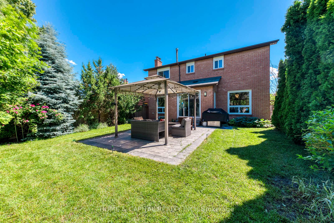
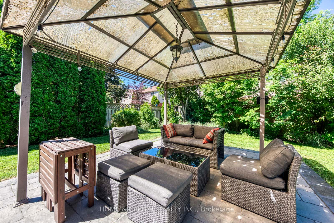
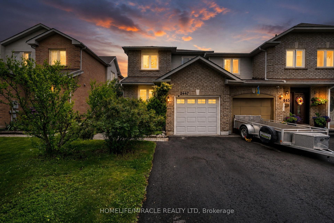
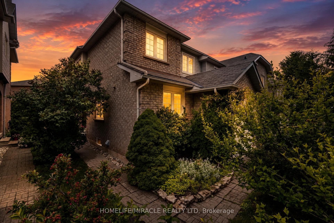
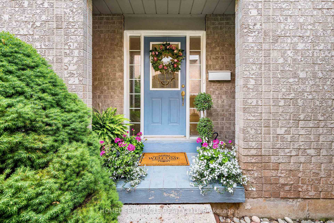
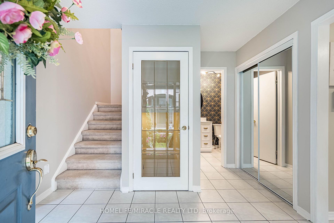
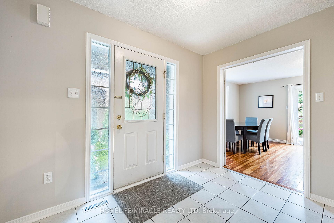
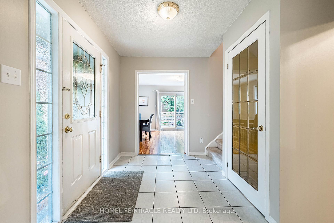
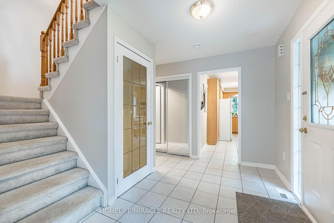
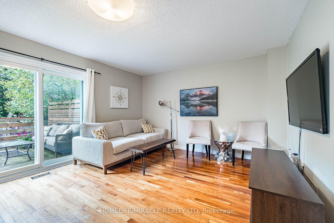
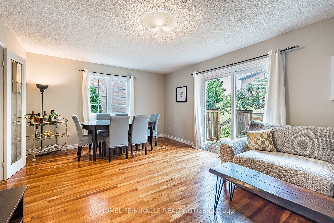
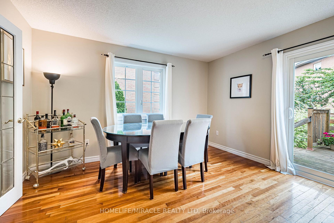
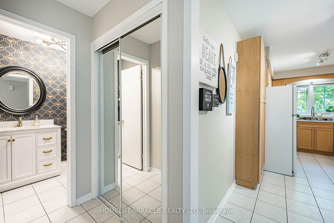
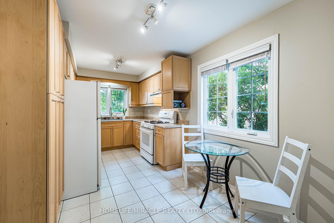
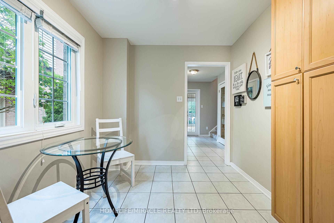
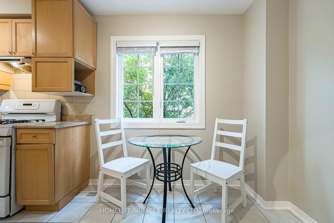
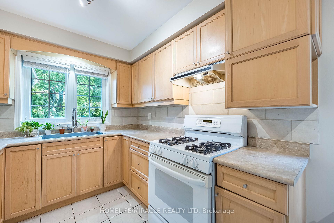
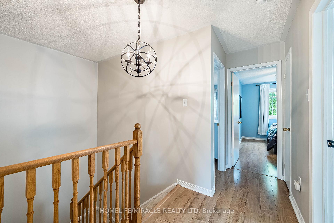
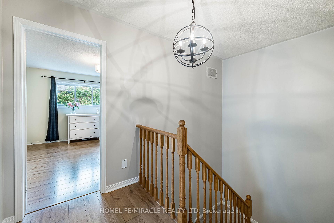
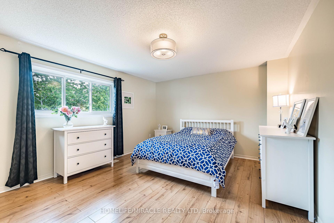
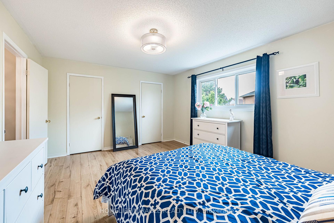
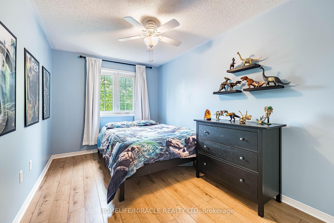
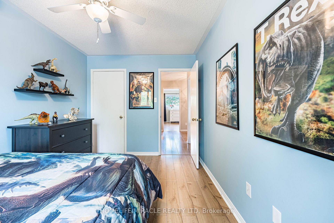
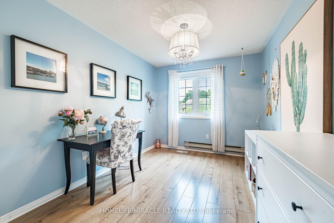
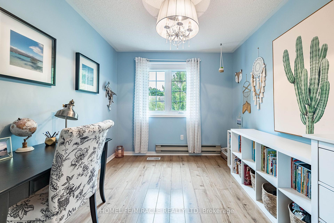
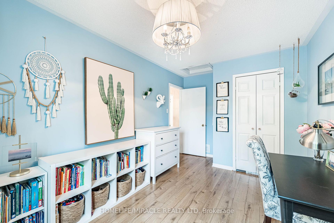
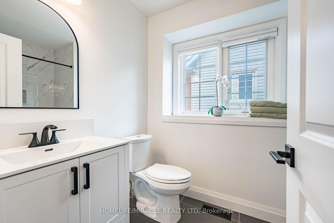
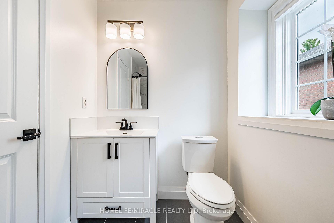
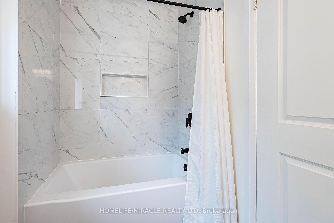
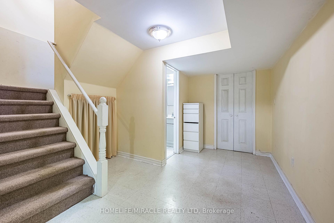
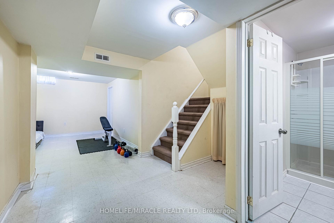
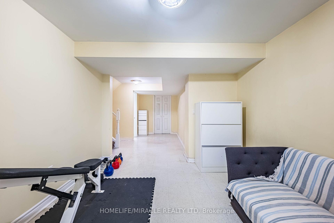
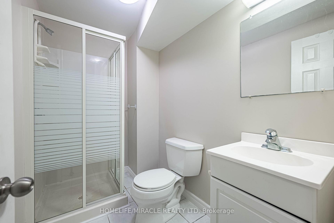
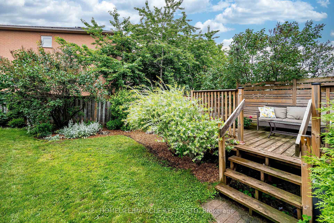
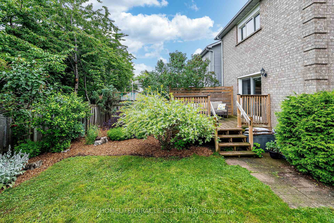
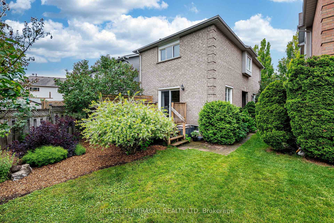
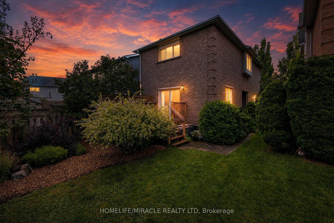
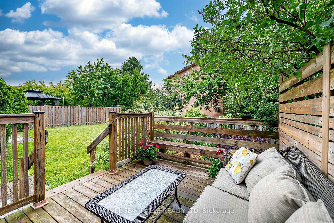
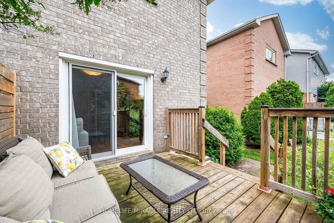
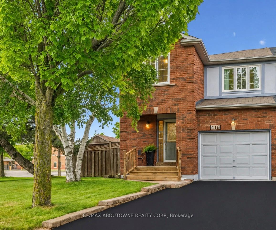
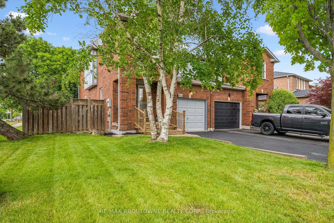
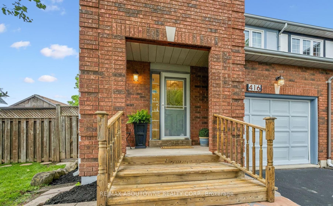
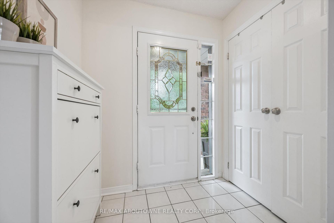
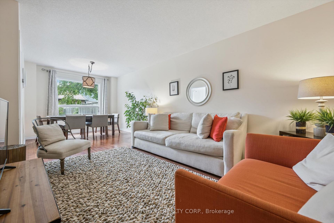
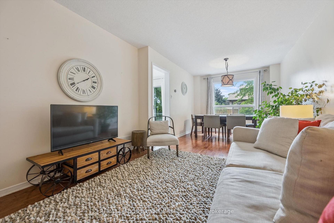
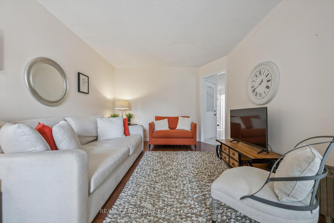
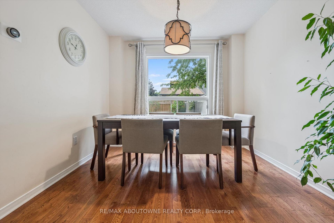
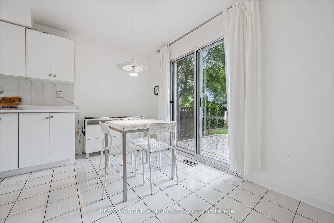
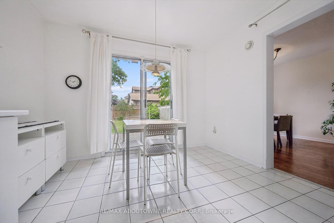
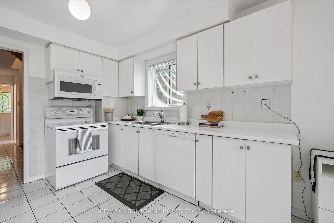
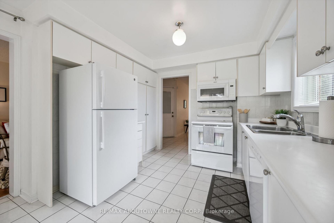
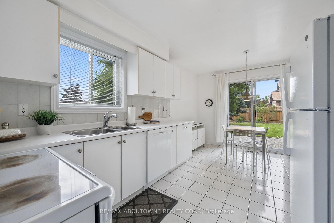
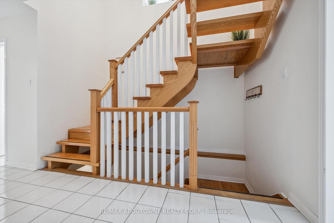
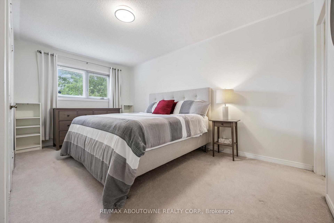
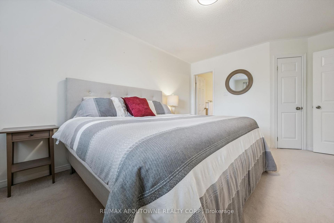
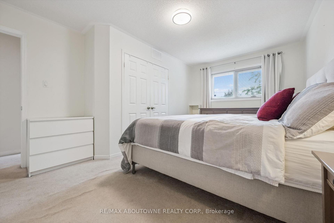
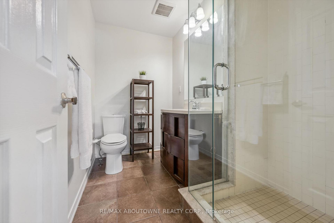
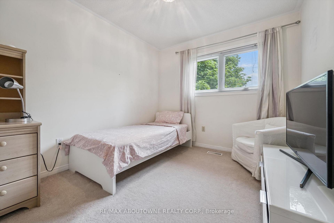
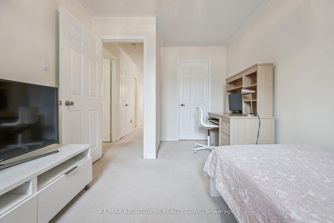
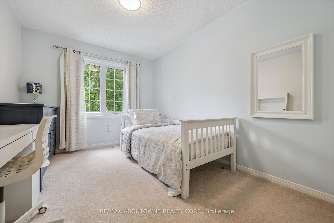
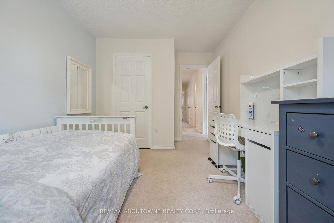
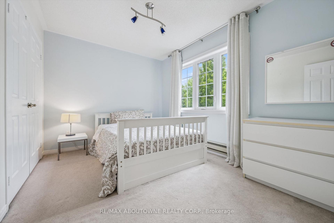
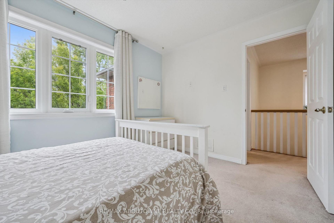
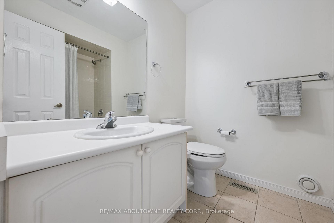
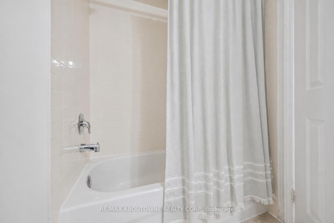
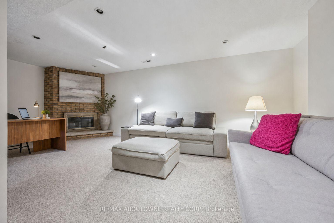
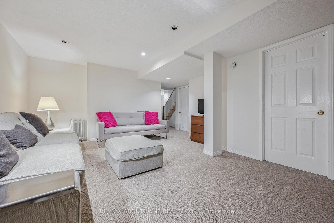
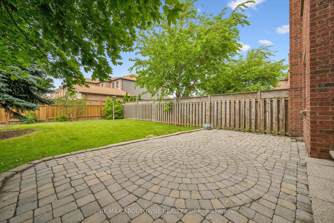
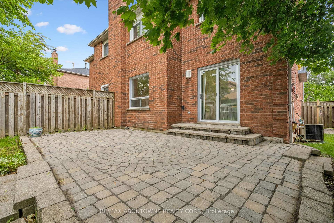
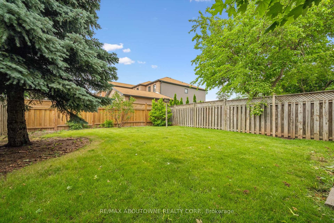
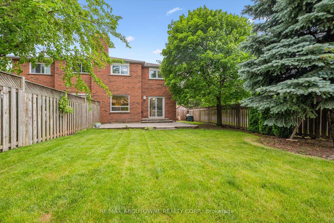
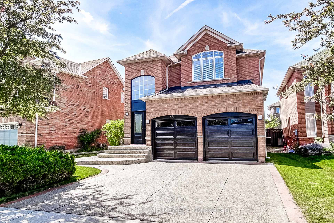
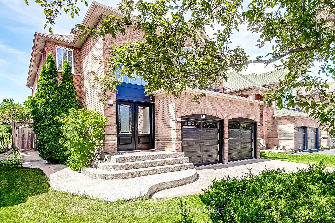
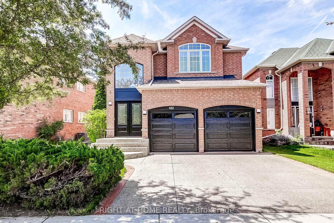
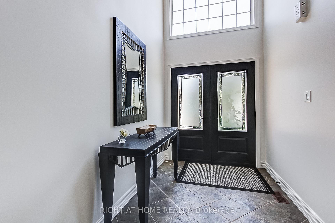
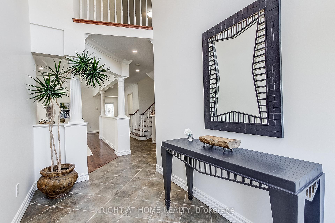
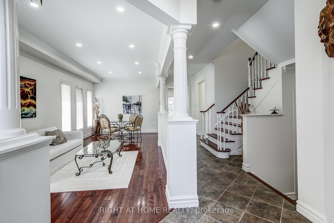
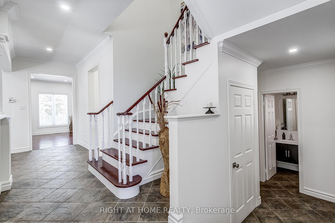
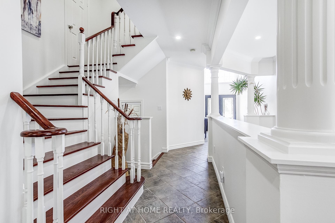
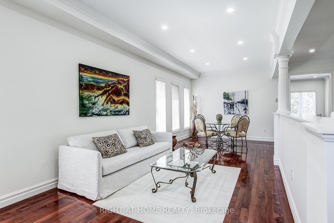
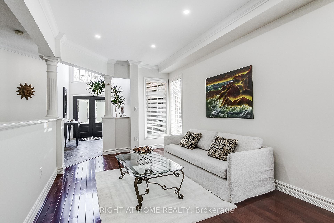
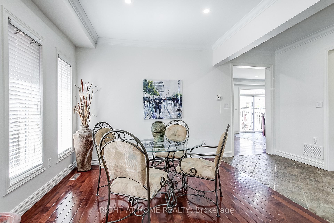
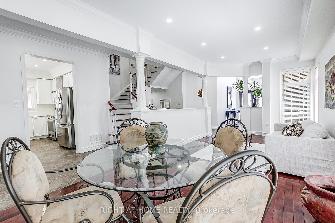
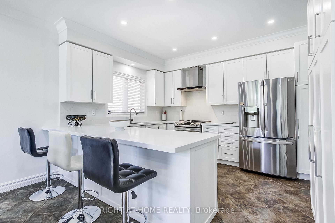
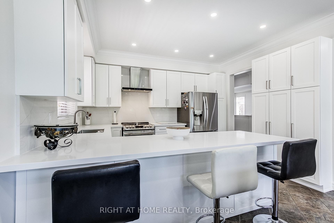
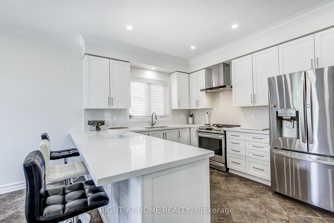
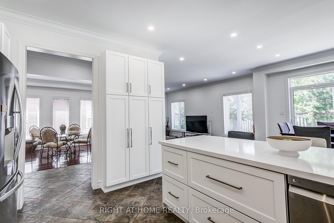
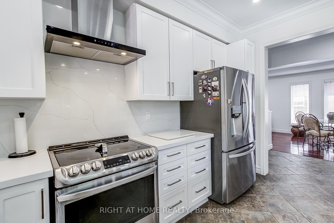
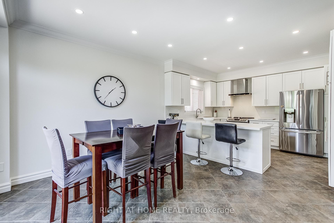
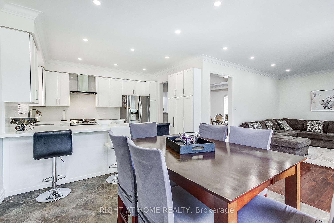
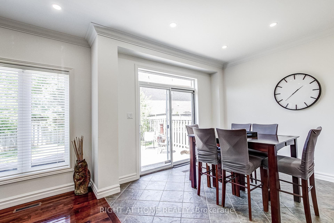
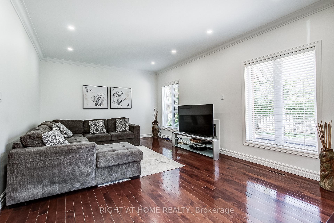
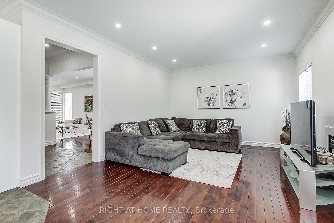
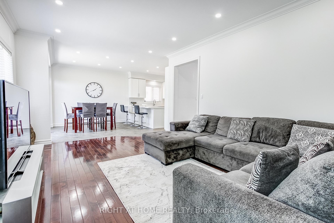
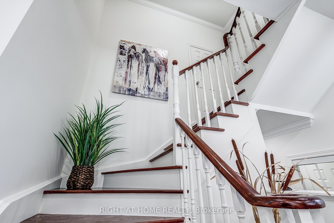
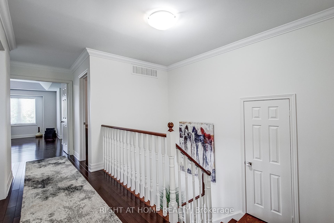
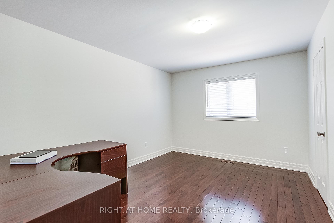
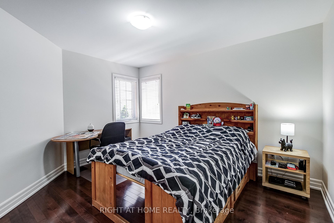
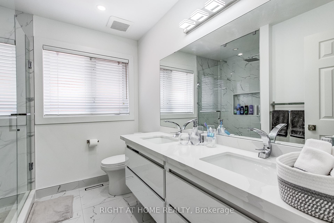
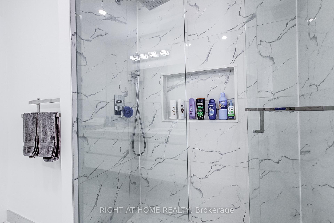
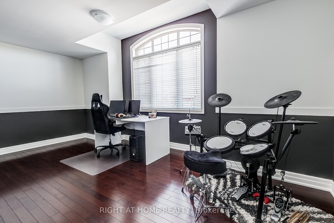
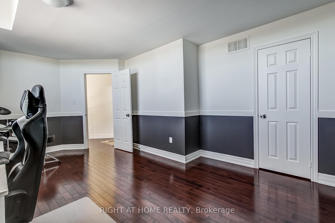
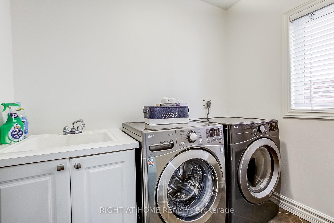
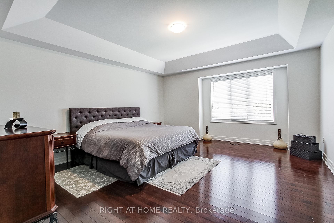
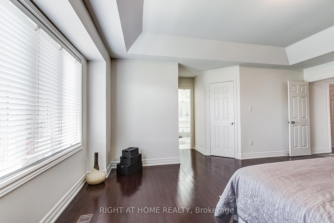
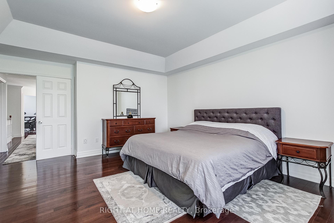
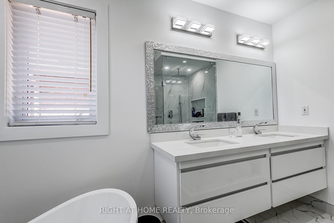
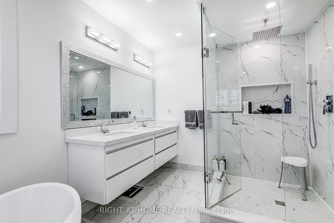
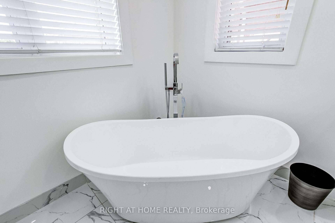
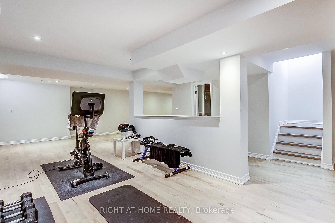
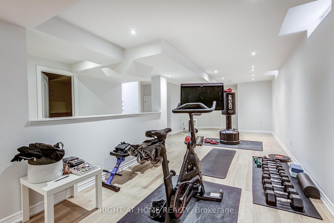
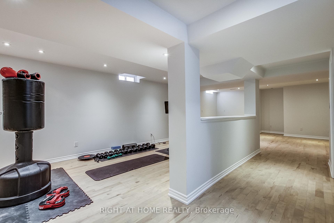
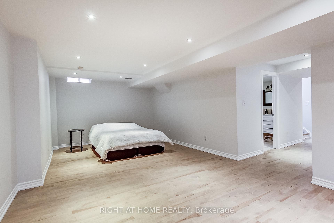
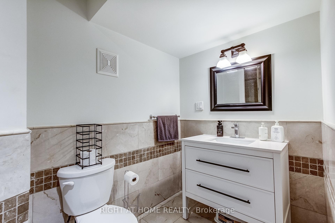
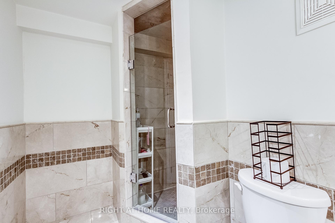
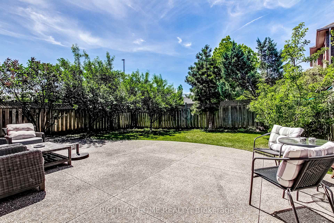
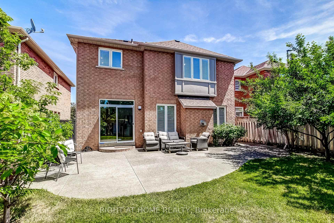
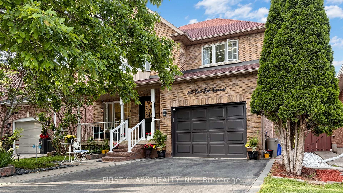
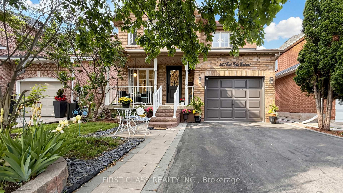
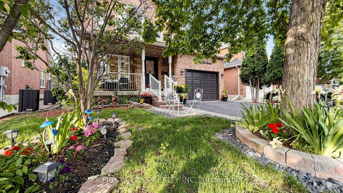
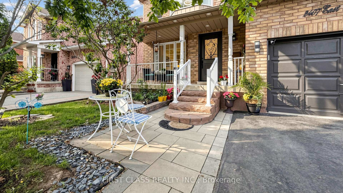
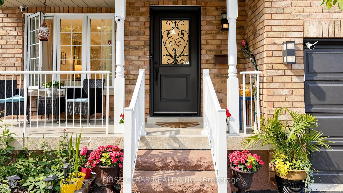
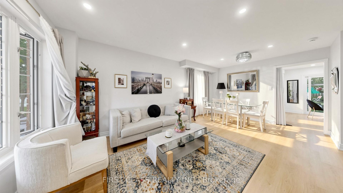
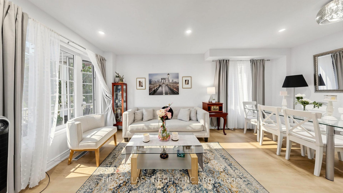
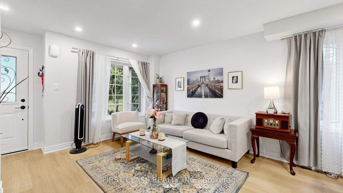
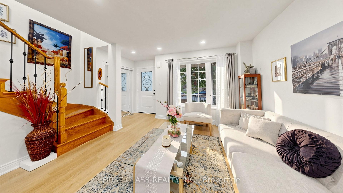
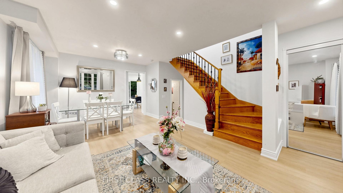
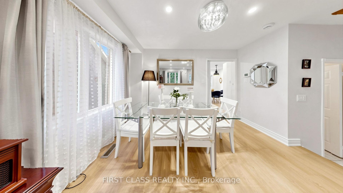
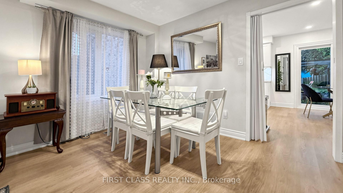
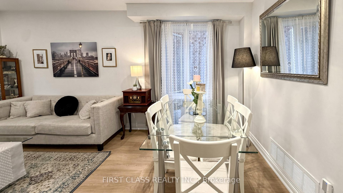
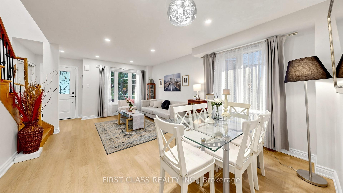
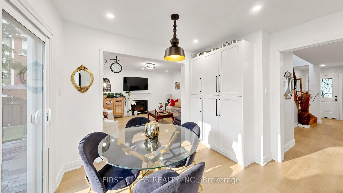
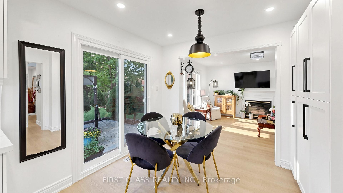
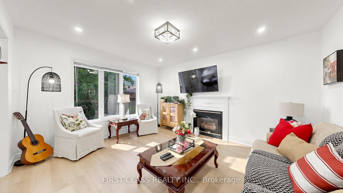
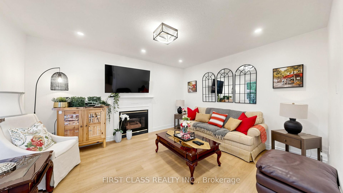
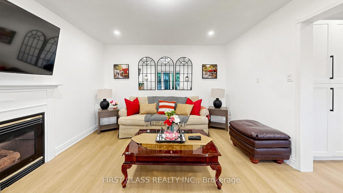
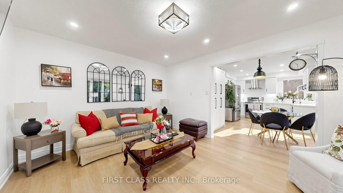
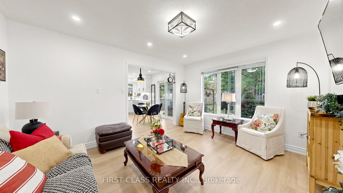
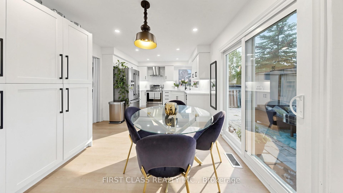
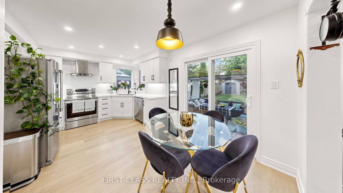
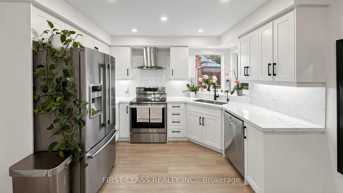
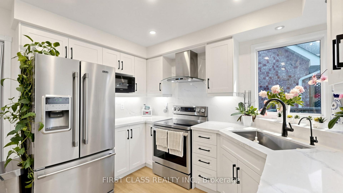
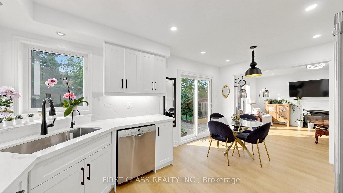
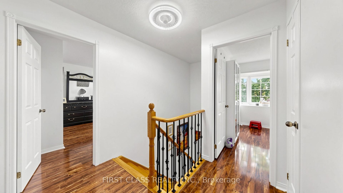
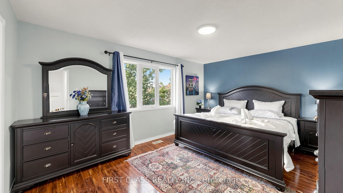
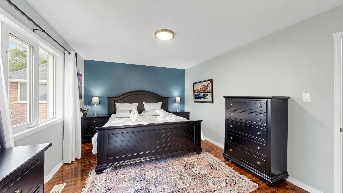
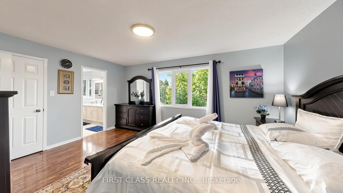
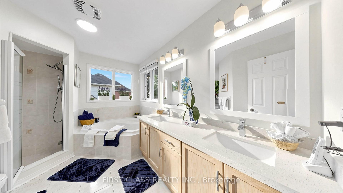
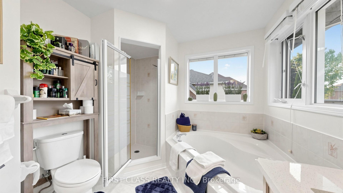
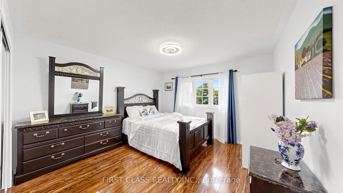
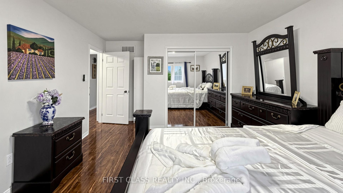
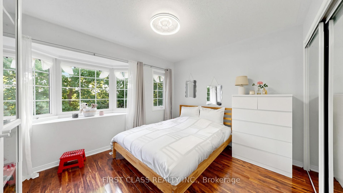
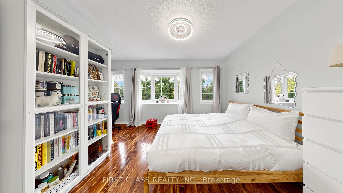
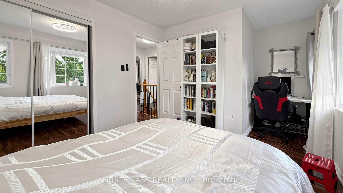
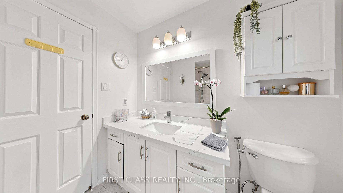
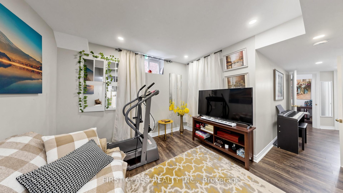
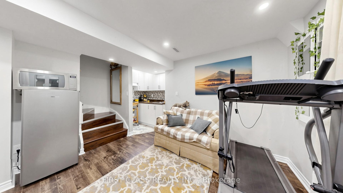
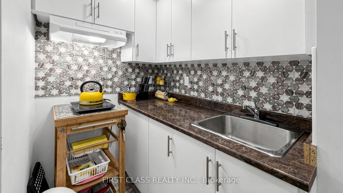
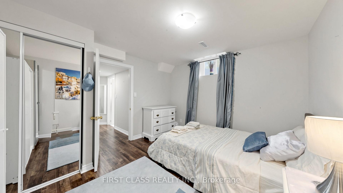
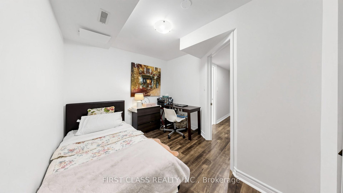
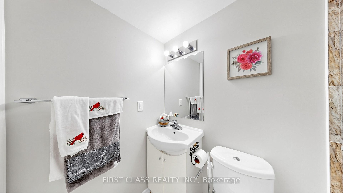
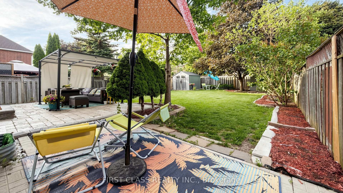
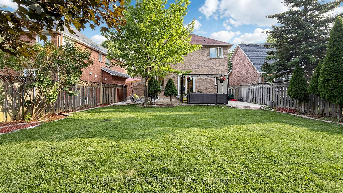
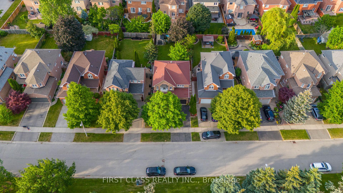
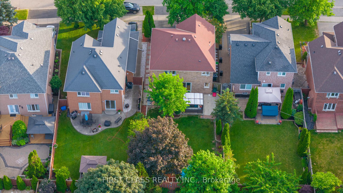
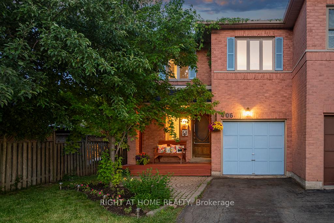
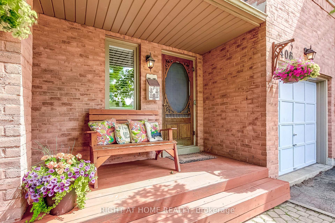
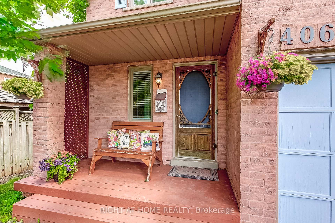
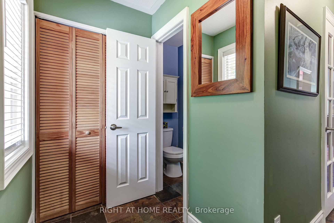
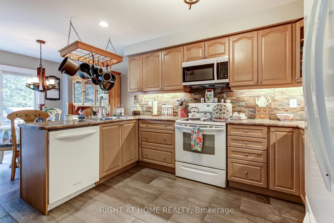
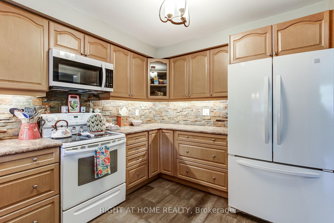
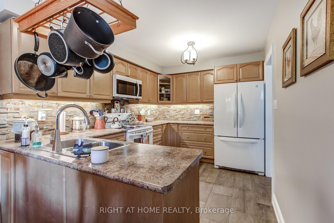
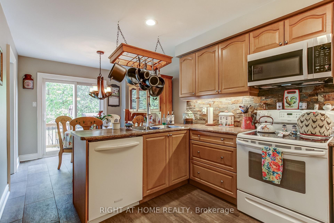
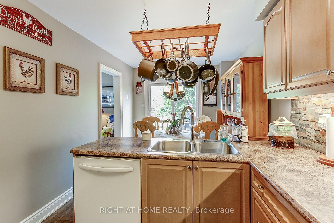
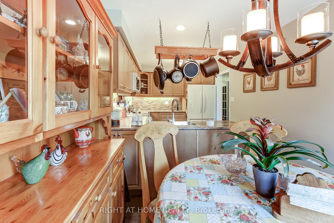
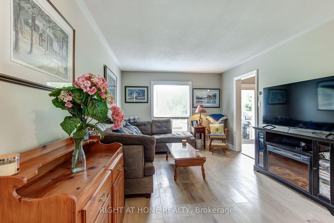
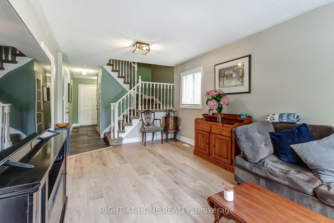
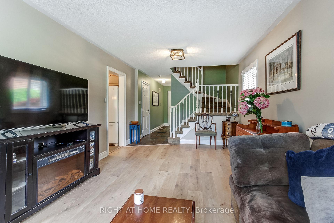
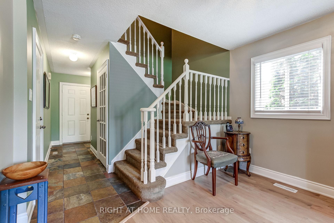
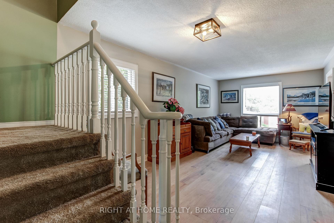
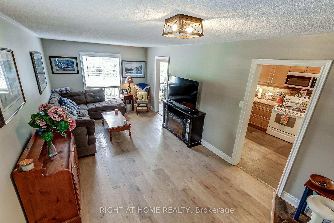
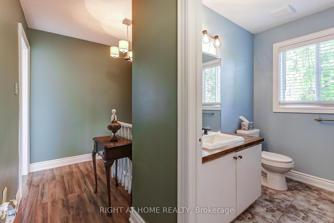
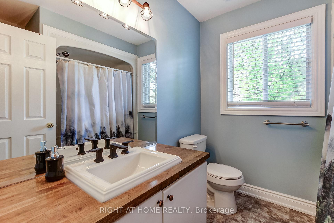
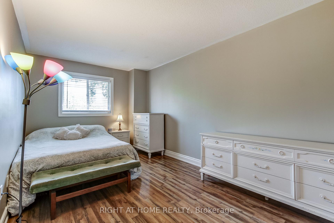
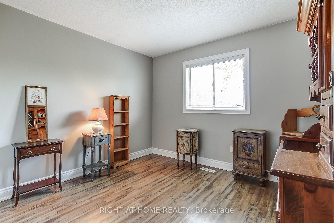
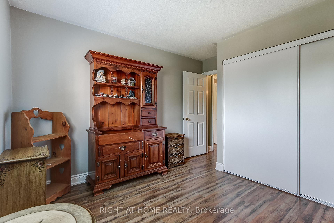
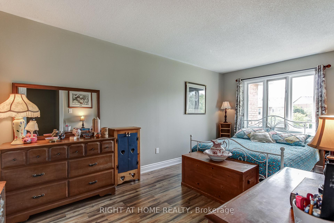
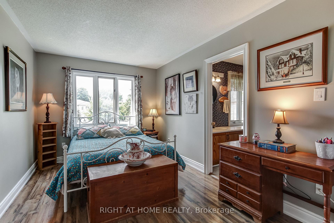
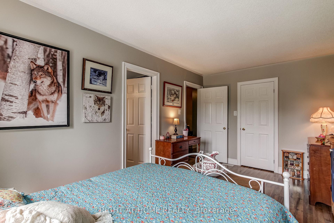
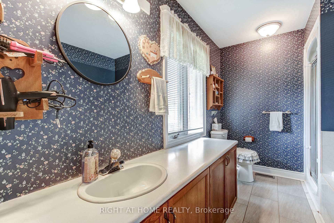
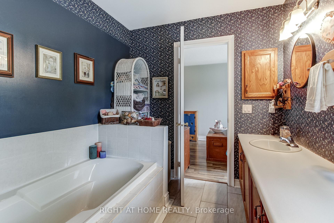
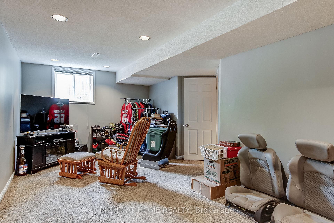
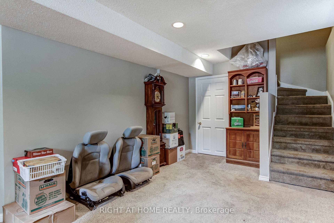
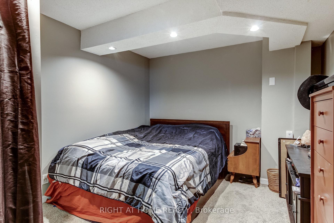
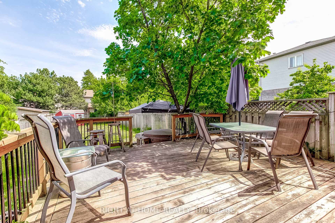
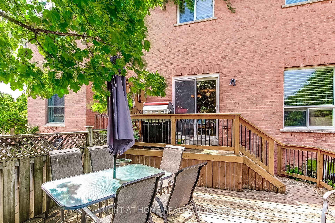
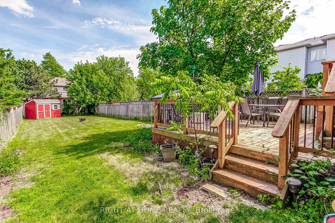
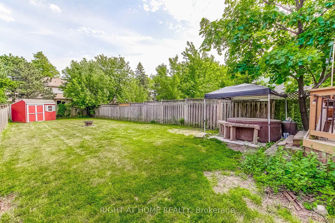
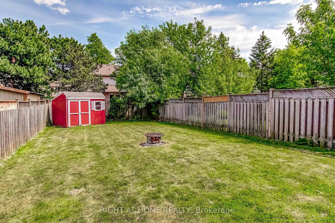
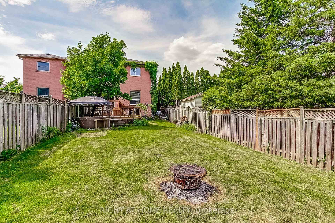
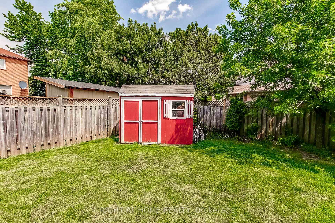
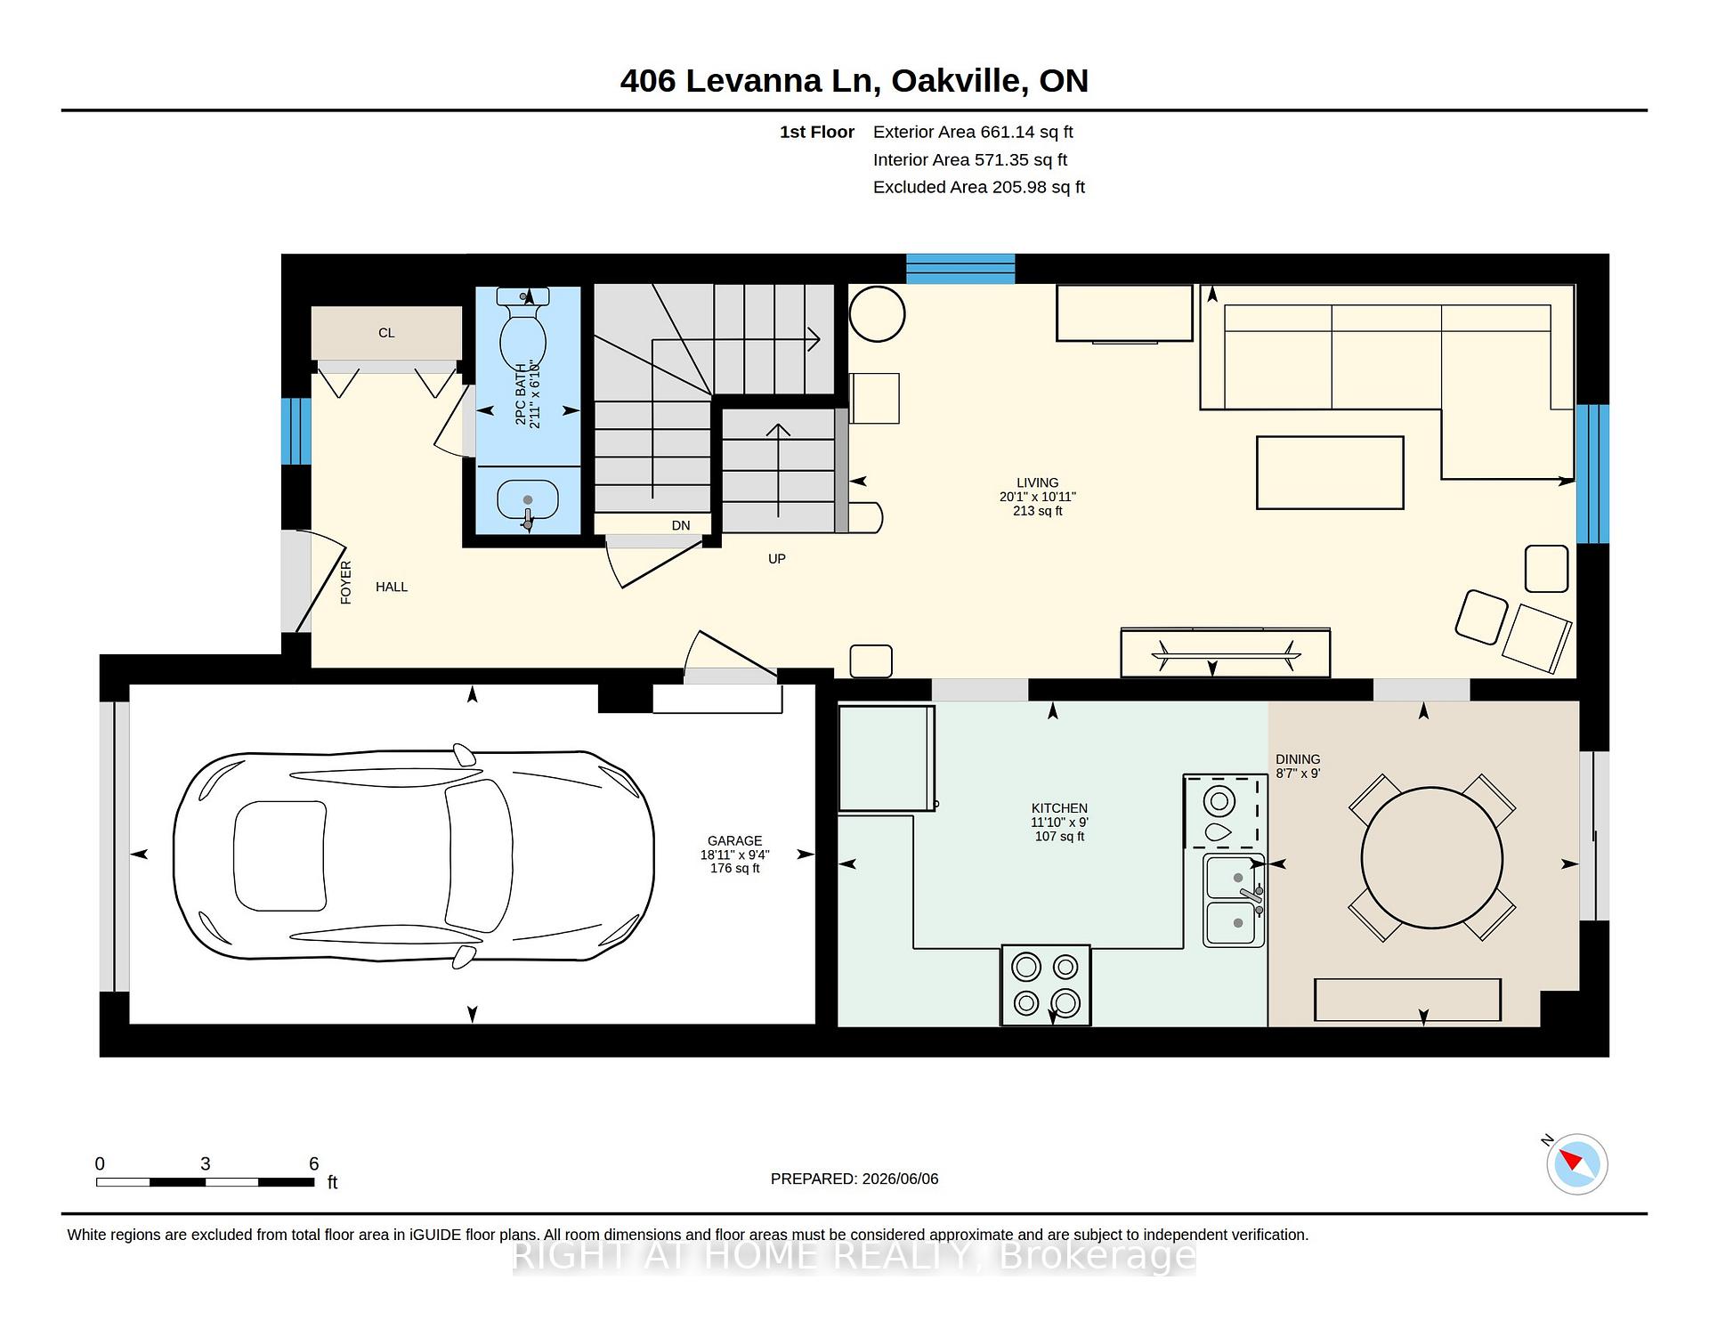
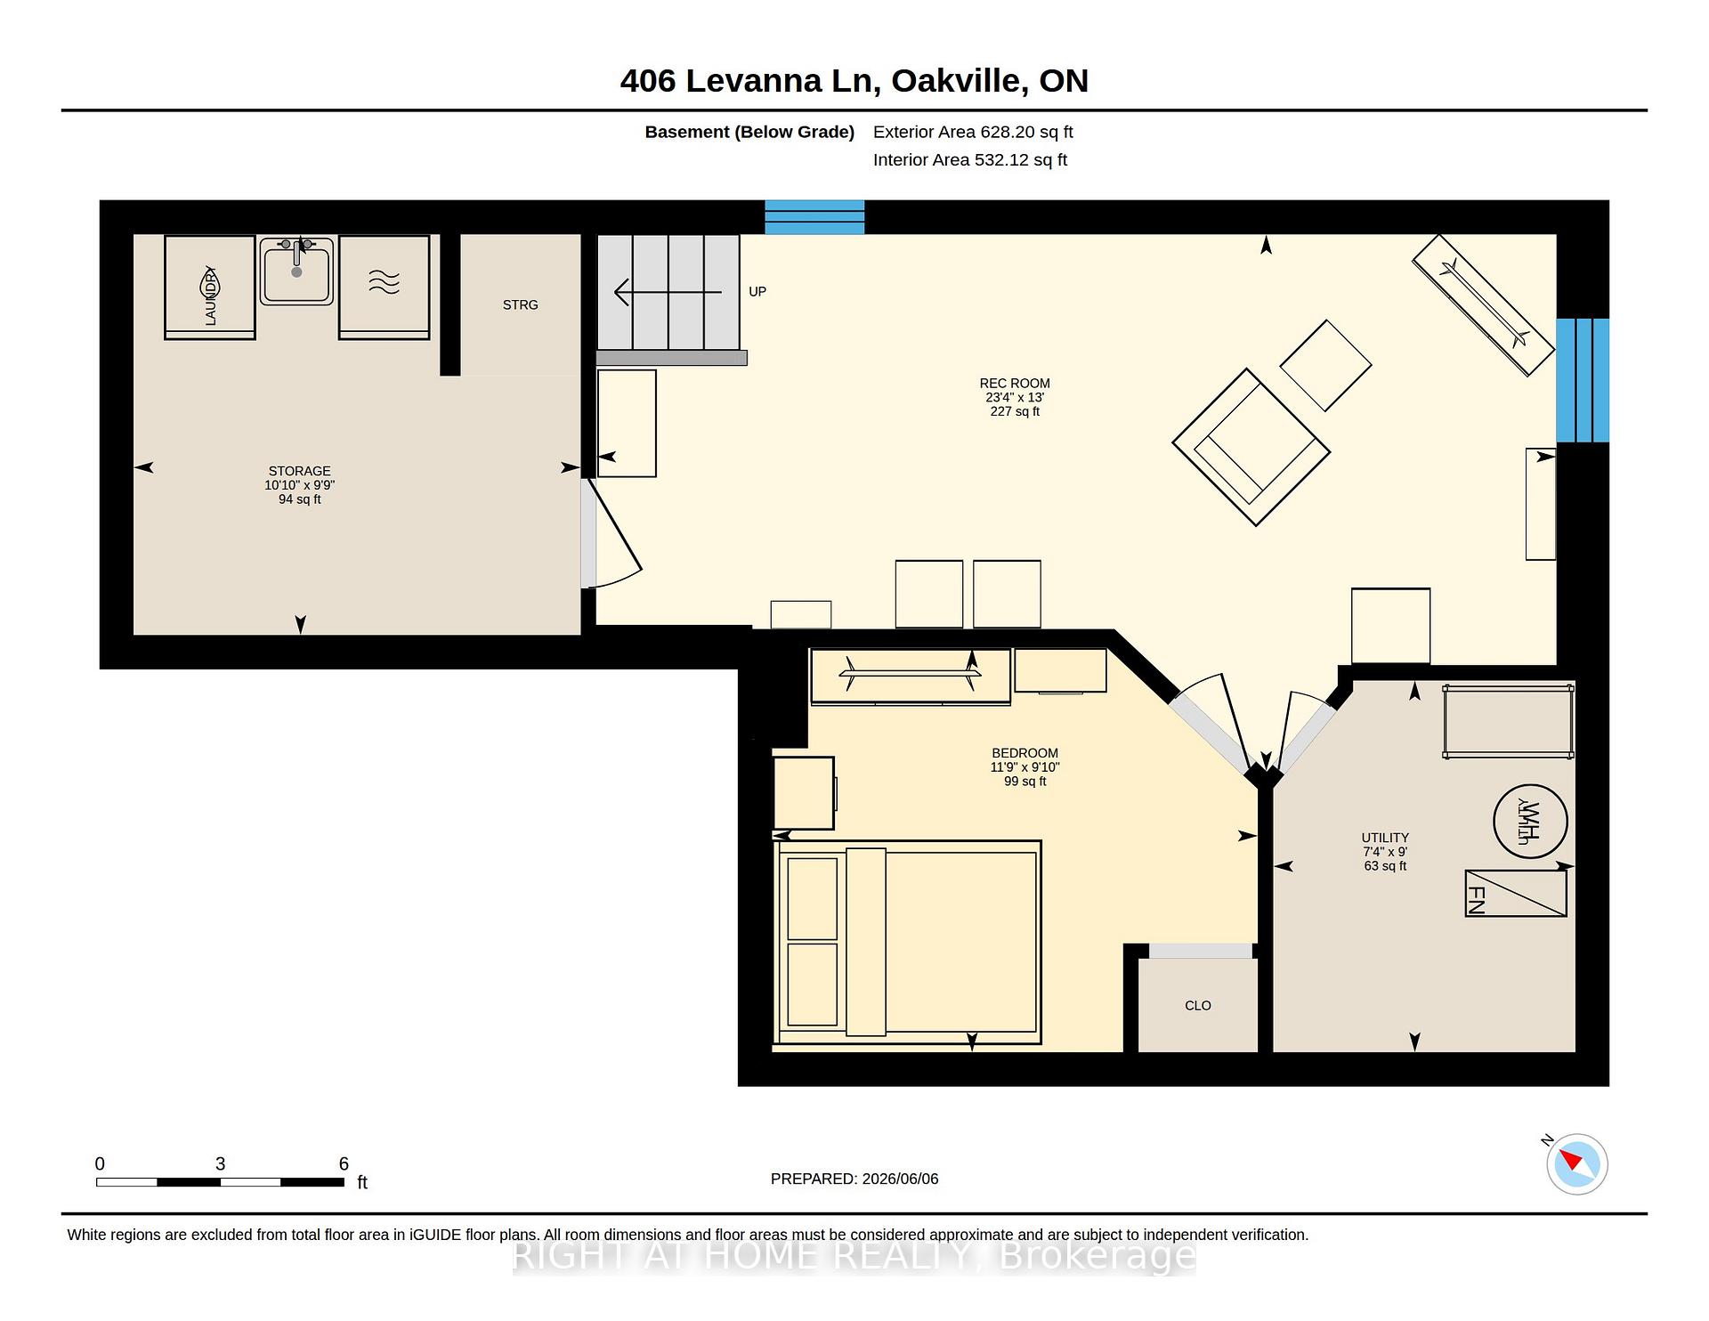
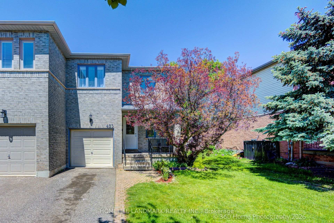
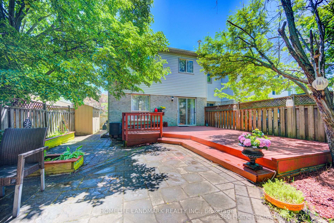
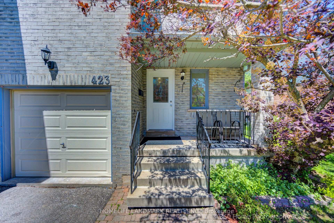
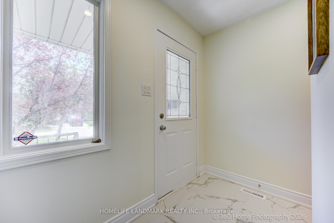
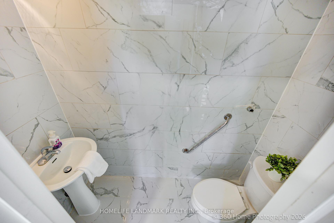
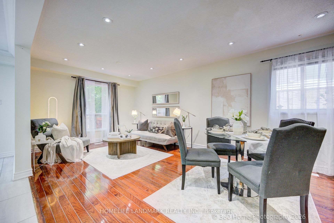
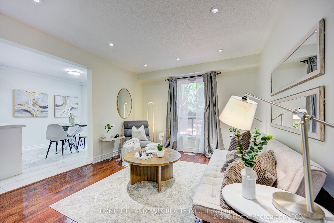
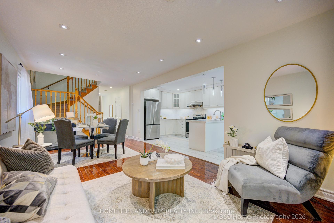
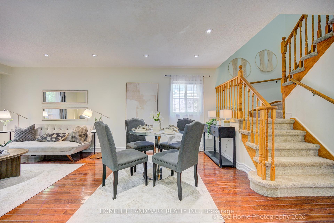
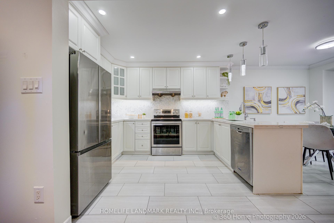
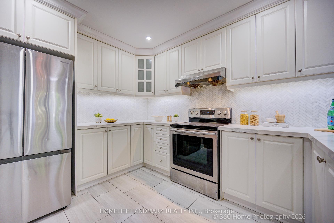
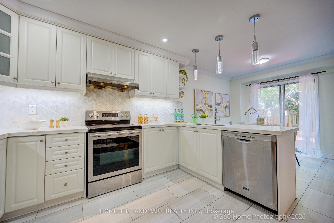
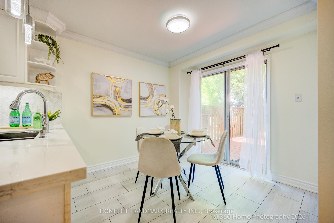
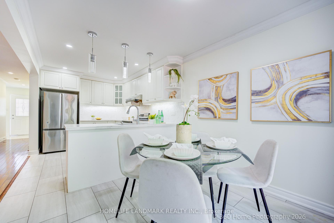
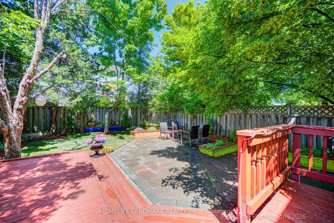
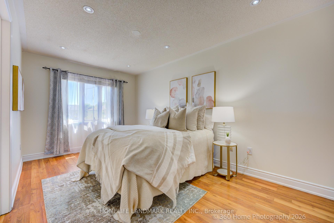
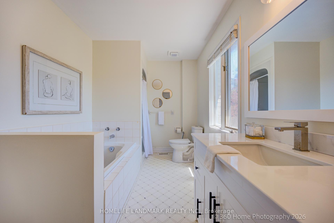
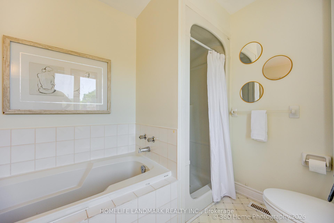
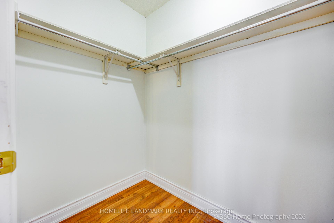
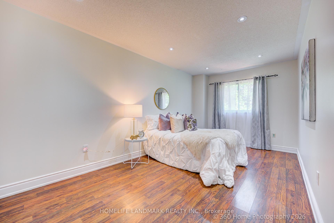
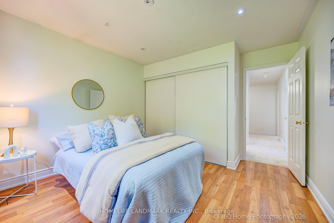
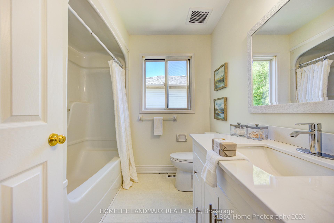
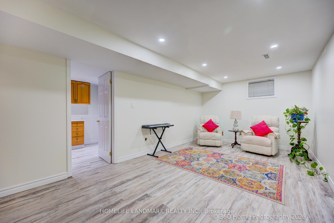
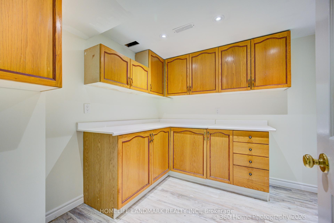
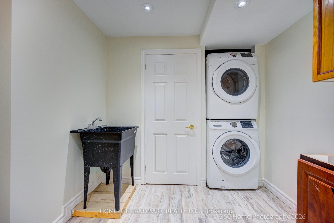
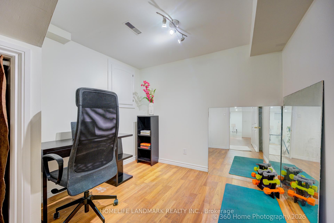
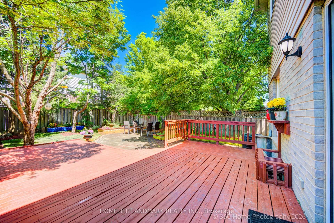
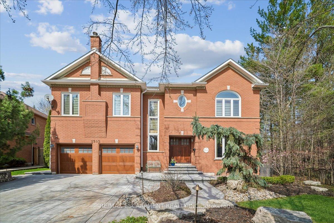
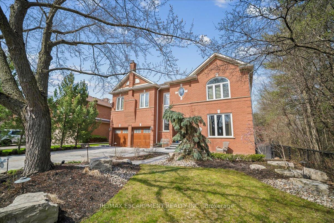
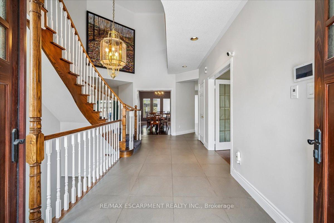
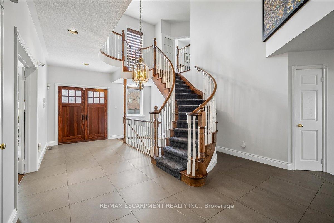
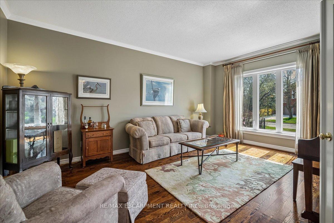
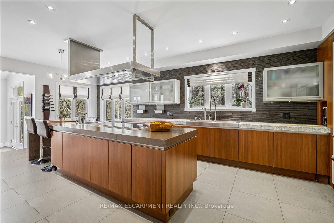
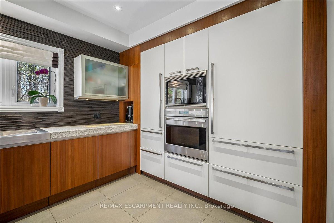
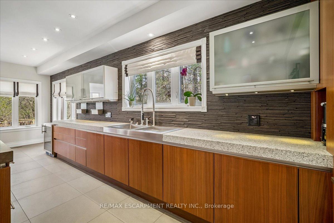
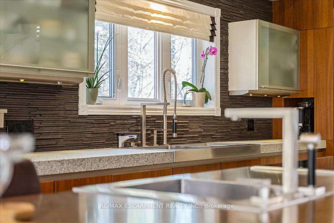
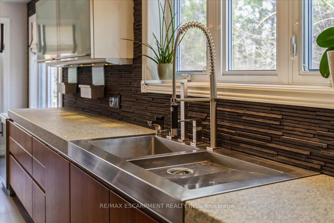
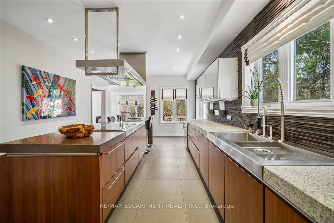
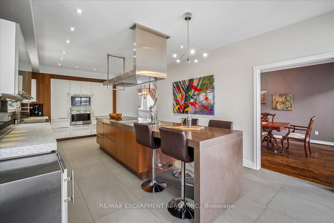
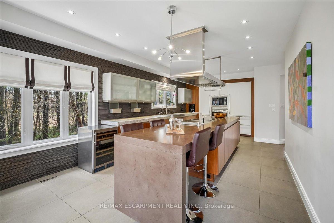
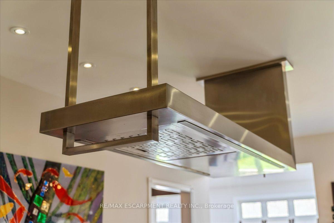
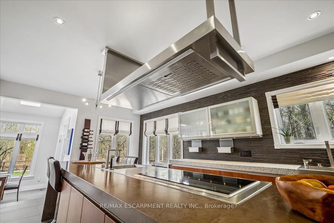
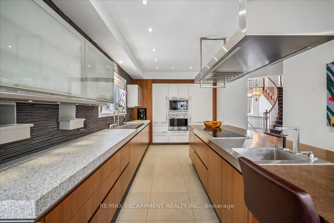
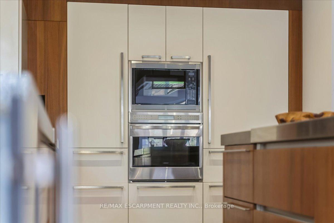
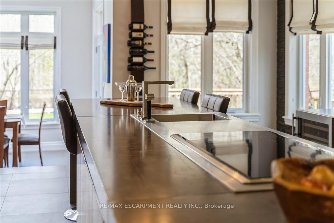
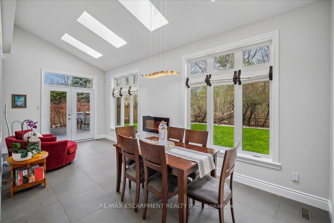
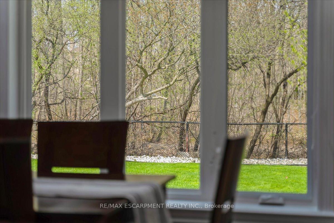
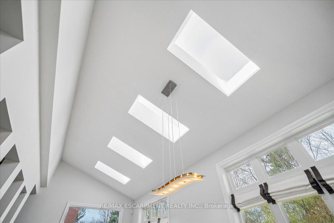
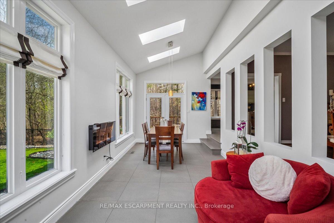
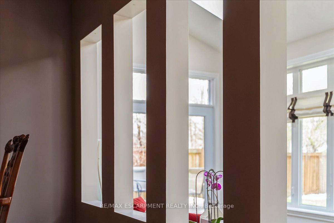
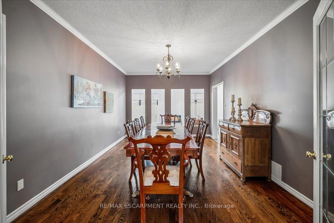
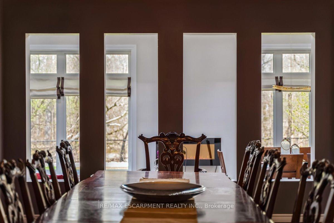
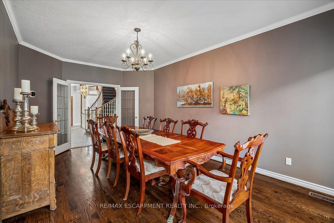
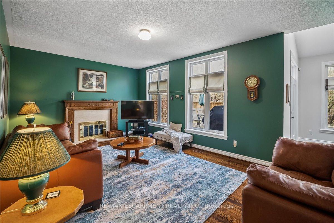
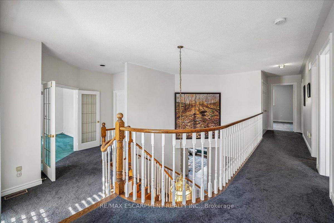
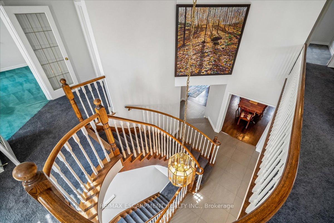
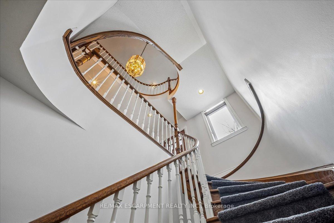
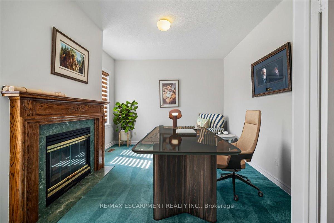
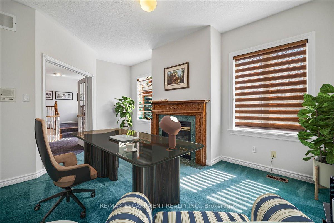
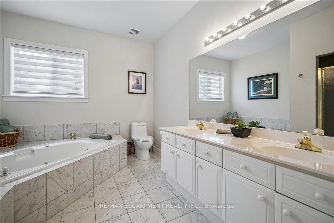
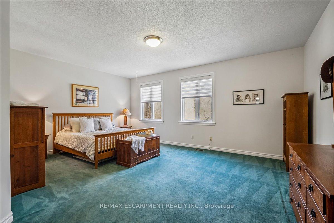
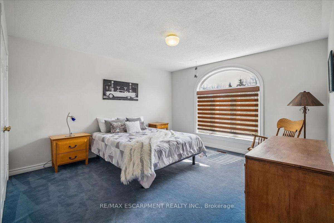
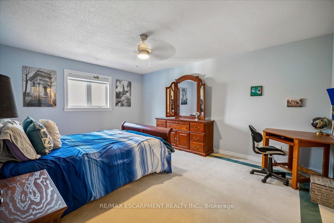
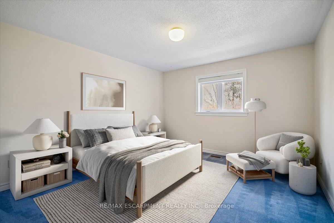
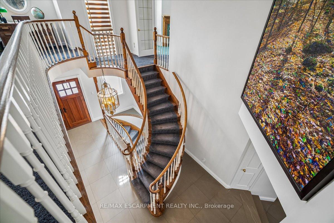
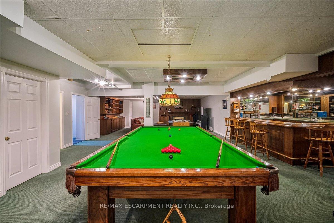
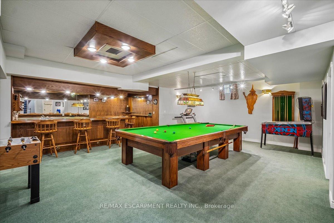
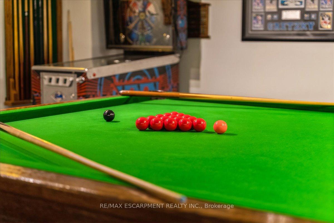
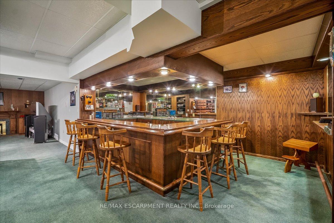
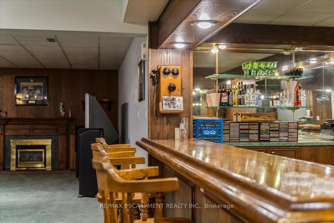
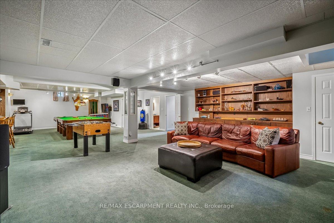
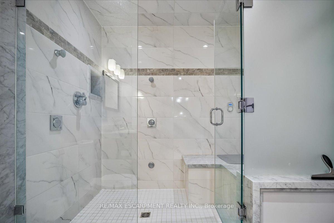
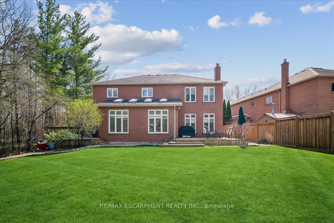
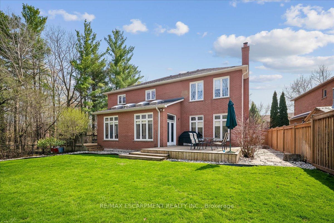
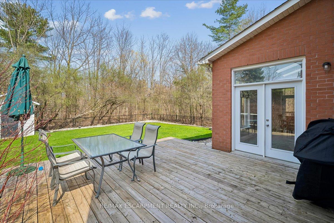
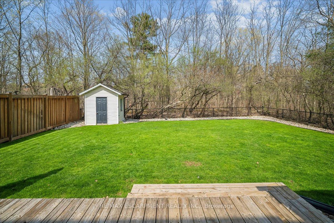
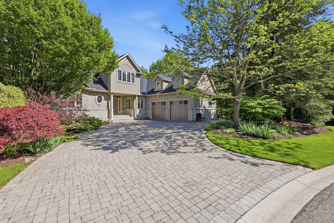
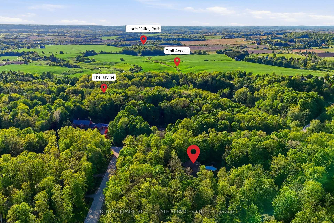
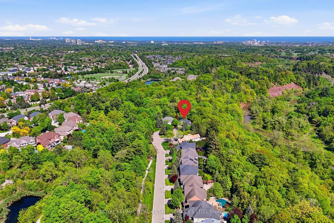
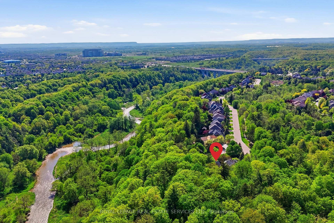
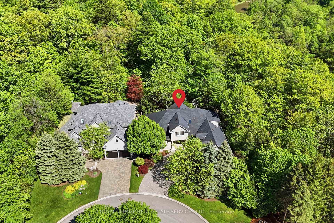
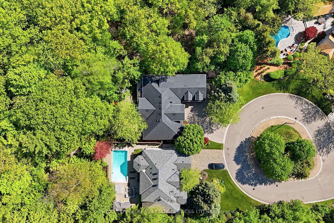
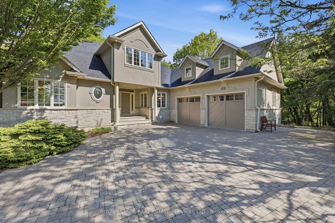
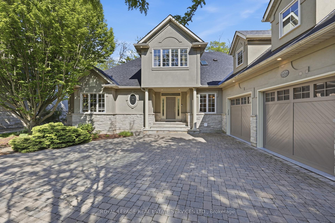
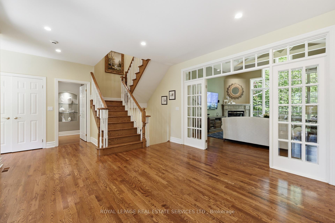
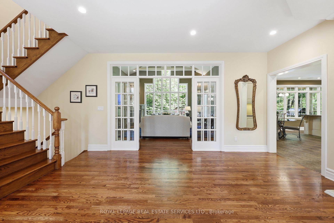
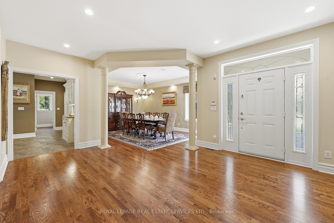
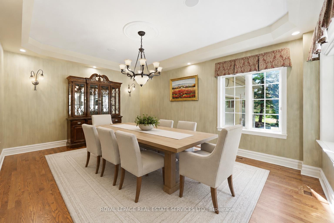
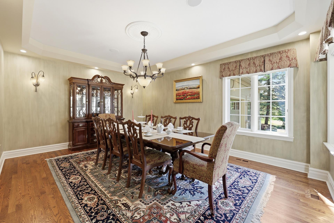
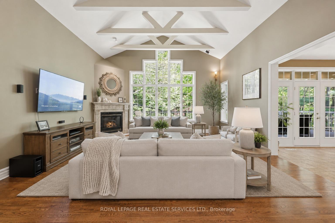
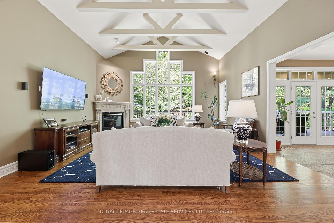
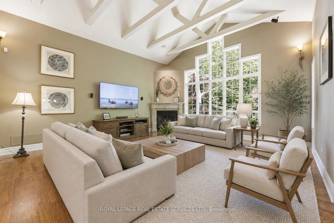
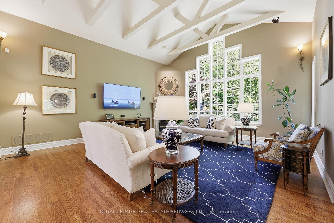
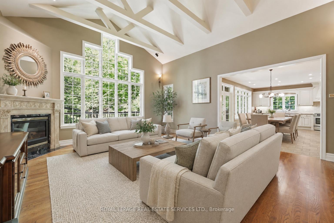
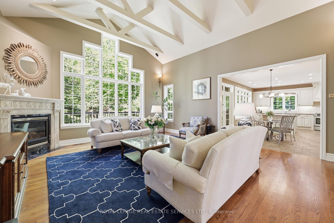
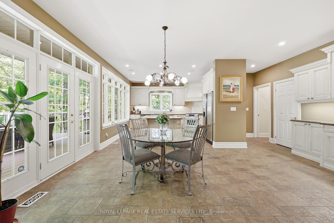
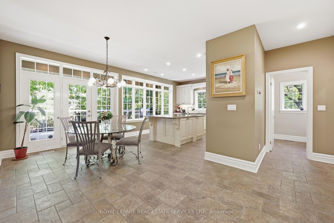
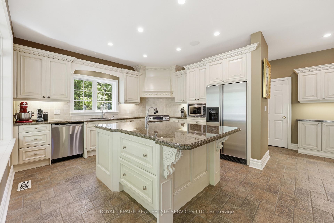
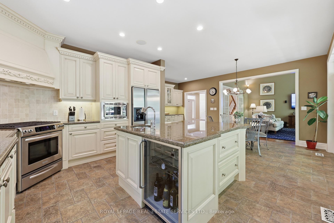
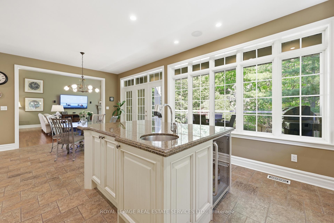
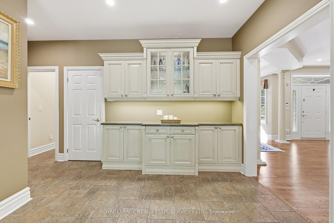
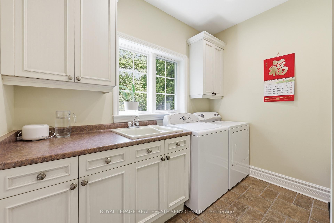
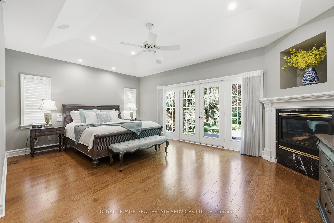
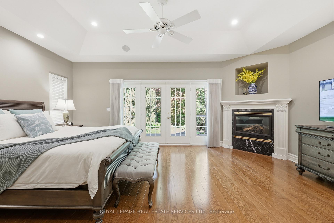
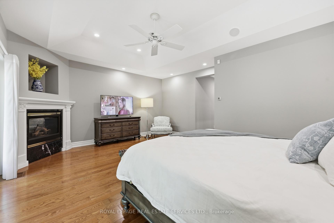
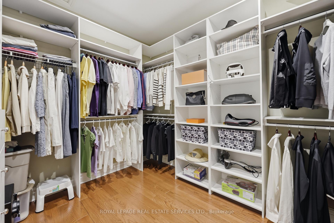
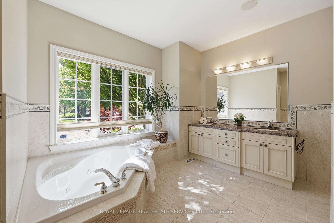
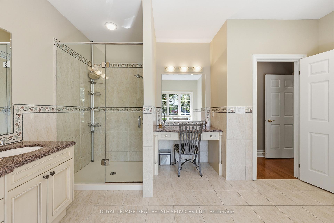
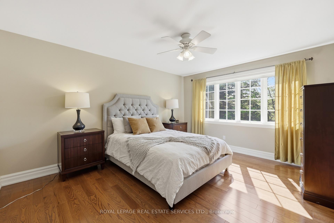
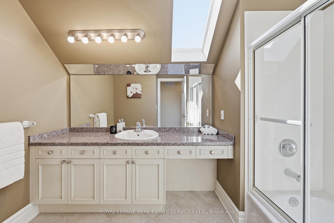
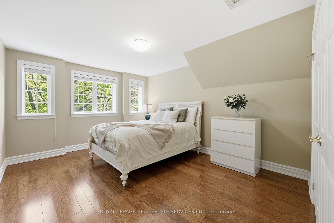
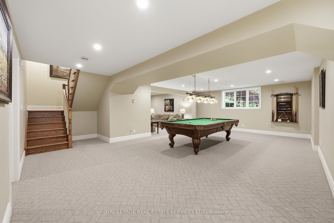
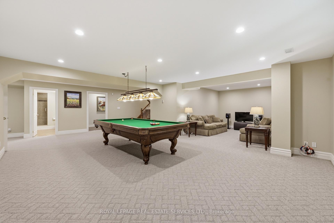
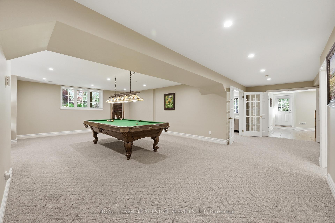
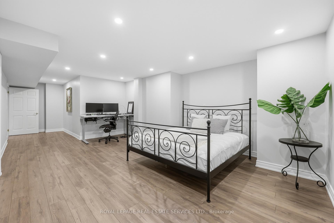
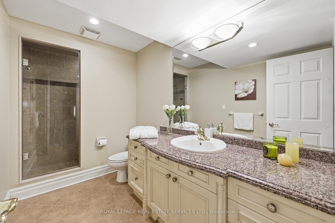
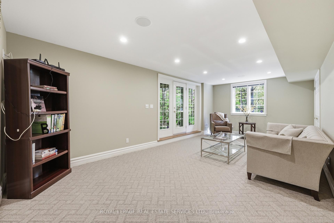
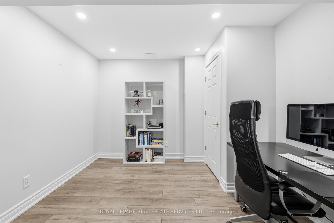
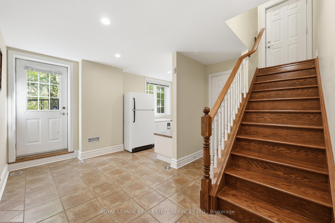
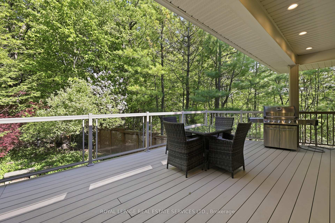
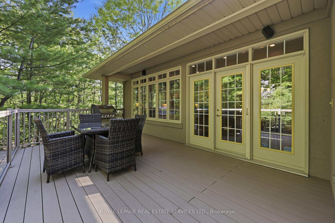
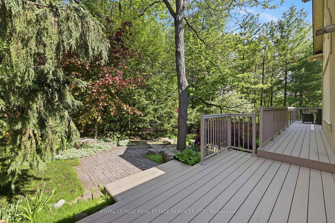
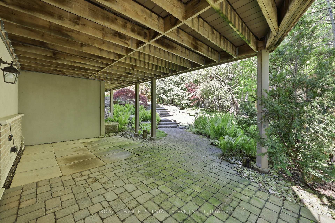
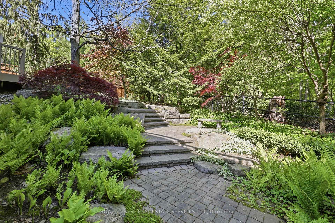
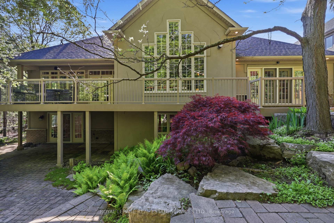
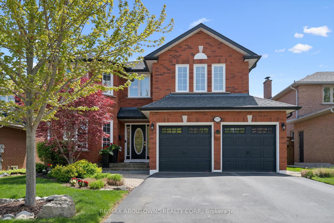
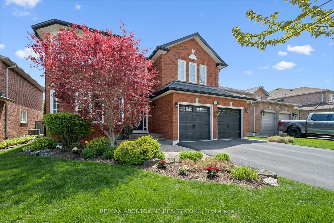
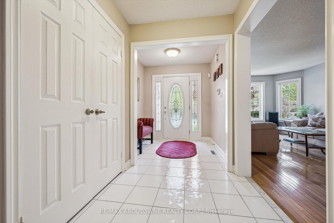
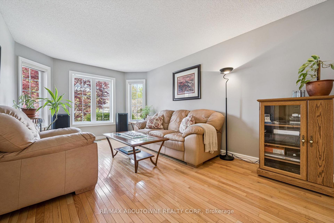
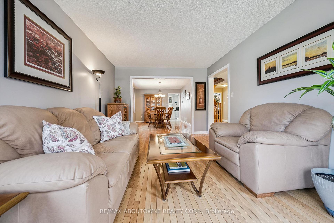
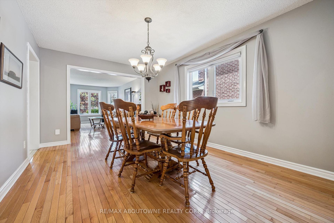
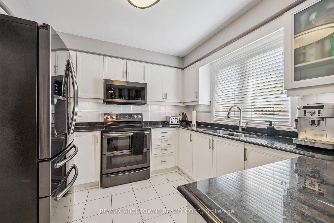
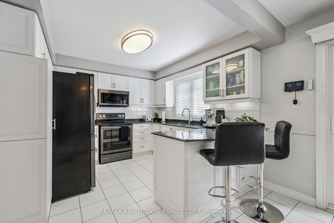
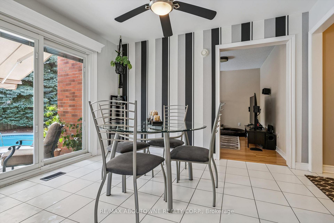
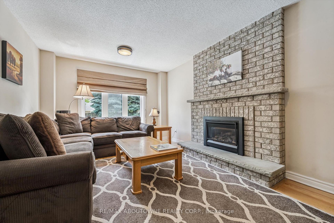
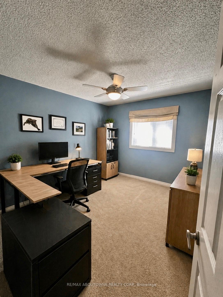
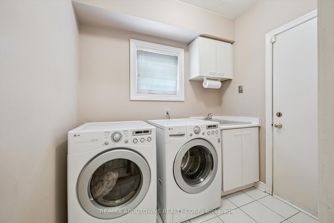
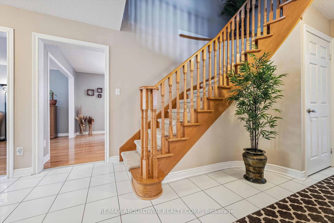
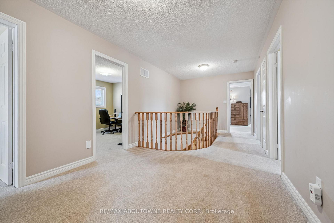
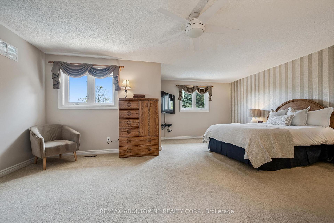
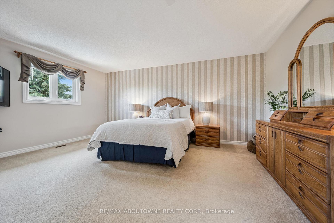
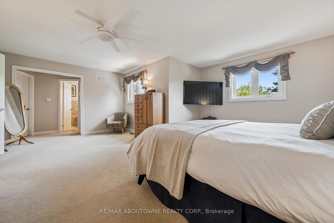
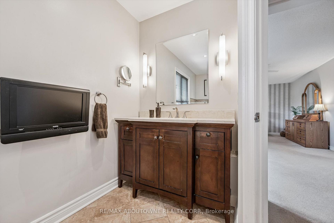
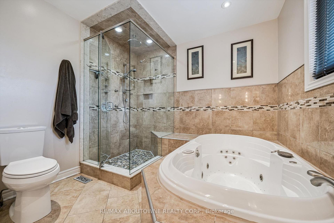
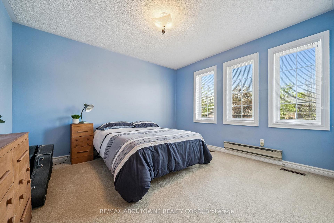
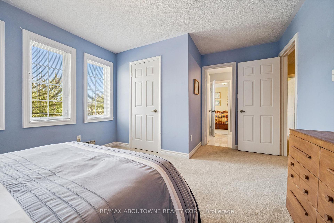
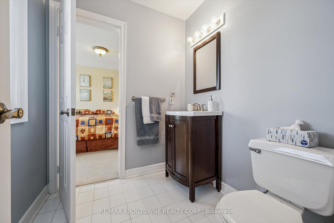
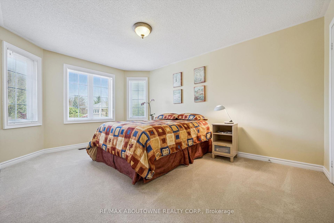
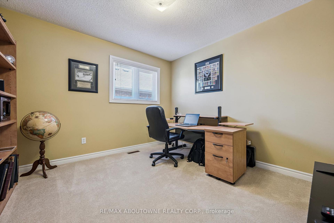
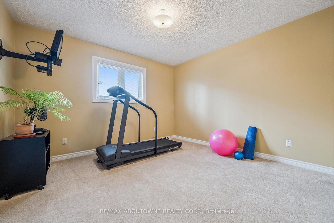
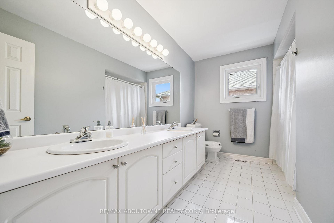
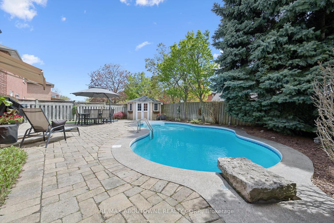
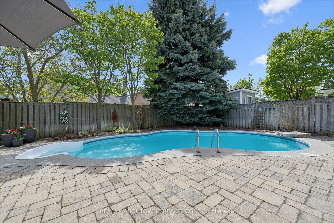
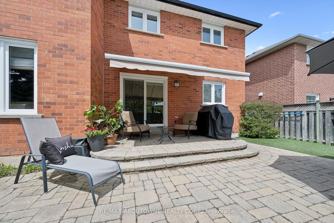
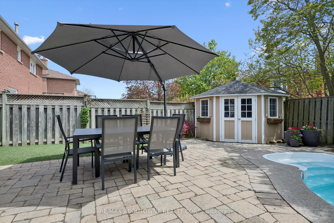
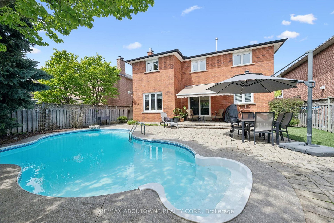
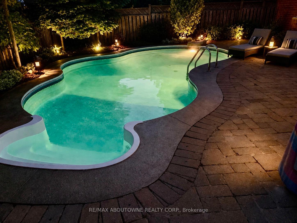
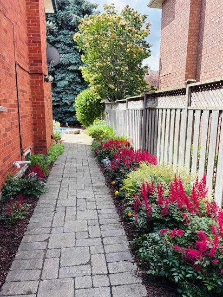
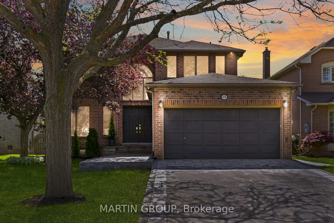
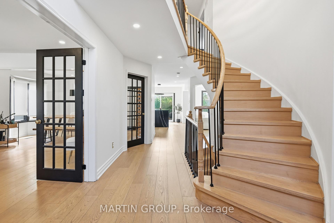
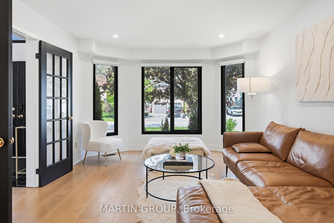
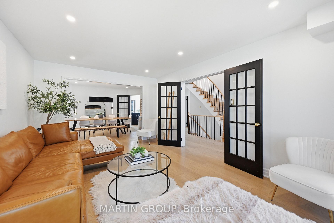
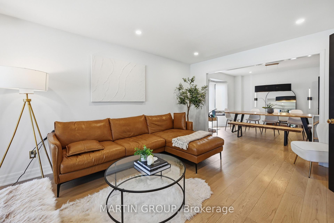
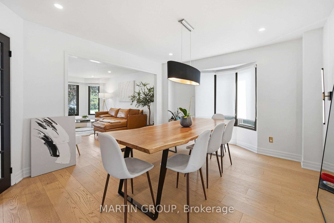
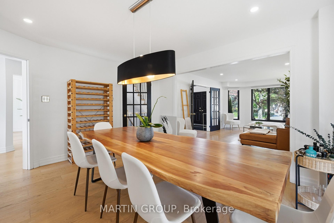
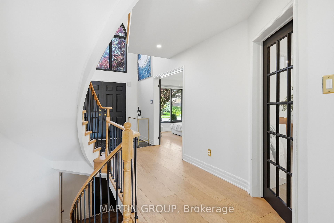
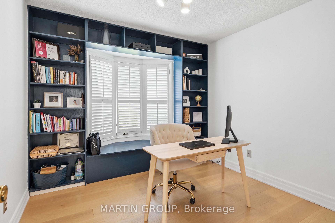
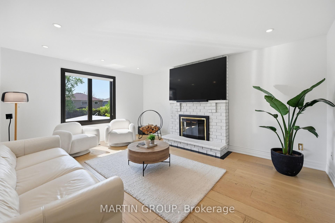
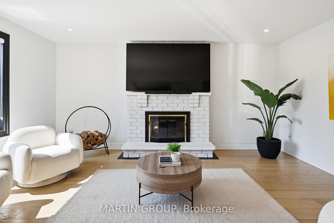
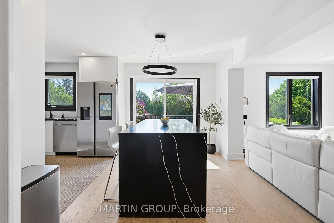
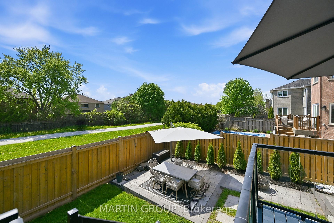
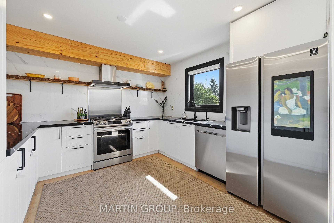
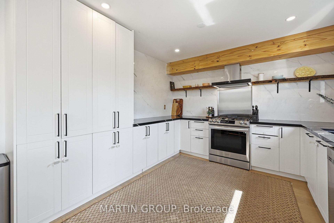
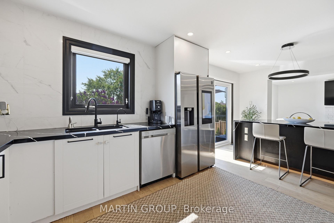
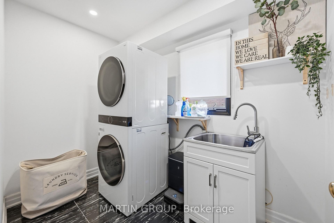
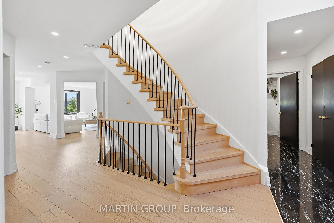
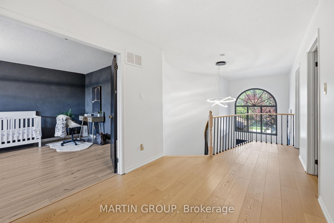
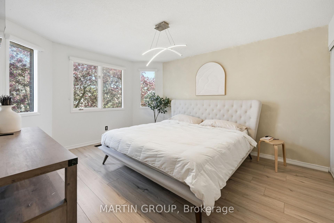
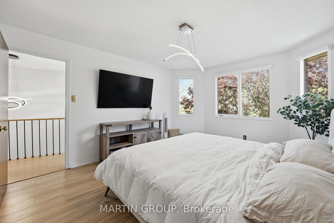
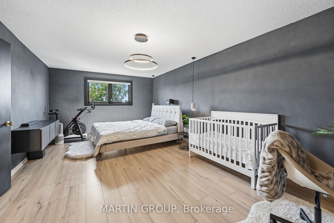
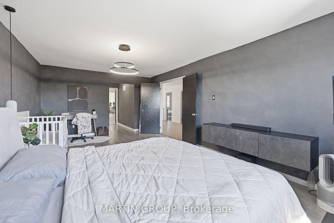
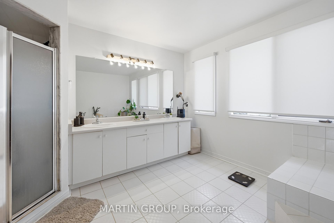
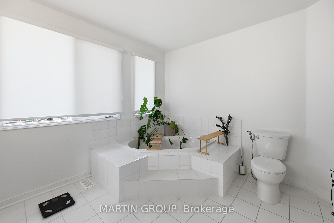
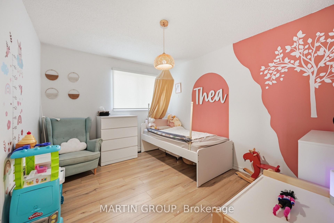
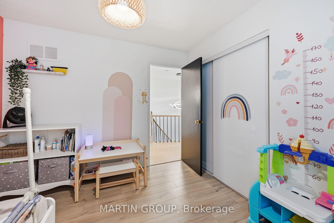
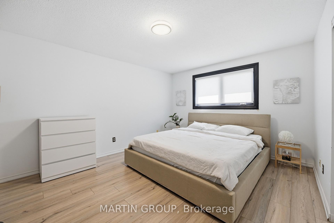
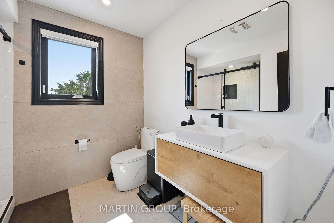
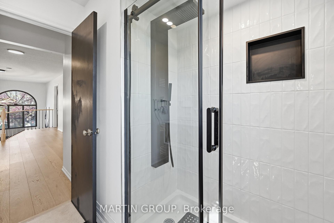
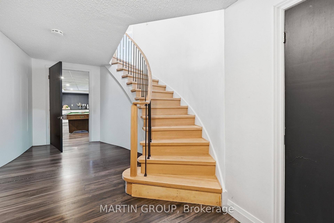
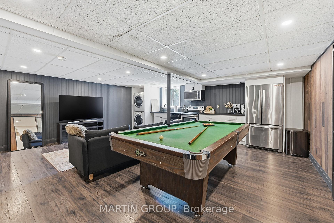
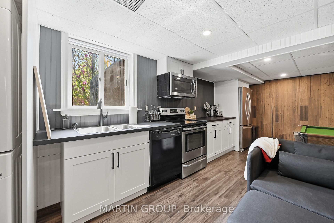
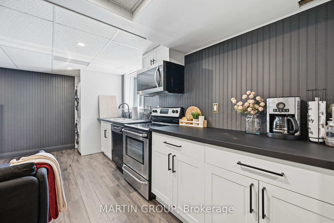
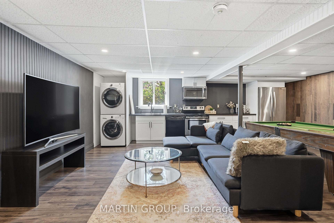
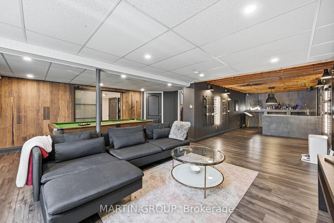
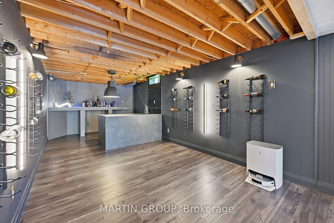
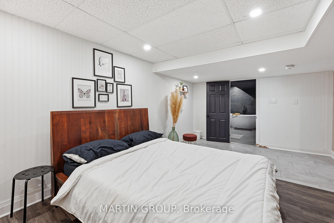
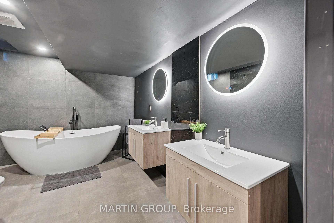
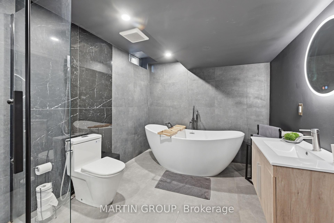
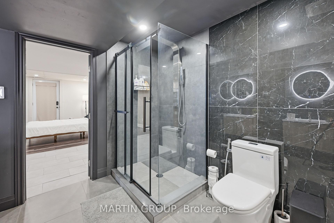
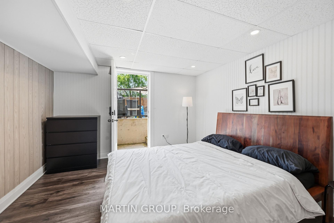
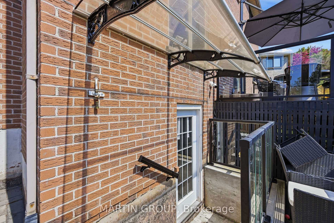
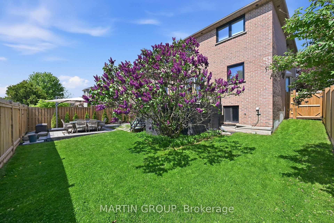
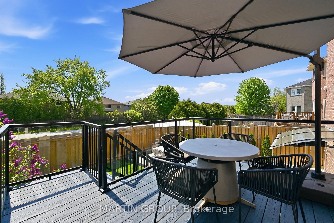
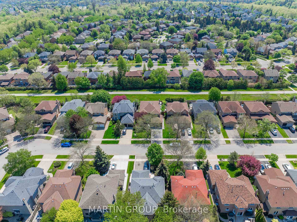
Perfect for multigenerational living, this stunning family residence features a luxurious In-Law Suite with separate entry and designed for ultimate comfort and privacy. Nestled on a premium lot, this meticulously maintained home offers an unparalleled lifestyle backing directly onto pristine greenspace and the scenic Crosstown Trail. The grand two-story foyer features an elegant arched window while a sweeping, custom hardwood staircase acts as a dramatic architectural centerpiece. Rich hardwood flooring adorns the main level, where both the formal living and dining rooms boast bright bow windows and flow seamlessly together to create an ample space perfect for hosting large family gatherings. A chef's kitchen serves as the heart of the home, showcasing timeless white cabinetry, a stylish center island, stainless steel appliances with a five-burner gas stove, and a walk-out to a large rear deck with modern glass railings, a gas line for your BBQ, and custom deck strip lighting (2025). Cozy up in the family room next to the traditional wood-burning fireplace, or retreat to the dedicated main floor home office featuring a custom built-in bookcase. The upper level introduces a private sanctuary with modern laminate flooring across four generous bedrooms, including a primary retreat with a walk-in closet and a five-piece ensuite. The lower level reveals the true crown jewel: an incredible in-law suite with a separate entrance, a full kitchen with a dishwasher, private laundry, a rec room with a modern bar and included pool table, and a massive fifth bedroom serviced by a spa-like five-piece oasis with heated flooring (2025) and multi-spray body jets. Boasting top-tier mechanicals including a Lennox furnace (2021), A/C (2021), tankless water heater (2021), a 200-amp panel, an EV charging outlet (2025), a hardwired Lorex security system (2025), smart dimmers (2025), and a brand-new interlock walkway and rear patio, plus accent soffit lighting.
No extras listed.
Visit this home
Pick a time that works for you.
No upcoming open houses.
| Type | Detached |
| Style | 2-Storey |
| Approx. Age | 31-50 |
| Size | 3000-3500 sq. ft. |
| Property Tax | $7,659 |
| Lot Size | 49.21 ft x 114.83 ft |
| mls© Number | W13153338 |
| Listed By | MARTIN GROUP |
Listing History
- No recent sale history for this listing.
- No recent lease history for this listing.
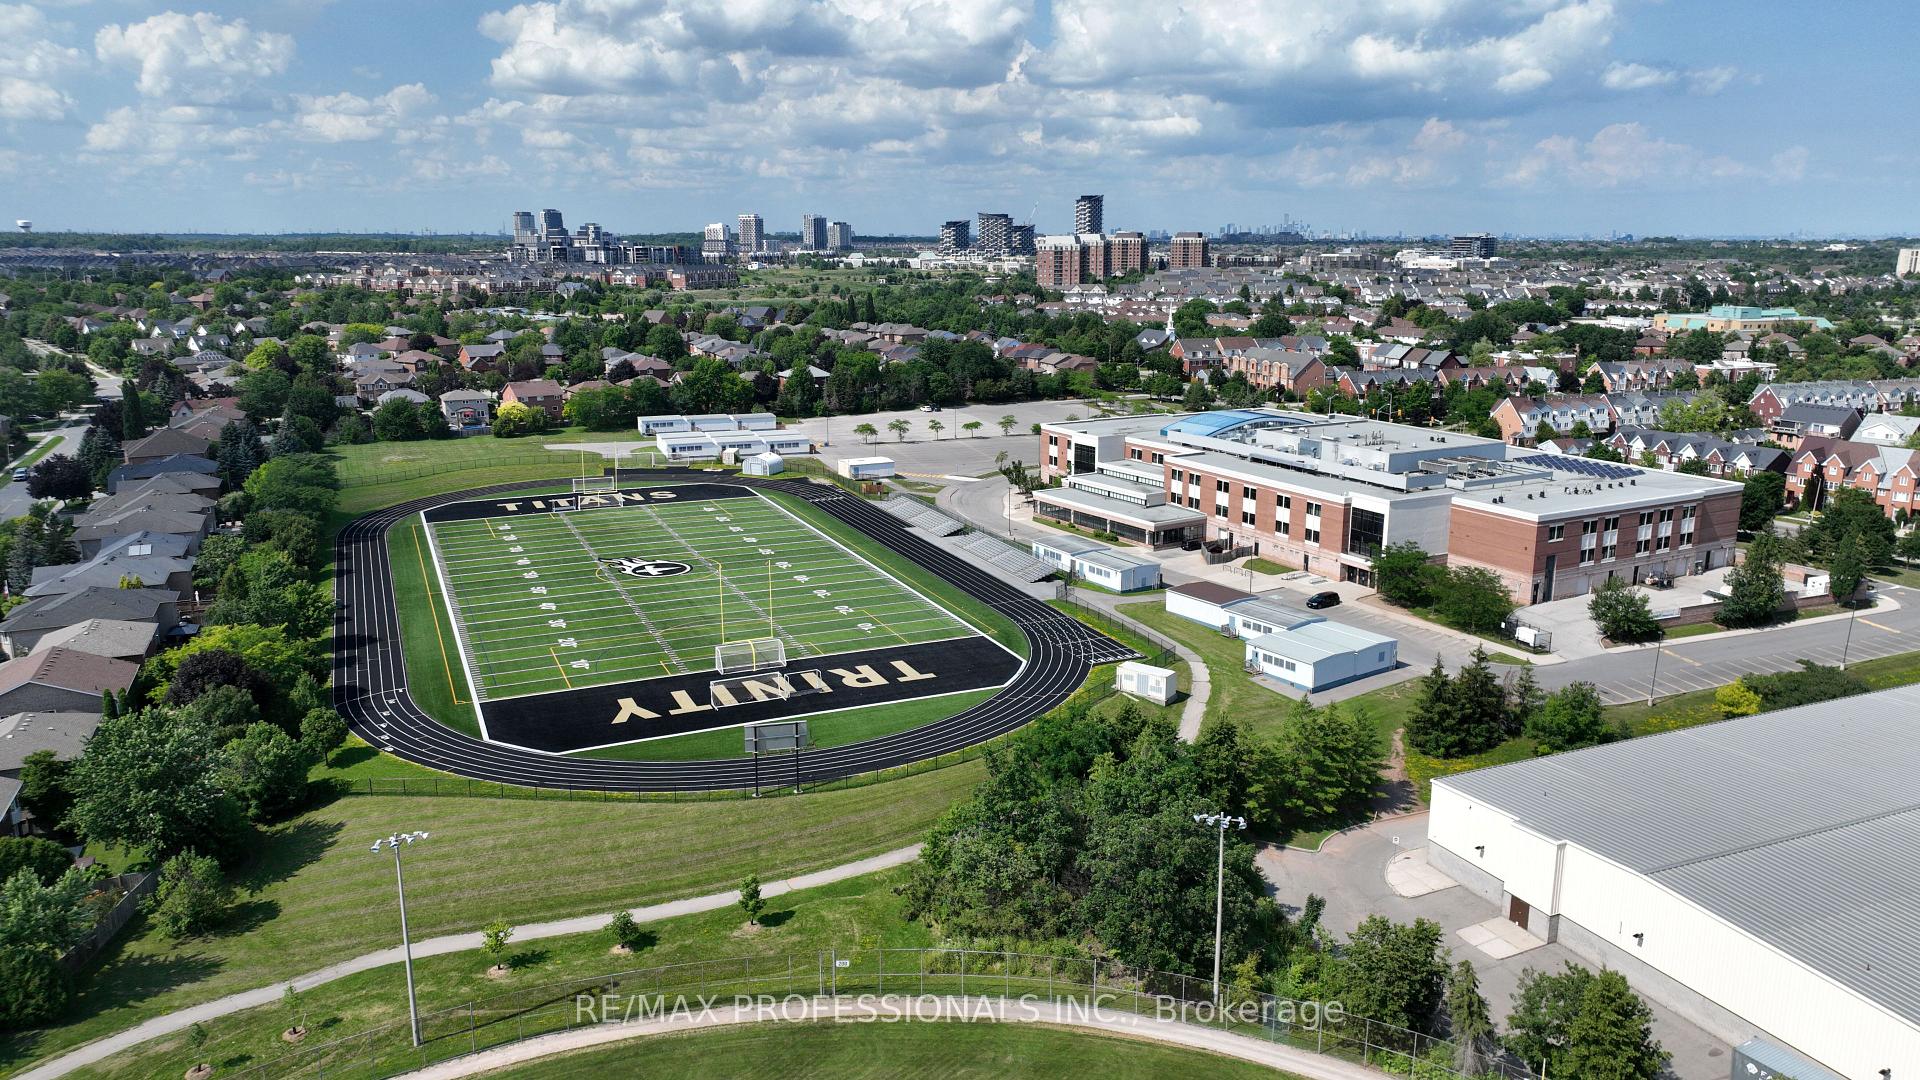
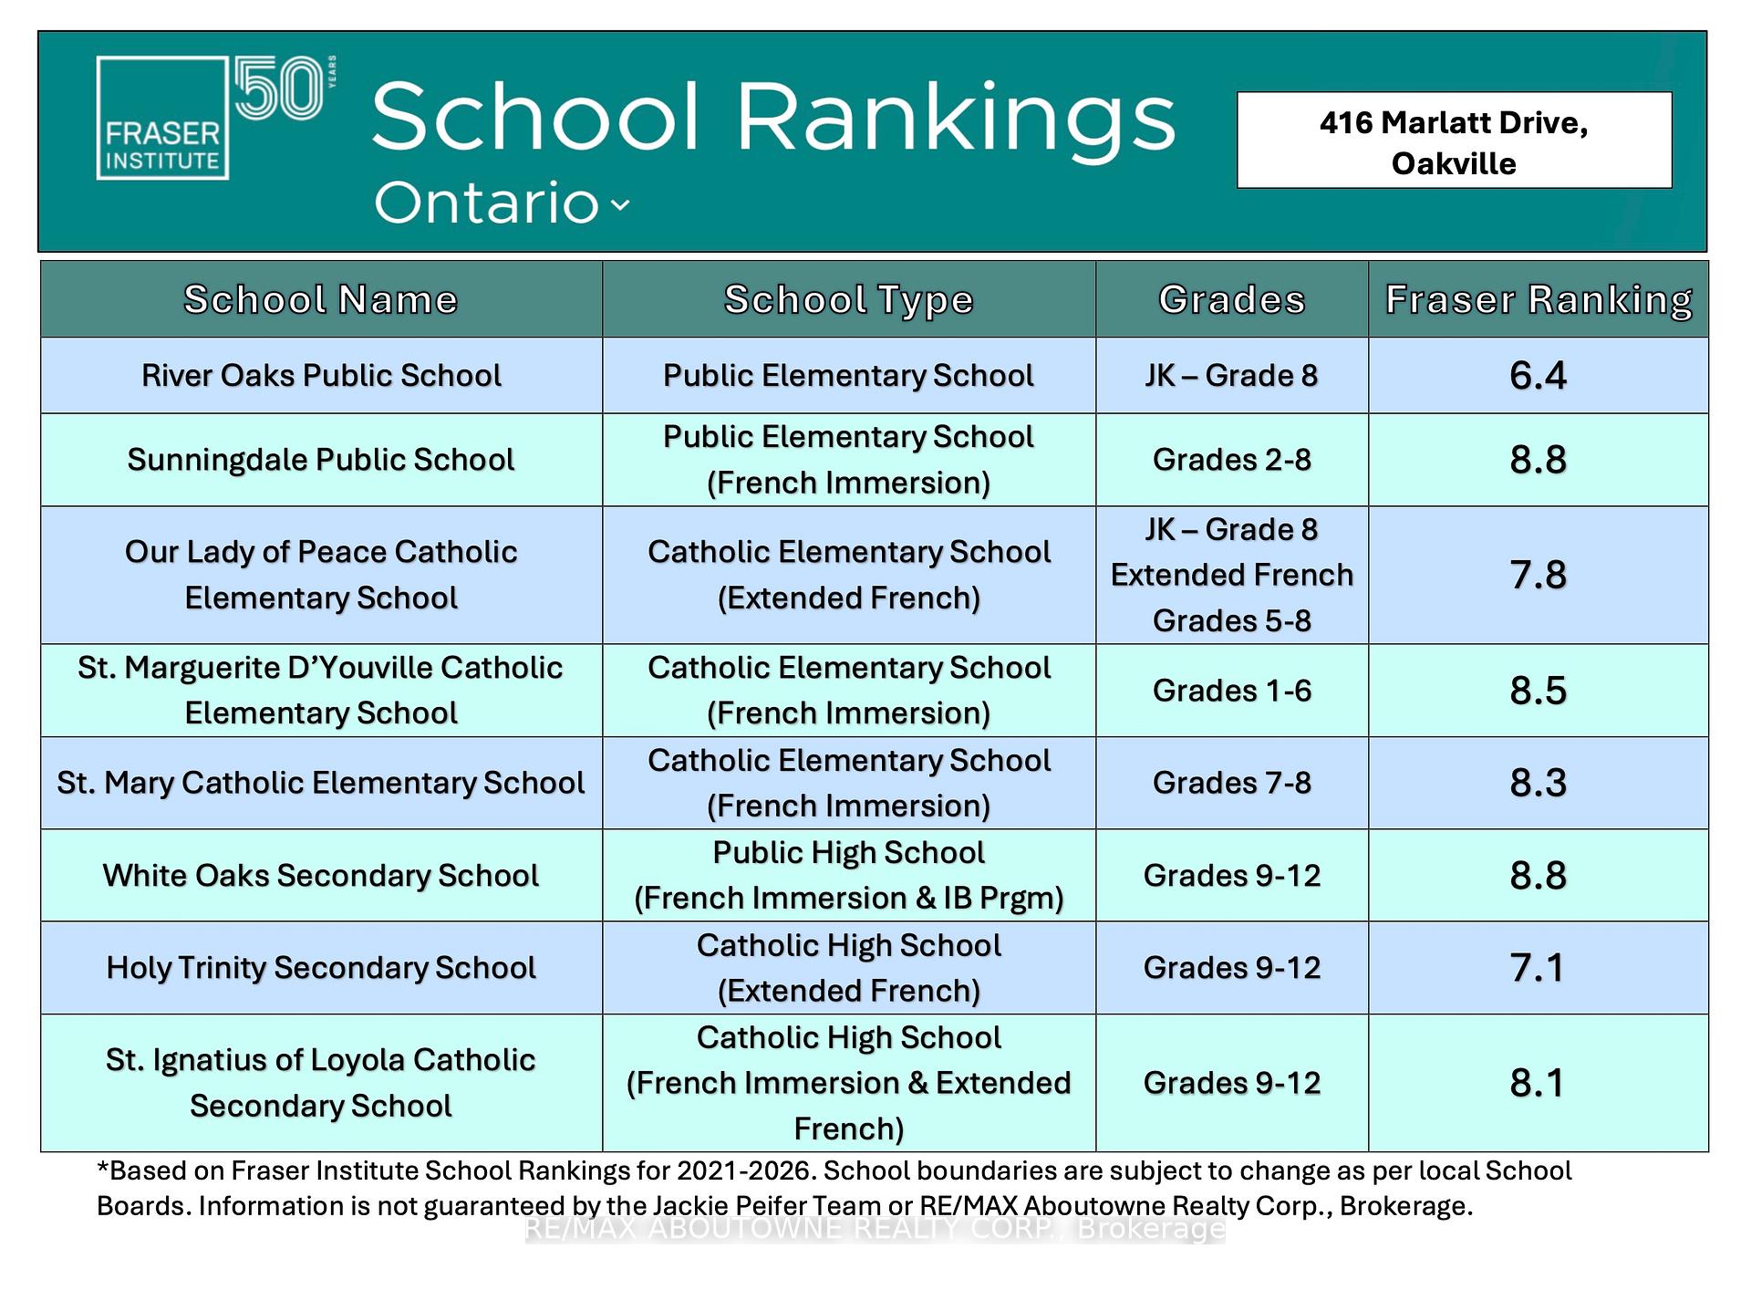
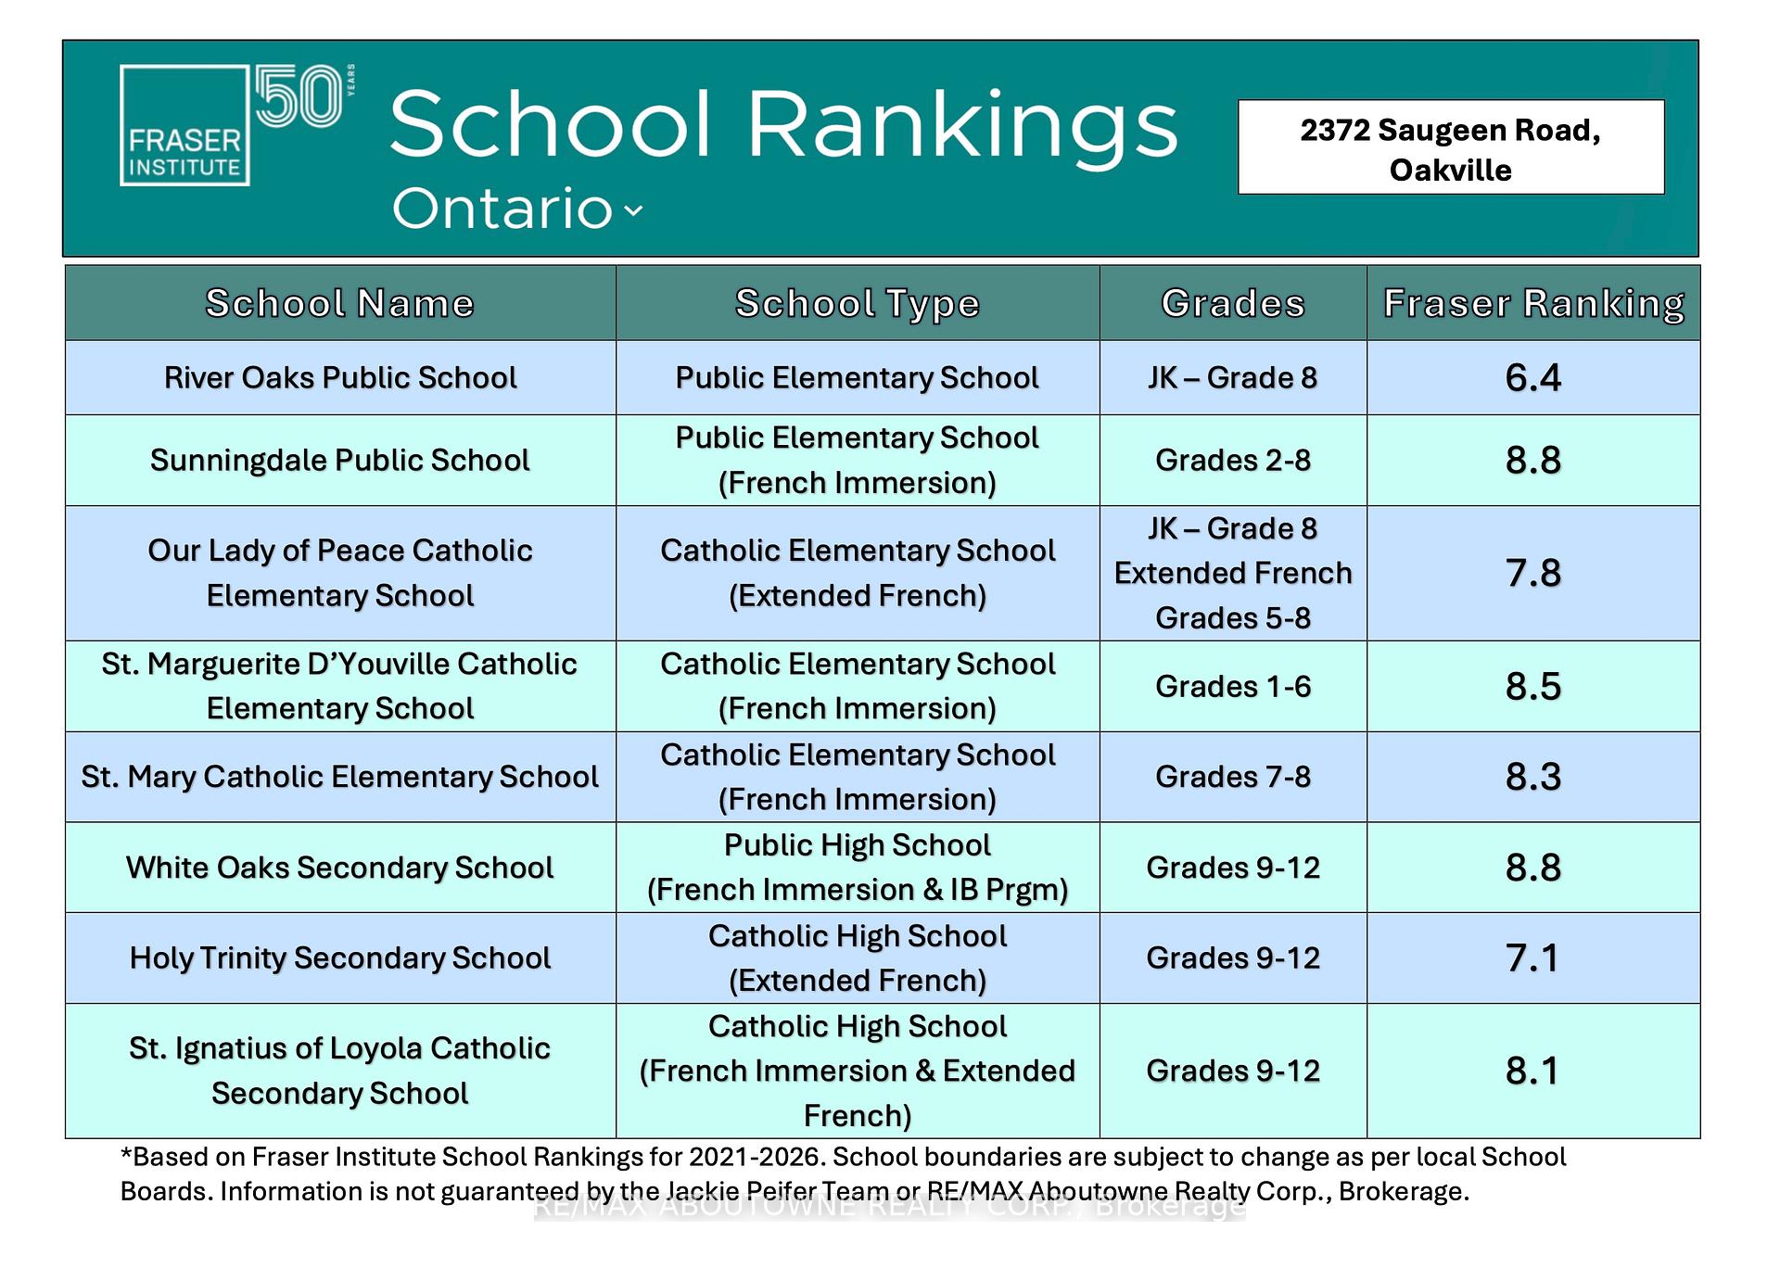
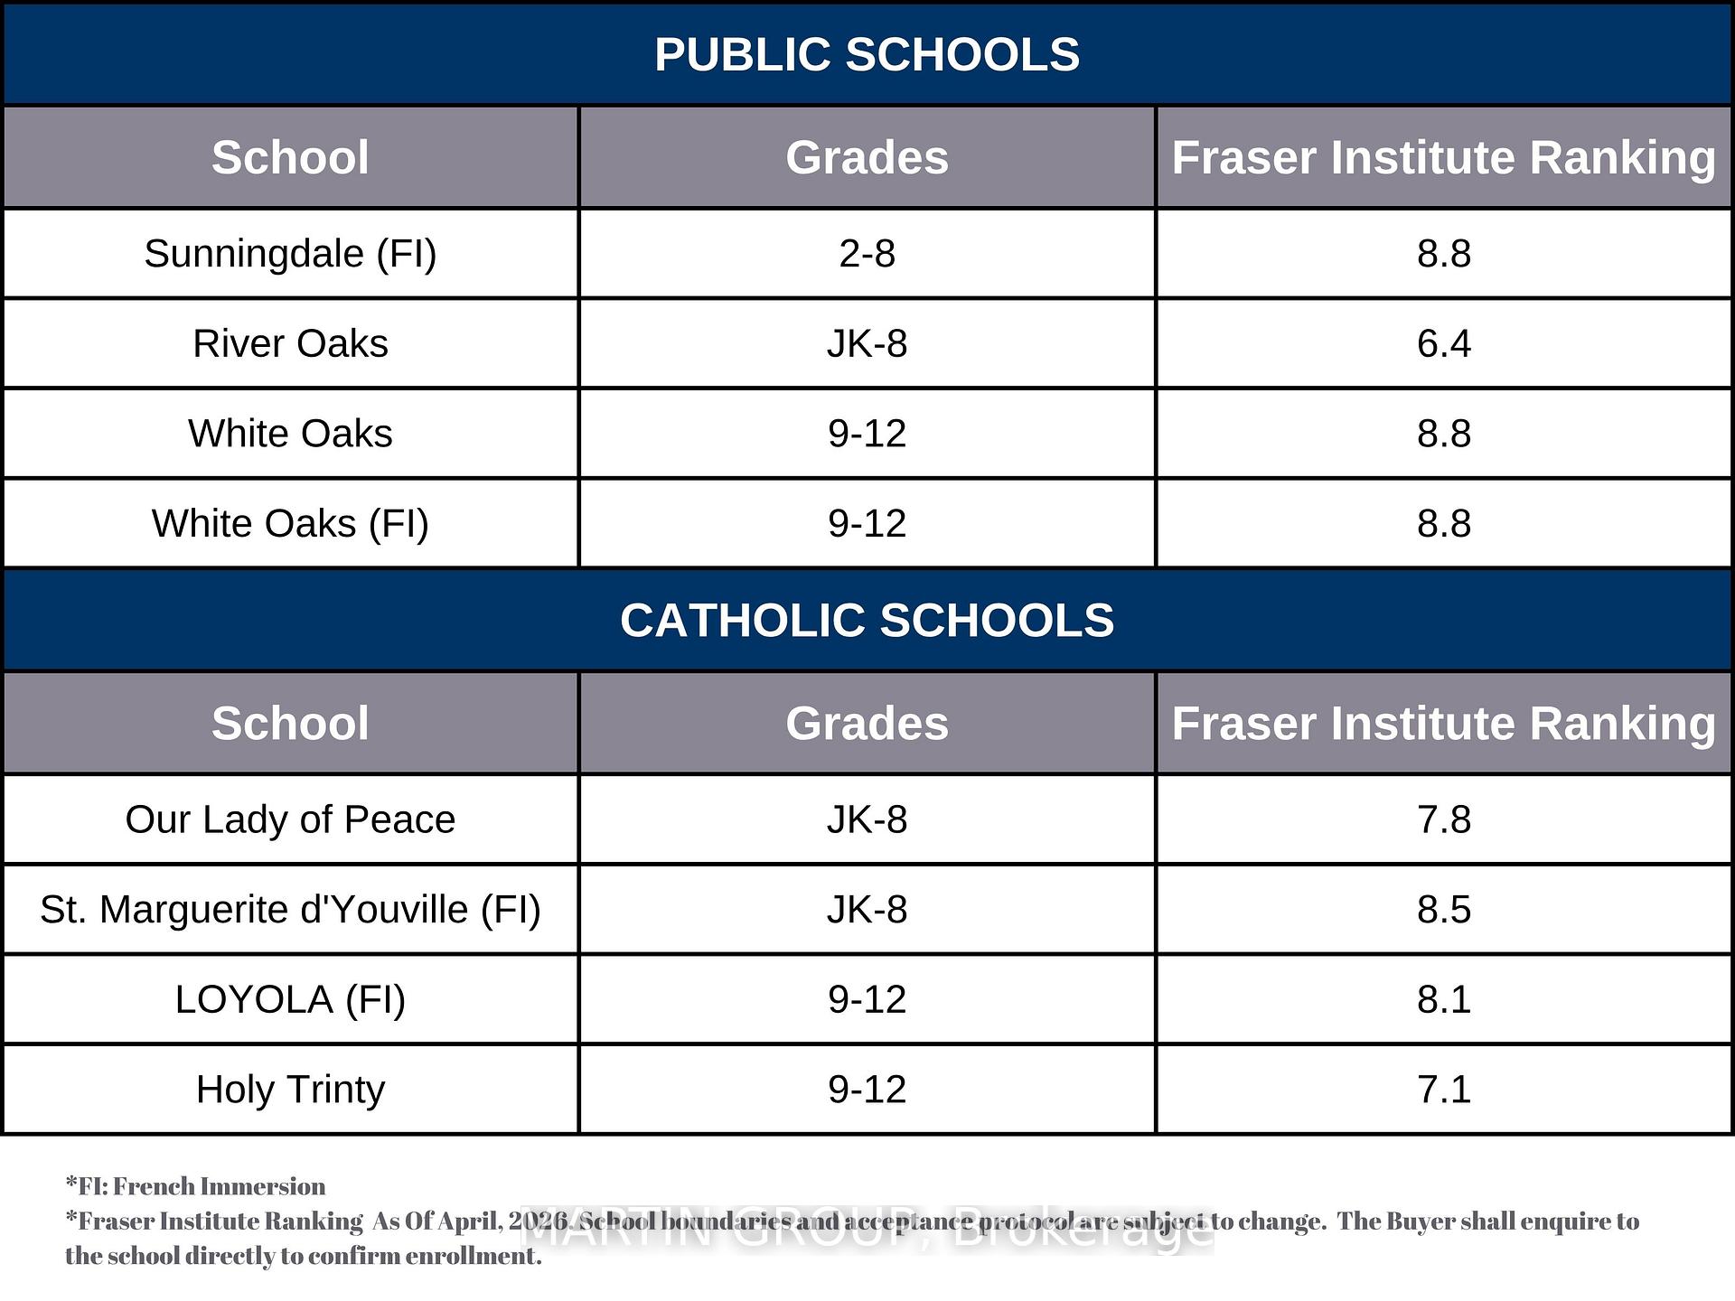
Schools
Could you afford this home?
What the bank counts
This home's actual carrying costs, payment stress-tested at 6%
- Mortgage, tested at 6%
- $10,196
- Property tax
- $638
- Heat allowance
- $150
- Housing costs
- $10,984 / mo
Lenders cap these at 39% of gross income — that sets the number.
Income needed
$338,000
gross annual household income
- Payment at 4%
- $8,383 / mo
- Cash down
- $398,400
Assumes no other monthly debts · 25-yr amortization
Full affordability checkInvestment Analysis
Estimated rent, cap rate and monthly cash flow for this property
Values and trends
Nearby listings
Comparable sales
- No similar listings found.