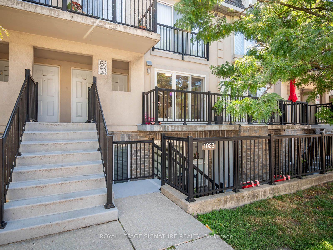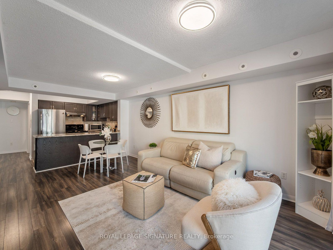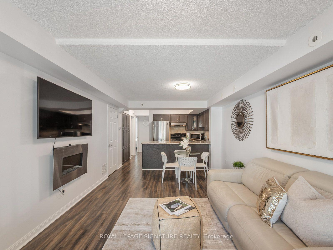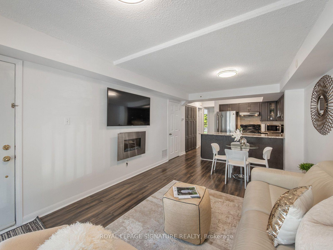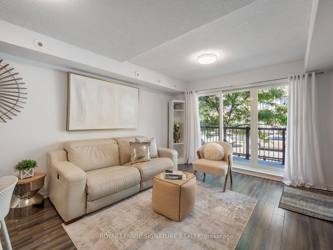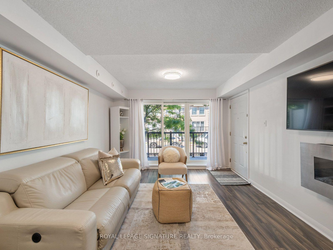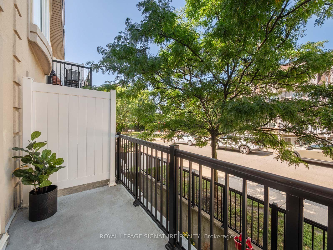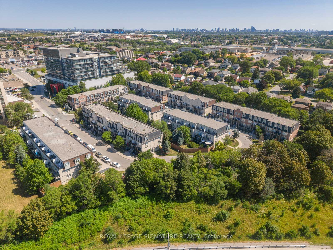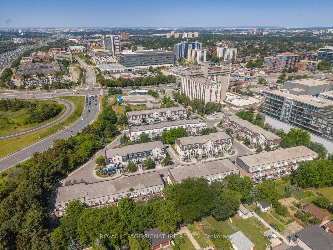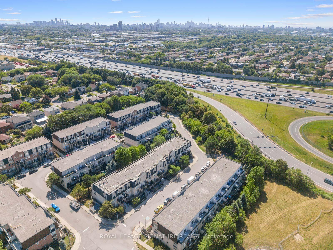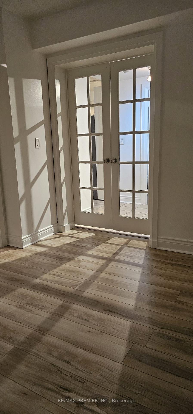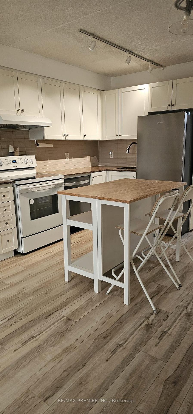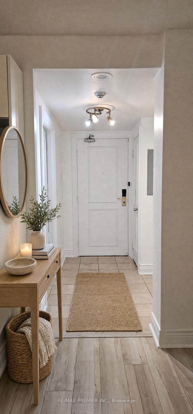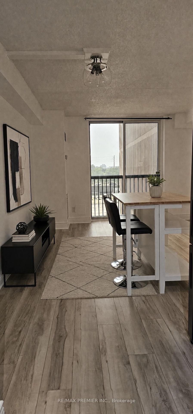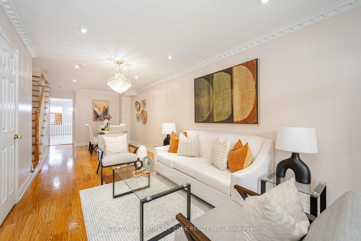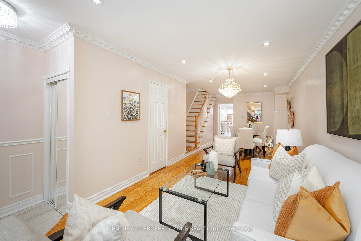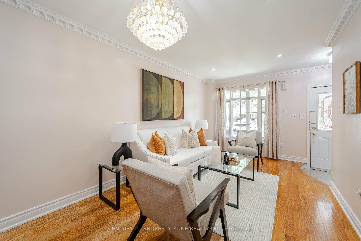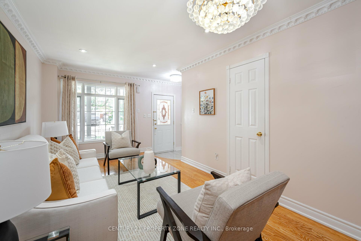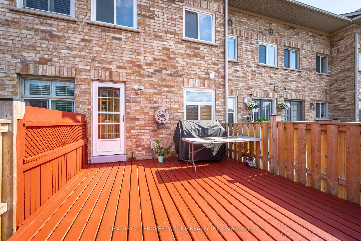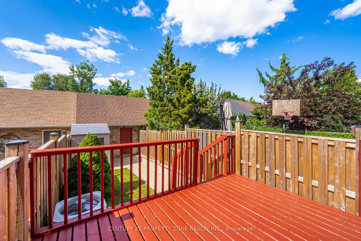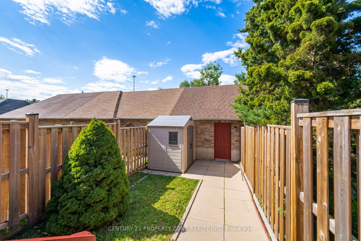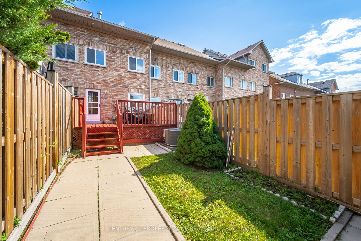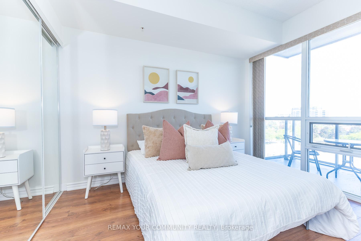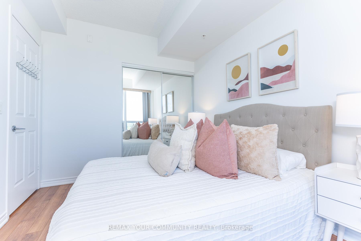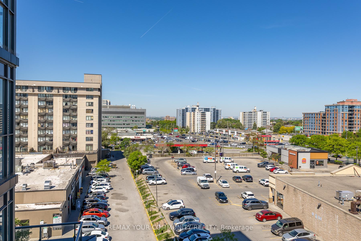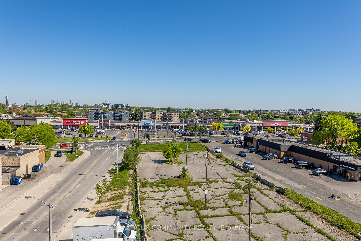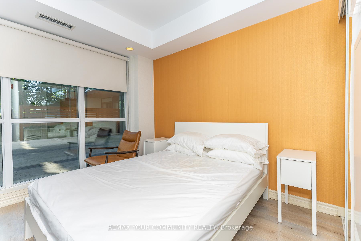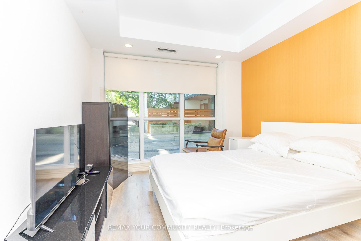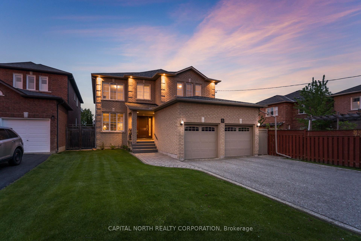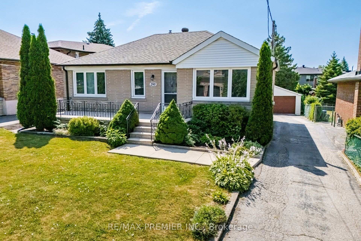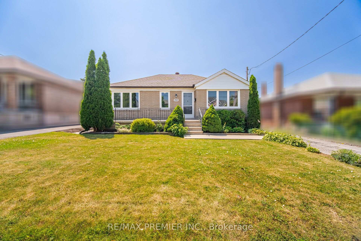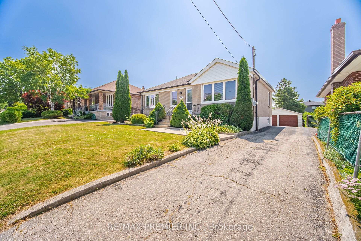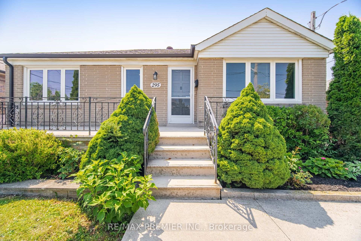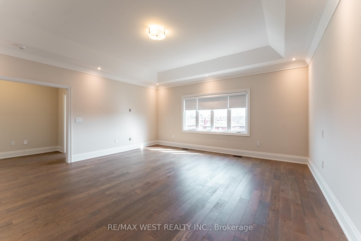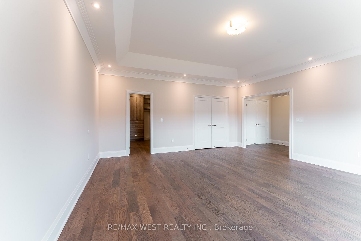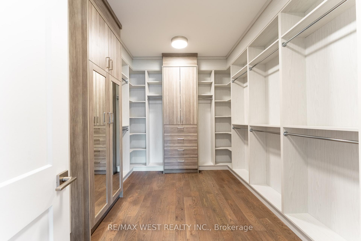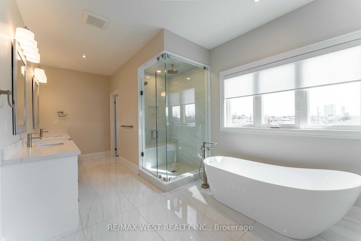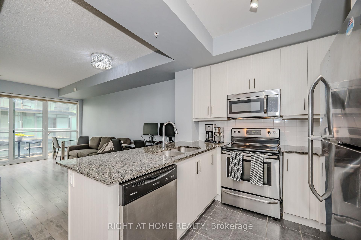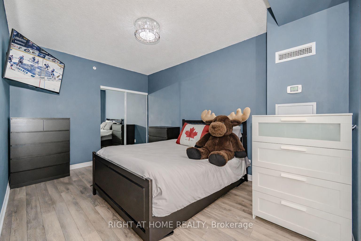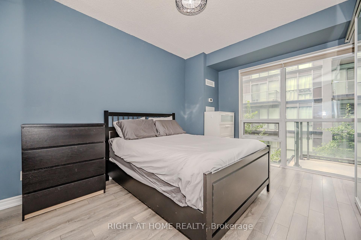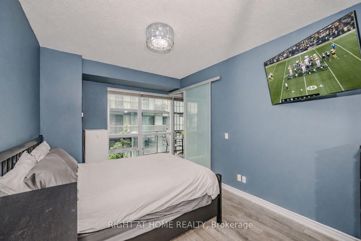
274 Falstaff Avenue
Maple Leaf, Toronto
$1,899,000
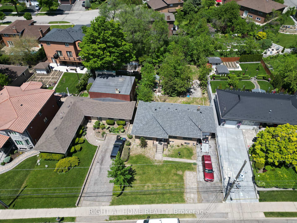
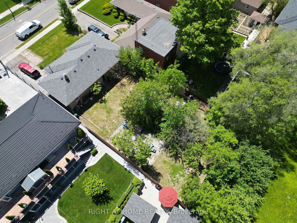
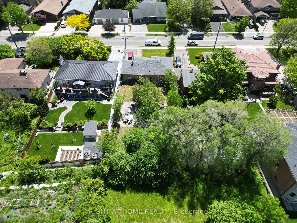
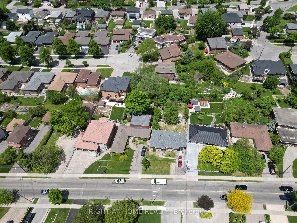
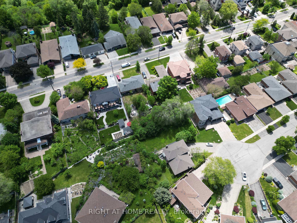
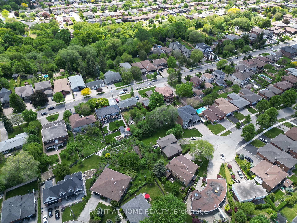
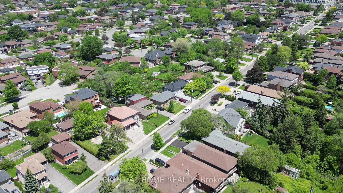
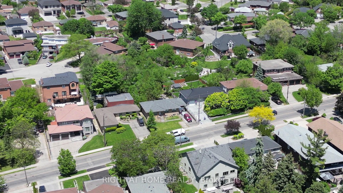
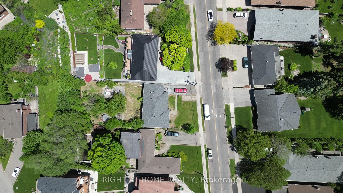
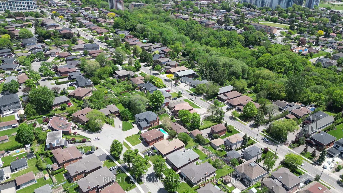
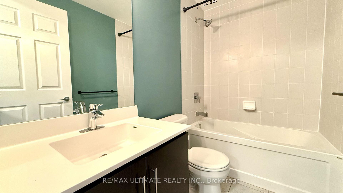
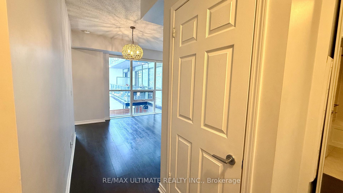
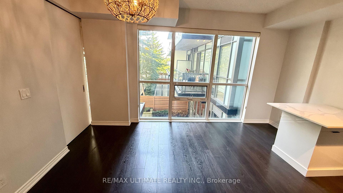
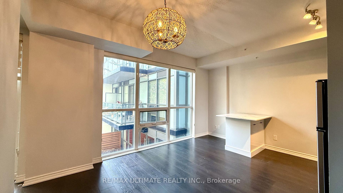
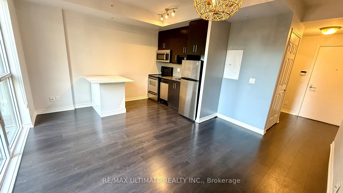
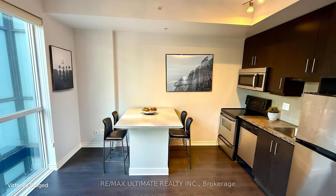
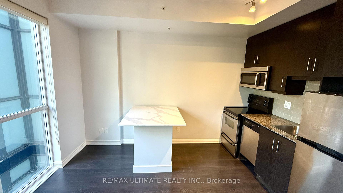
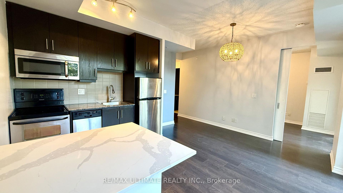
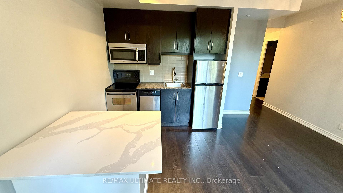
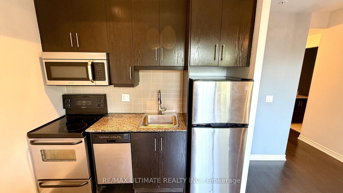
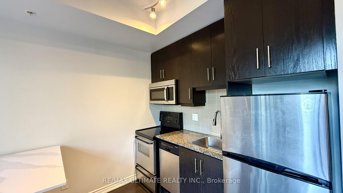
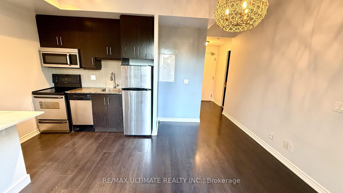
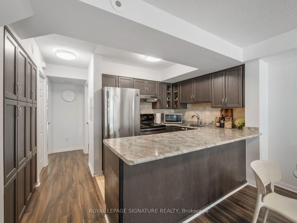
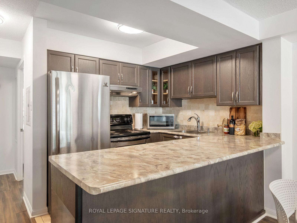
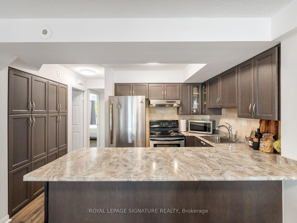

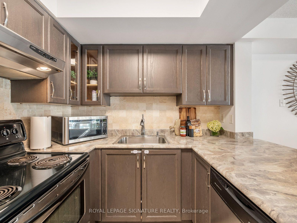
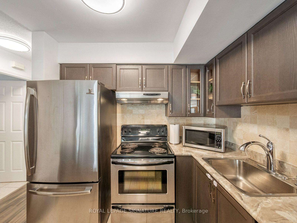
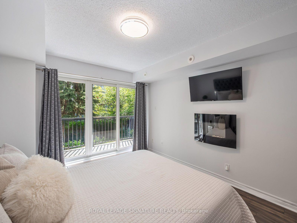
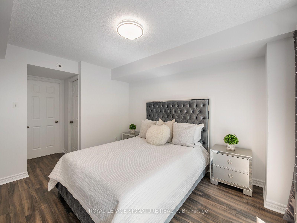
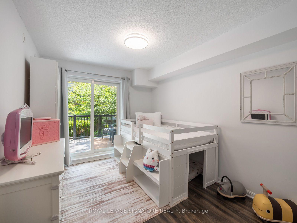
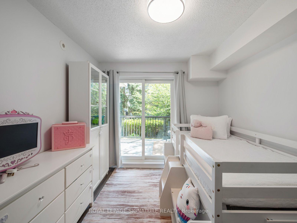
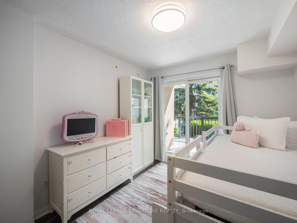
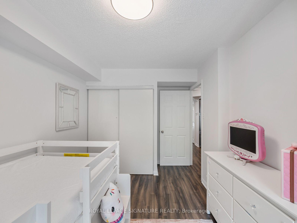
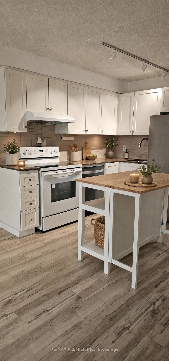
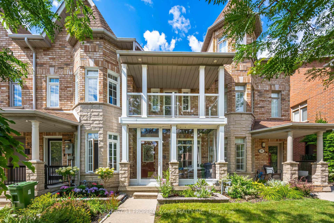
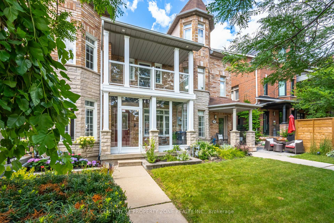
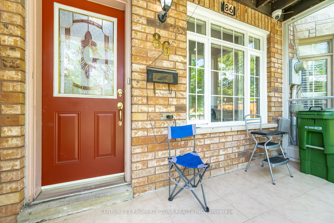
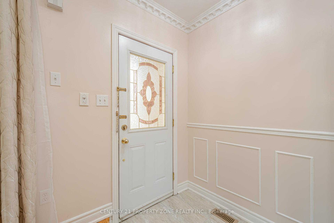
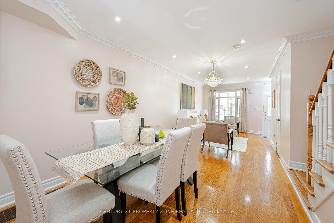
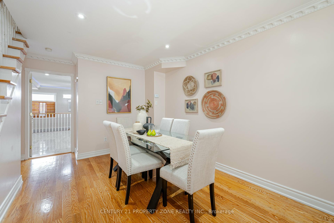
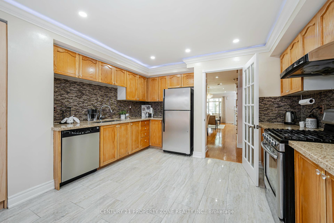
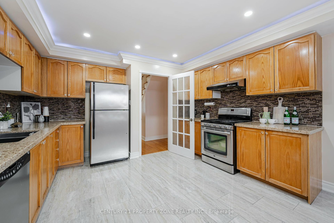
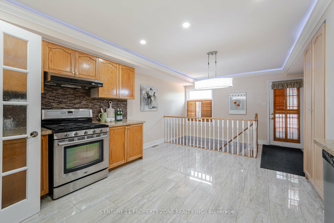
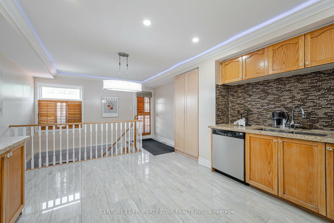
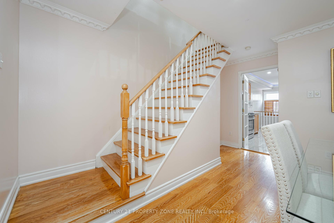
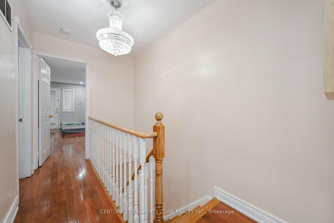
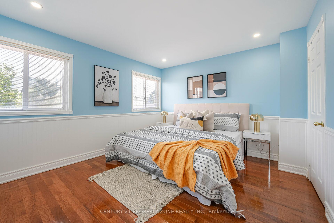
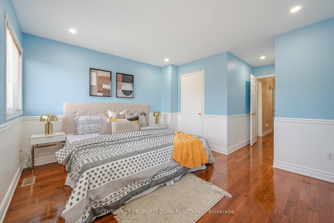
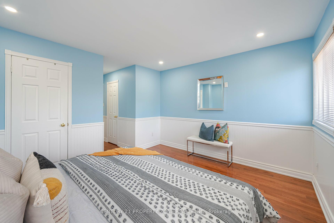
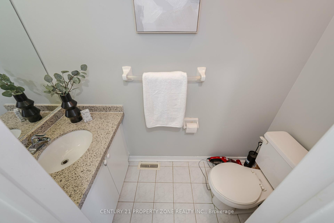
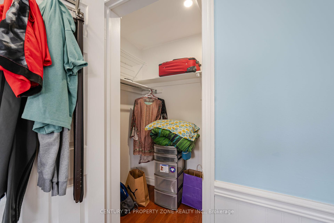
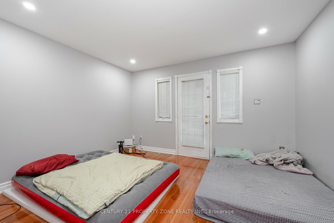
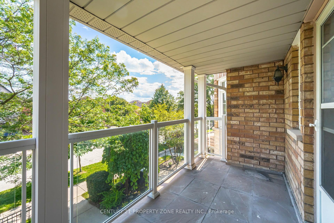
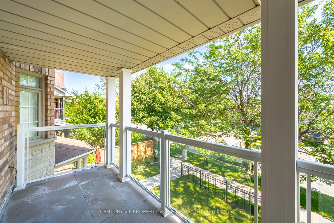
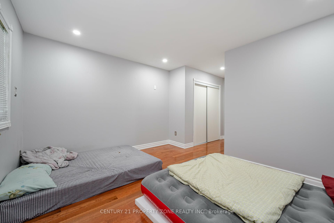
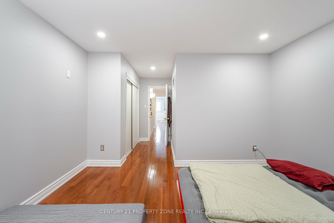
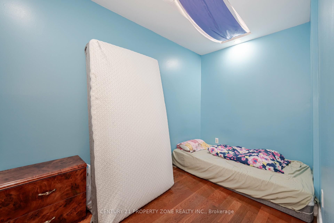
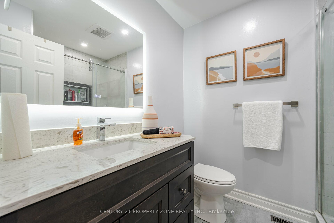
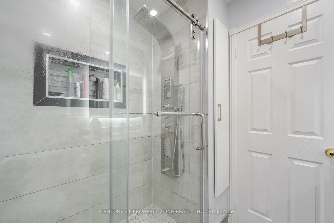
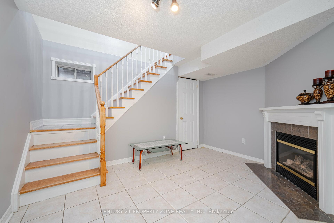
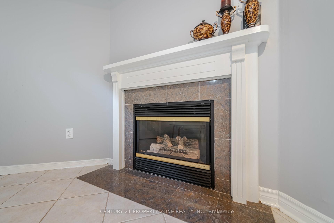
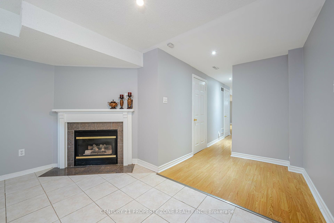
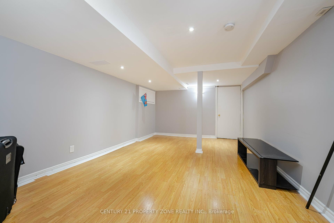
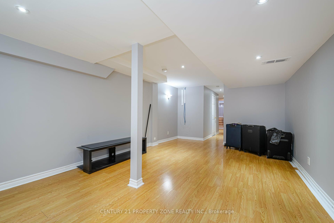
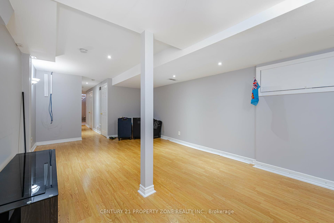
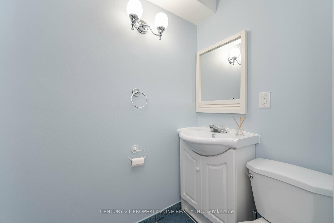
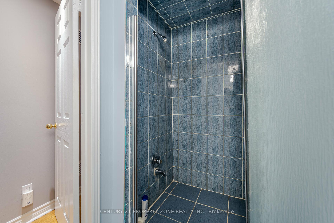
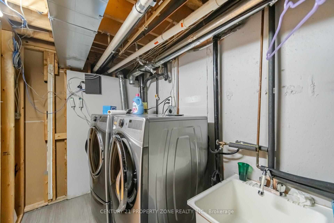
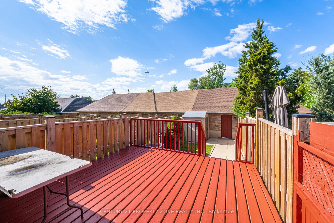
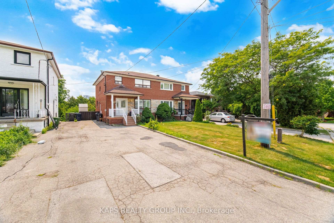
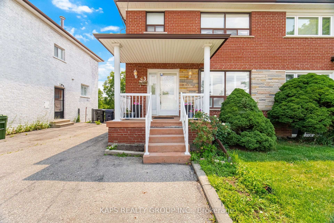
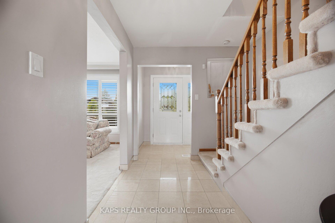
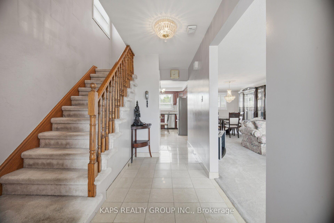
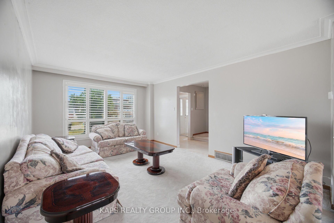
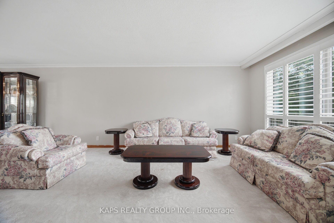
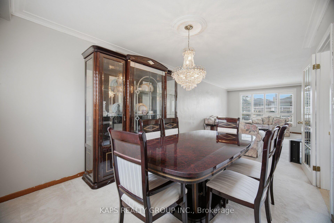
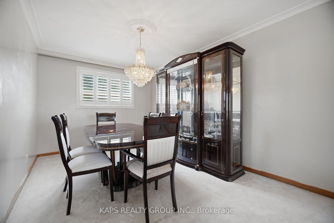
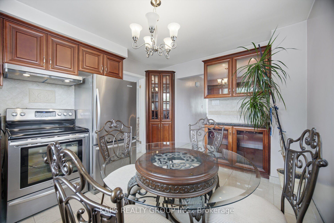
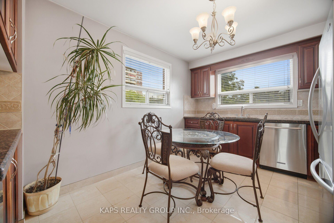
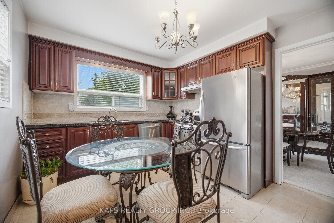
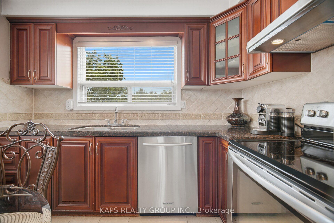
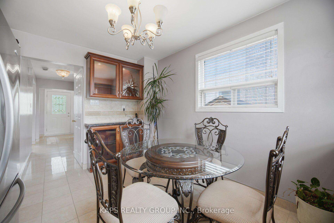
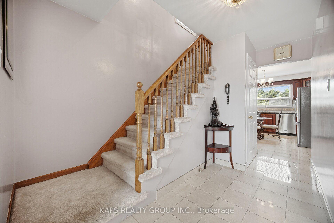
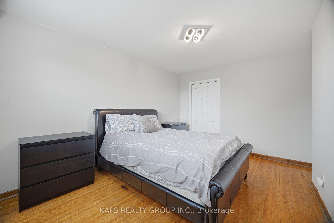
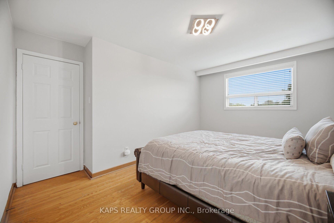
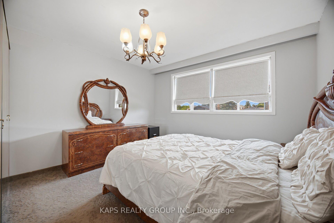
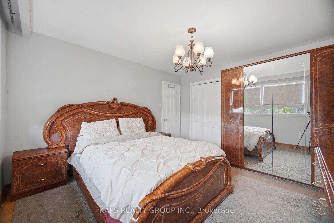
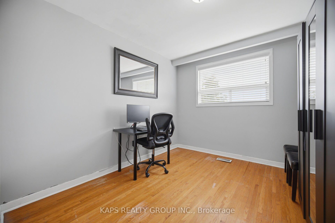
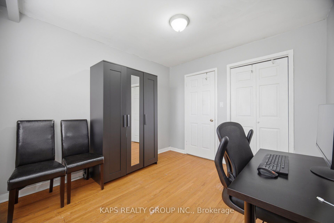
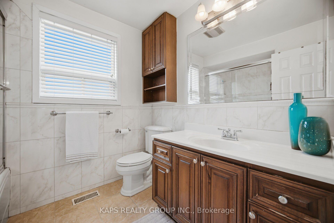
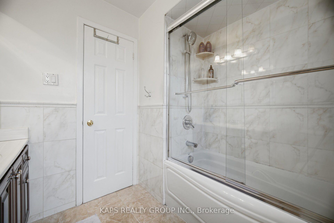
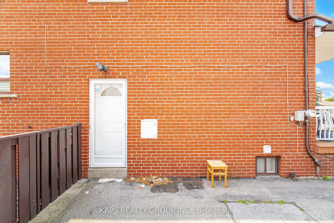
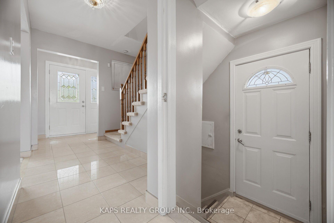
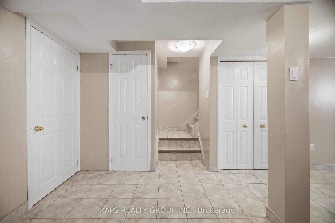
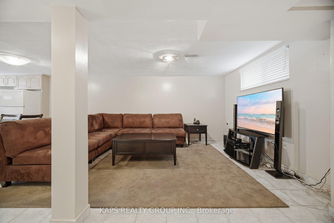
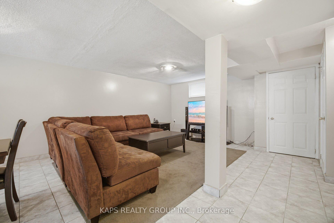
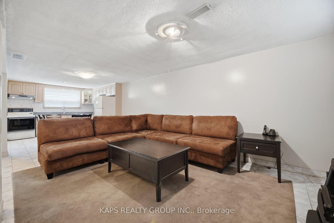
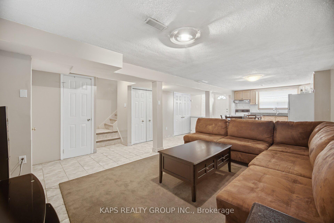
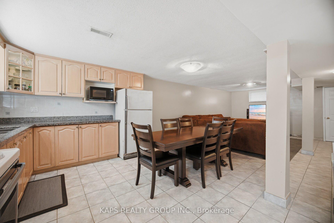
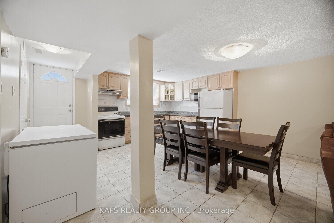
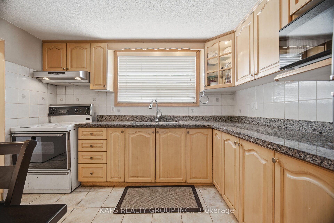
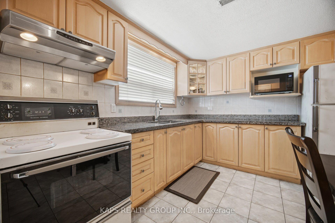
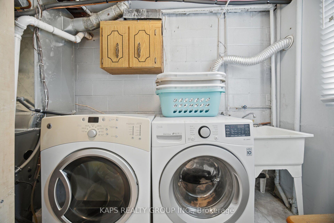
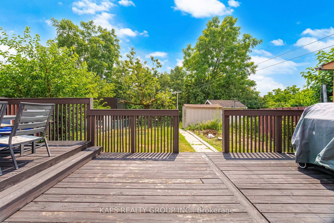
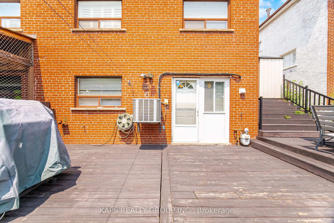
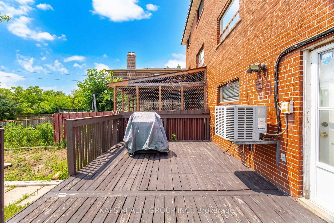
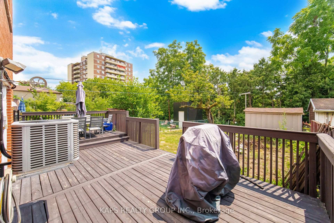
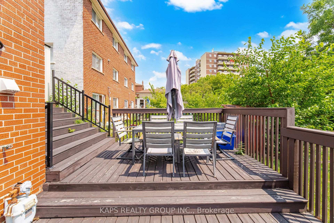
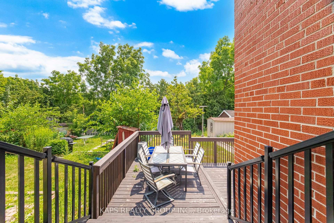
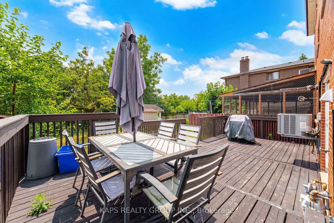
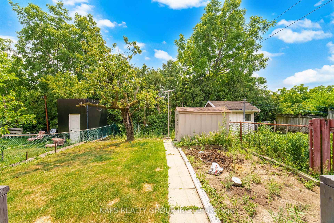
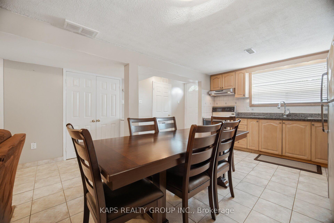
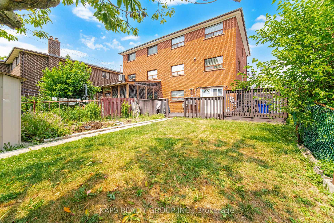
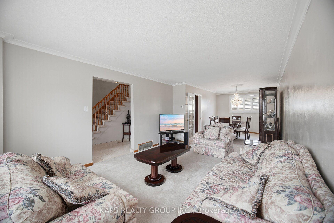
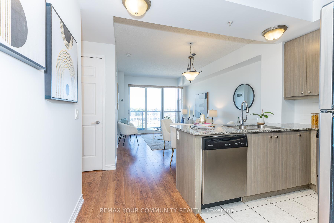
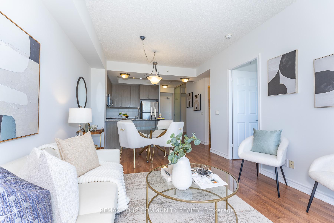
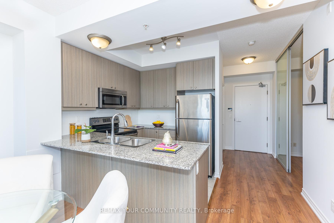
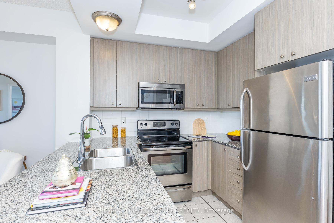
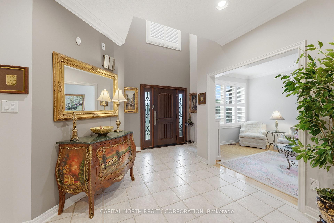
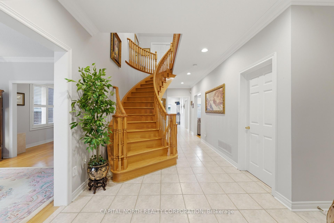
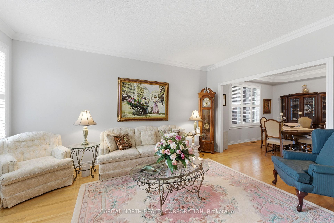
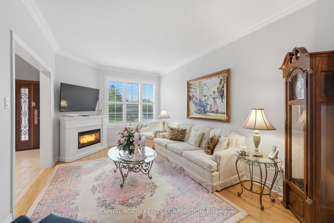
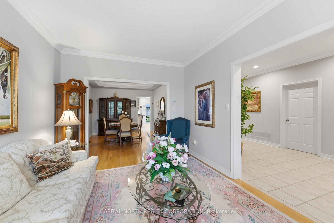
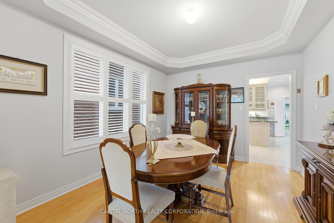
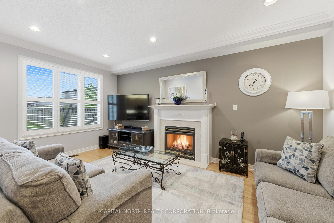
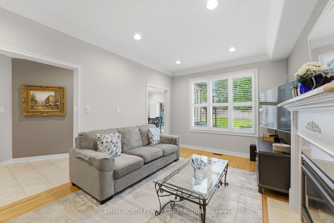
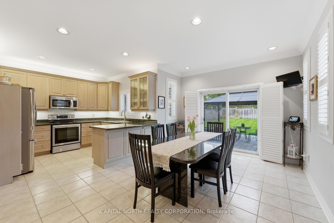
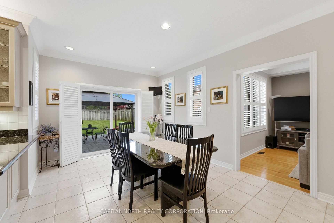
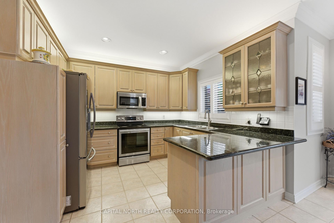
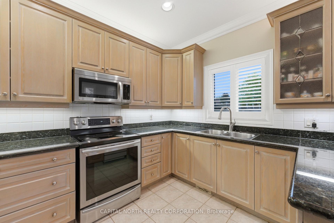
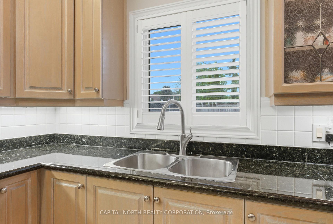
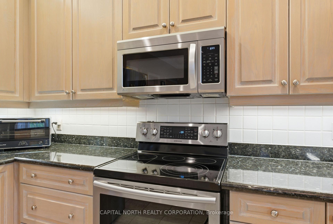
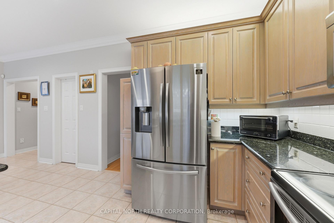
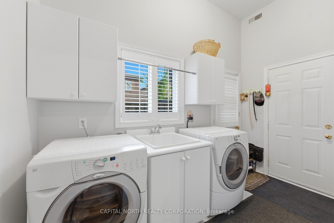
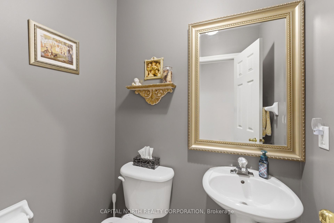
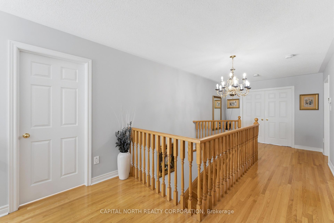
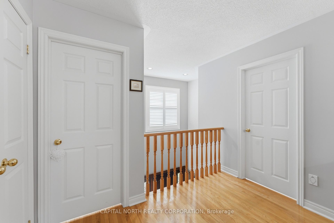
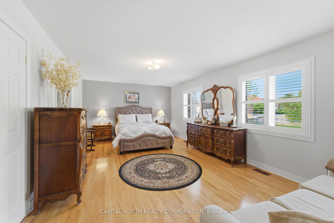
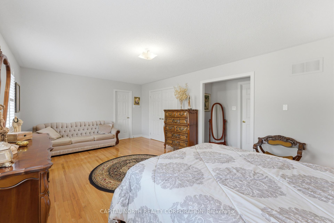
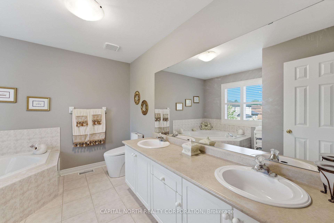
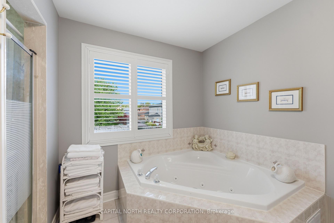
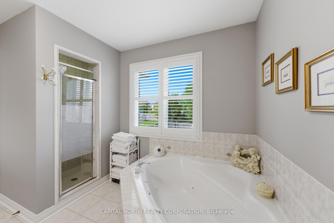
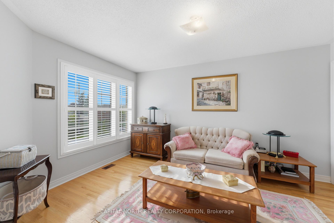
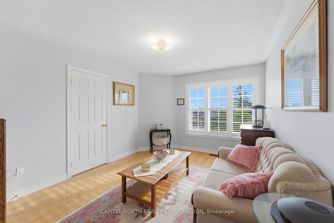
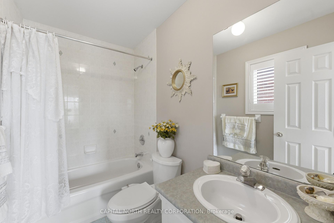
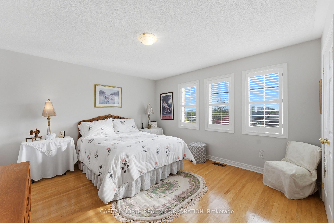
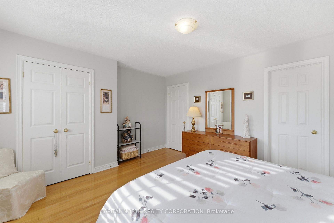
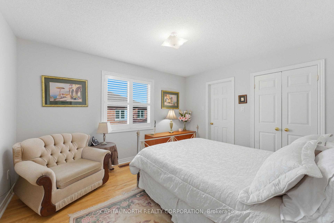
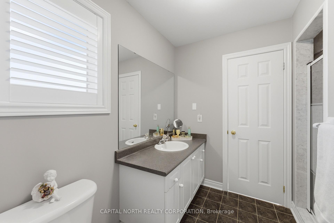
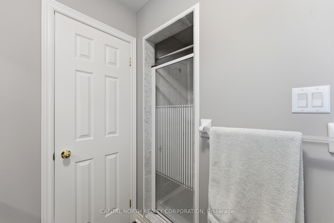
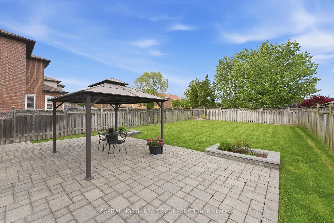
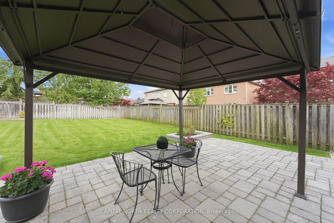
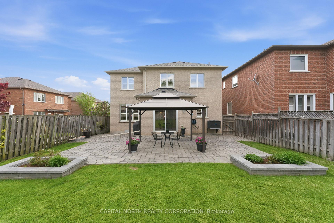
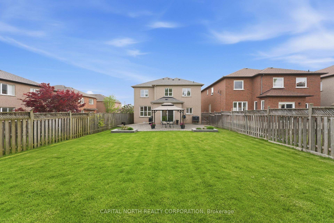
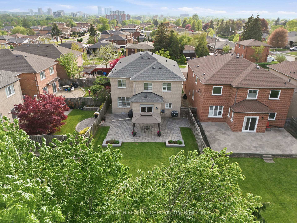
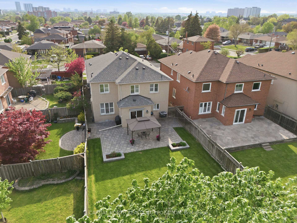
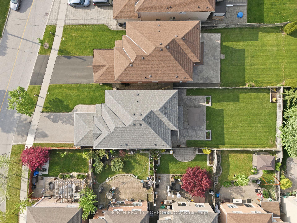
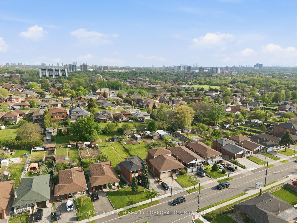
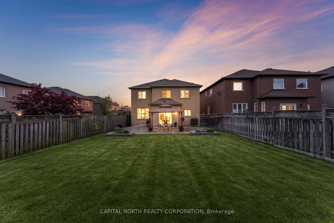
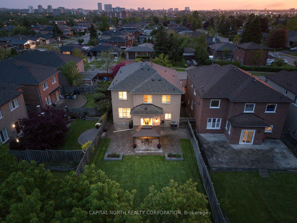
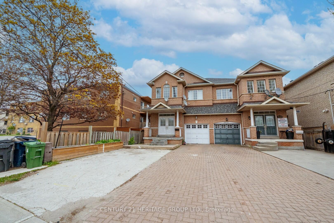
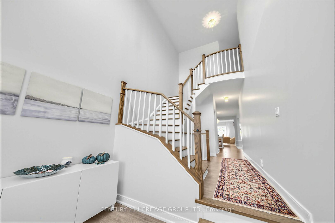
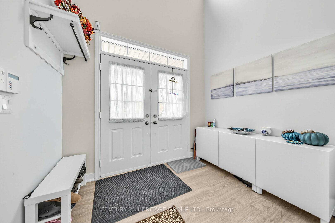
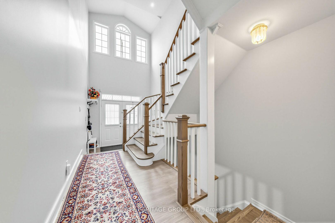
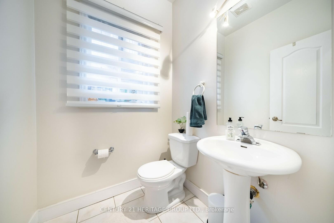
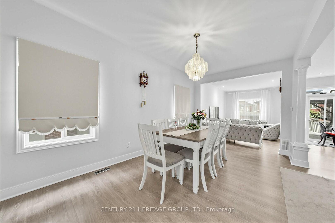
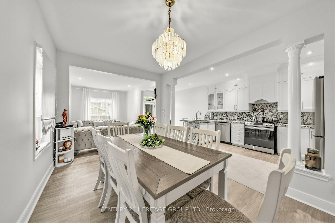
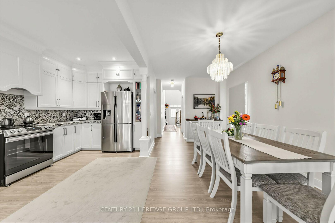
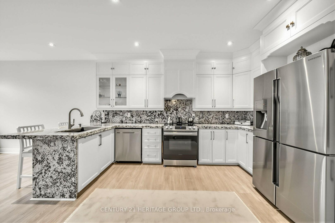
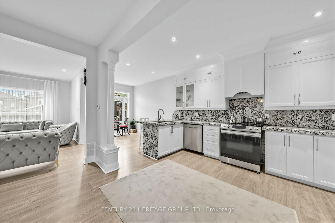
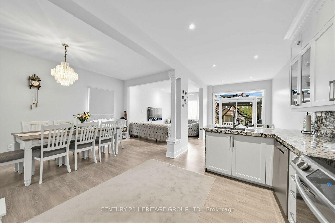
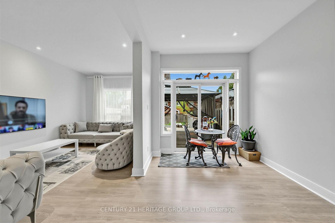
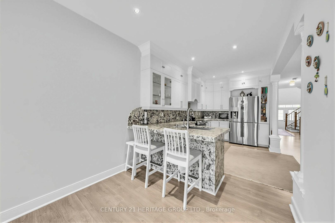
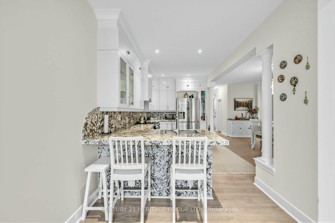
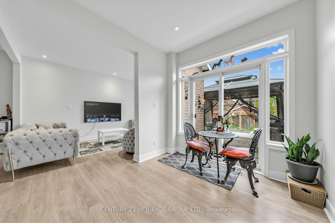
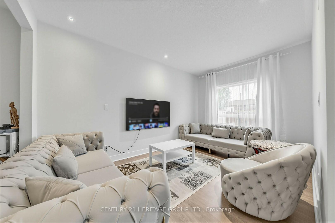
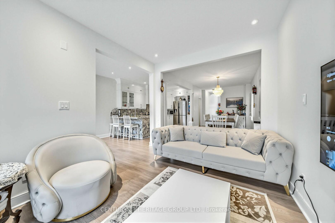
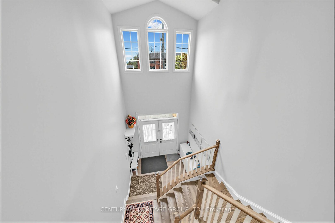
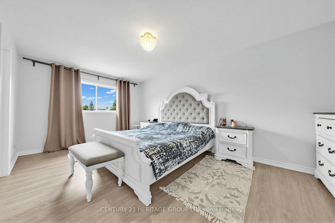
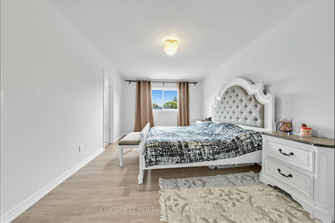
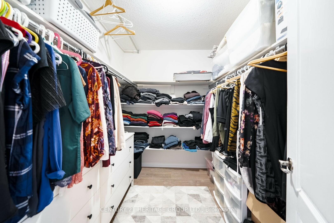
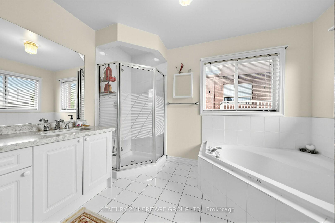
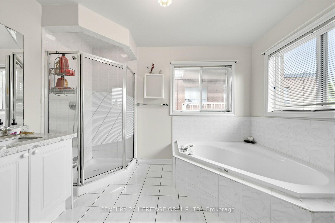
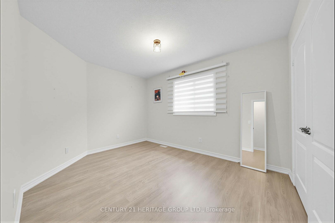
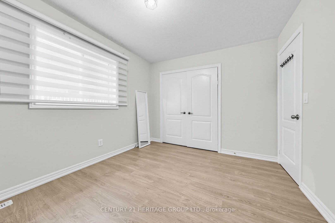
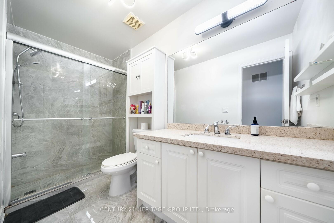
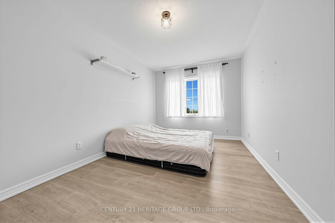
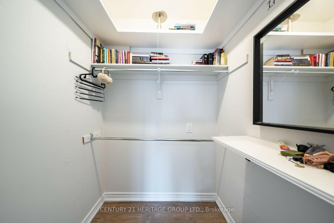
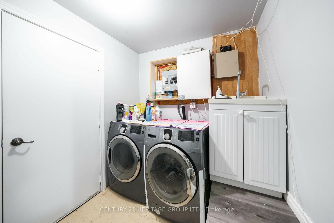
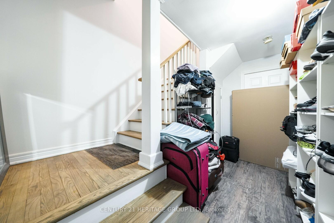
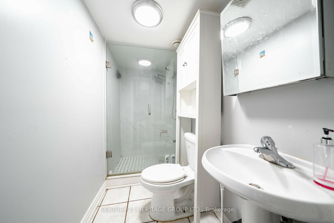
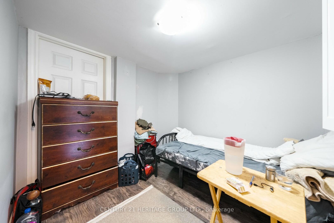
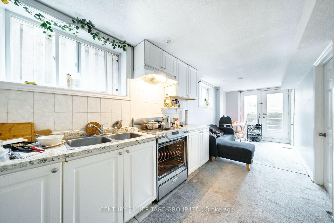
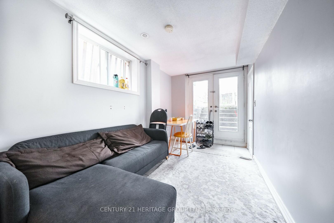
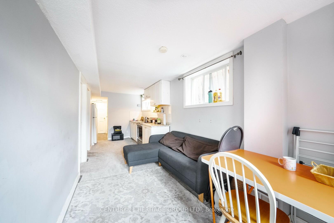
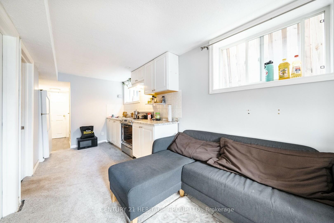
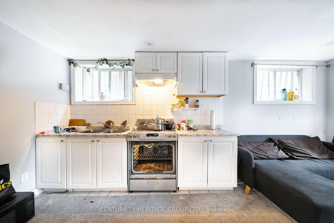
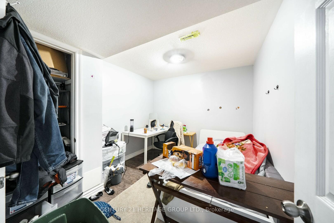
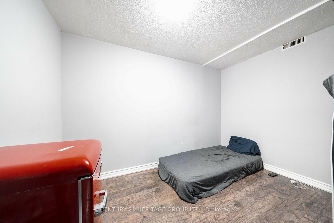
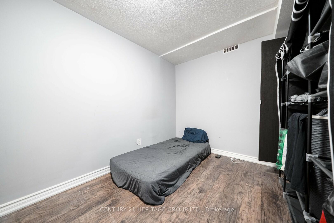
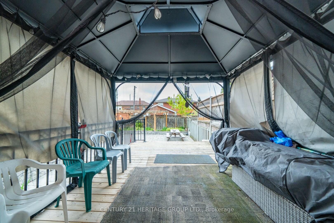
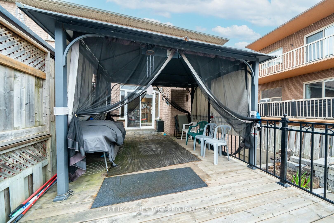
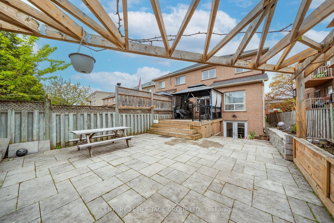
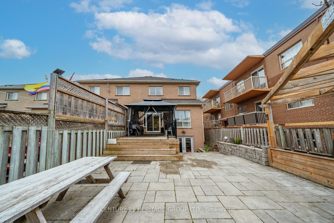
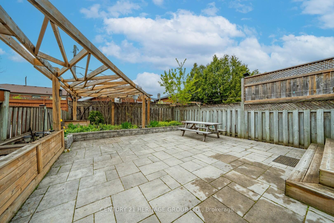
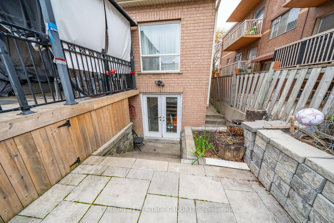
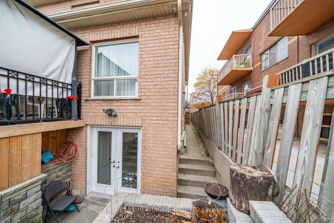
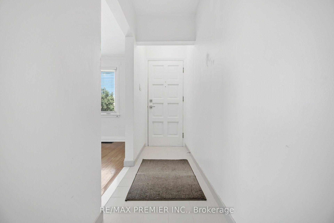
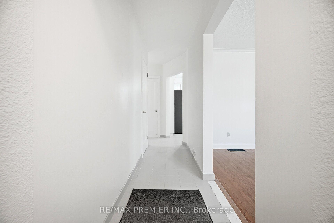
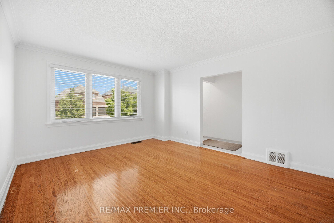
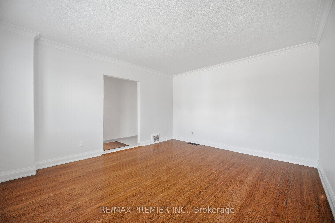
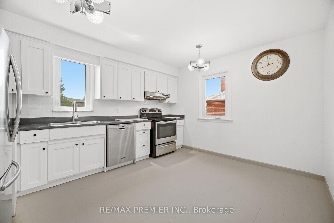
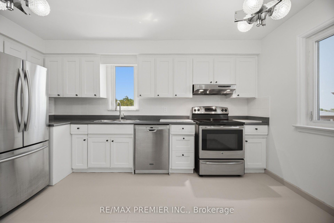
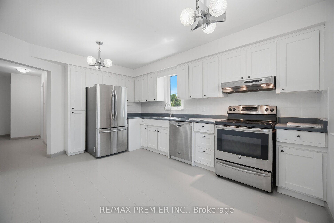
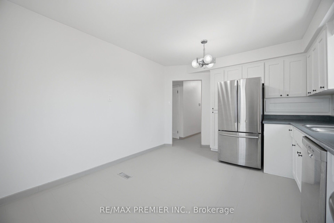
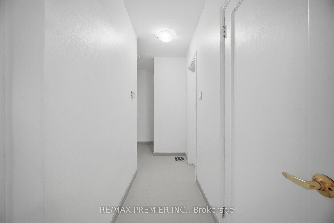
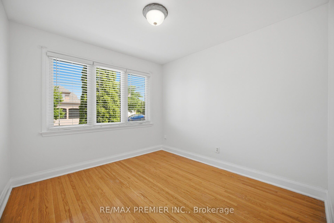
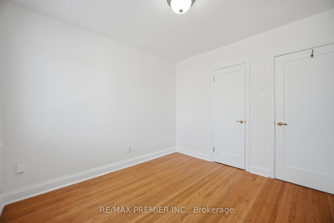
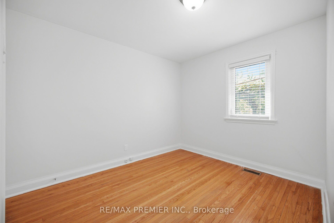
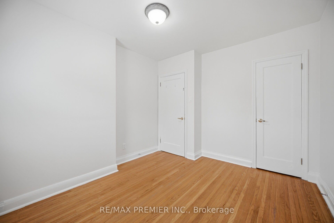
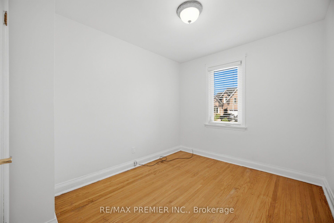
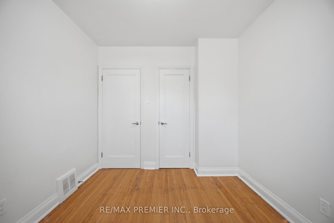
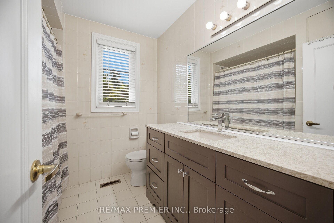
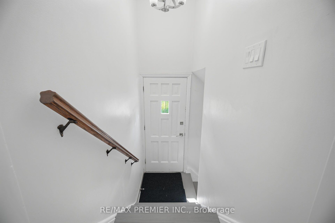
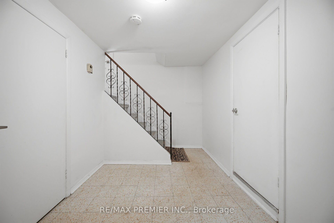
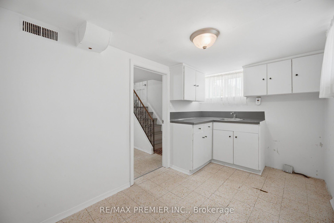
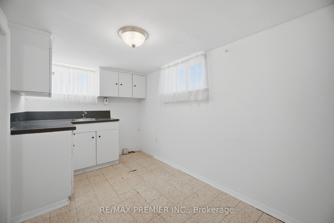
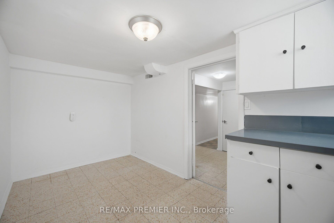
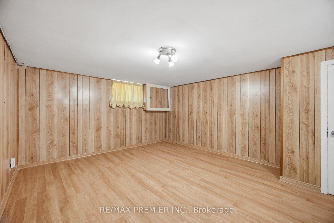
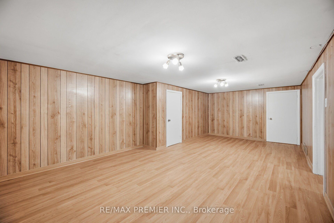
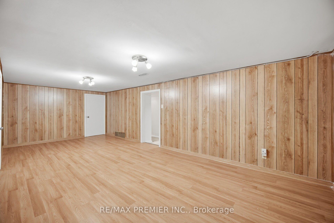
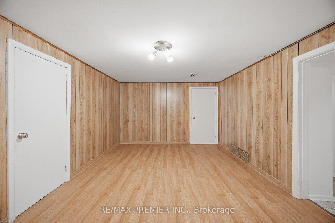
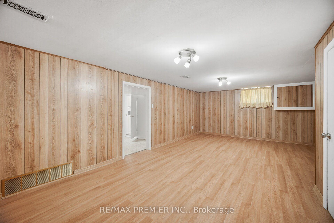
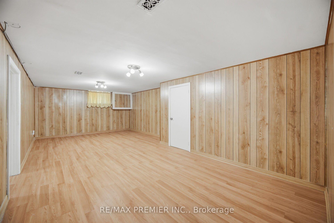
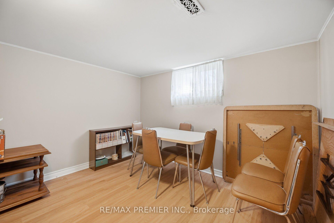
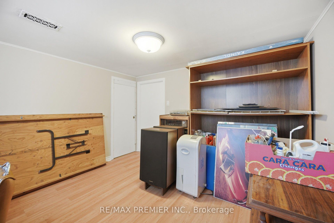
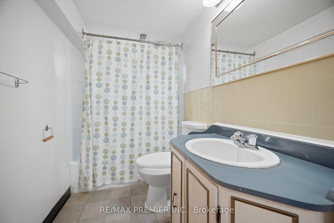
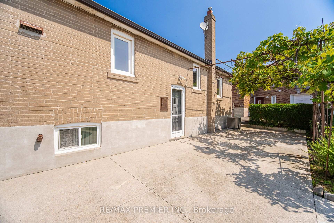
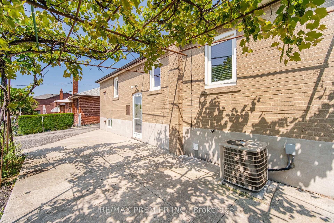
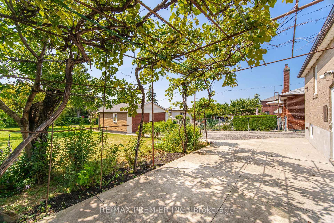
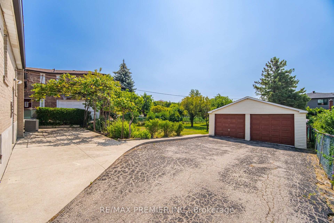
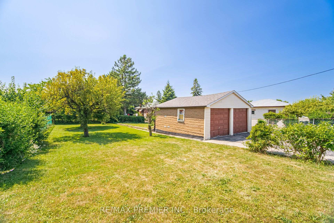
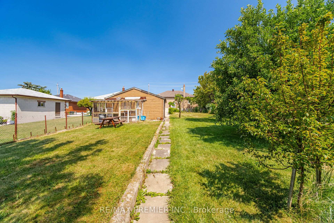
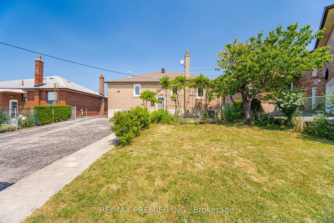
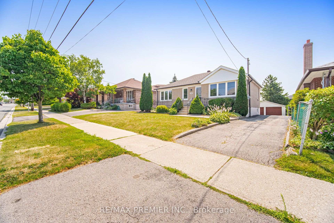
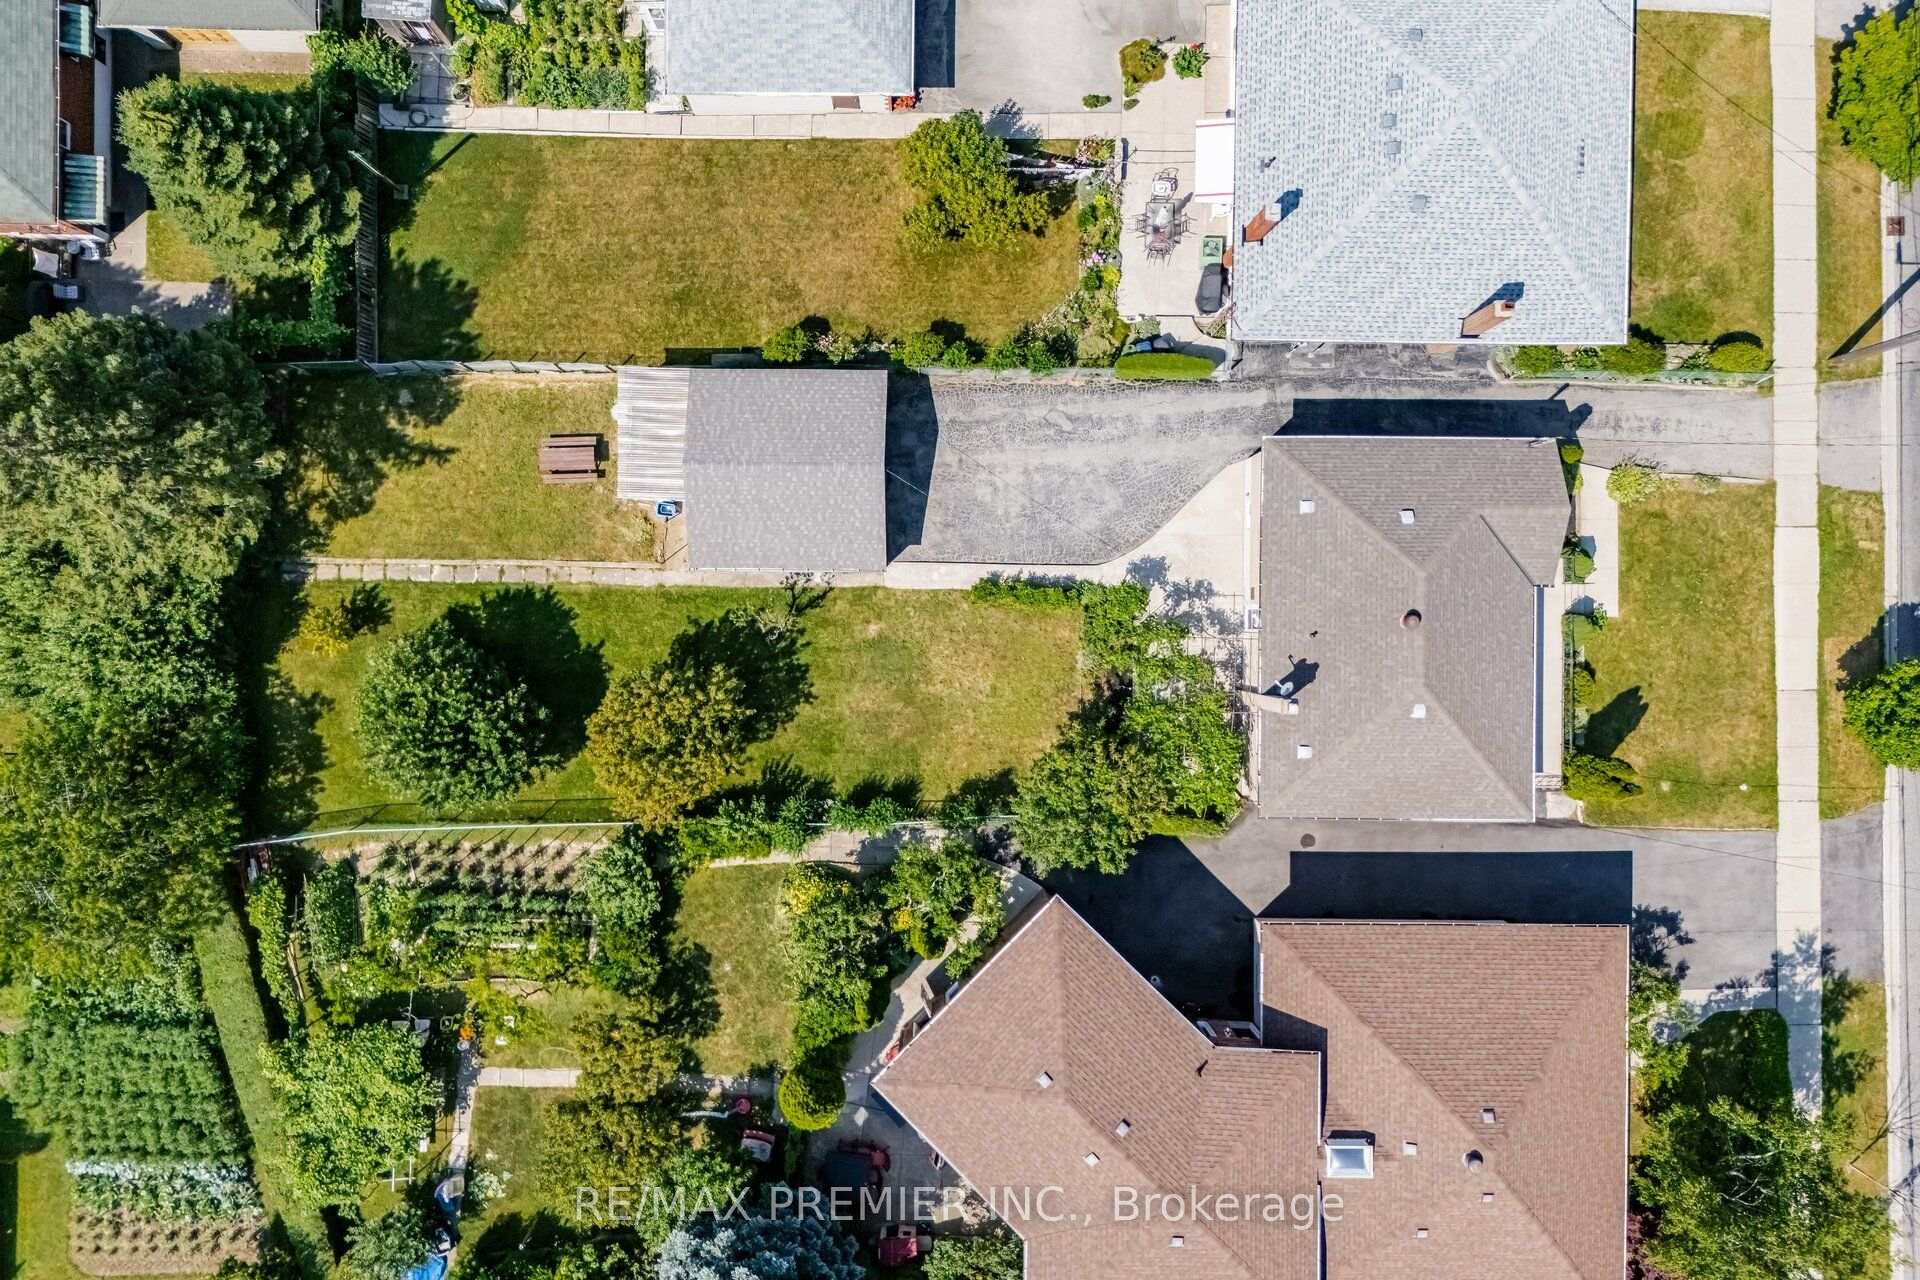
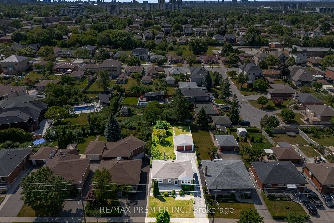
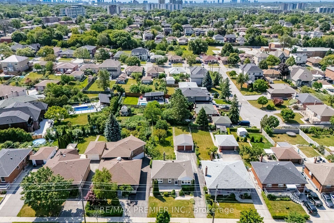
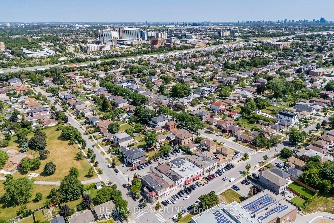
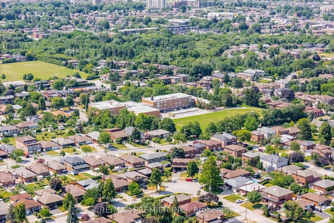
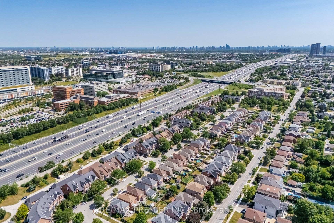
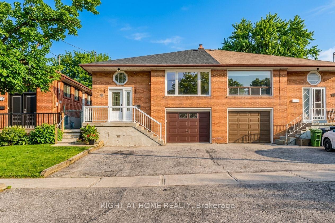
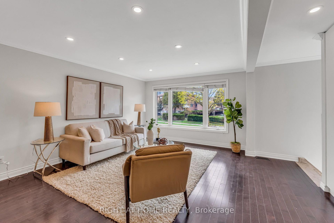
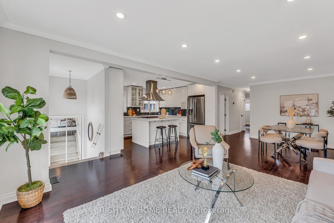
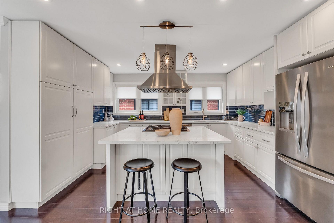
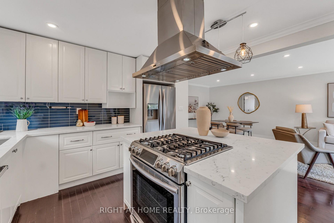
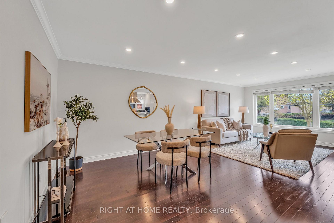
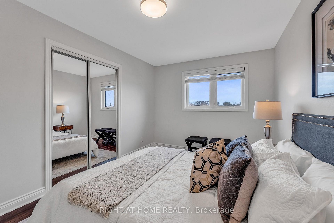
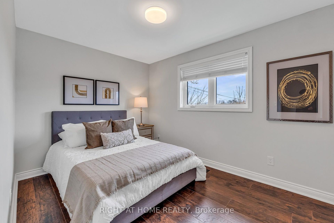
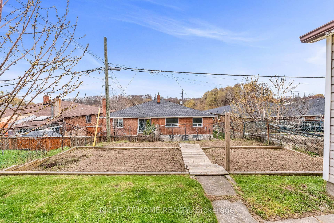
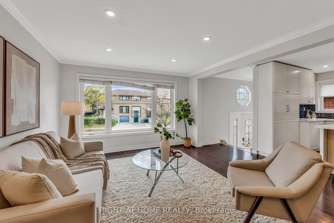
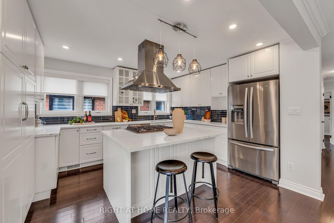
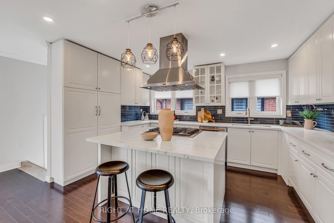
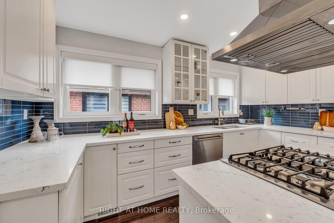
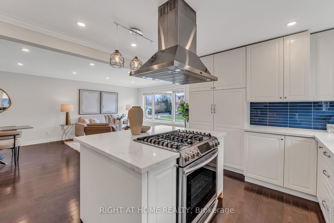
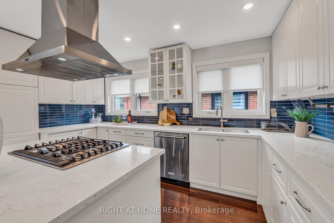
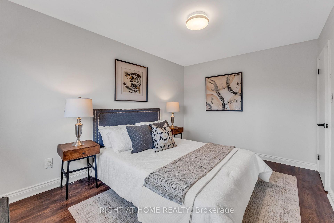
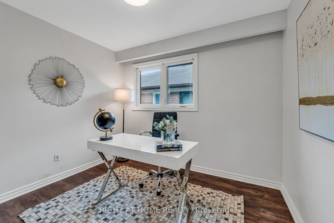
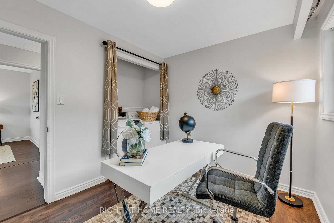
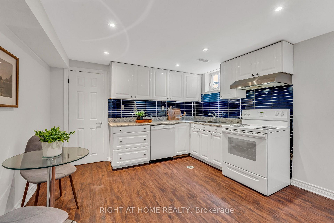
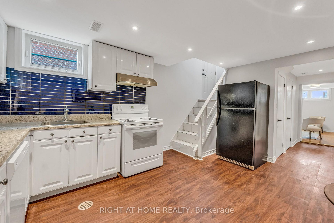
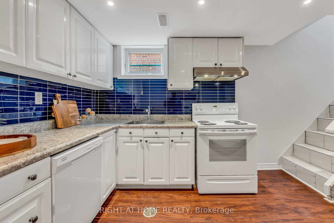
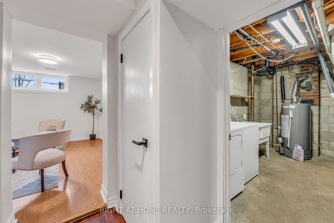
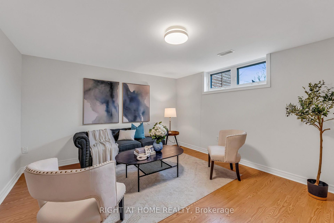
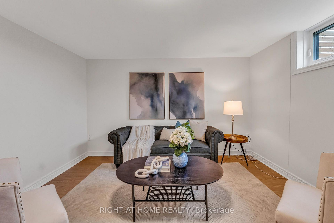
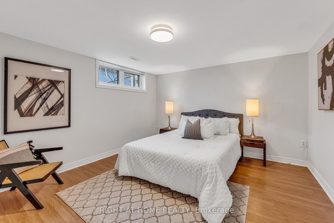
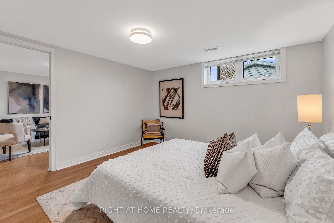
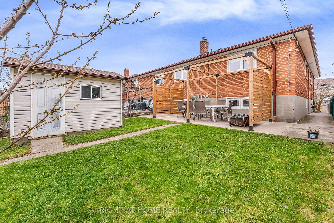
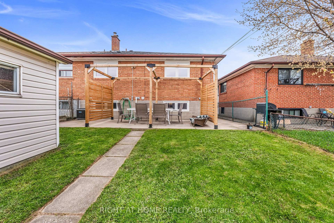
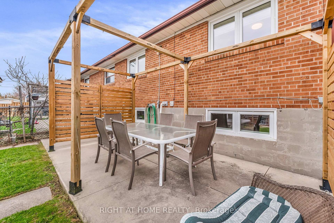
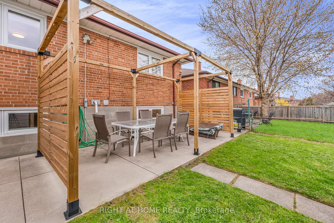
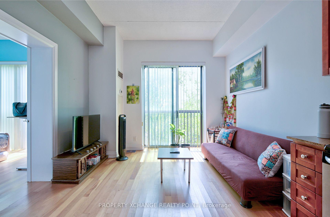
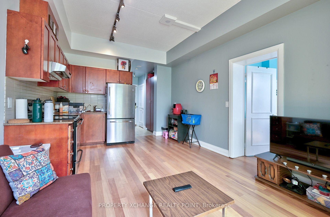
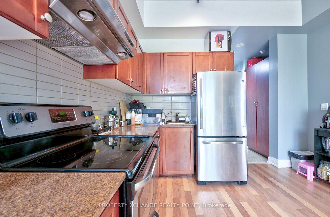
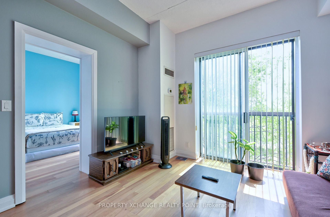
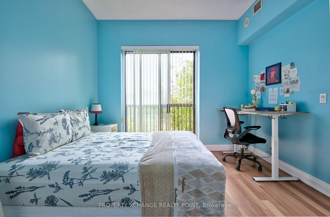
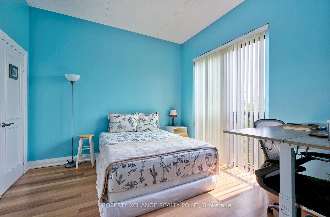
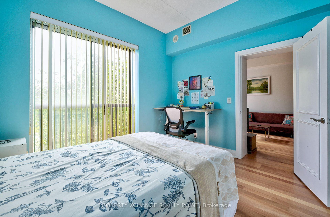
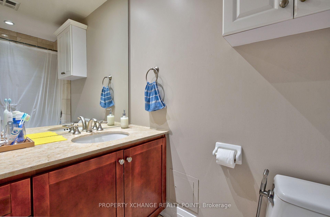
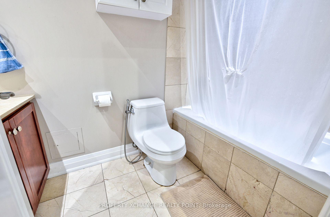
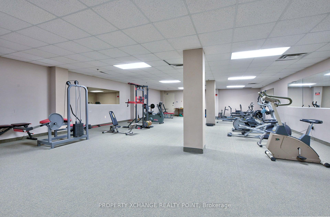
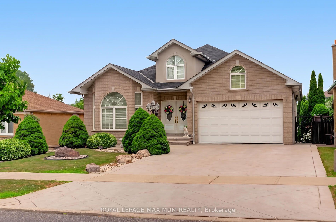
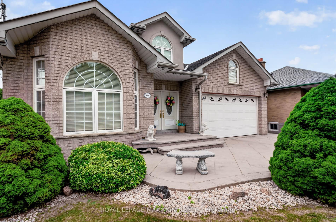
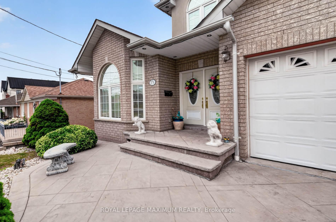
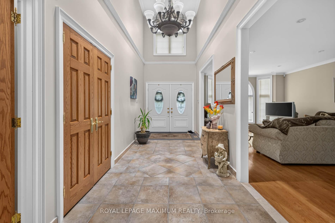
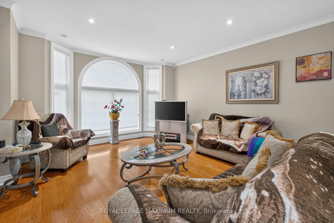
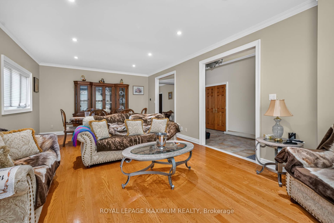
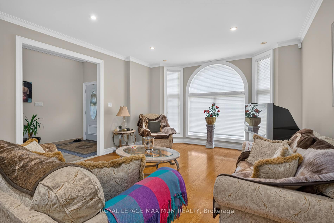
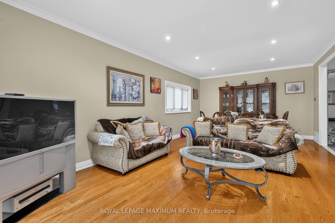
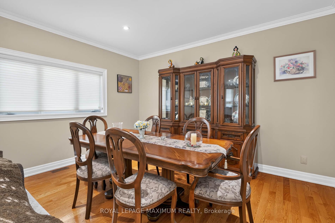
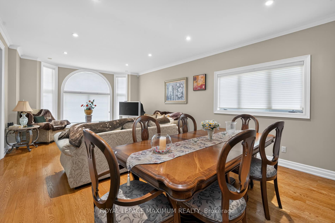
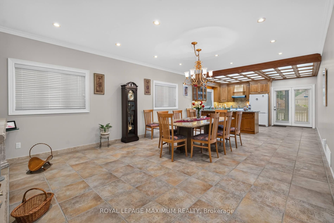
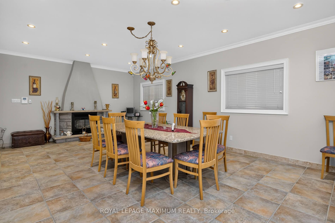
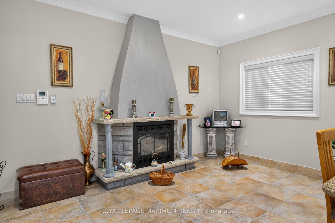
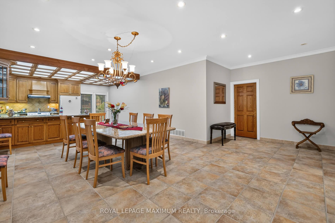
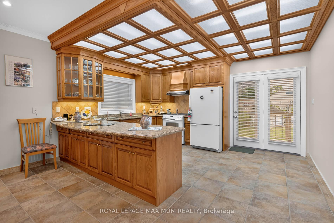
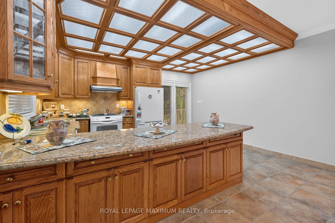
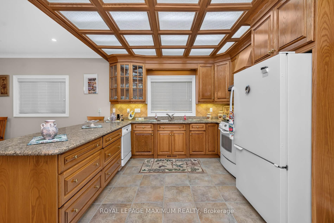
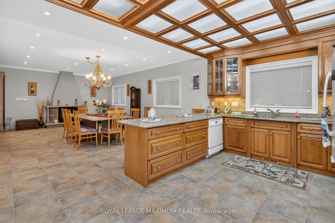
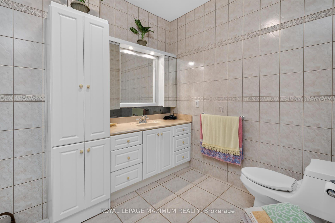
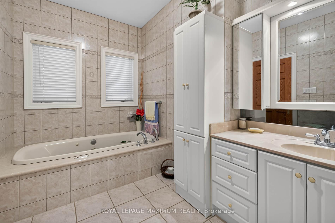
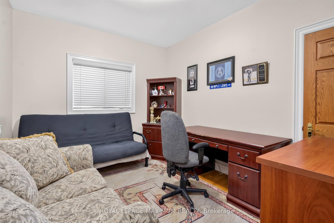
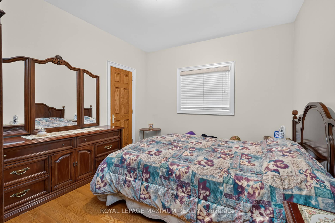
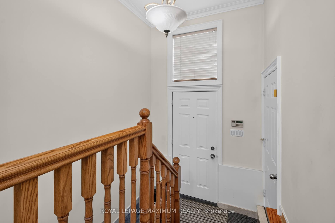
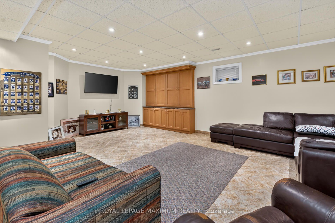
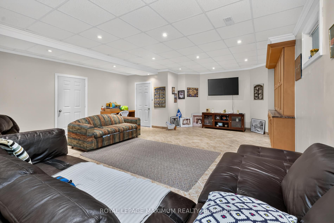
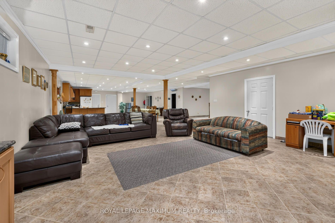
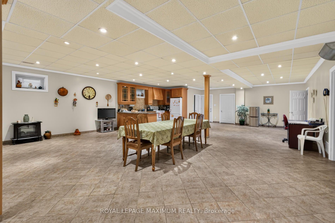
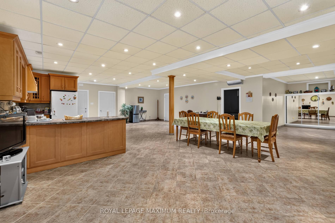
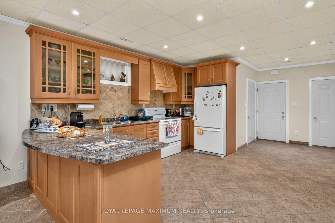
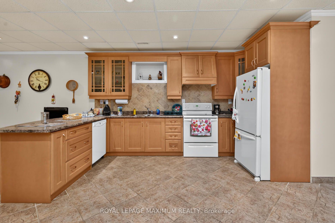
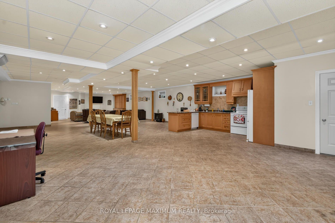
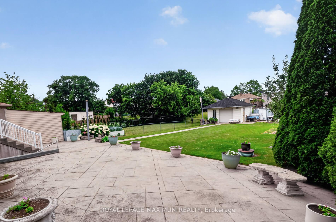
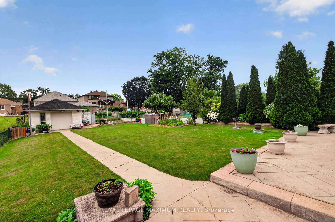
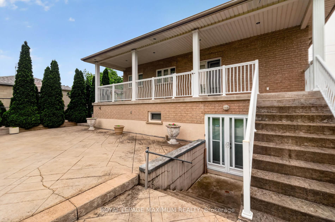
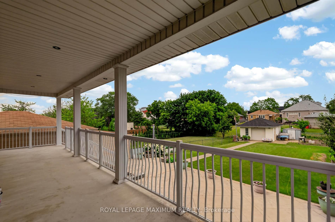
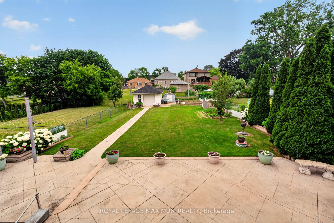
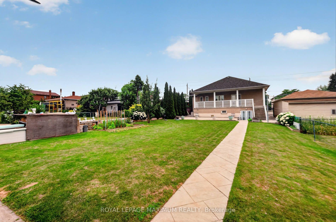
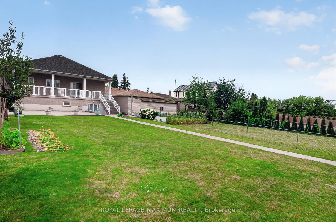
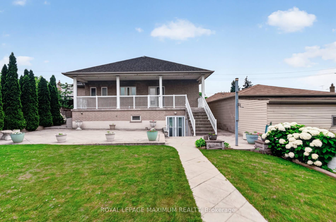
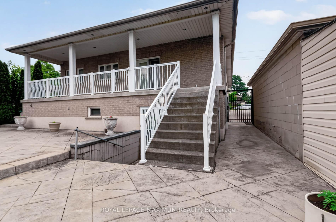
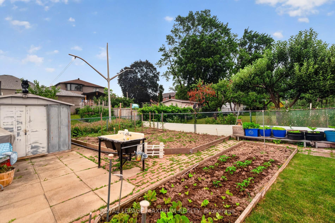
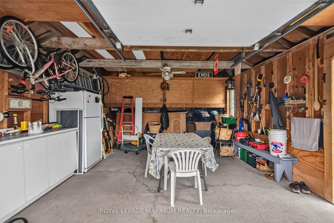
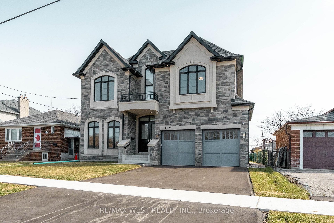
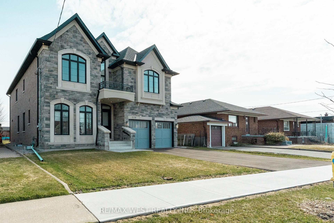
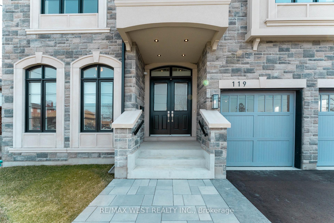
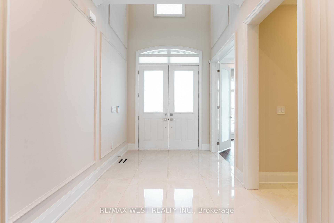
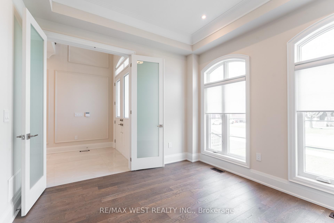
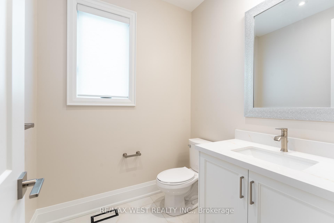
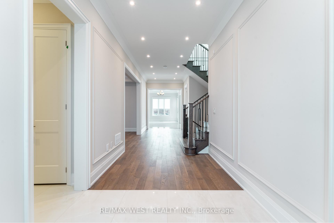
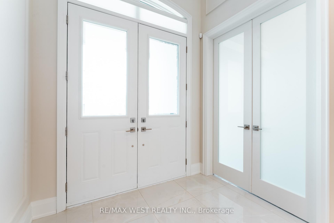
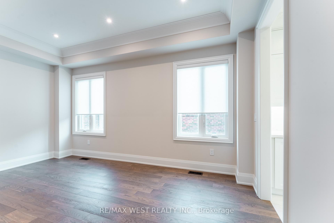
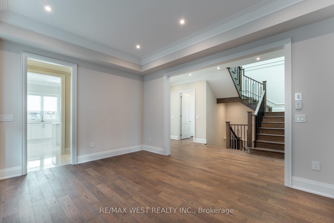
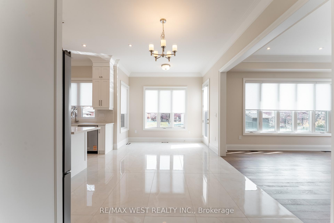
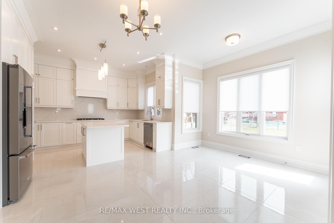
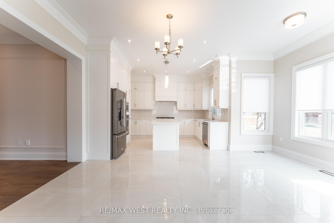
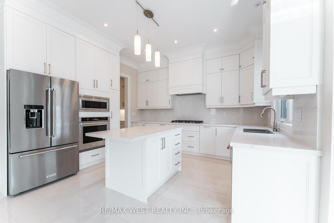
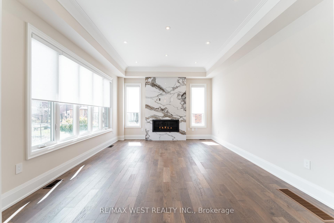
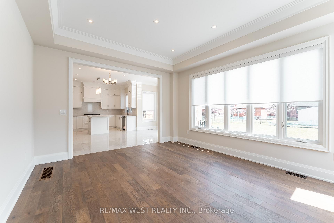
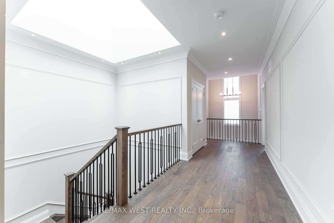
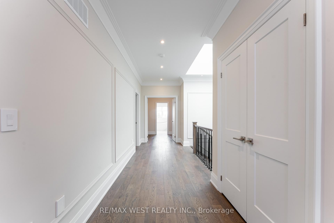
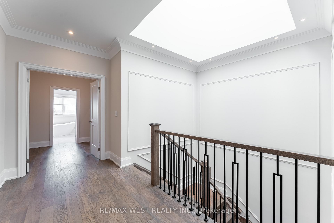
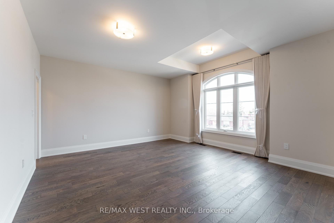
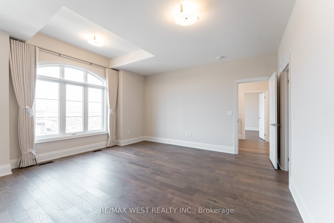
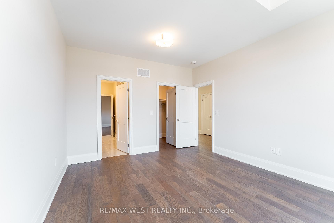
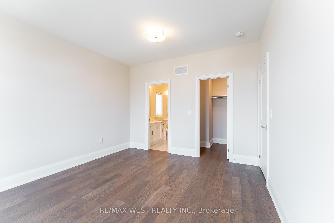
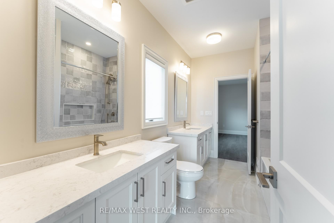
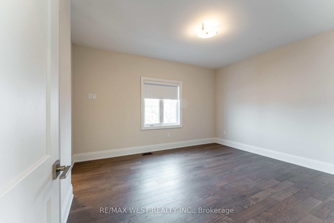

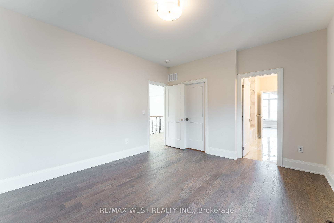
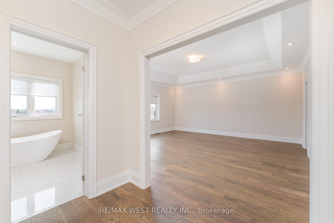
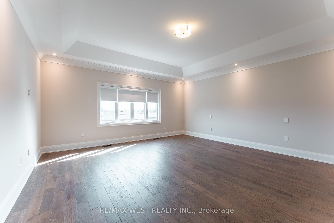
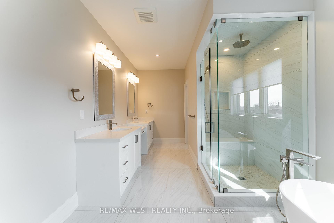
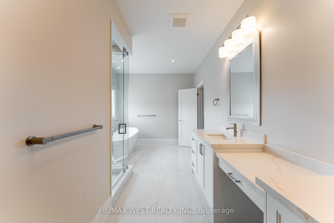
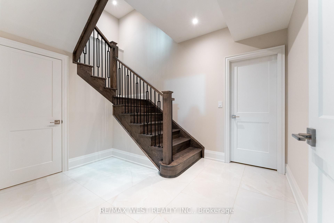
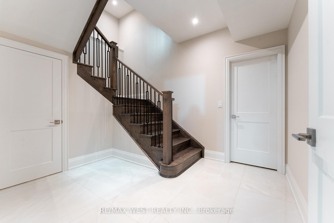
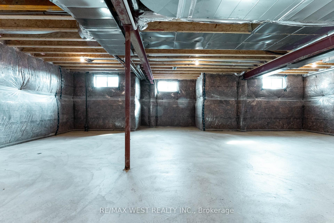
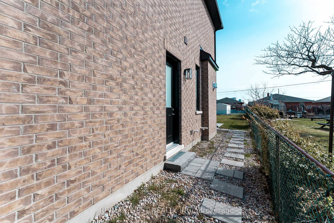
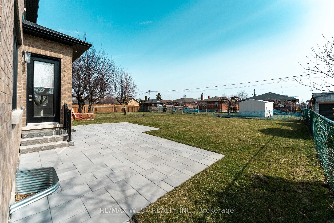
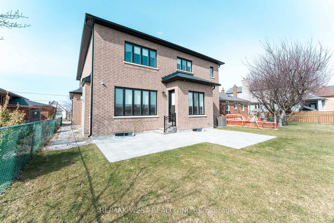
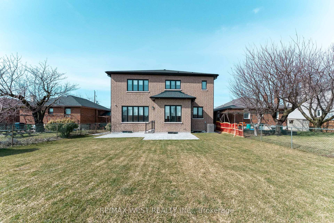
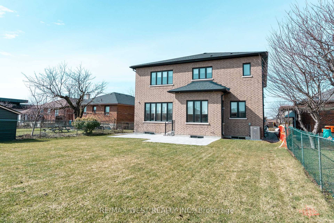
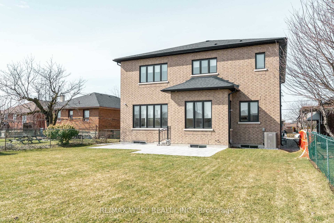
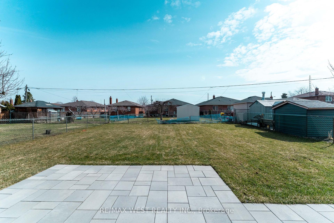
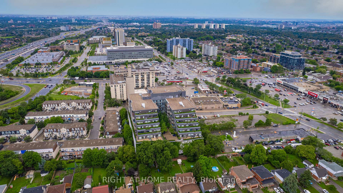
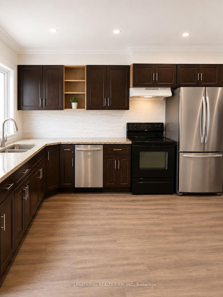
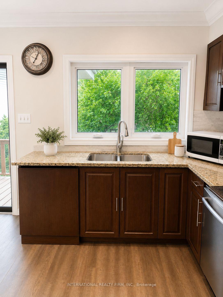
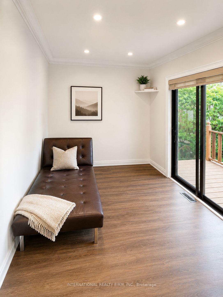
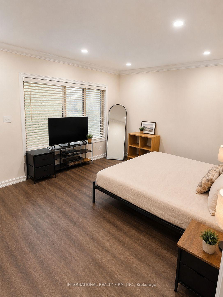
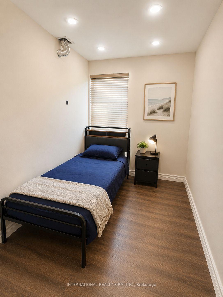
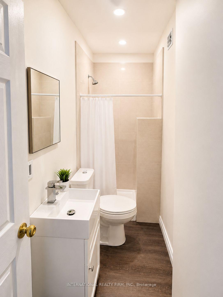
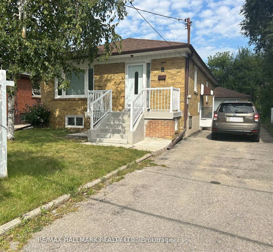
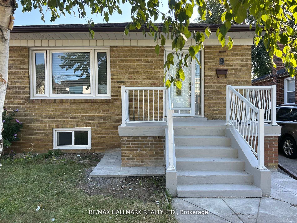
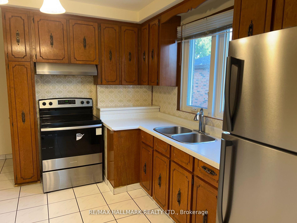
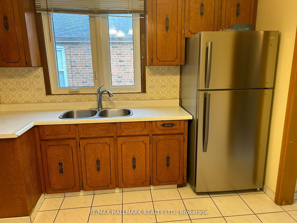
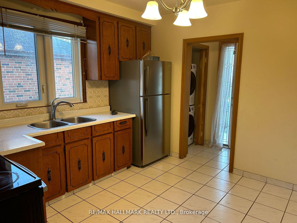
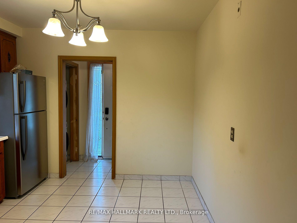
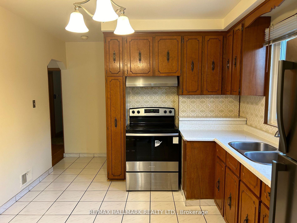
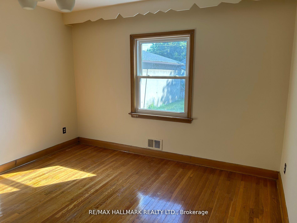
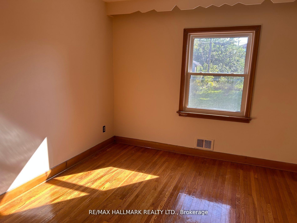
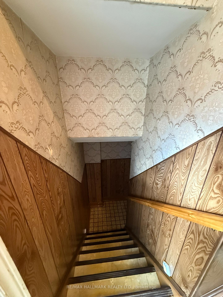
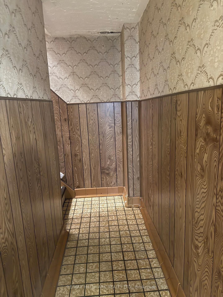
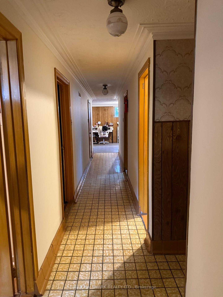
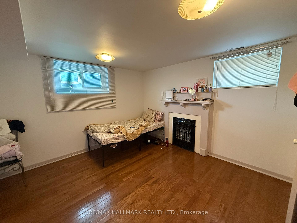
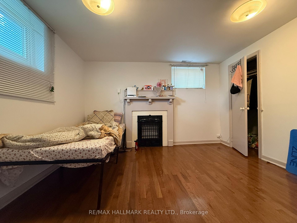
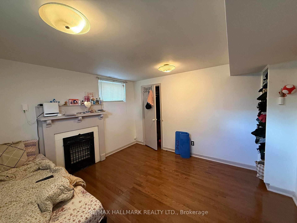
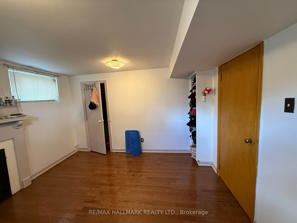
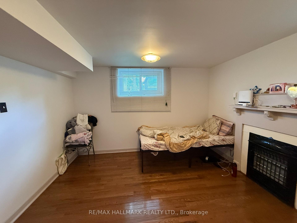
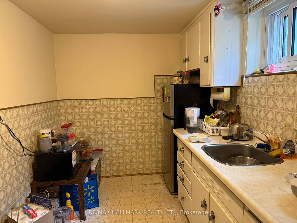
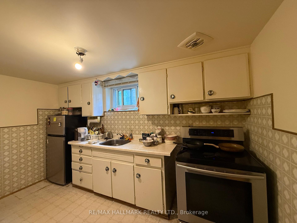
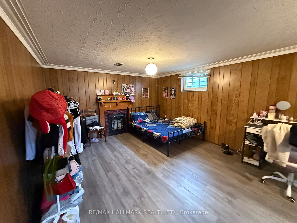
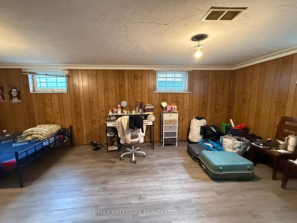
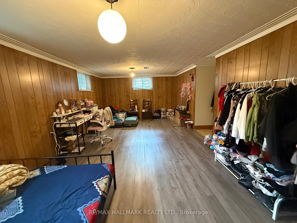
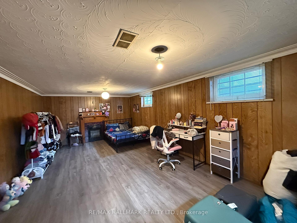
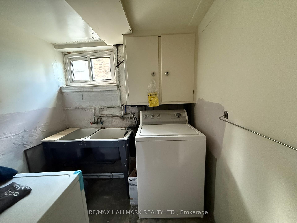
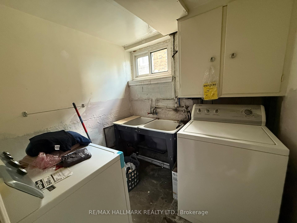
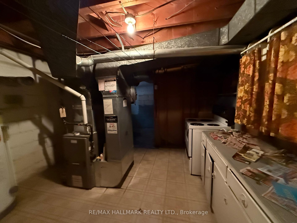
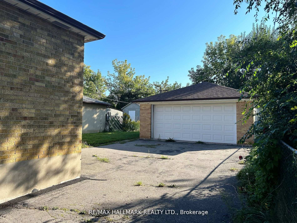
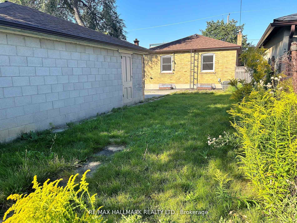
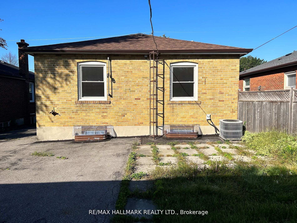
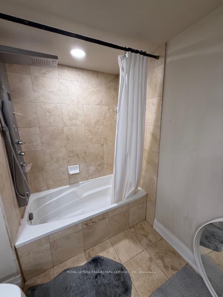
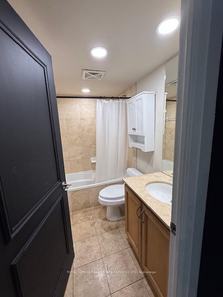
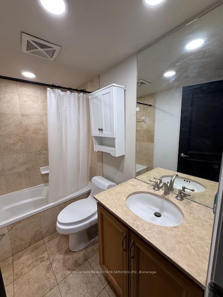
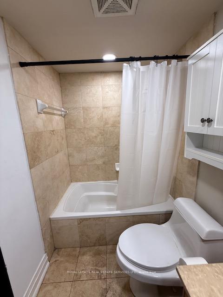
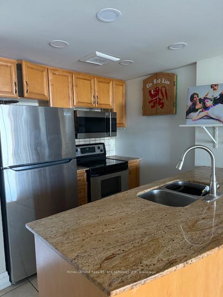
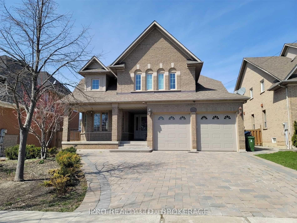
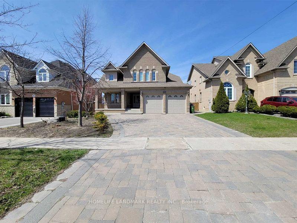
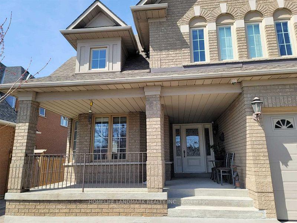
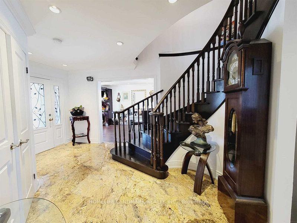
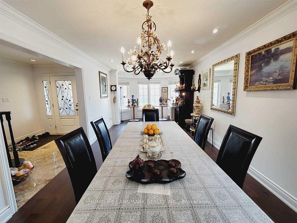
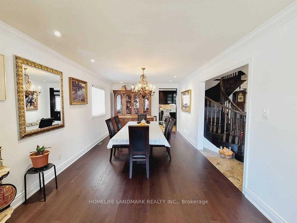
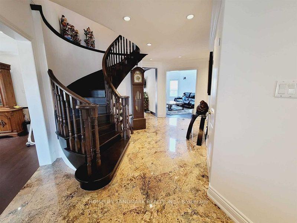
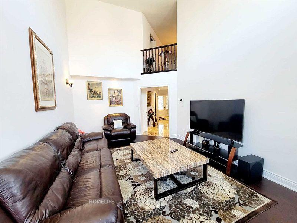
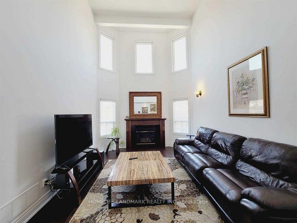
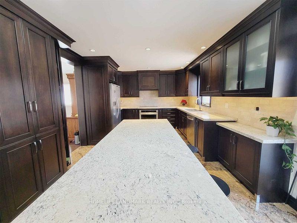
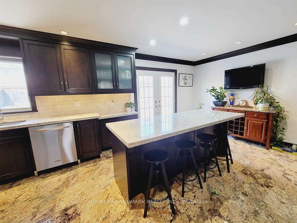
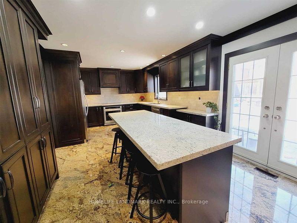
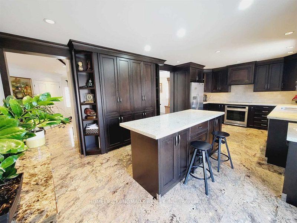
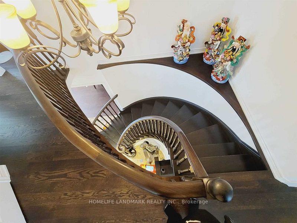
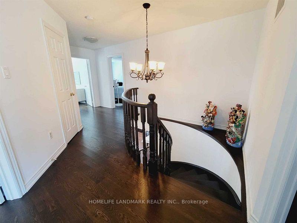
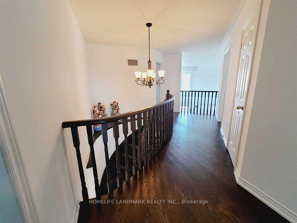
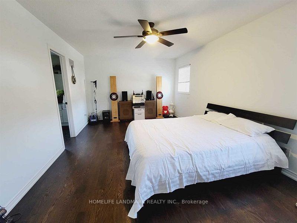
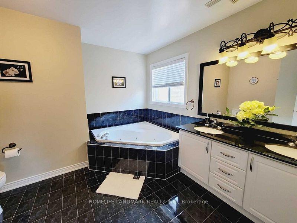
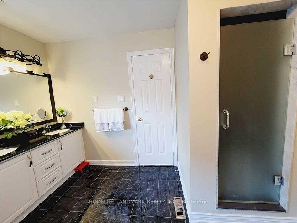
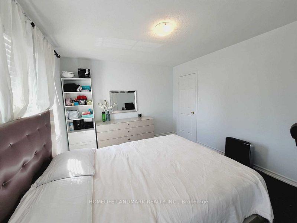
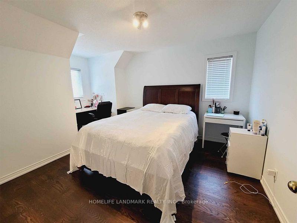
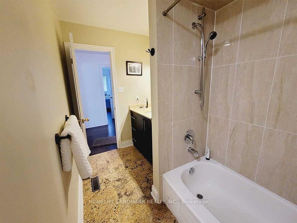
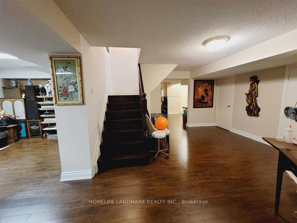
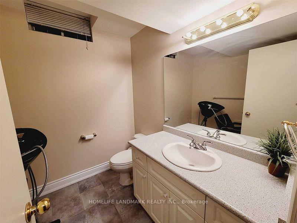
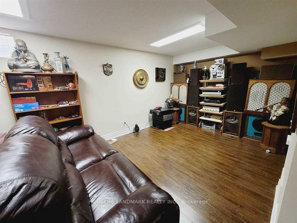
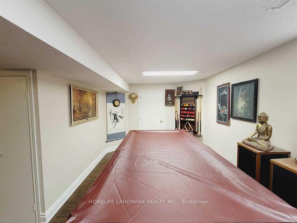
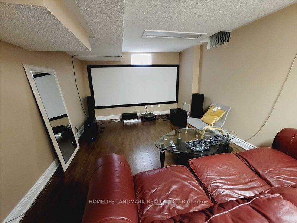
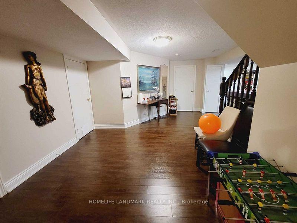
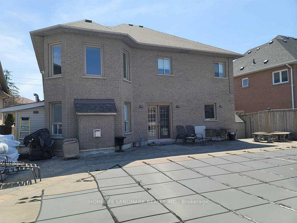
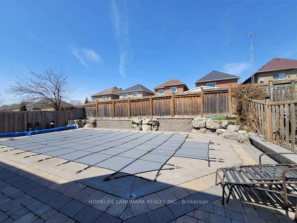
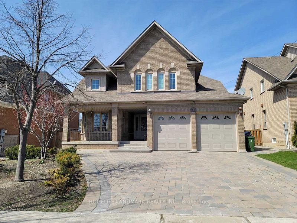
Welcome to the jewel of Maple Leaf! This stunning 4-bedroom home features a gourmet kitchen with granite flooring and countertops, a grand foyer with an elegant oak spiral staircase, and a finished basement complete with an entertainment area and media room. Enjoy the sun-filled family room with soaring 18-ft ceilings, interlocking in the front and backyard, and a good-sized heated saltwater inground pool with a cleaning robot. Conveniently located with quick access to Hwy 401 and close to schools, shops, and supermarkets. Look no further - your dream home is here!
No extras listed.
| Type | Detached |
| Style | 2-Storey |
| Approx. Age | Not available |
| Size | 2500-3000 sq. ft. |
| Property Tax | $6,945 |
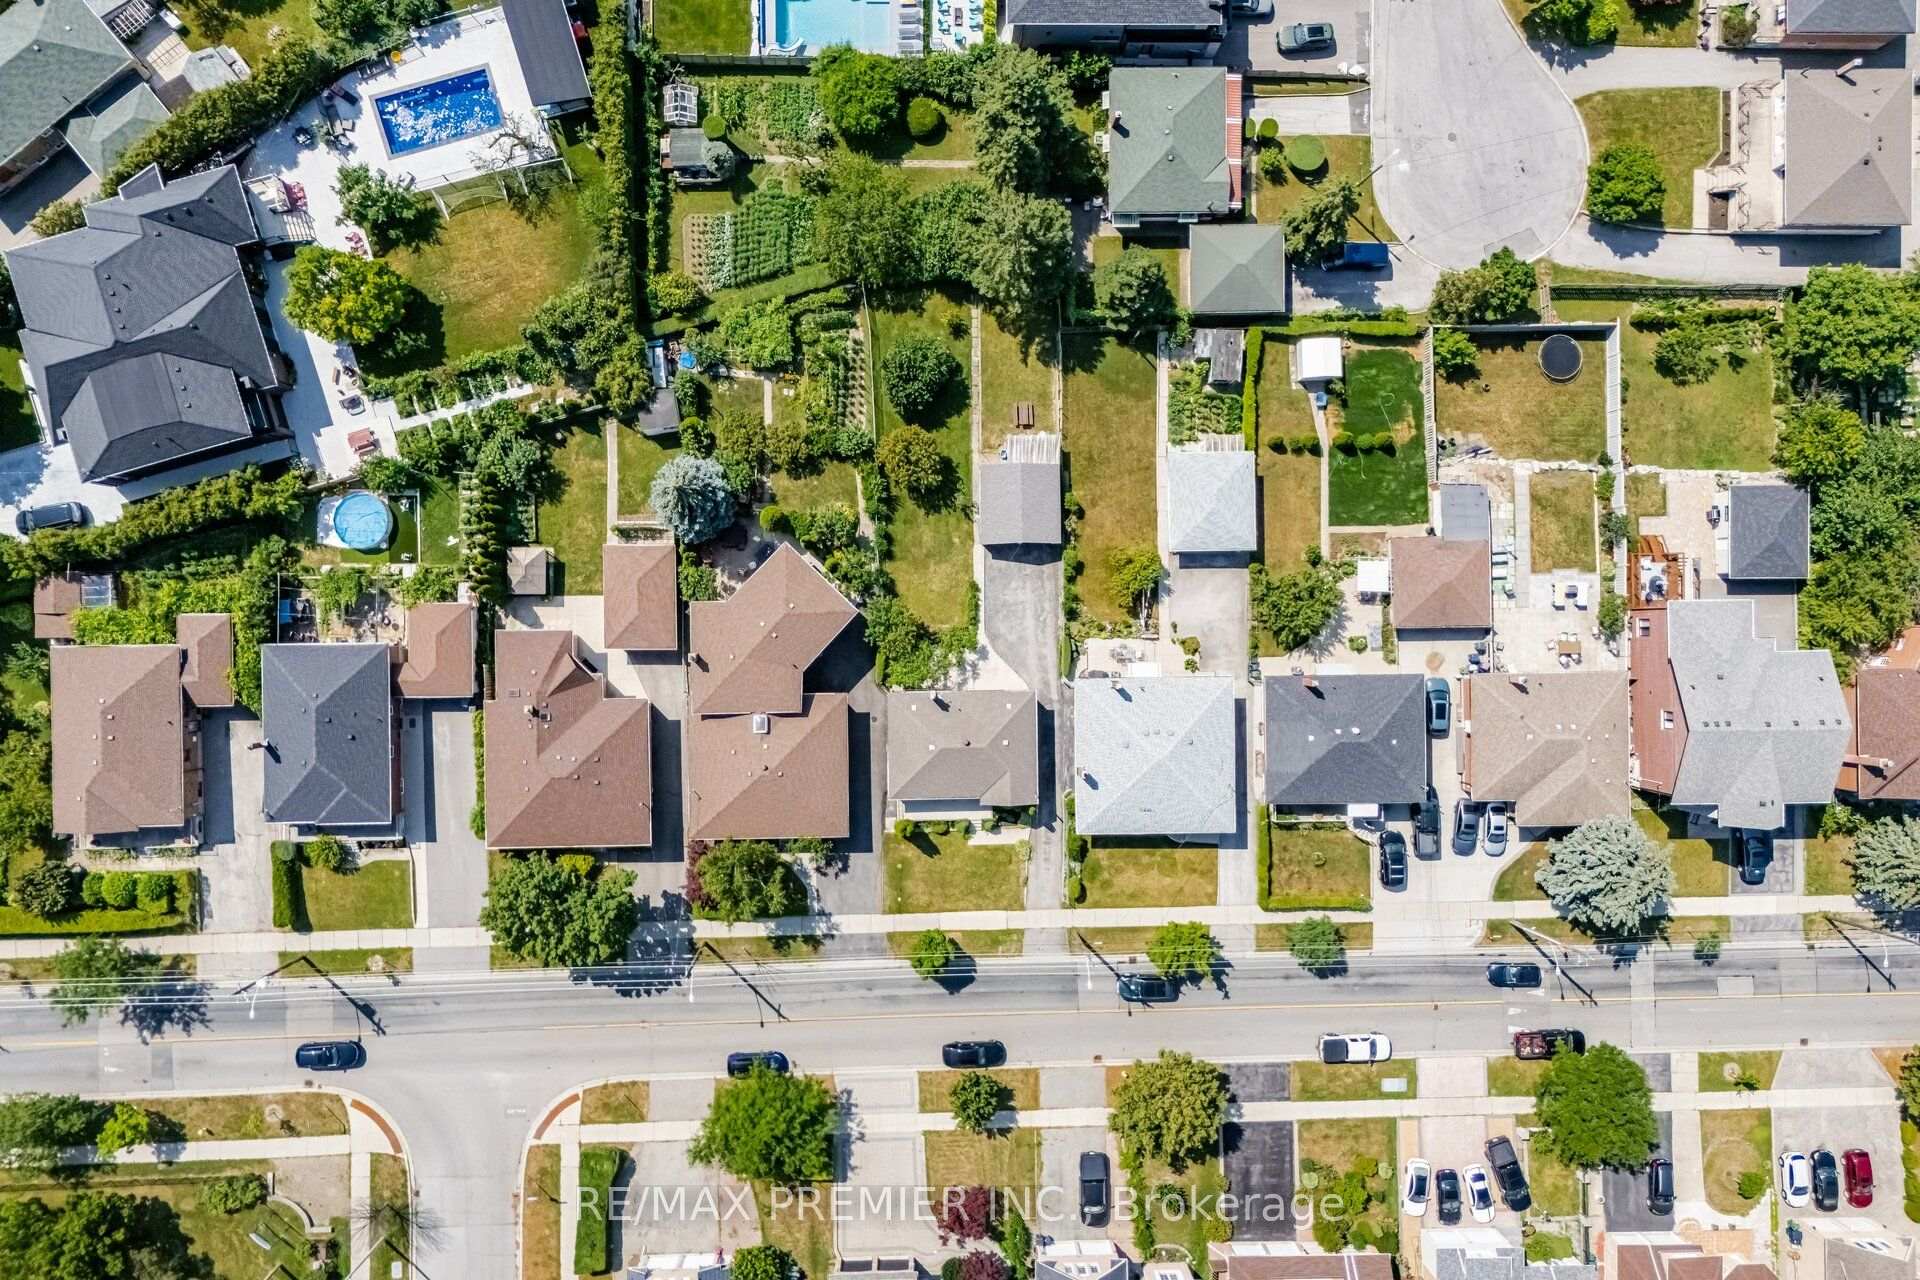
| Lot Size | 51.57 ft x 114.83 ft |
| mls© Number | W13149264 |
| Listed By | HOMELIFE LANDMARK REALTY INC. |
Listing History
- No recent sale history for this listing.
- No recent lease history for this listing.
Schools
Could you afford this home?
What the bank counts
This home's actual carrying costs, payment stress-tested at 6%
- Mortgage, tested at 6%
- $9,720
- Property tax
- $579
- Heat allowance
- $150
- Housing costs
- $10,449 / mo
Lenders cap these at 39% of gross income — that sets the number.
Income needed
$321,000
gross annual household income
- Payment at 4%
- $7,991 / mo
- Cash down
- $379,800
Assumes no other monthly debts · 25-yr amortization
Full affordability checkInvestment Analysis
Estimated rent, cap rate and monthly cash flow for this property
Values and trends
Nearby listings
Comparable sales
- No similar listings found.