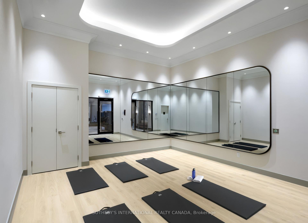
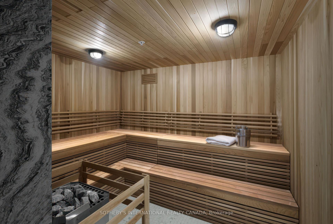
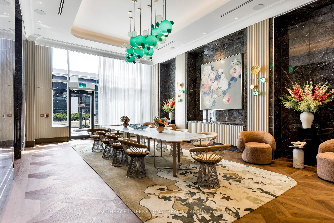
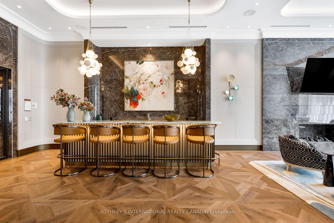
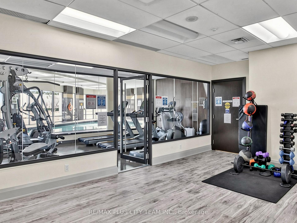
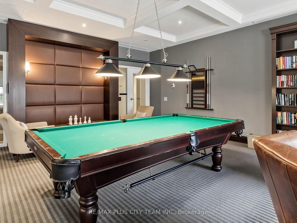
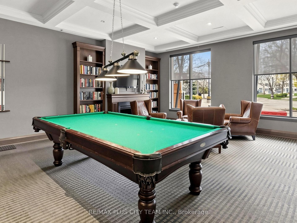
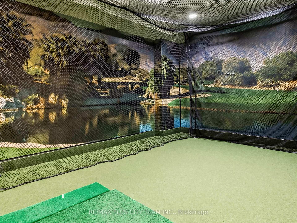
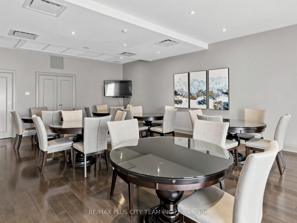
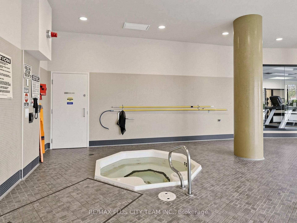
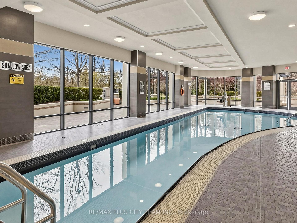
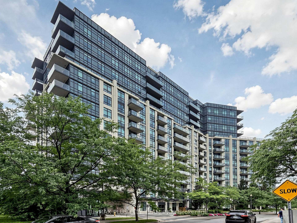
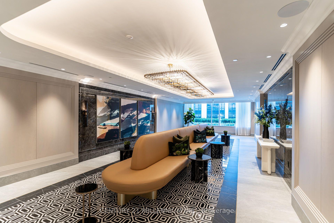
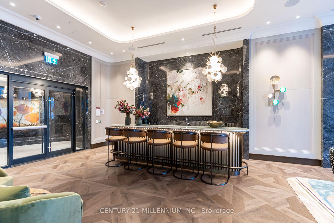
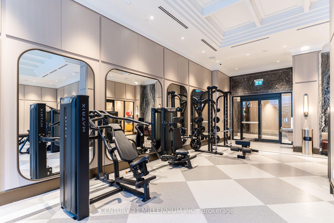
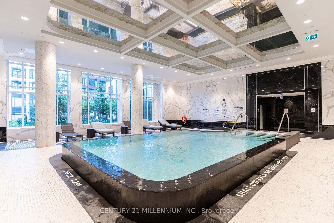
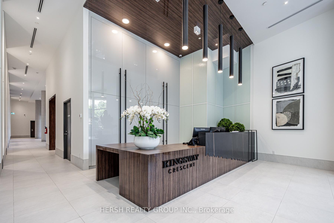
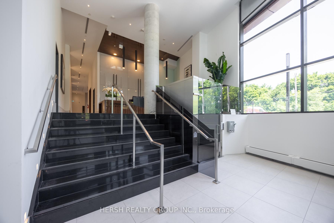
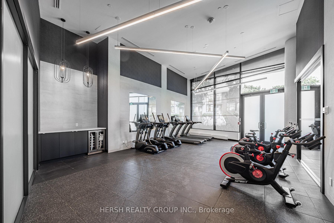
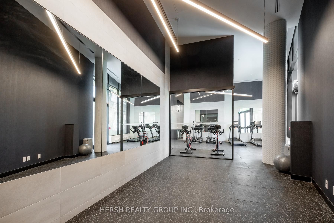
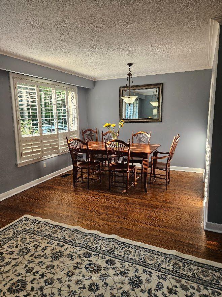
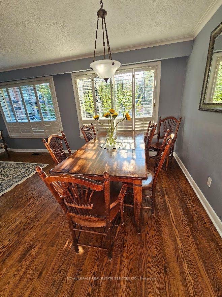
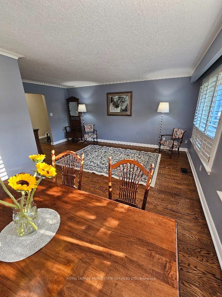
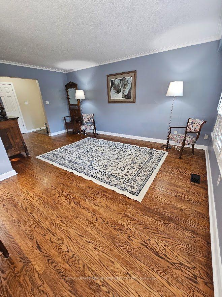
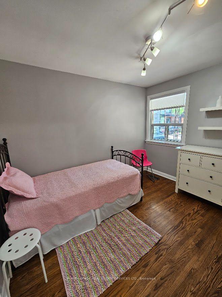
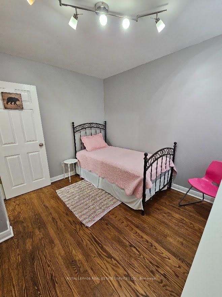
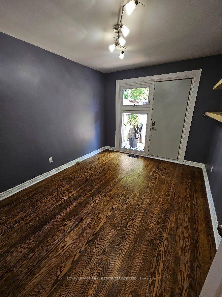
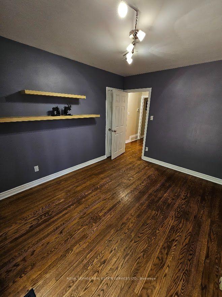
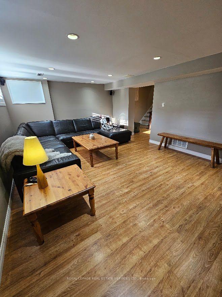
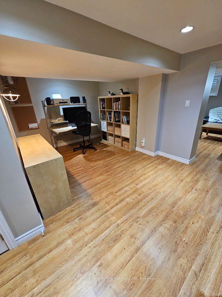
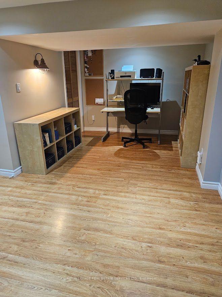
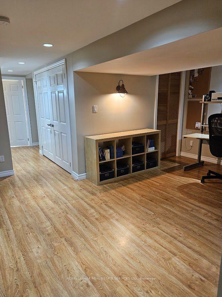
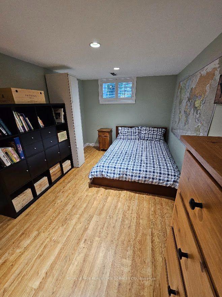
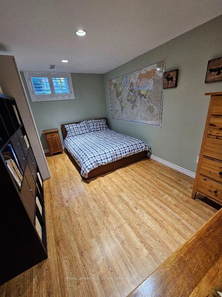
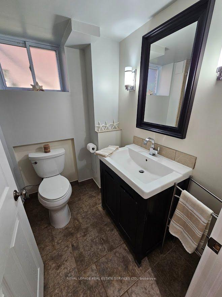
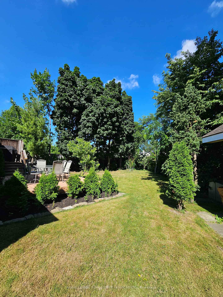
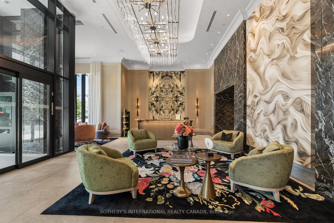
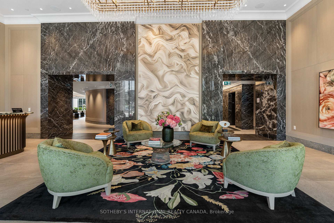
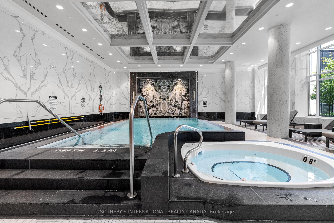
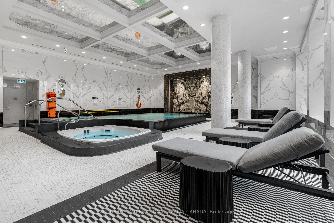
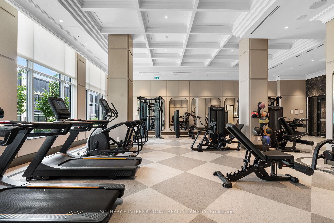
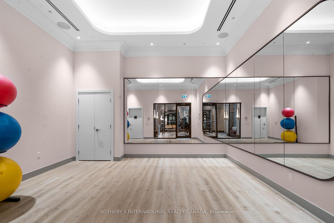
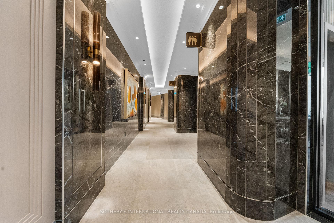
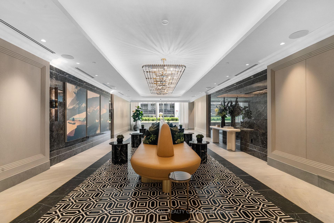
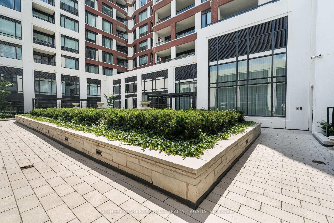
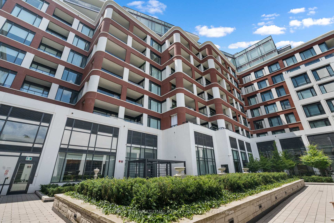
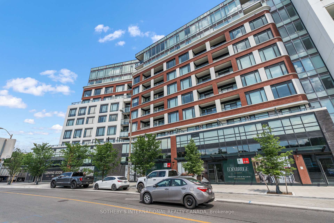
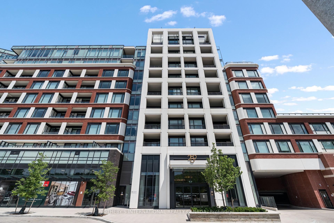
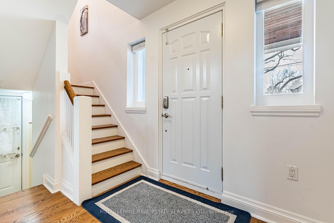
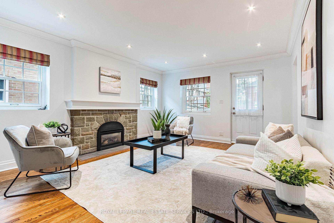
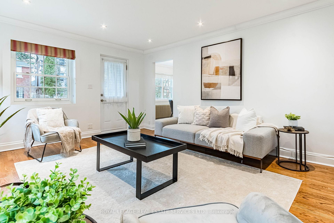
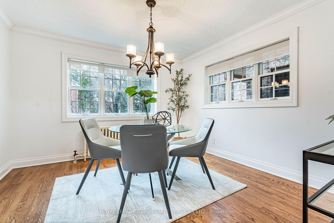
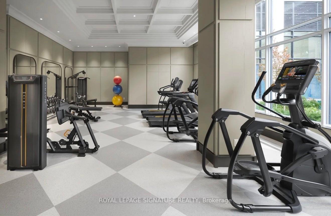
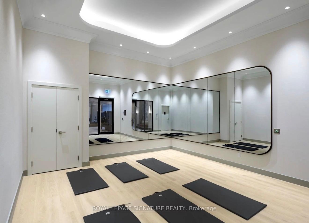
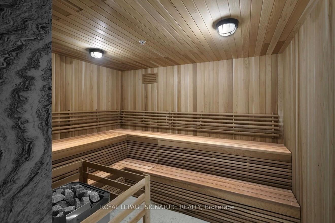
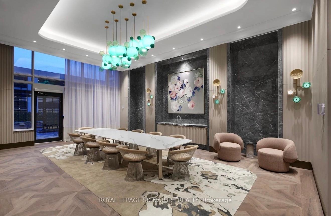
| Building Insurance Included | |
| Parking Included | |
| Common Elements Included |

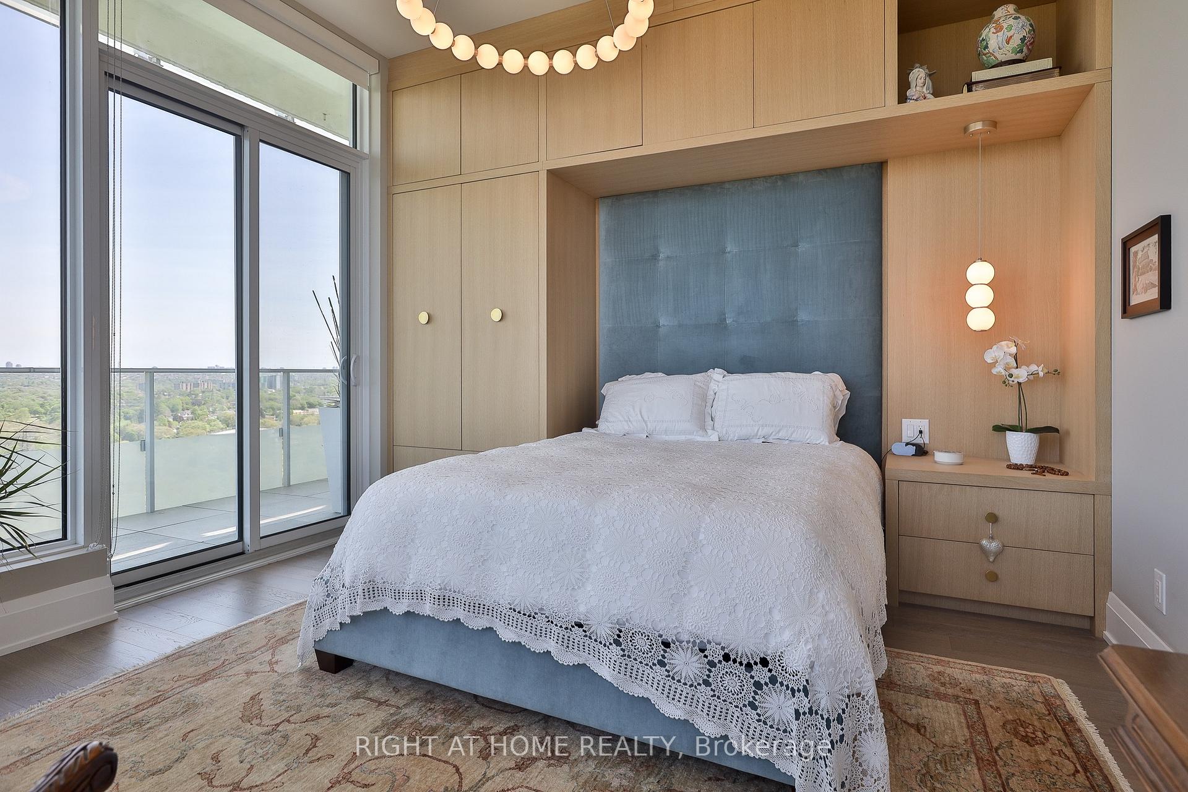
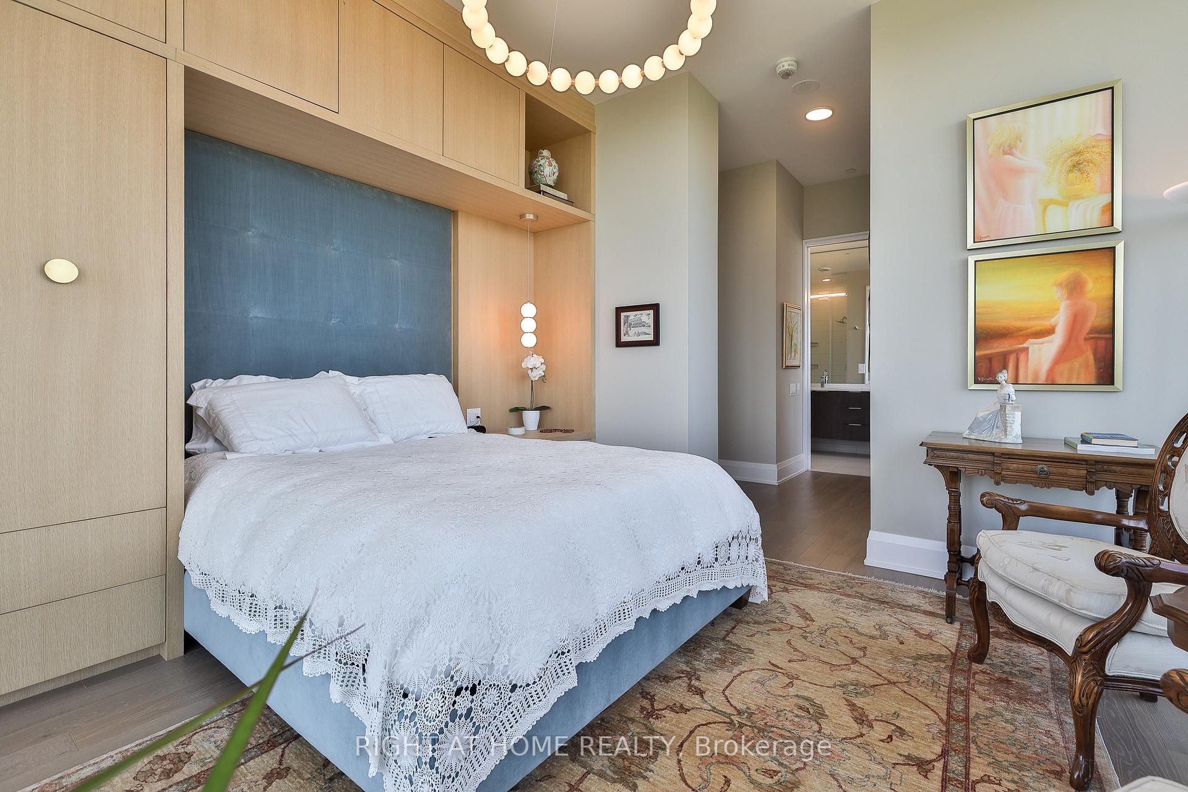
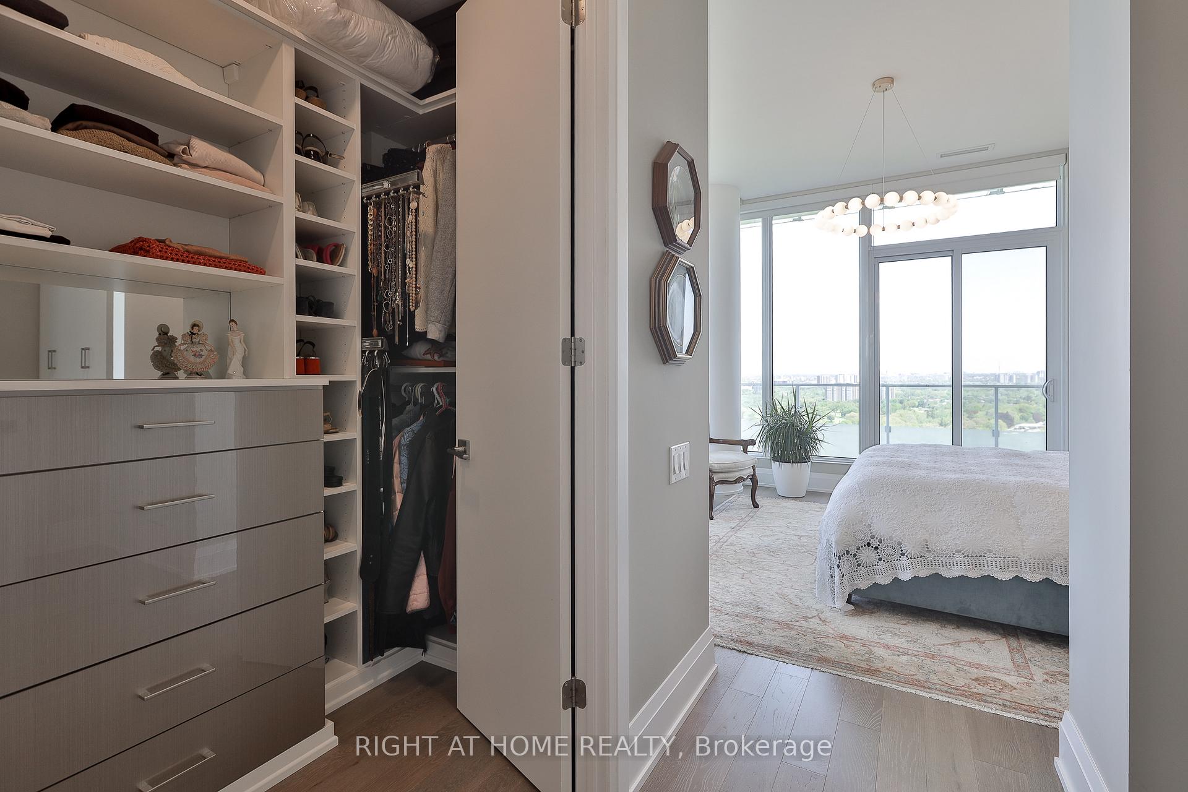
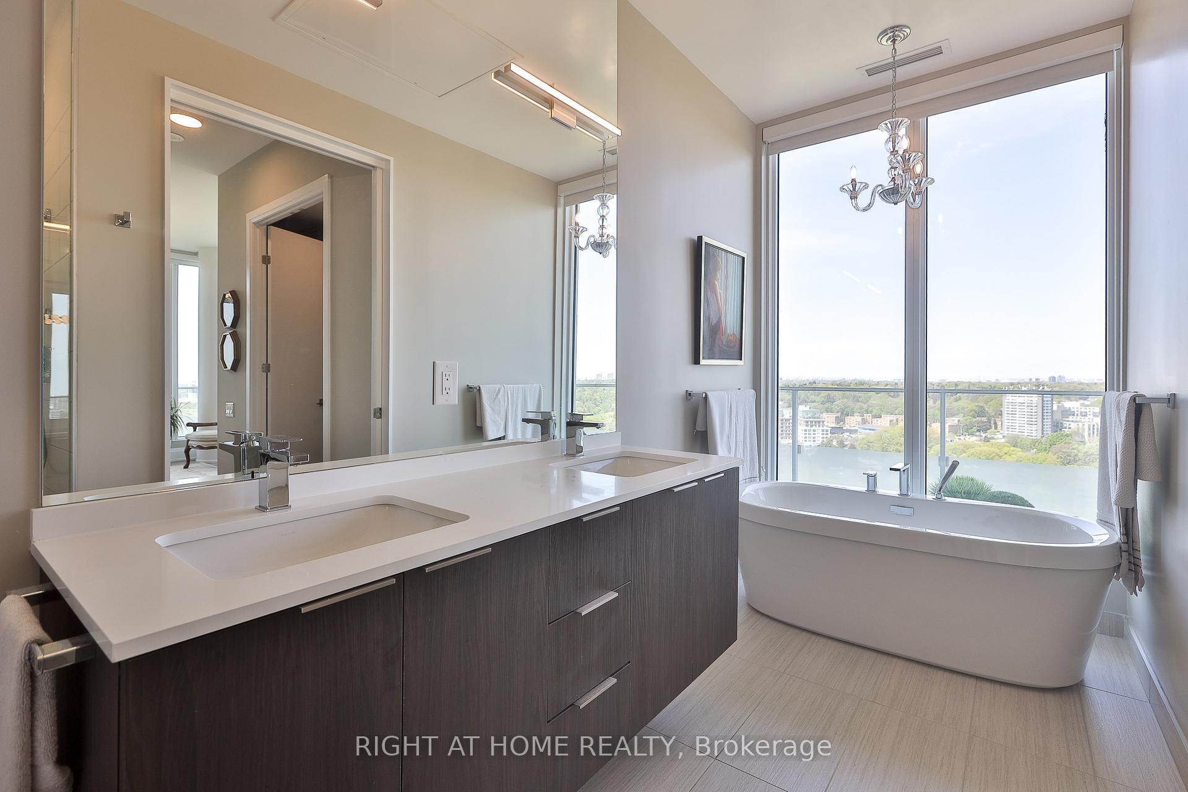
Listed 3 months ago
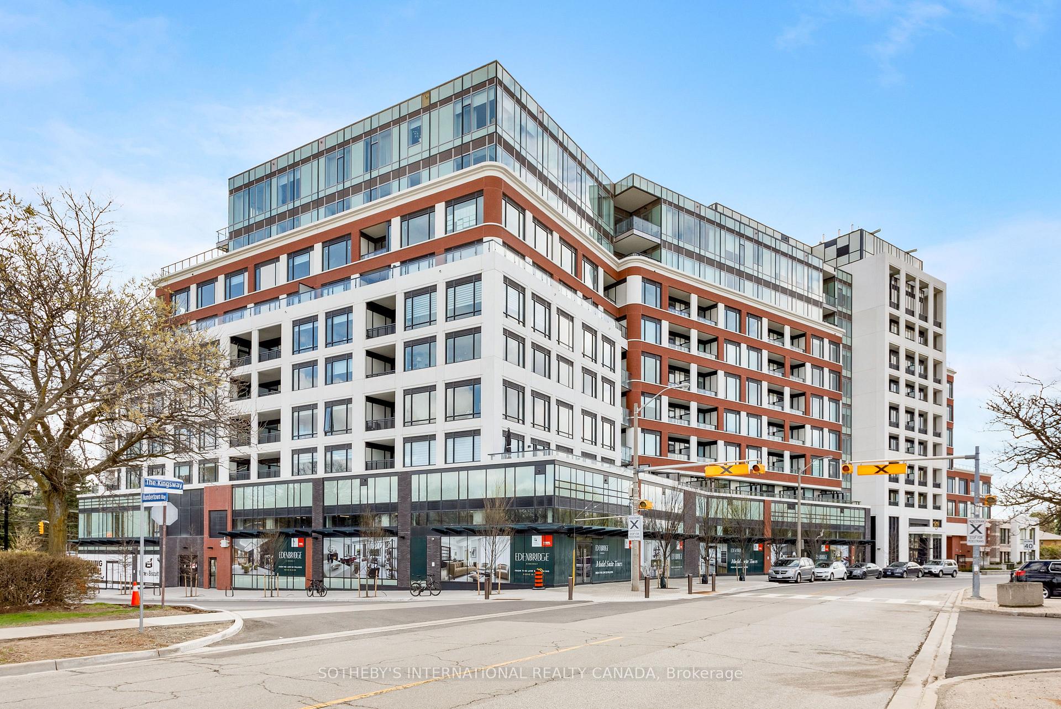
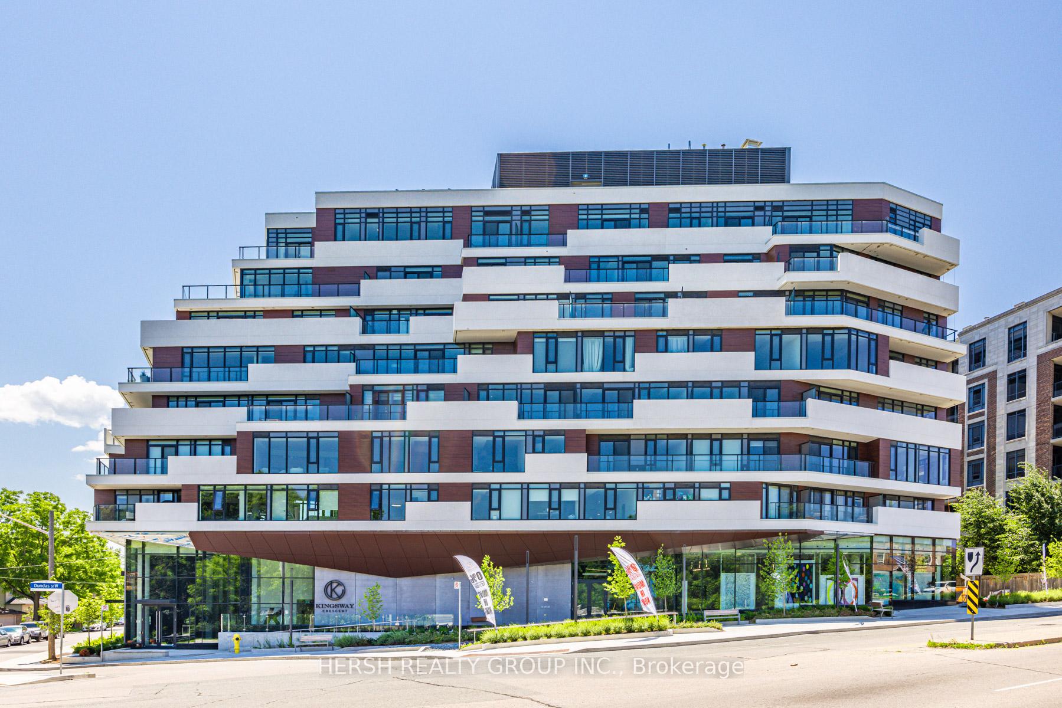
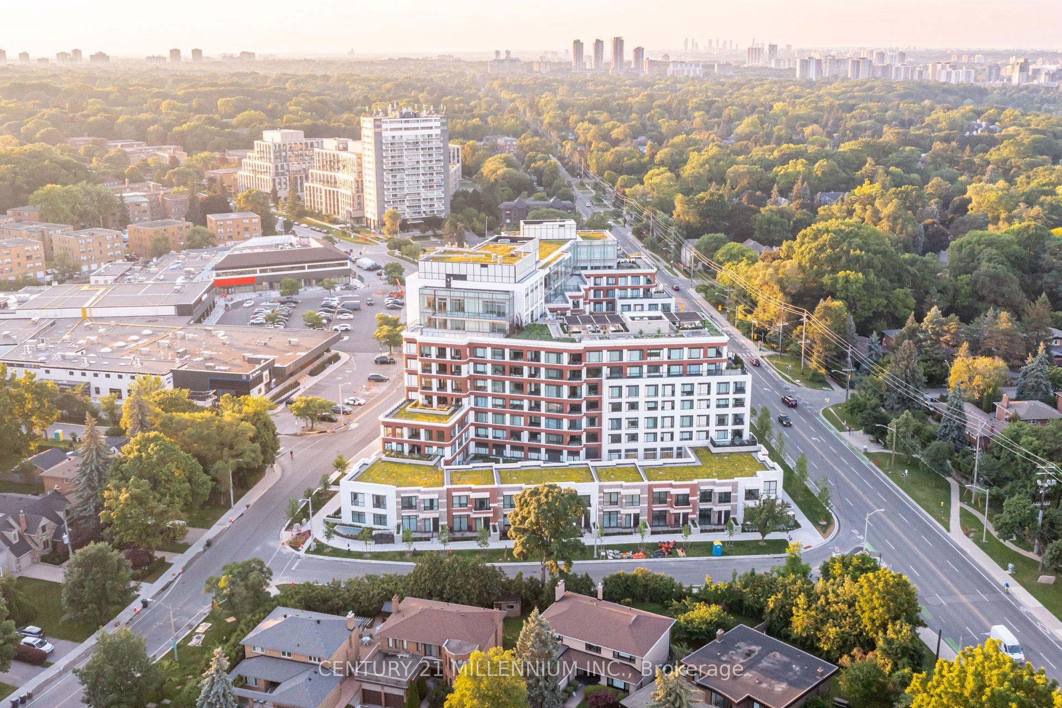
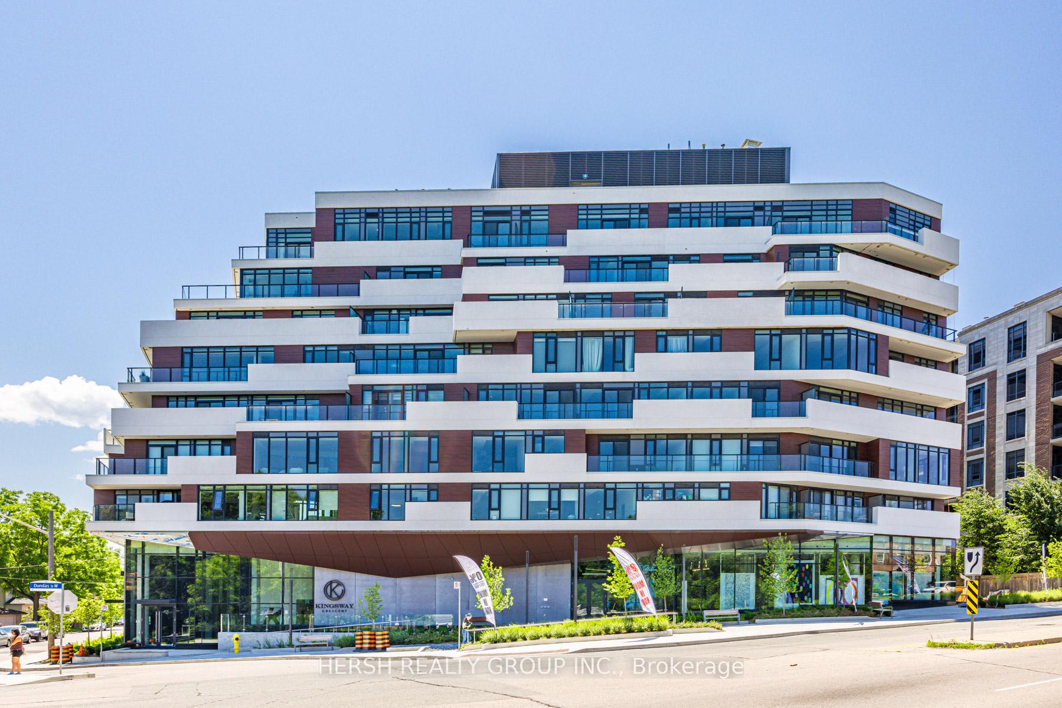
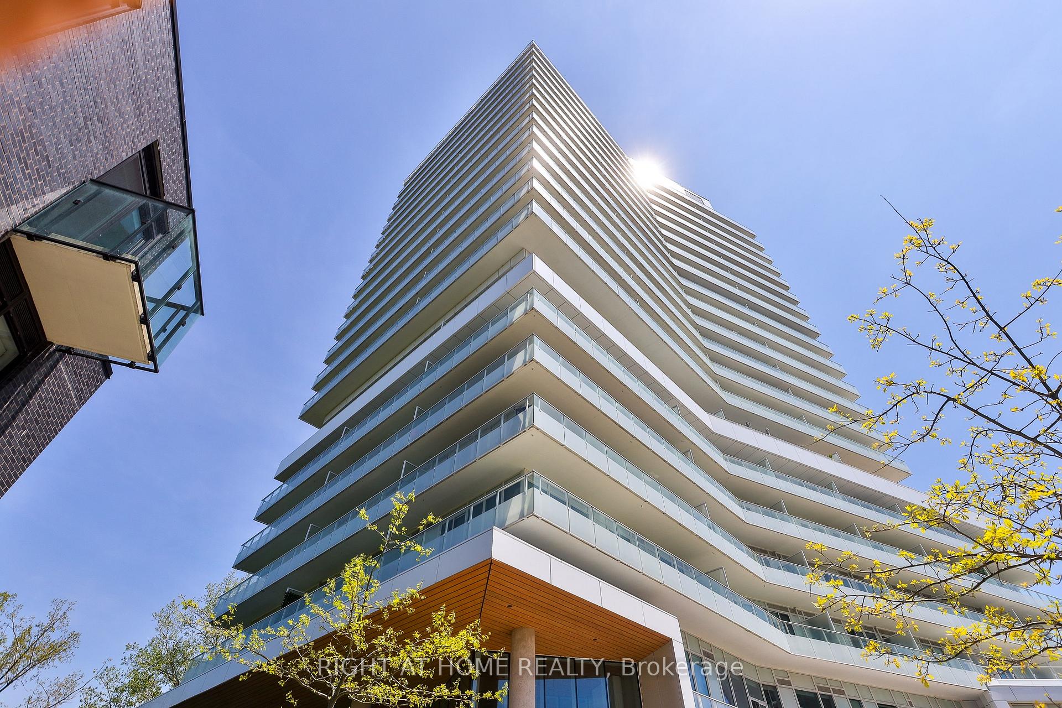
2003 - 20 Brin Drive
Edenbridge-Humber Valley, Toronto
$1,895,000
Condo Apartment |
2 + 1 | 3 | 3 | 1
About this home
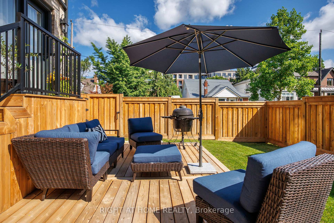
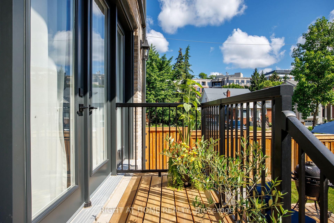
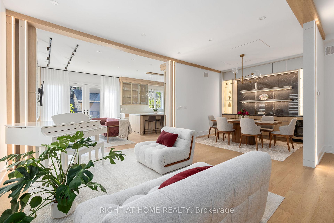
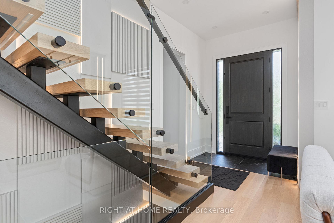
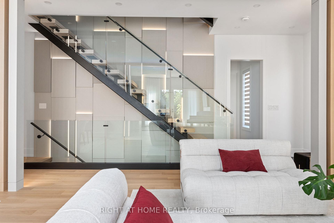
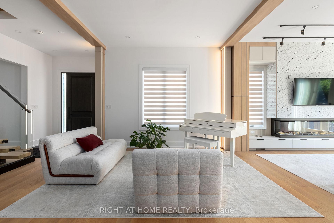
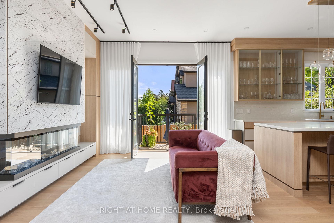
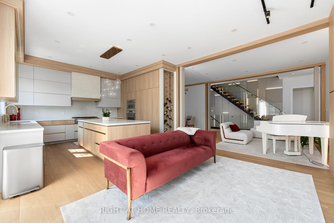
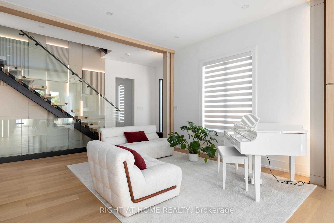
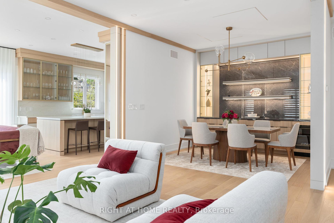
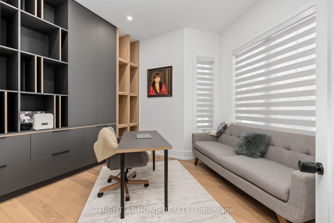
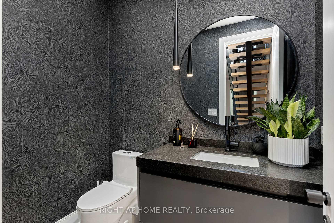
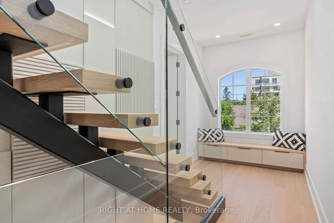
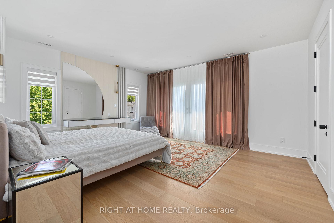
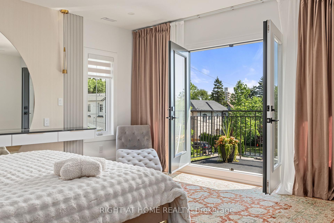
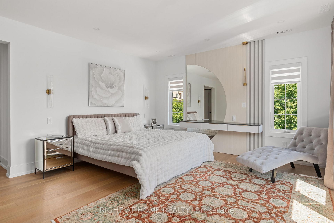
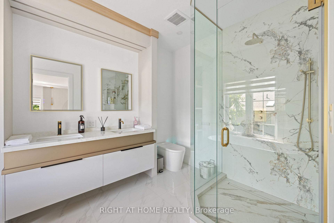
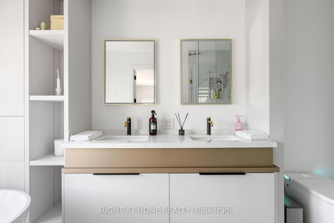
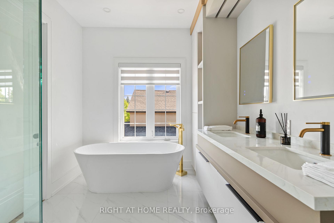
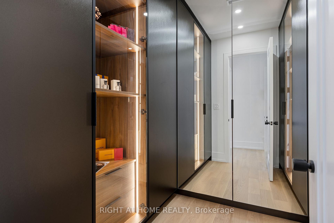
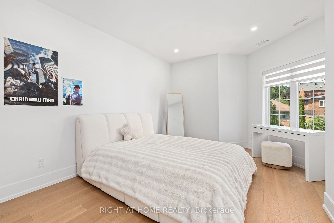
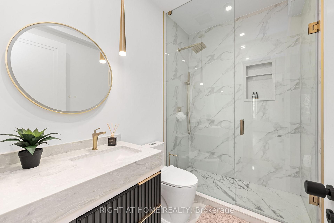
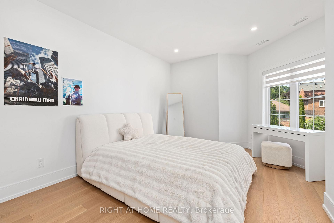
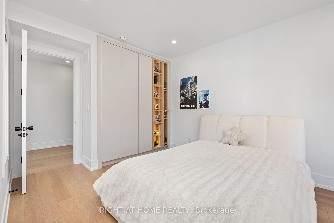
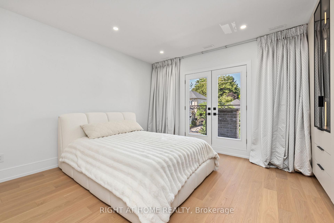
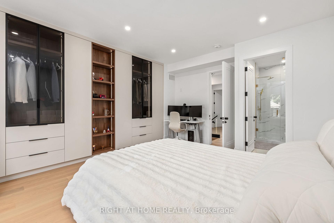
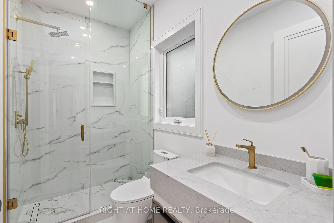
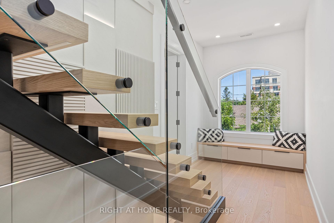
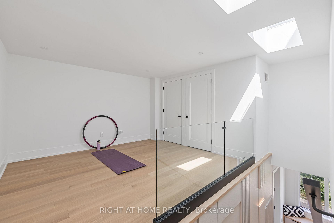
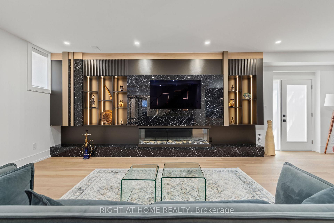
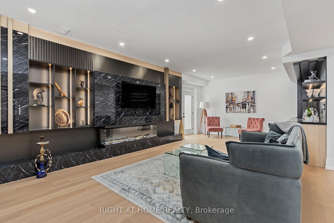
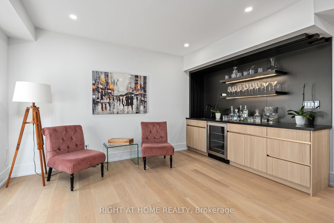
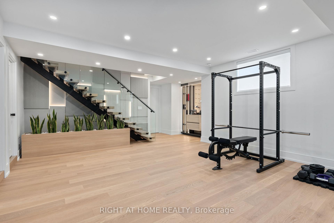
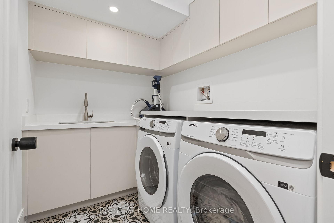
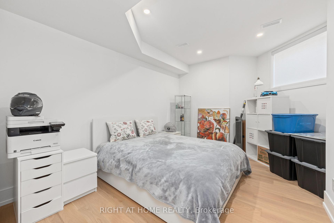
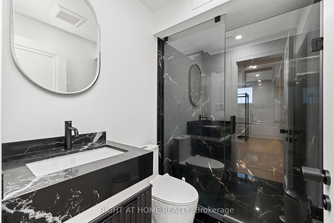
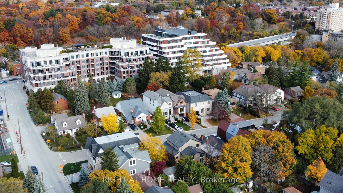
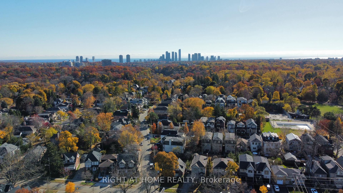
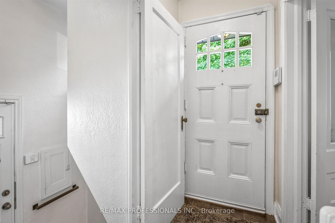
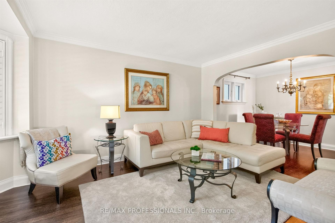
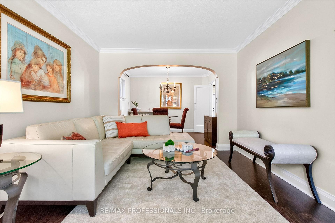
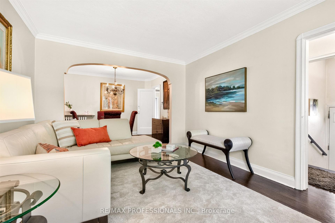
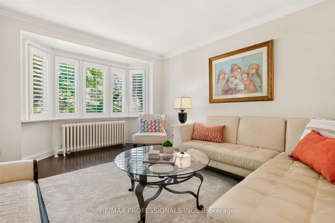
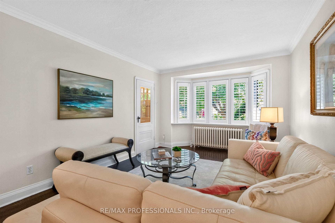
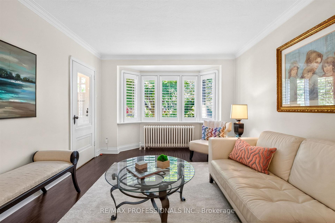
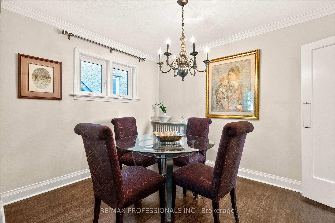
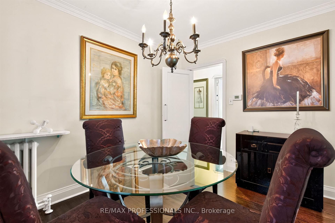
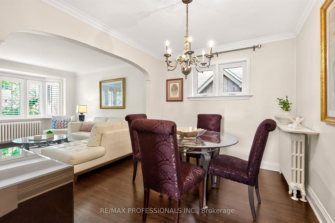
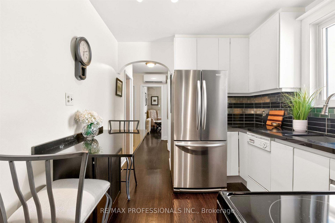
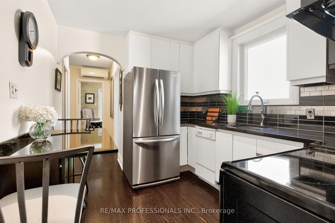
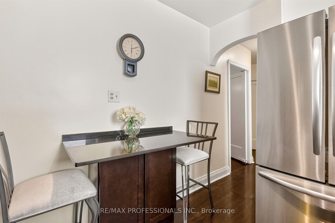
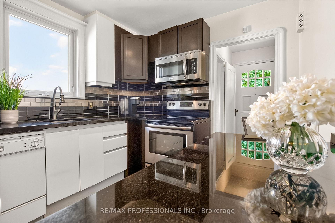
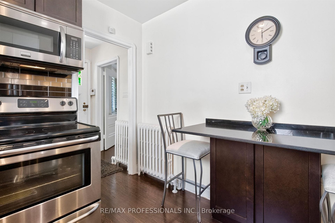
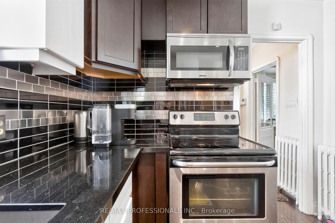
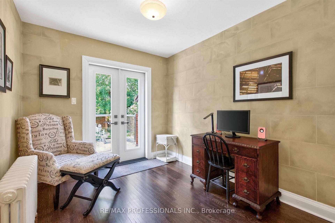
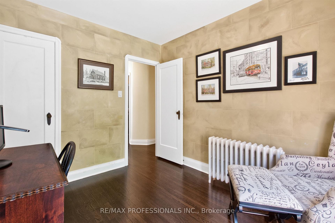
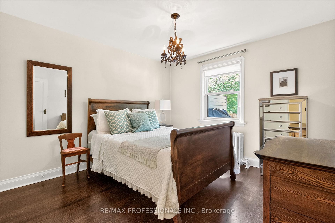
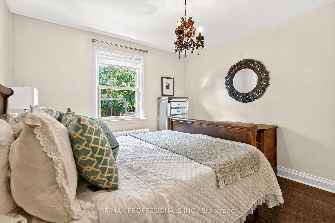
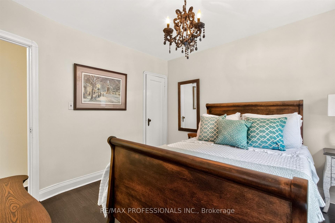
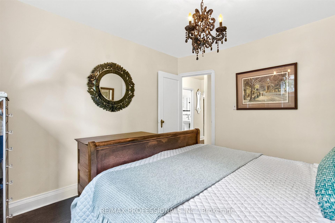
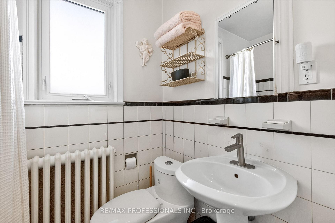
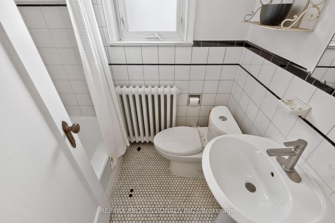
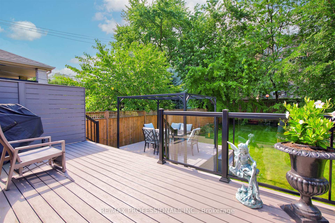
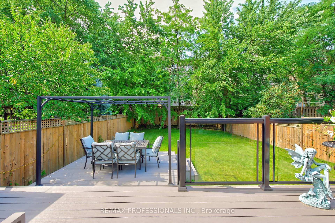
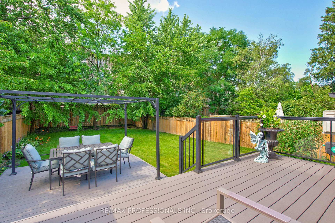
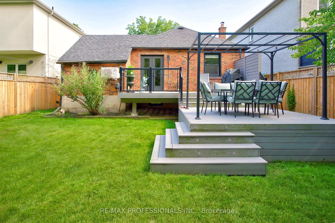
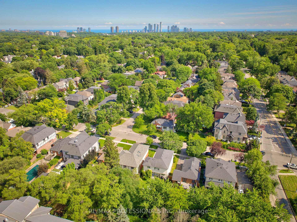
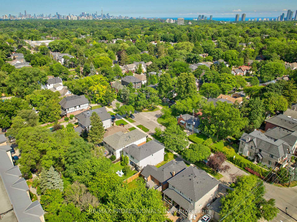
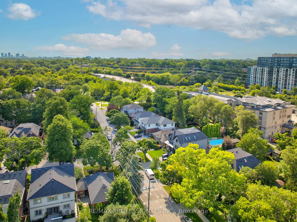
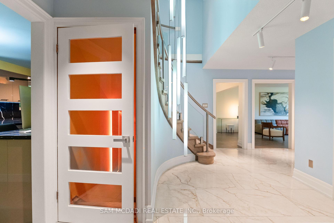
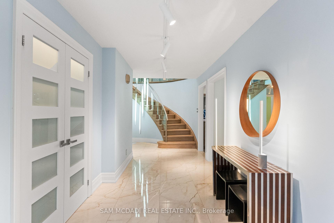
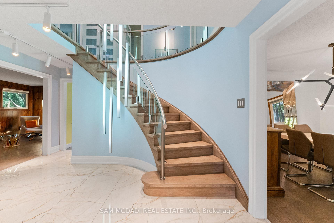
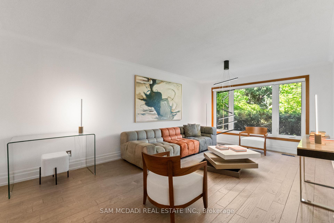
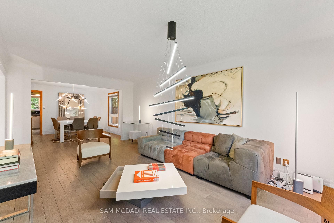
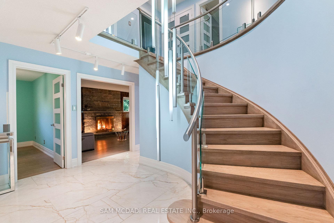
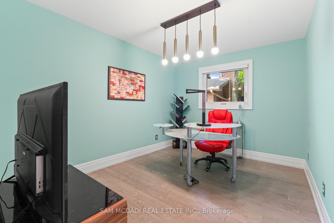
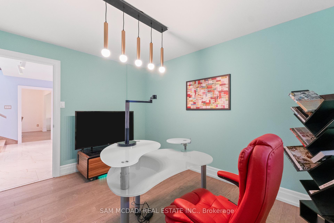
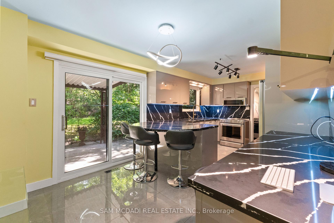
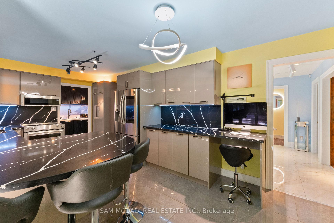
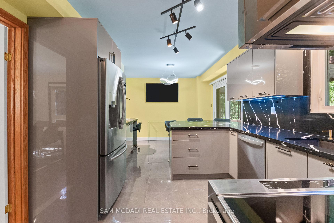
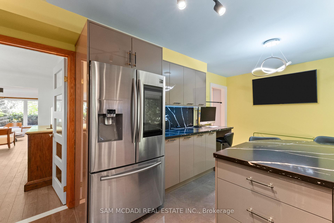
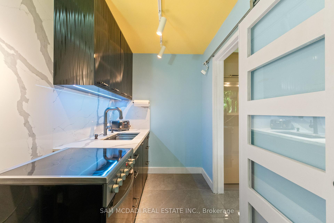
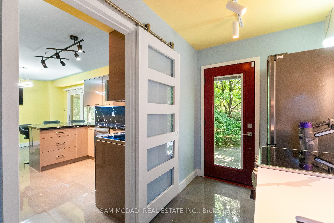
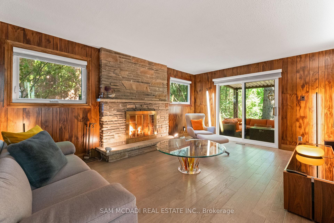
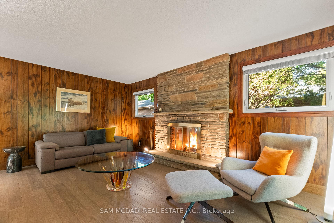
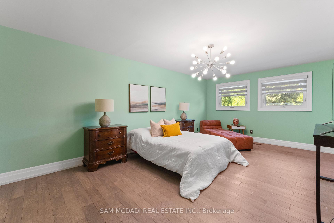
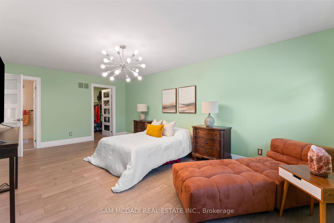
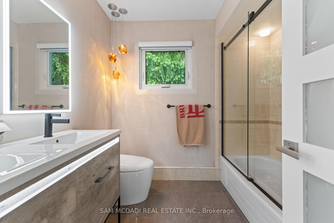
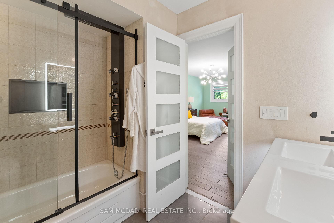
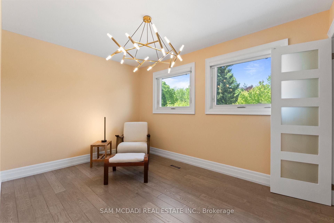
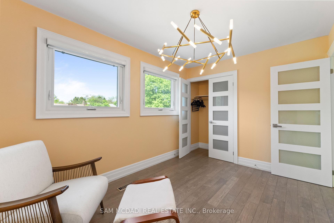
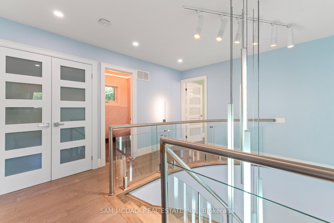
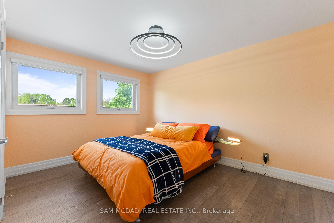
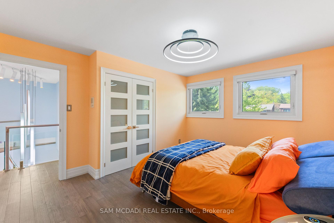
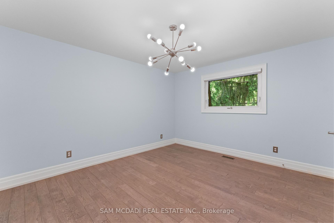
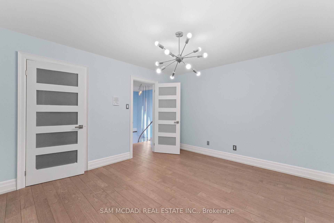
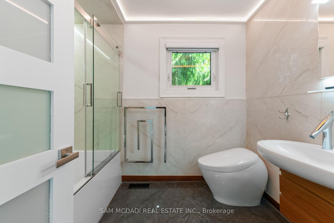
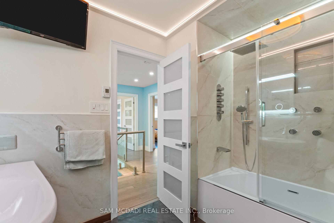
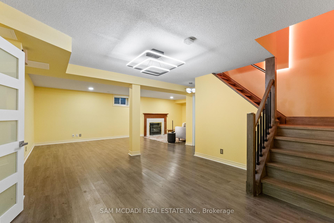
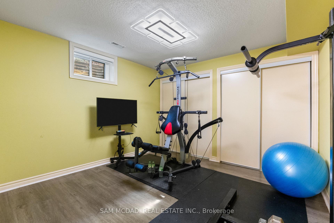
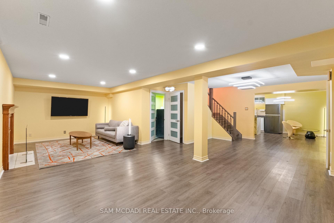
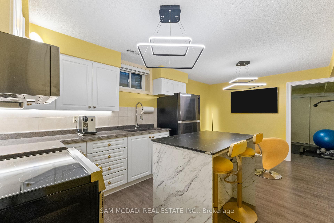
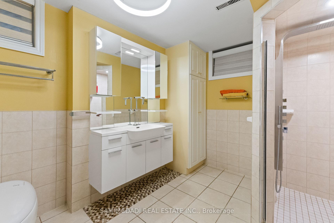
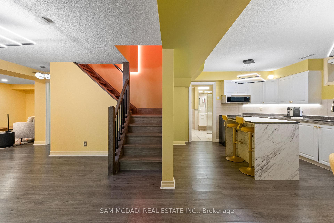
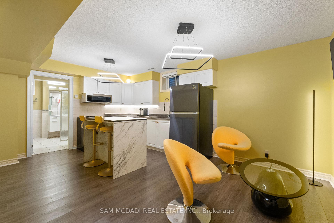
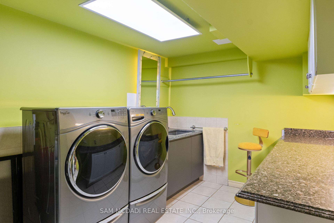
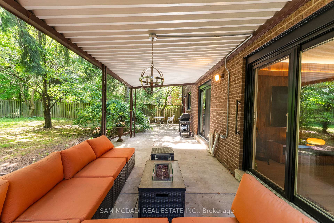
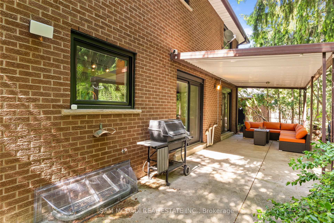
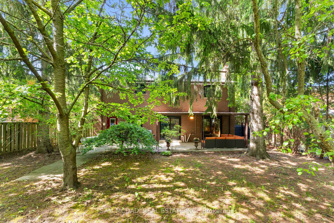
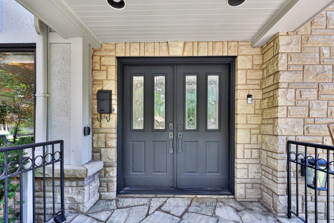
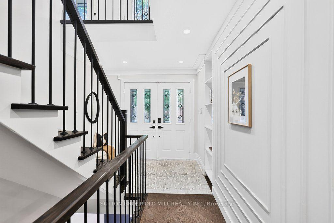
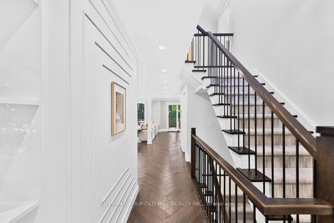
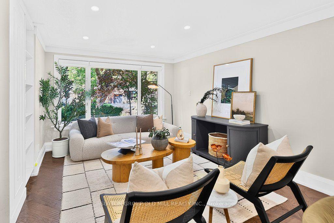
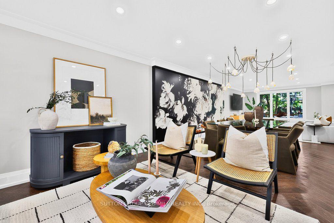
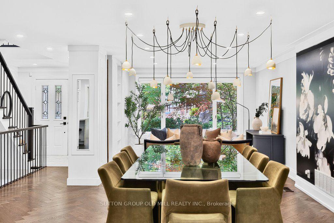
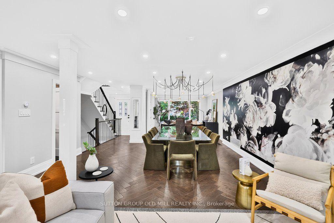
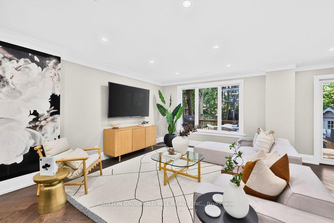
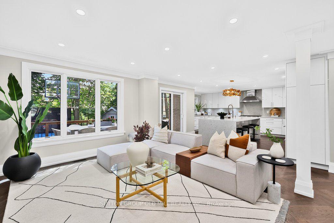
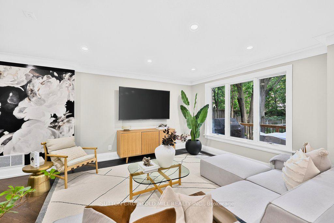
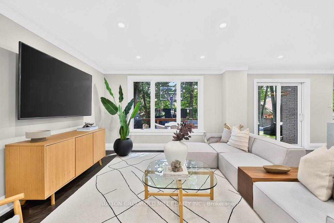
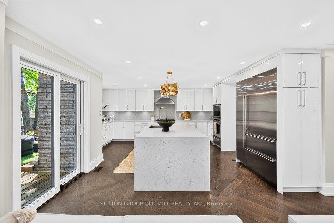
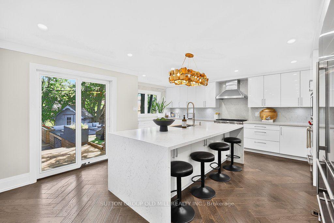
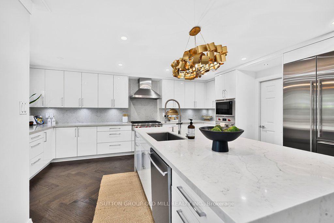
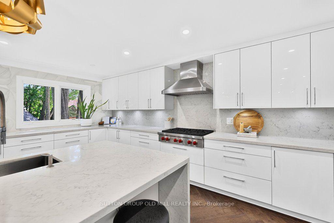
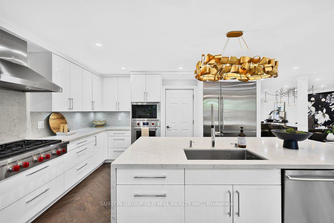
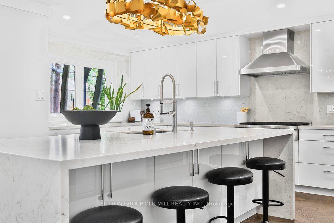
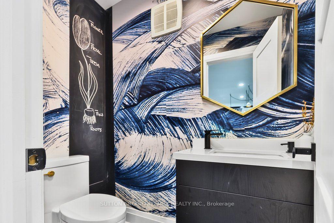
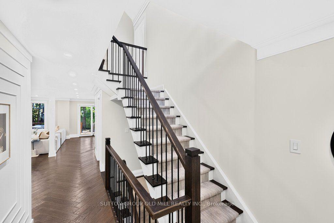
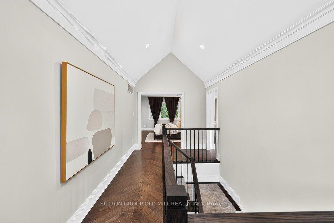
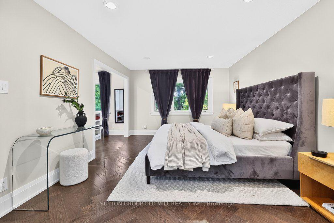
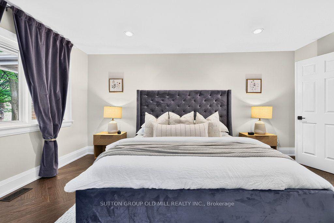
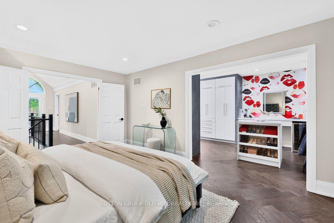
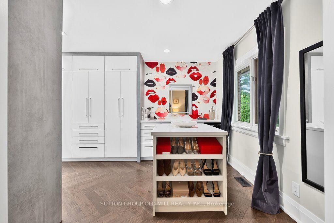
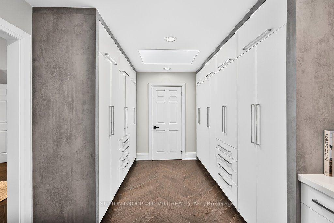
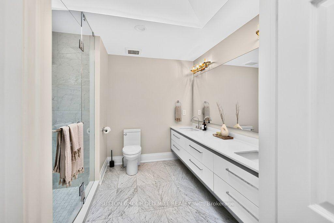
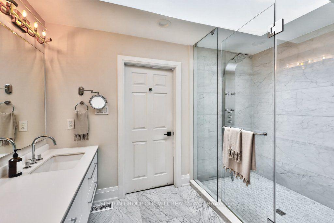
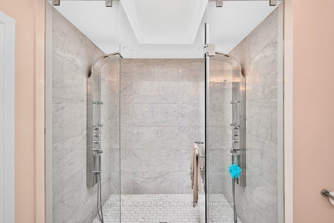
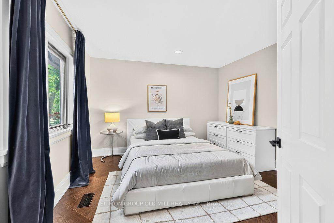
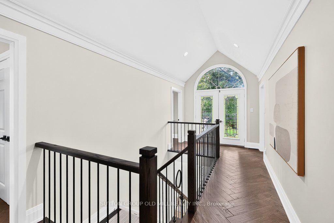
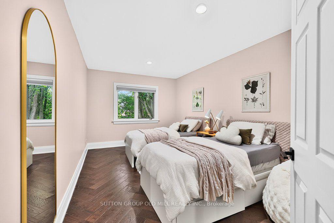
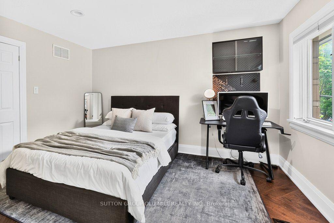
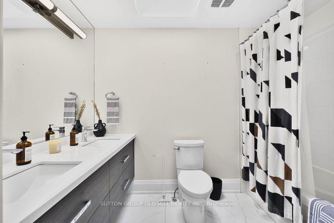
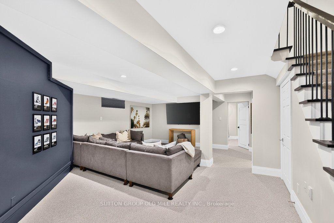
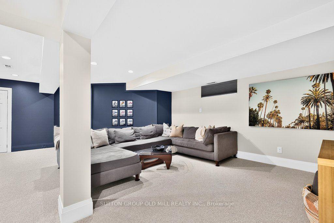
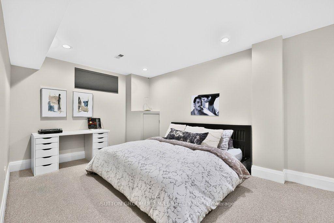


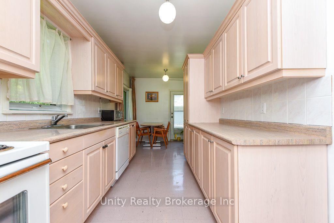
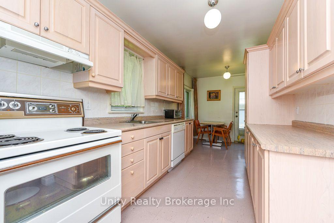
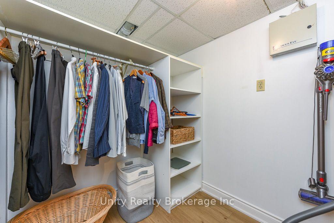
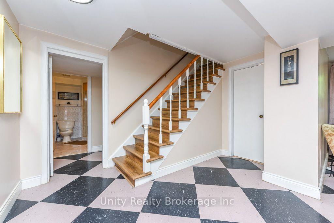
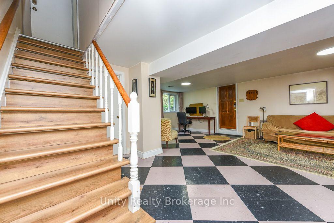
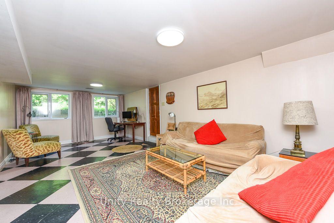
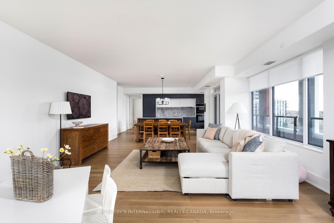
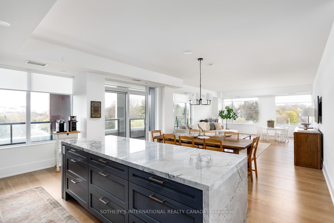
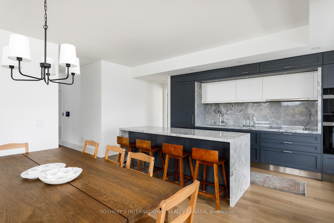
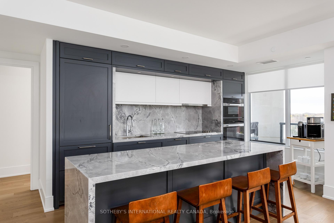
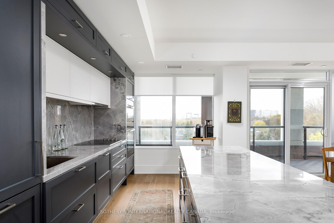
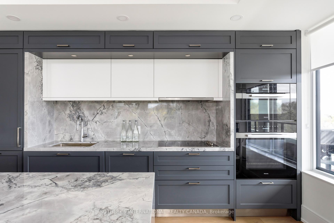
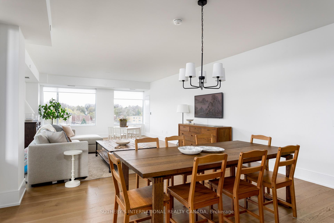
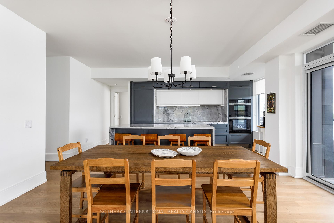
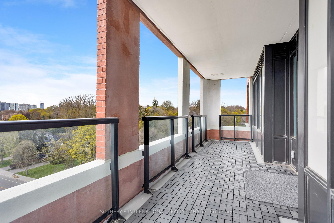
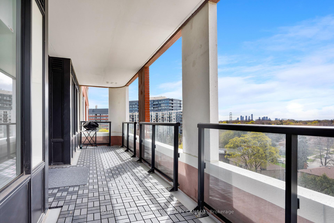
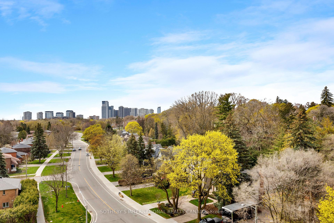
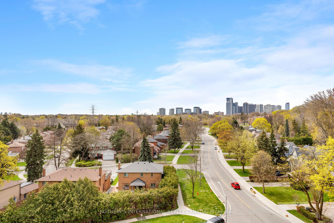
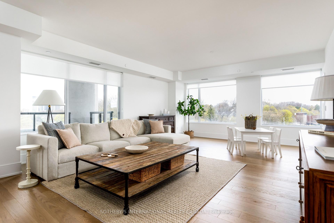
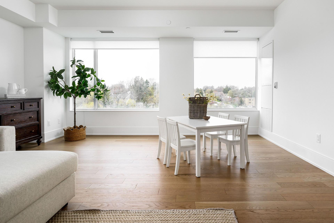
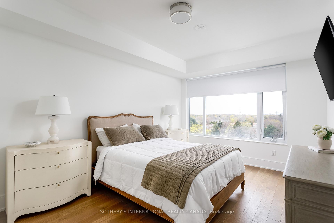
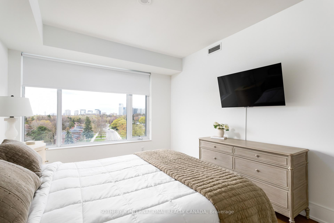
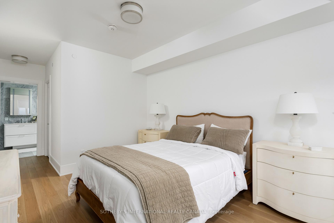
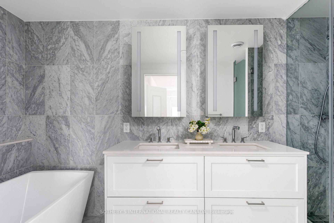
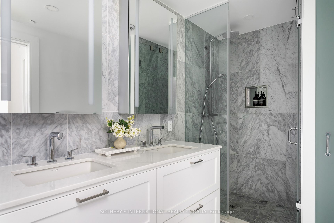
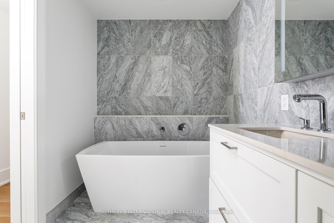
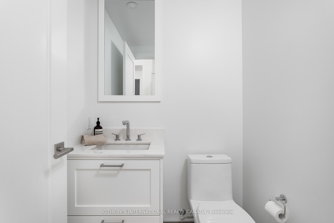
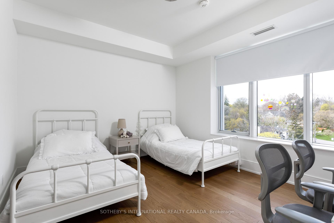
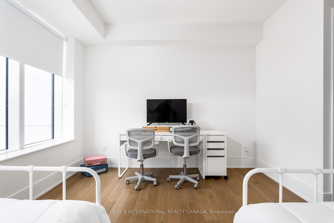
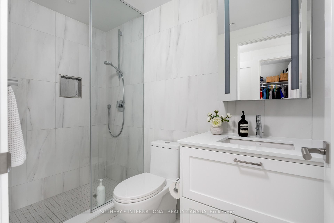
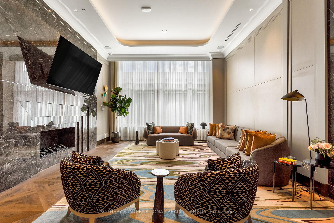
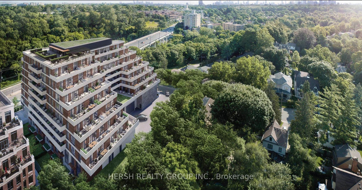
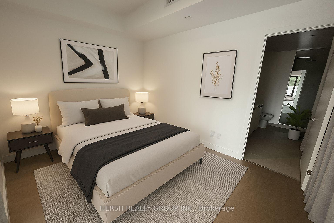
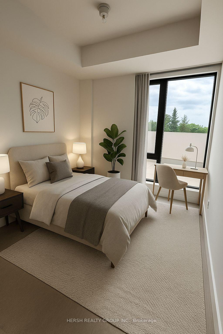
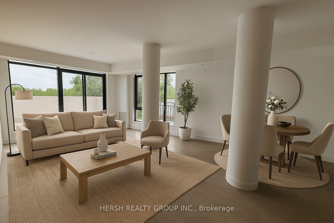
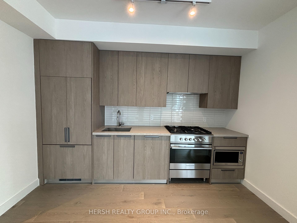
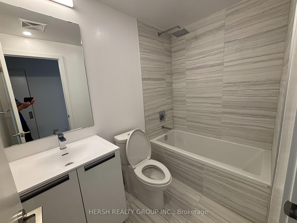
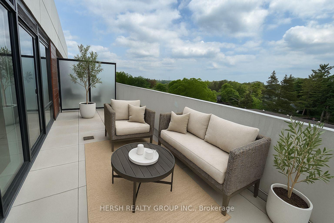
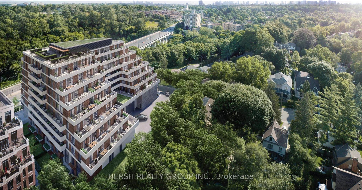
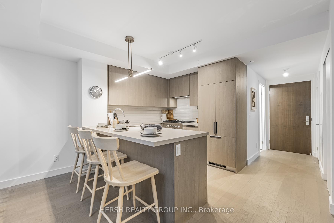
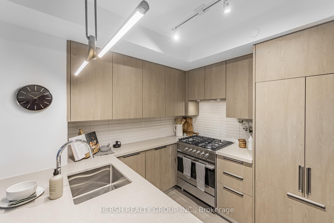
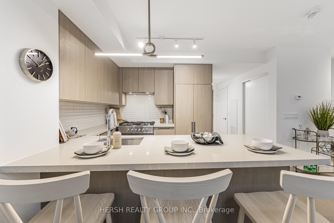
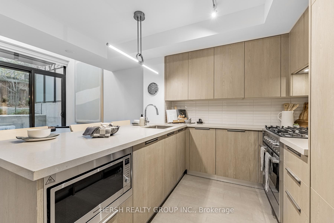
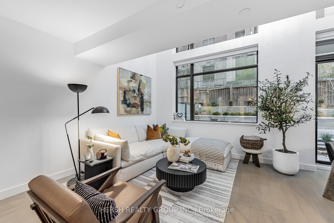
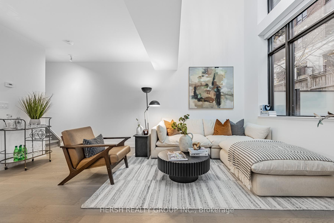
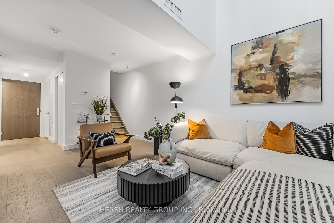
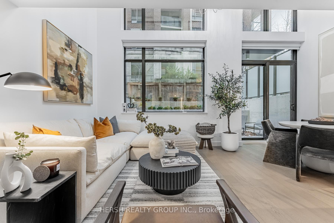
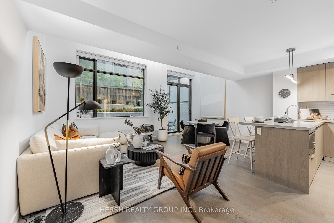
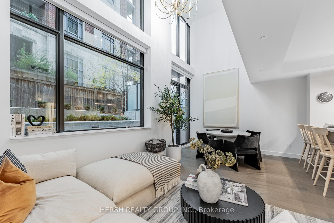
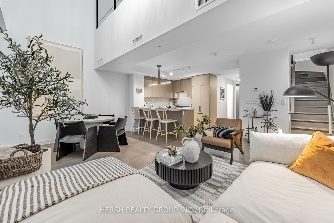
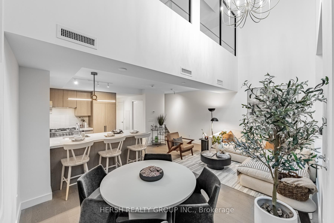
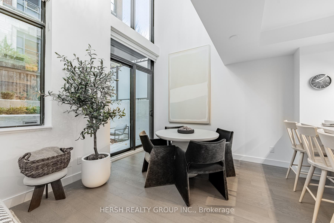
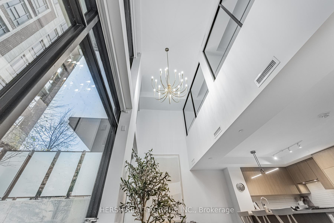
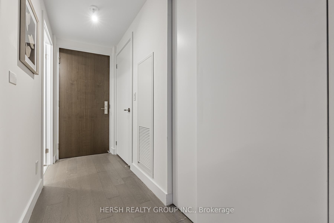
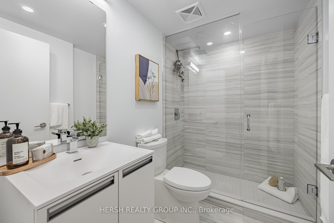
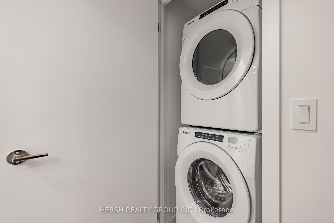
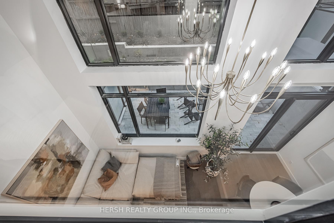
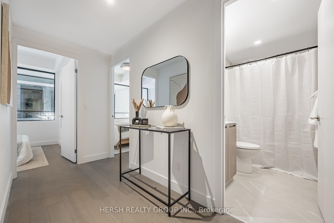
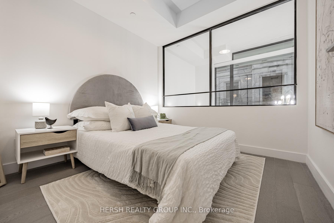
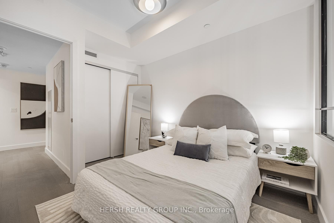
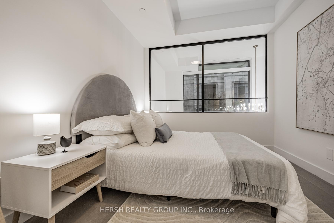
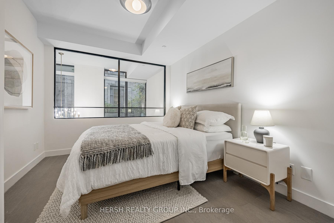
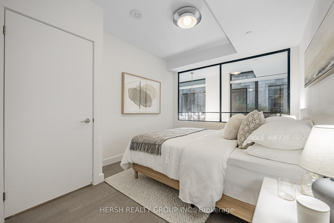
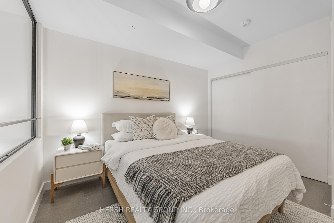
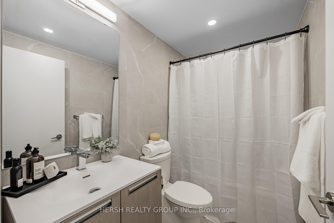
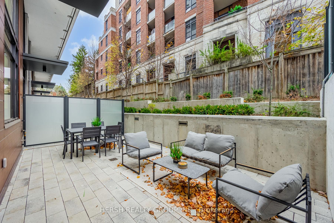
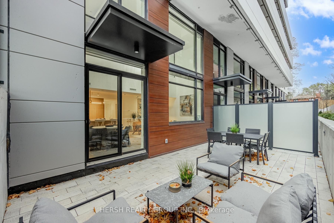
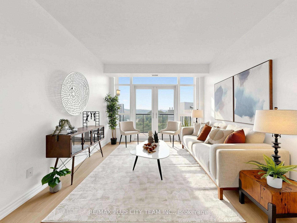
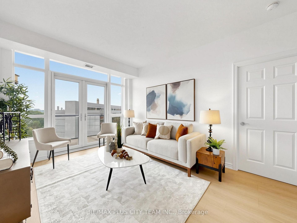
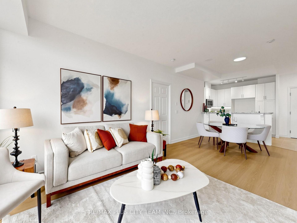
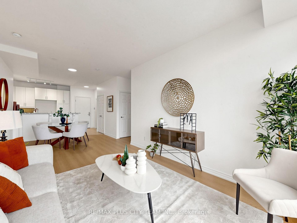
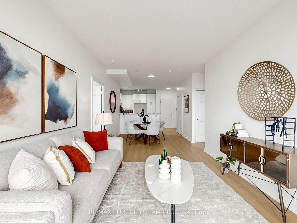
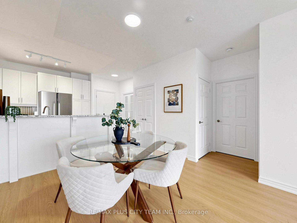
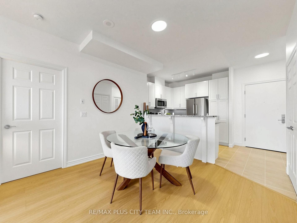
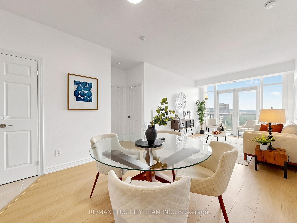
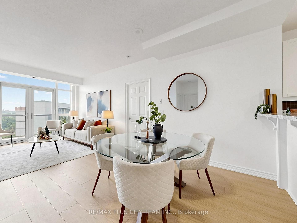
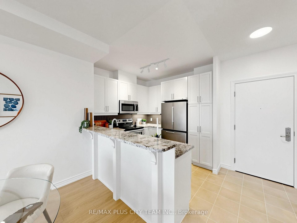
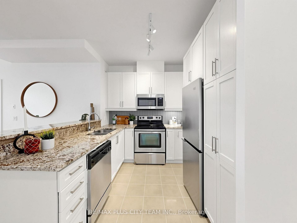
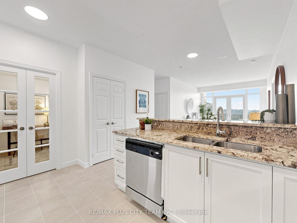
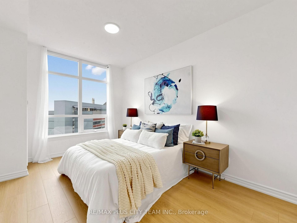
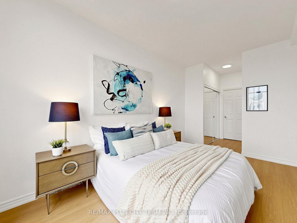
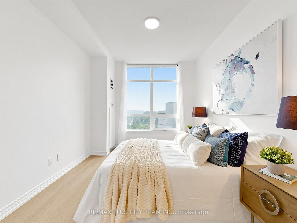
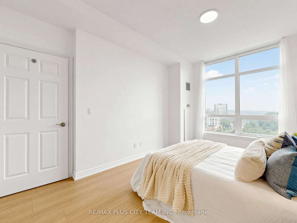
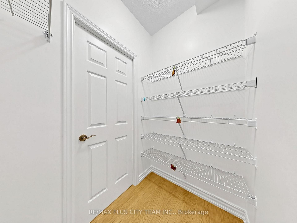
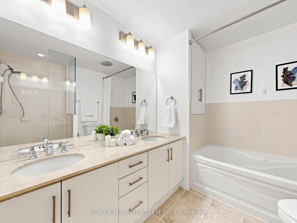
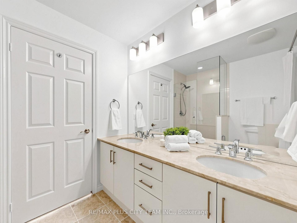
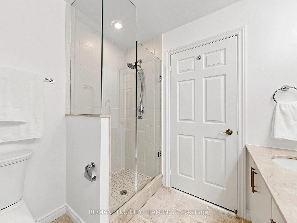
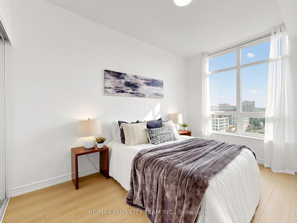
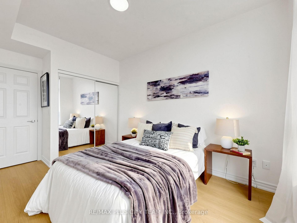
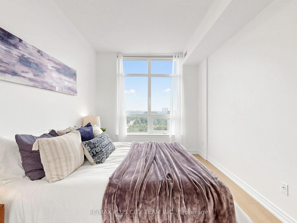
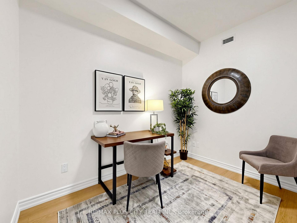
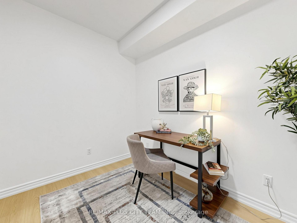
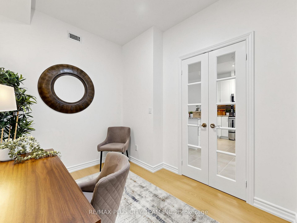
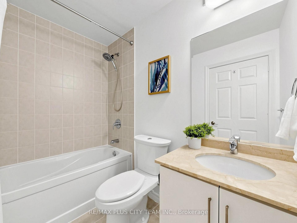
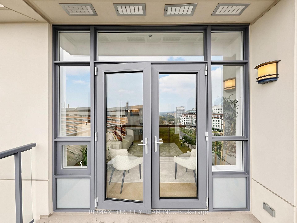
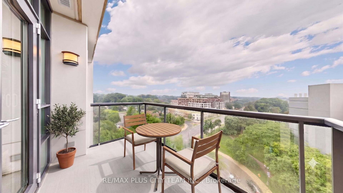
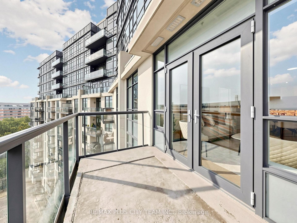
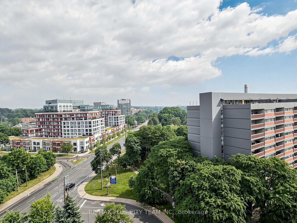
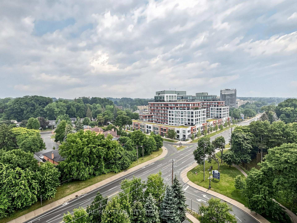
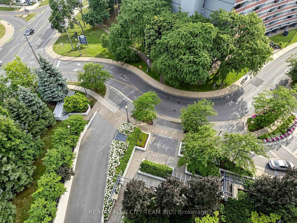
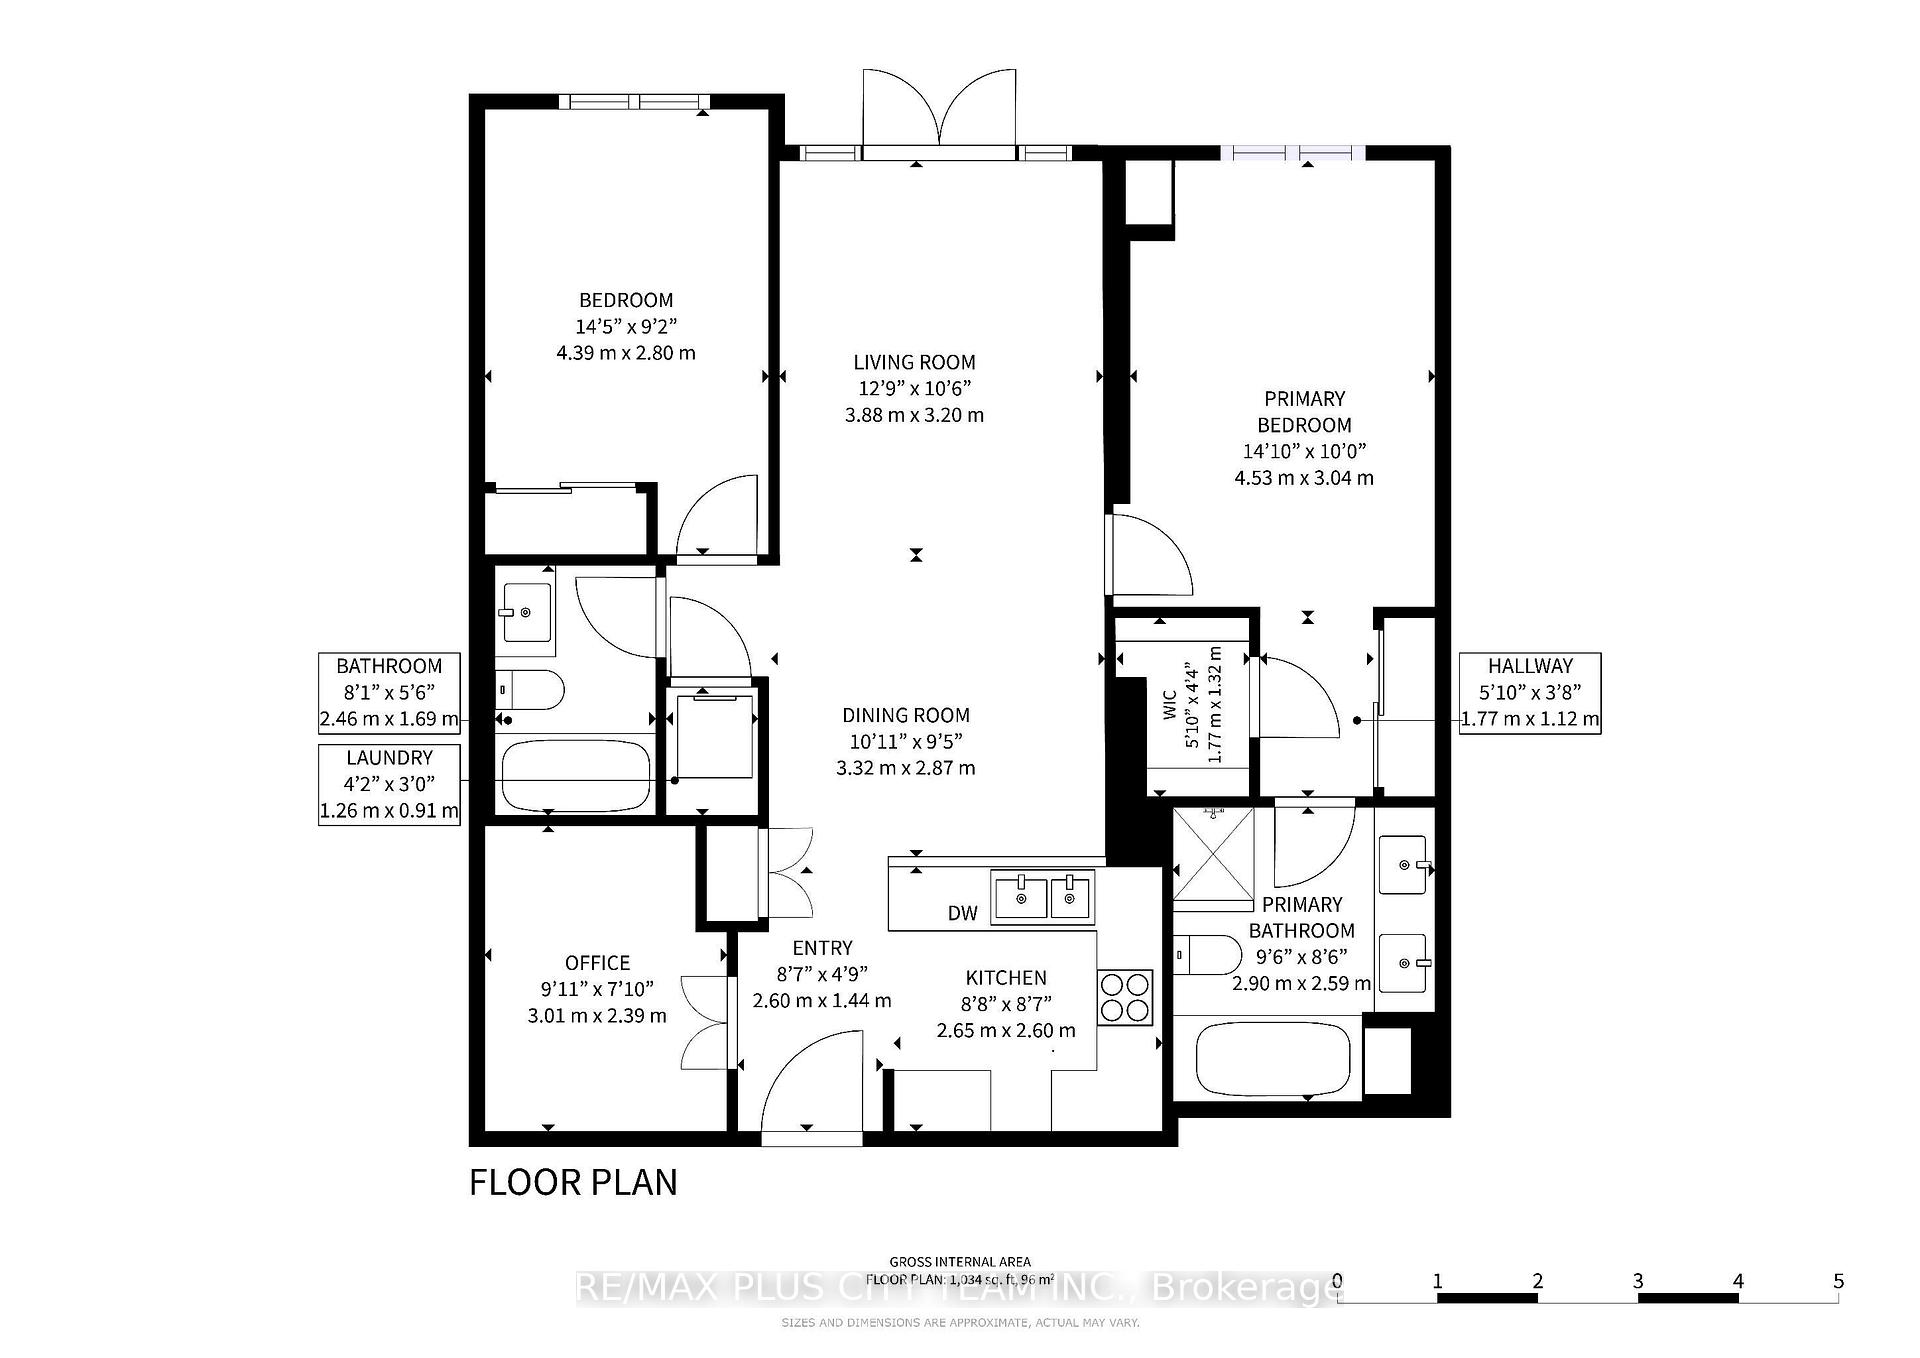
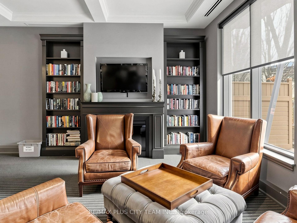
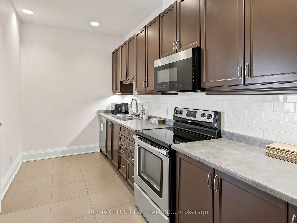
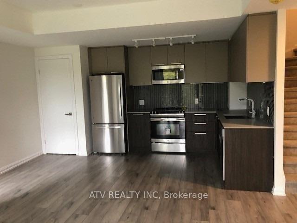
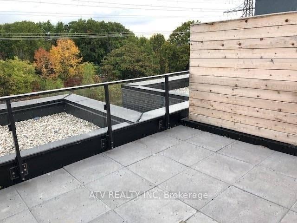
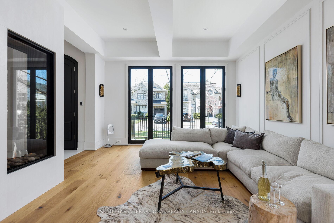
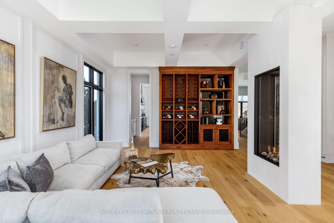
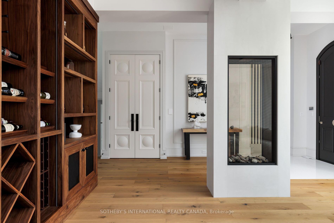
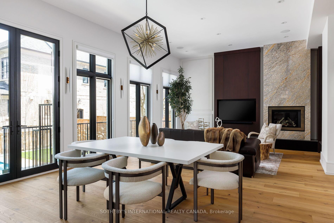
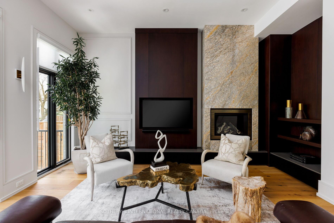
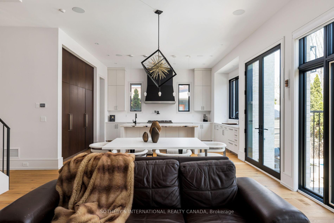
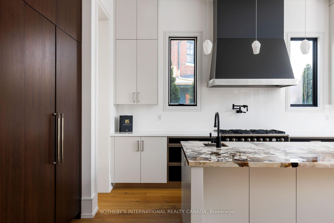
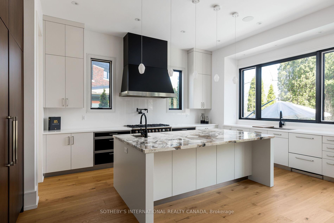
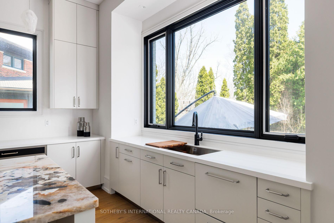
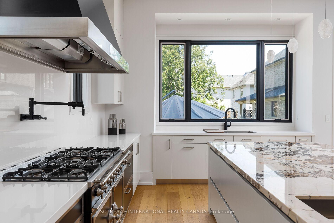
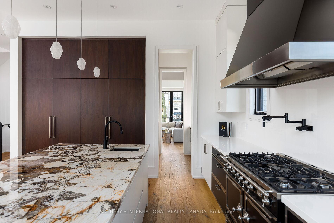
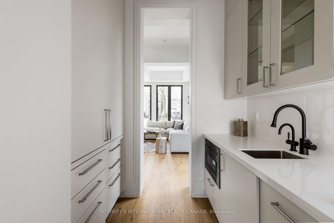
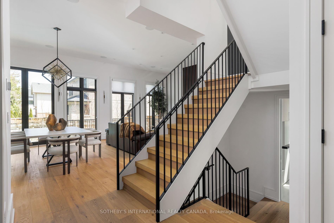
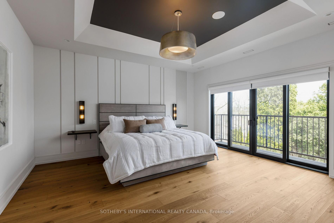
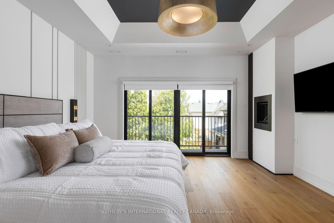
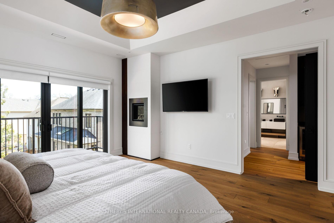
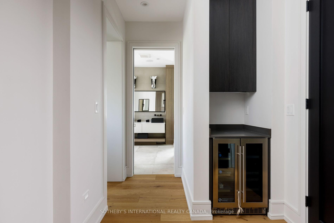
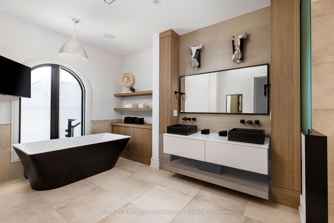
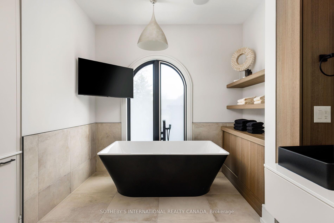
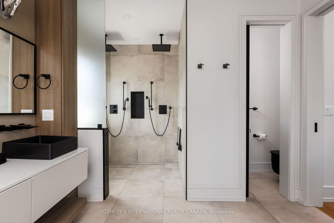
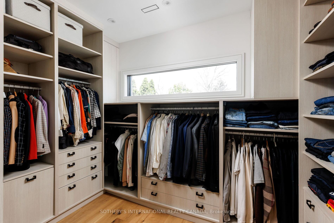
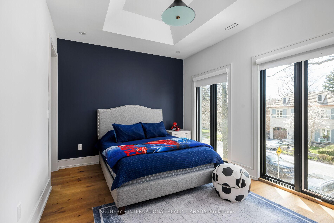
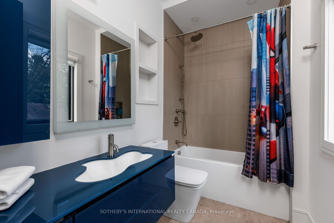
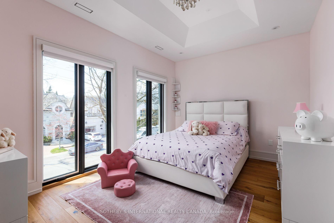
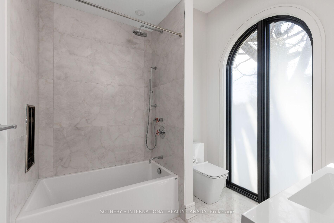
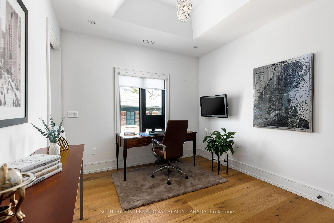
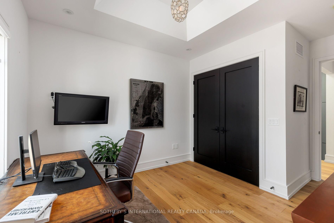
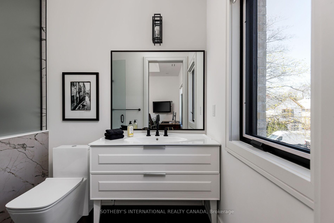
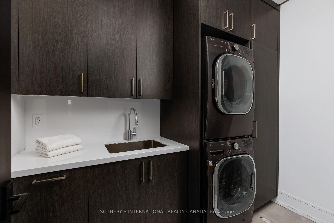
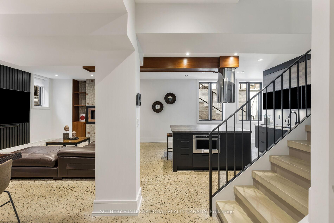
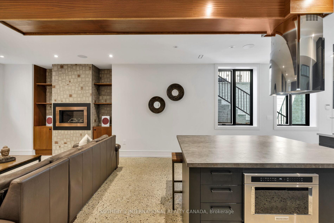
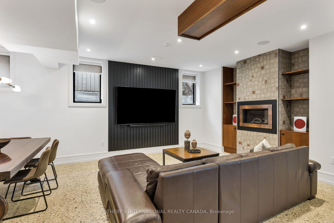
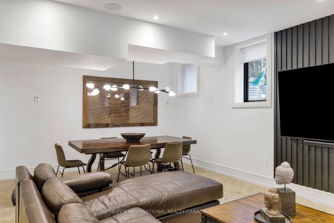
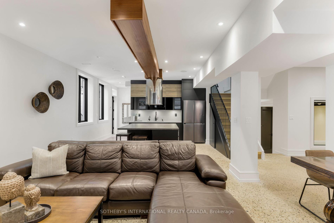
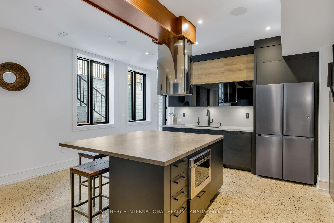
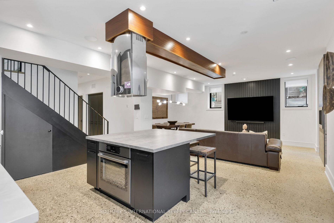
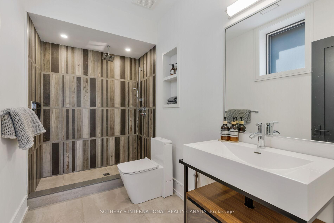
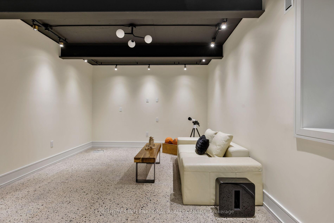
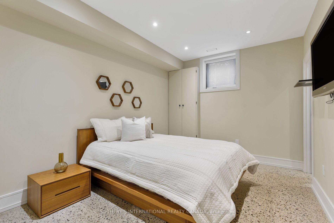
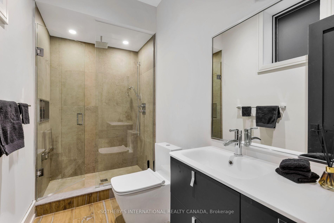
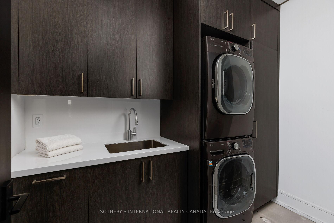
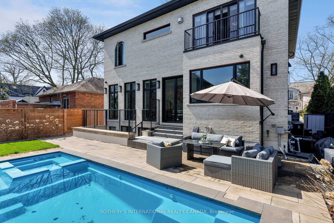
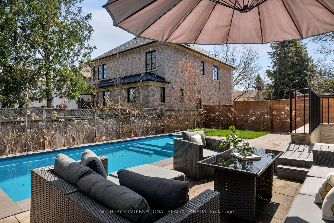
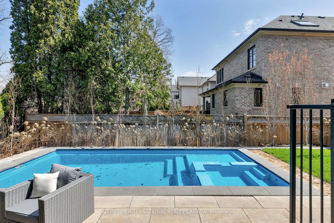
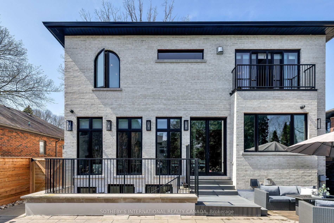
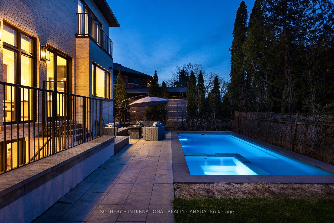
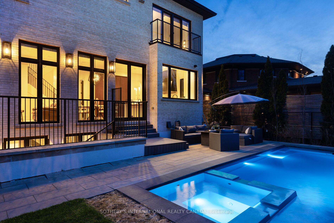
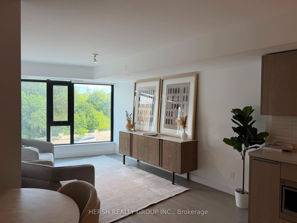
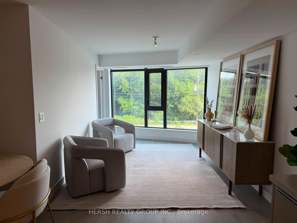
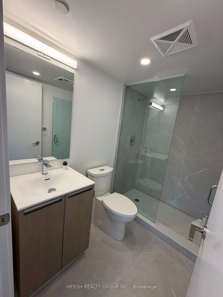
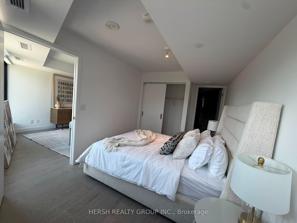
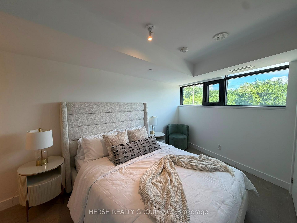
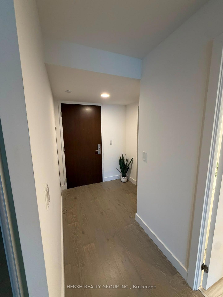
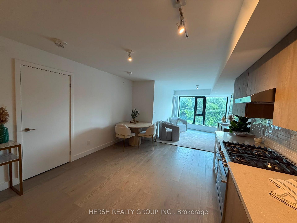
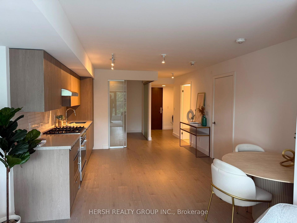
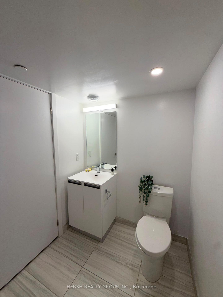
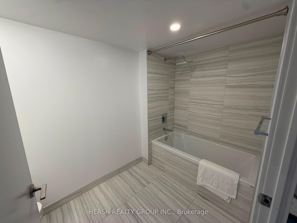
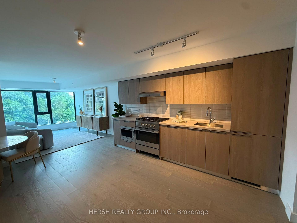
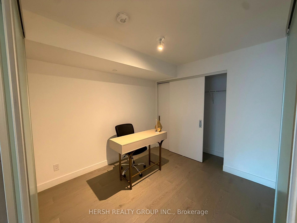
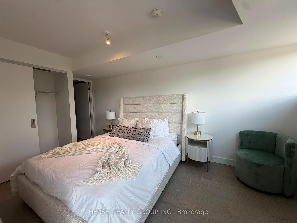
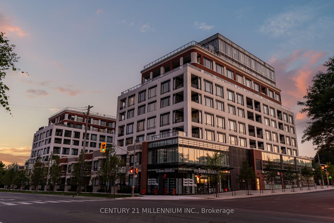
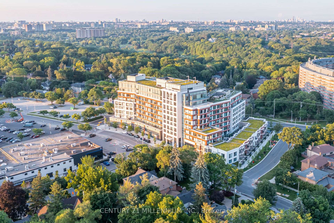
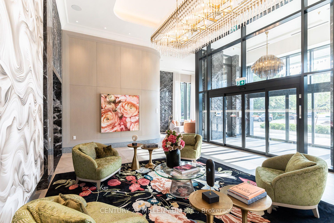
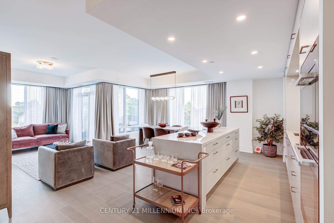
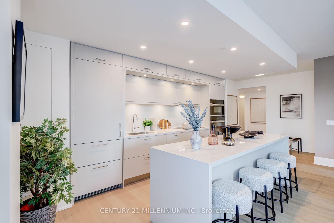
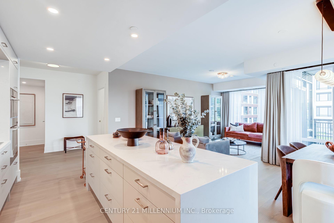
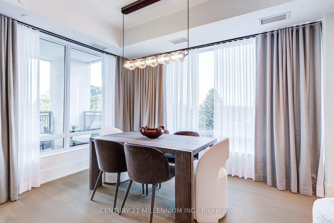
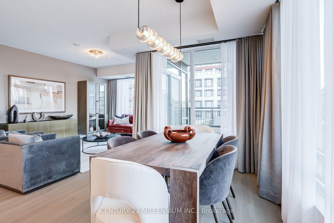
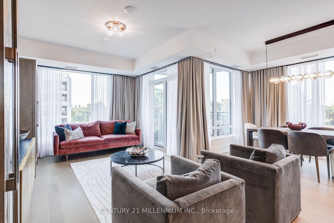
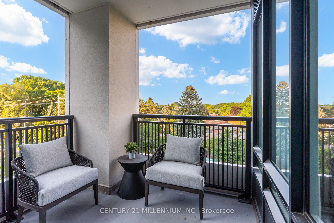
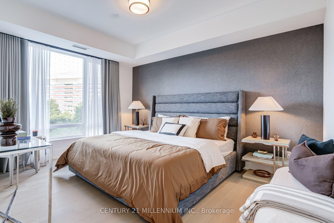
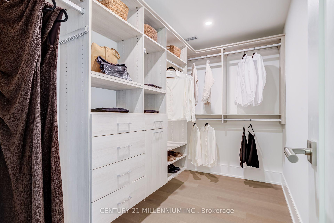
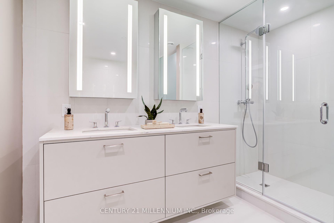
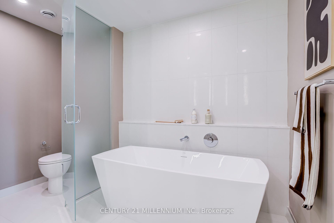
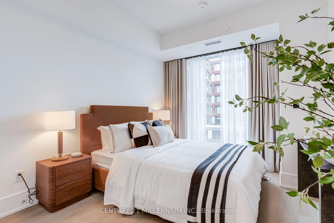
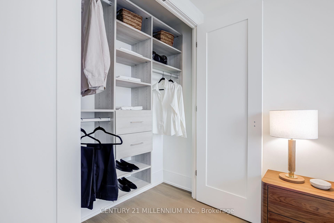
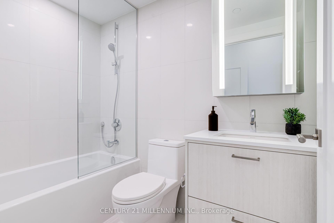
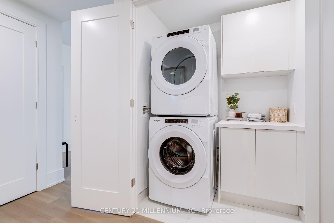
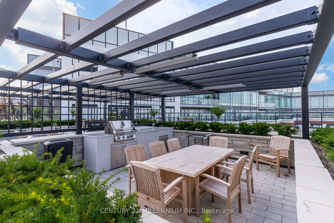
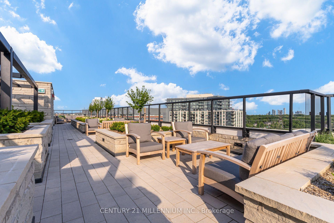
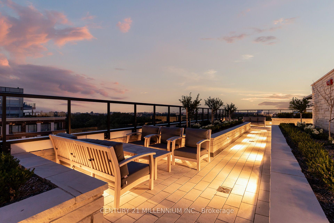
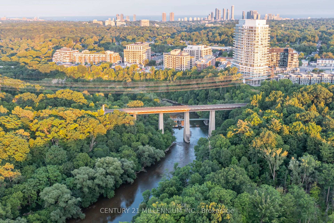
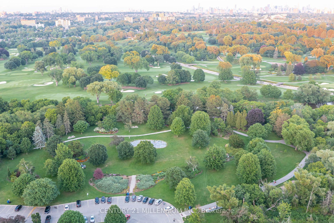
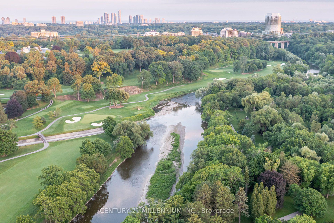
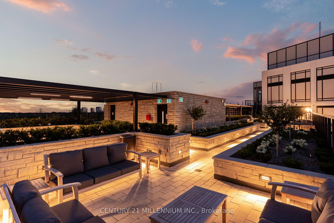
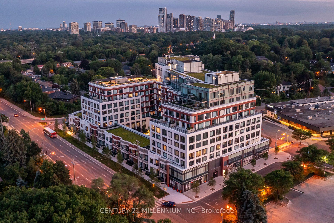
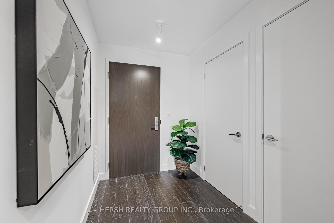
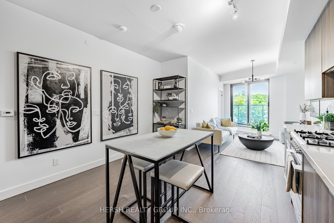
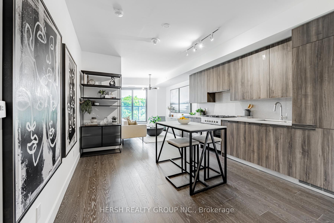
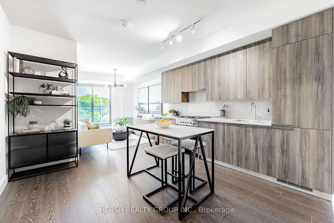
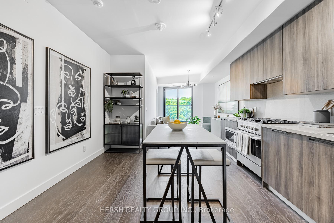
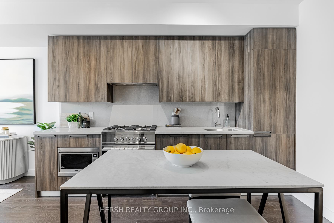
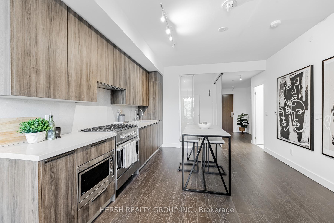
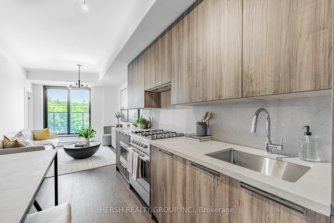
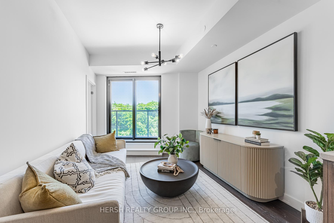
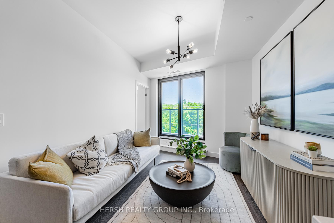
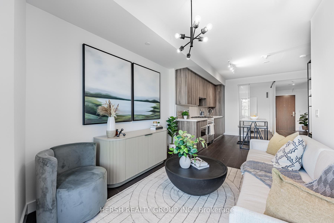
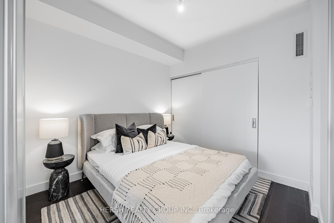
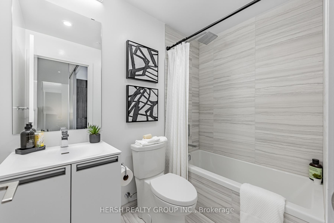
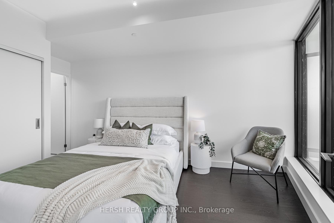
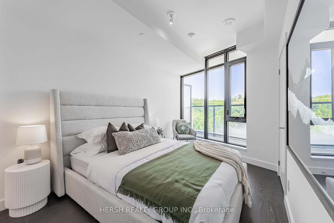
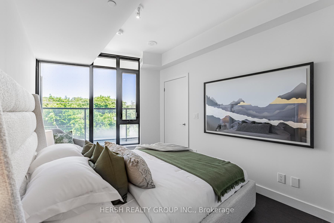
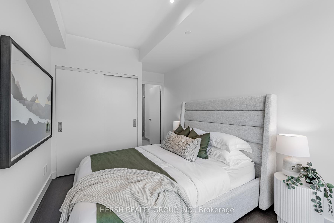
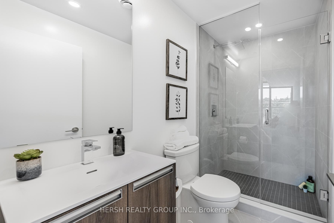
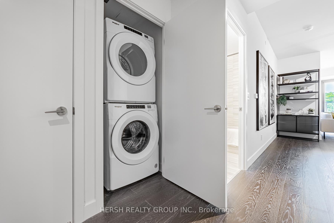
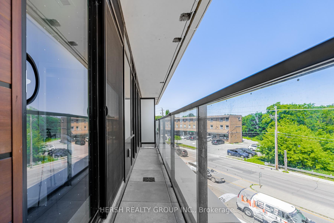
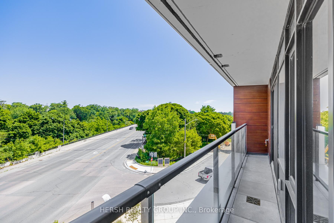
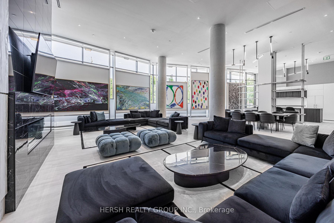
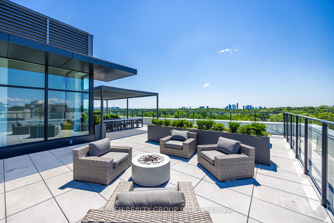
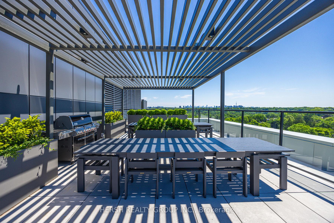
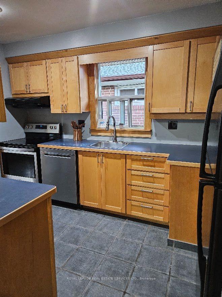
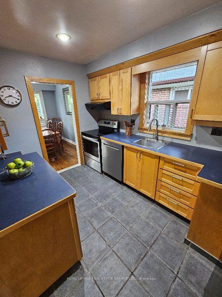
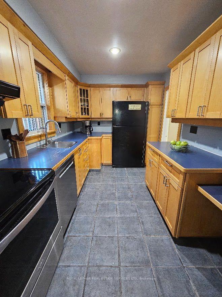
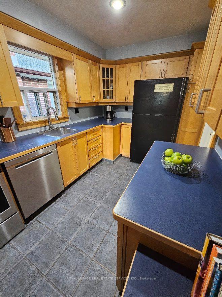
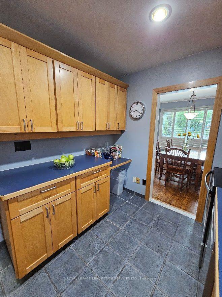
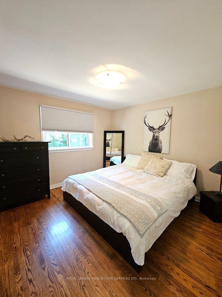
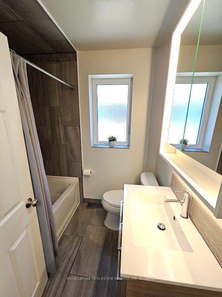
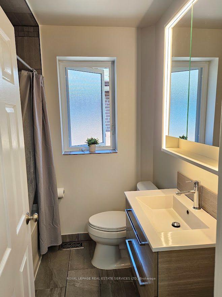
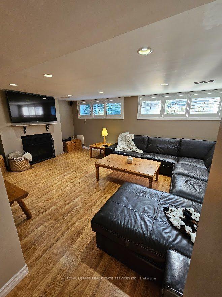
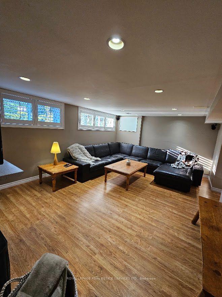
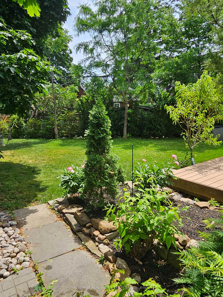
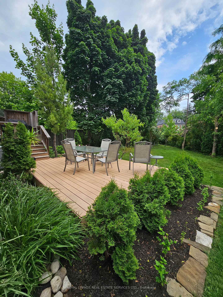
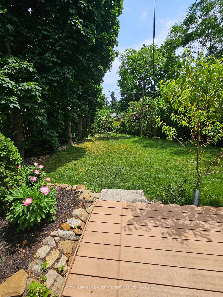
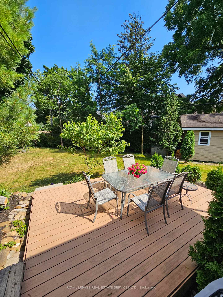
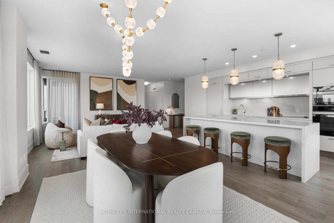
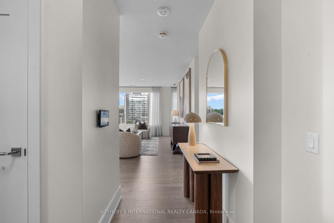
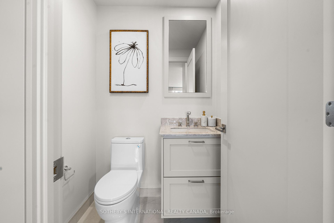
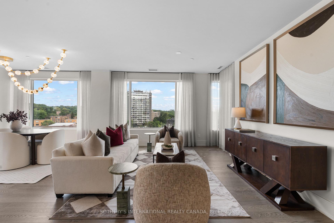
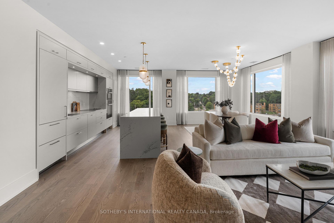
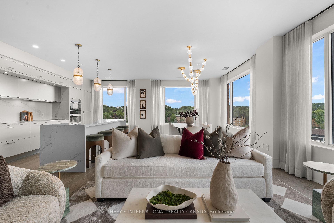
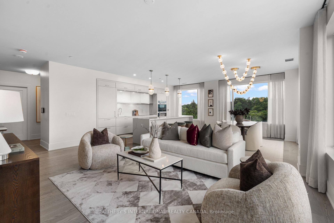
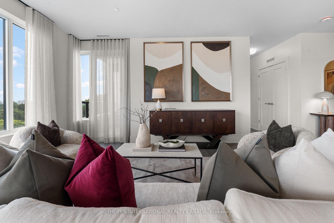
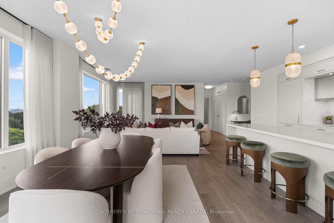
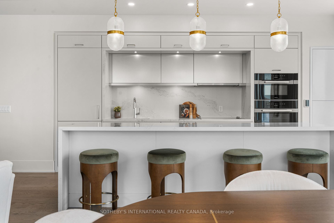
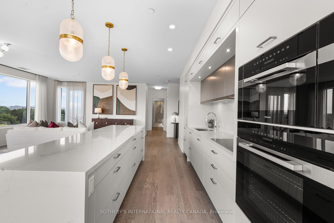
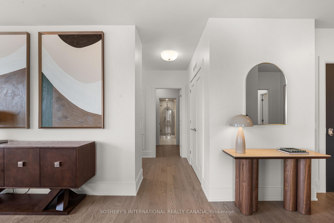
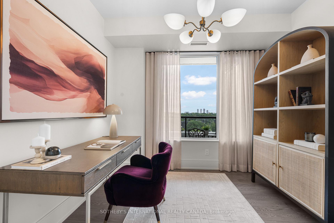
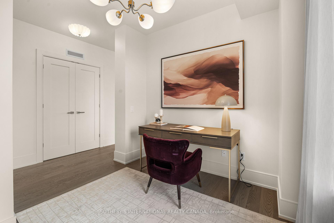
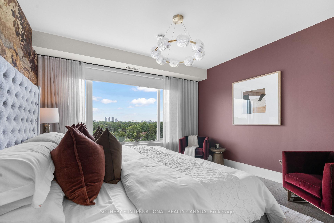
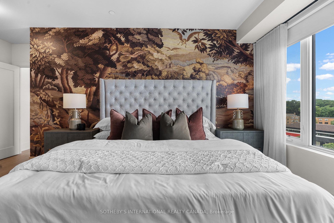
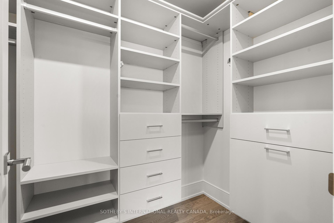
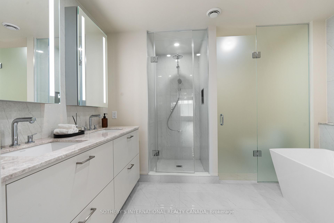
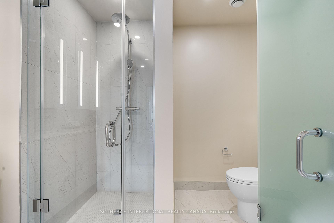
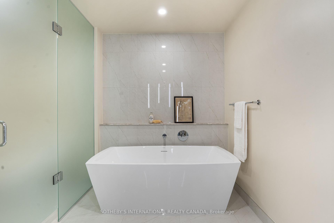
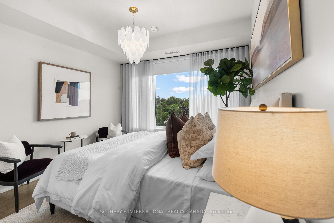
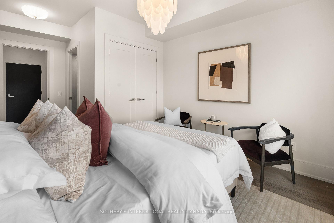
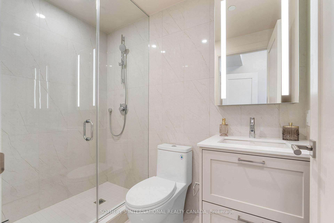
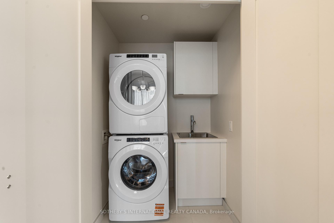
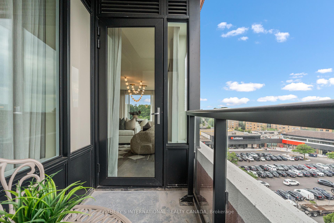
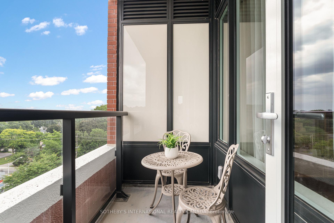
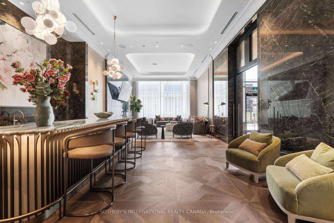
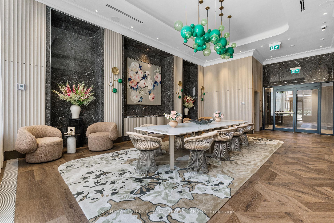
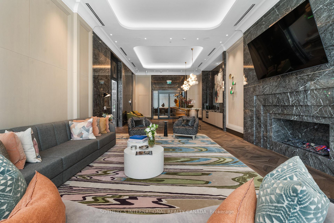
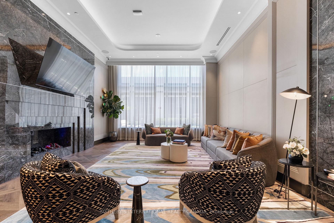
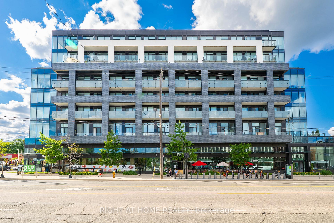
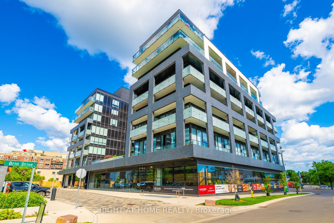
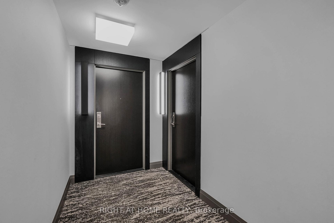
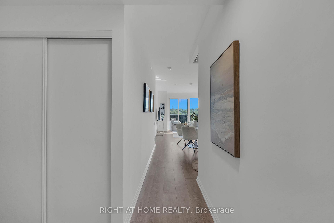
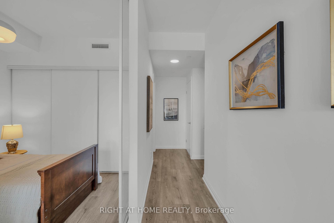
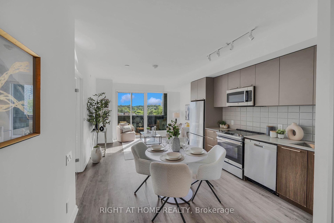
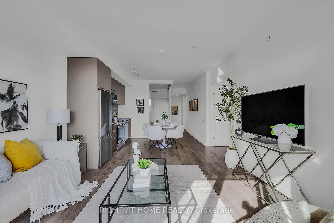
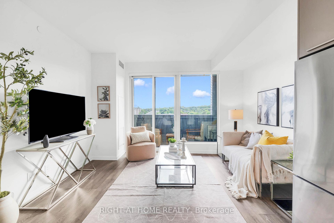
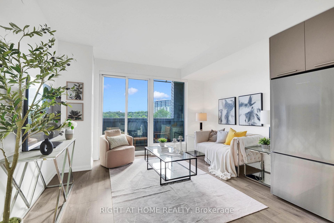
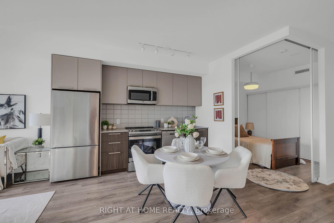
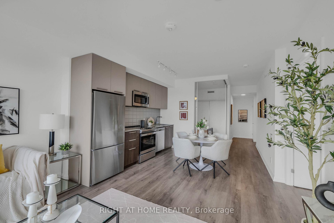
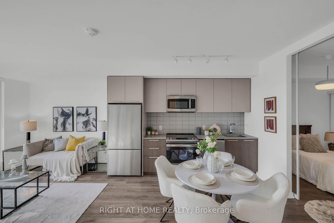
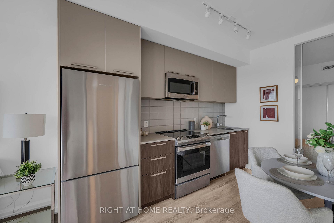
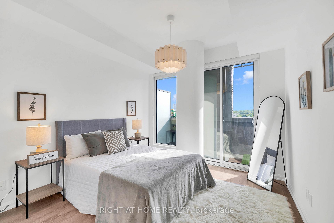
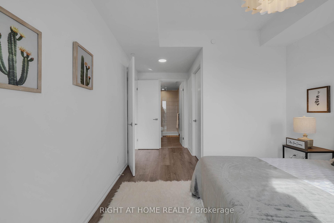
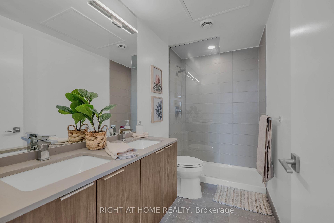
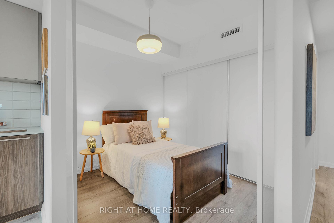
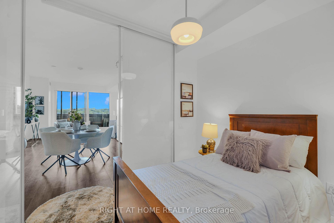
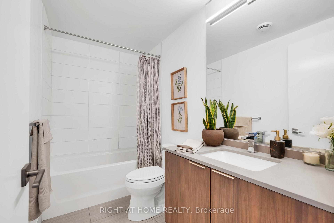
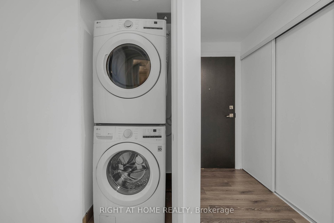
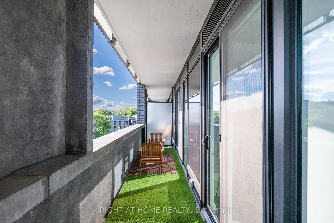
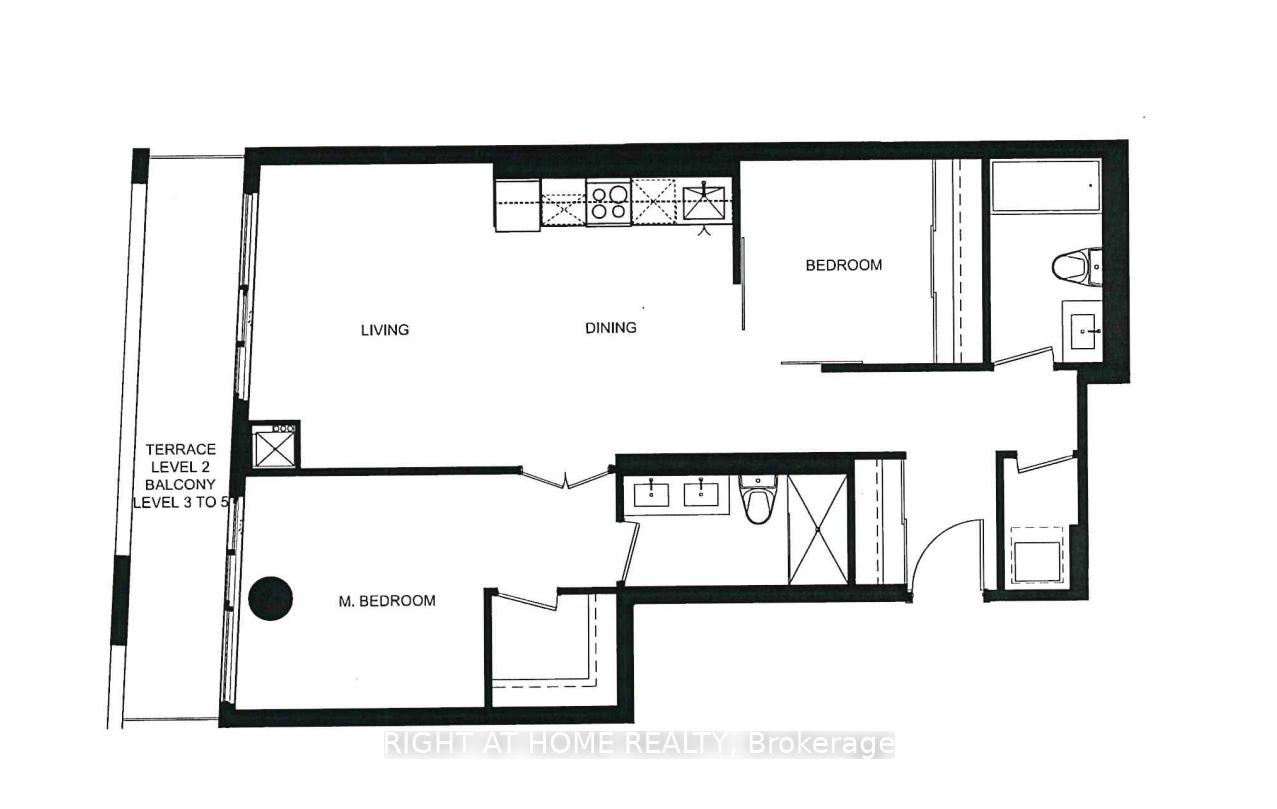
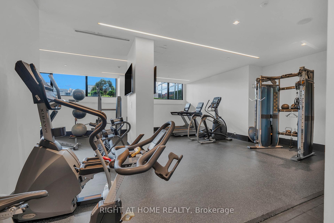
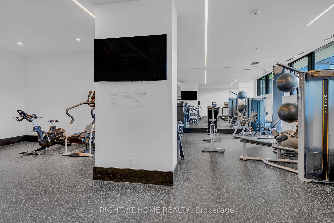
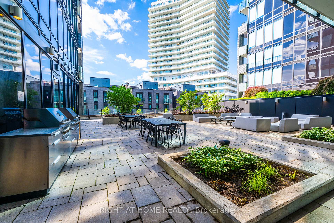
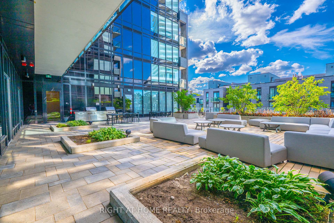
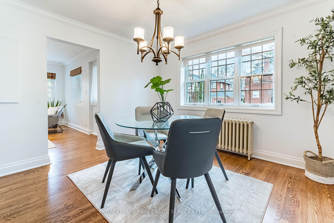
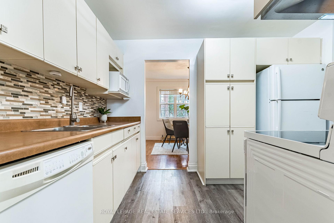
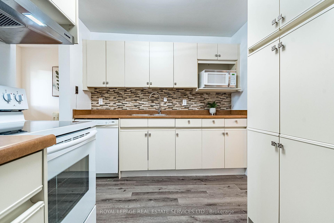
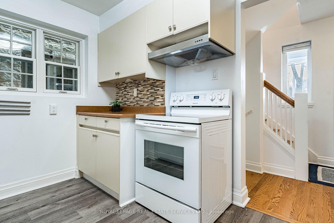
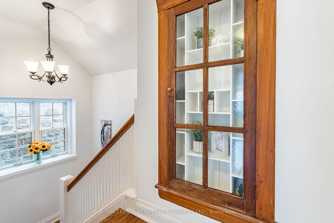
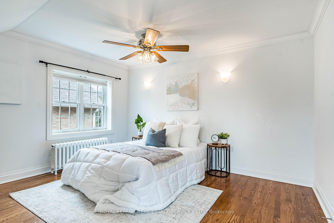
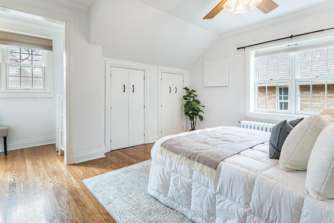
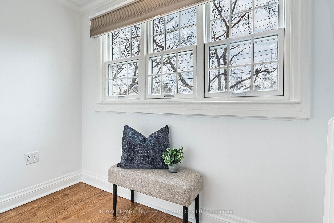
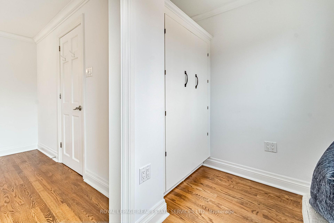
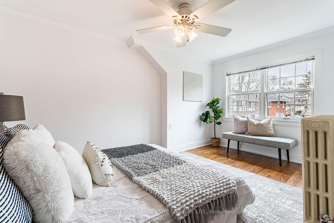
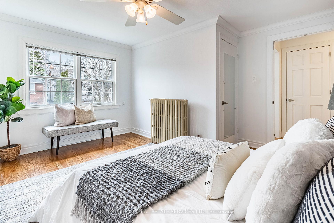
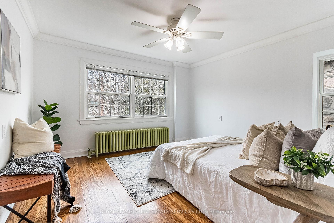
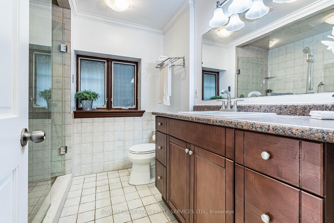
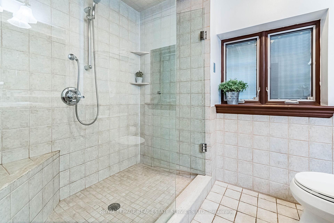
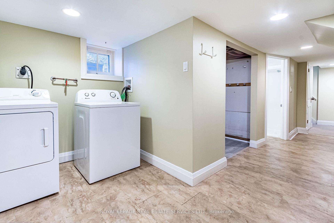
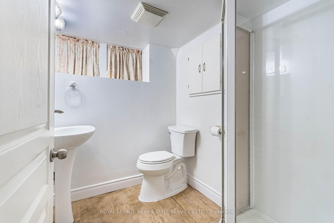
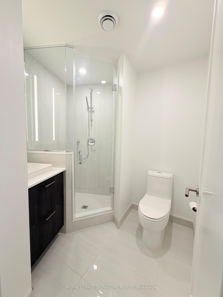
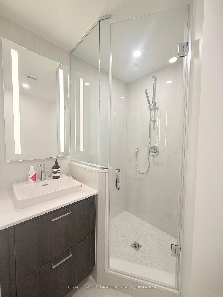
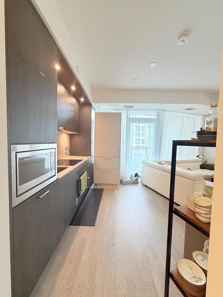
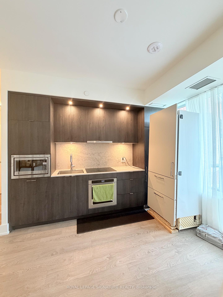
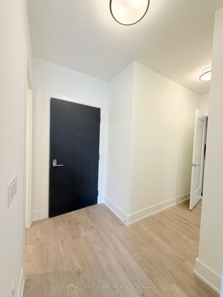
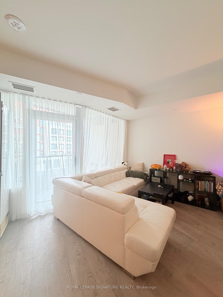
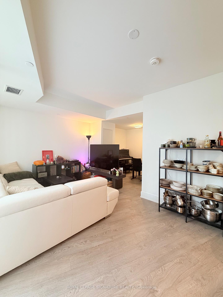
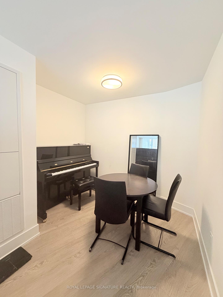
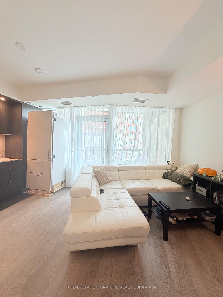
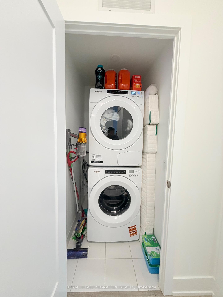
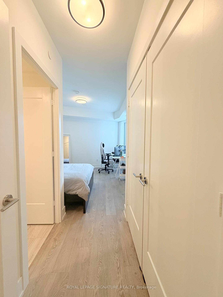
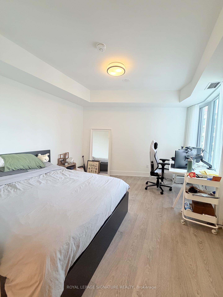
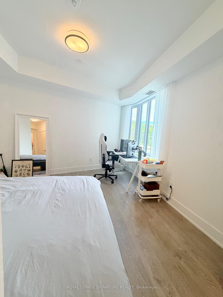
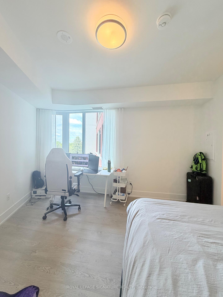
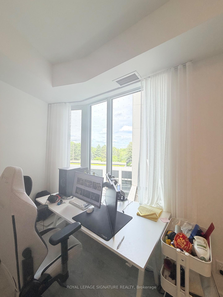
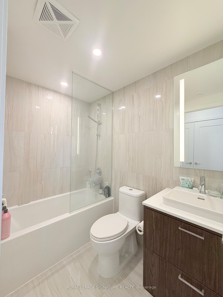
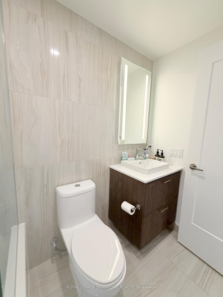
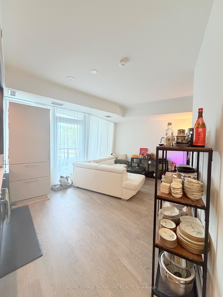
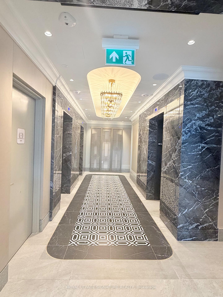
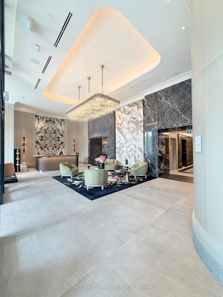
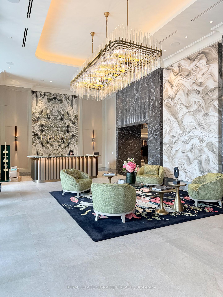
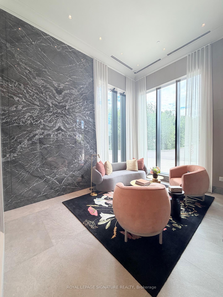
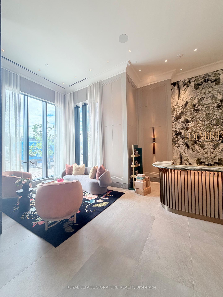
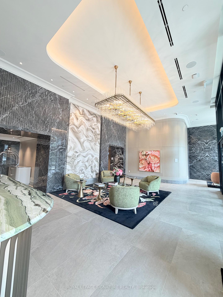
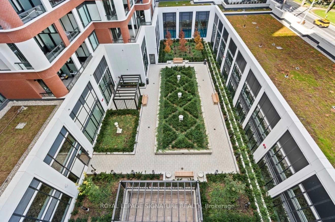
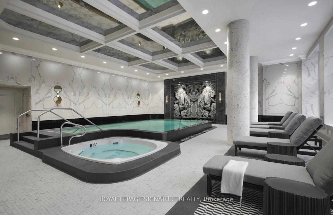
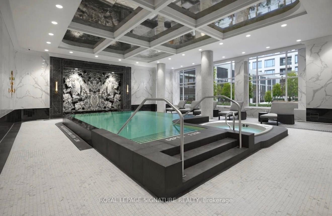
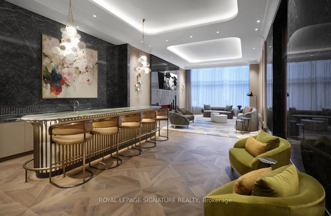
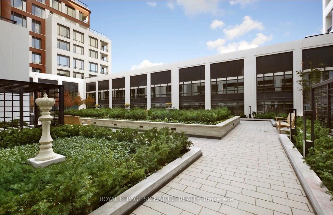
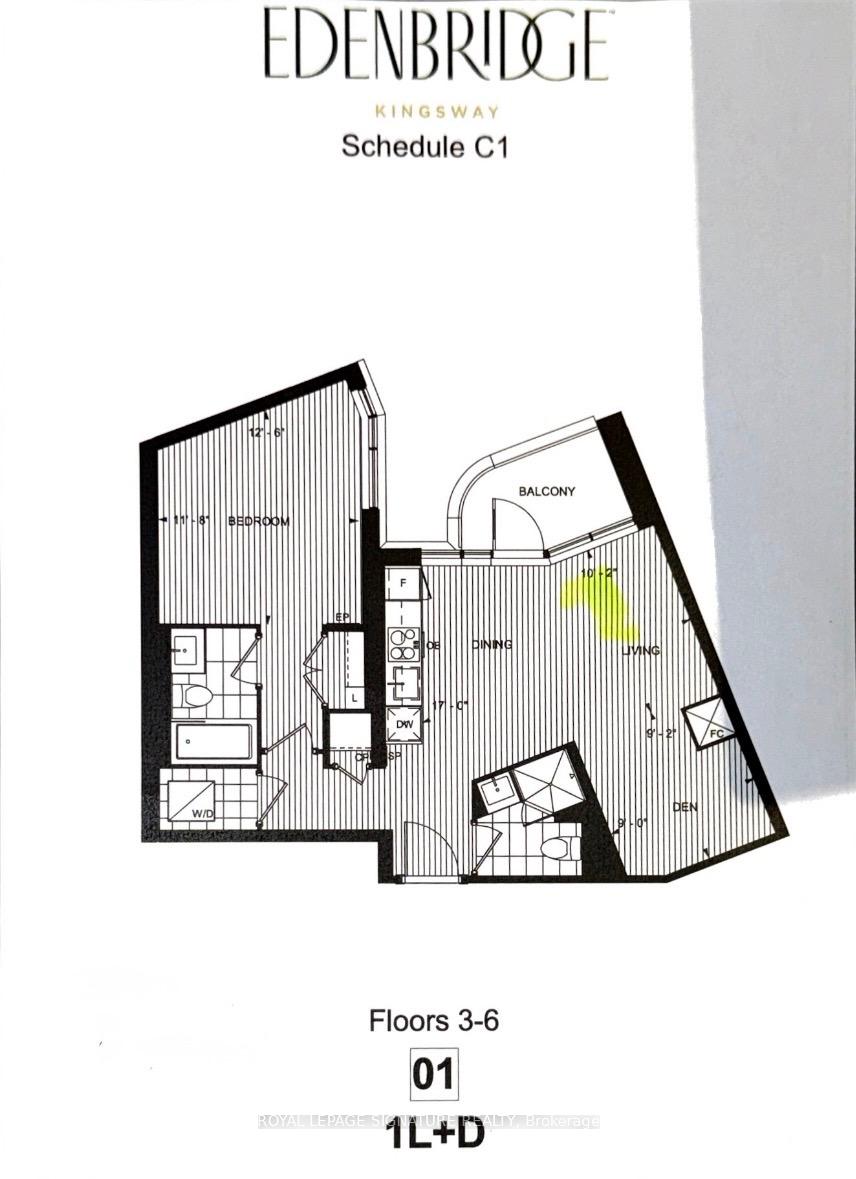
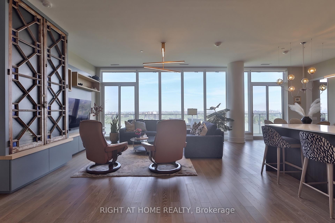
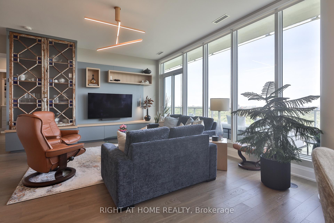
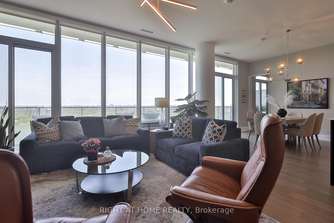
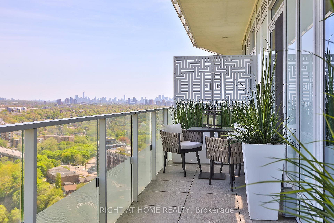
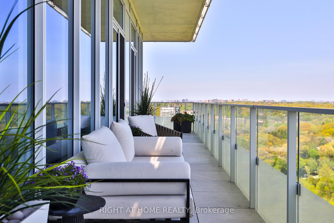
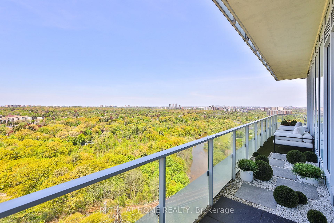
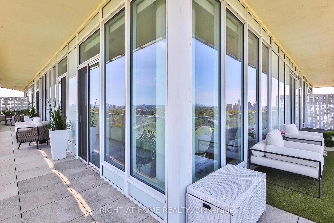
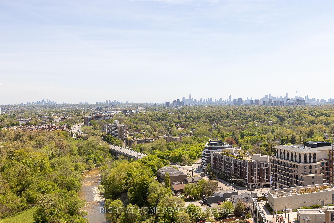
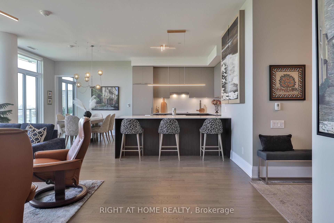
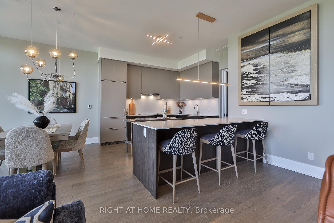
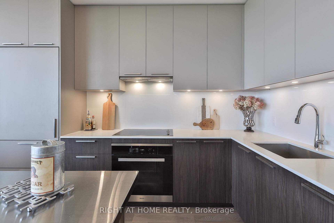
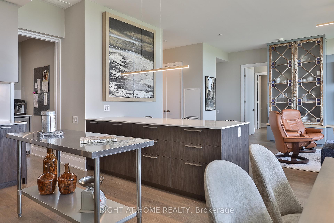
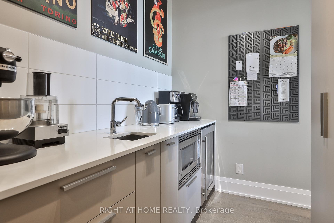
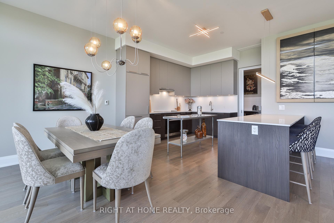
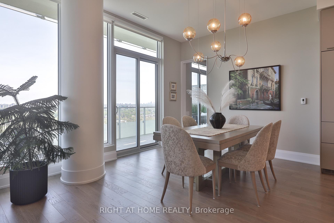
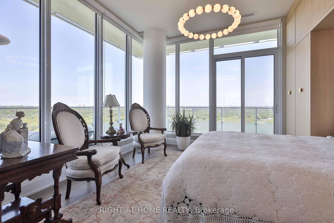
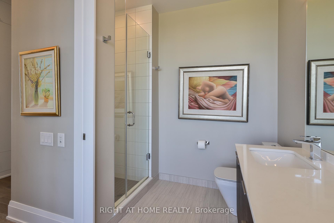
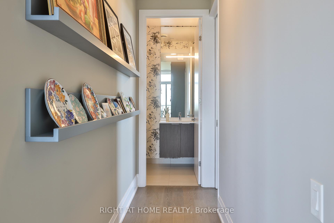
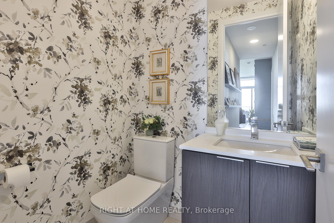
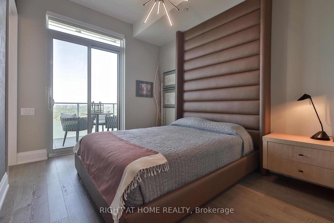
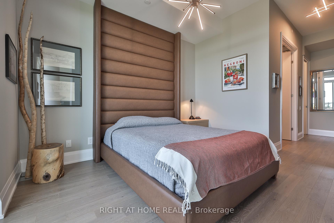
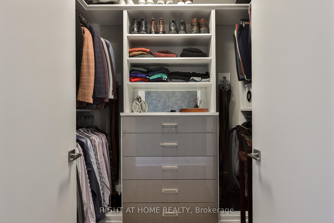
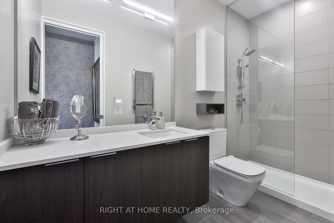
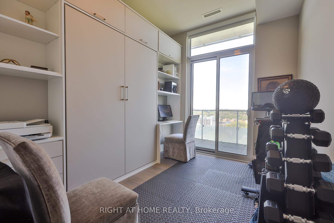
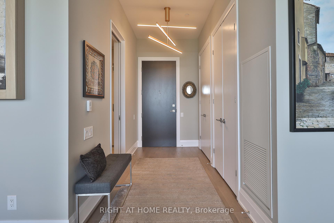
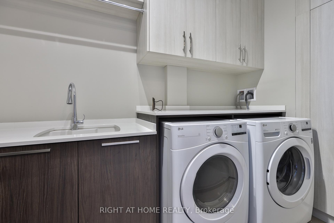
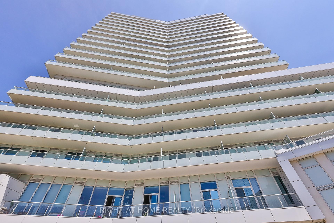
Simply remarkable - a corner residence offering rare size, scale, light and exceptional finishes inside and out. Spanning almost 1,850 square feet with 10-foot ceilings and extensive windows, this fully-customized suite is complemented by a wrap-around terrace of over 600 square feet. An impeccable floorplan, offering 2 generous bedrooms, a den with murphy bed, and a sprawling living room / dining room with tremendous views over the tree canopy below. The chef's kitchen offers premium appliances, abundant counterspace and connects to a large walk-in pantry featuring a second fridge, sink, wine fridge and endless storage. The corner primary bedroom includes a fully outfitted walk-in closet and a stunning ensuite bathroom with dual vanities, walk-in shower and a deep soaker tub positioned at the window. A full second bedroom with its own walk-in closet and ensuite bath is located at the opposite corner of the suite - offering privacy and separation. The den offers dynamic space with custom millwork / murphy bed with desk - ideal for home office, guests, gym... What's more - a deep terrace spanning the entire space that has been professionally landscaped and offers both outdoor dining and lounging areas and is equipped with both a bbq connection and water bib. A guest powder room and stylish laundry room with side-by-side washer and dryer completed this truly unique home. Three parking spaces and a storage locker are included.
Extras
No extras listed.
Visit this home
Pick a time that works for you.
No upcoming open houses.
| Type | Condo Apartment |
| Style | Apartment |
| Approx. Age | Not available |
| Size | 1800-1999 sq. ft. |
| Maintenance Fees | $1,415 |
| Locker | Owned |
| Balcony | Open |
| Exposure | North West |
| Parking Type | Underground |
| Parking Spaces | 3 |
| Parking Features | None |
| Property Tax | $9,338 |
| mls© Number | W13149026 |
| Listed By | RIGHT AT HOME REALTY |
Listing History
- No recent sale history for this listing.
- No recent lease history for this listing.
Schools
Could you afford this home?
What the bank counts
This home's actual carrying costs, payment stress-tested at 6%
- Mortgage, tested at 6%
- $9,699
- Property tax
- $778
- Heat allowance
- $150
- Condo fees, half counted
- $708
- Housing costs
- $11,335 / mo
Lenders cap these at 39% of gross income — that sets the number.
Down payment20% · $379,000
25-yr amortization
Income needed
$349,000
gross annual household income
- Payment at 4%
- $7,974 / mo
- Cash down
- $379,000
Assumes no other monthly debts · 25-yr amortization
Full affordability checkInvestment Analysis
Estimated rent, cap rate and monthly cash flow for this property
Values and trends
Nearby listings
Comparable sales
- No similar listings found.