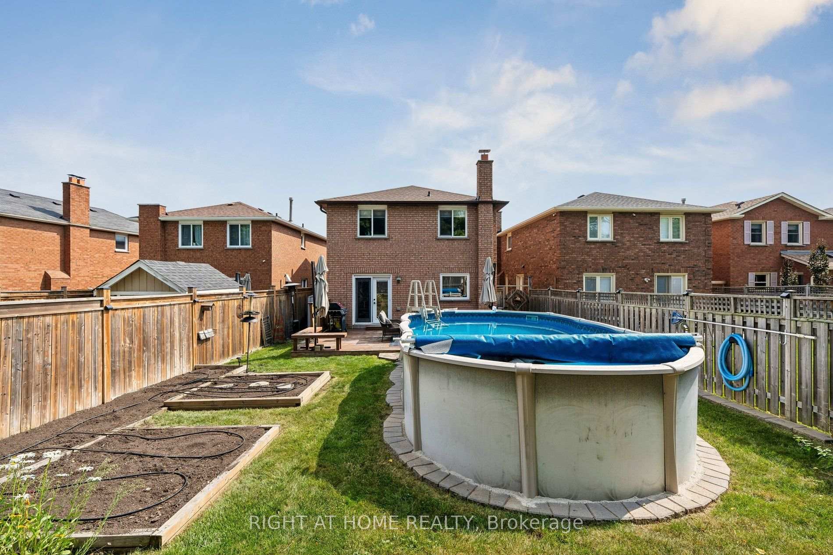
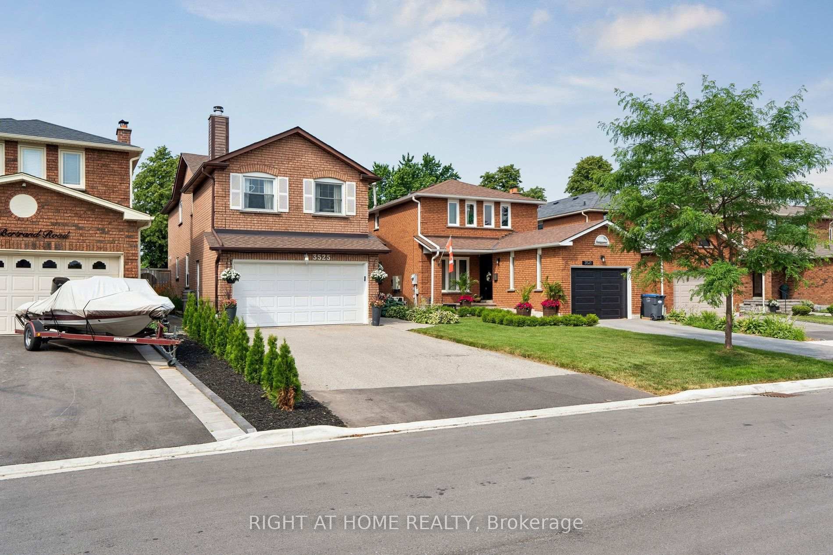
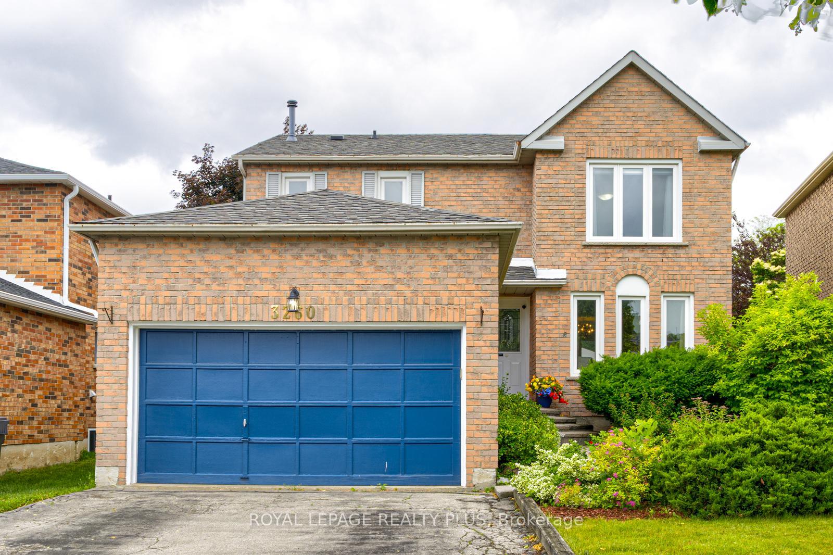
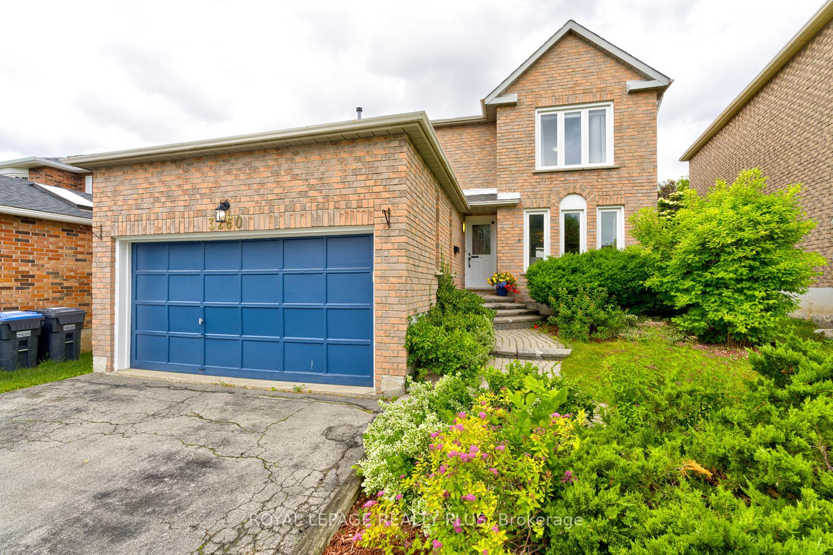
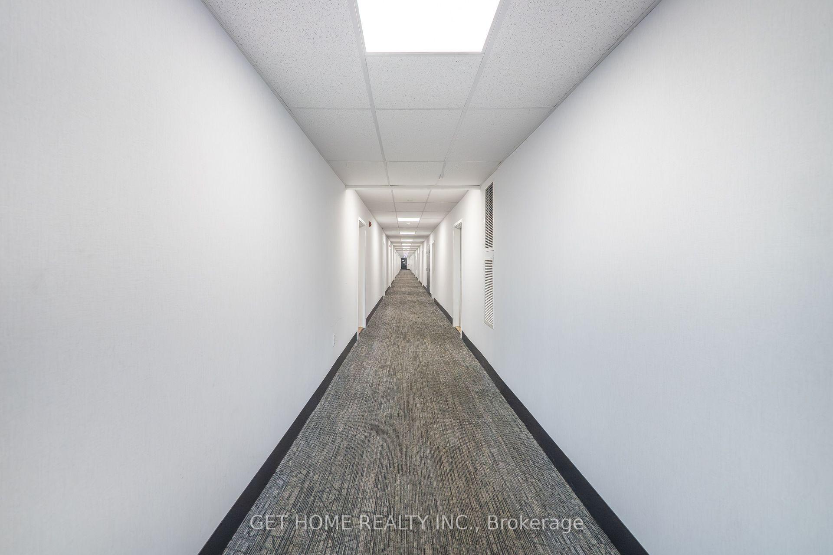
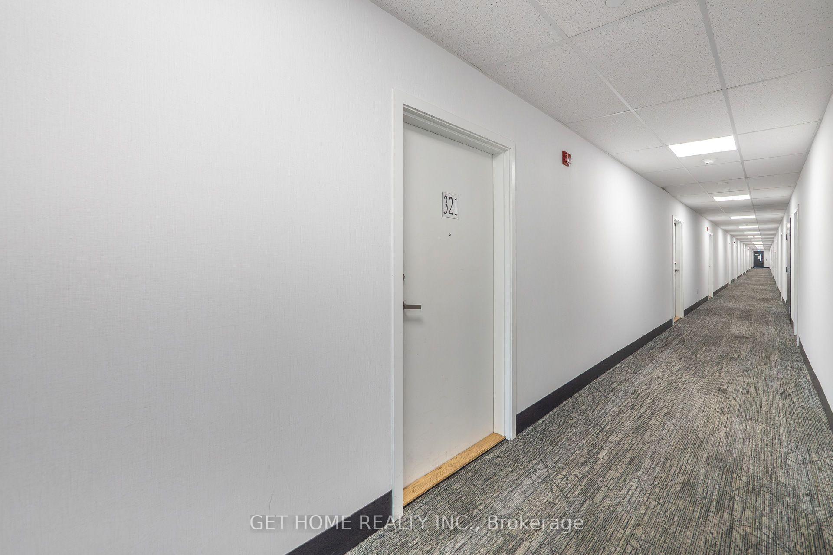
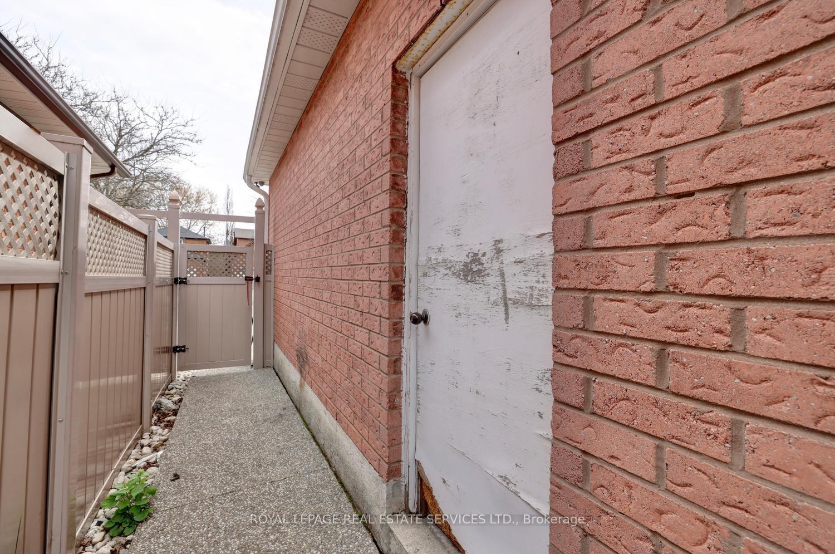
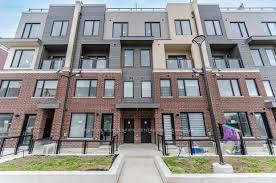
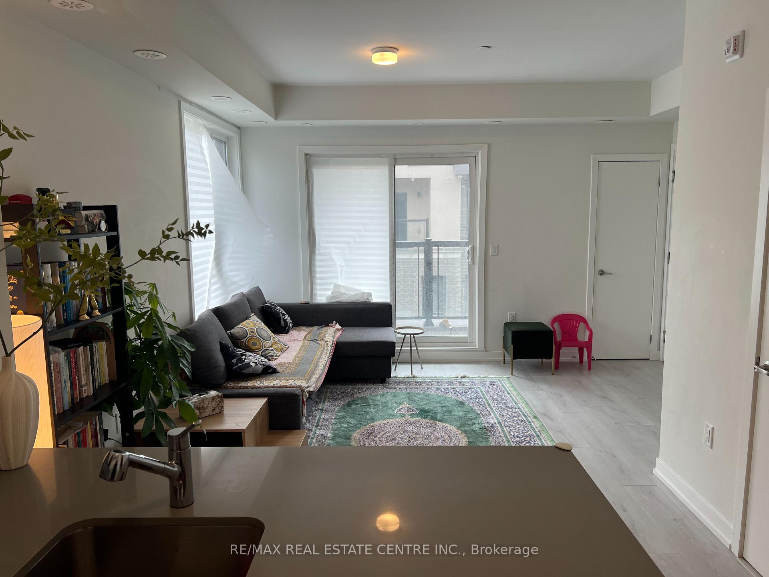
| Common Elements Included | |
| Building Insurance Included |

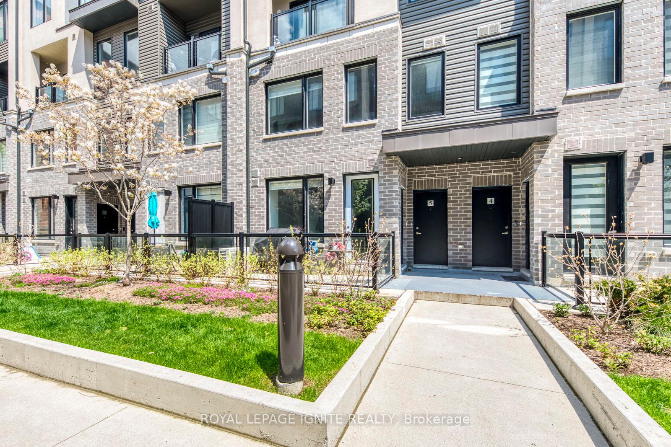
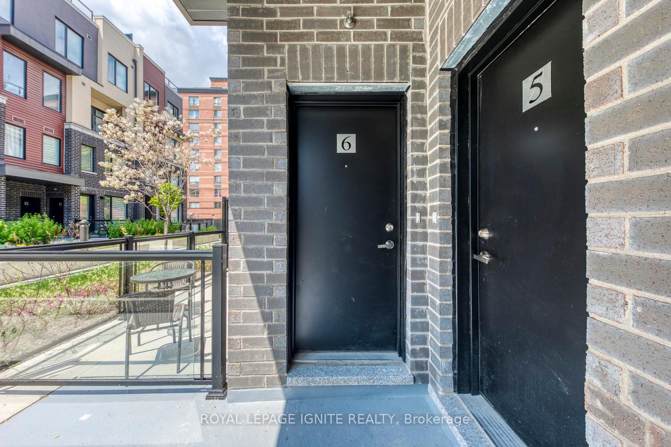
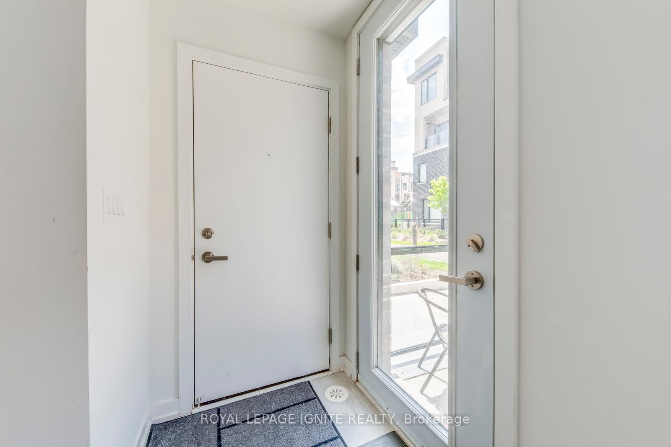
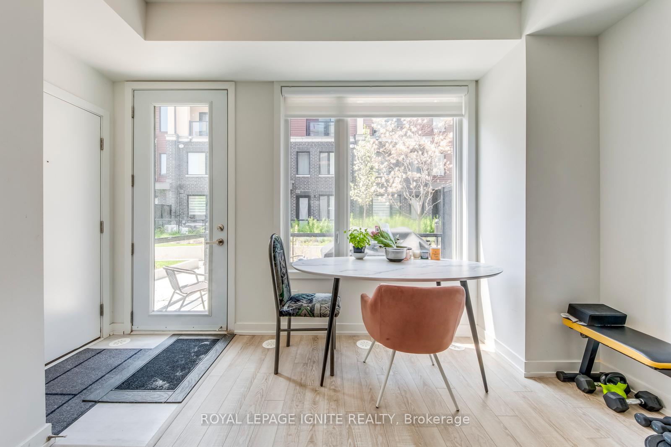
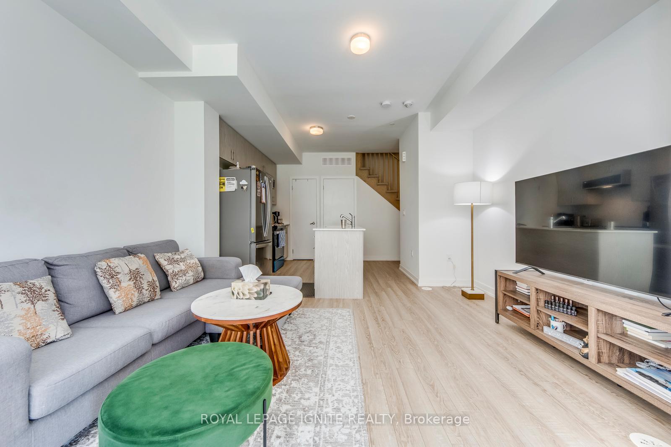
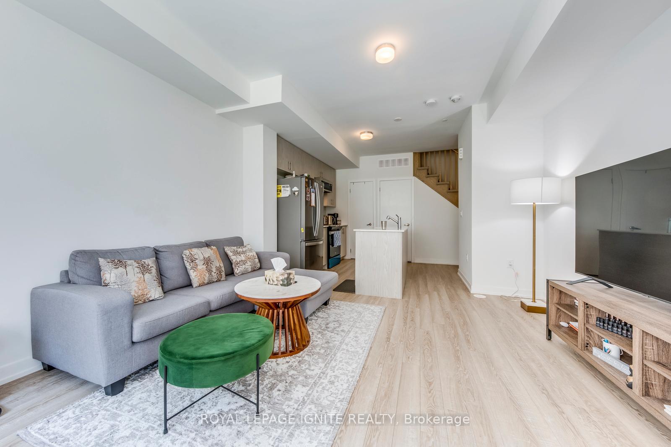
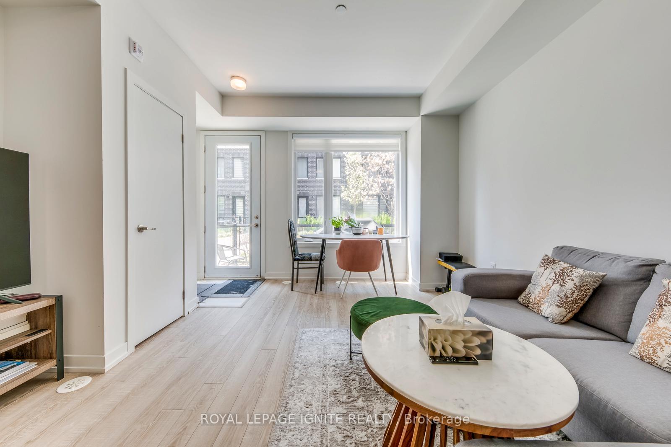
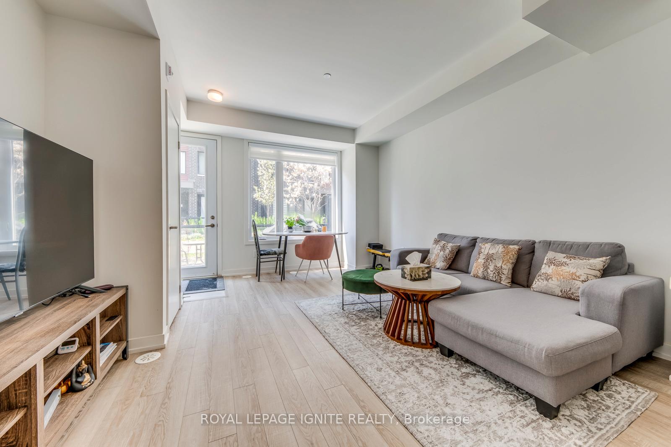
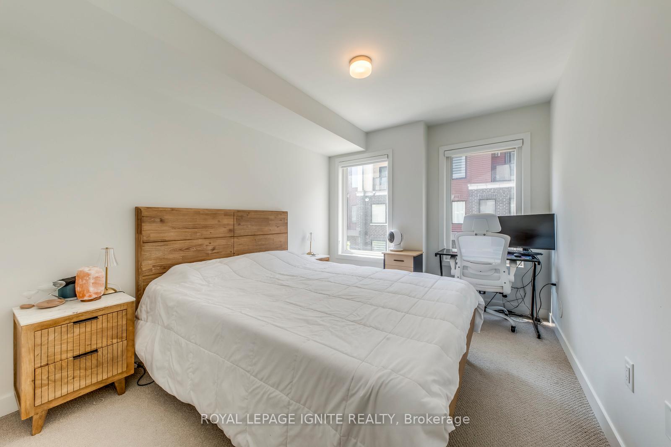
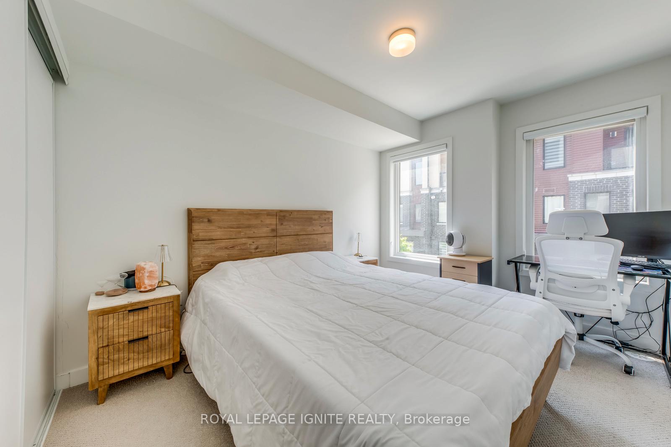
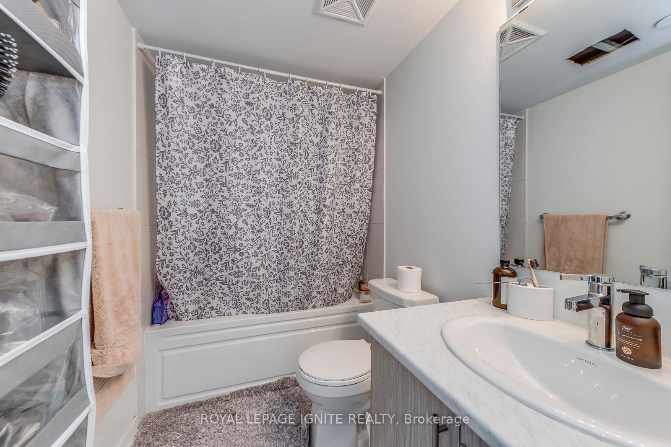
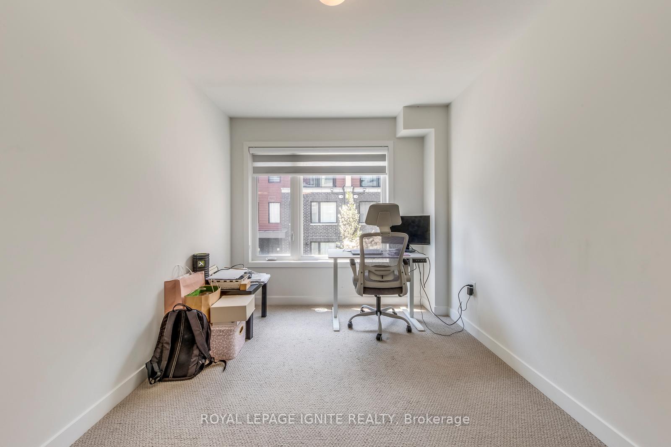
Price Change$619,800
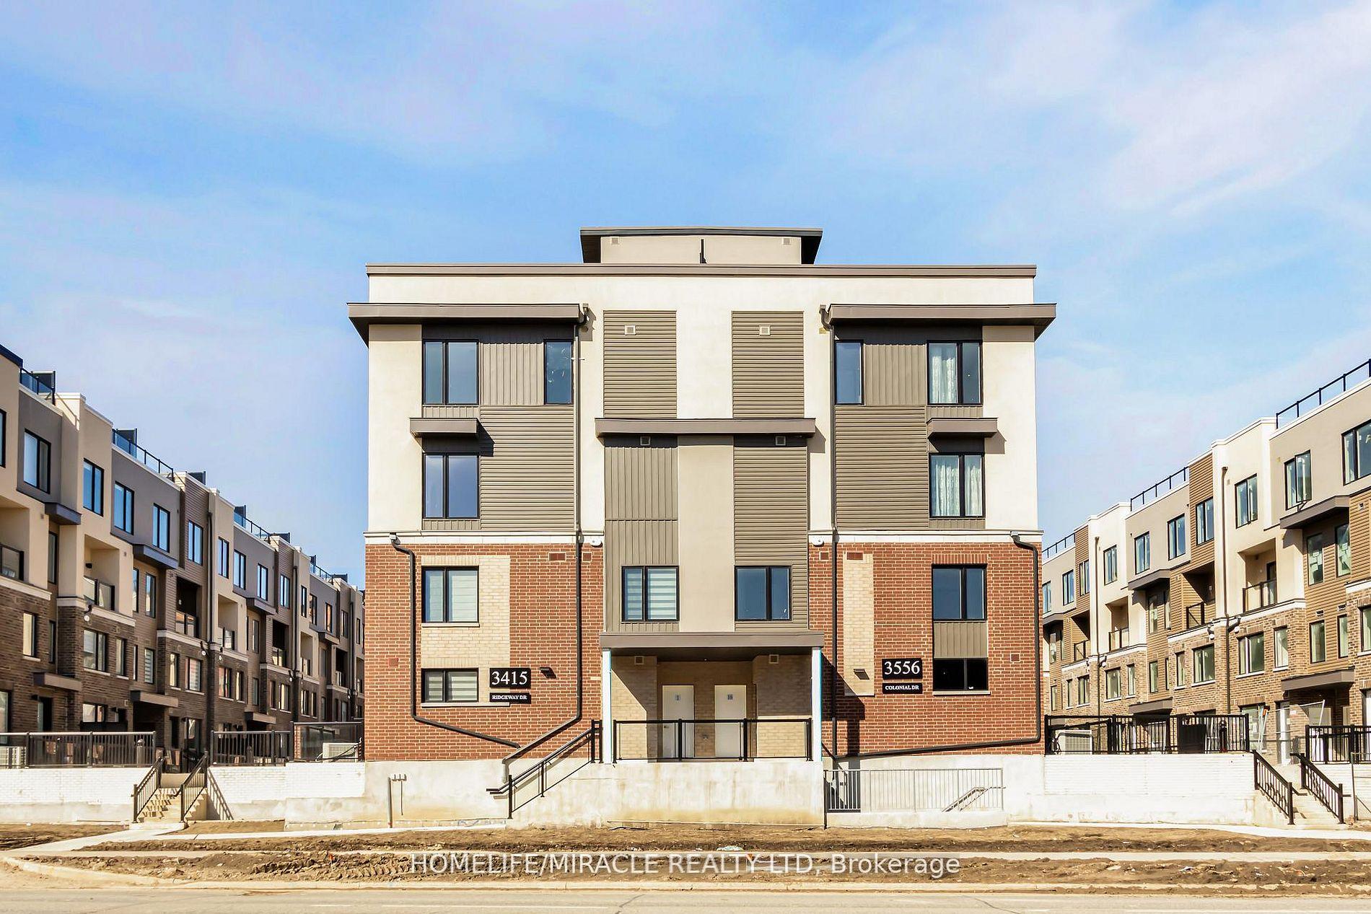
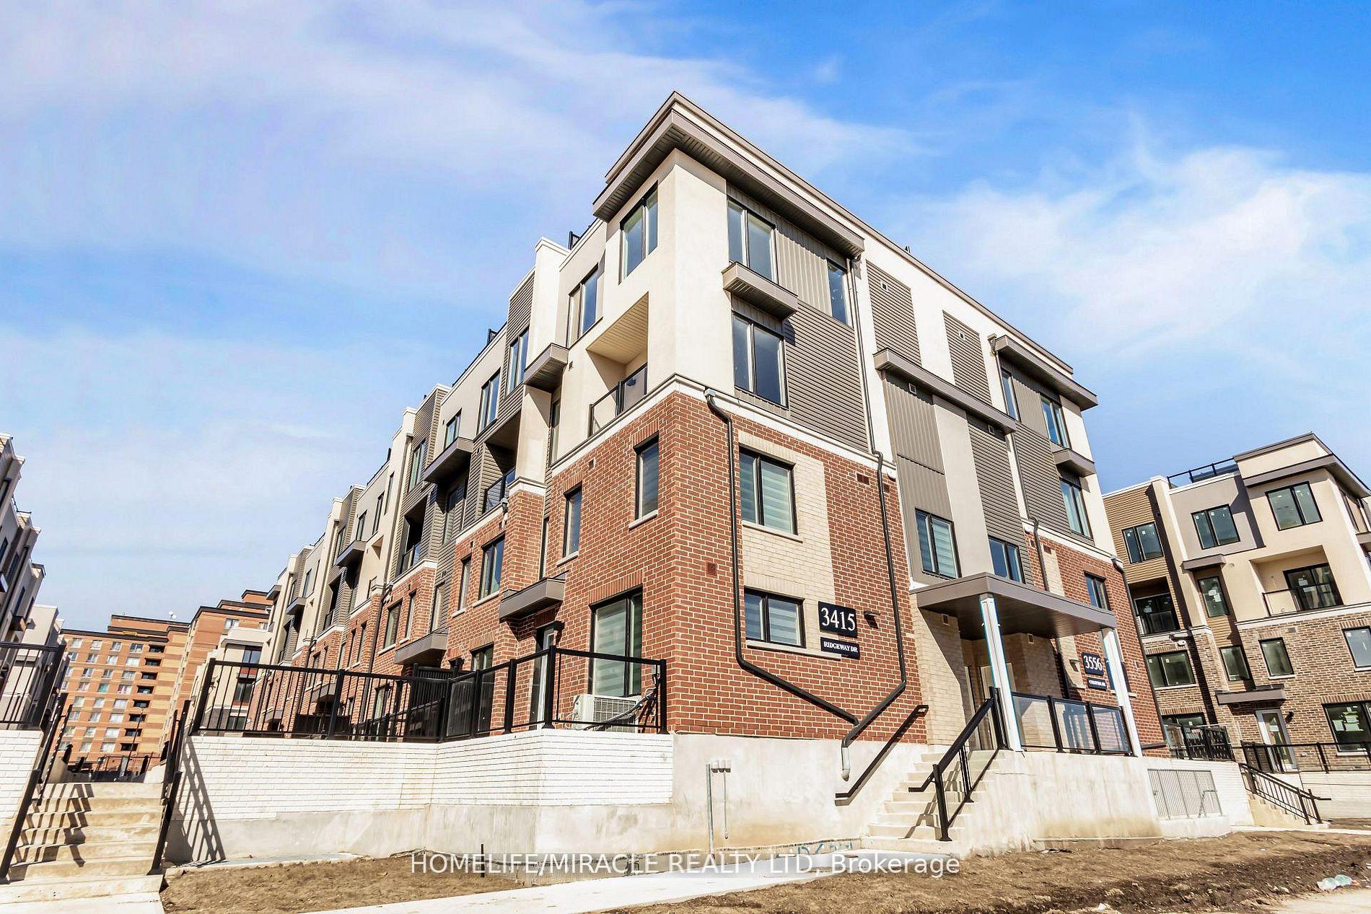
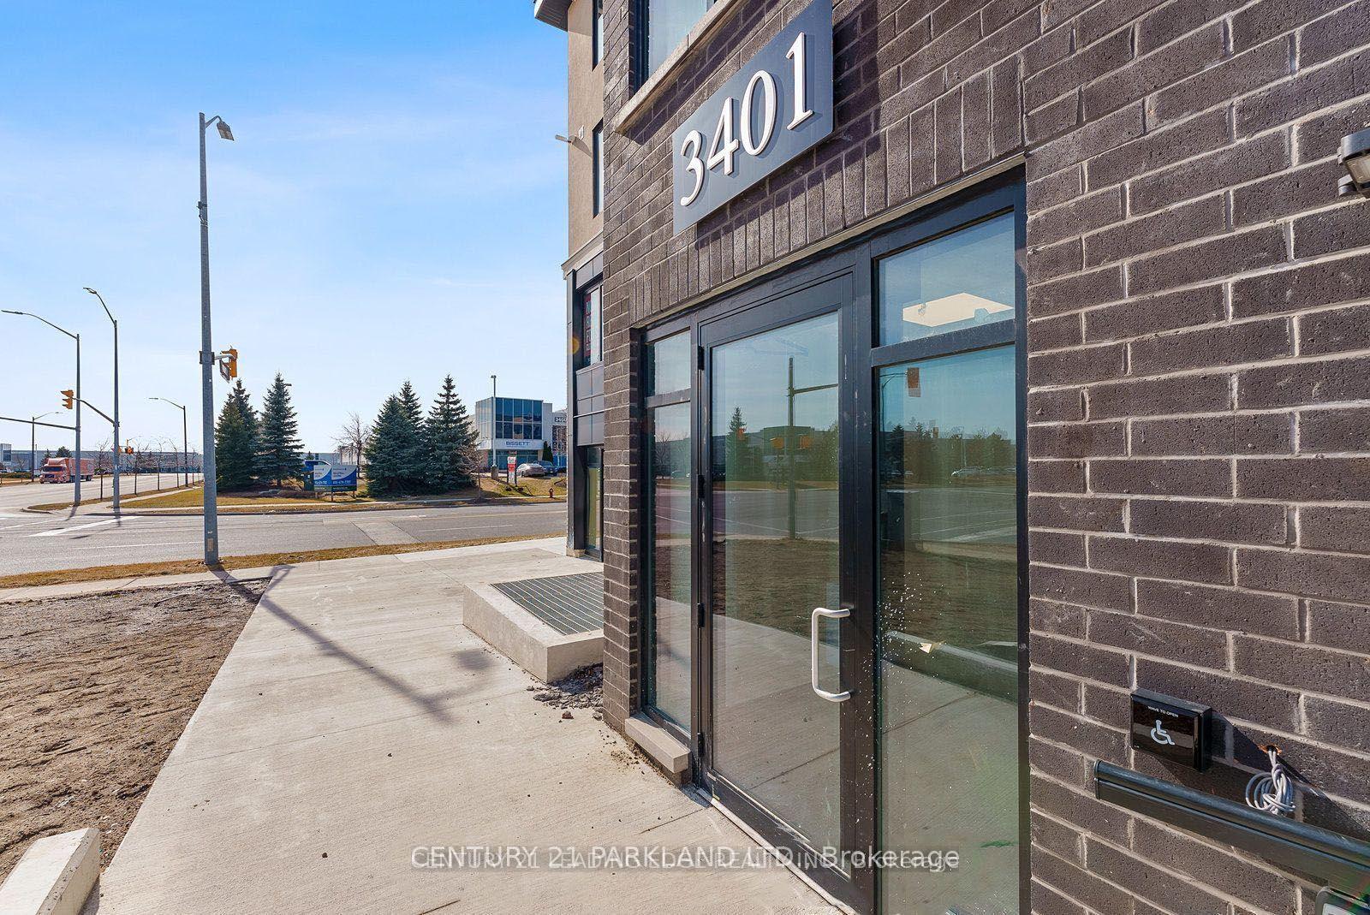
6 - 3562 Colonial Drive
Erin Mills, Mississauga
$599,800
Condo Townhouse |
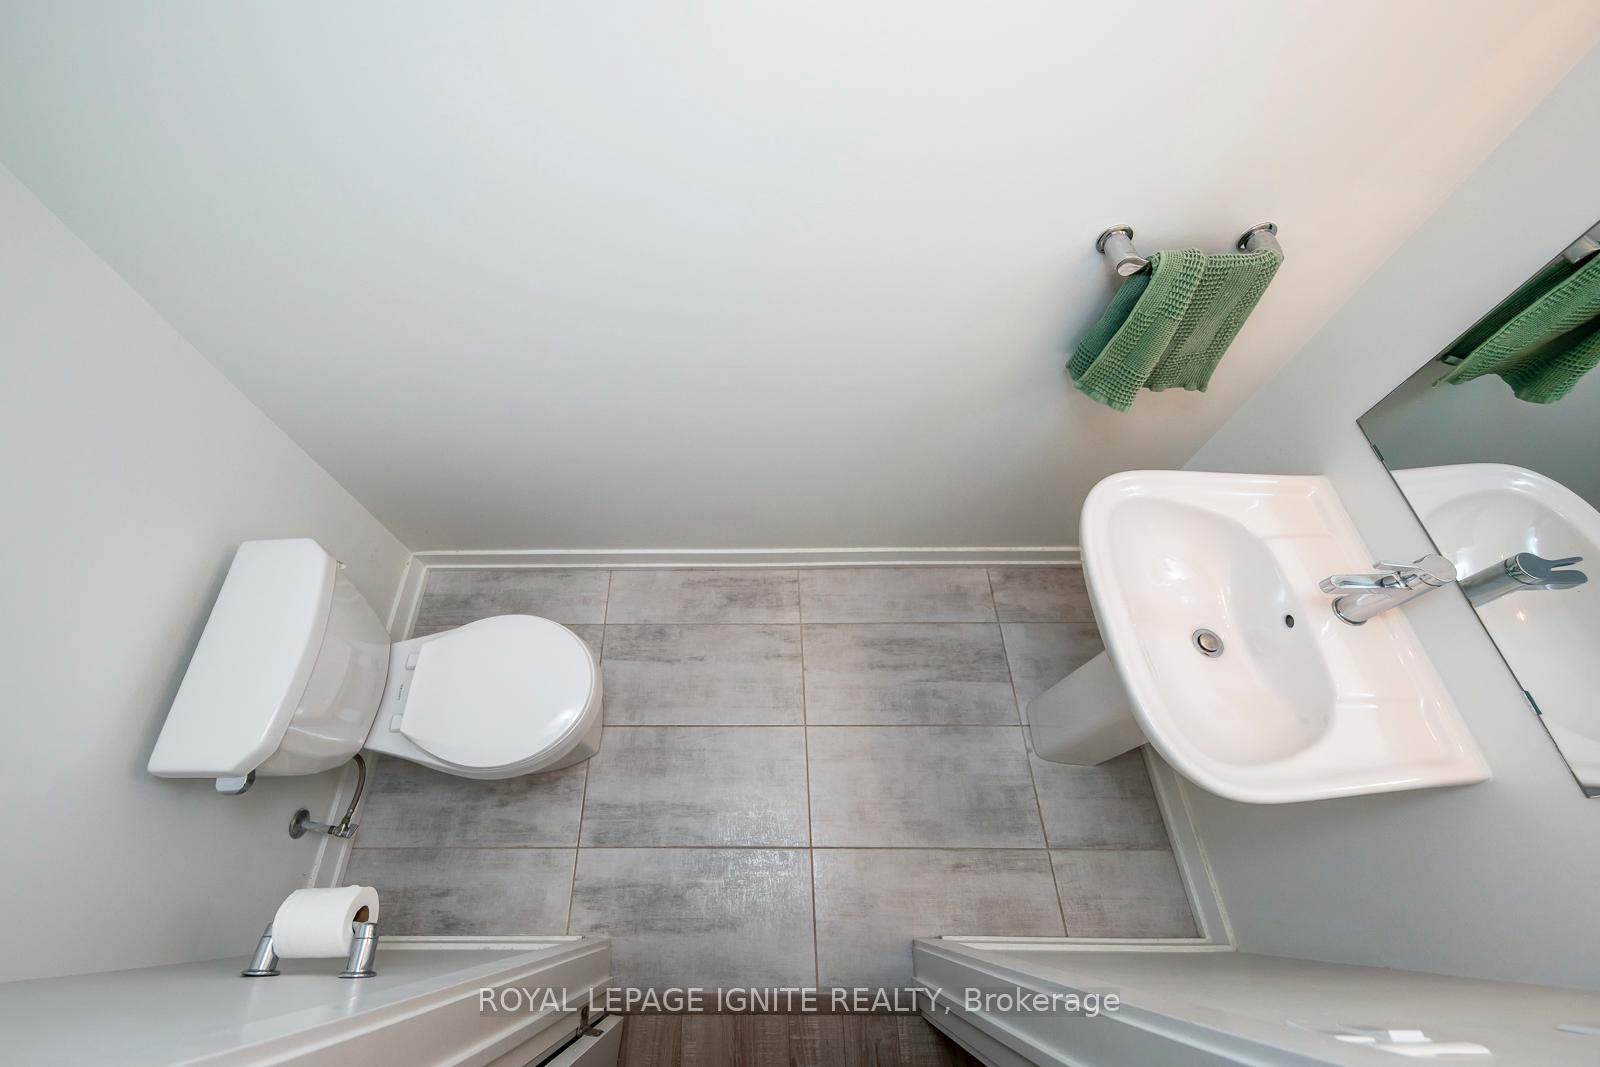
2 | 3 | 1 | 0
About this home



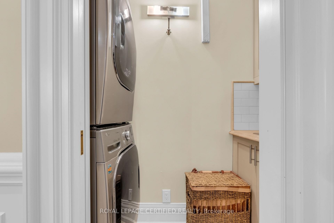




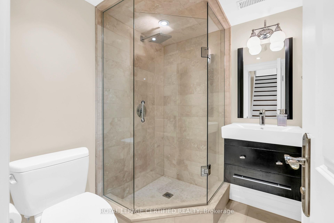
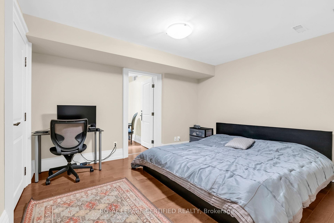





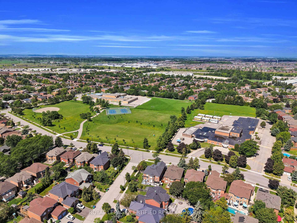
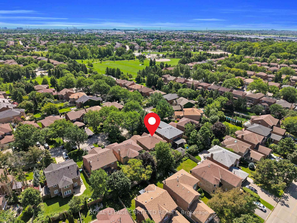
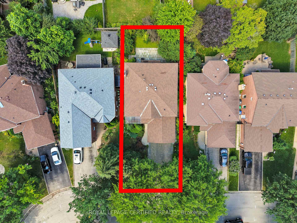
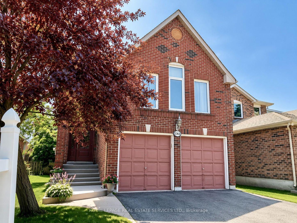
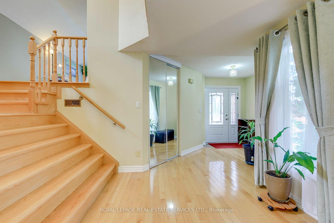
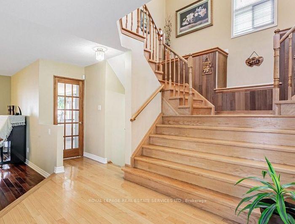
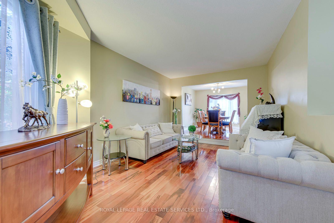
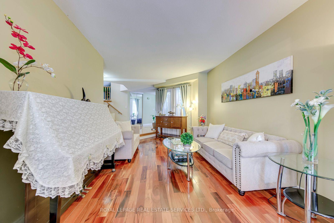
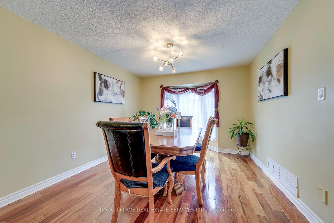
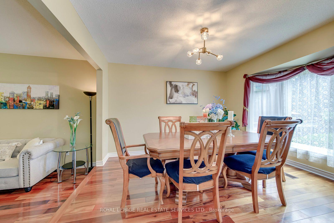
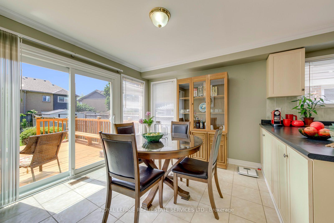
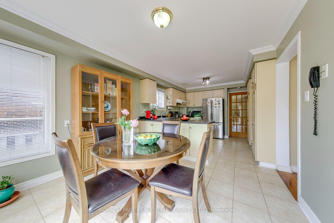
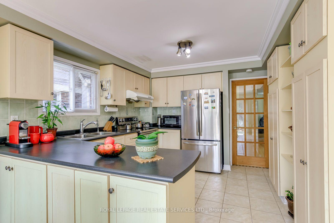
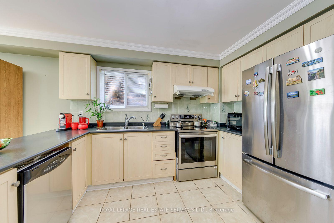
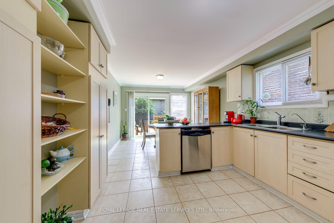
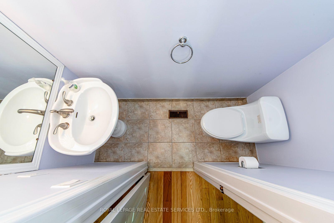
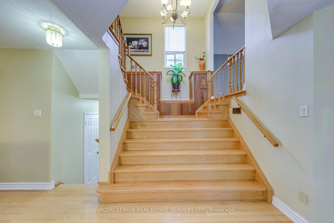
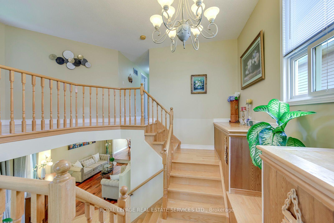
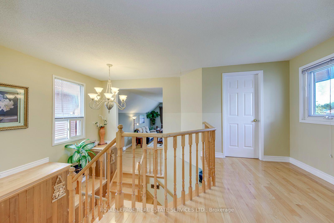
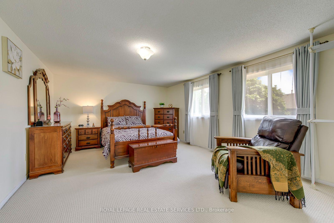
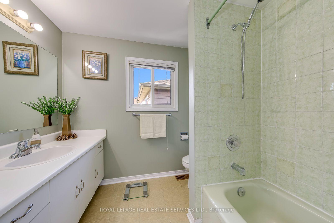
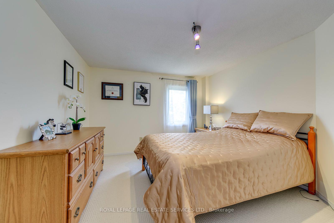
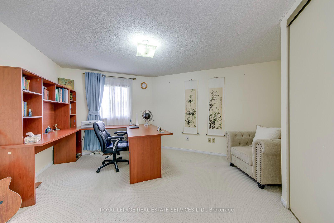
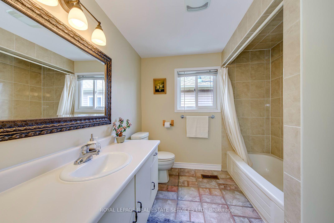
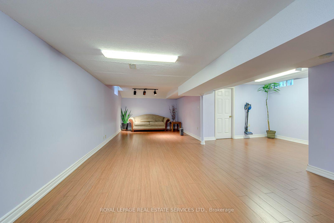
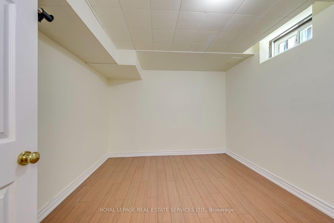
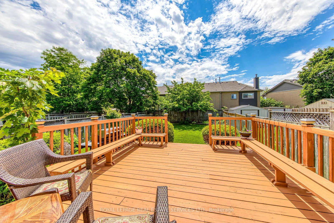
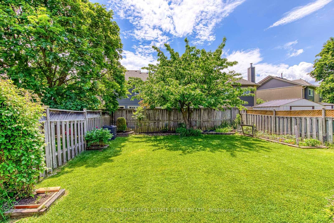
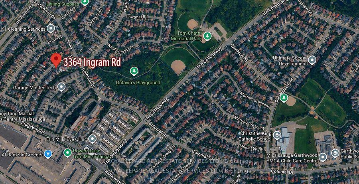
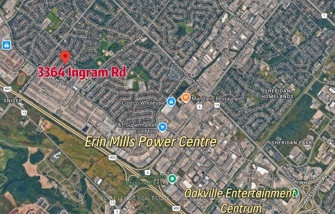
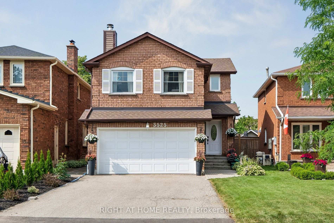
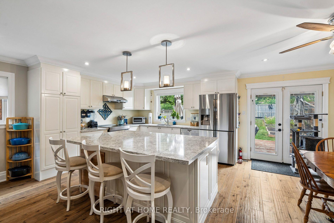
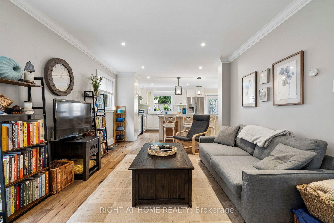
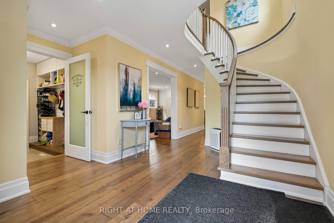
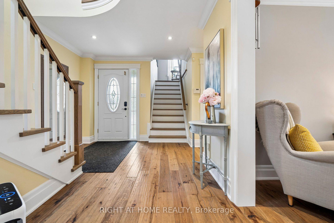
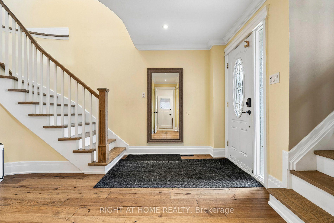
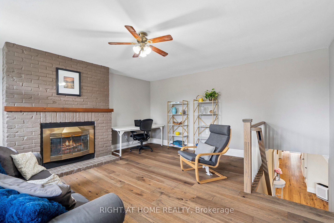
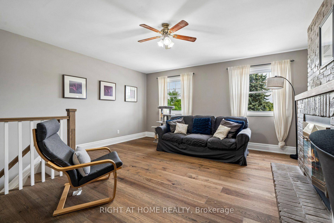
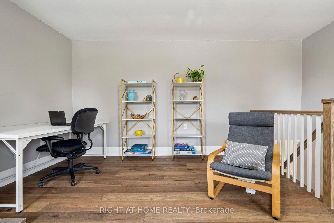
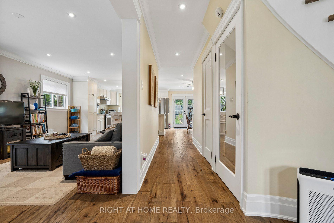
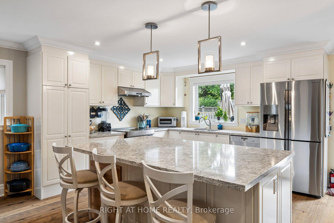
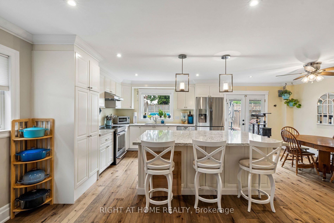
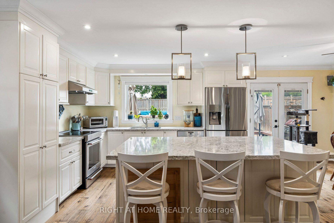
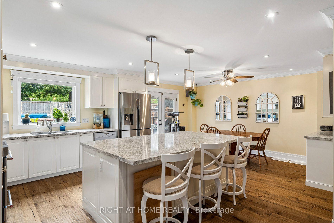
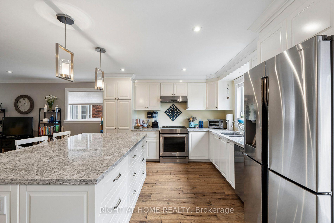
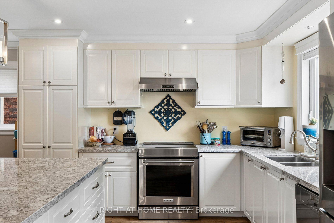
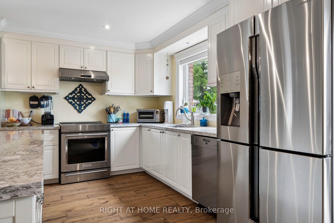
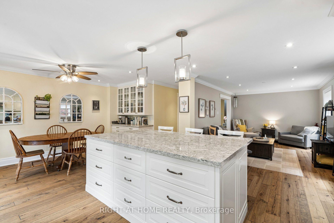
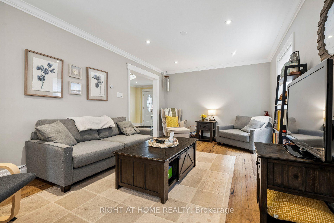
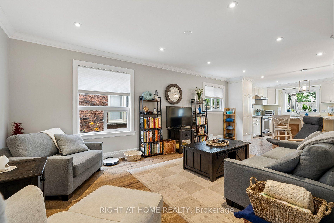
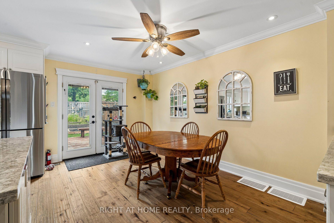
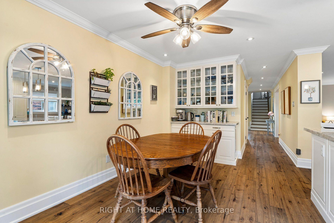
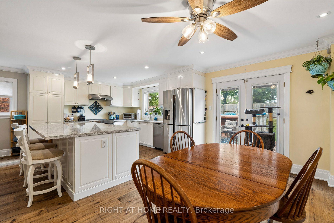
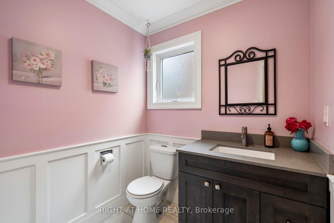
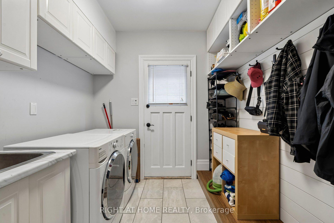
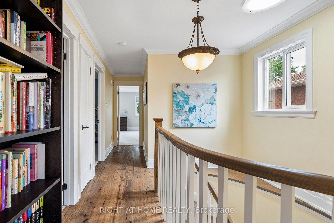
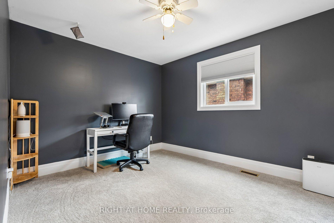
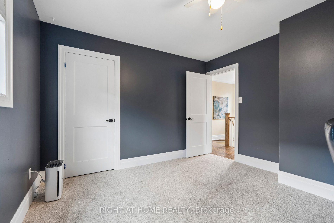
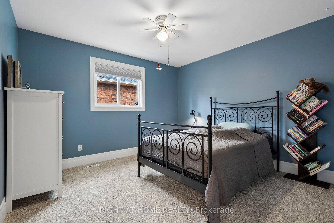
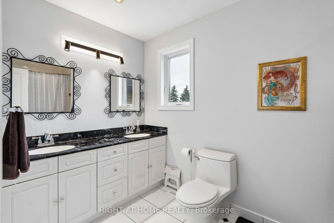
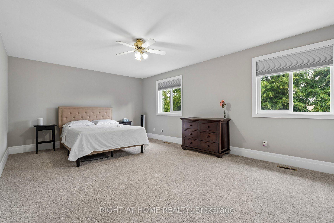
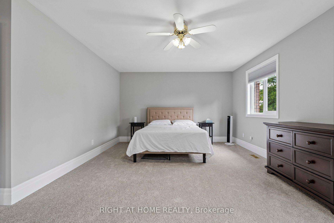
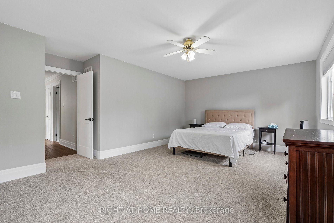
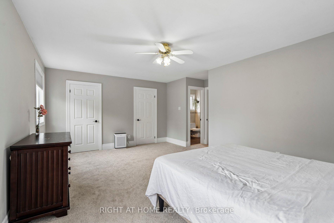
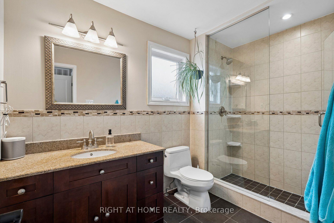
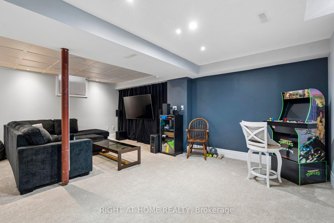
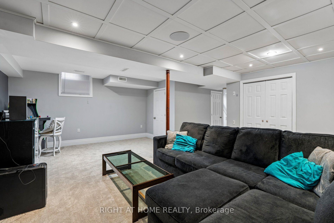
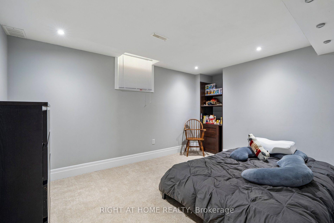
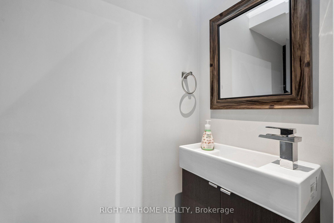
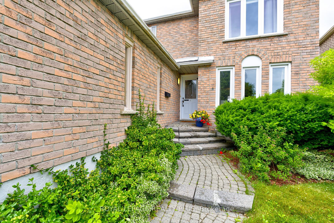
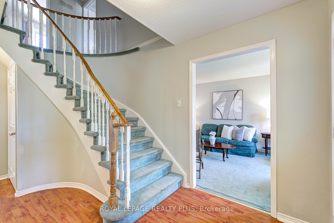
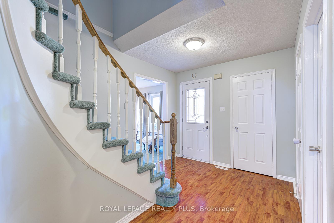
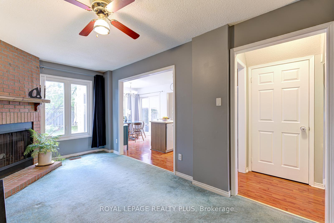
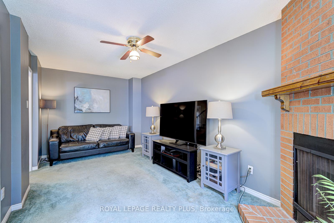
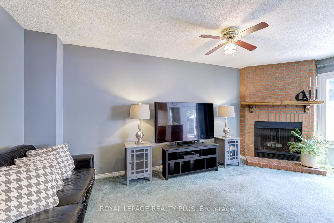
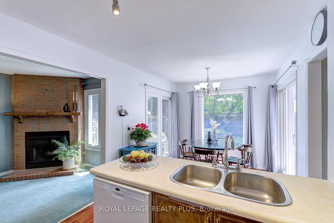
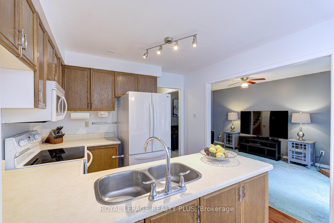
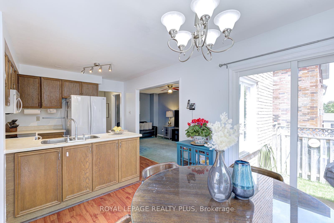
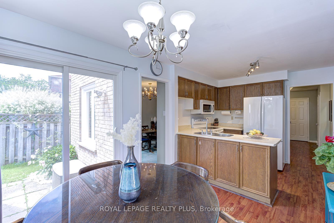
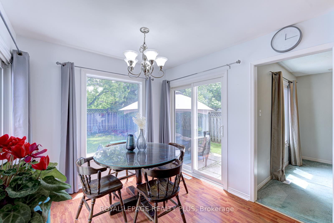
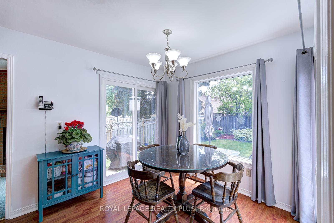
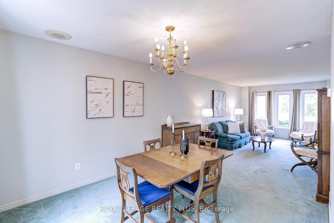
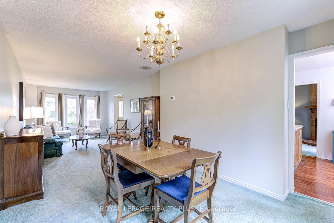
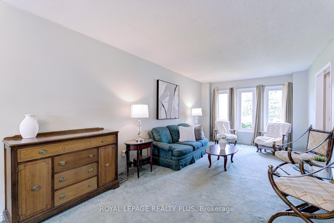
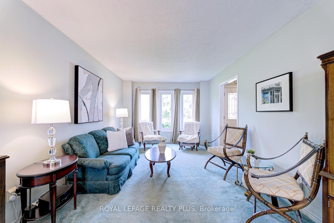
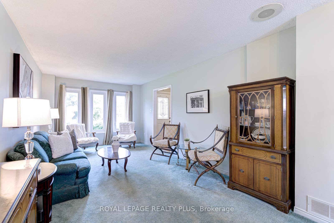
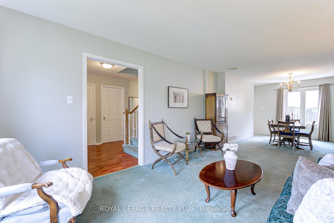
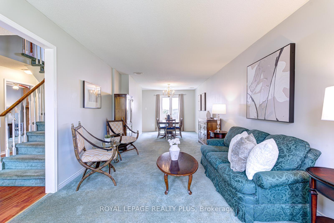
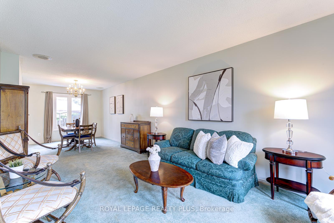
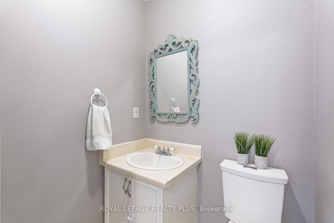
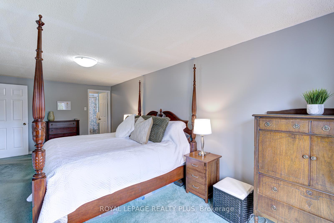
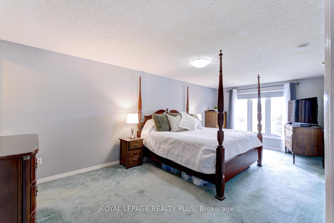
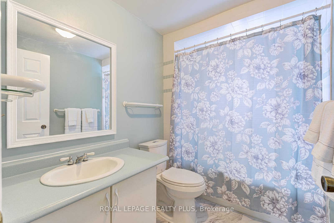
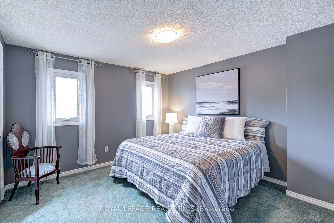
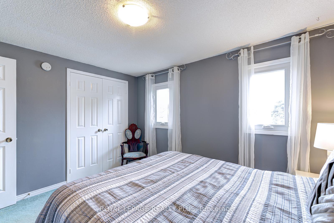
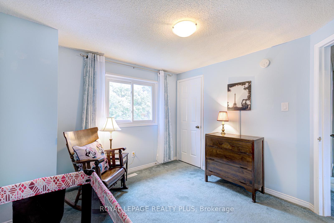
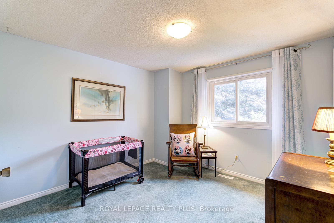
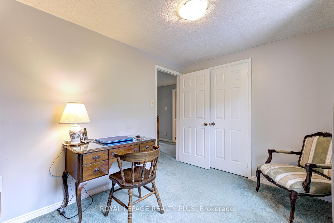
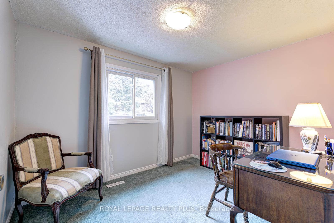
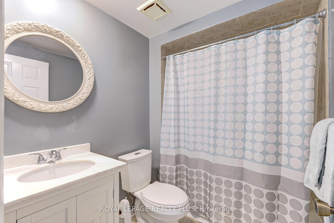
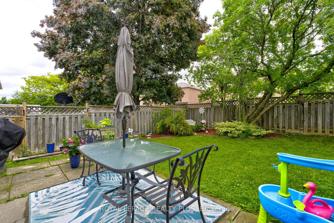
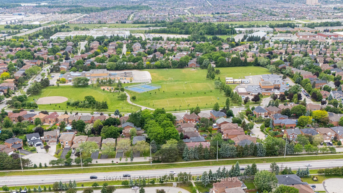
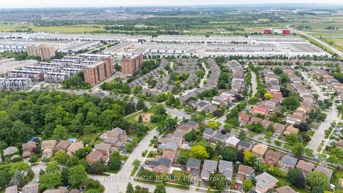
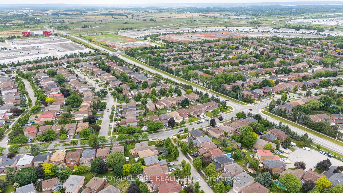
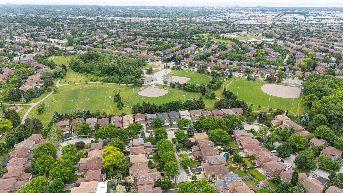
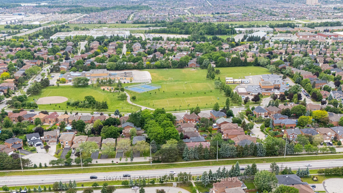
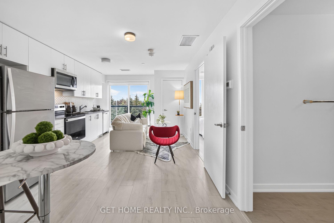
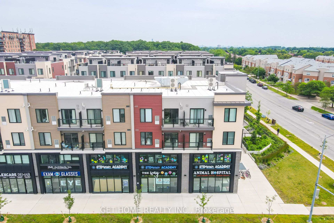
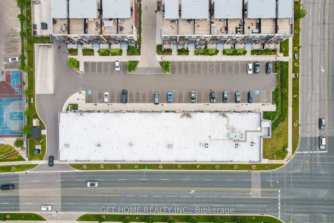
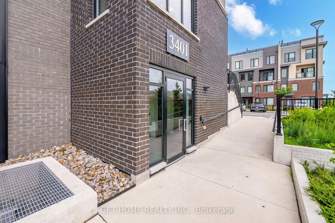
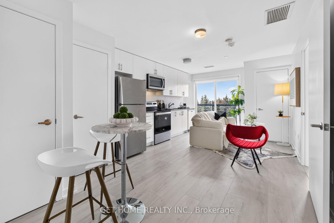
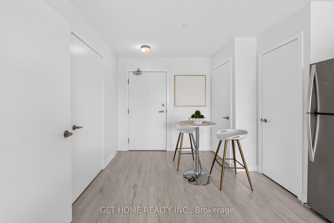
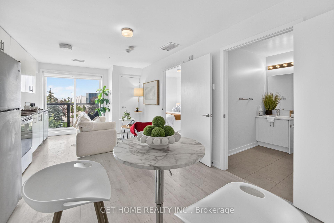
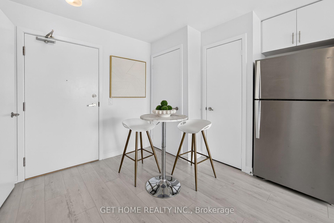
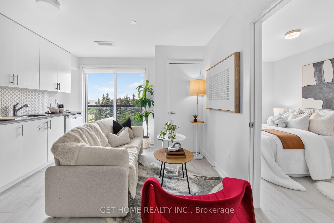
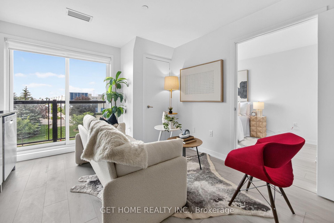
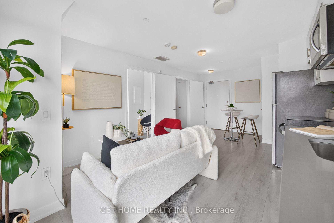
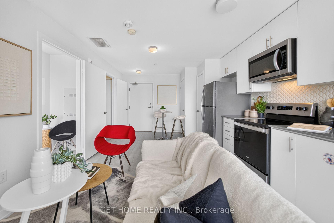
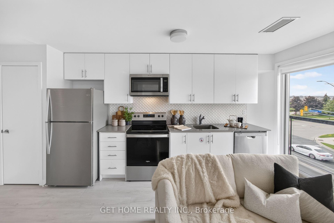
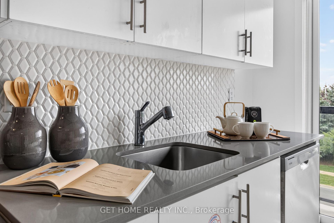
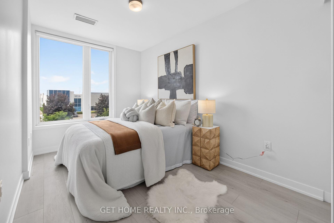
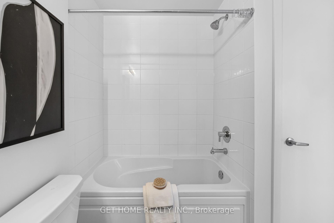
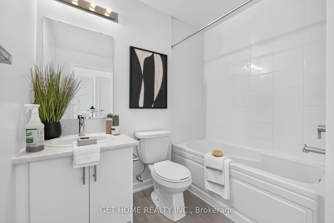
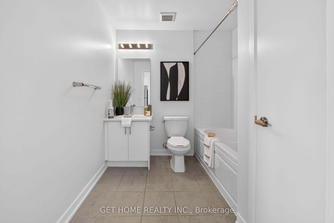
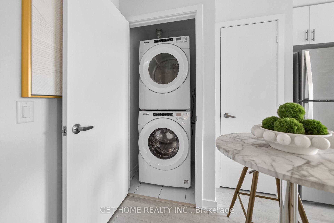
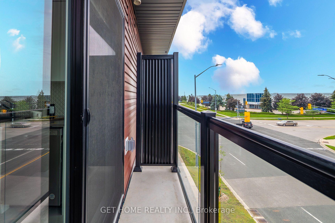
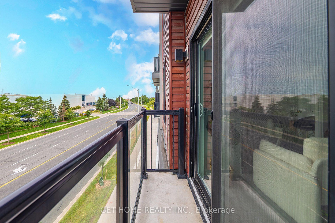
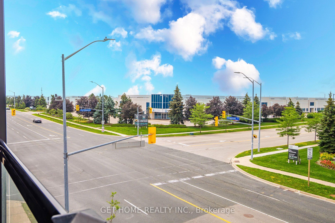
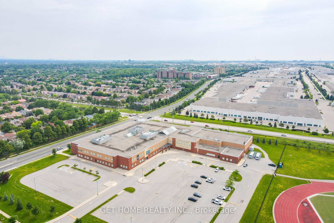
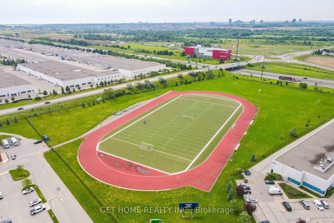
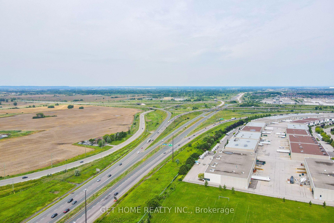
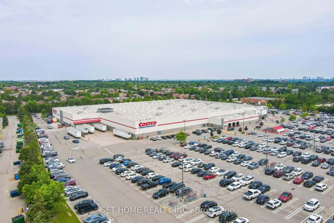
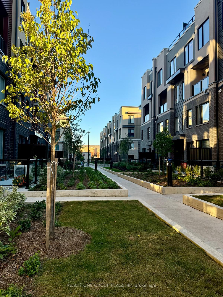
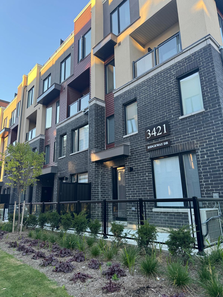
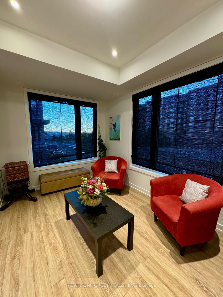
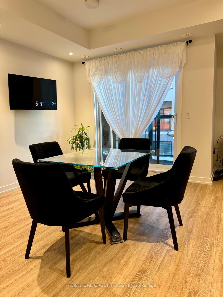
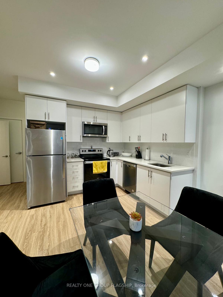
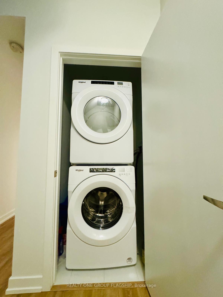
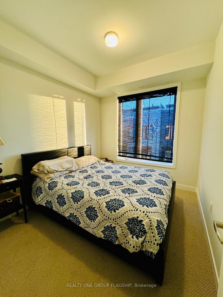
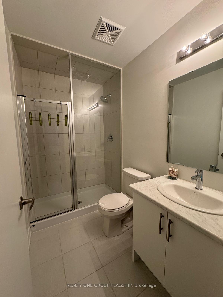
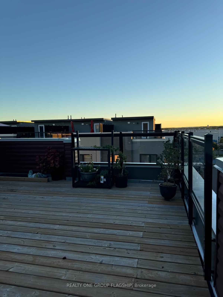
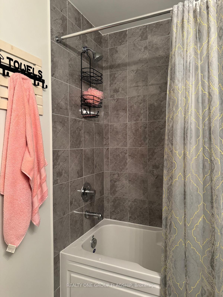
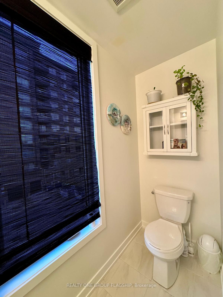
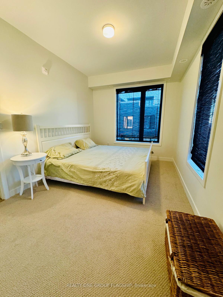
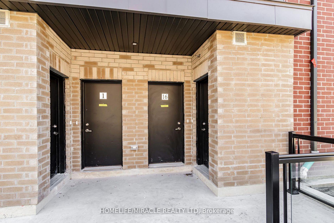
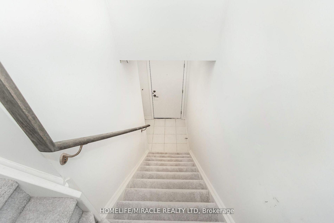
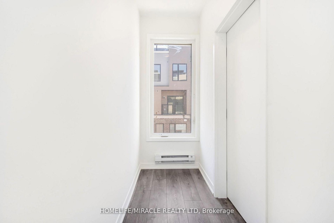
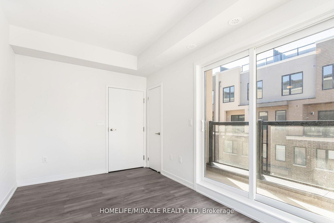
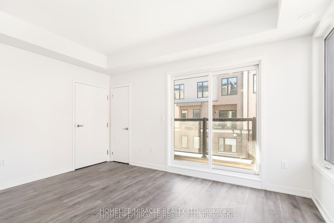
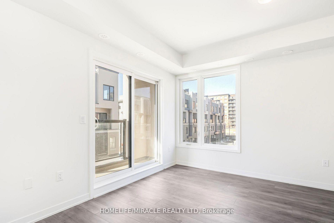
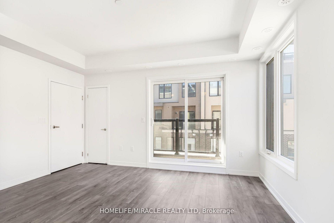
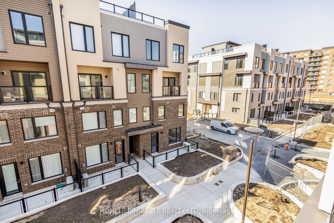
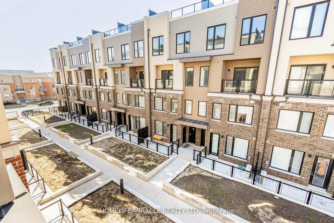
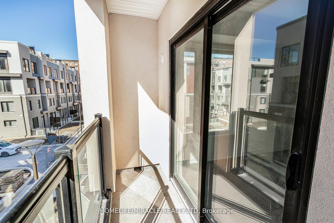
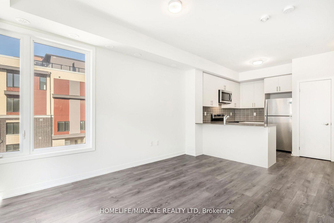
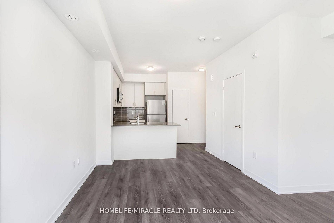
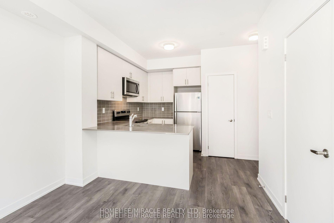
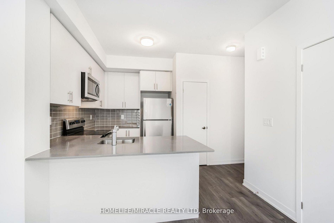
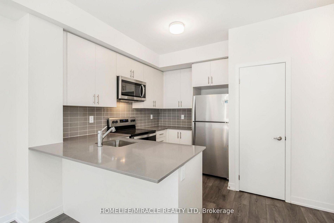
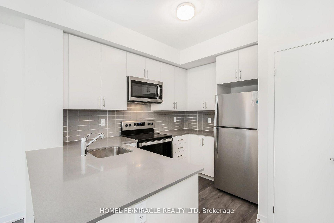
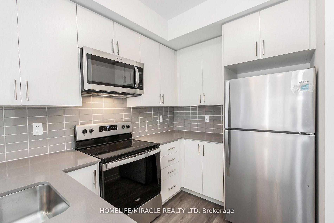
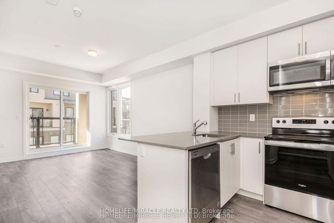
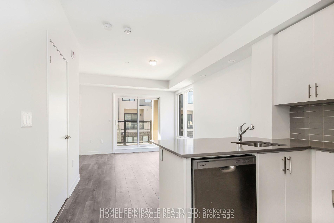
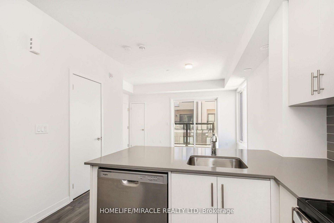
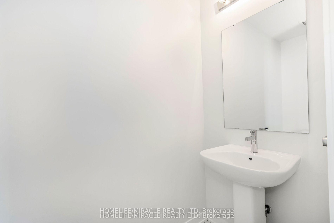
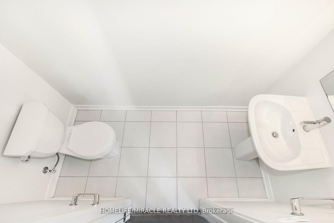
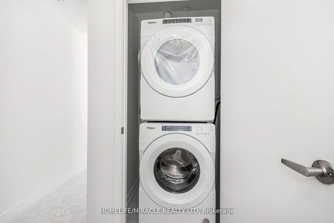
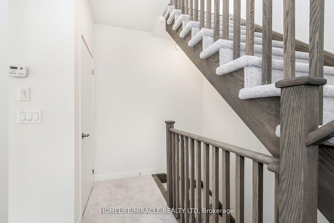
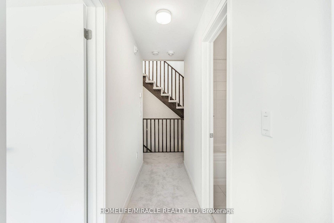
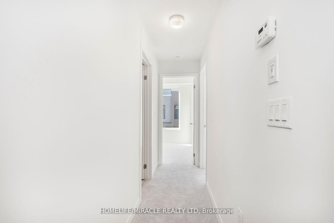
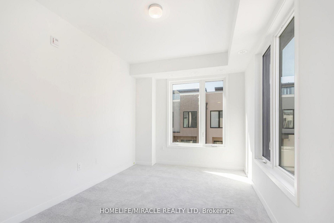
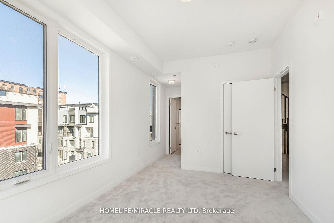
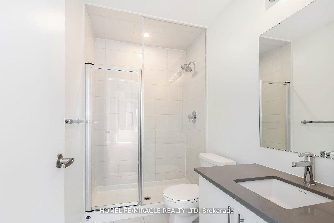
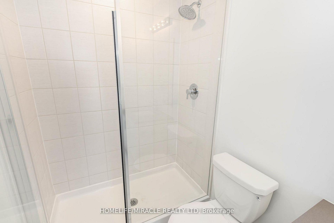
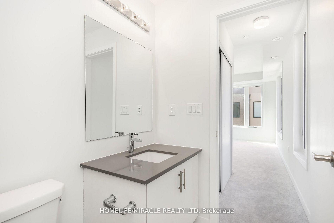
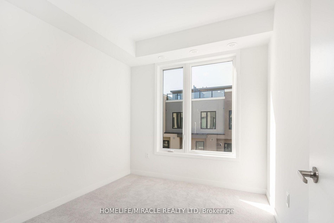
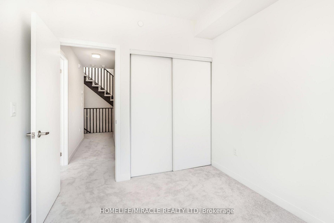
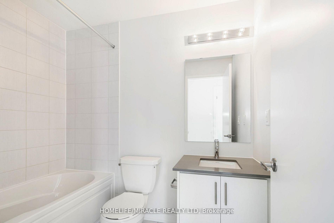
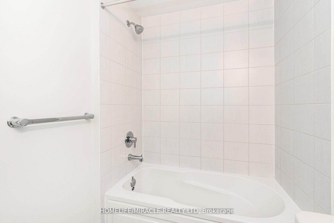
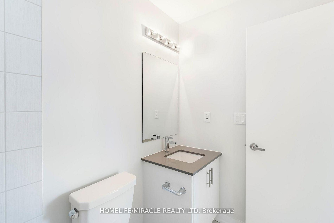
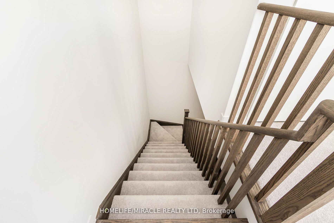
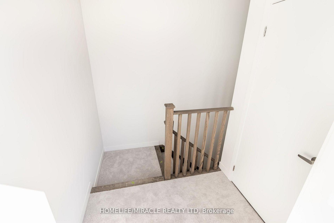
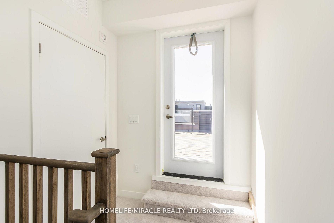
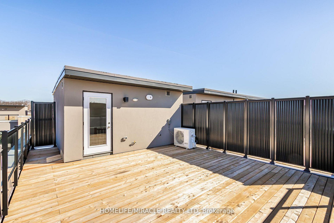
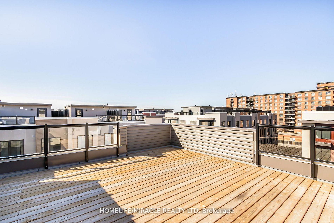
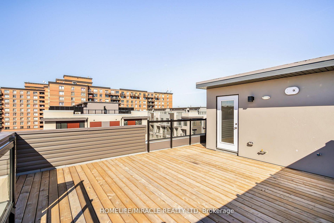
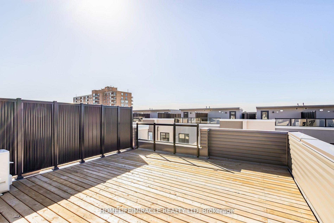
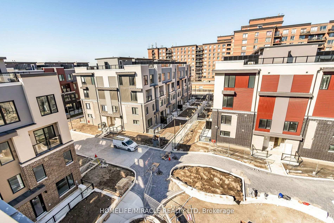
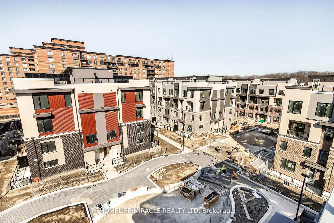
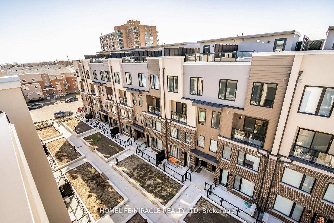
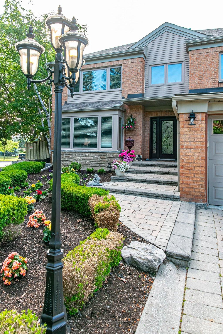
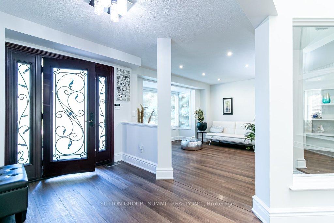
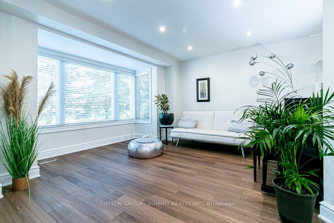
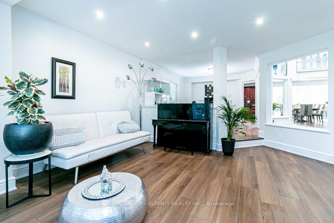
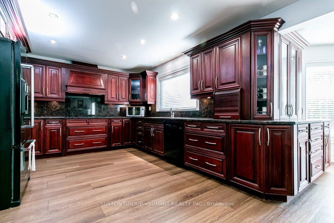
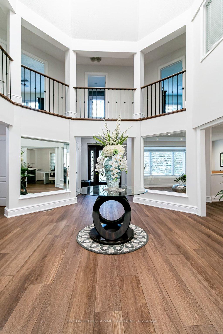
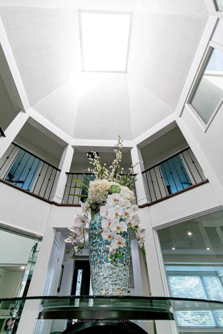
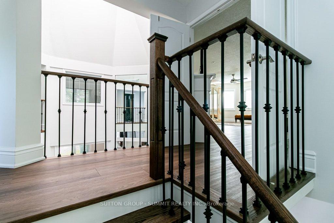
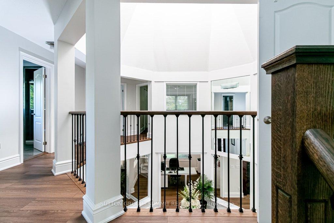
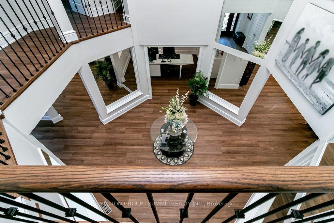
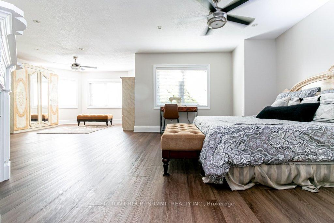
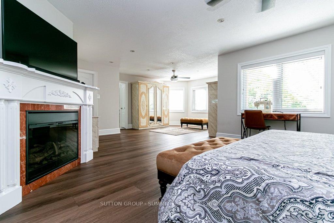
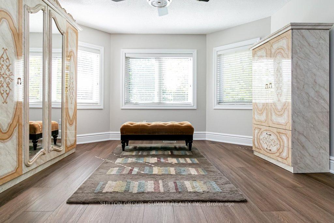
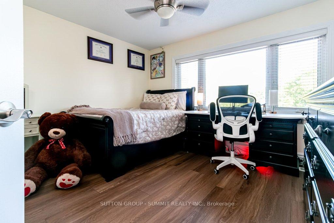
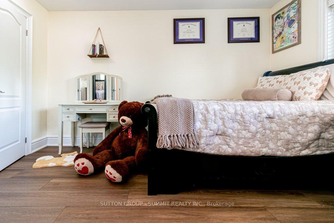
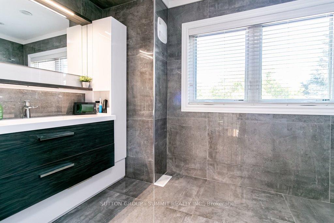
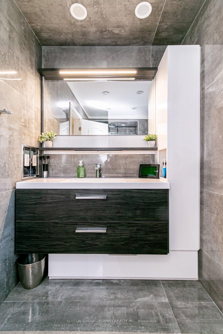
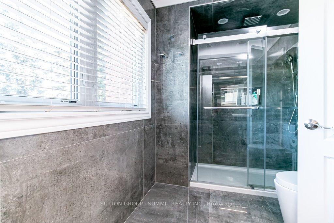
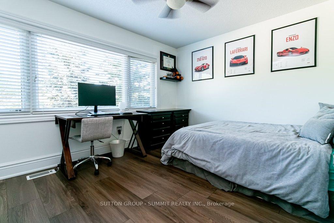
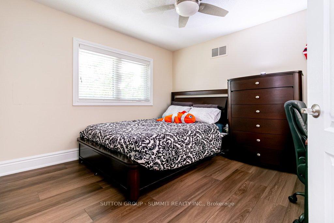
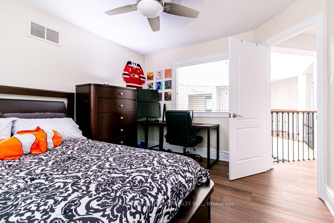
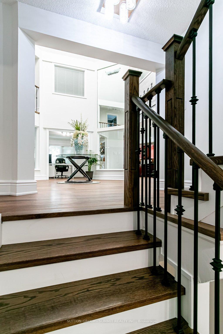
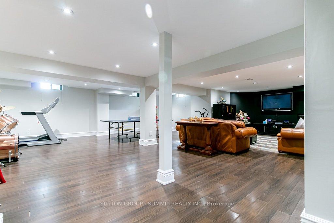
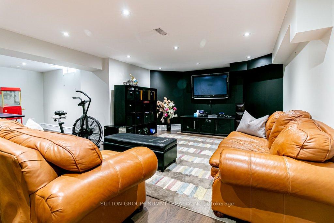
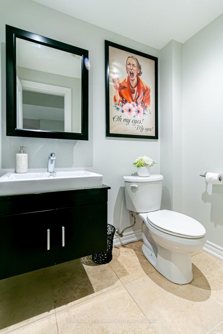
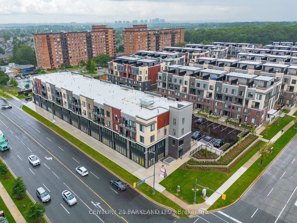
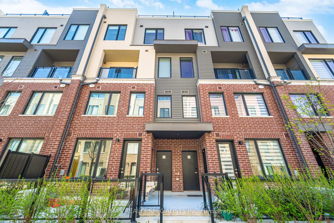
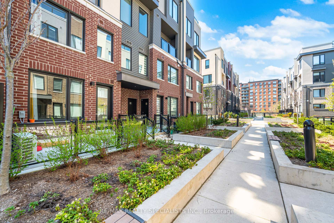
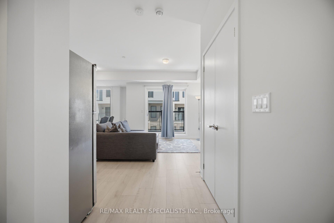
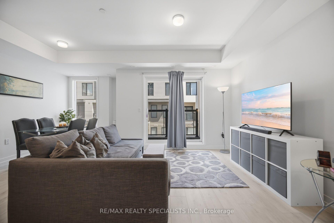
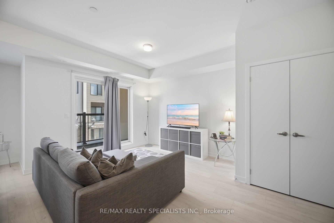
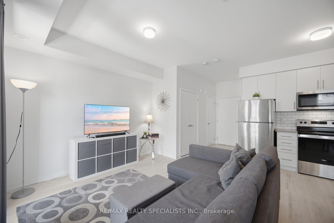
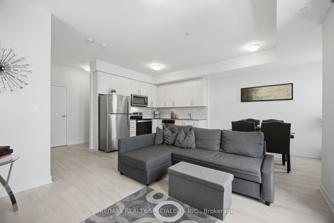
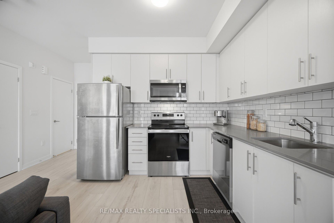
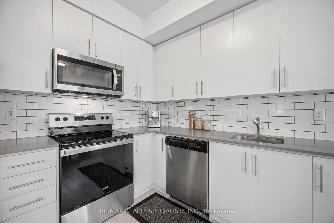
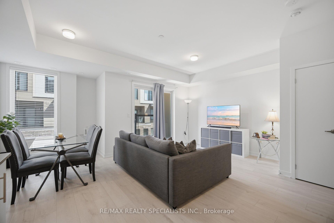
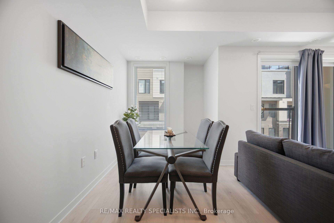
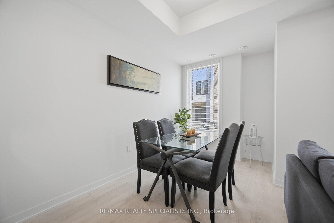
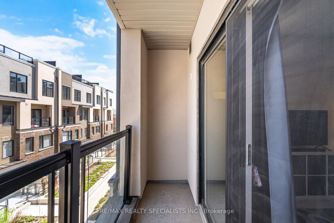
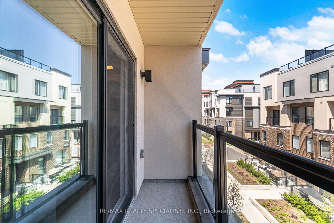
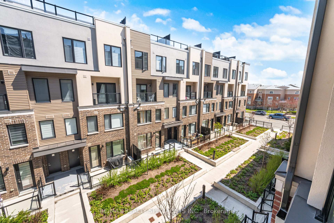
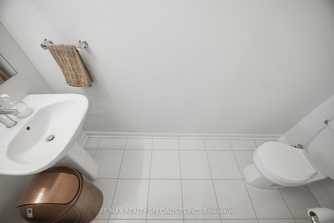
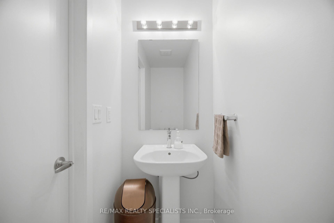
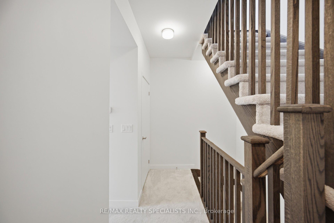
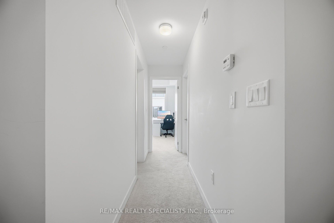
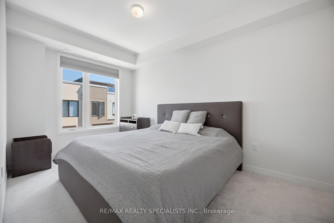
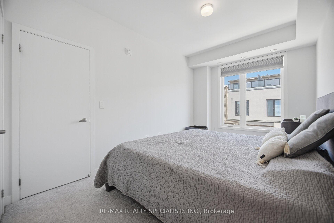
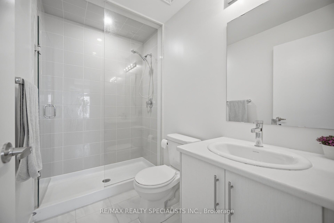
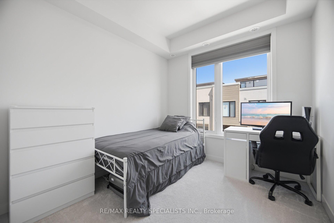
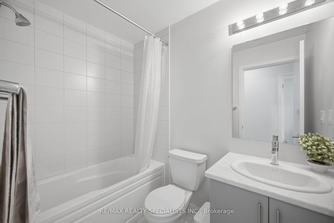
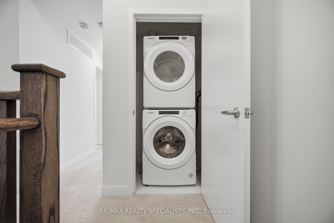
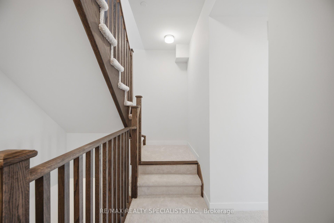
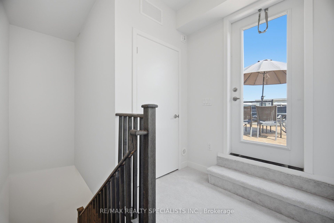
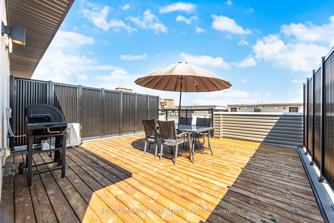
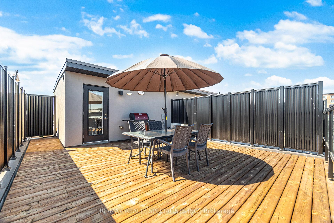
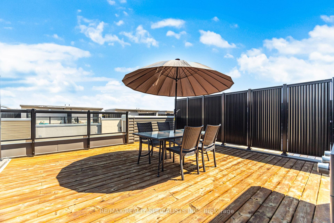
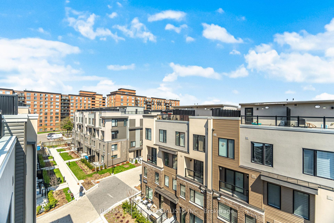
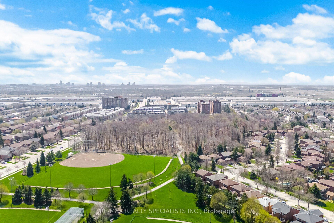
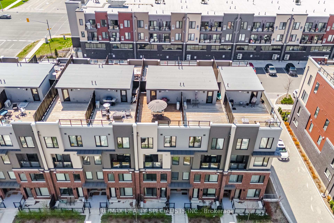
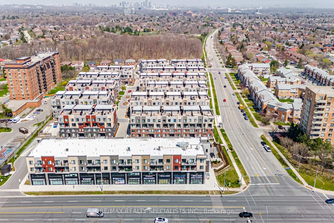
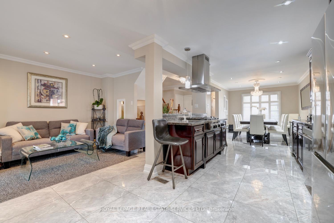
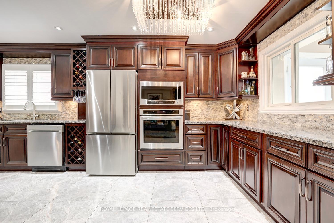
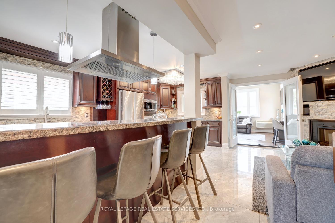
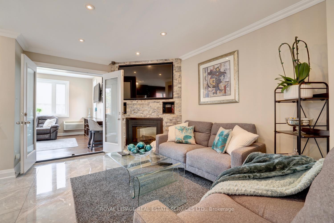
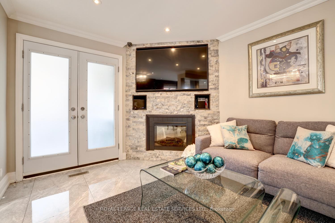
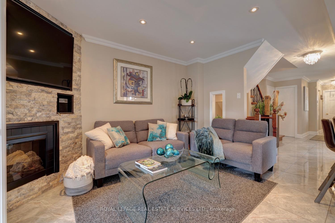
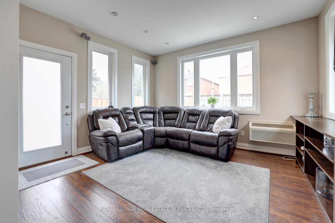
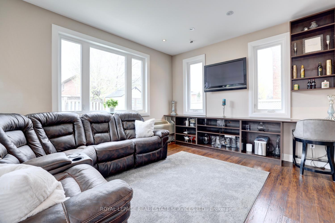
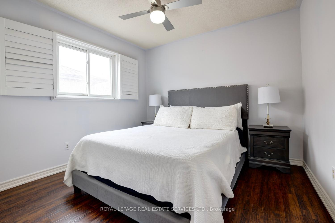
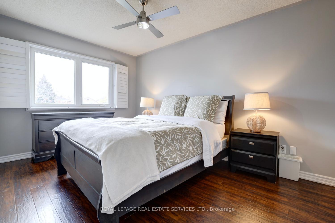
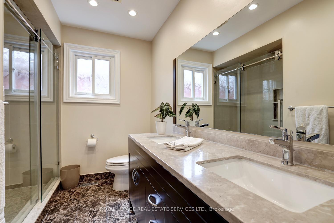
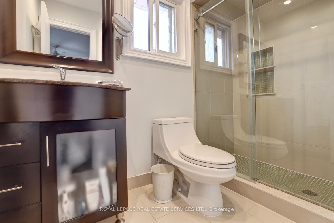
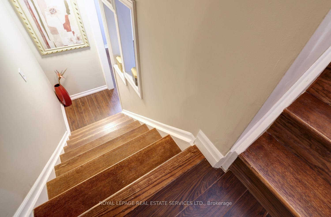
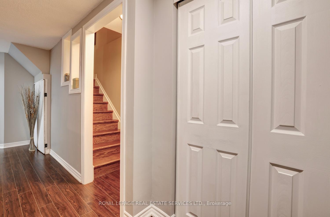
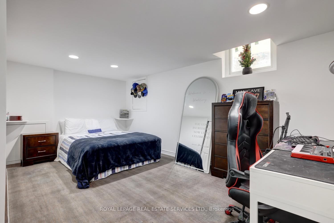
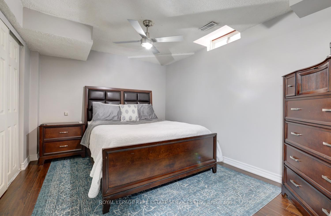
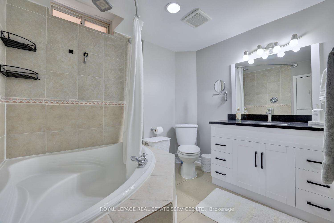
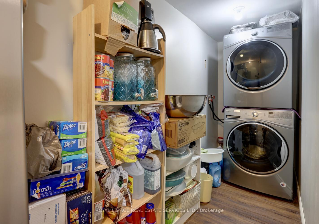
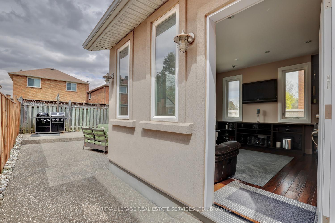
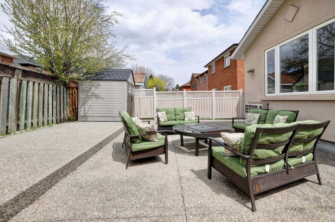
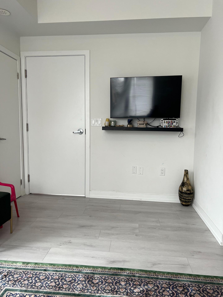
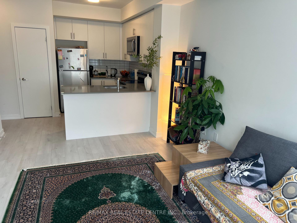
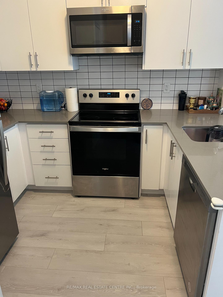
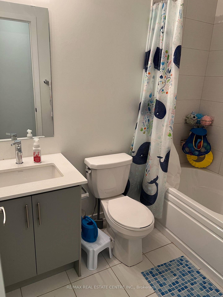
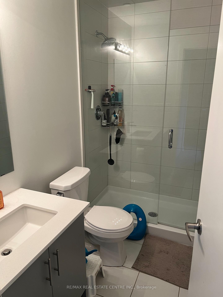
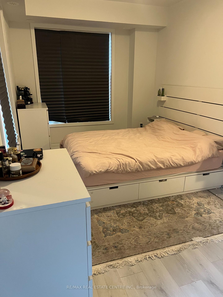
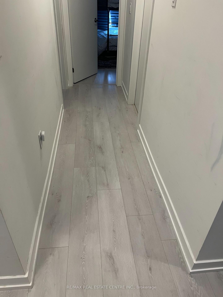
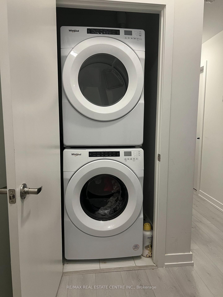
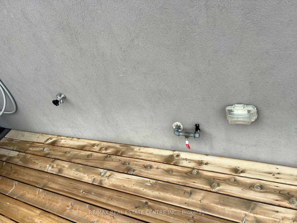
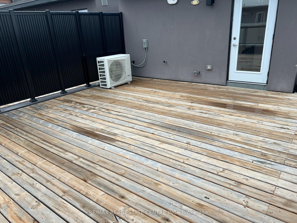
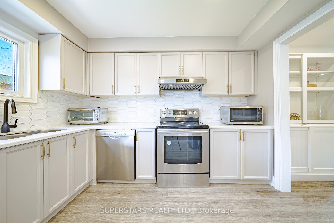
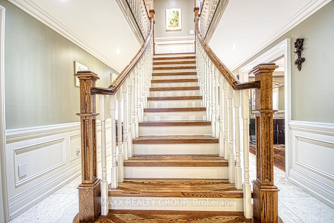
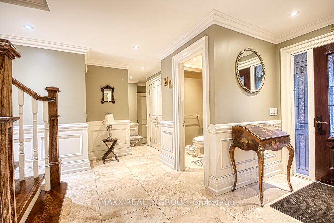
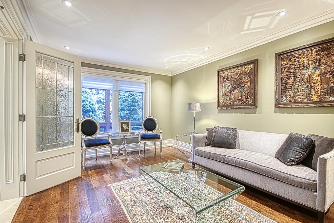
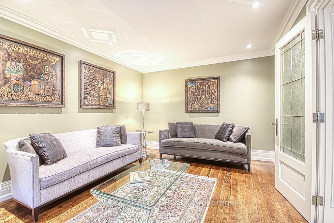
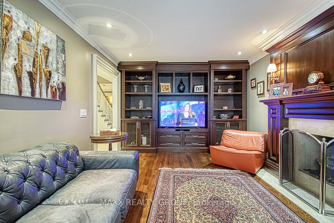
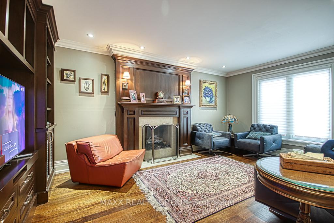
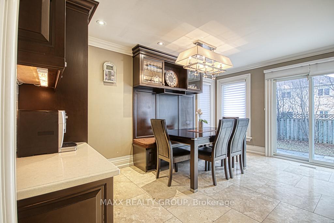
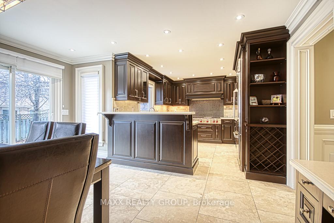
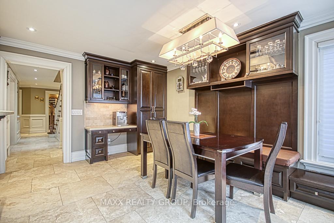
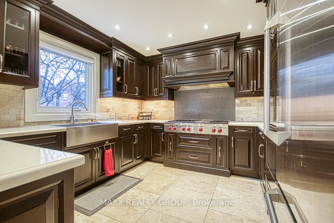
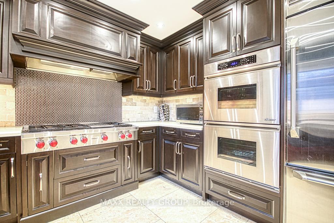
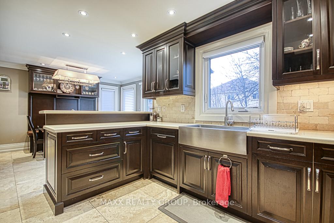
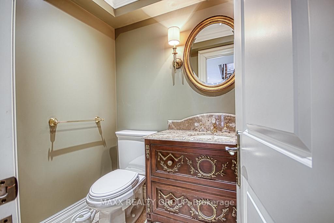
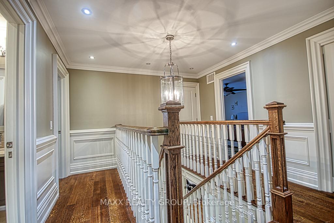
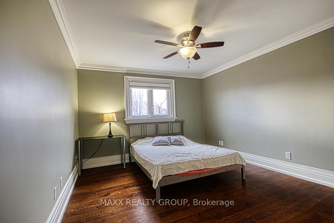
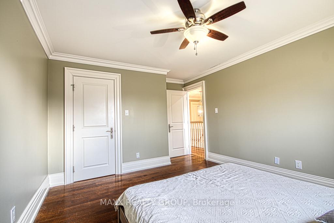
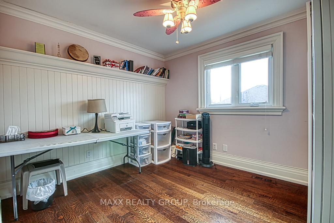
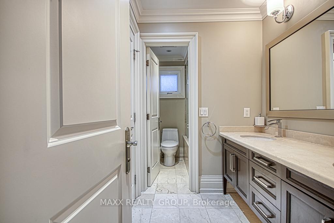
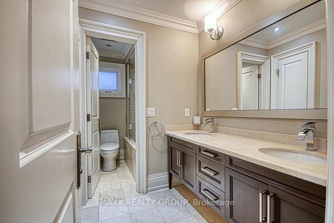
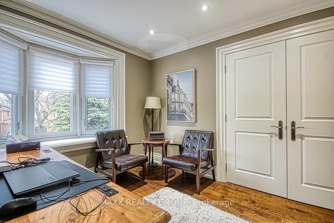
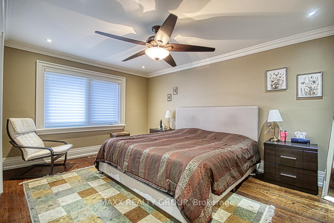
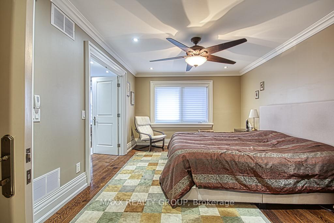
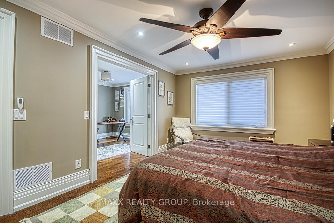
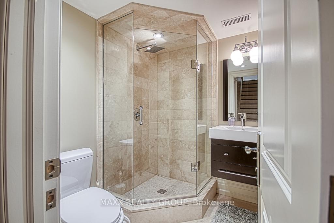
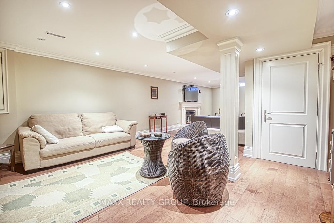
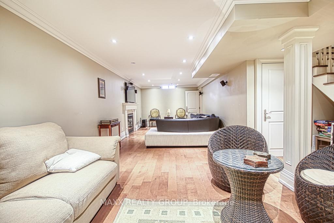
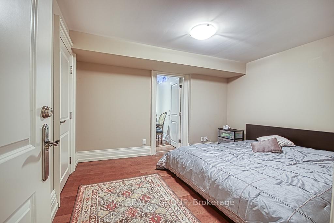
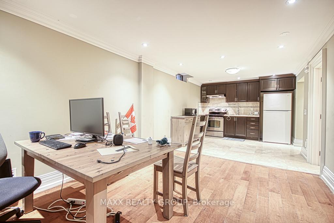
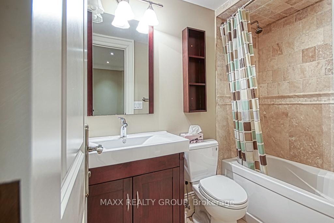
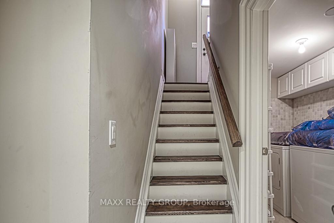
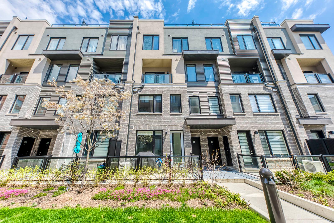
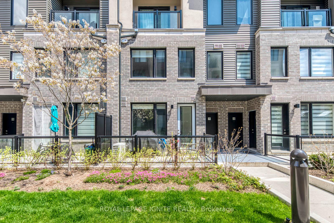
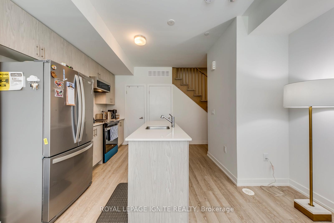
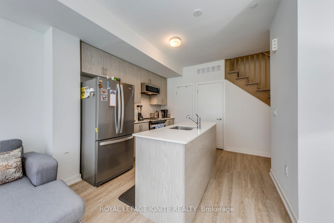
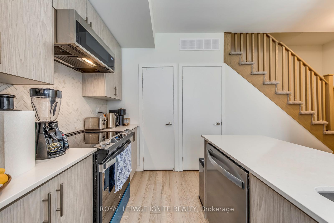
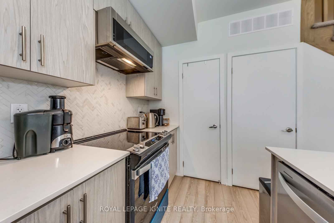
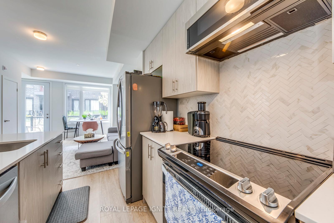
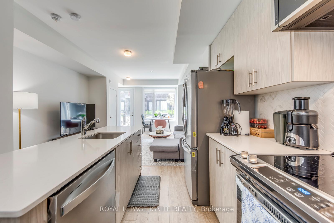
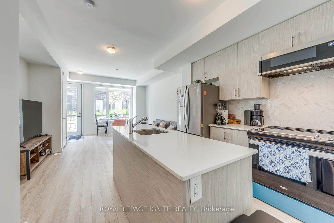
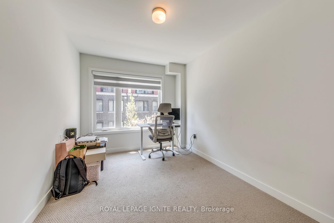
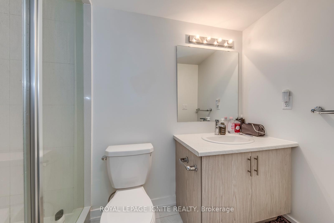
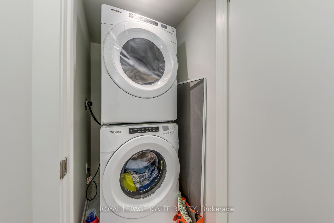
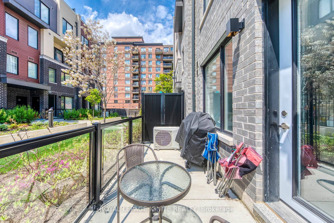
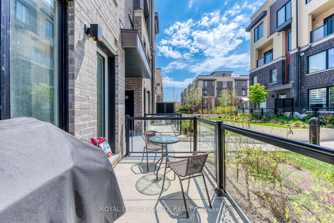
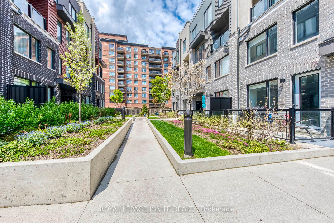
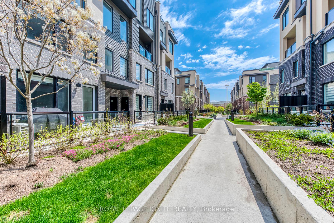
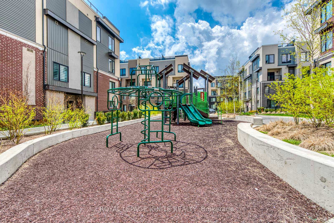
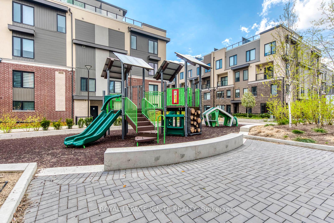
Welcome to The Way Urban Towns in the highly sought-after Erin Mills neighbourhood!Built in 2024, this bright and like-new 2-bedroom, 3-bathroom 2-storey stackedtownhome offers a functional open-concept layout, a spacious living area, and aground-level private terrace perfect for relaxing or entertaining. The home showcasesbeautifully upgraded wide plank engineered laminate flooring throughout the mainfloor. The modern kitchen is equipped with quartz countertops, ceramic tilebacksplash, stainless steel appliances, and a huge pantry for ample storage. Includesunderground parking for added convenience, along with approximately 500 sq. ft. ofbasement crawl space ideal for extra storage. The professionally landscaped complexwill feature kids' play areas and open green spaces. Ideally located close to majorhighways (403, 407 & QEW), Erindale GO Station, transit, parks, trails, RidgewayPlaza with popular restaurants, community centre, shopping, Costco, library, schools,and University of Toronto Mississauga - making this an excellent opportunity forfamilies and professionals. A Must See!!
Extras
No extras listed.
Visit this home
Pick a time that works for you.
No upcoming open houses.
| Type | Condo Townhouse |
| Style | Stacked Townhouse |
| Approx. Age | Not available |
| Size | 900-999 sq. ft. |
| Maintenance Fees | $360 |
| Locker | None |
| Balcony | Open |
| Exposure | North West |
| Parking Type | Underground |
| Parking Spaces | 1 |
| Parking Features | Underground |
| Property Tax | $3,846 |
| mls© Number | W13119280 |
| Listed By | ROYAL LEPAGE IGNITE REALTY |
Listing History
- No recent sale history for this listing.
- No recent lease history for this listing.
Schools
Could you afford this home?
What the bank counts
This home's actual carrying costs, payment stress-tested at 6%
- Mortgage, tested at 6%
- $3,070
- Property tax
- $320
- Heat allowance
- $150
- Condo fees, half counted
- $180
- Housing costs
- $3,721 / mo
Lenders cap these at 39% of gross income — that sets the number.
Down payment20% · $119,960
25-yr amortization
Income needed
$114,000
gross annual household income
- Payment at 4%
- $2,524 / mo
- Cash down
- $119,960
Assumes no other monthly debts · 25-yr amortization
Full affordability checkInvestment Analysis
Estimated rent, cap rate and monthly cash flow for this property
Values and trends
Nearby listings
Comparable sales
- No similar listings found.