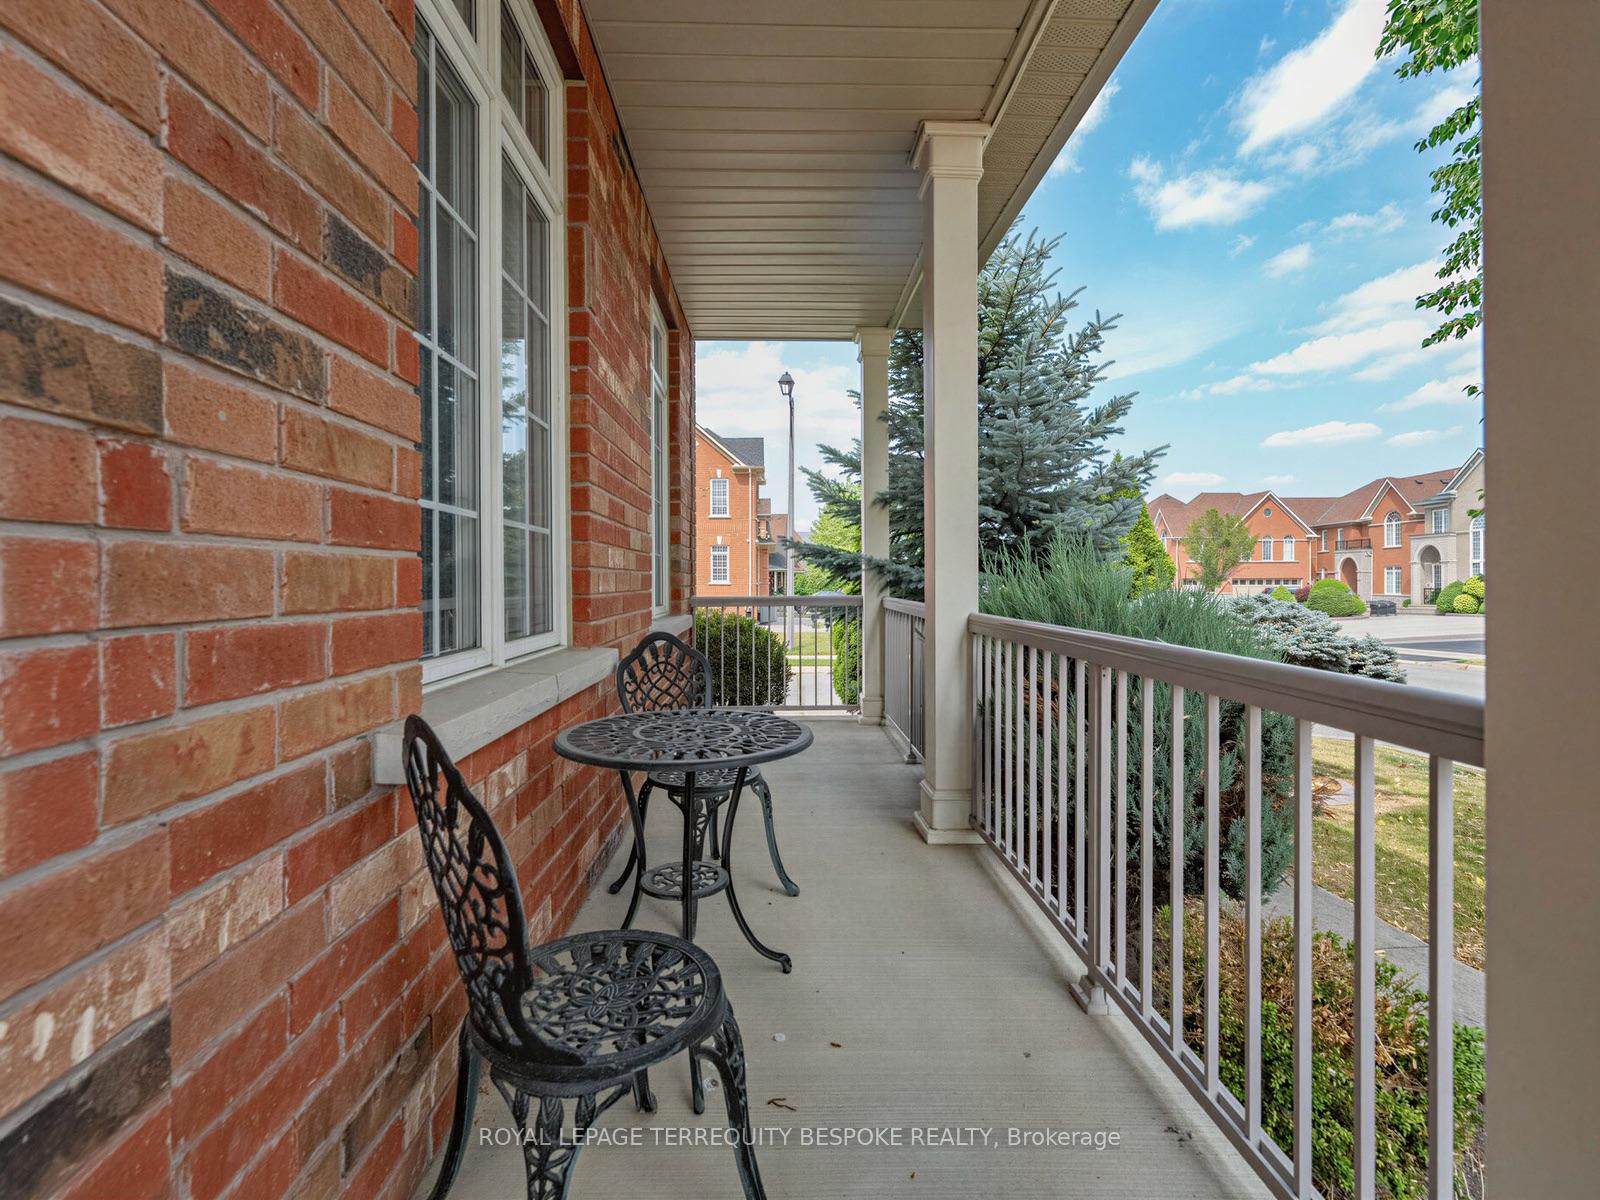
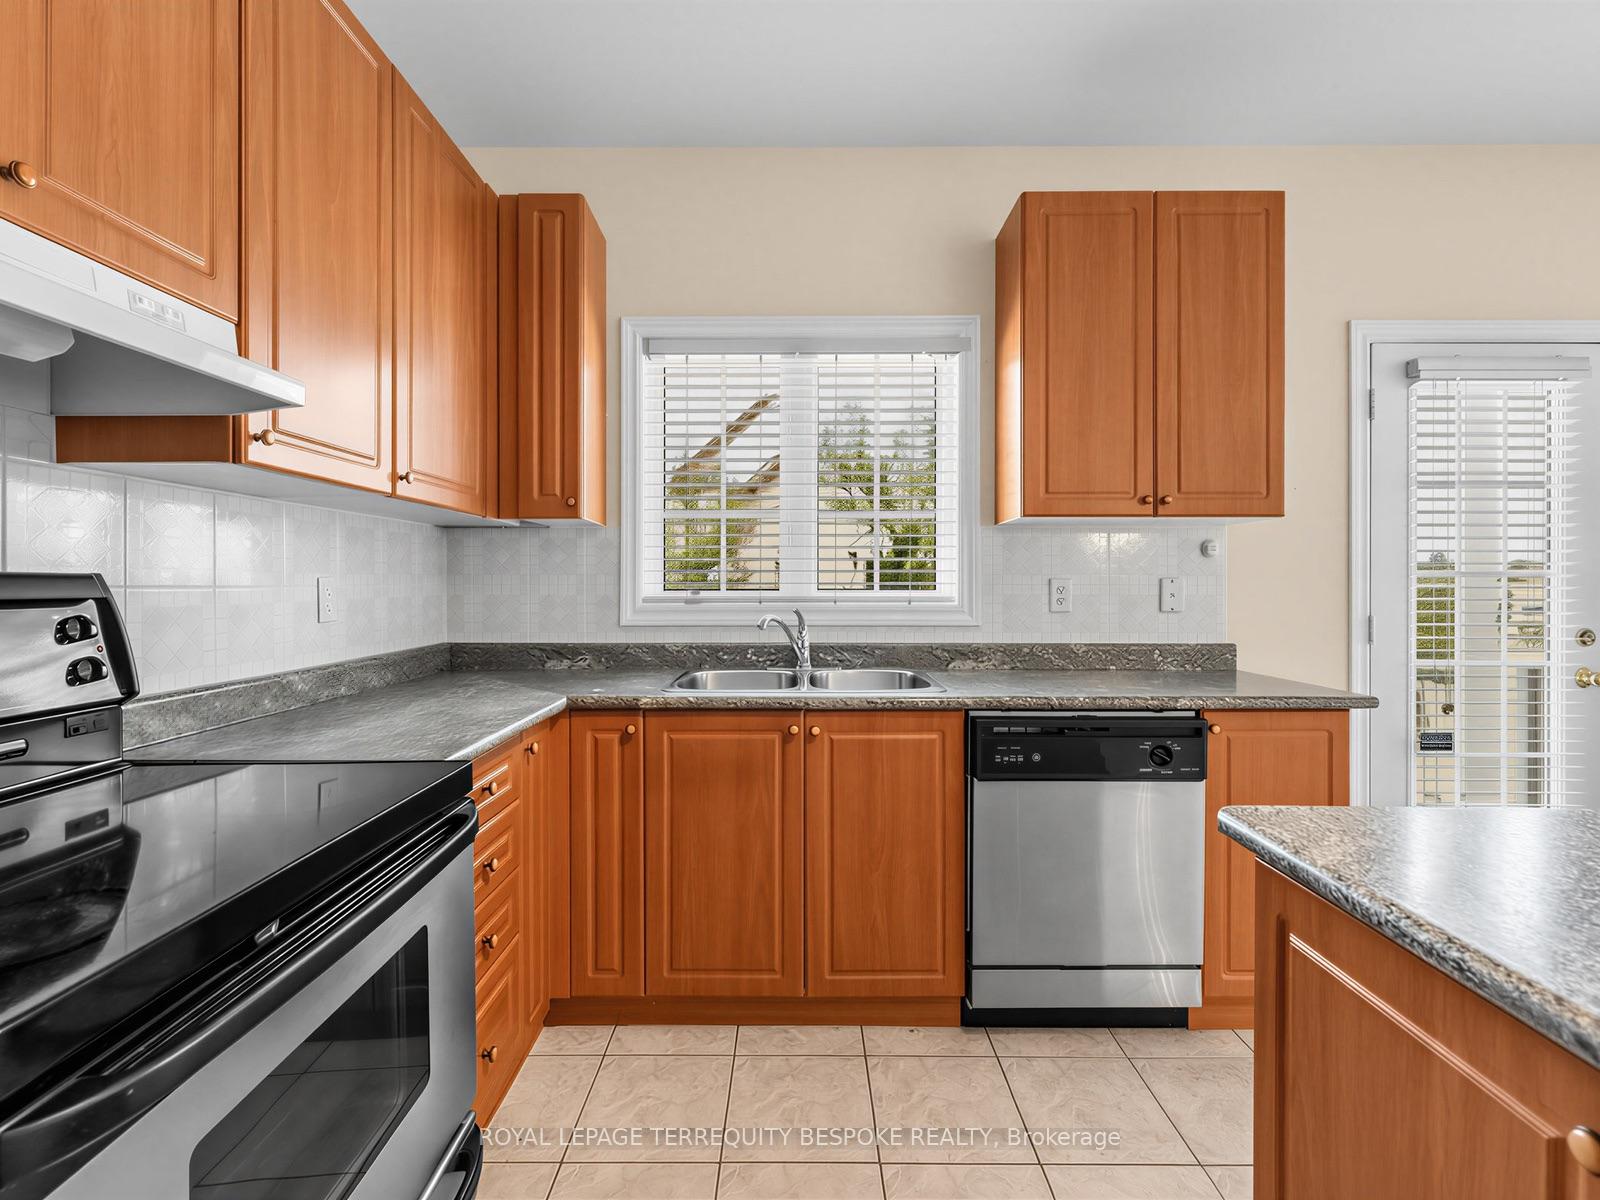
39 Saint Hubert Drive
Vales of Castlemore North, Brampton
$1,399,000
What A Lot - 65X134 & What A Property - Welcome Home To This Rarely Available 2,430 sq ft 3 Bedroom 3 Bathroom Immaculate Bungalow With A Paradise Style Oasis Backyard. Open Concept, Upscale Finishes - Lots Of Space To Entertain Or Simply Sit Back & Relax & Enjoy The Home You Have Built. Cook Up A Feast In This Chef-Inspired kitchen, Large Family Room With A Cozy Gas Fireplace, Good Size Bedrooms, Master Includes 5 Piece Ensuite, Walk In Closet, Hardwood Flooring Throughout, Original Owners, Finished Basement With Large Kitchen, Plenty Of Space For Extended Family Or If Your Are Looking For Extra Income - Includes ***Separate Entrance To The Basement From the Garage***This Home Checks Off All The Boxes - Do Not Miss The Opportunity To Call This One Home Sweet Home..
No extras listed.
Visit this home
Pick a time that works for you.
No upcoming open houses.
Ask our AI assistant
Schools, payments, offer timing, history — ask in plain words. This home is already in the conversation.
| Type | Detached |
| Style | Bungalow |
| Approx. Age | Not available |
| Size | 2000-2500 sq. ft. |
| Property Tax | $9,209 |
| Lot Size | 60.04 ft x 132.71 ft |
| mls© Number | W13106568 |
| Listed By | CASTLEMORE REAL ESTATE LIMITED |
Listing History
- No recent sale history for this listing.
- No recent lease history for this listing.
Schools
Could you afford this home?
What the bank counts
This home's actual carrying costs, payment stress-tested at 6%
- Mortgage, tested at 6%
- $7,161
- Property tax
- $767
- Heat allowance
- $150
- Housing costs
- $8,078 / mo
Lenders cap these at 39% of gross income — that sets the number.
Income needed
$249,000
gross annual household income
- Payment at 4%
- $5,887 / mo
- Cash down
- $279,800
Assumes no other monthly debts · 25-yr amortization
Full affordability checkInvestment Analysis
Estimated rent, cap rate and monthly cash flow for this property
Values and trends
Nearby listings
Comparable sales
- No similar listings found.