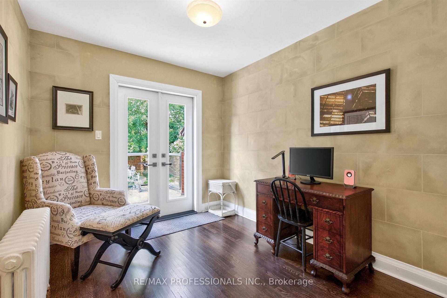
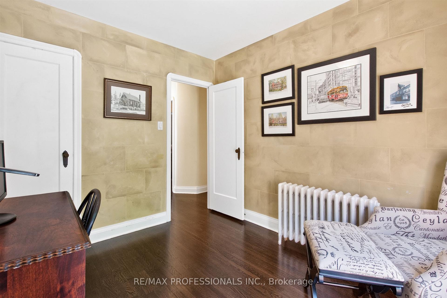
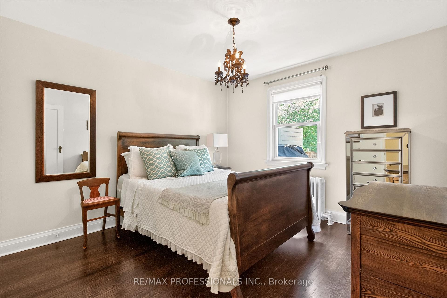
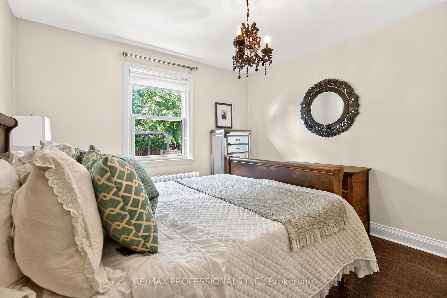
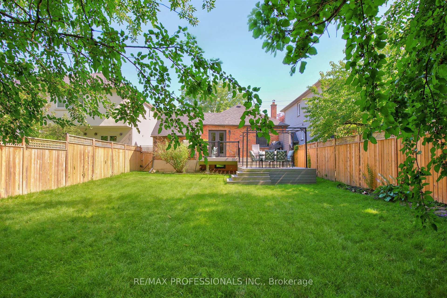
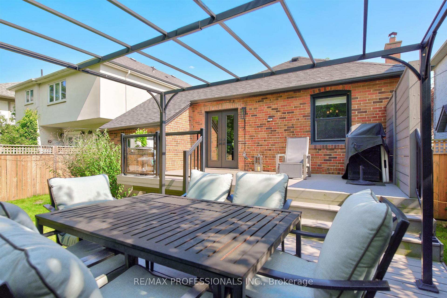
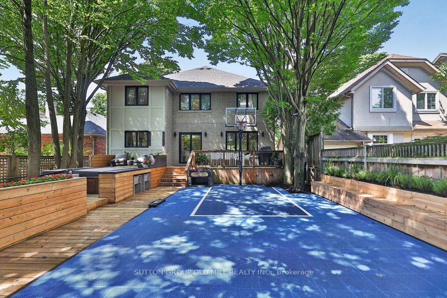



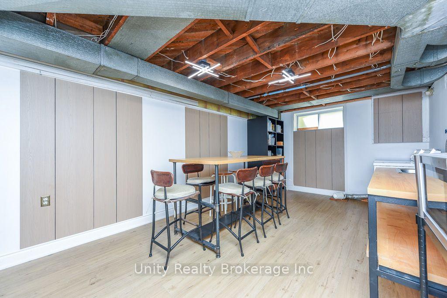
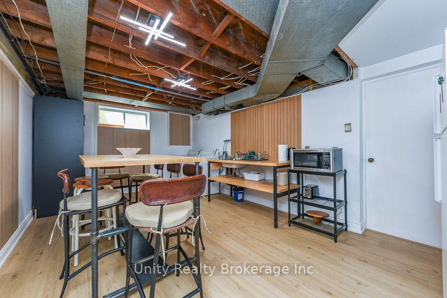
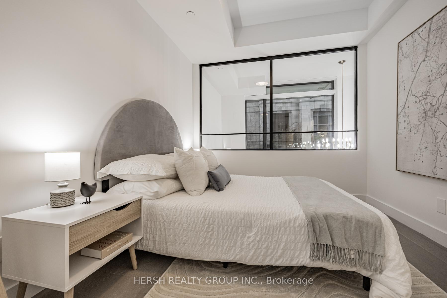
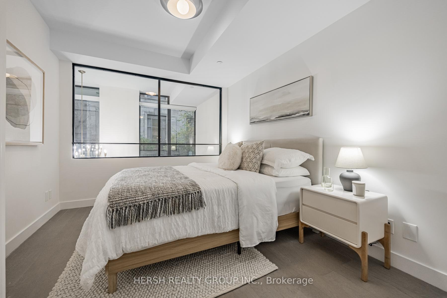
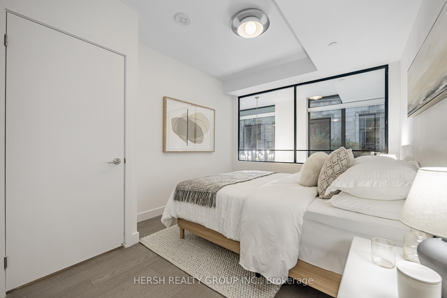
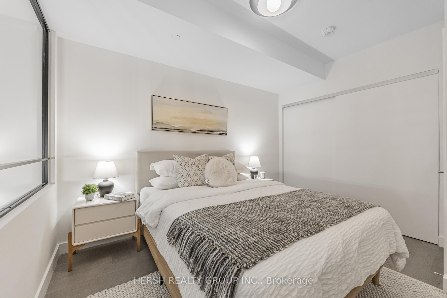
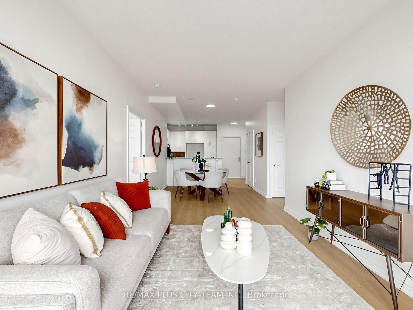
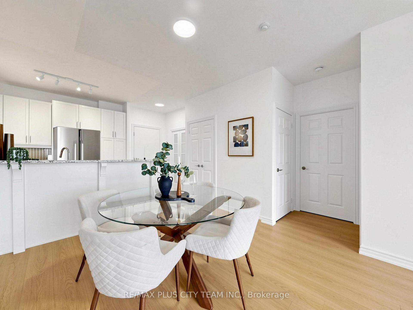
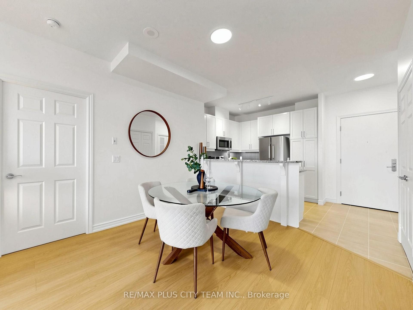
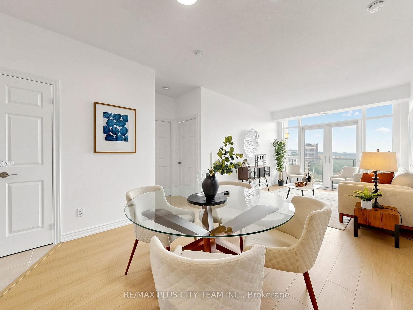
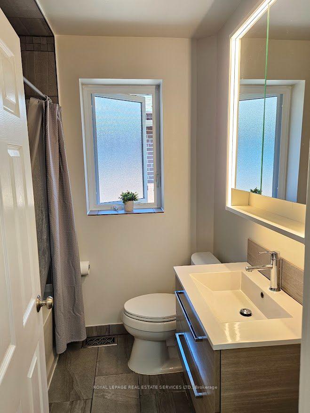
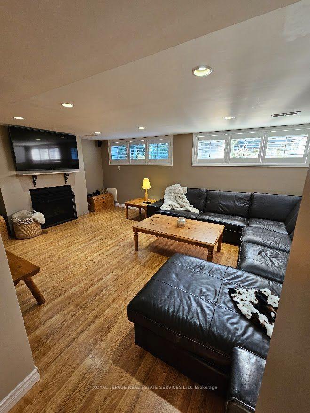
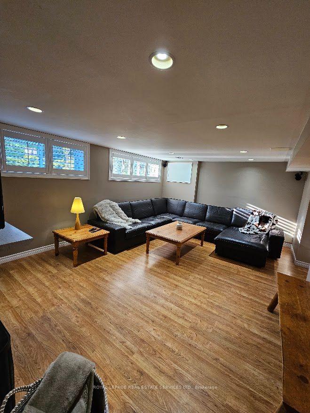
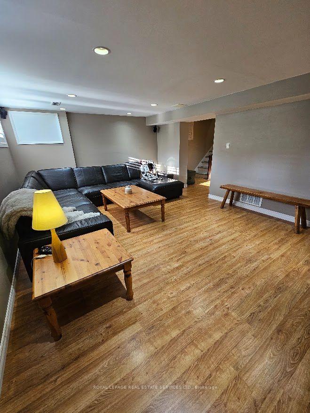
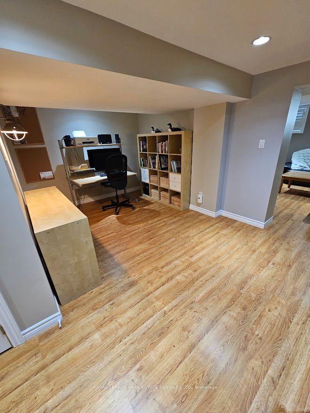
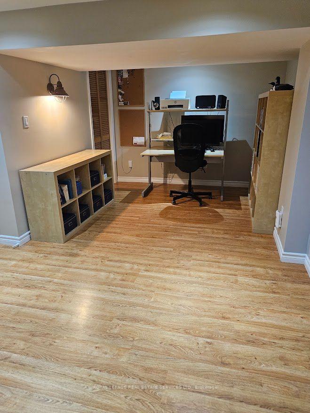
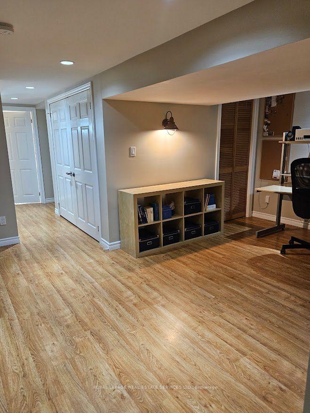
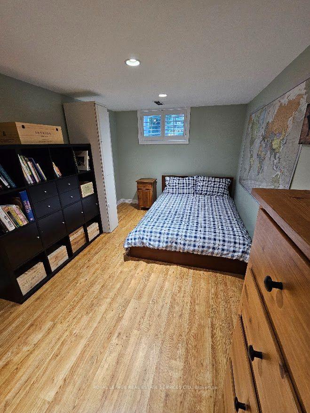
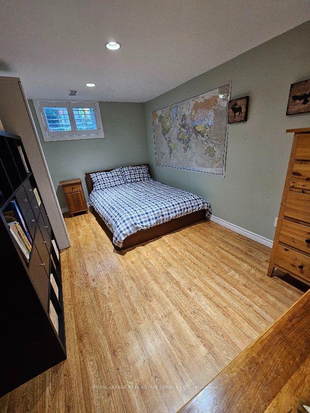
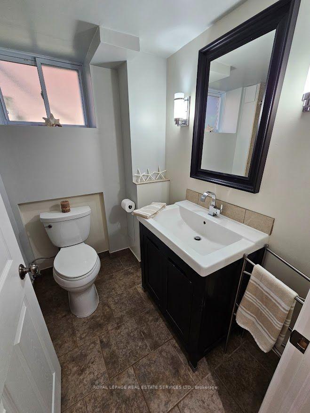
| Building Insurance Included | |
| Common Elements Included | |
| Parking Included |

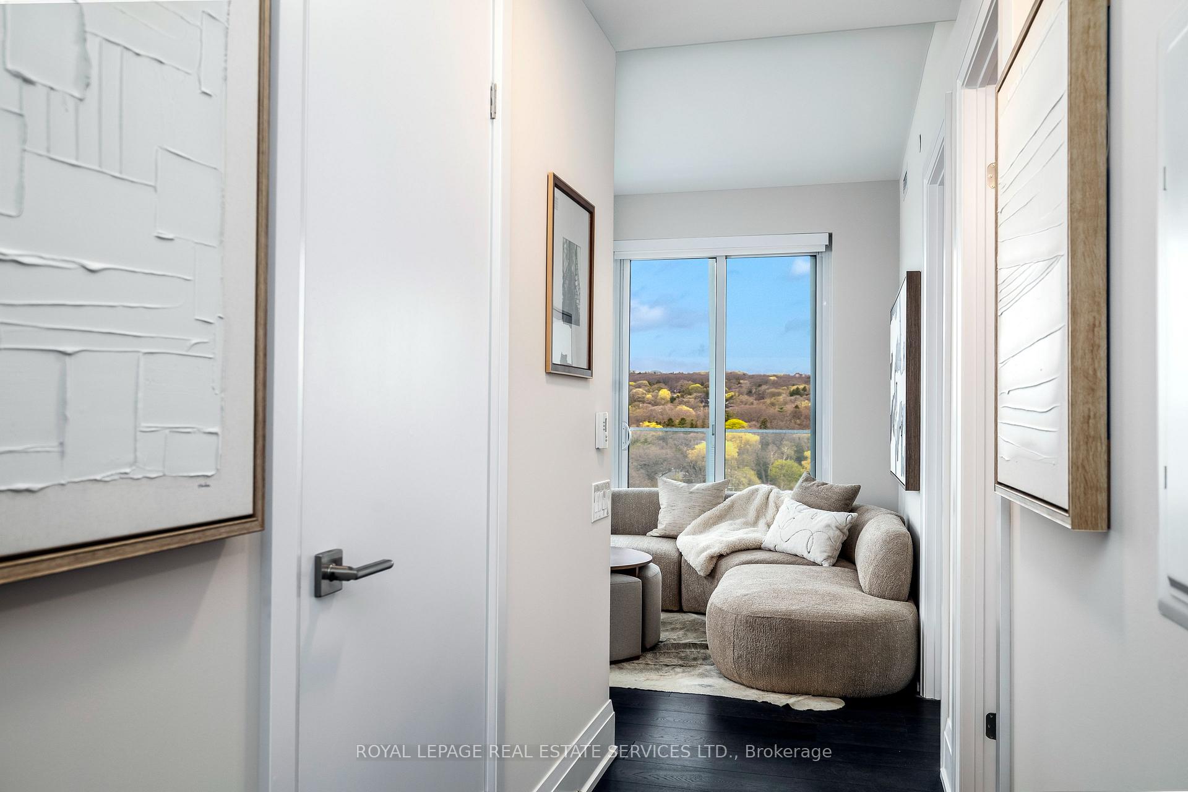
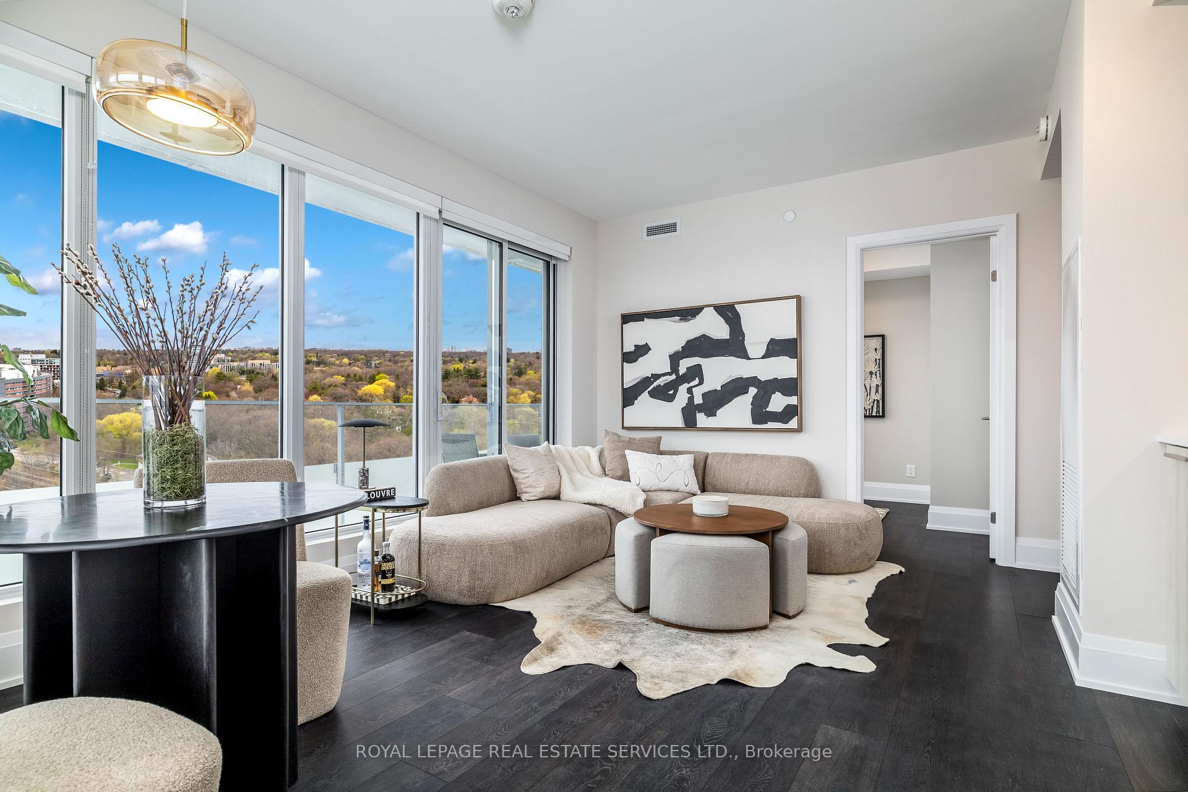
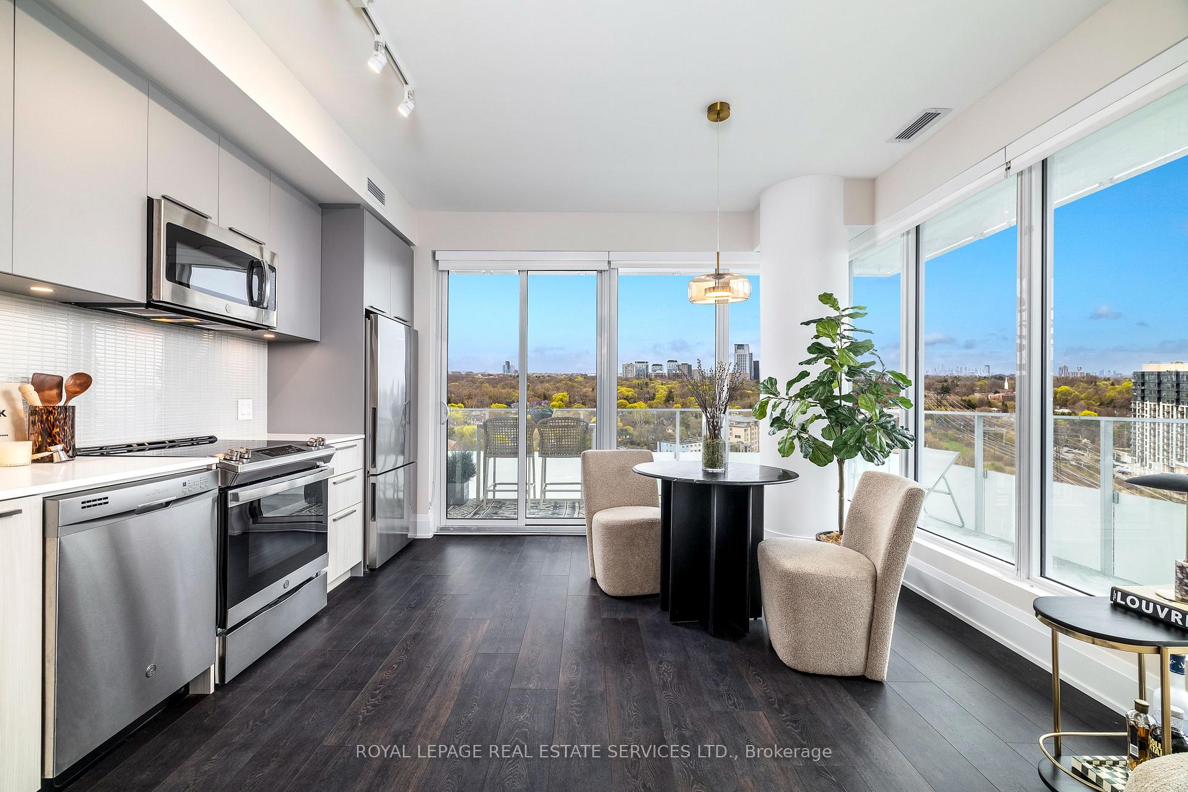
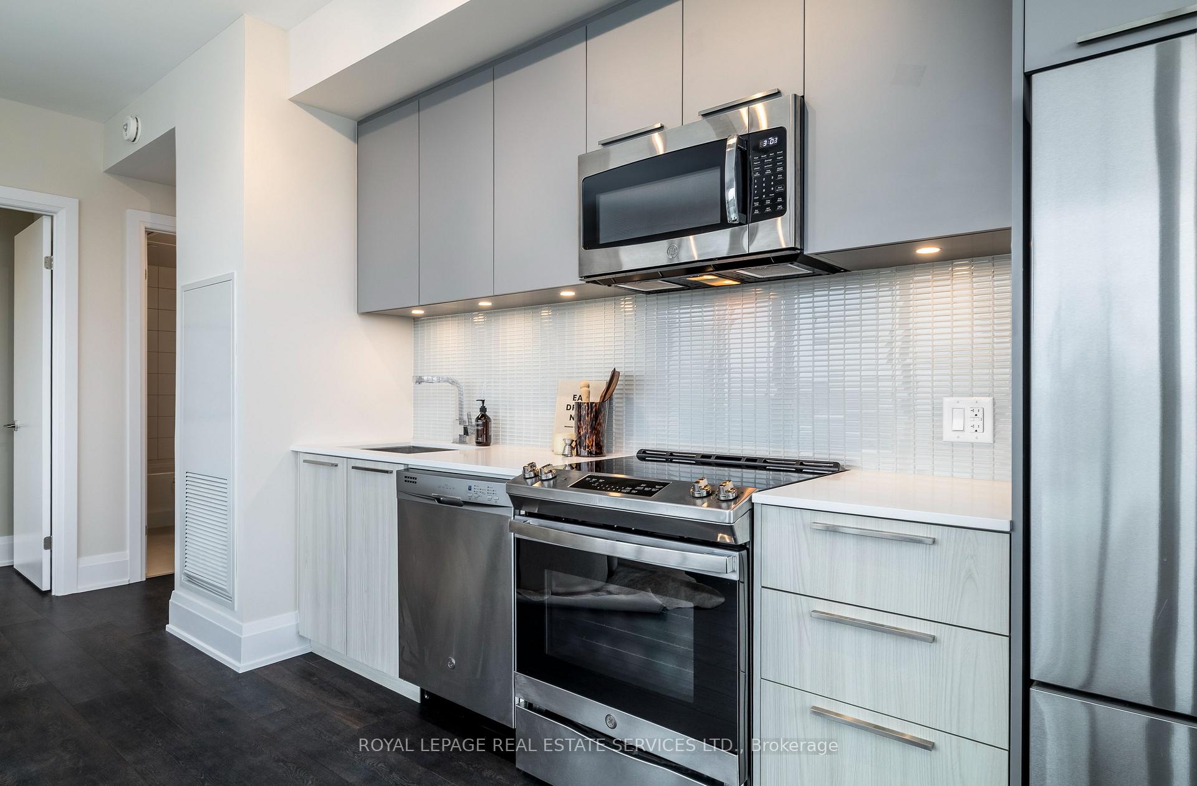

Listed 3 months ago
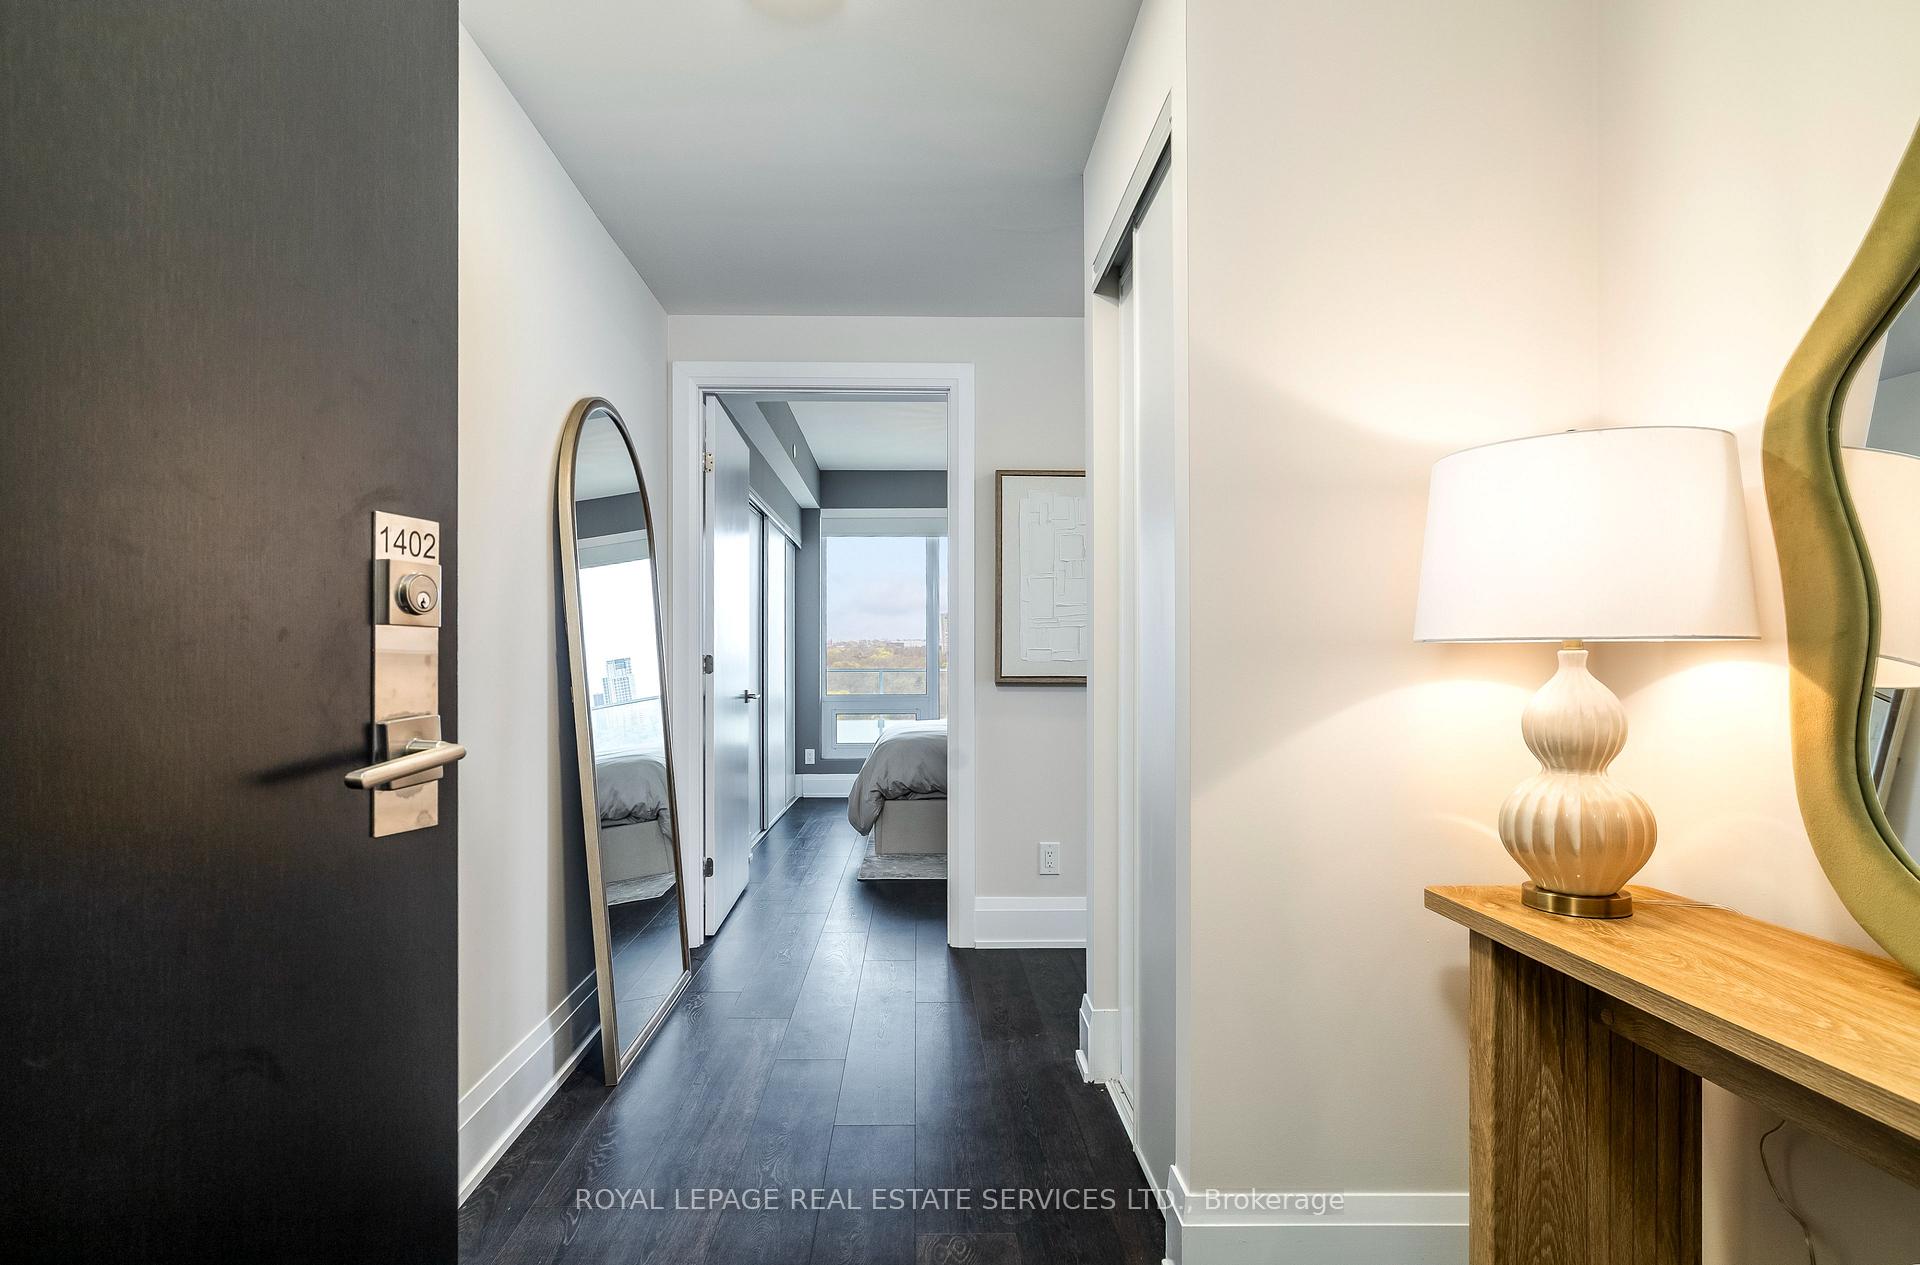
1402 - 20 Brin Drive
Edenbridge-Humber Valley, Toronto
$729,000
Condo Apartment |
2 | 2 | 2 | 1
About this home
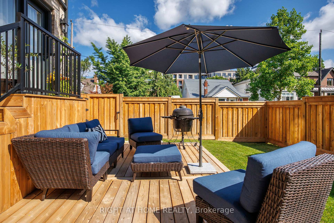
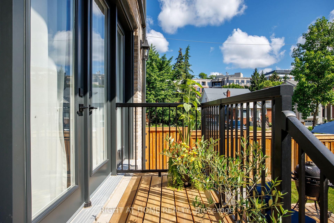
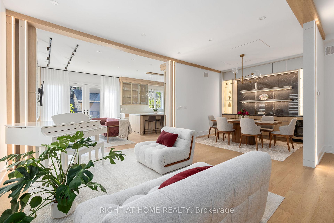
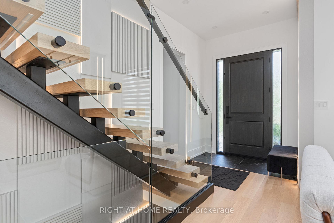
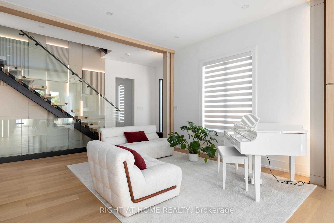
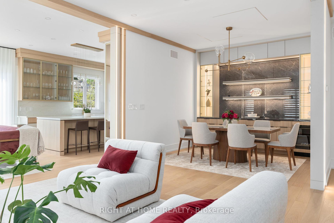
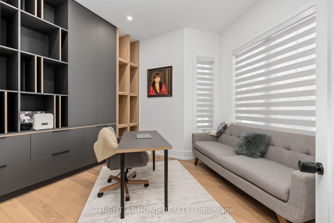
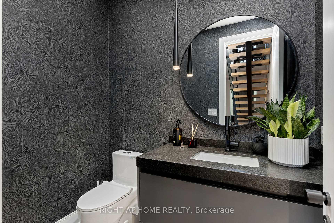
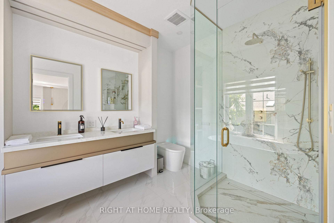
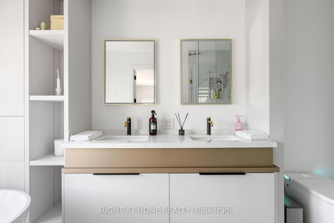
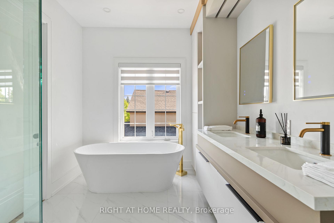
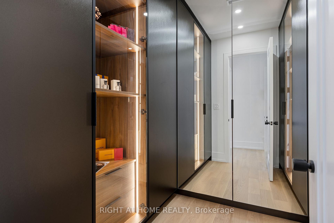
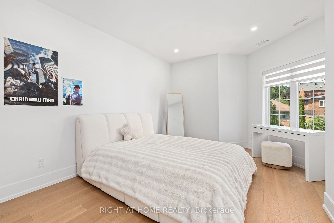
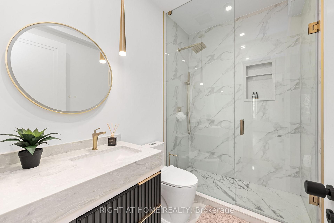
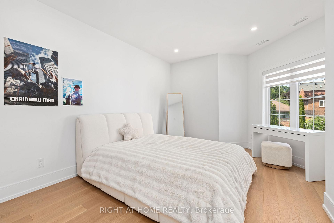
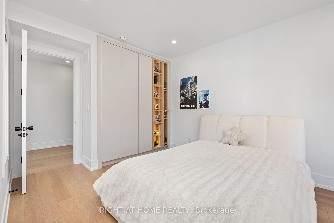
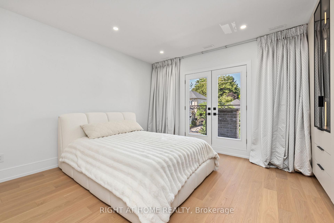
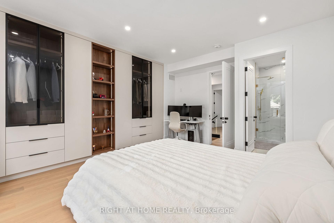
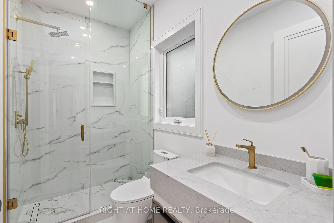
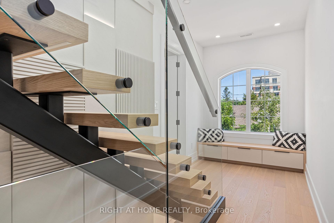
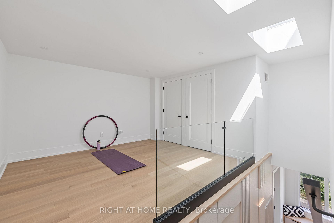
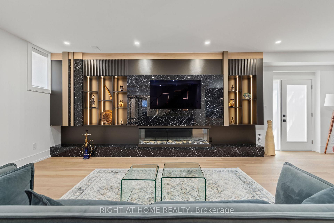
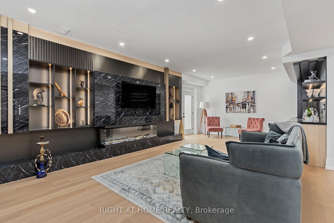
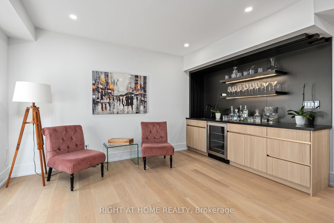
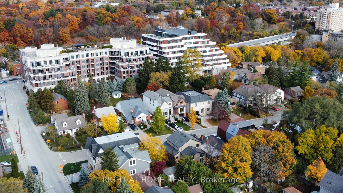
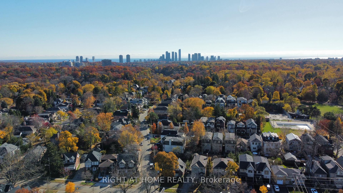
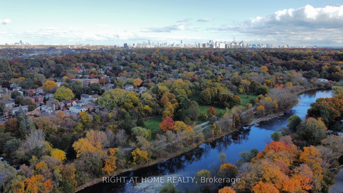
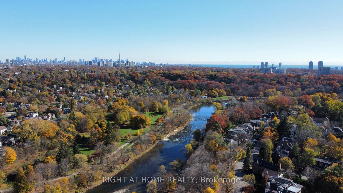
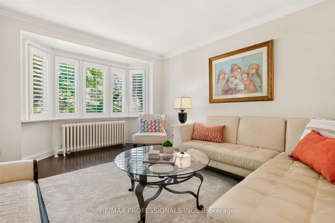
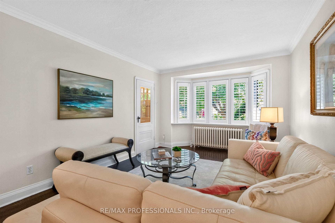
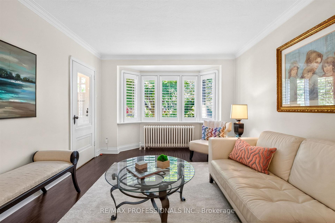
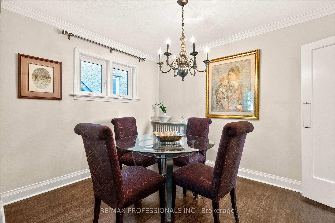
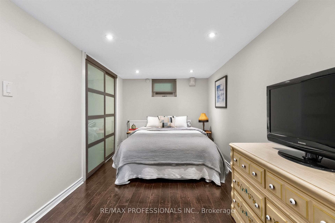
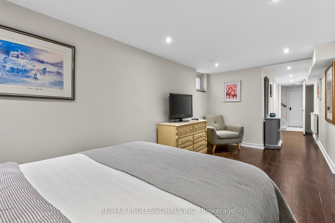
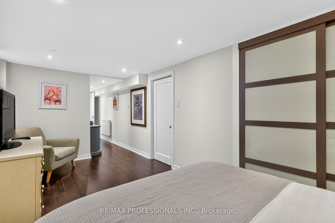
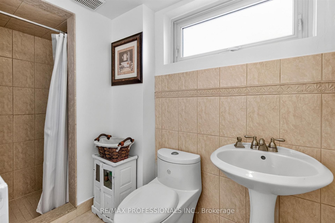
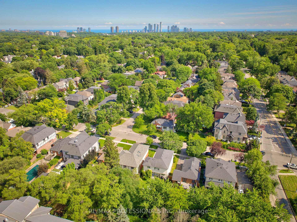
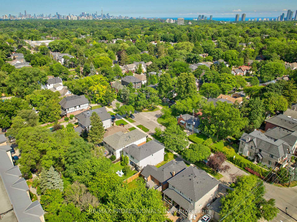
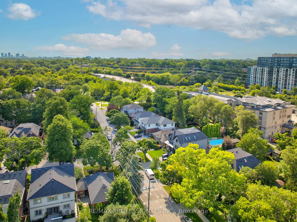
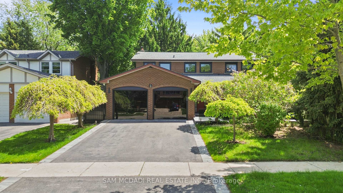
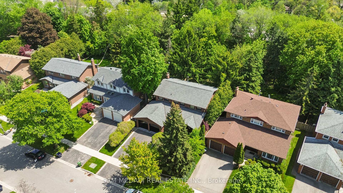
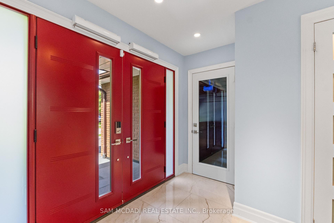
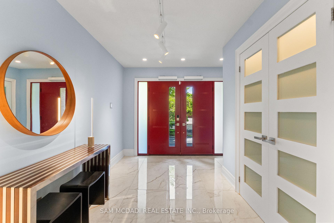
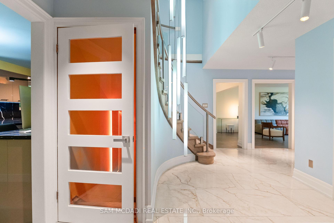
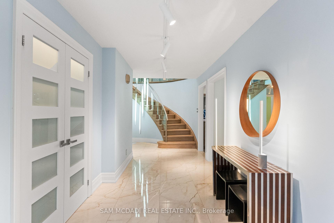
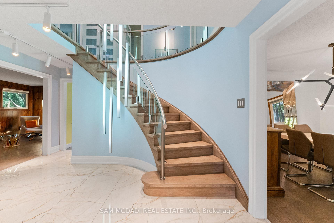
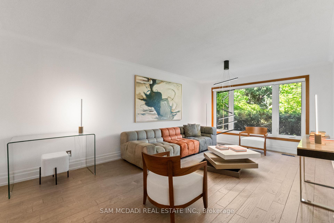
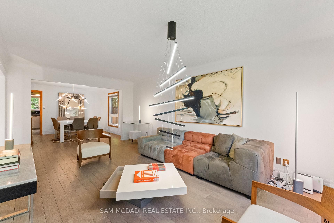
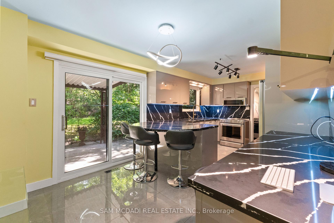
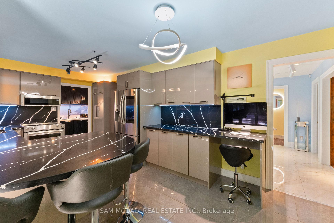
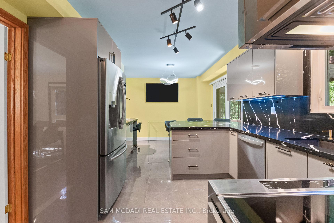
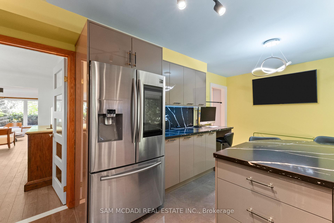
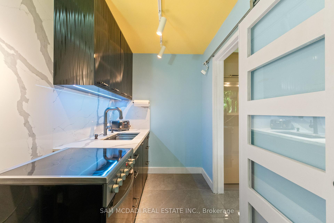
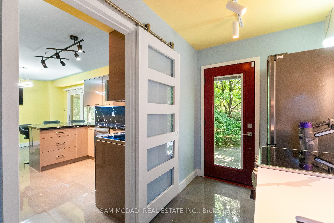
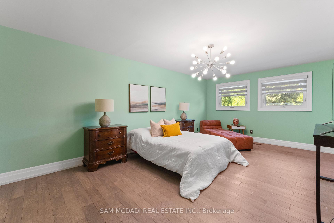
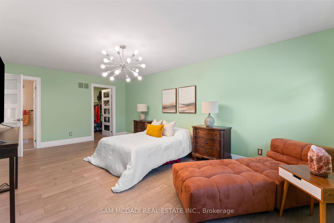
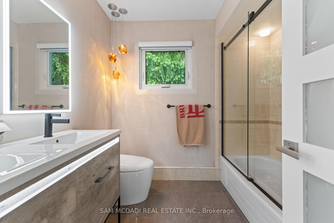
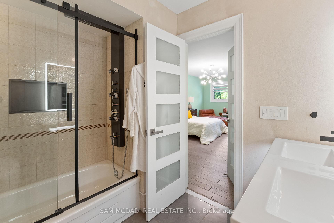
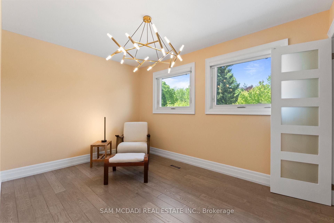
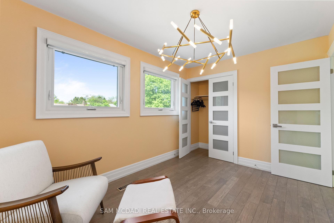
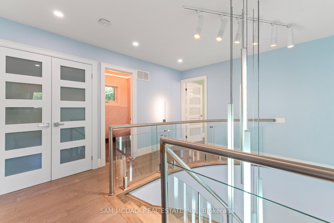
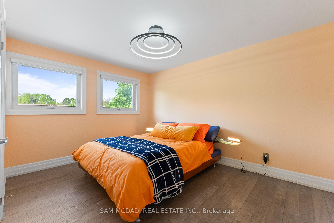
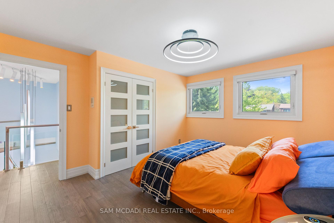
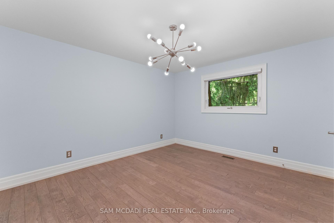
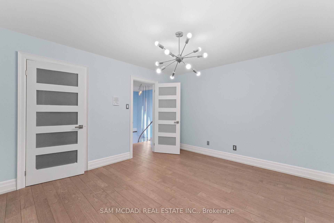
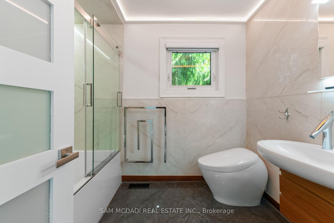
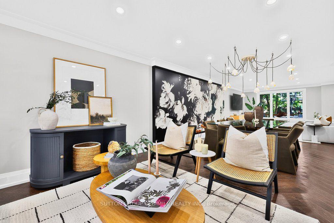
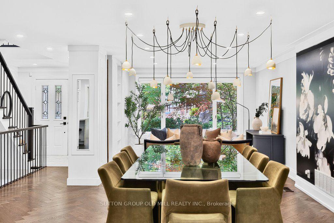
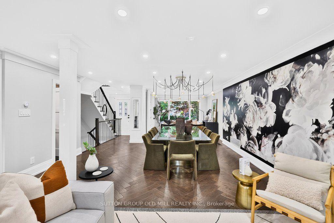
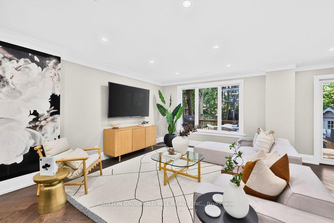
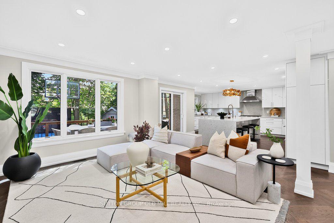
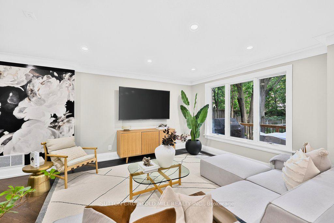
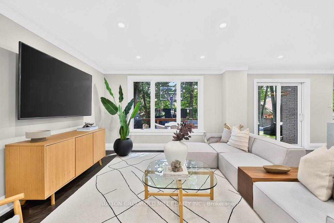
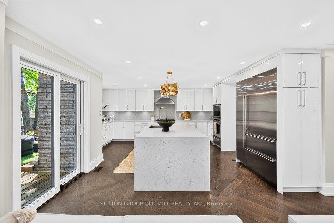
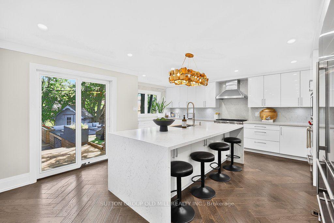
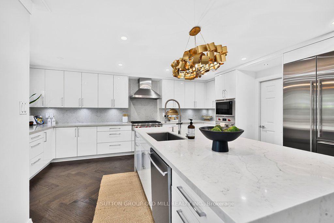
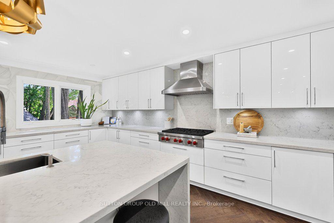
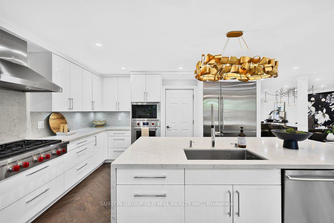
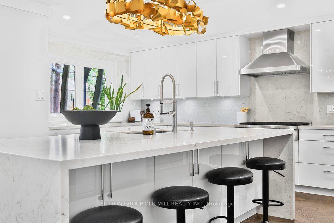
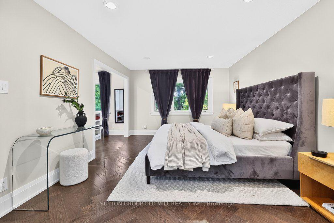
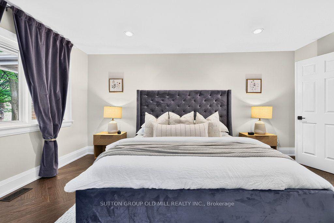
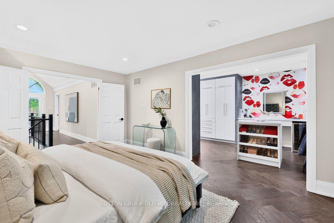
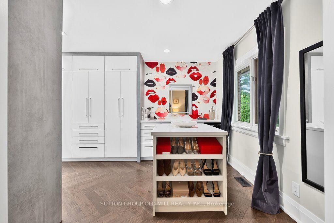
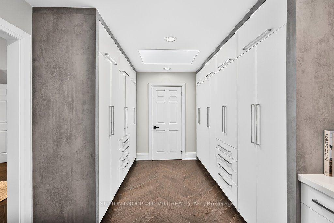
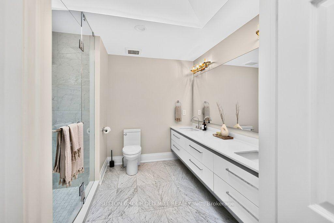
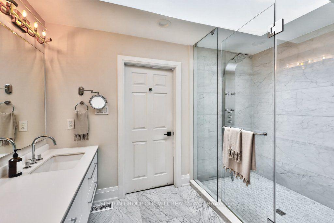
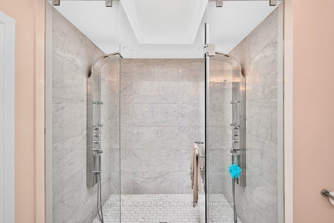
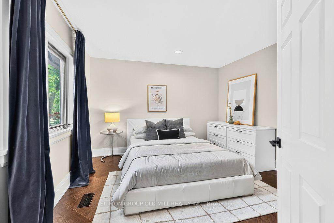
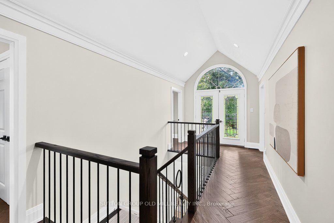
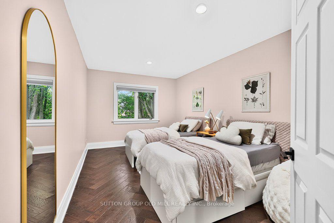
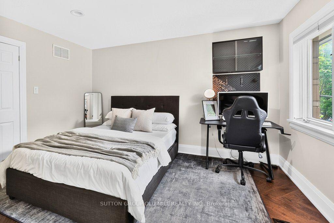
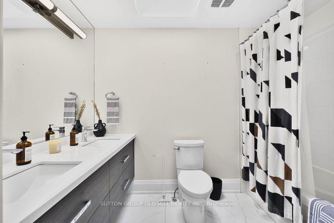
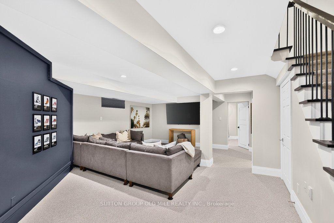
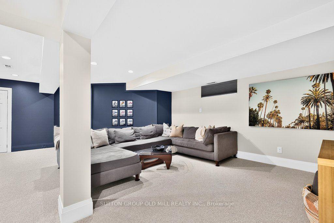
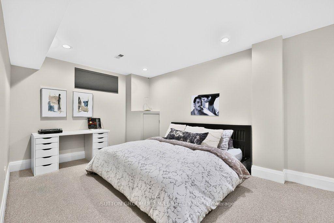
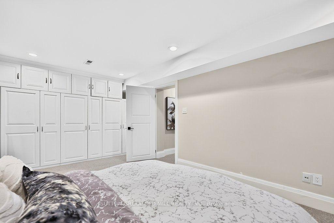
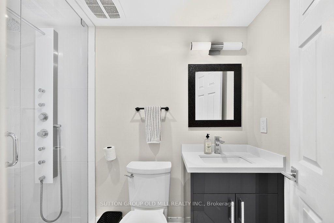
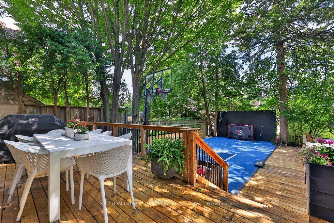
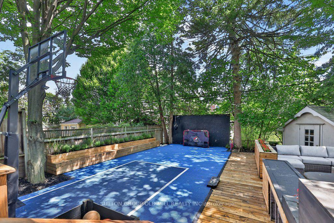
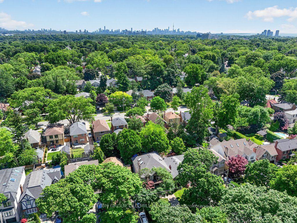
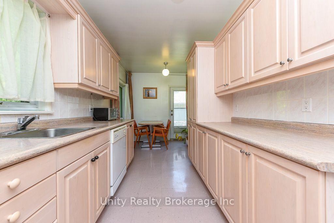
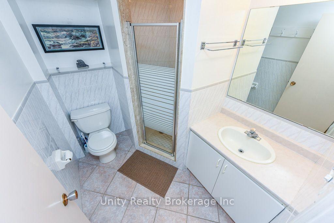
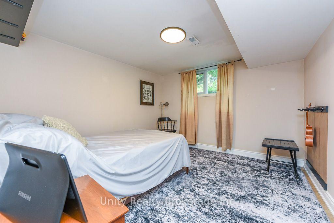
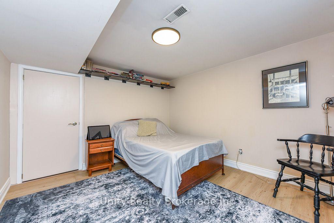
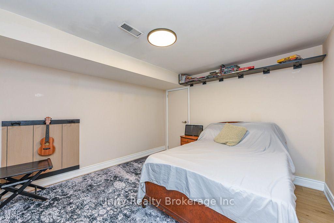
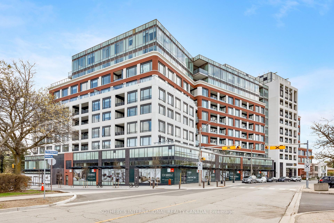
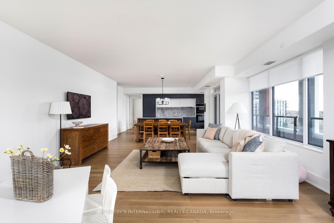
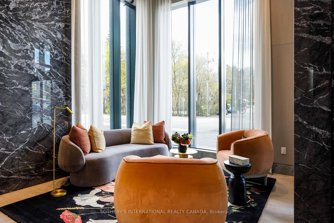
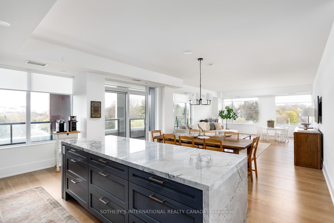
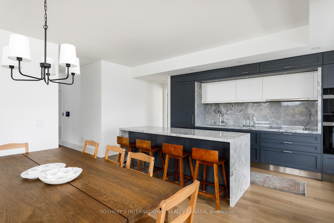
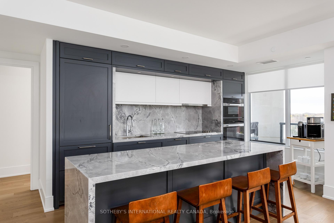
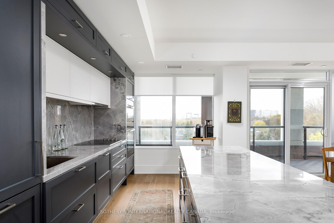
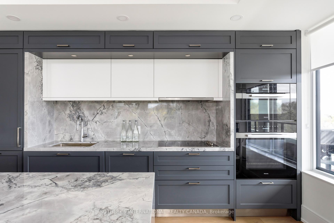
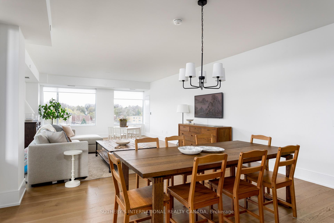
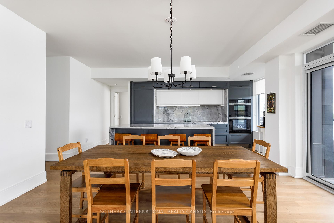
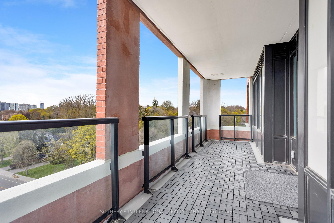
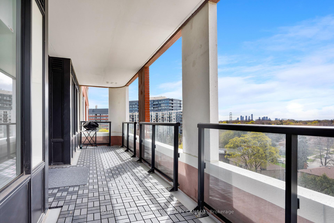
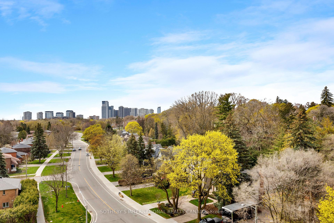
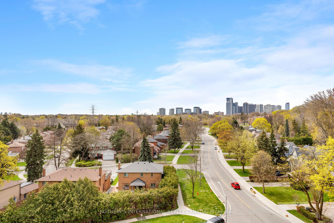
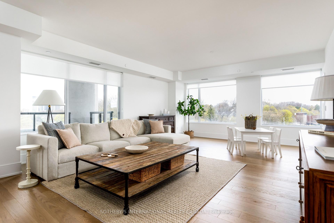
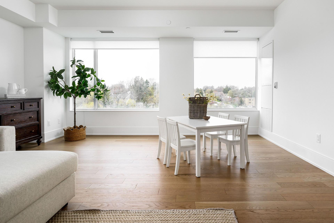
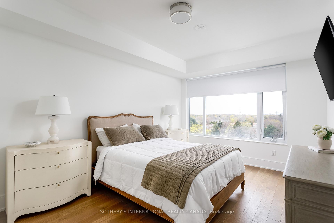
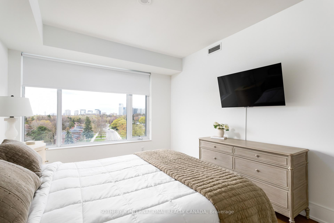
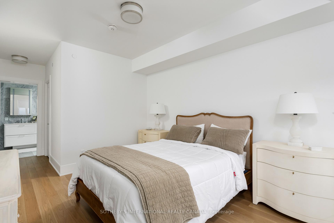
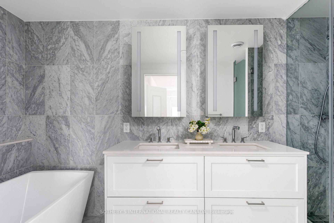
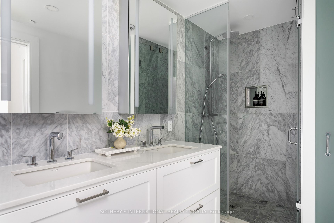
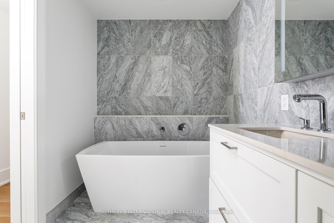
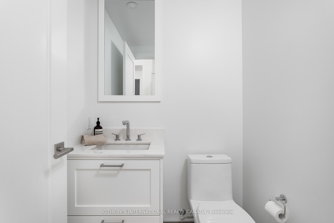
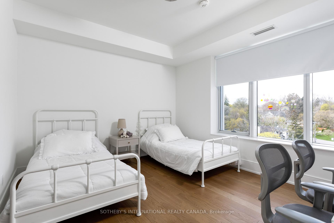
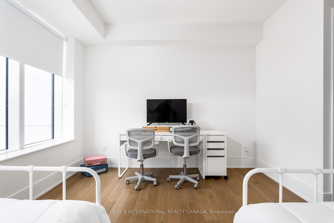
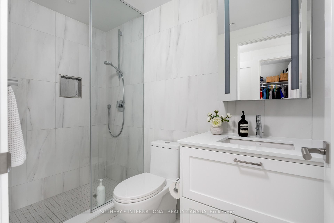
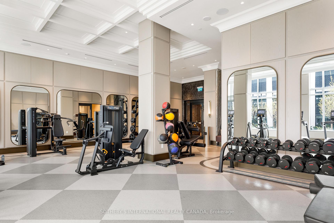
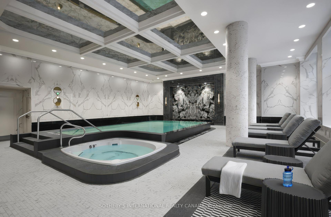
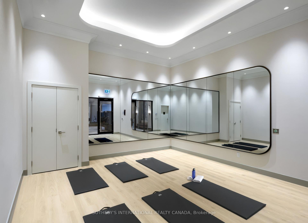
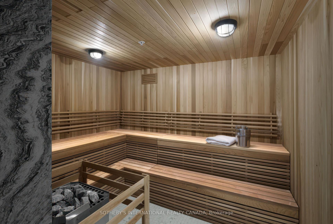
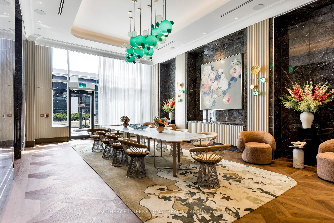
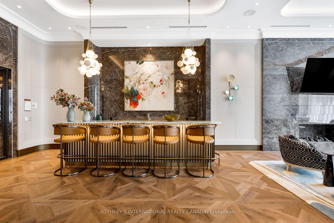
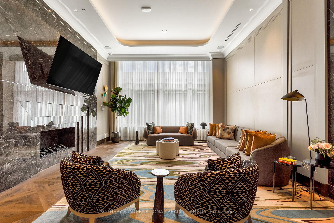
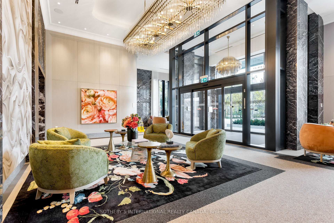
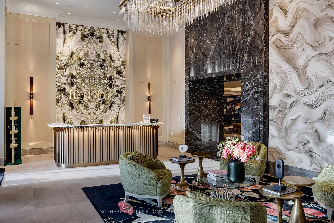
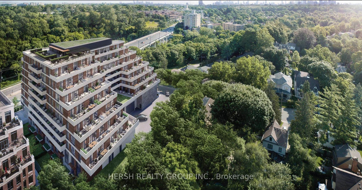
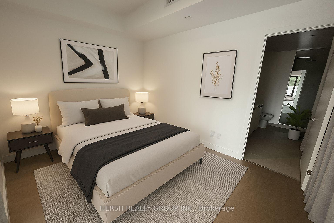
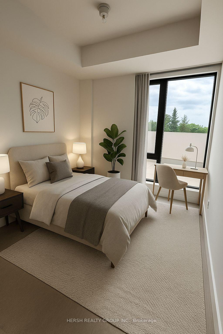
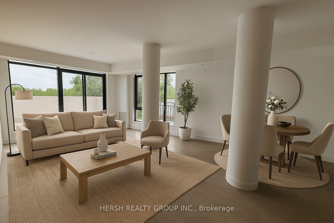
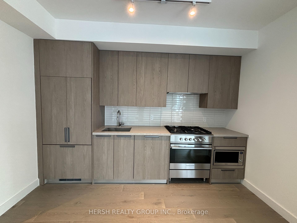
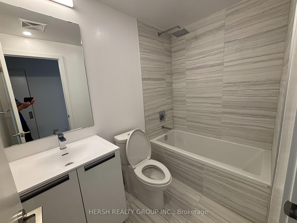
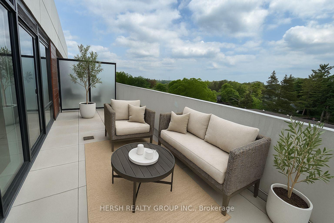
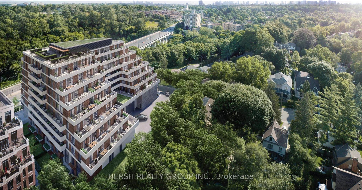
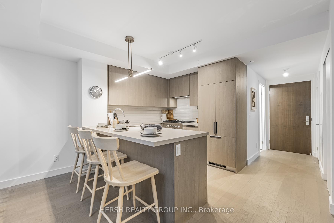
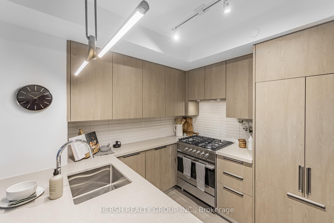
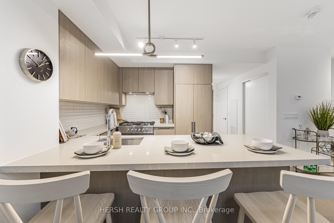
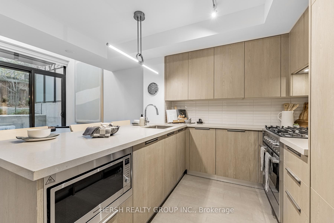
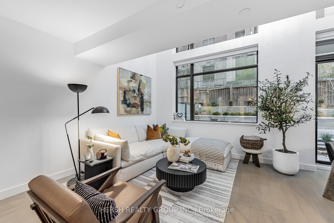
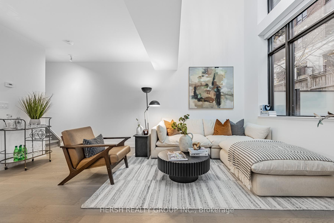
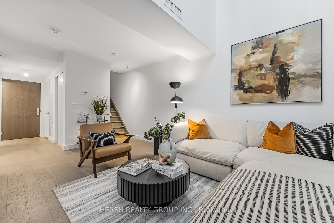
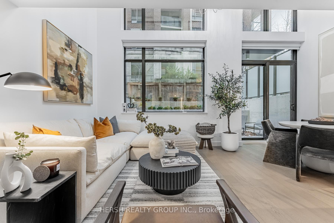
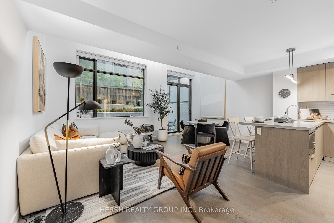
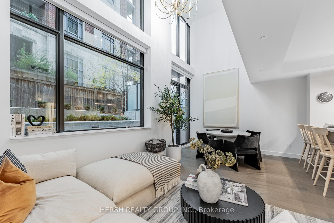
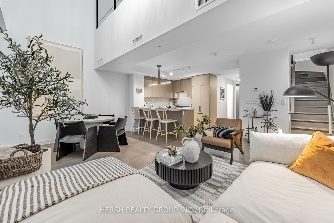
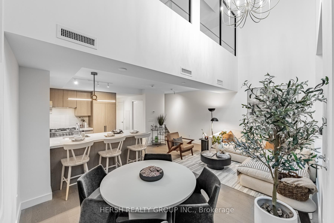
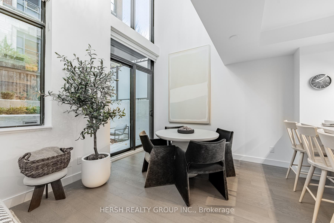
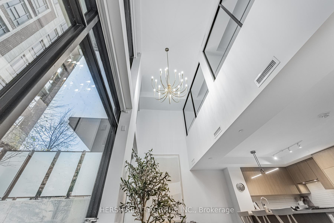
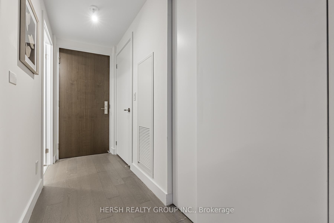
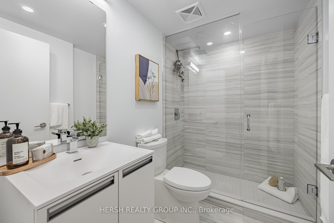
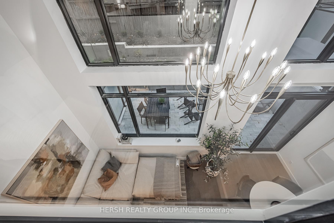
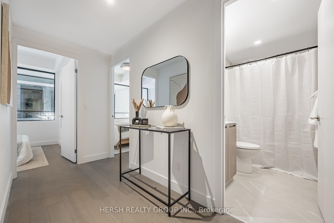
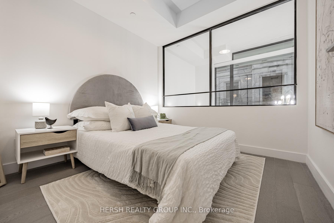
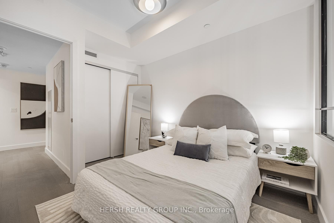
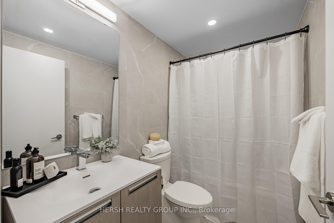
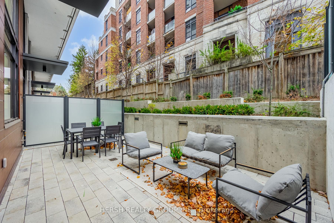
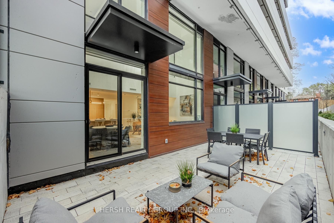
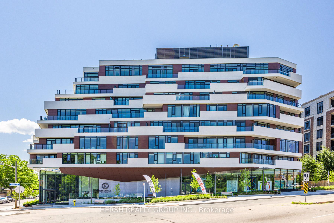
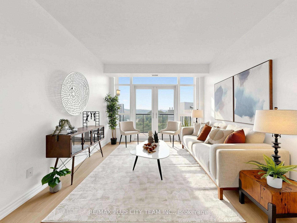
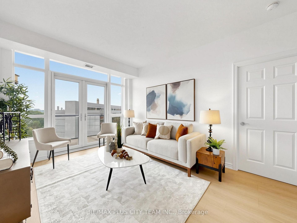
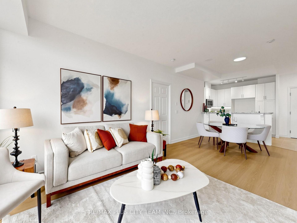
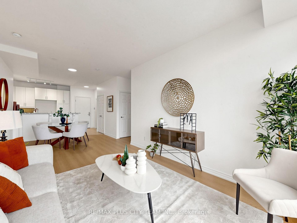
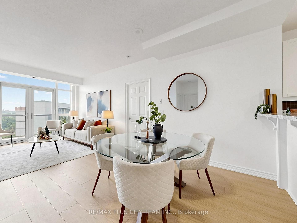
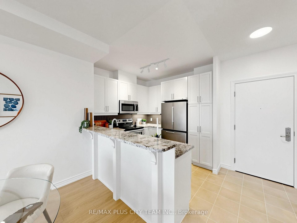
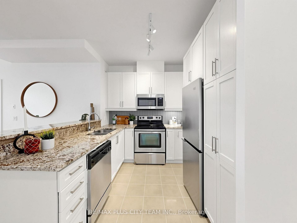
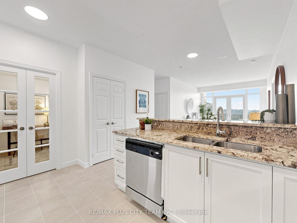
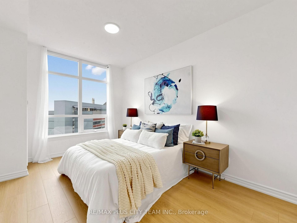
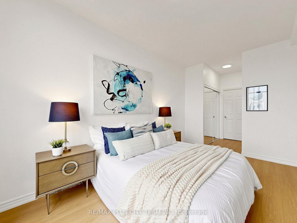
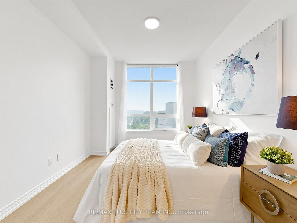
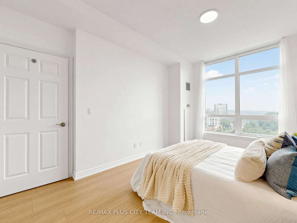
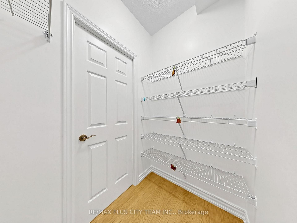
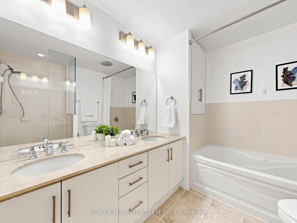
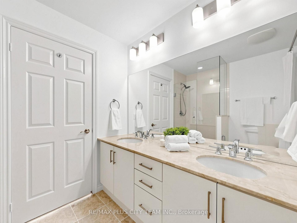
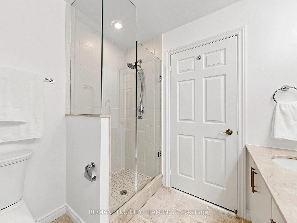
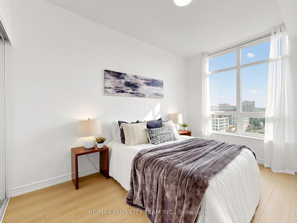
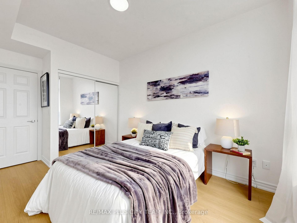
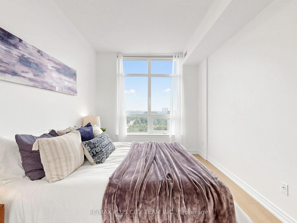
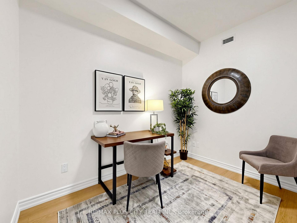
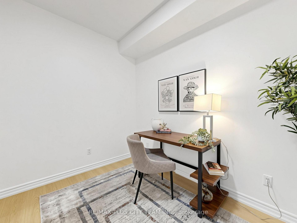
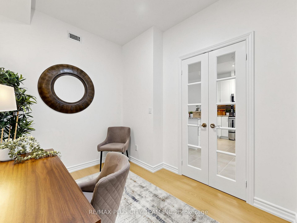
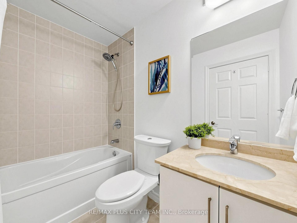
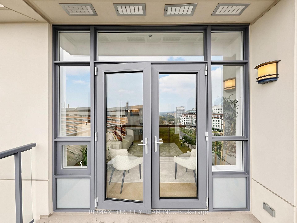
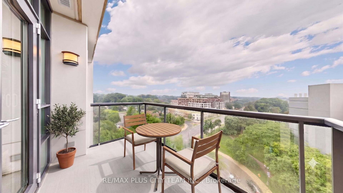
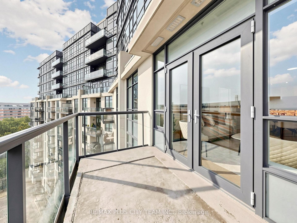
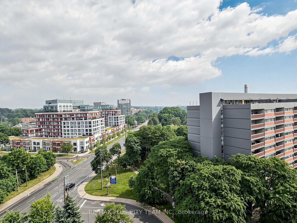
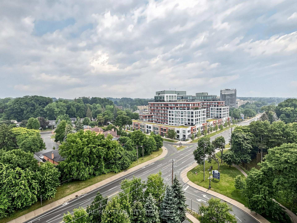
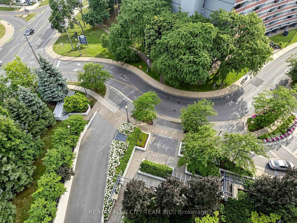
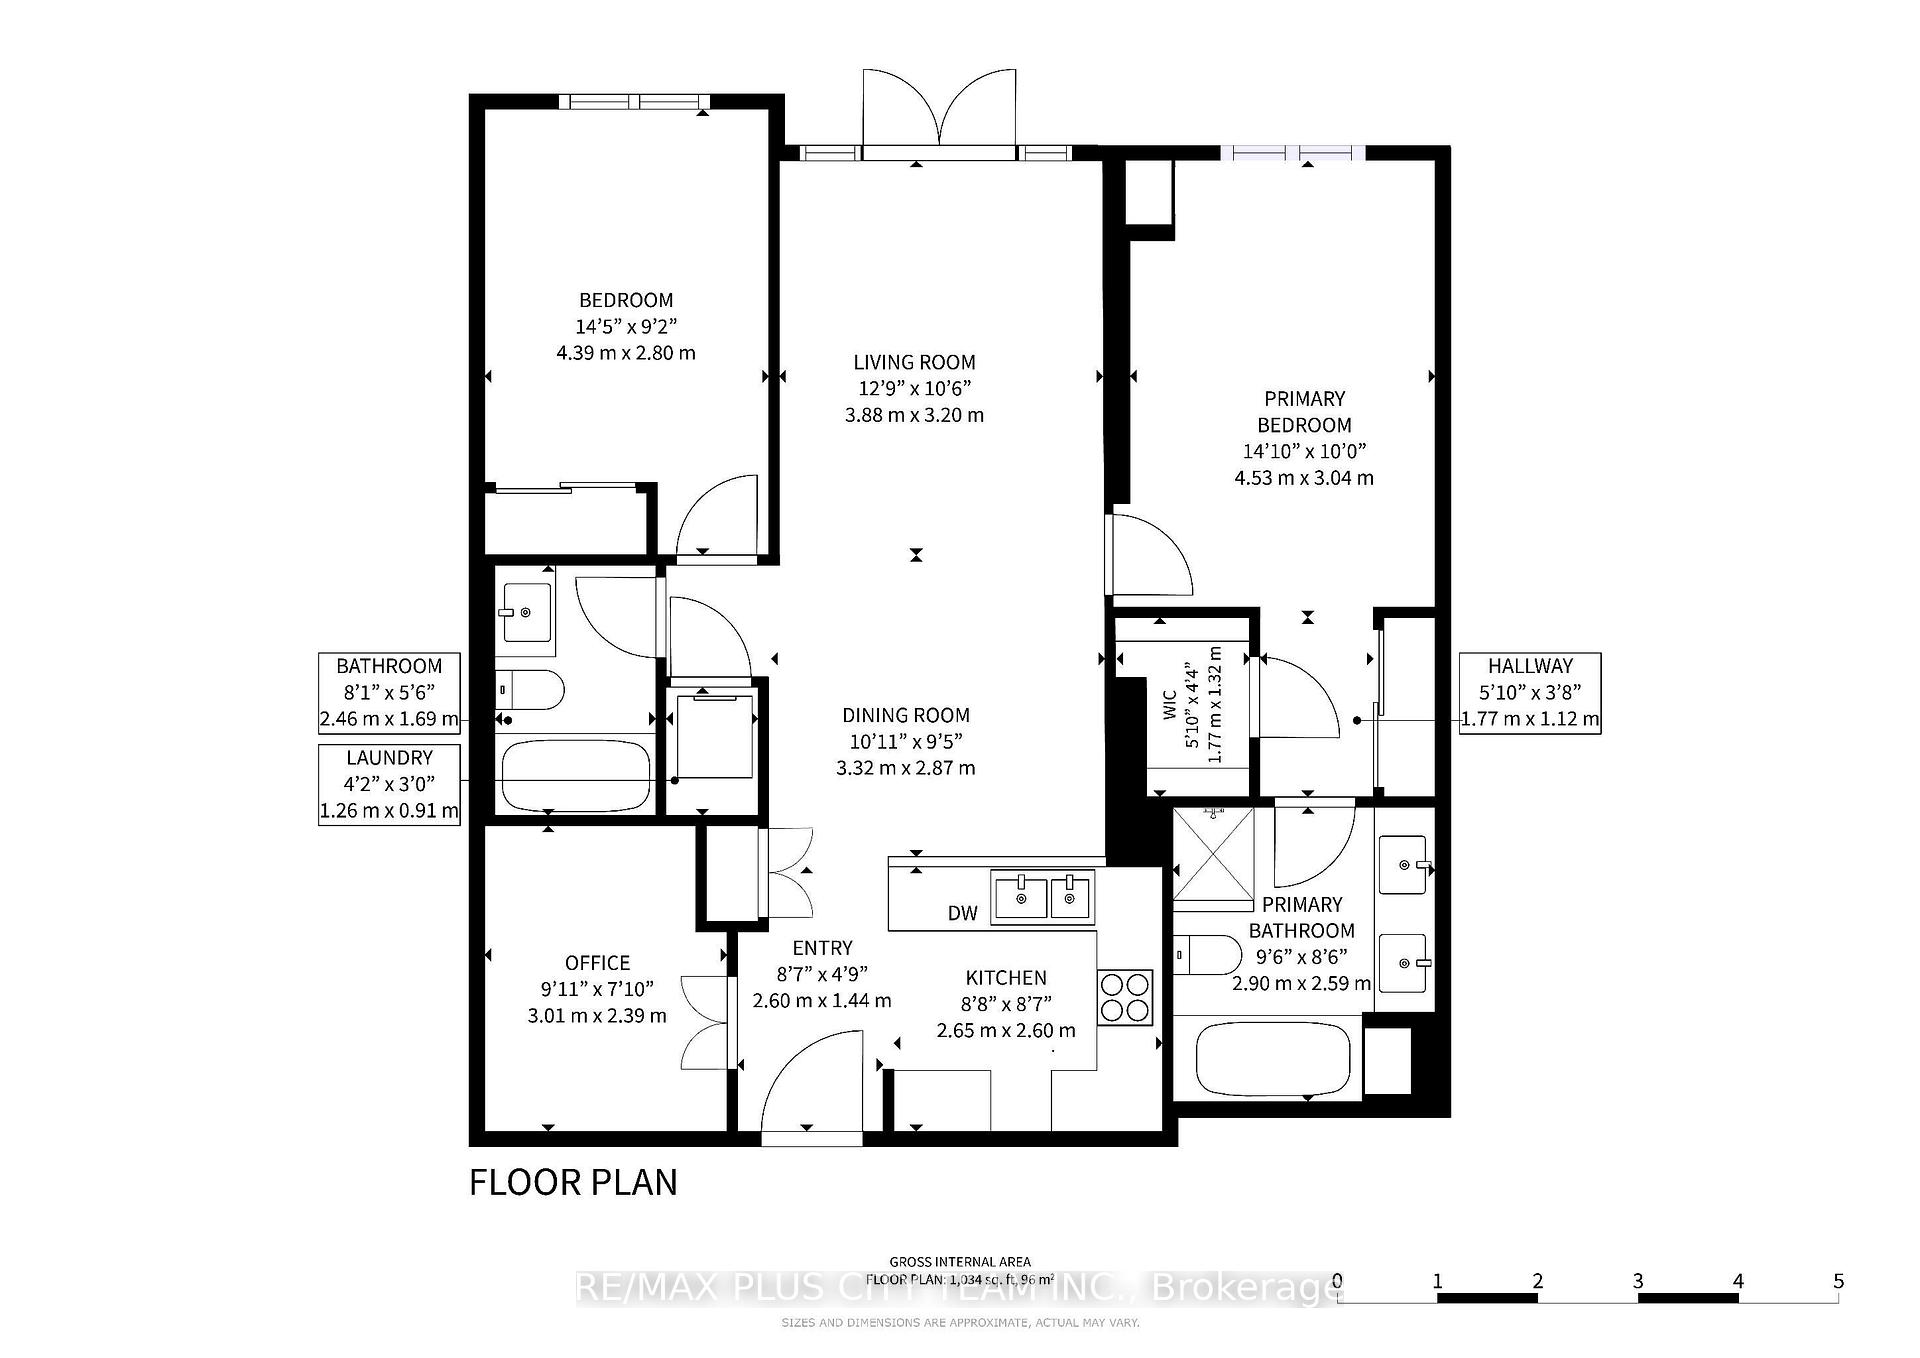
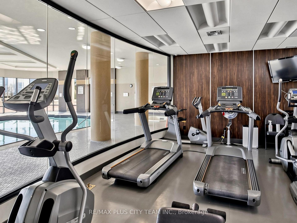
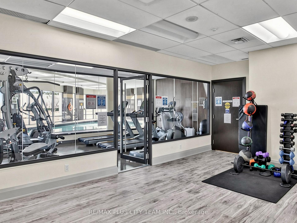
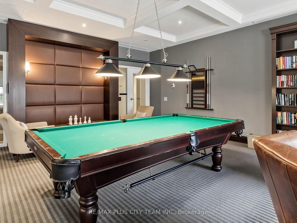
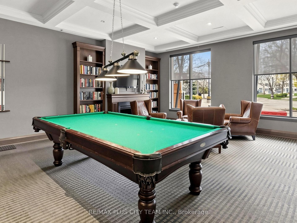
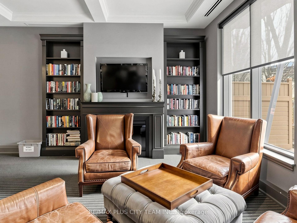
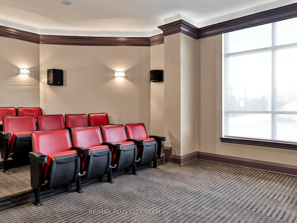
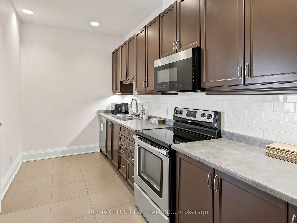
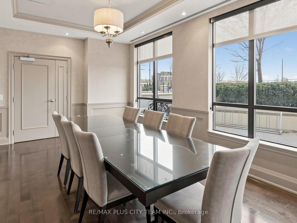
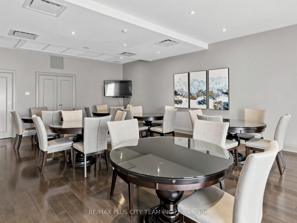
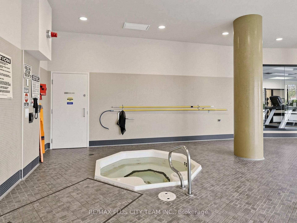
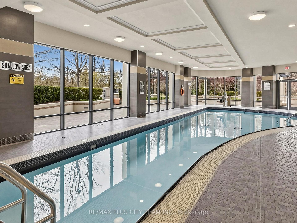
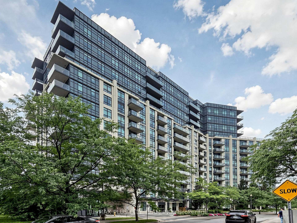
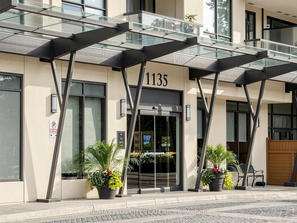
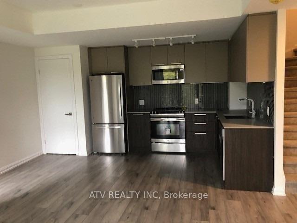
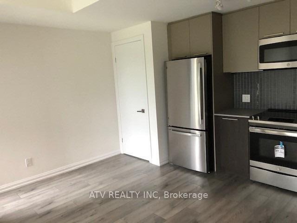
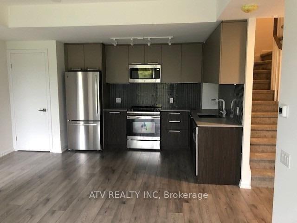
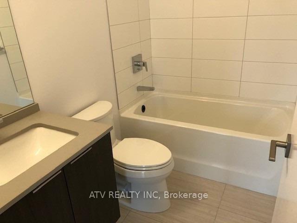
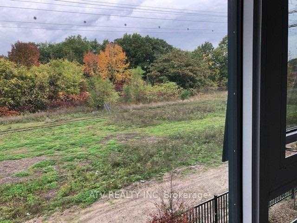
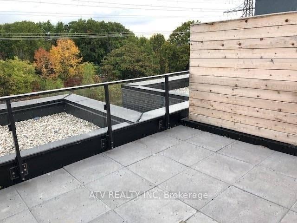
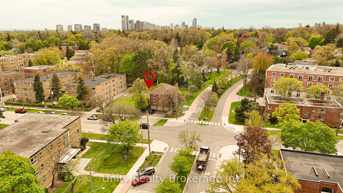
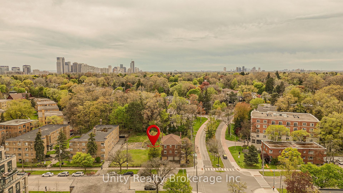
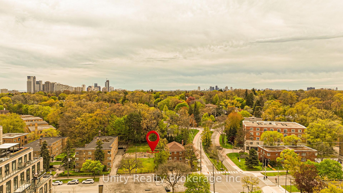
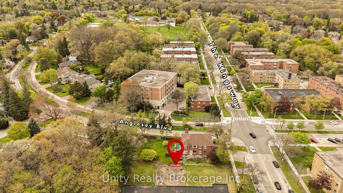
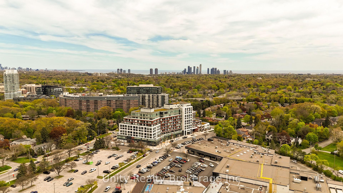
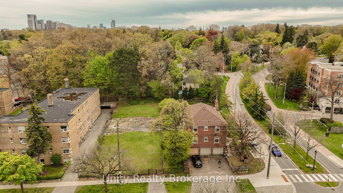
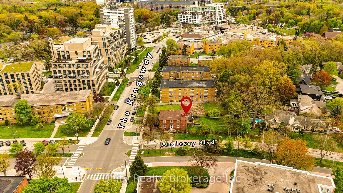
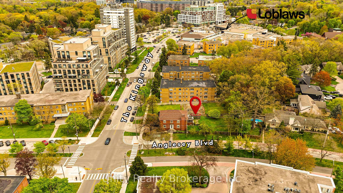
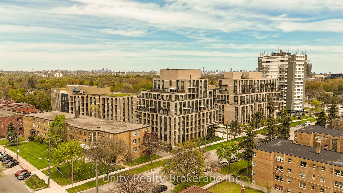
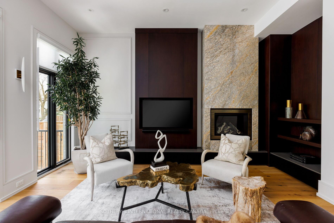
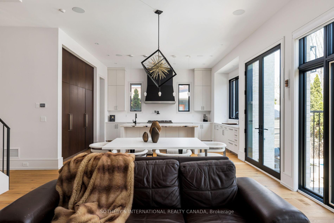
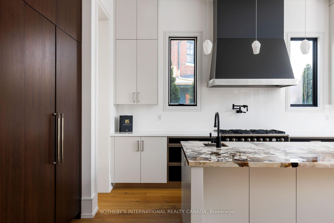
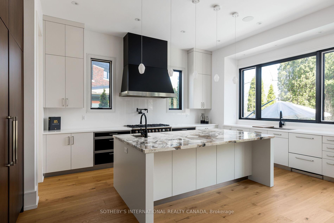
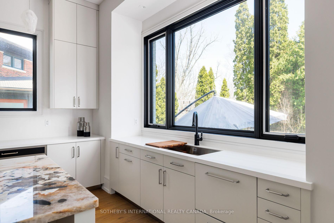
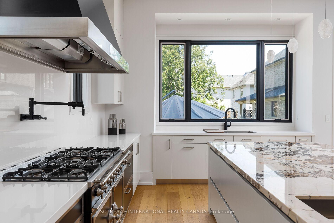
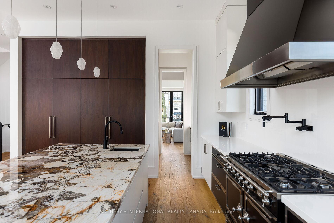
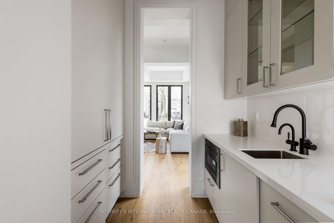
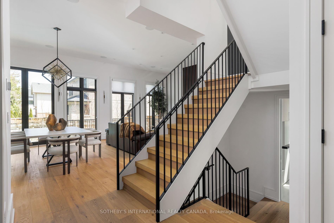
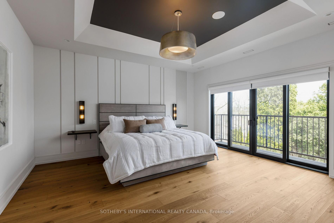
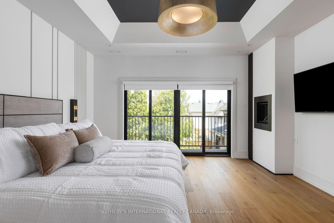
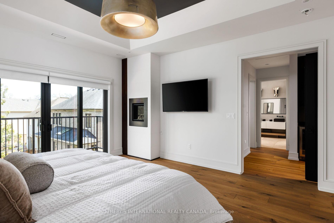
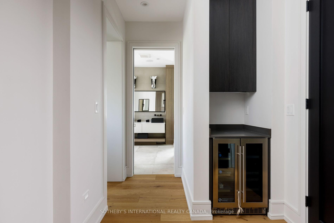
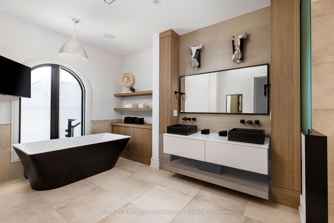
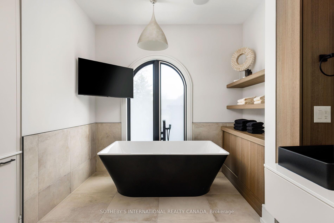
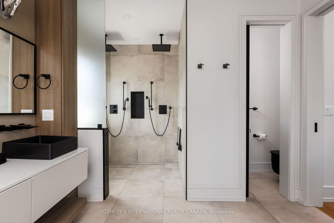
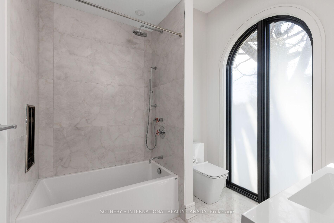
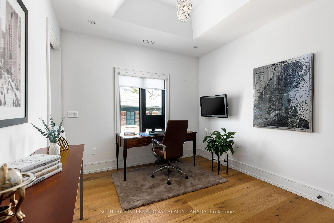
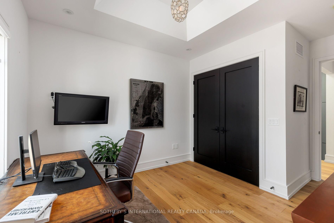
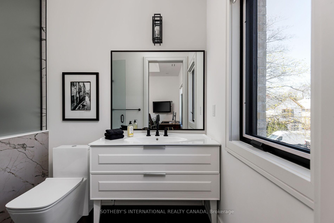
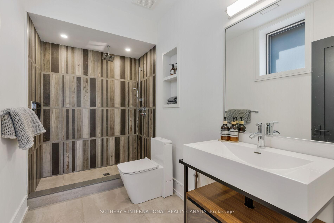
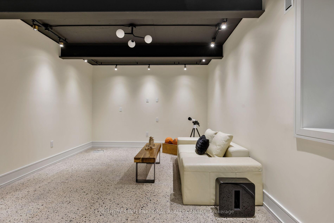
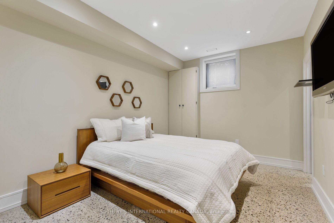
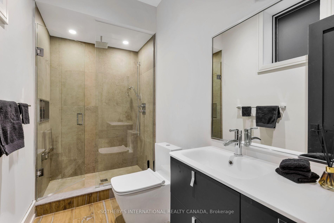
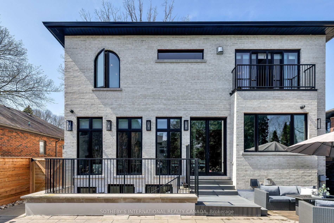
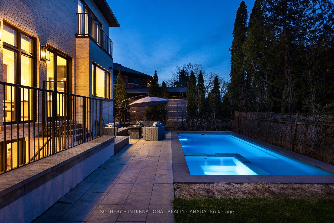
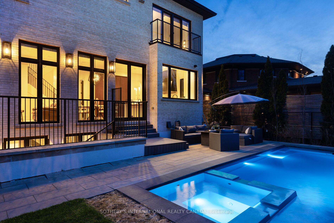
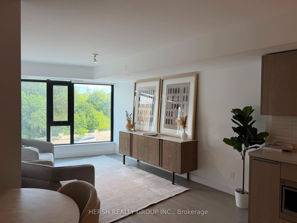
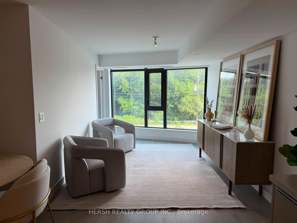
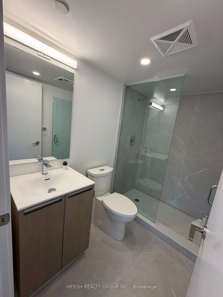
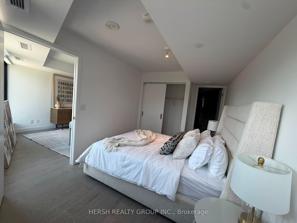
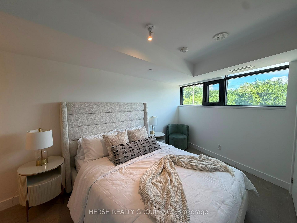
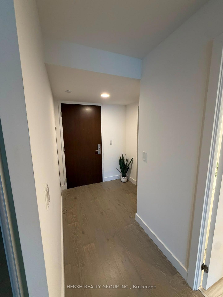
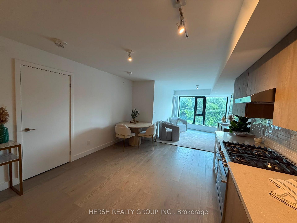
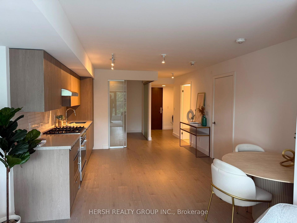
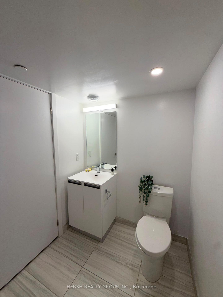
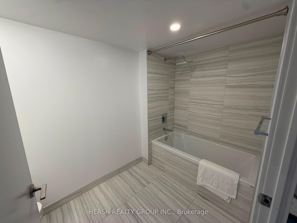
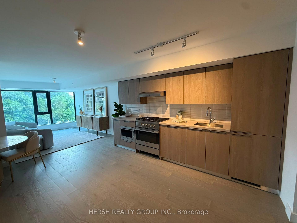
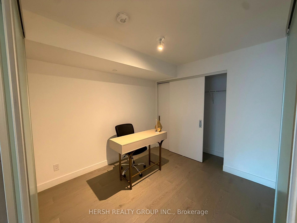
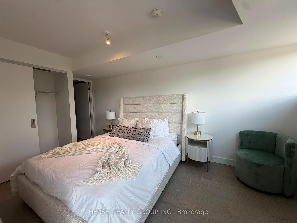
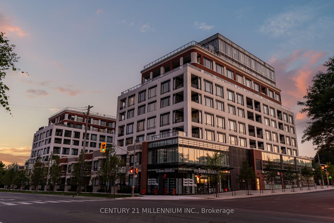
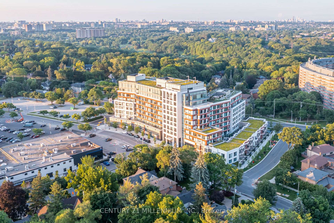
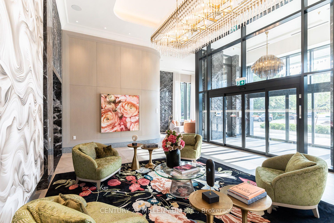
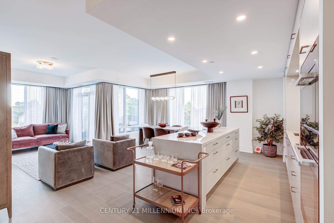
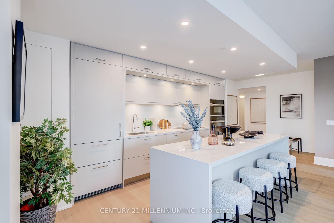
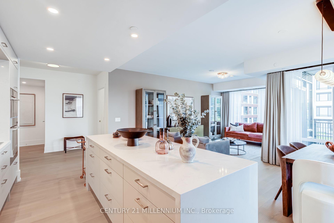
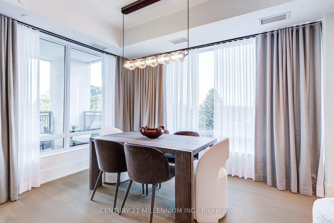
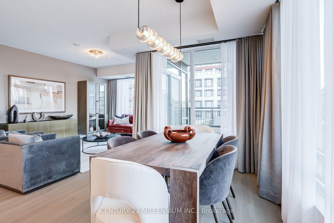
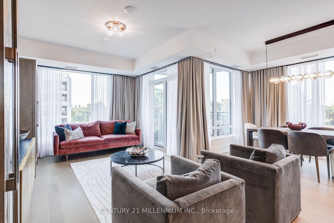
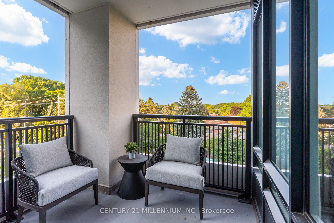
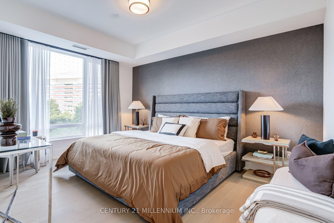
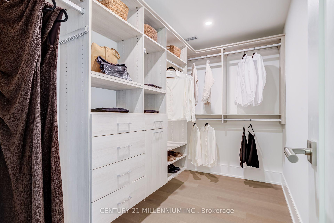
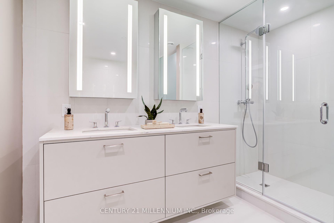
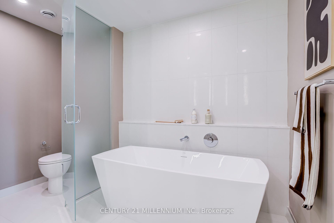
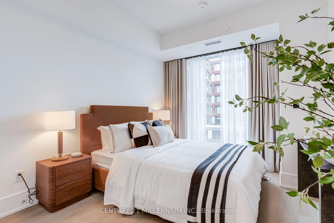
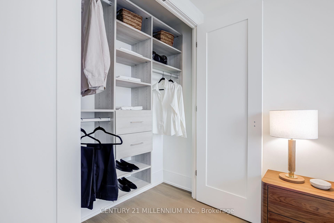
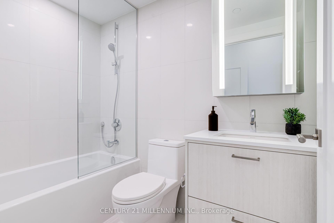
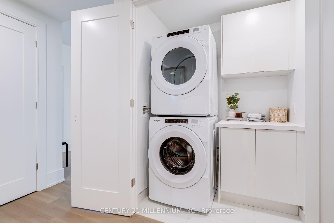
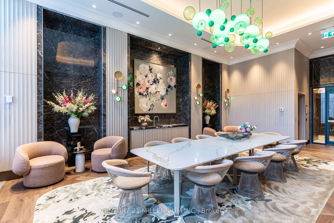
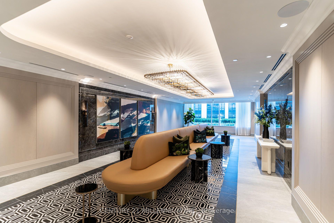
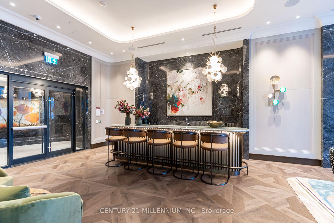
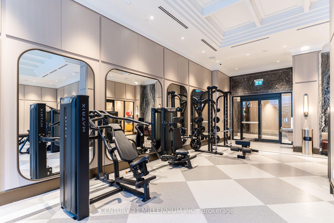
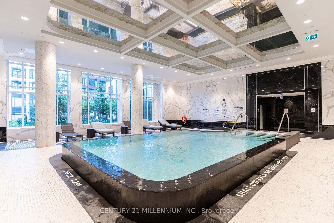
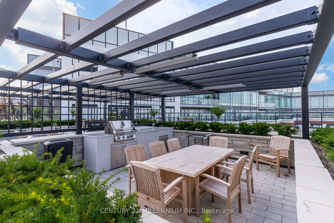
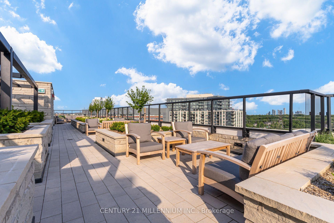
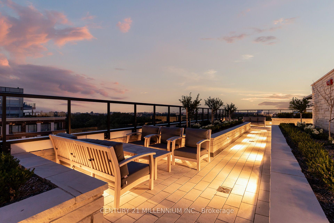
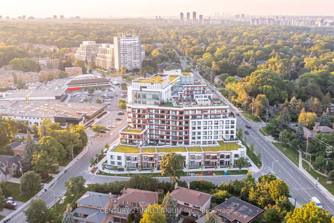
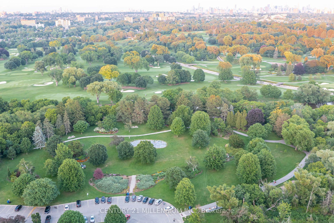
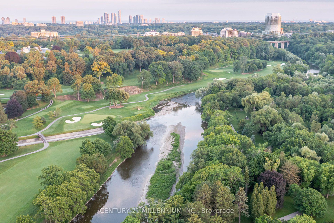
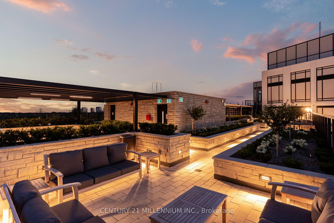
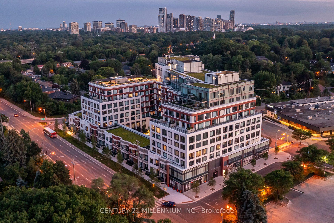
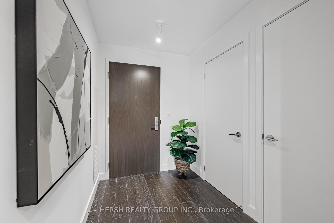
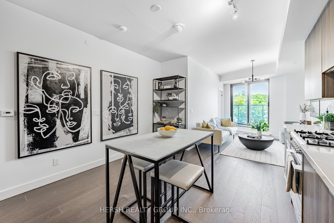
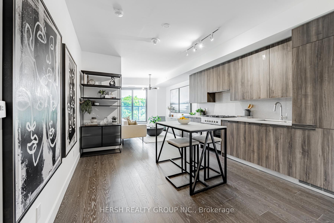
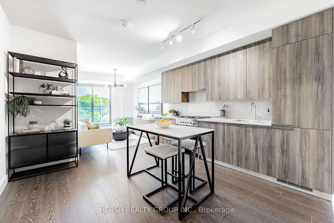
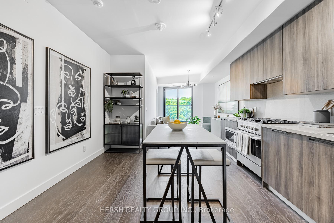
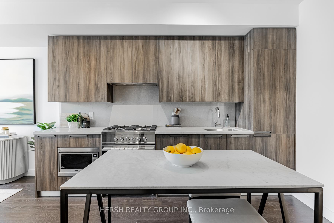
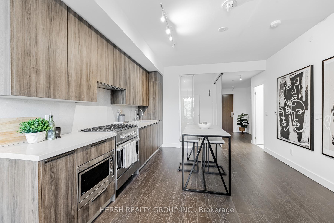
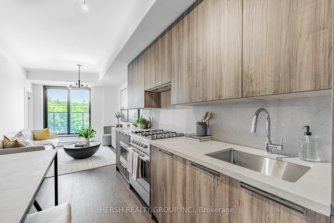
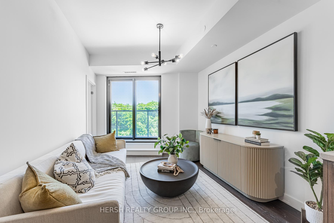
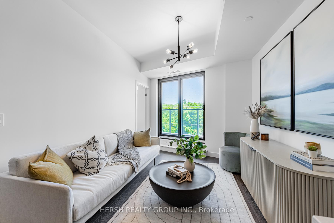
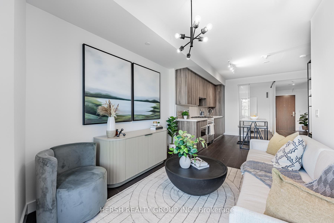
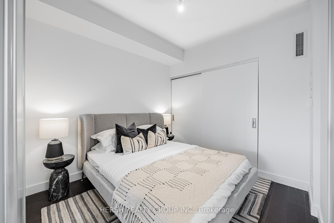
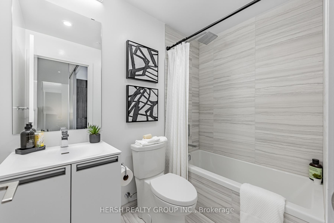
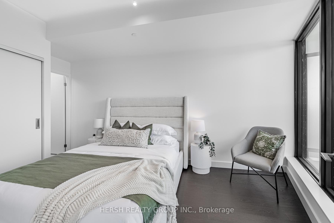
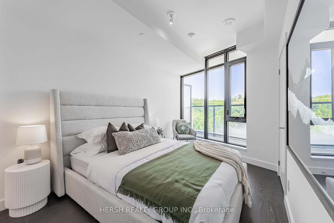
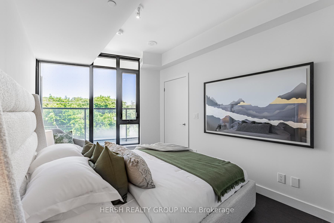
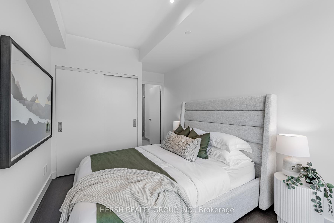
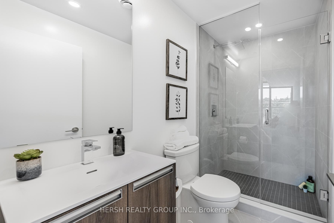
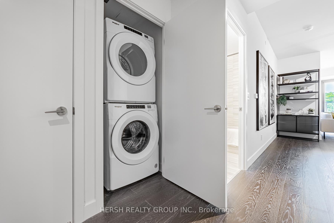
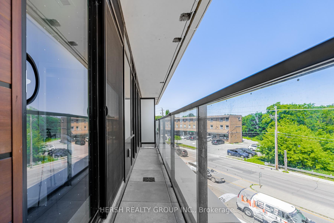
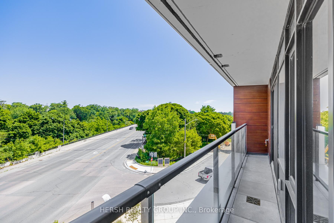
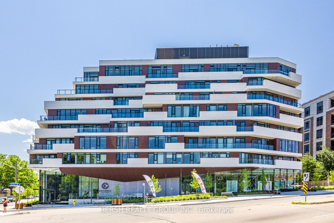
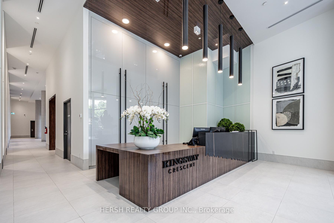
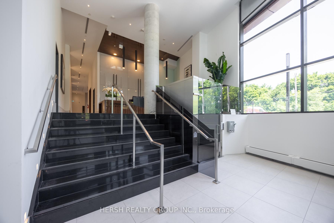
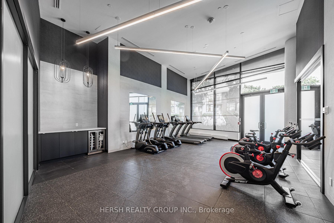
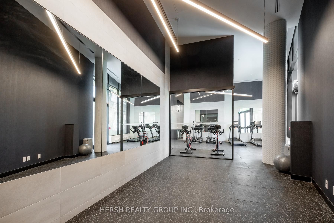
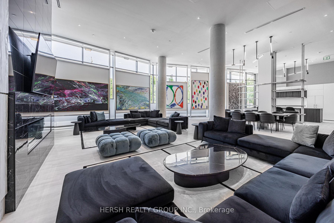
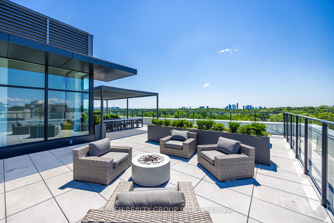
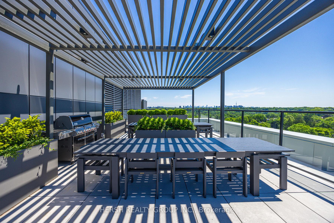
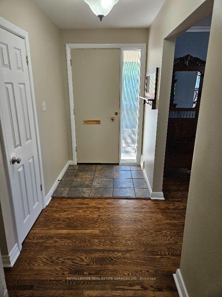
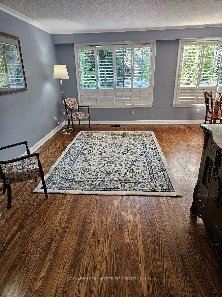
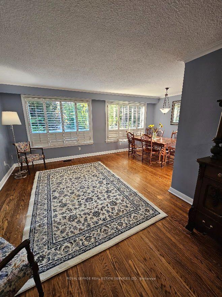
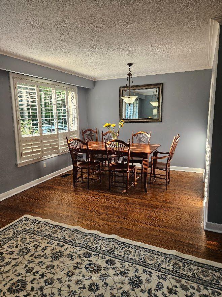
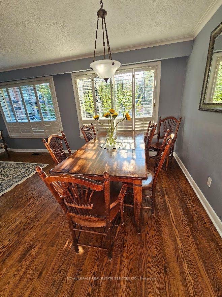
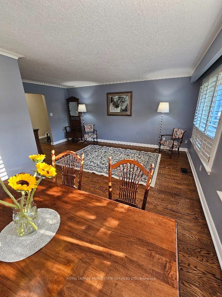
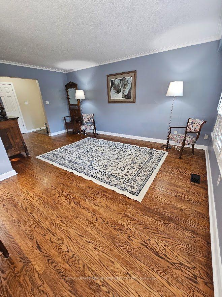
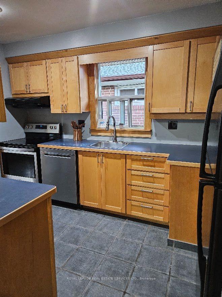
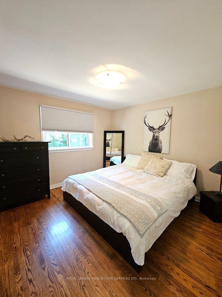
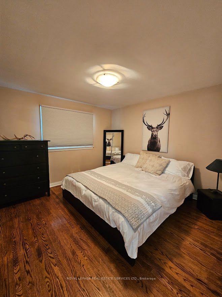
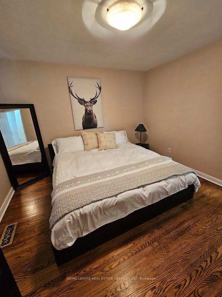
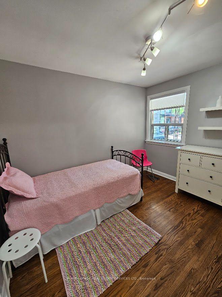
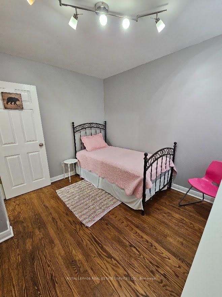
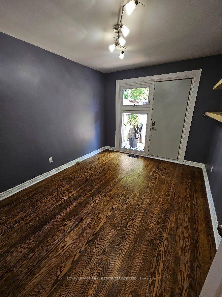
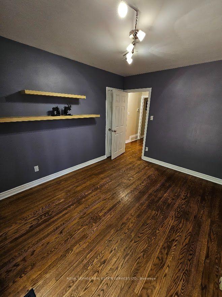
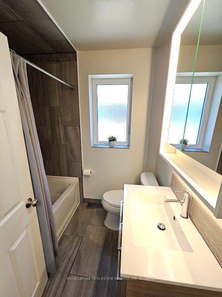
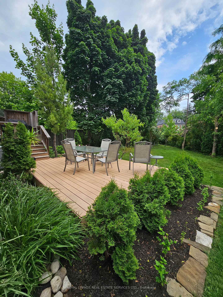
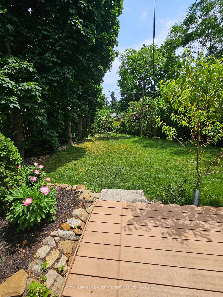
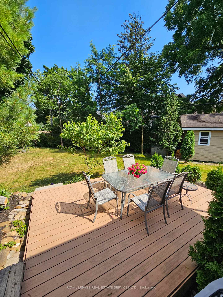
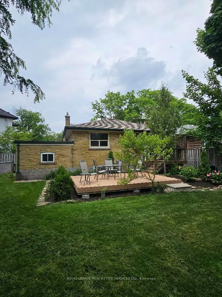
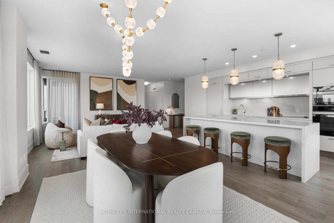
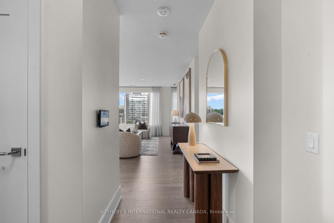
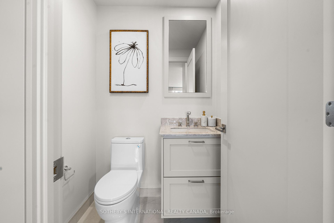
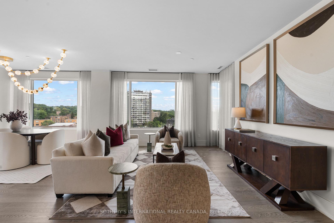
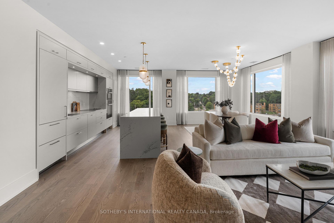
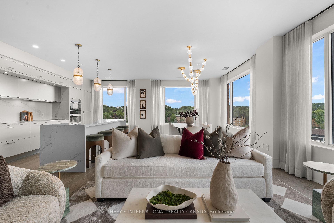
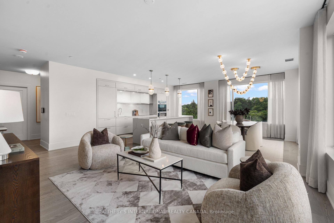
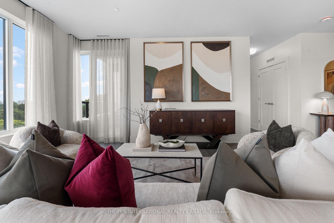
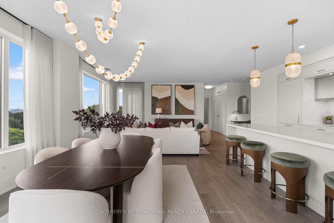
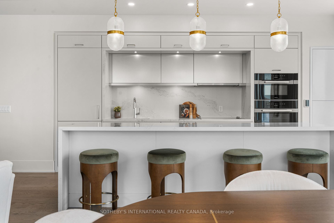
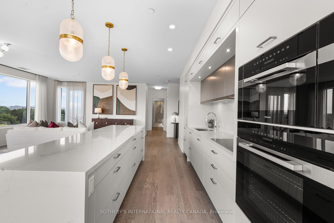
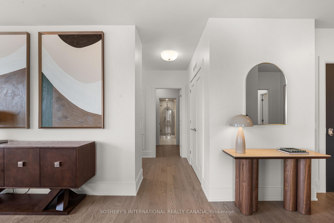
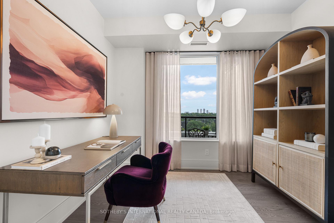
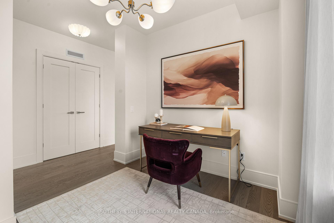
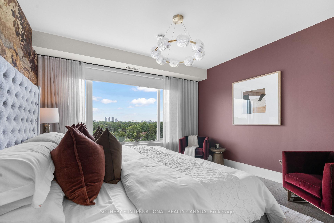
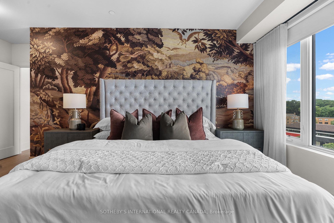
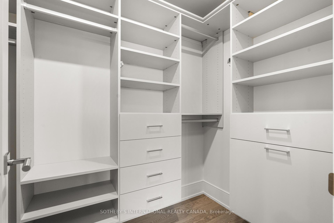
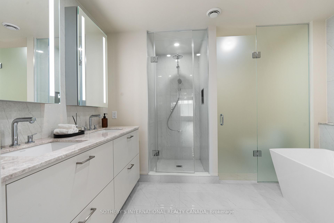
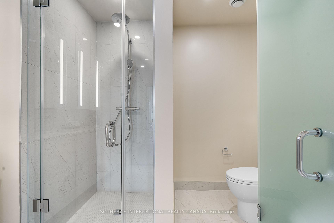
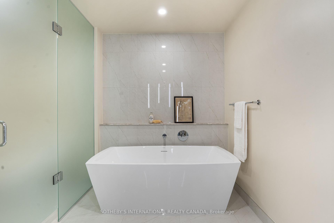
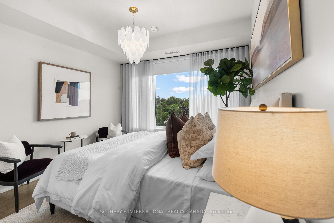
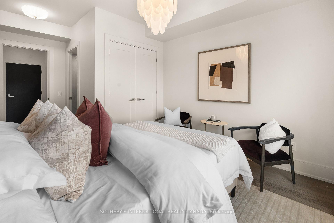
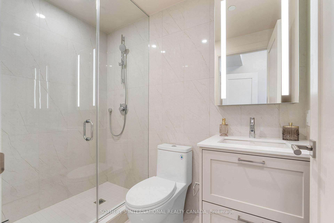
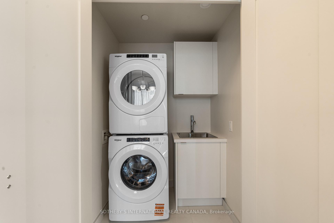
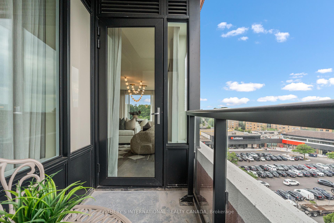
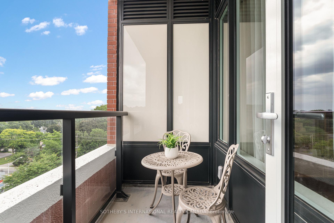
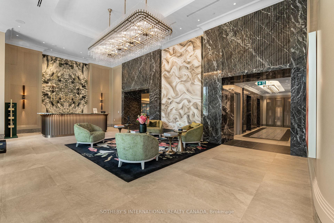
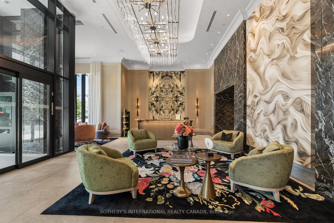
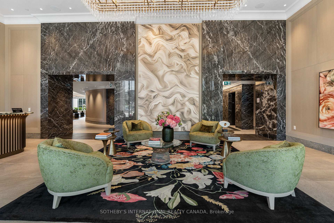
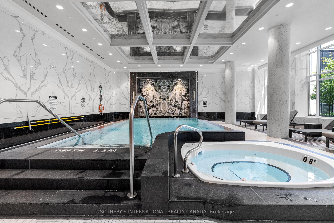
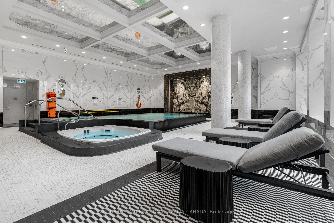
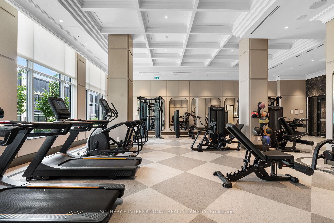
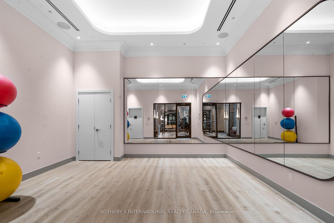
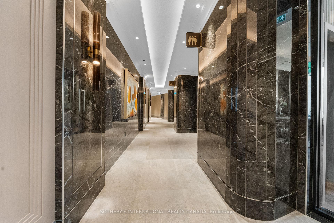
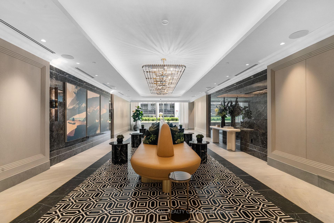
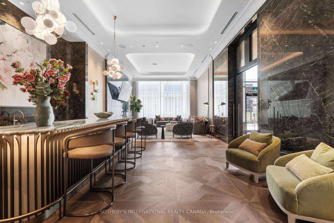
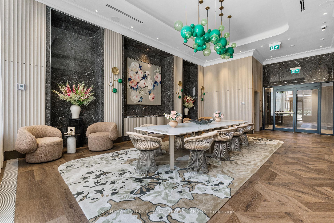
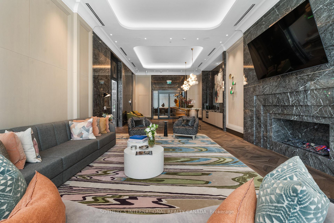
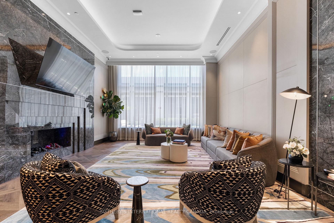
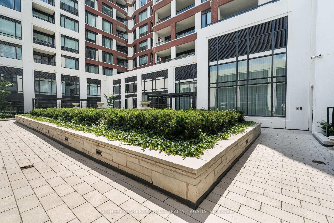
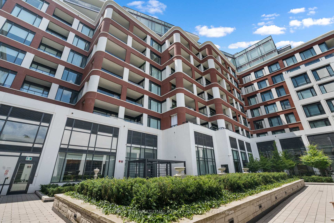
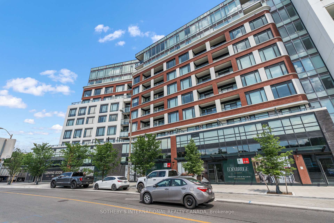
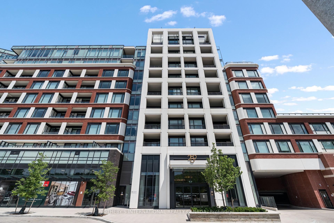
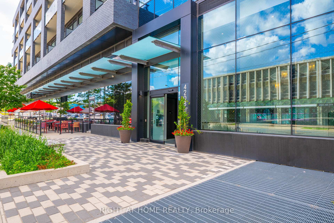
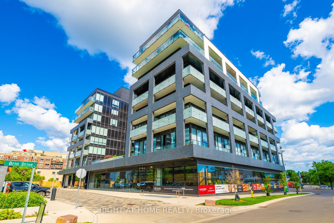
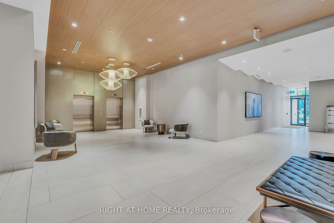
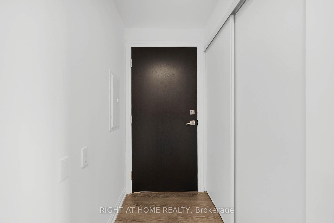
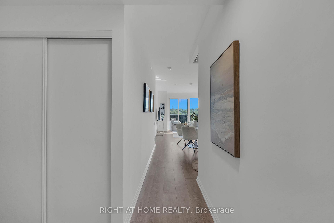
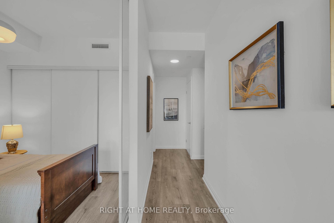
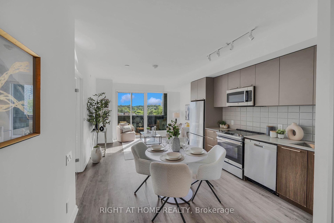
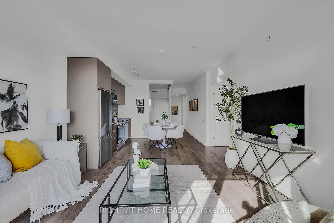
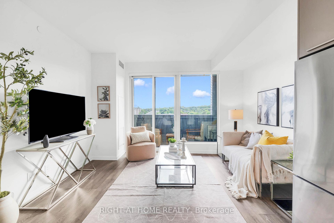
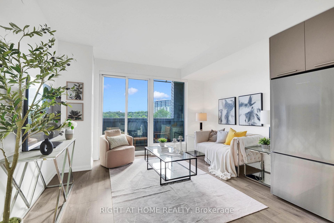
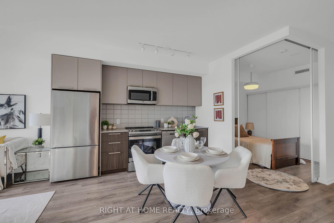
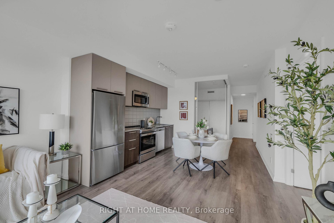
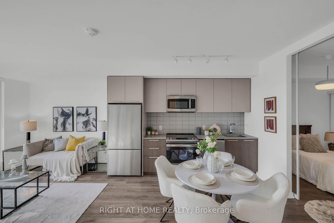
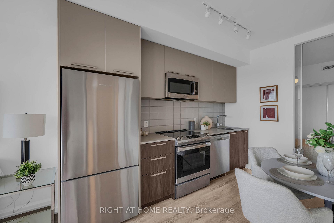
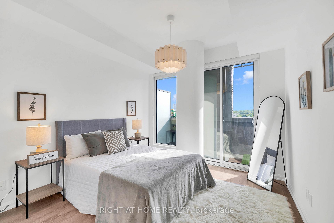
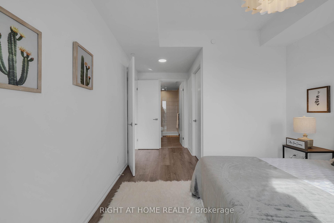
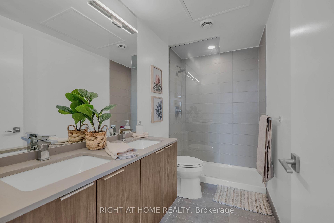
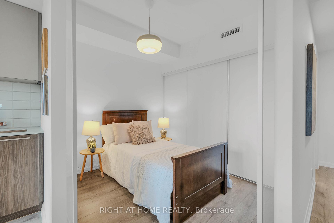
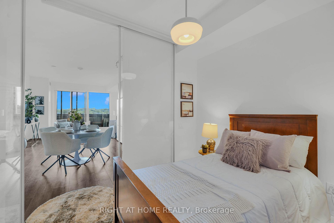
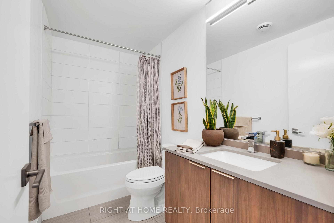
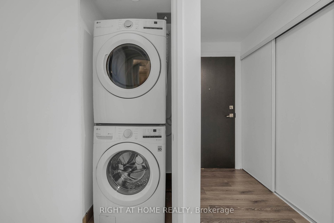
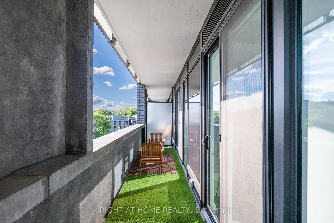
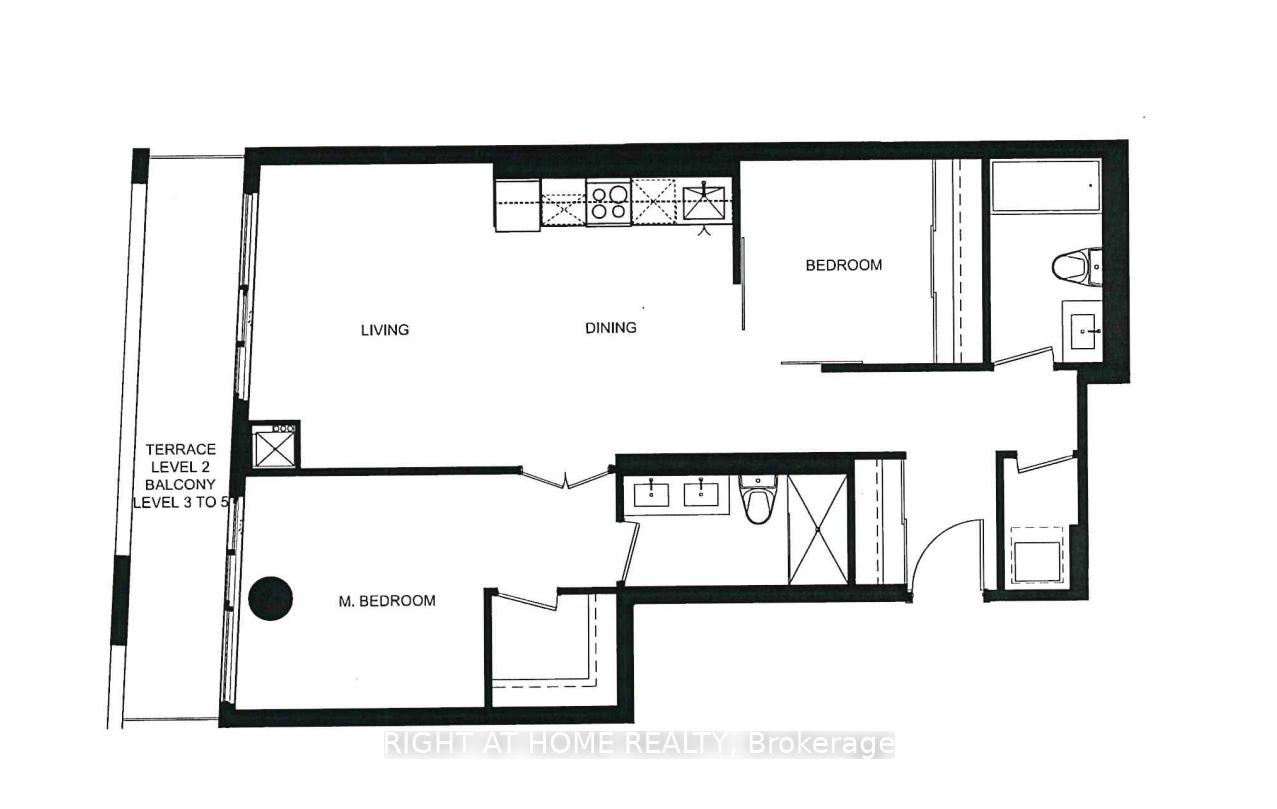
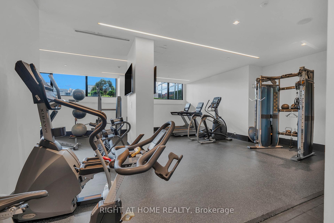
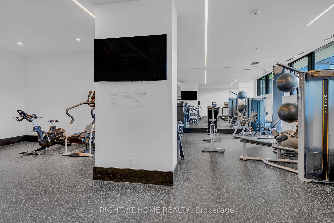
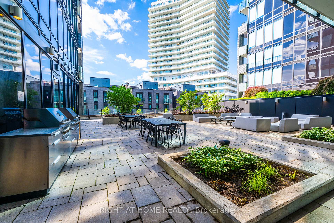
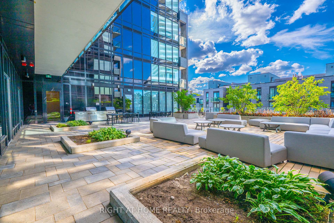
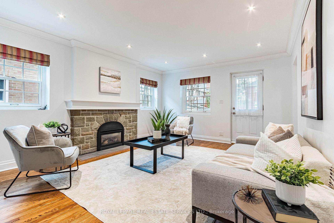
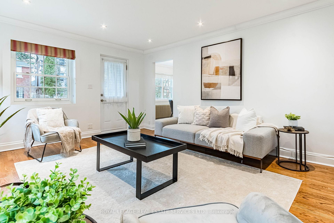
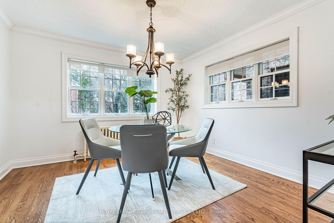
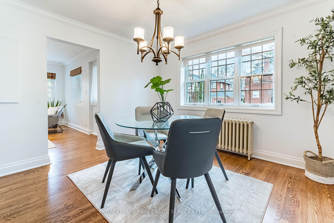
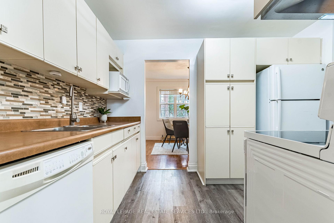
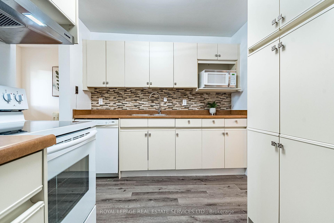
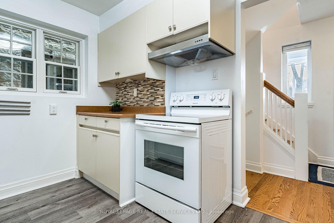
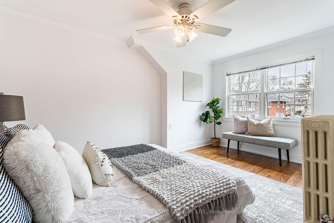
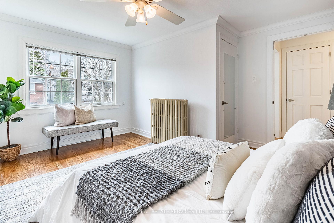
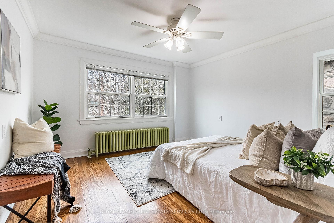
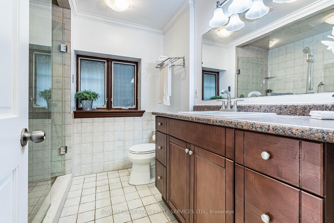
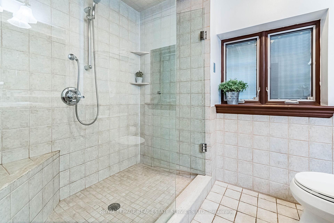
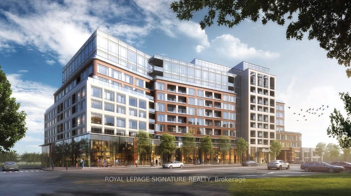
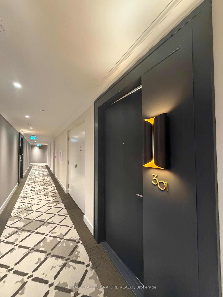
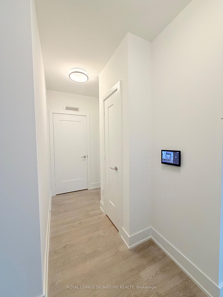
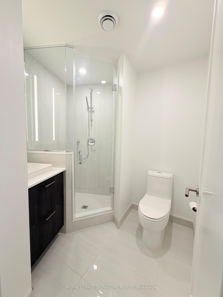
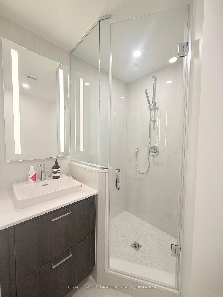
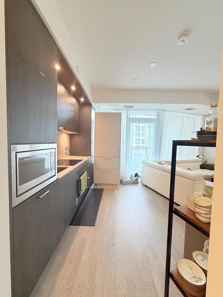
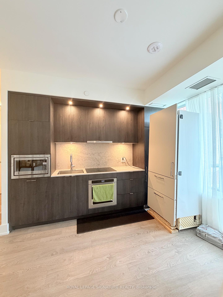
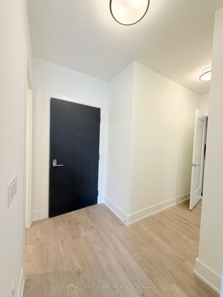
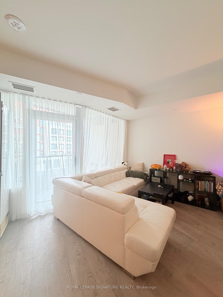
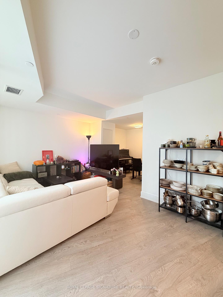
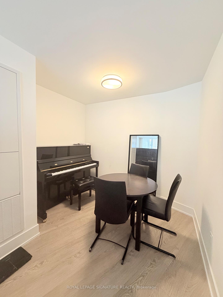
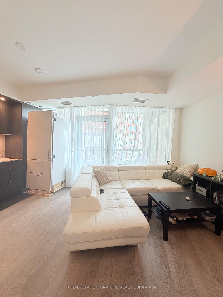
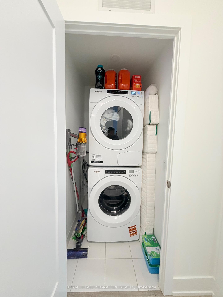
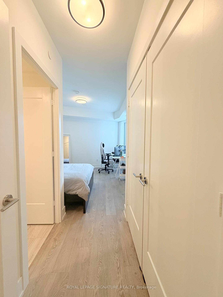
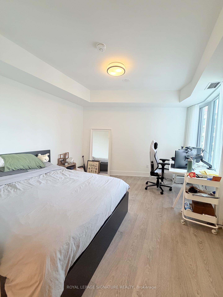
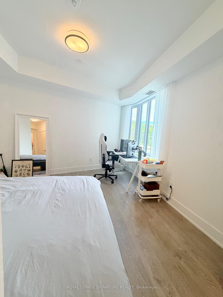
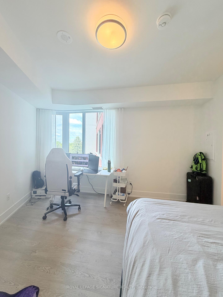
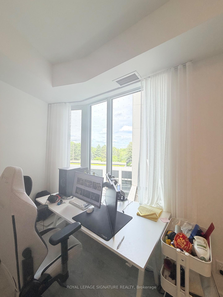
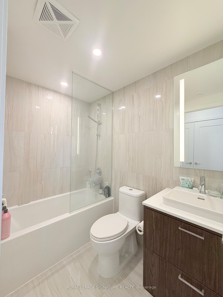
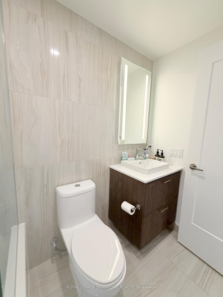
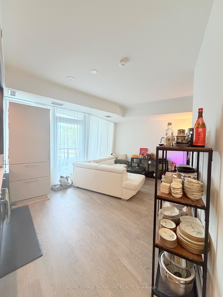
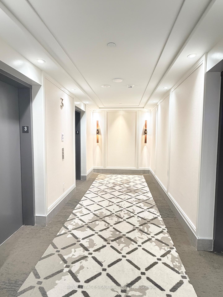
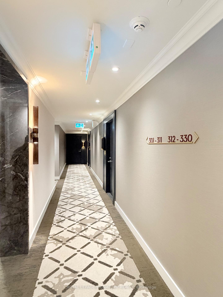
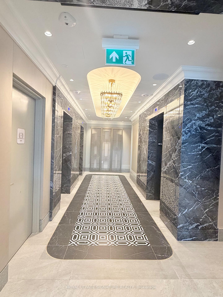
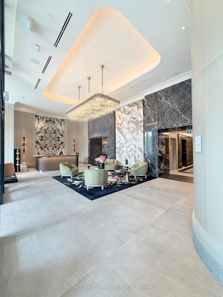
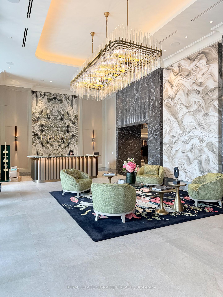
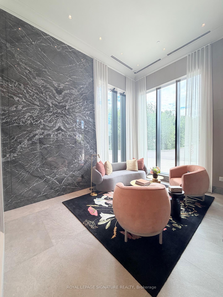
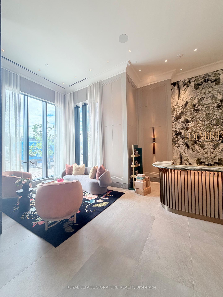
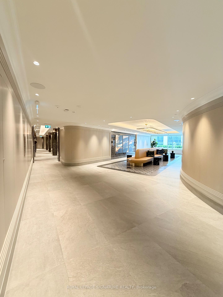
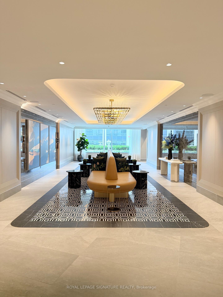
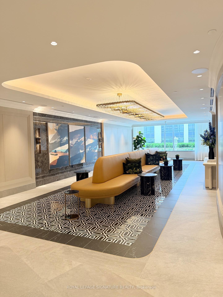
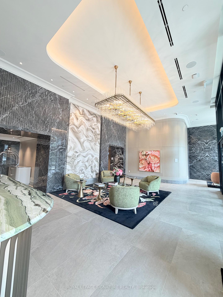
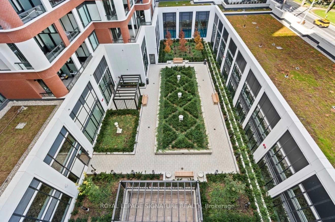
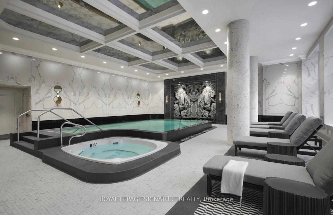
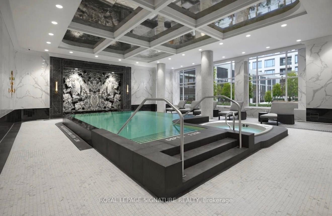
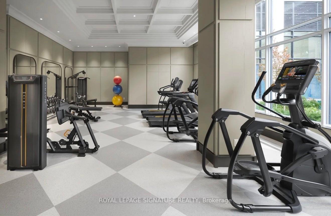
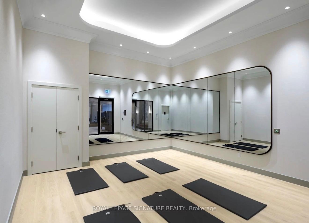
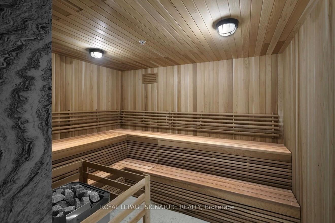
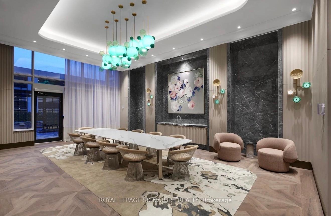
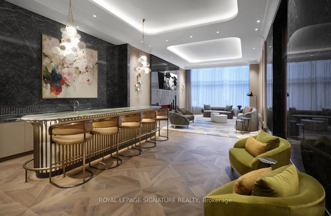
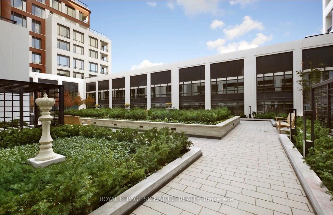
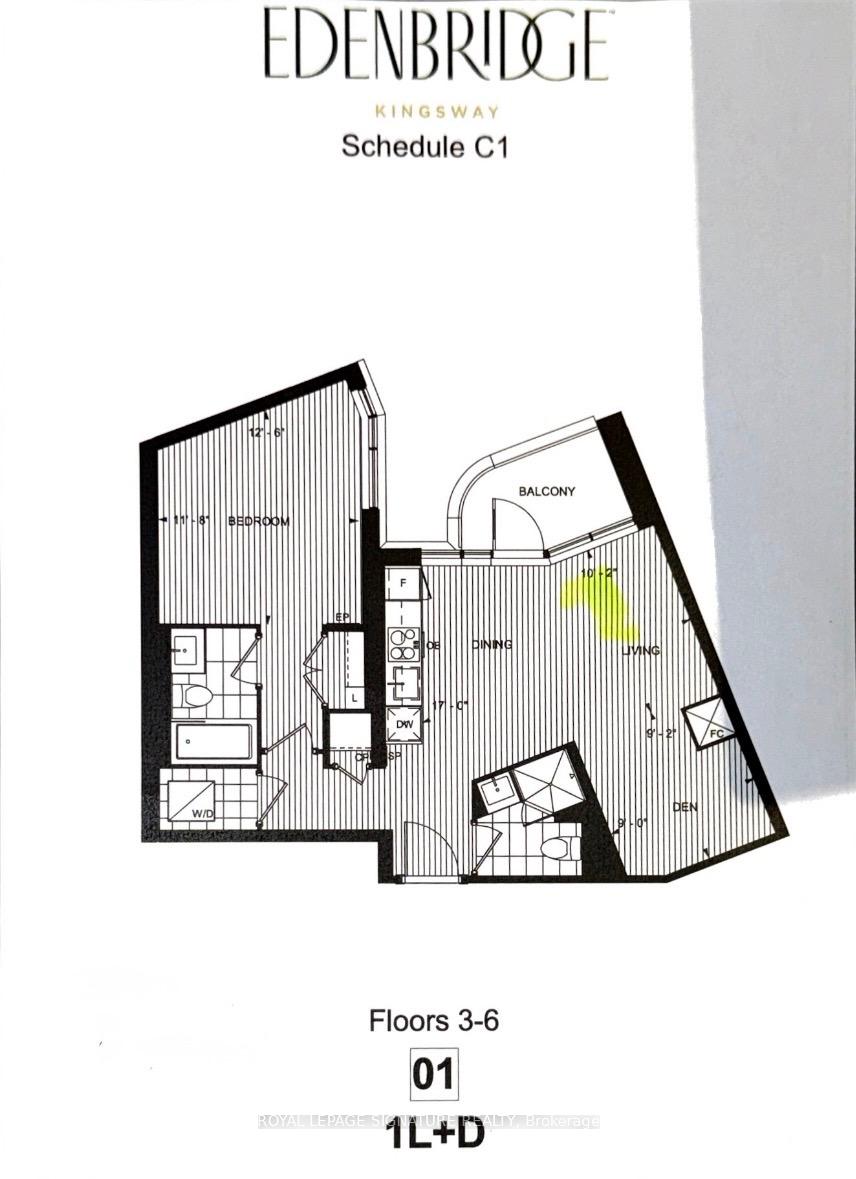
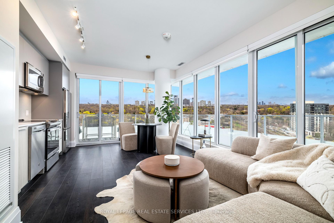
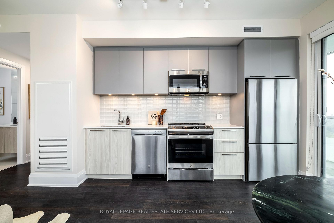
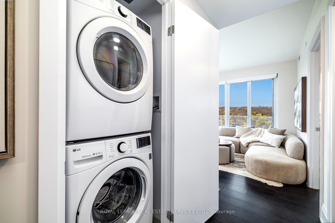
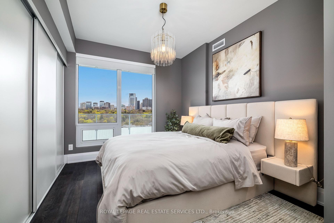
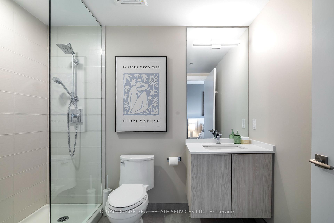
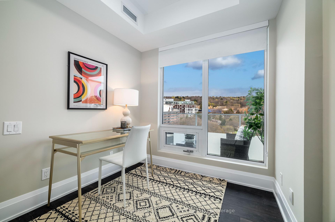
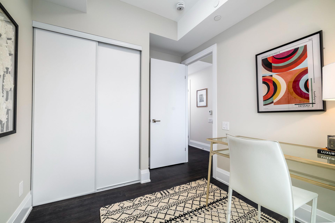
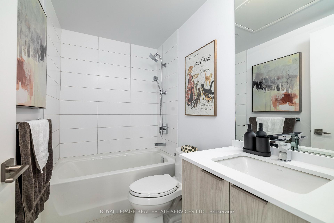
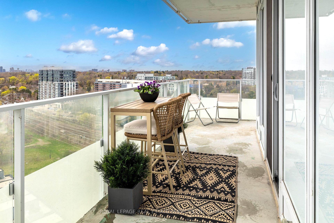
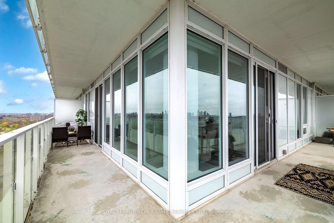
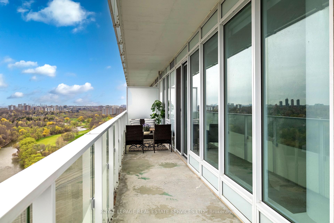
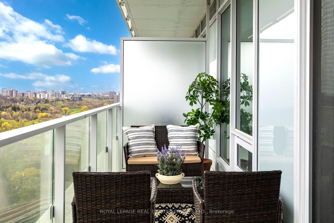
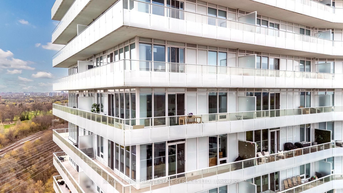
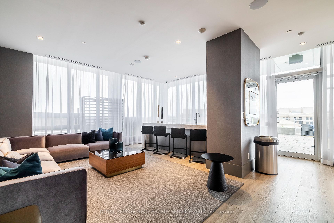
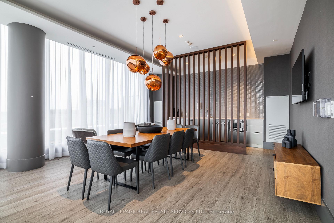
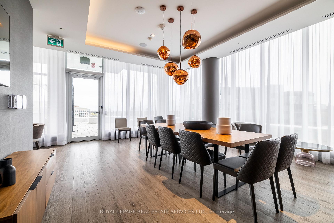
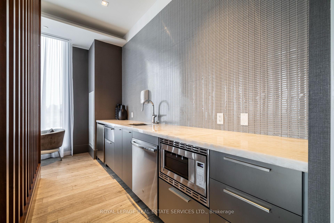
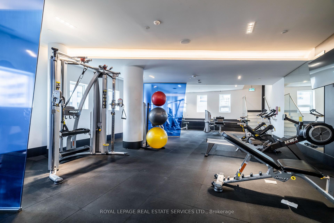
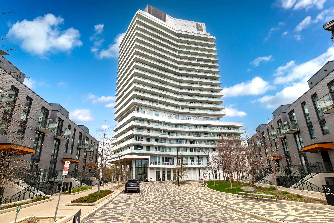
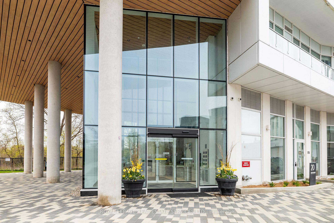
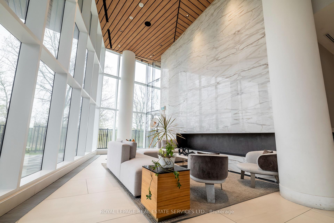
Welcome to Kingsway By The River, a thoughtfully designed modern residence ideally set between The Kingsway and Edenbridge-Humber Valley, set along the scenic banks of the Humber River.Suite 1402 is a contemporary, sleek, and spacious 2-bedroom, 2-bathroom corner condominium offering approximately 778 square feet of interior living space, complemented by an impressive 308-square-foot wraparound balcony-perfect for entertaining or enjoying a quiet, relaxing outdoor retreat.This well-designed suite features an open-concept layout with a designer kitchen complete with built-in stainless steel appliances, quartz countertops, wide-plank flooring throughout, and expansive floor-to-ceiling windows that fill the home with natural light. Both bedrooms offer generous closet space, and the unit includes the added simplicity of two parking spots, which are tandem. Residents enjoy a range of upscale amenities, including concierge service, visitor parking, a fully equipped fitness centre, and an inviting rooftop terrace with BBQs. Conveniently located, the building offers easy access to Bloor Street, a short drive to downtown Toronto and the lake, nearby Royal York and Jane subway stations, as well as an abundance of parks and walking trails along the Humber River.
Extras
No extras listed.
Visit this home
Pick a time that works for you.
No upcoming open houses.
| Type | Condo Apartment |
| Style | Apartment |
| Approx. Age | 0-5 |
| Size | 700-799 sq. ft. |
| Maintenance Fees | $647 |
| Locker | Owned |
| Balcony | Terrace |
| Exposure | North West |
| Parking Type | Underground |
| Parking Spaces | 2 |
| Parking Features | None |
| Property Tax | $3,527 |
| mls© Number | W13091110 |
| Listed By | ROYAL LEPAGE REAL ESTATE SERVICES LTD. |
Listing History
- No recent sale history for this listing.
- No recent lease history for this listing.
Schools
Could you afford this home?
What the bank counts
This home's actual carrying costs, payment stress-tested at 6%
- Mortgage, tested at 6%
- $3,731
- Property tax
- $294
- Heat allowance
- $150
- Condo fees, half counted
- $324
- Housing costs
- $4,499 / mo
Lenders cap these at 39% of gross income — that sets the number.
Down payment20% · $145,800
25-yr amortization
Income needed
$138,000
gross annual household income
- Payment at 4%
- $3,068 / mo
- Cash down
- $145,800
Assumes no other monthly debts · 25-yr amortization
Full affordability checkInvestment Analysis
Estimated rent, cap rate and monthly cash flow for this property
Values and trends
Nearby listings
Comparable sales
- No similar listings found.