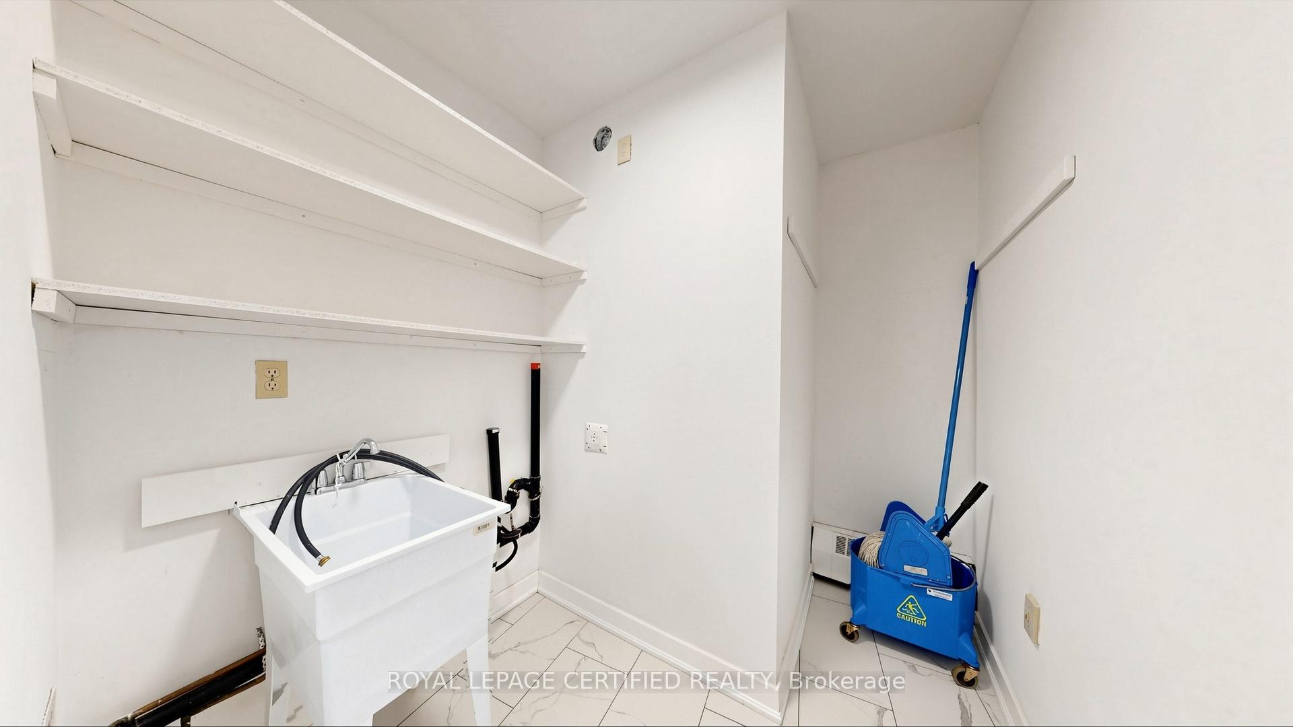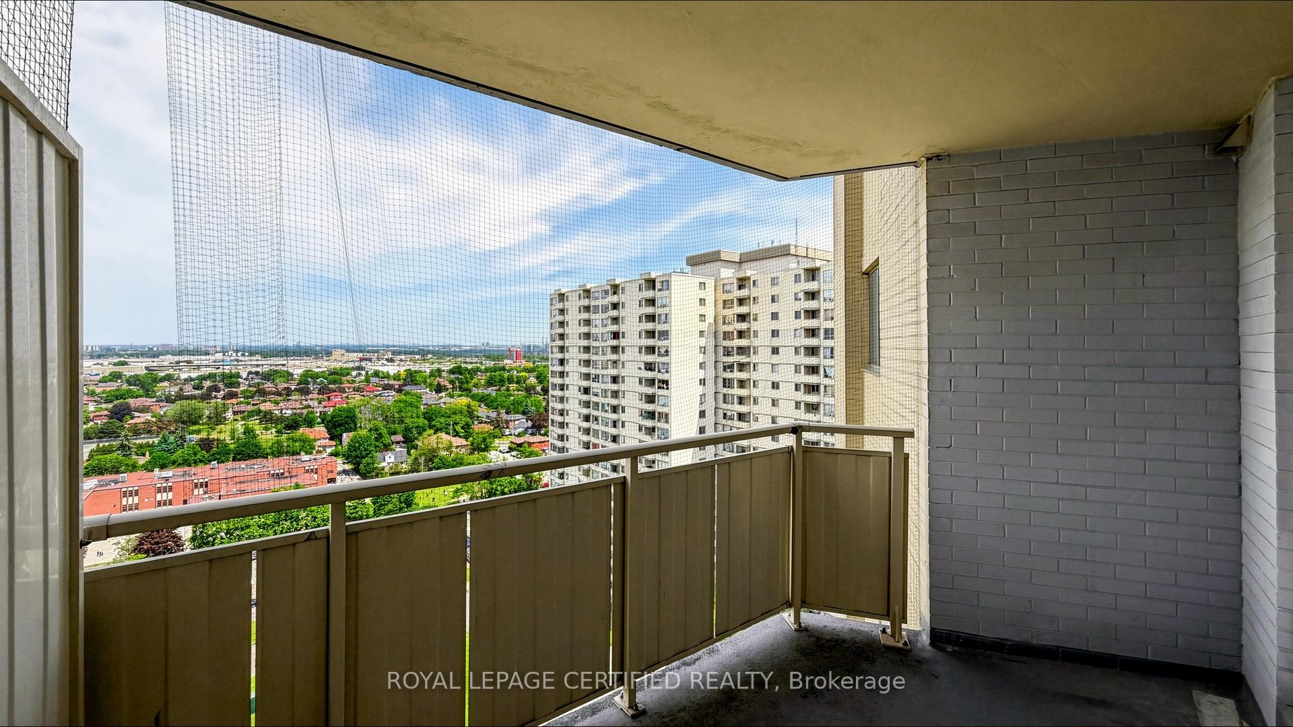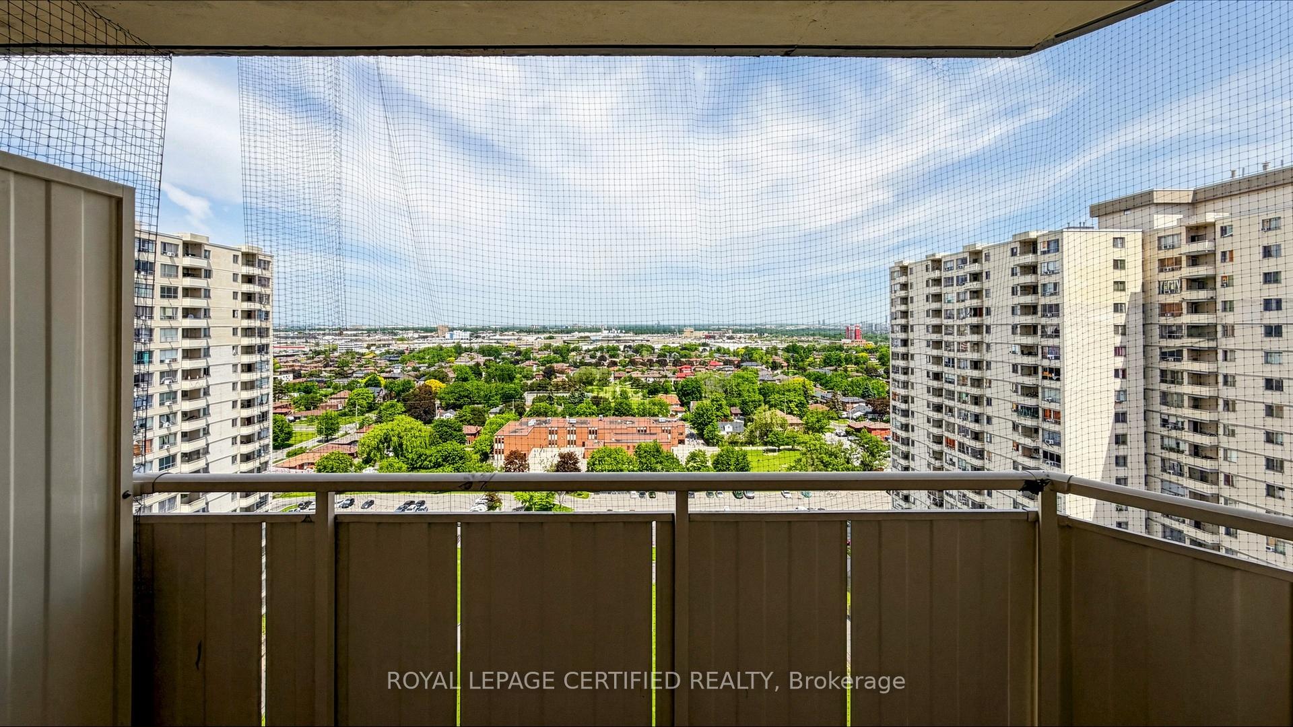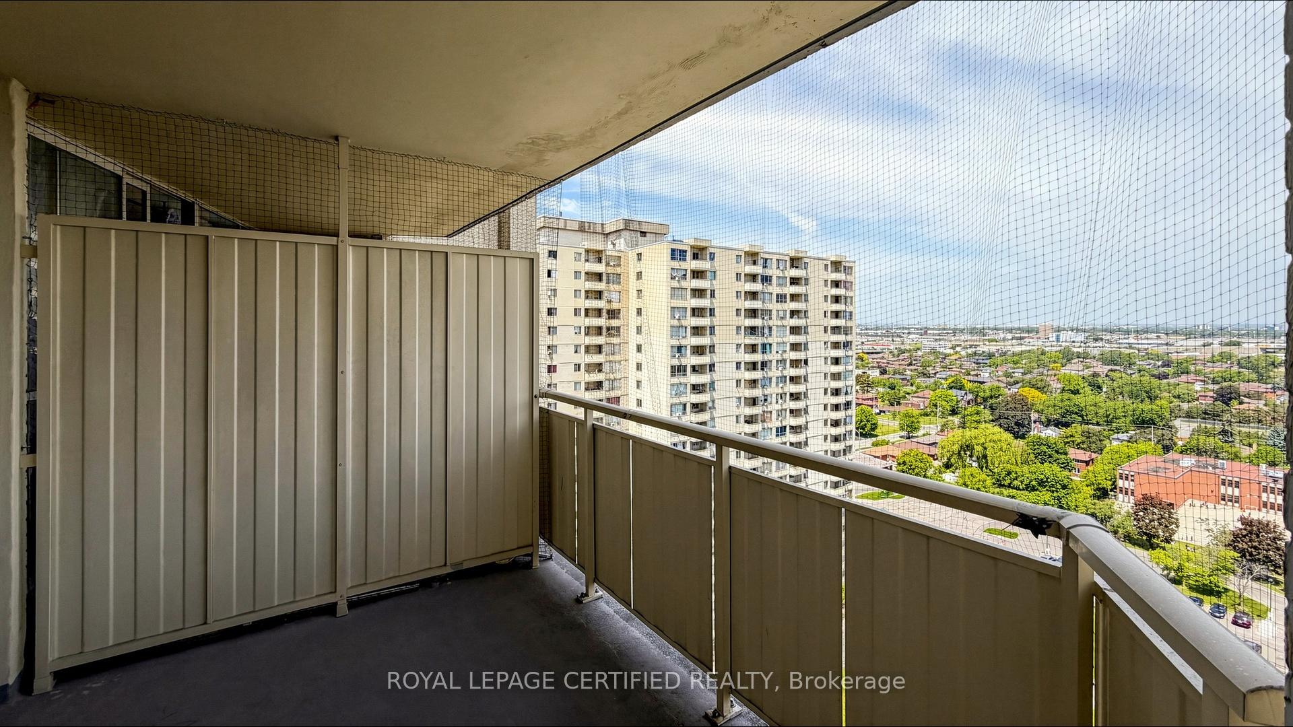
189 Kingsview Boulevard
Kingsview Village-The Westway, Toronto
$1,199,900
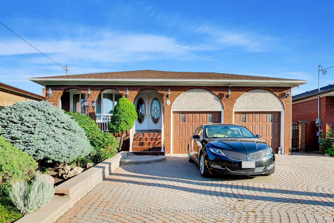
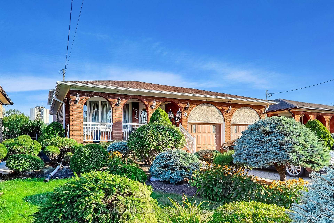
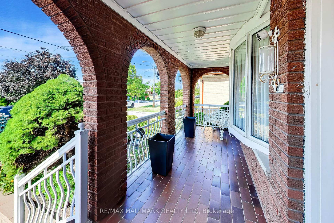
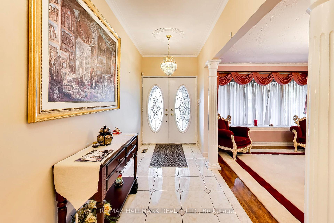
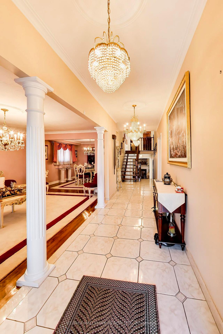
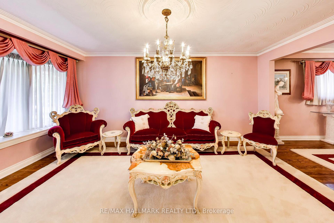

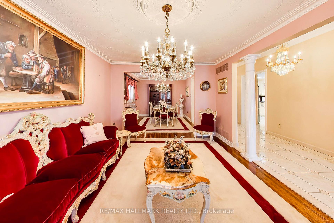
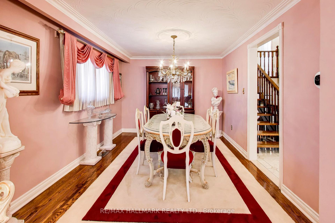
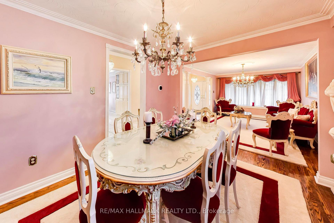
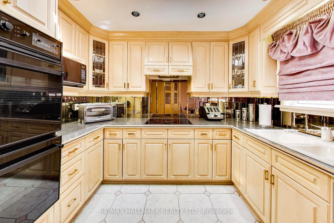
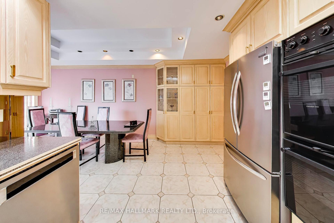
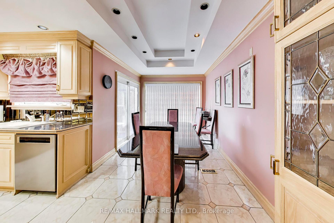
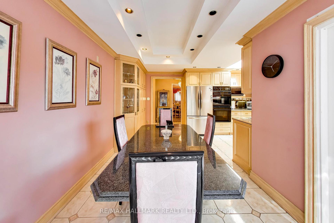
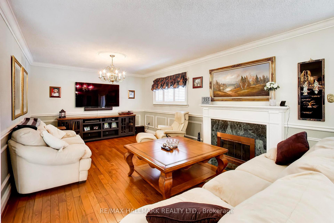
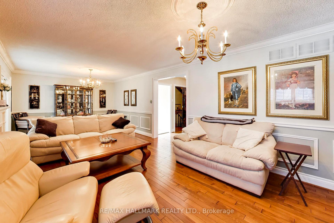
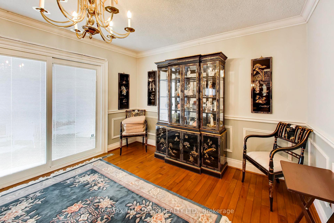
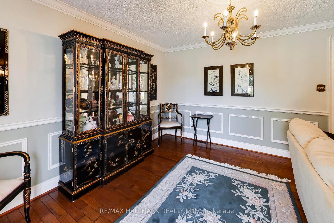
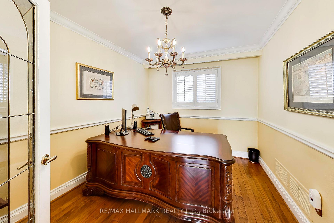
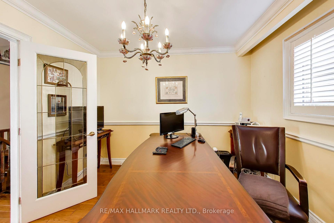
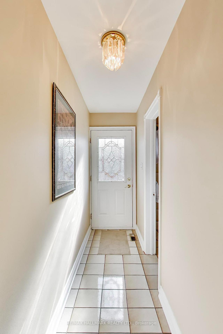
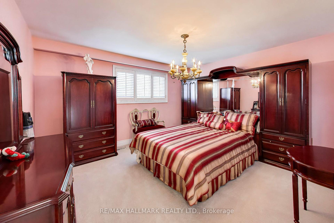
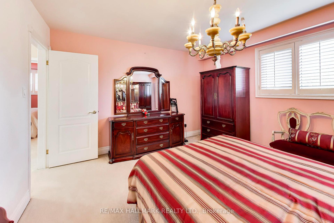
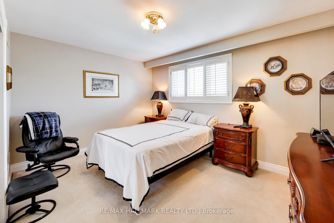
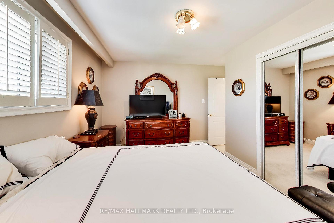
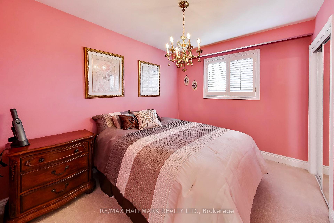
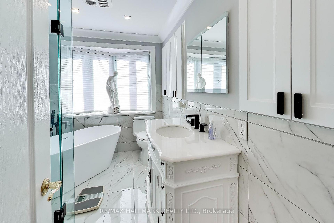
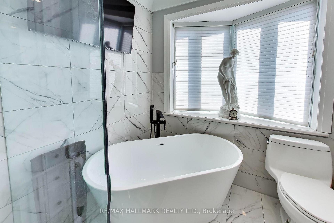
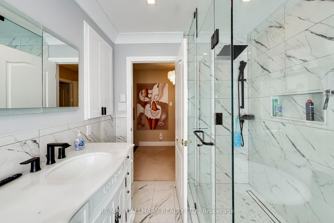
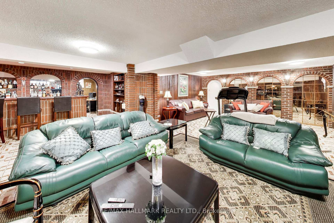
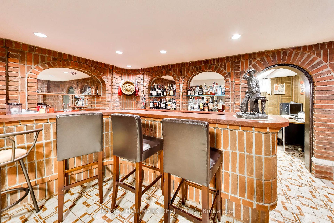
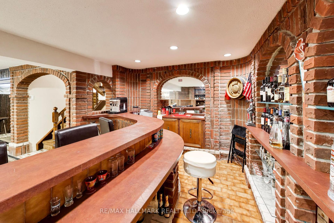
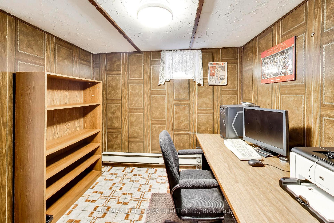
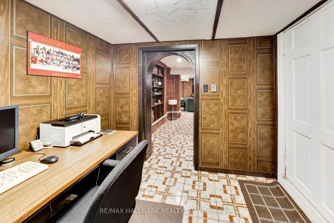
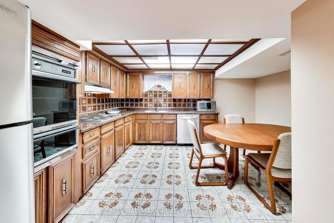
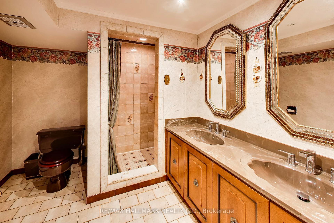
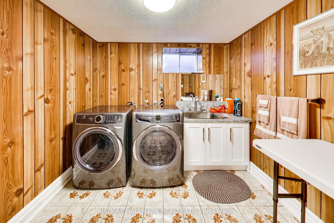
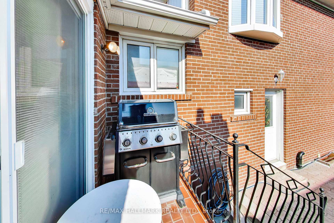
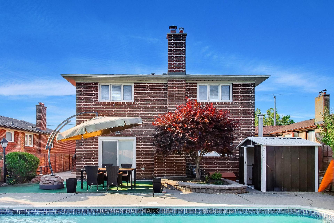
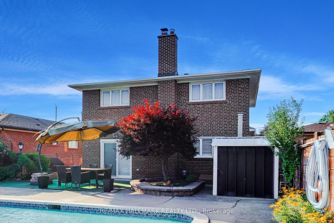
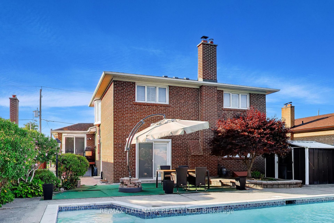
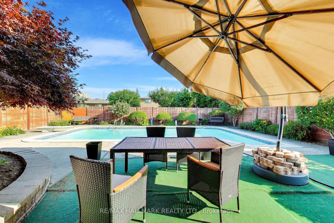
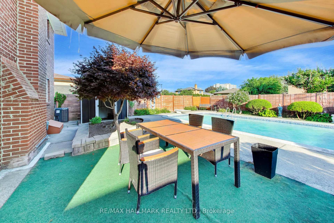
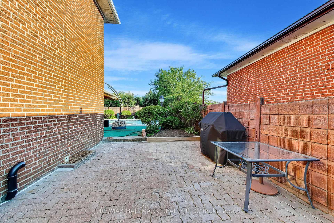
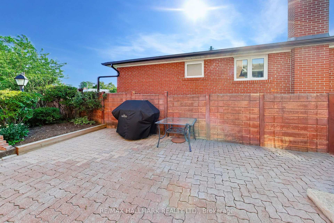
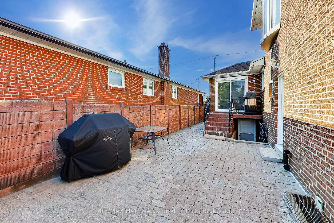
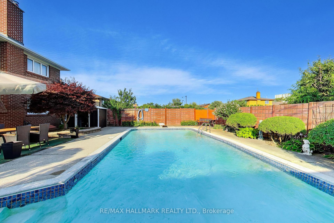
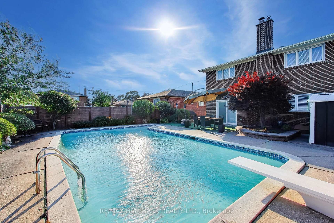
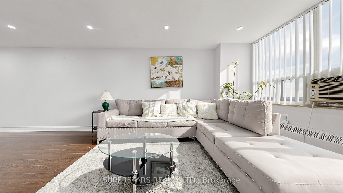
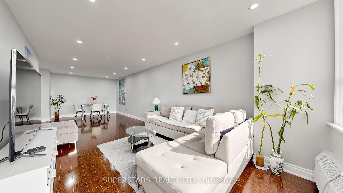
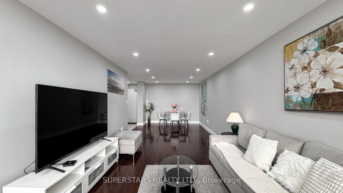
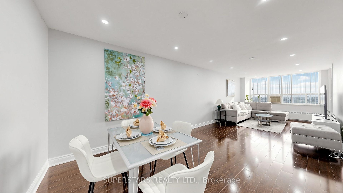
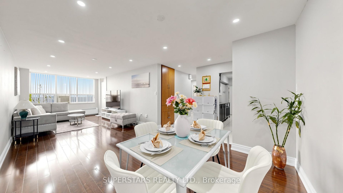
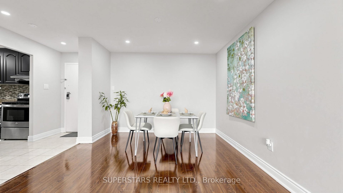
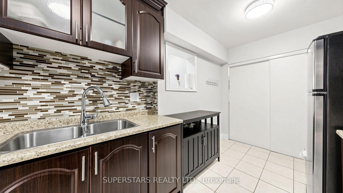
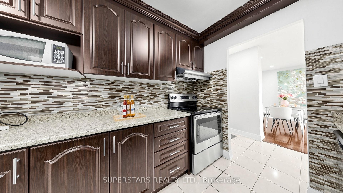
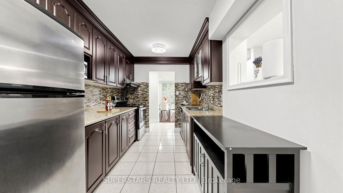
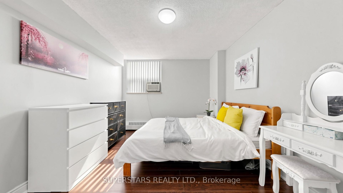
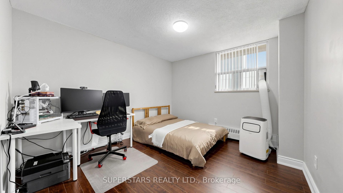
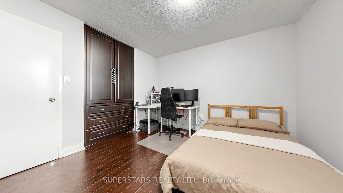
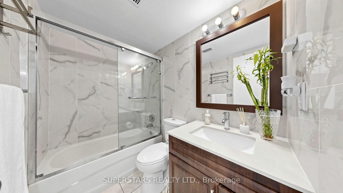
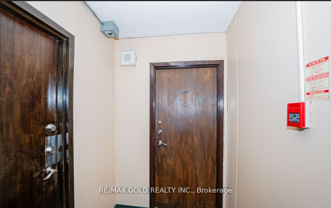
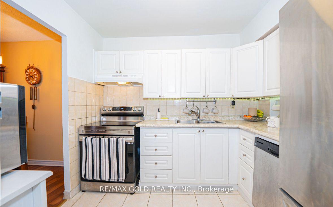
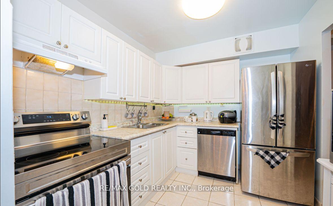
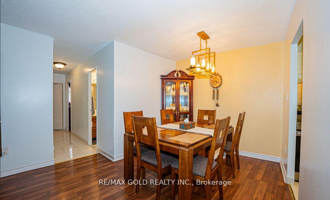
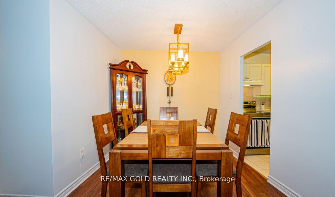
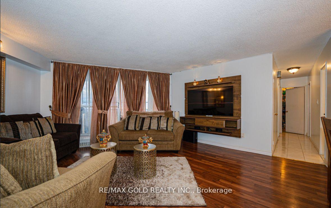
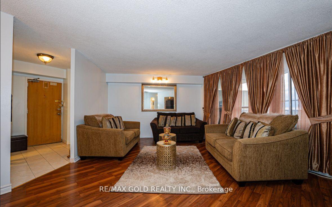
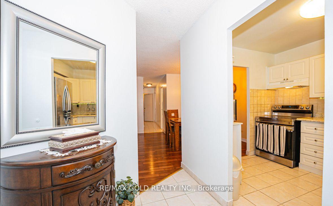
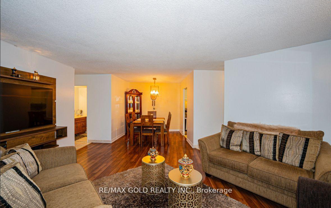
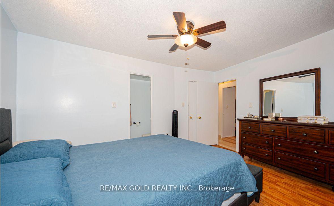
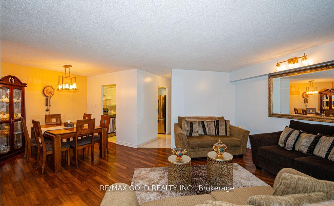
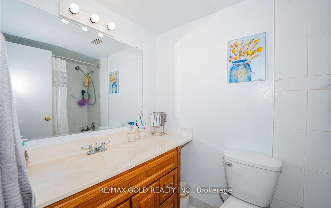
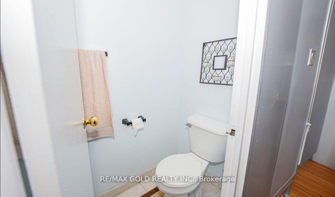
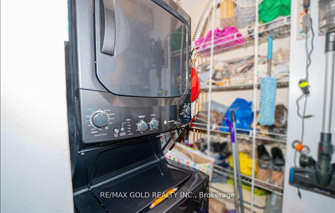
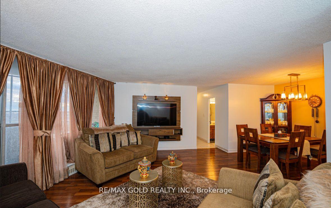
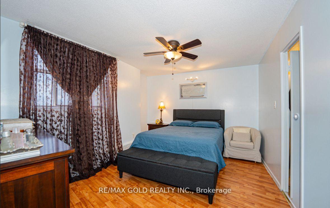
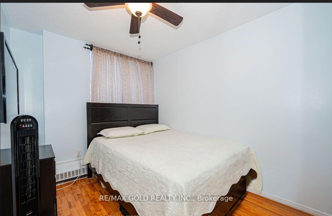
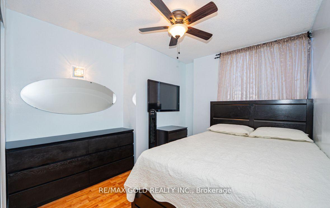
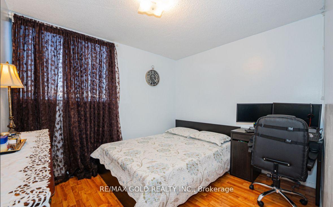
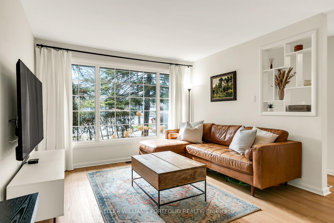
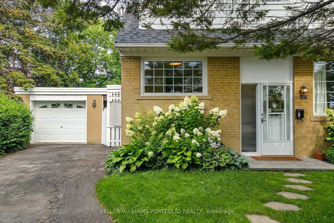
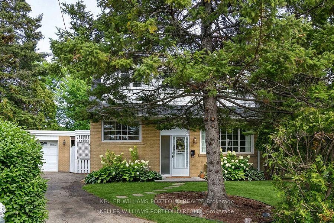
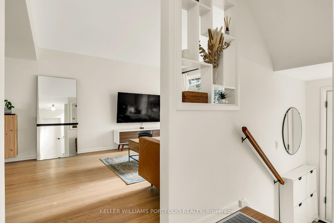
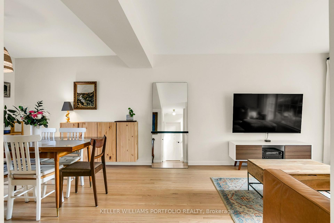
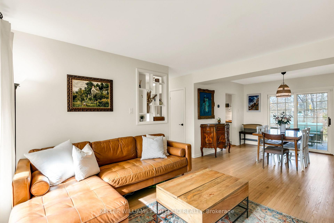
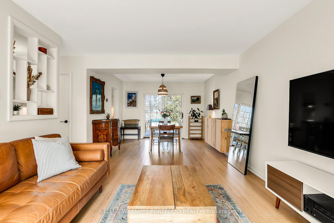
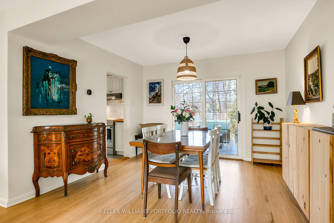
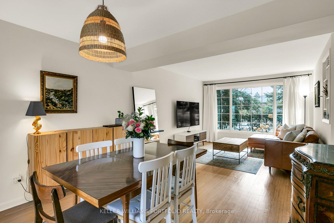
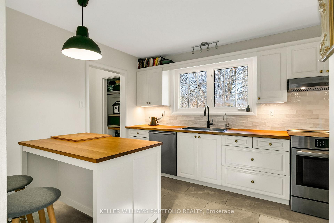
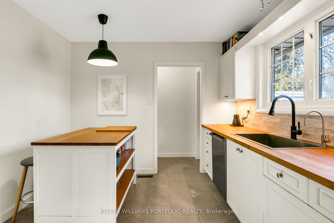
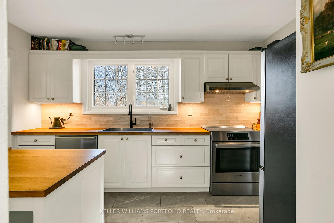
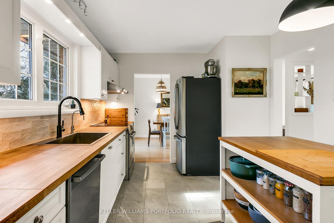
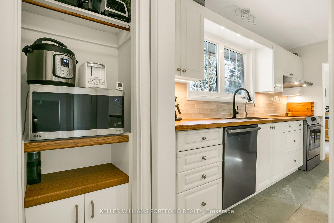
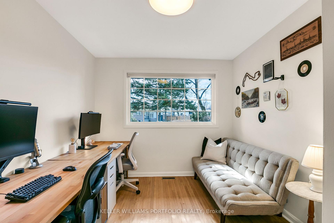
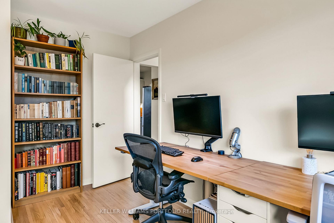
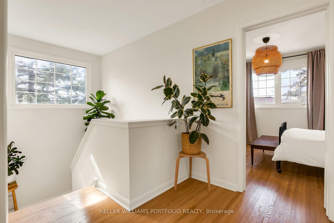
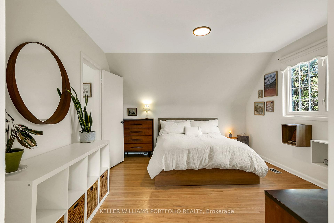
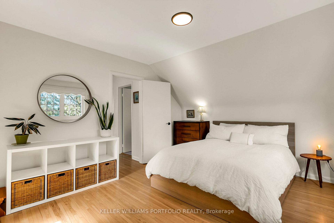
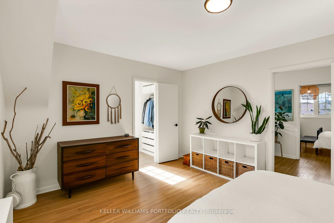
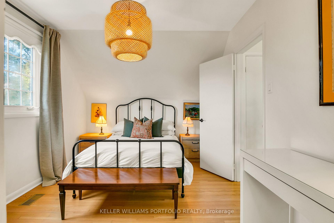
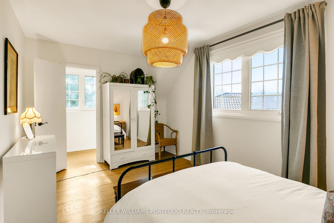
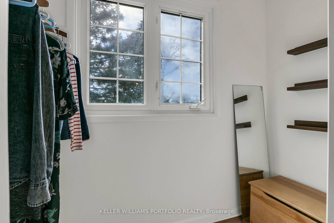
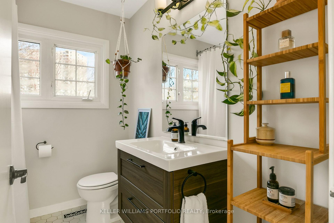
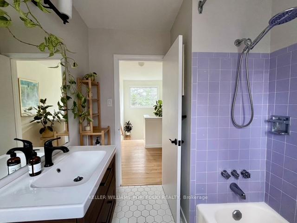
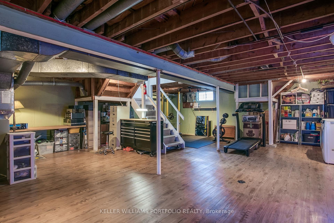
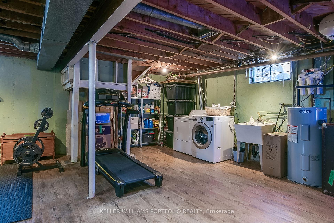
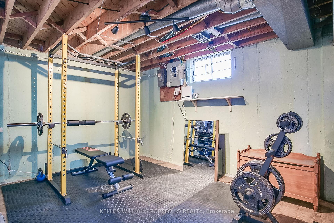
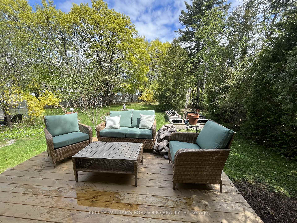
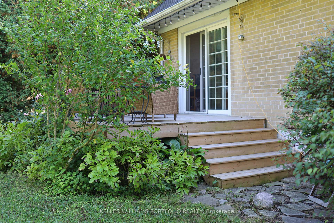
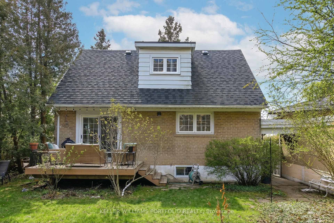
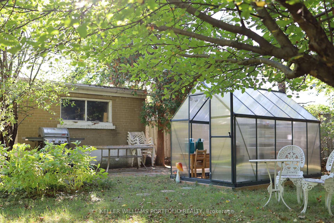
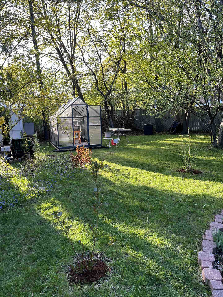
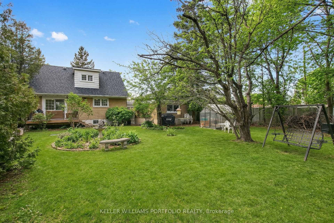
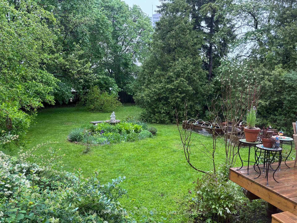
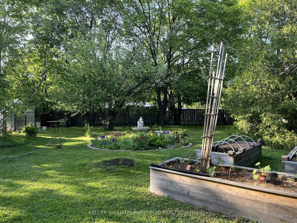
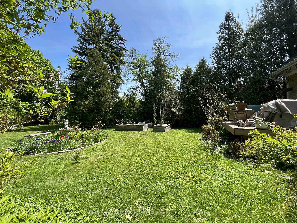
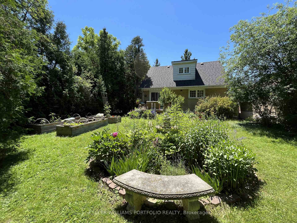
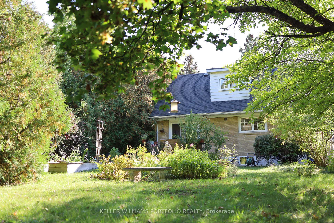
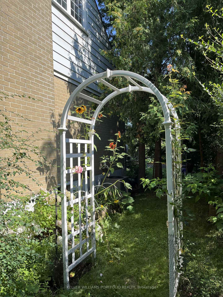
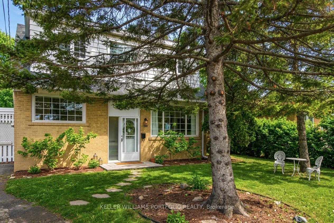
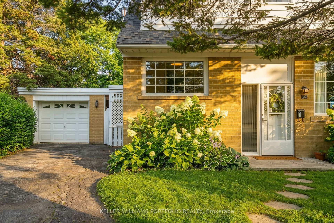
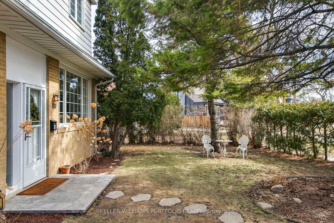
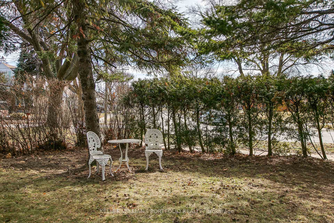
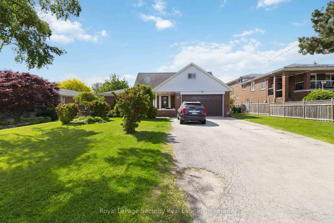
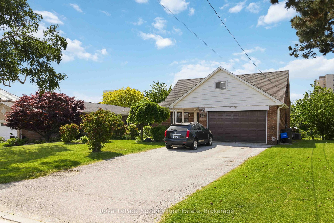
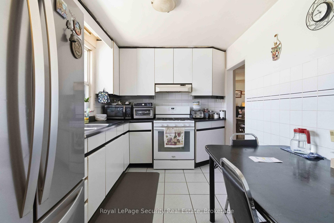
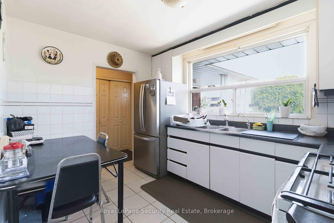
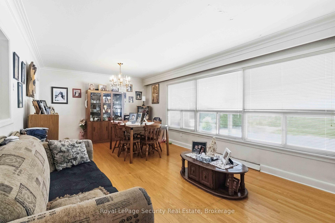
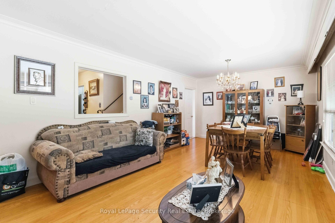
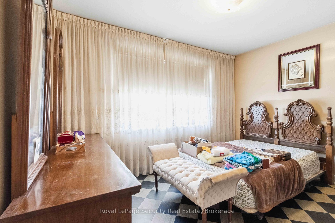
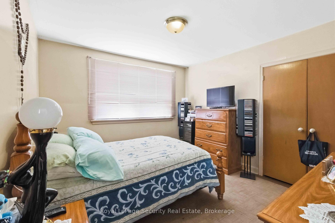
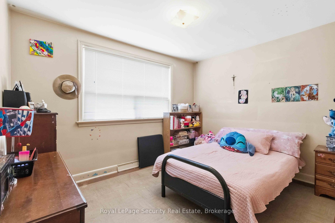
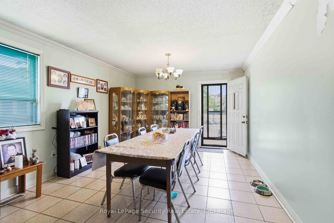
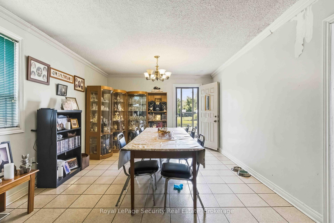
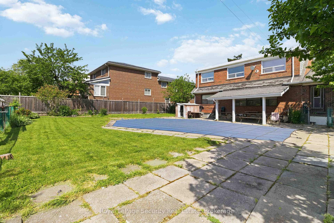
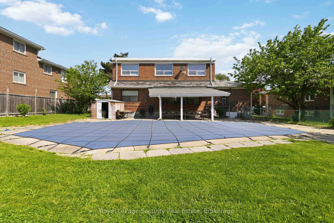
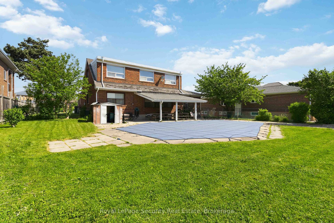
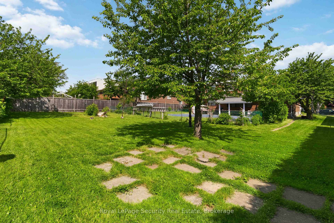
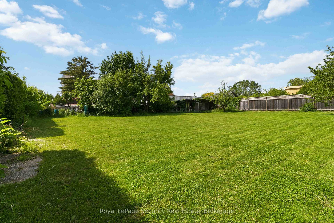
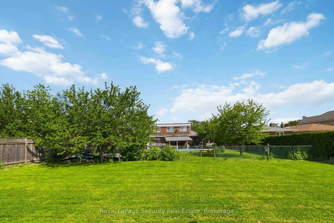
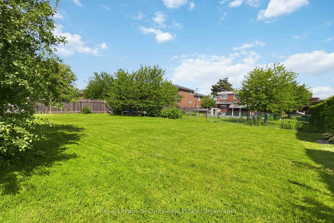
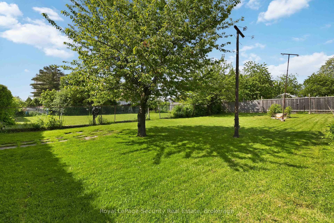
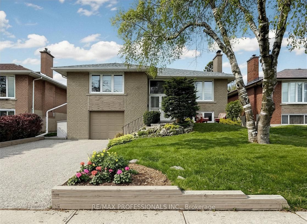
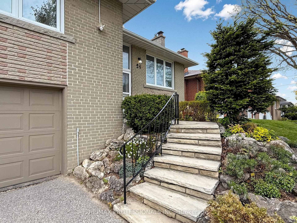
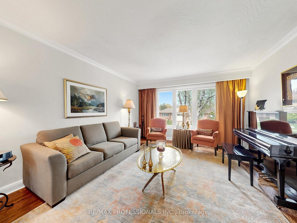
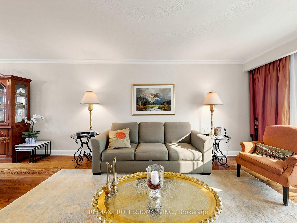
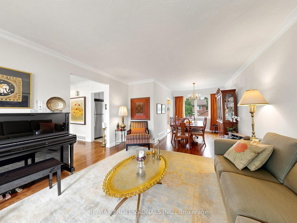
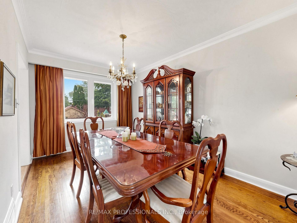
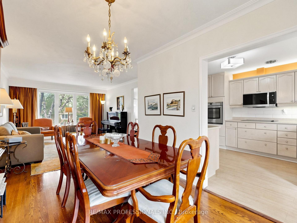
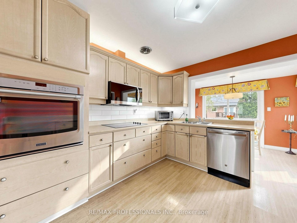
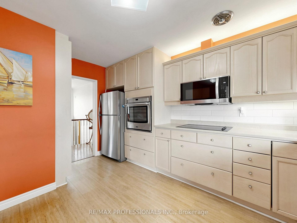
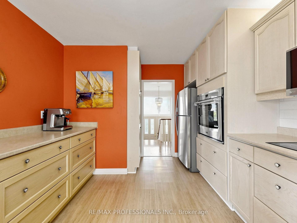
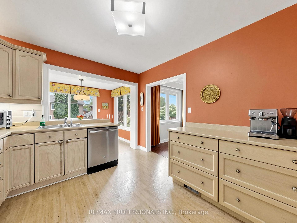
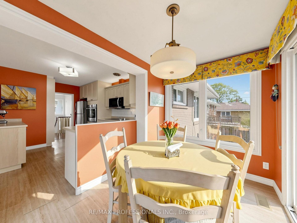
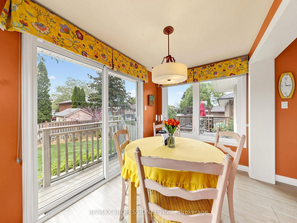
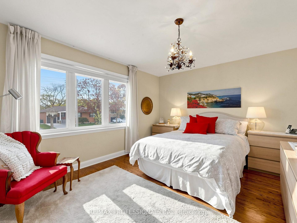
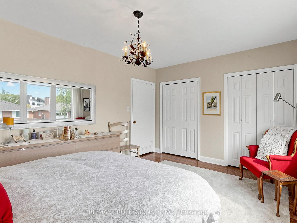
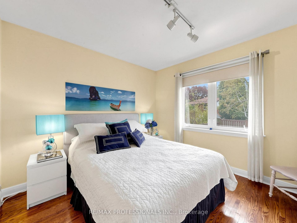
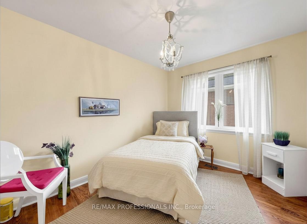
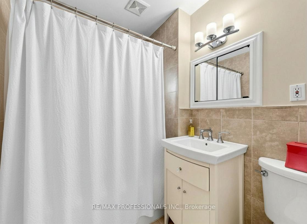
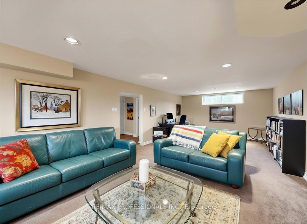
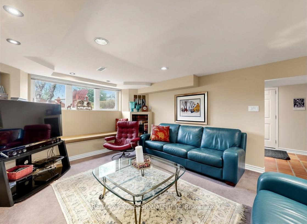
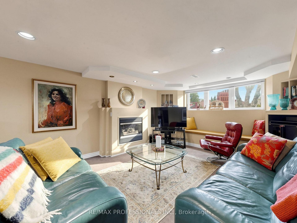
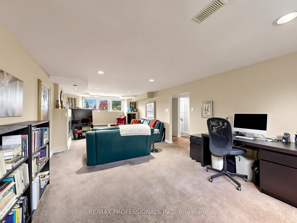
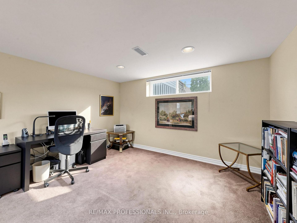
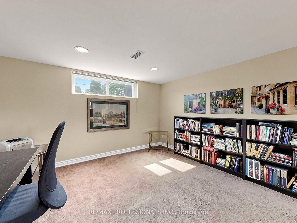
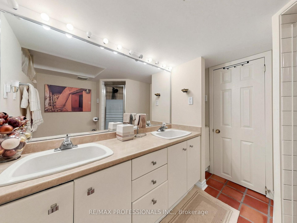
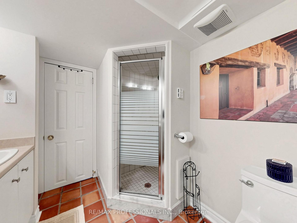
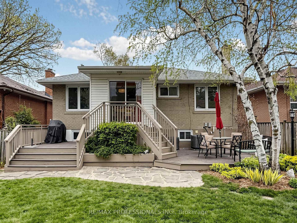
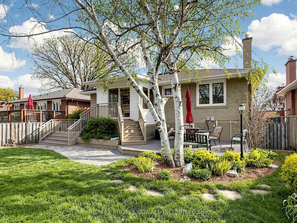
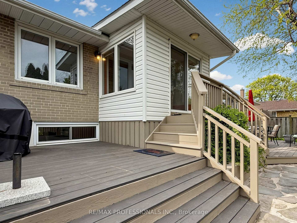
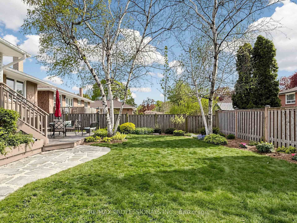
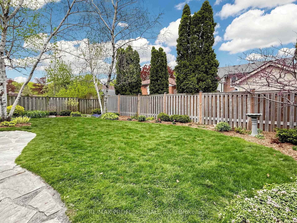
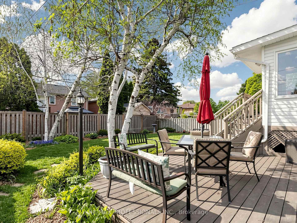
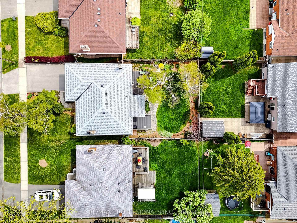
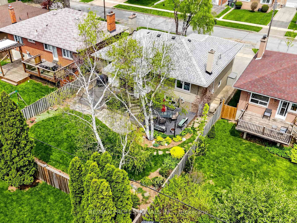
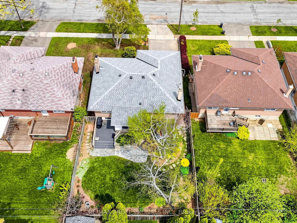
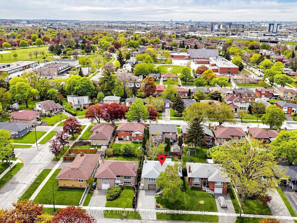
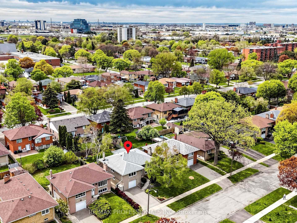
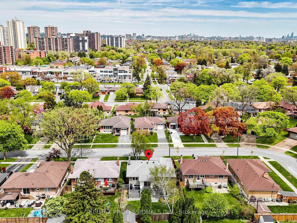
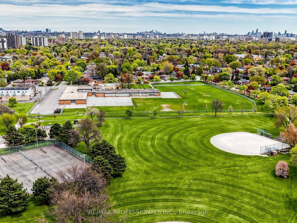
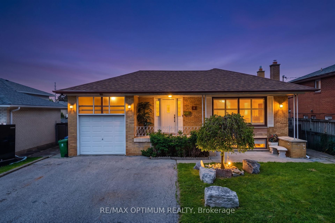
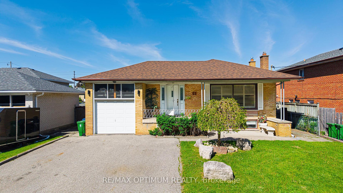
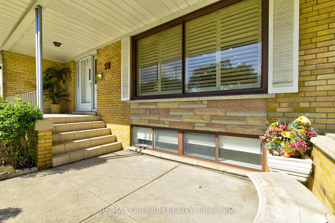
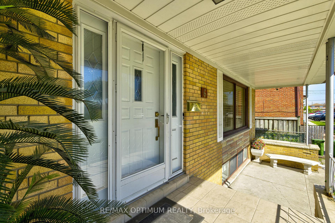
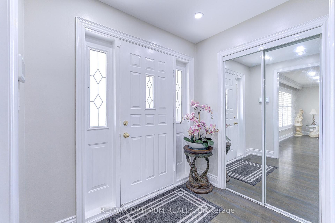
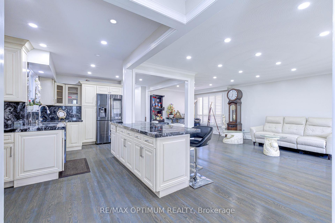
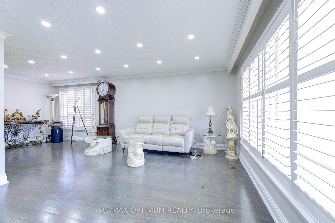
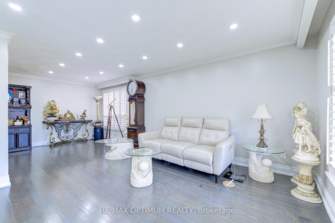
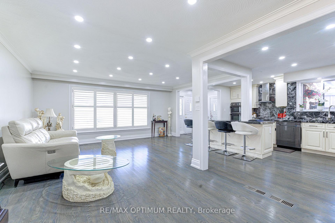
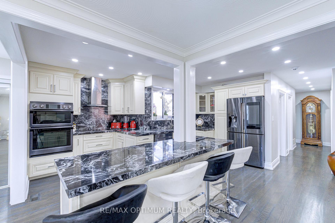
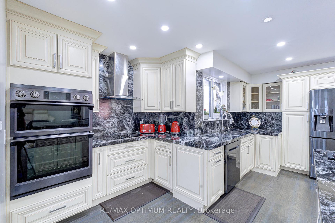
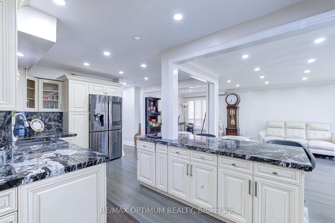
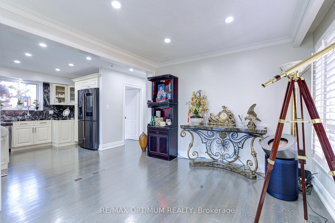
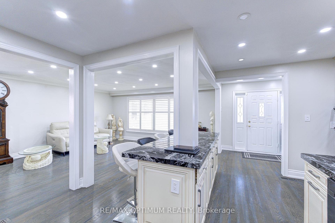
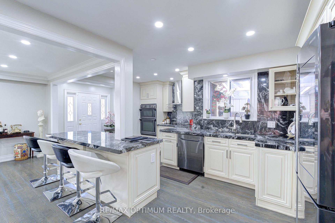
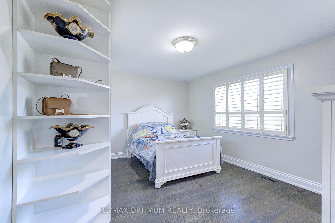
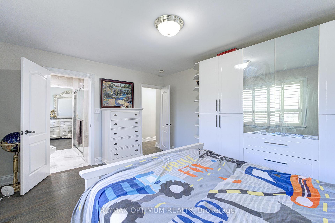
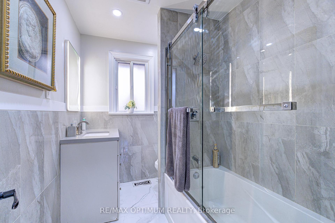
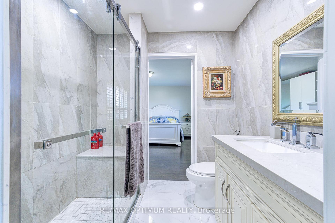
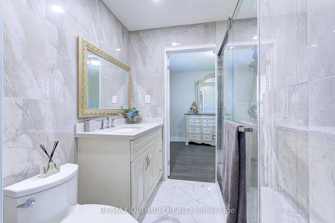
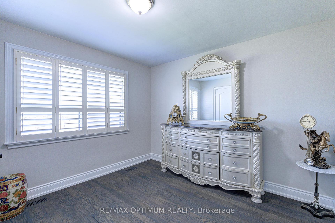
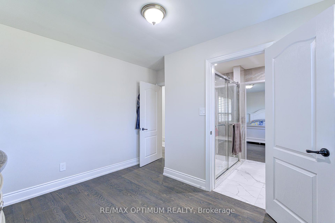
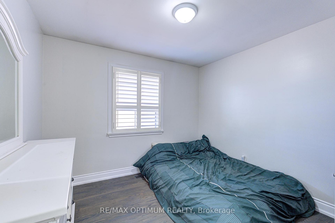
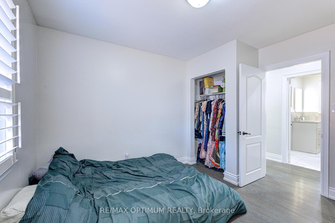
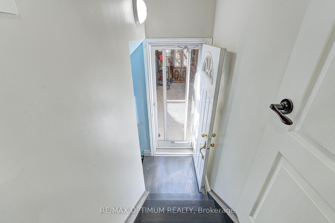
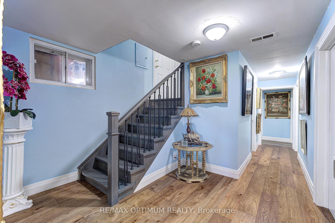
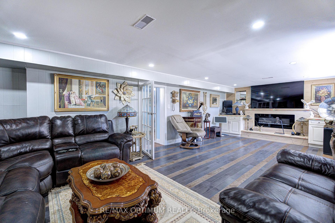
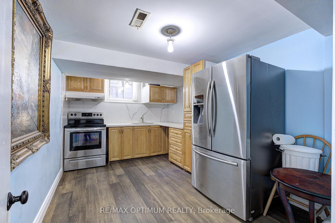
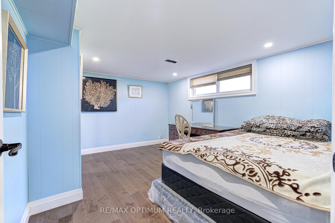
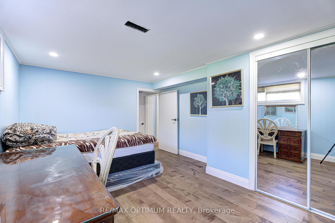
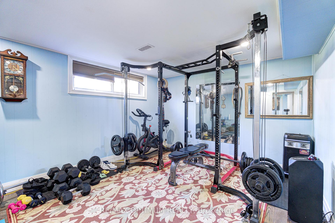
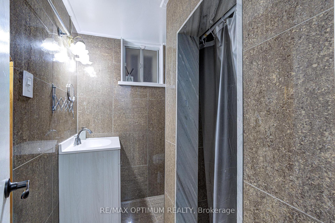
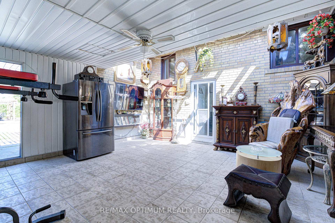
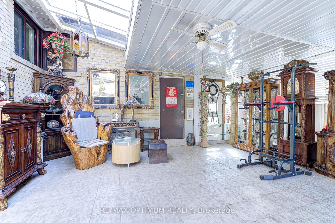
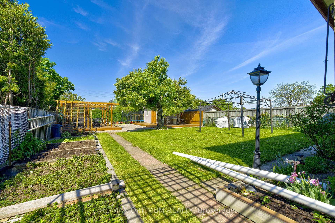
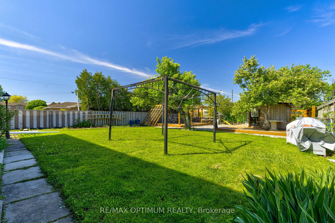
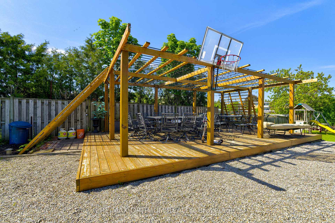
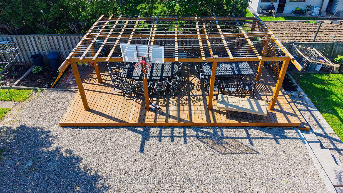
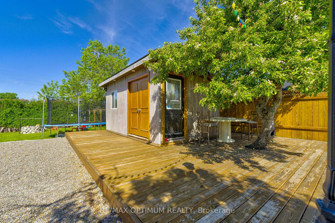
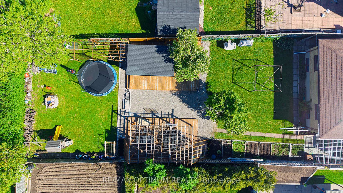
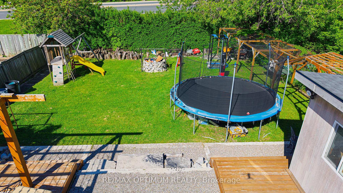
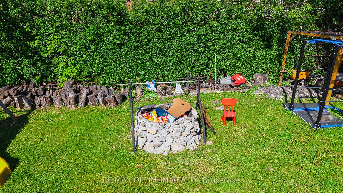
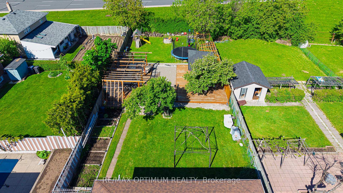
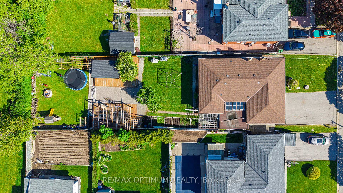
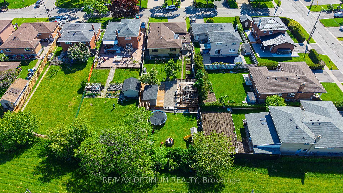
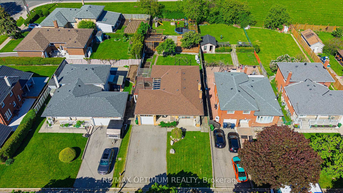
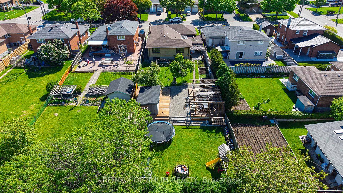
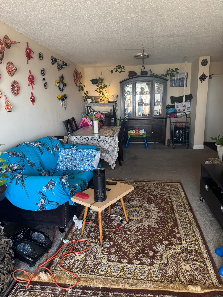
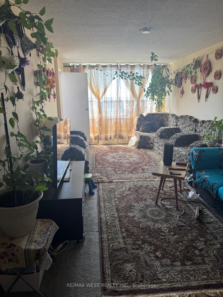
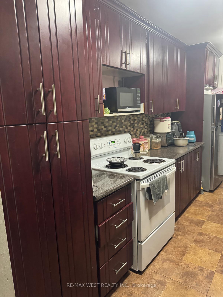
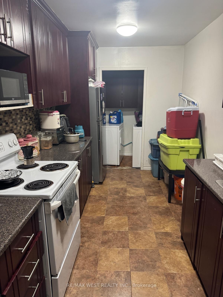
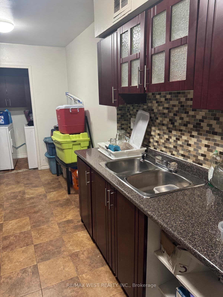
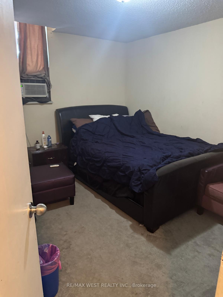
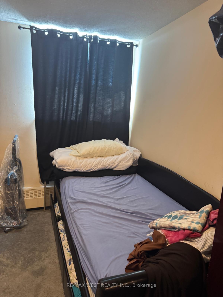
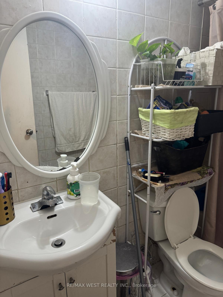
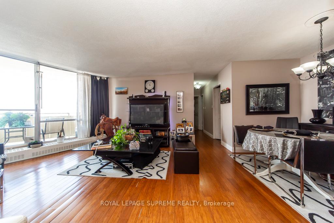
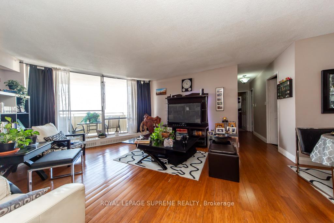
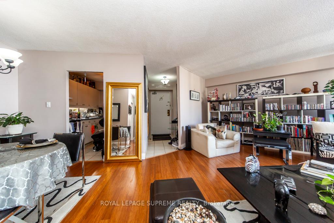
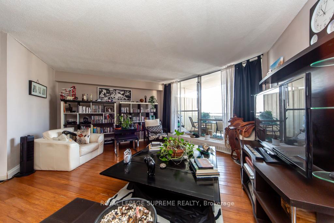
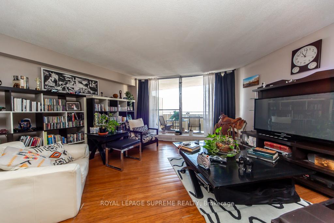
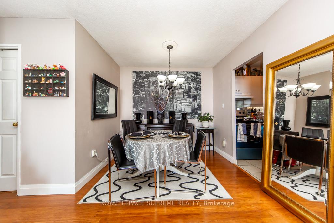
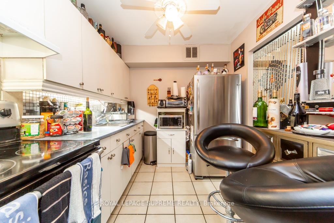
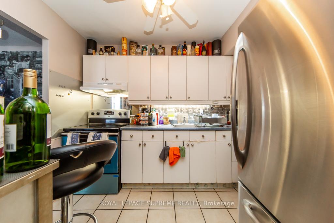
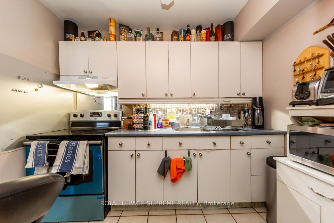
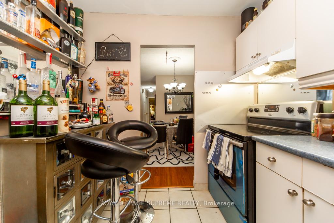
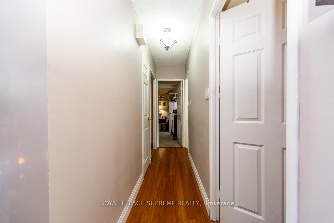
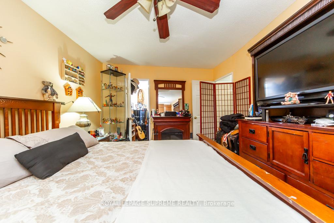
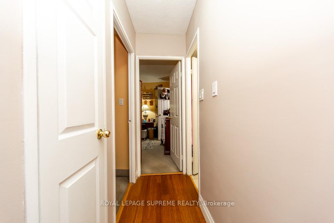
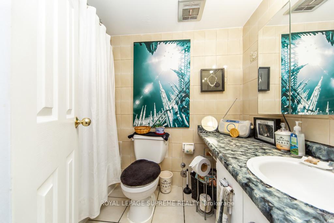
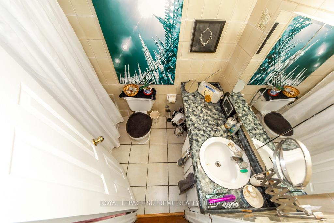
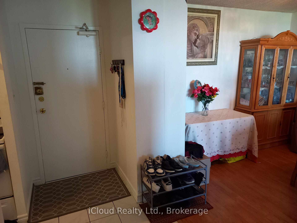
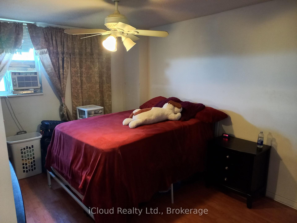
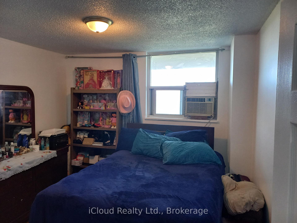
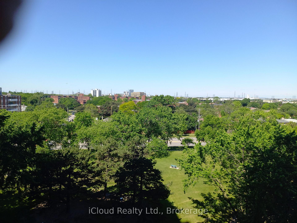
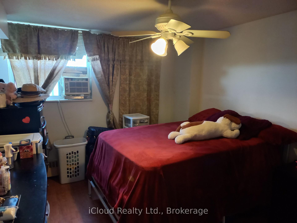
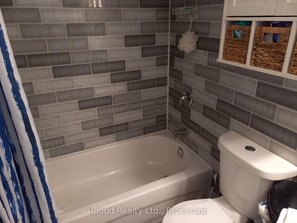
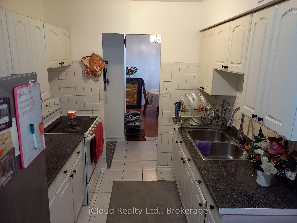
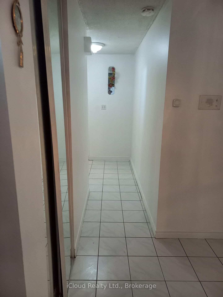
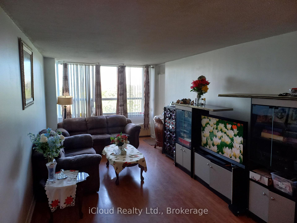
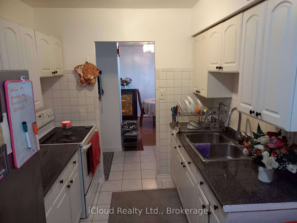
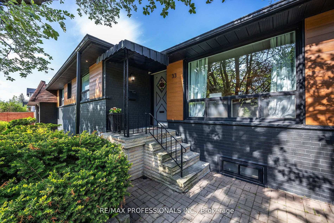
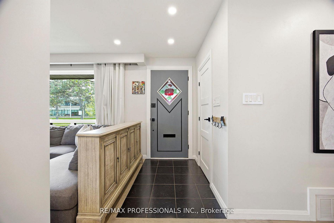
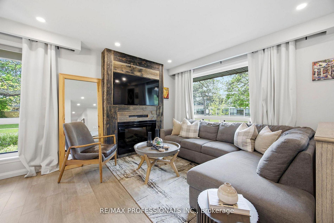
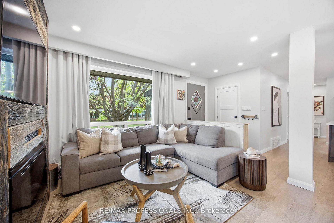
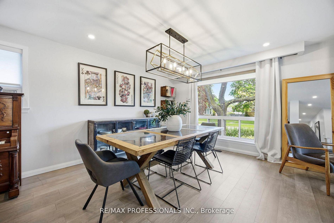
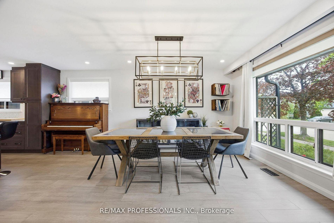
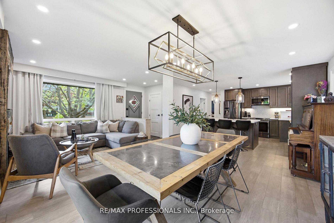
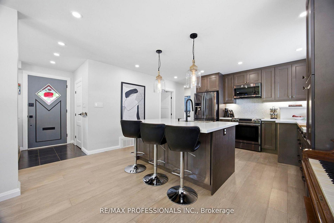
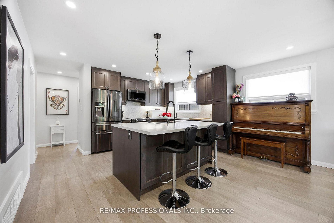
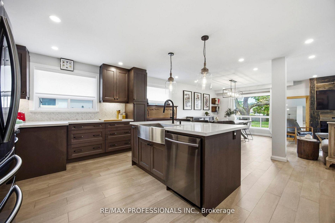
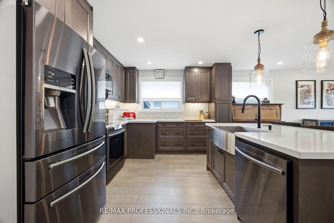
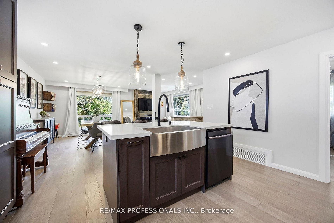
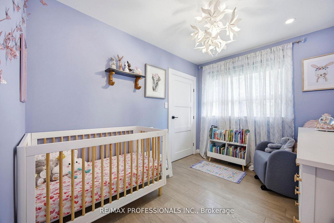
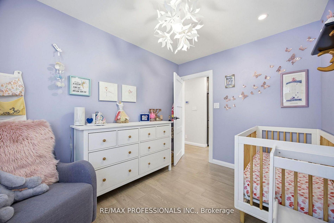
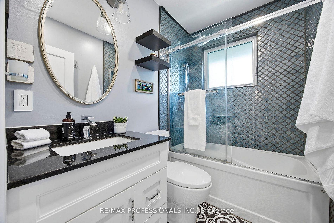
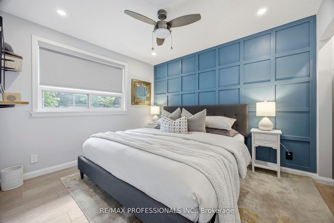
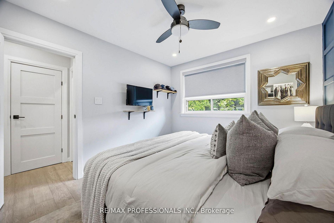
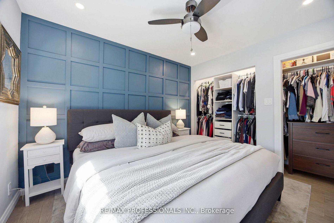
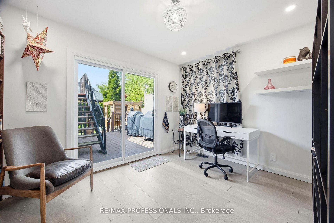
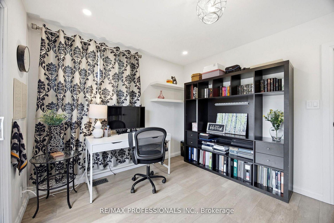
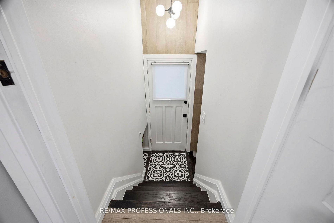
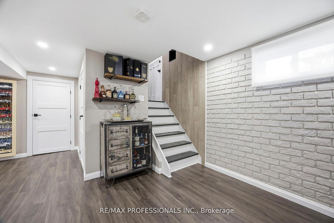
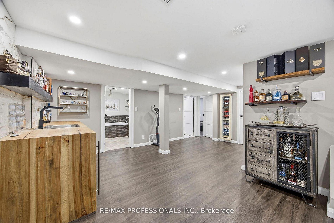
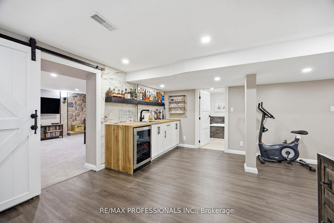
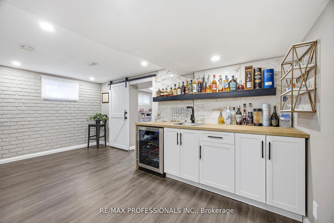
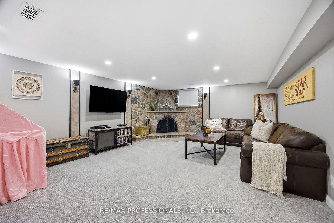
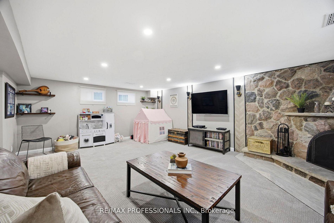
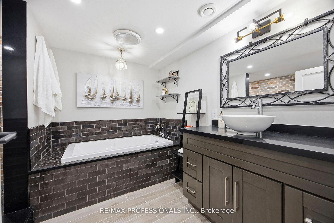
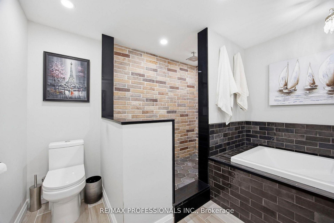
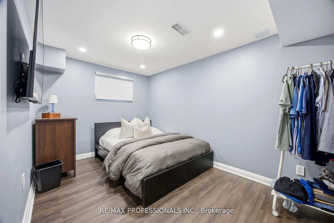
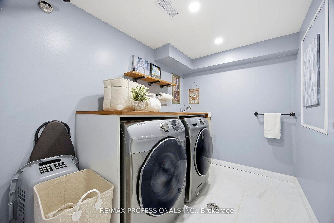
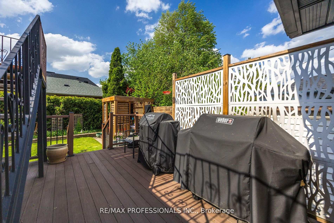
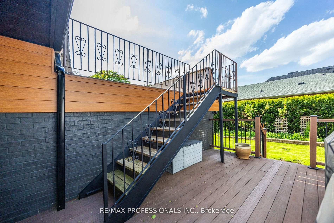
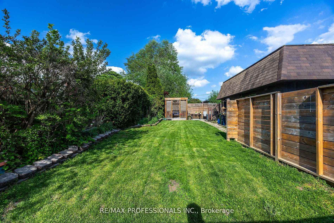
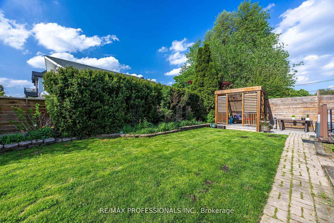
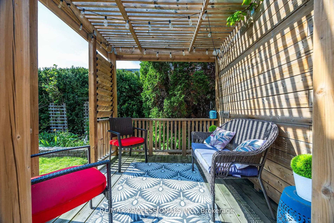
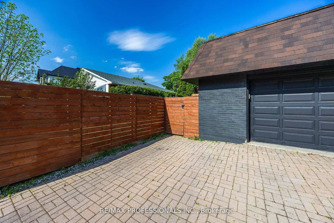
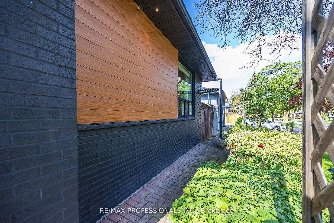
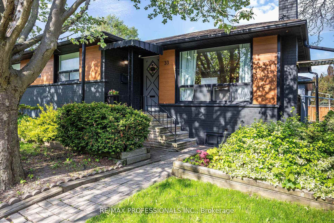
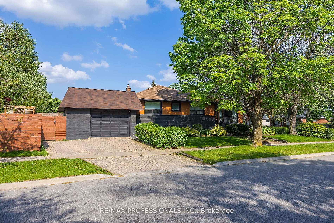
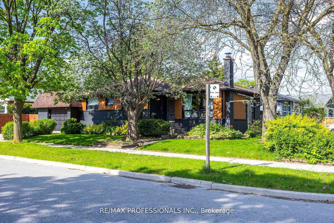
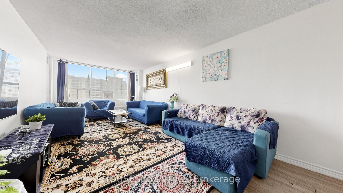
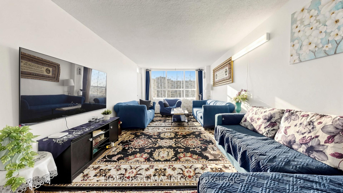
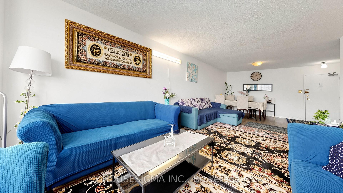
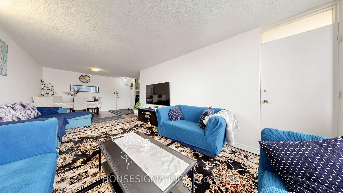
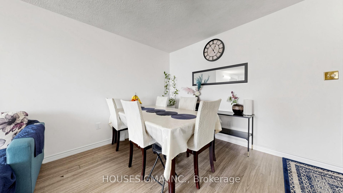
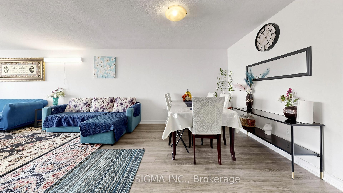
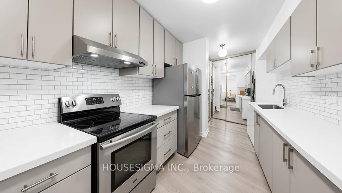
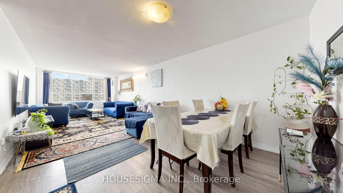
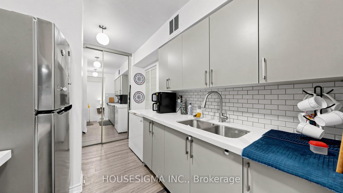
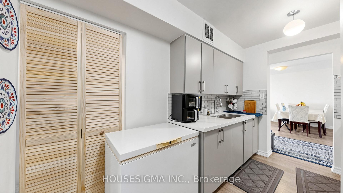
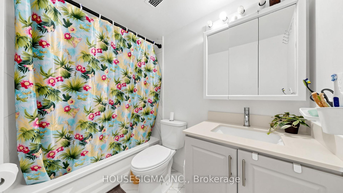
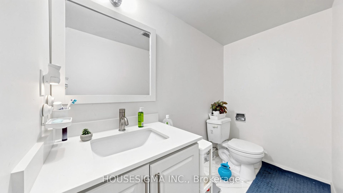
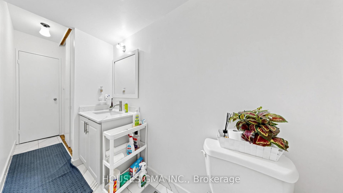
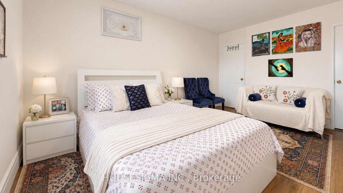
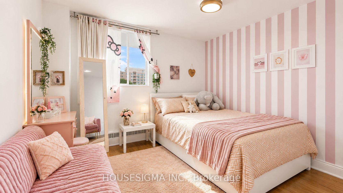
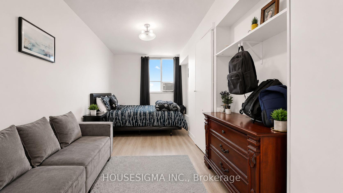
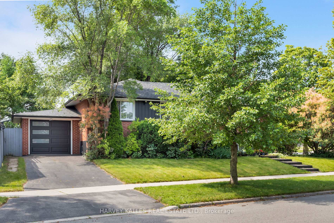
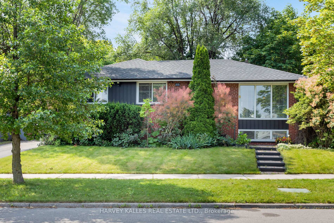
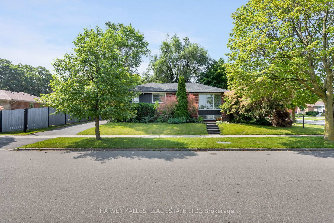
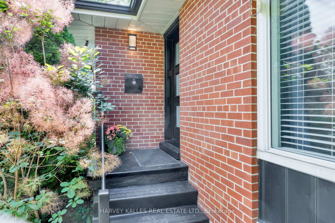
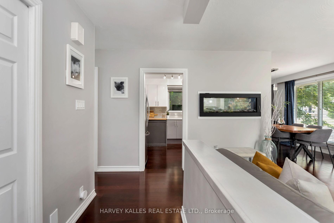
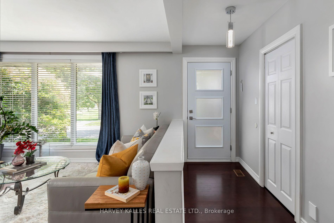
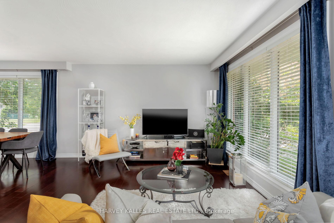
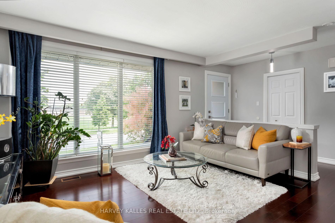
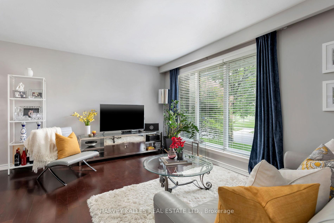
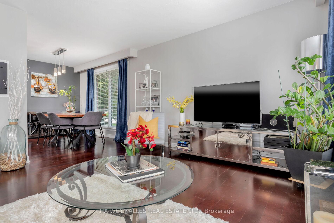
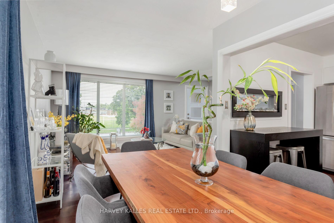
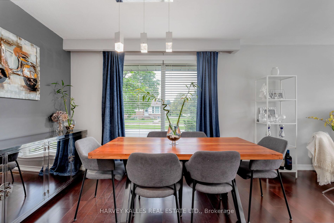
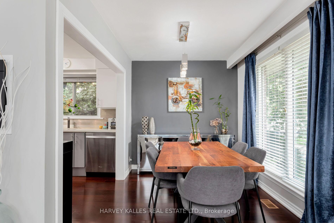
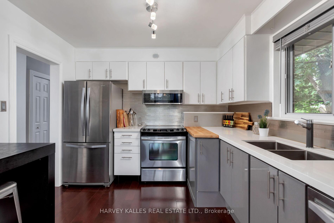
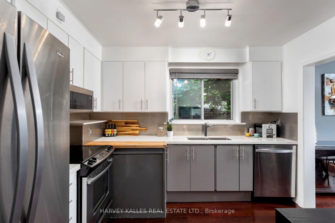
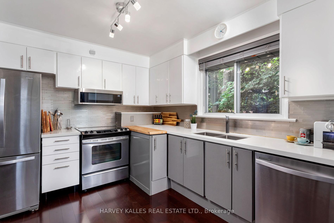
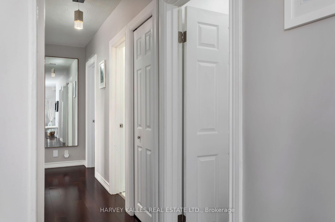
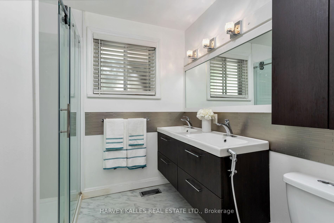
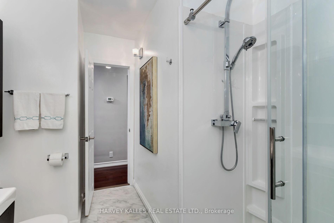
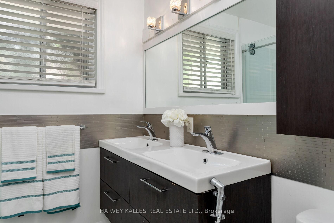
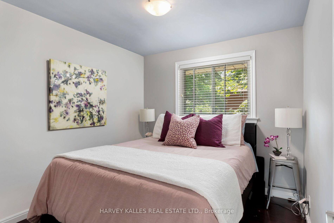
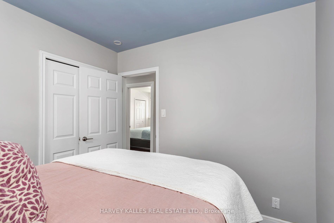
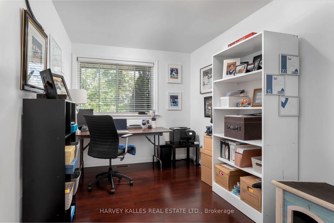
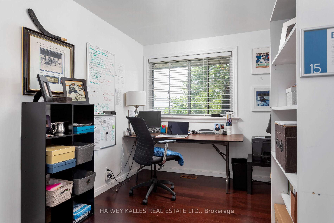
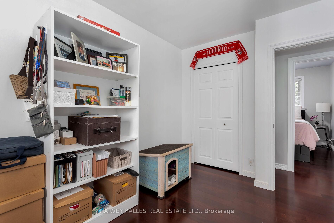
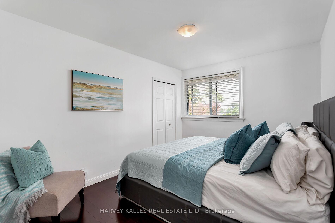
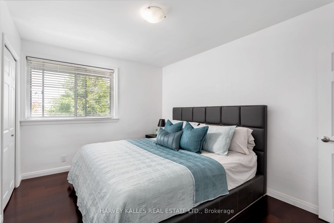
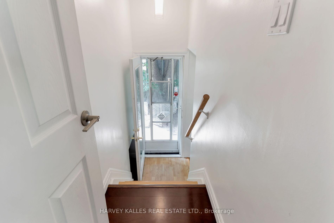
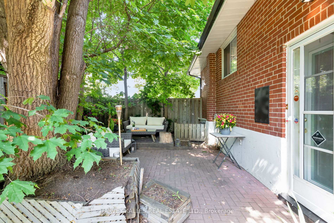
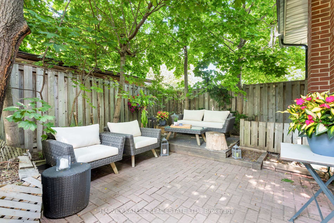
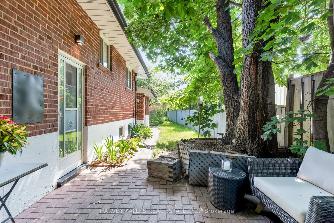
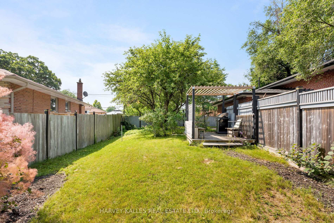
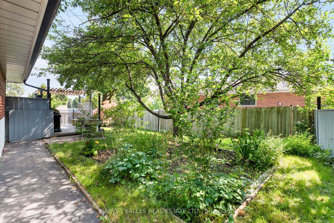
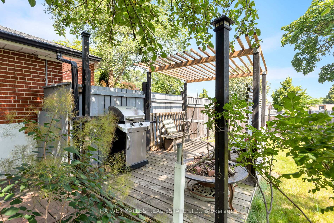
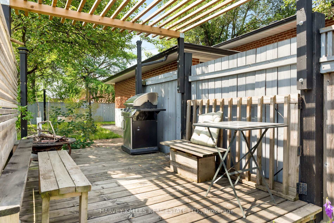
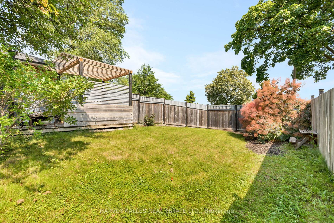
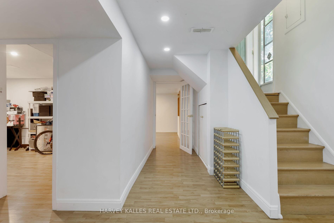
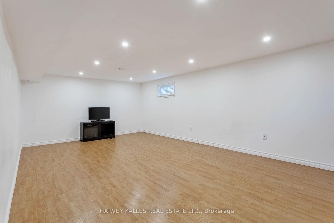
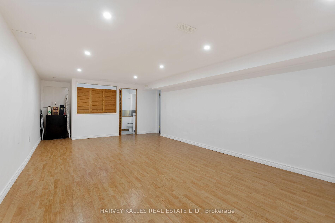
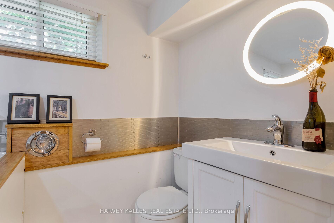
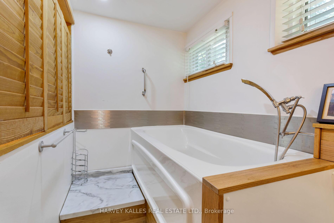
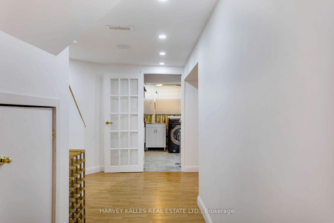
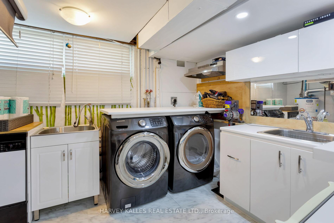
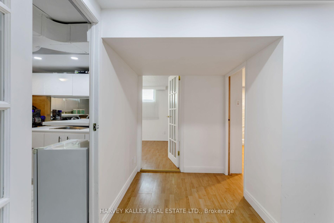
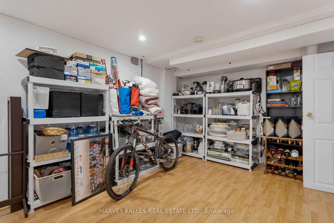
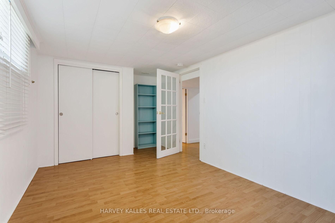
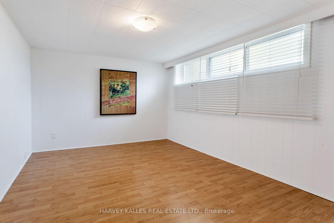
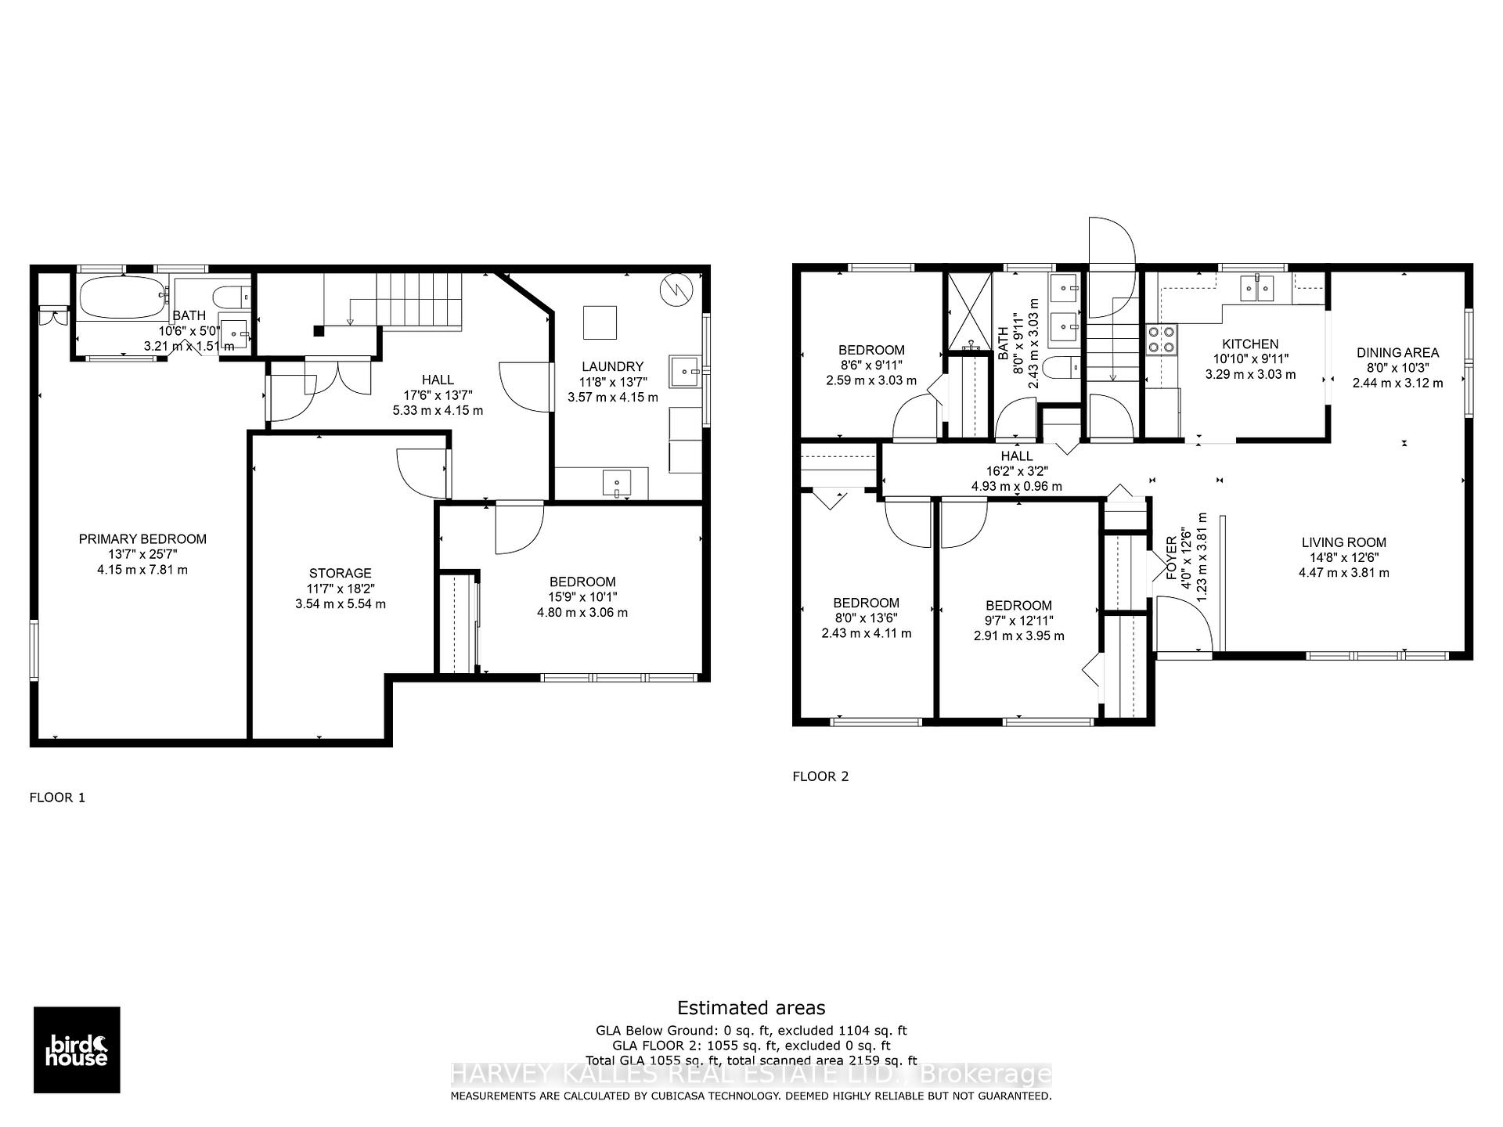
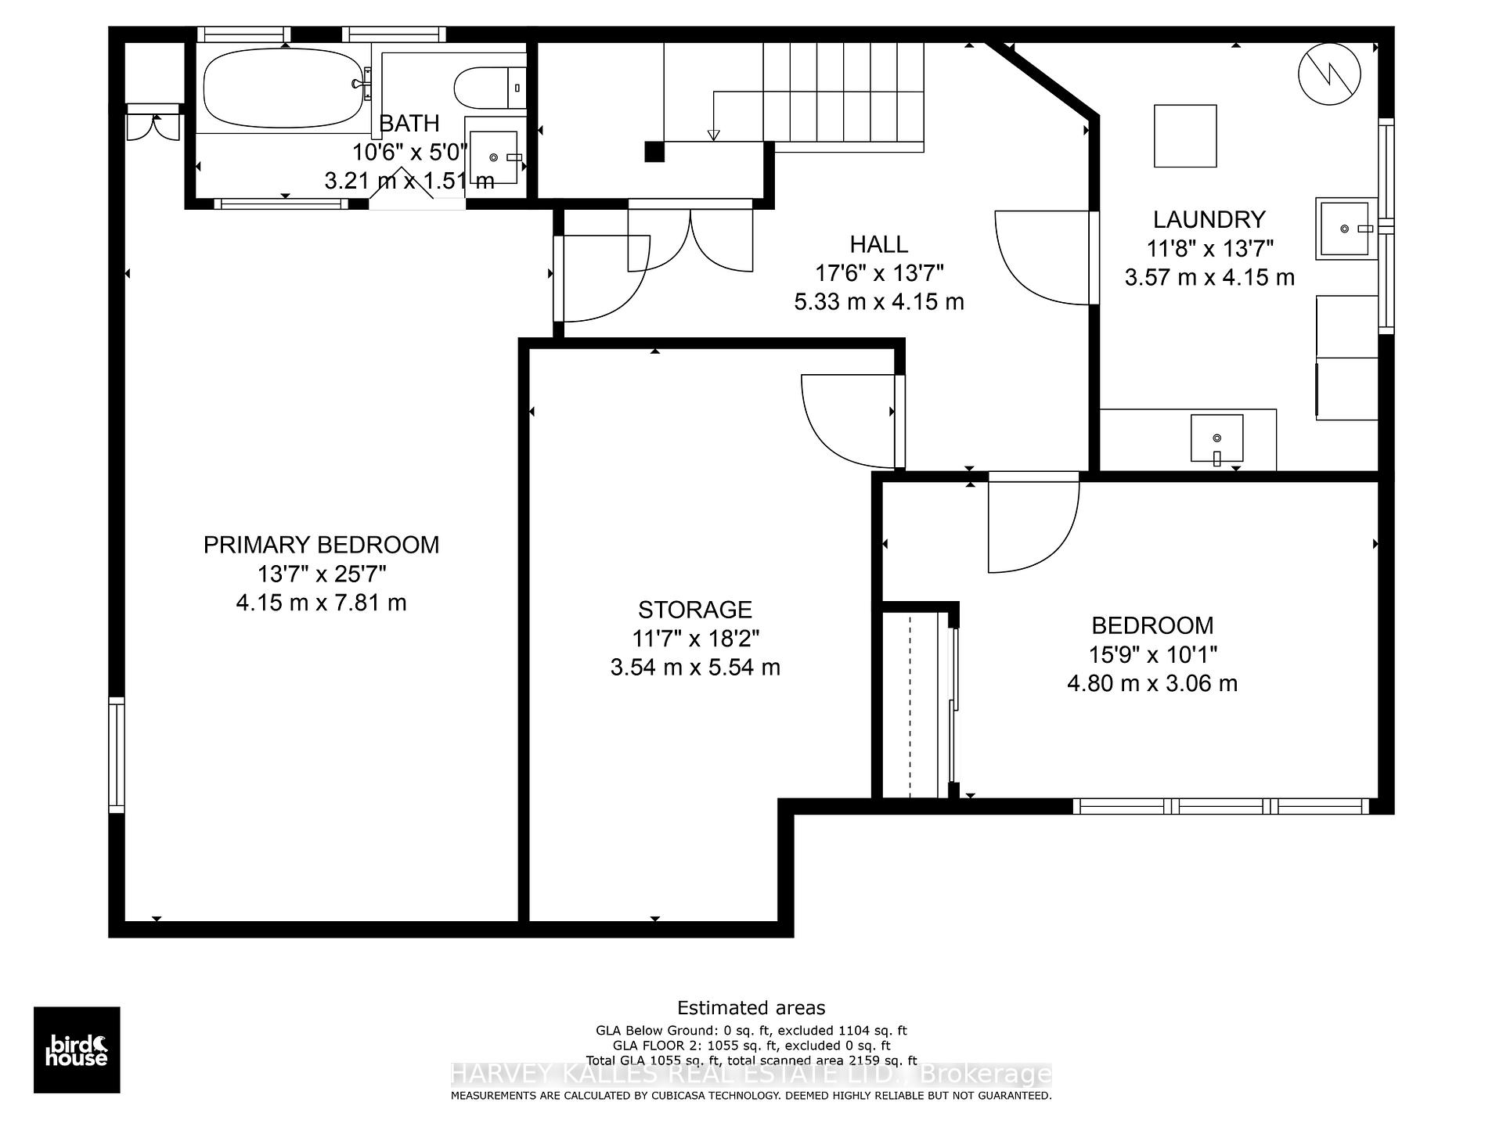
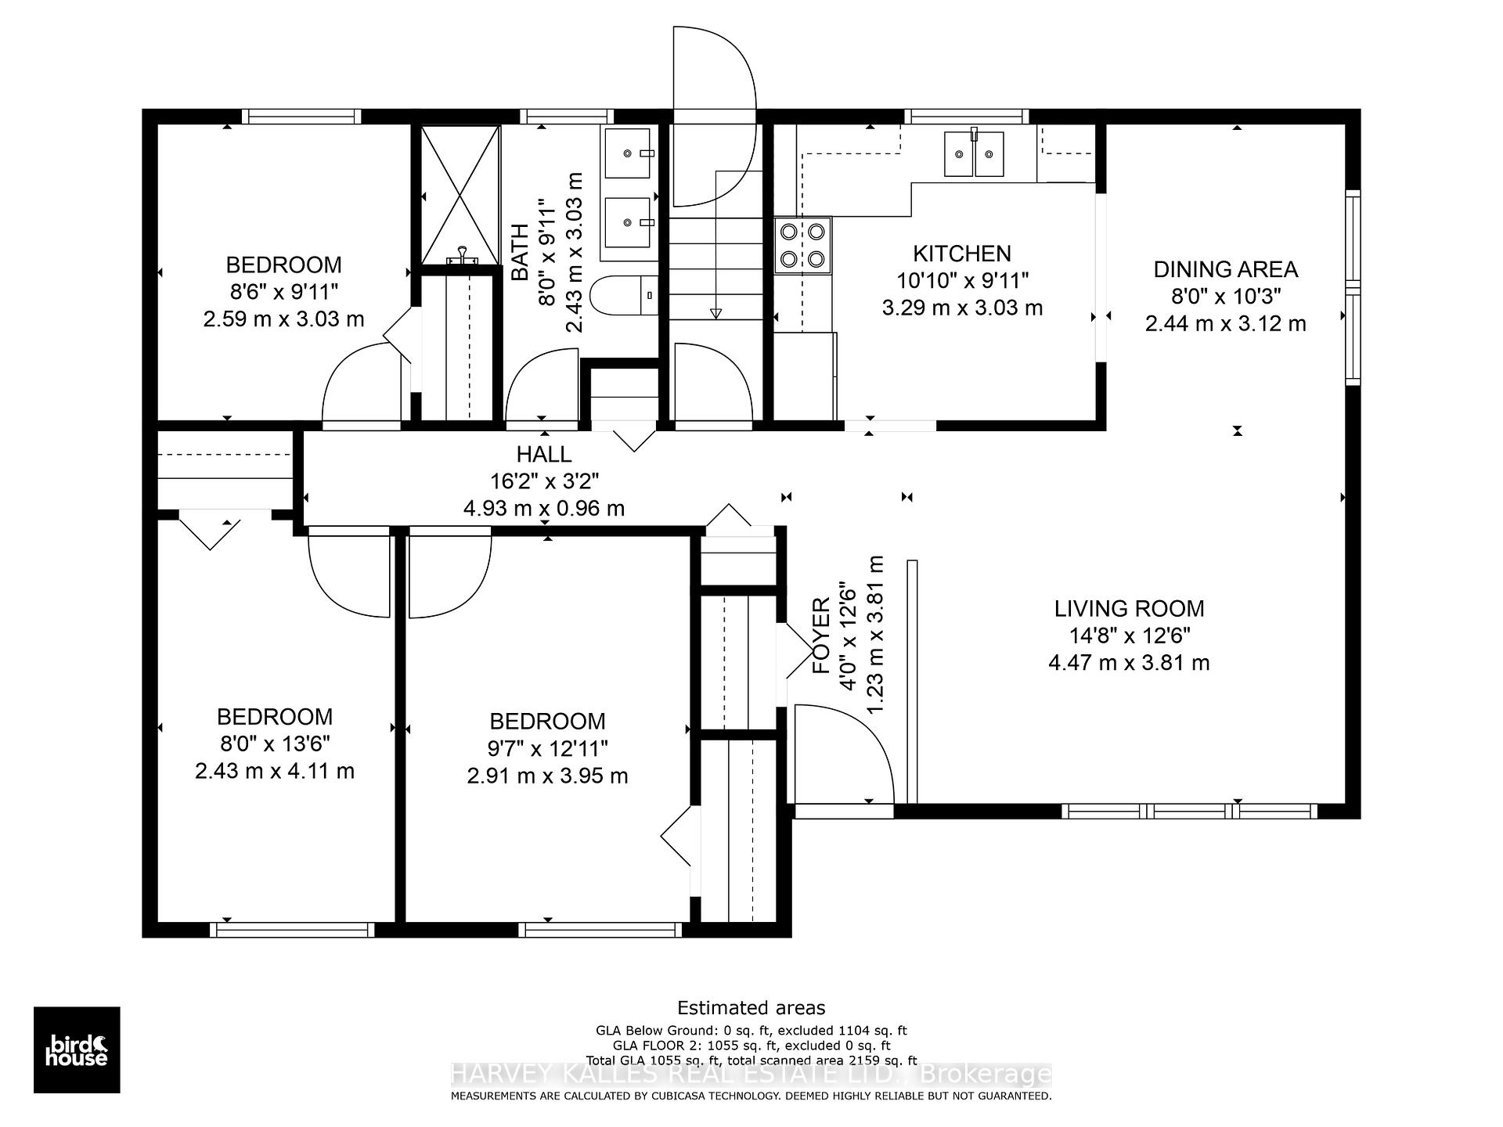
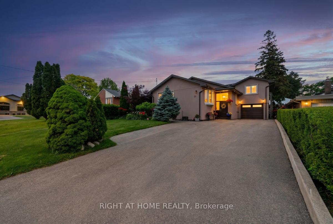
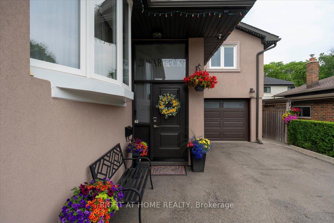
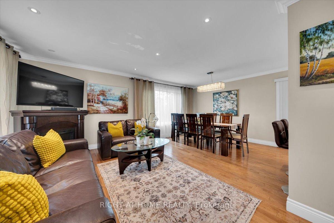
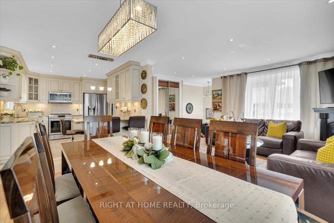
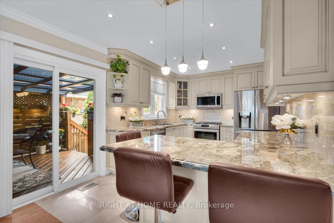
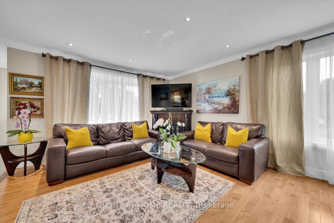
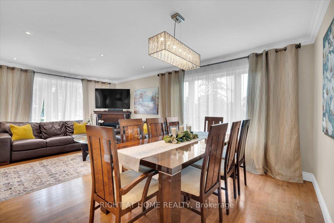
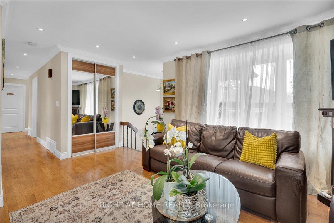
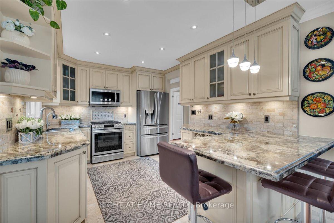
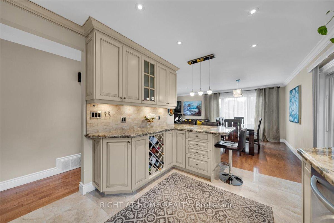
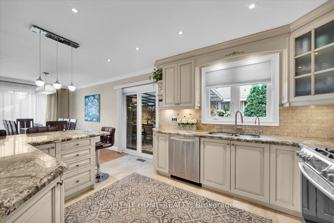
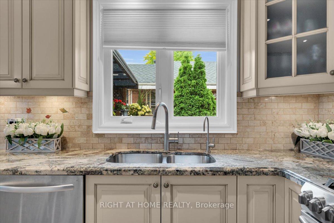
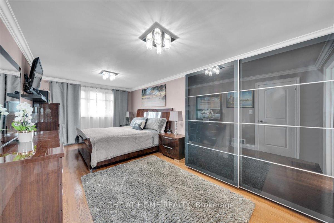
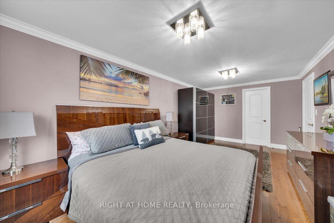
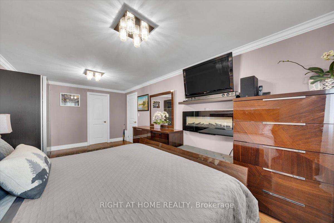
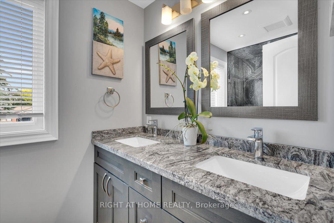
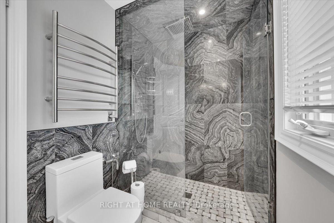
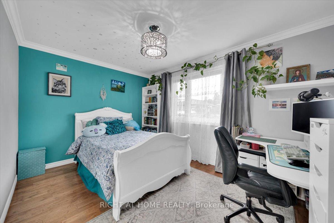
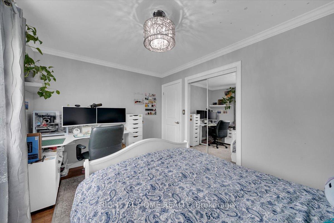
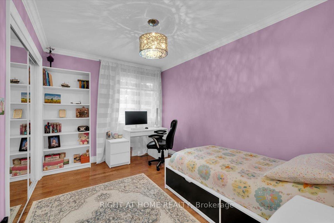
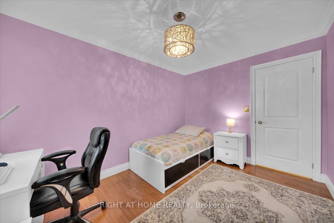
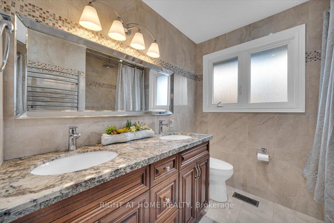
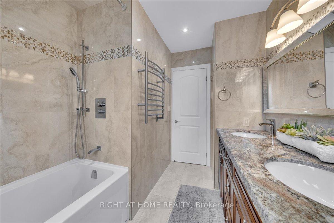
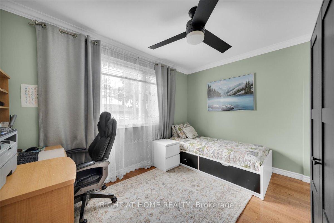
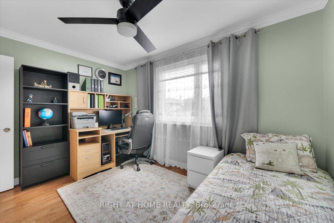
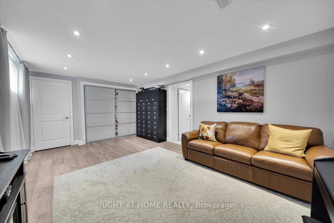
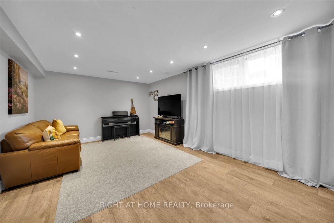
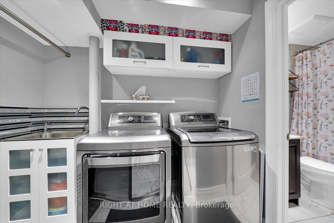
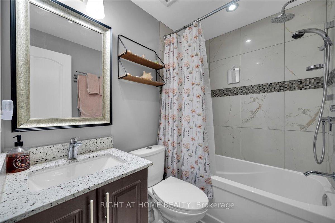
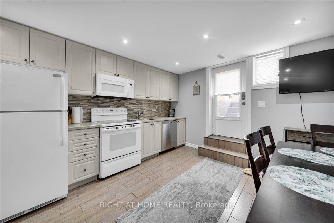
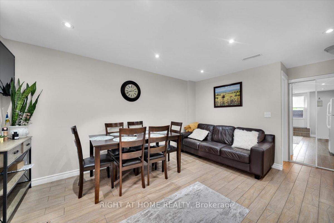
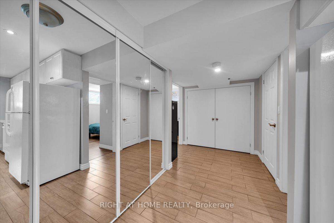
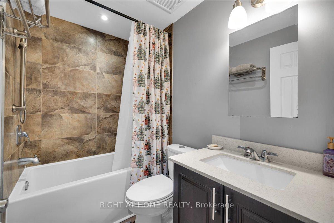
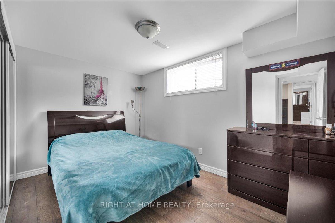
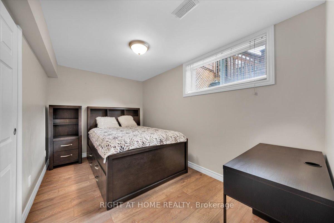
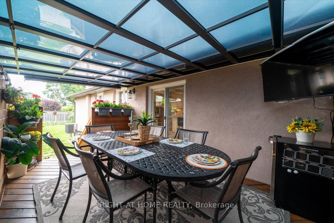
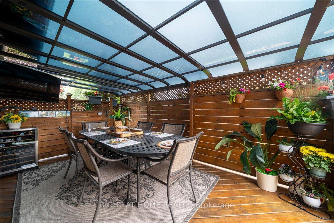
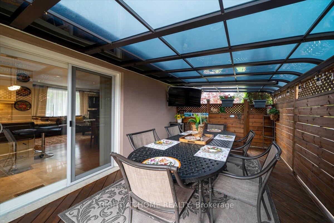
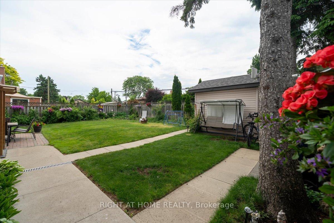
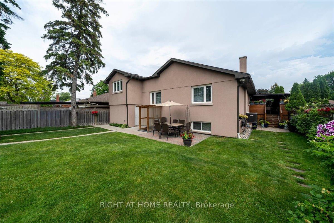
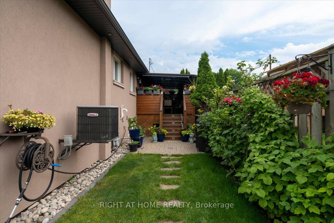
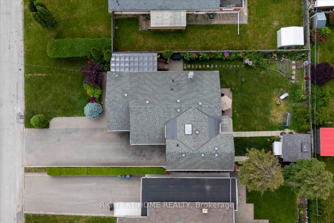
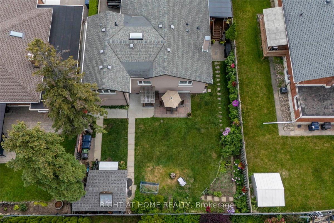
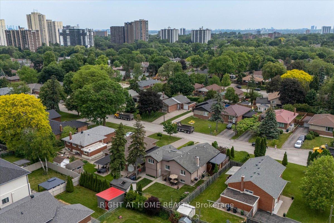
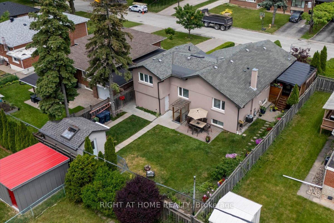
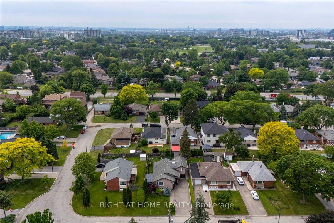
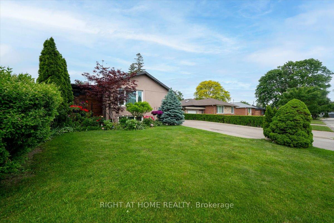
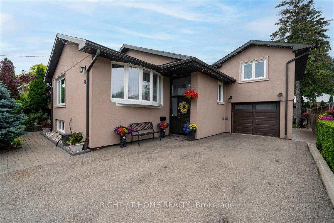
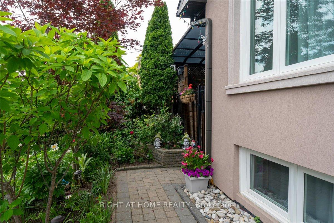
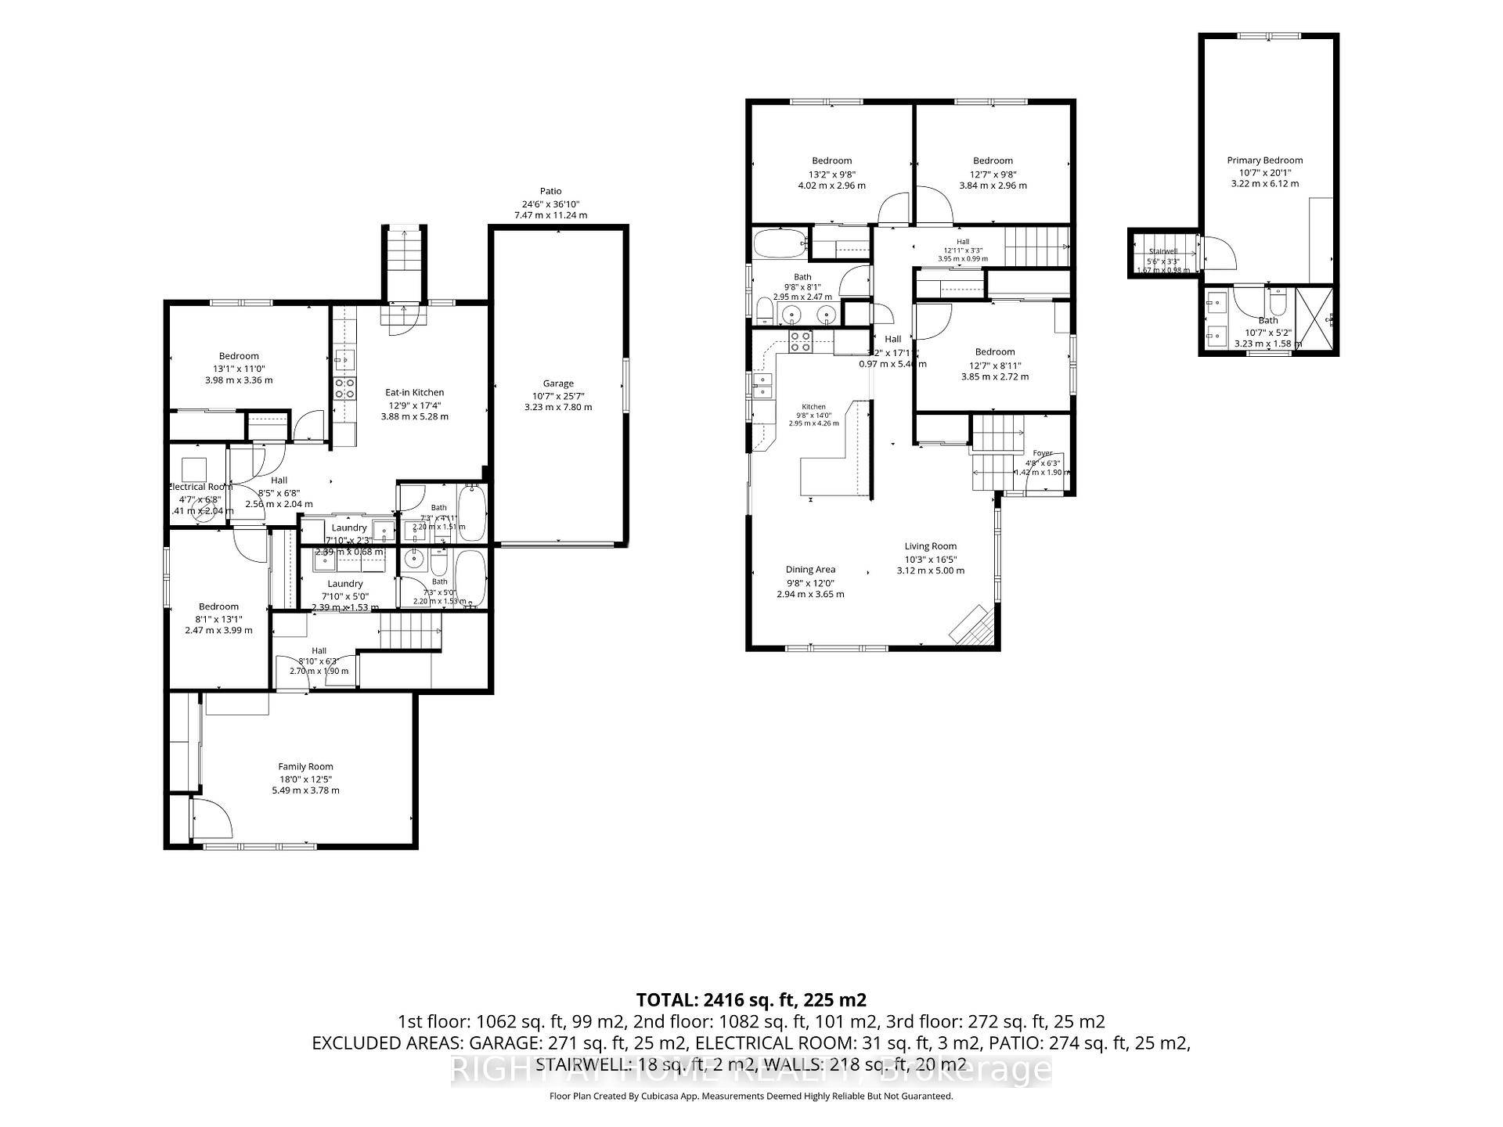
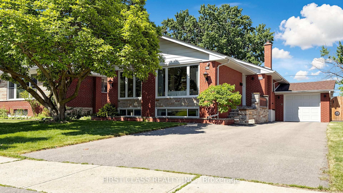
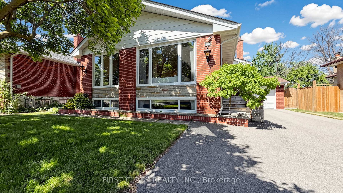
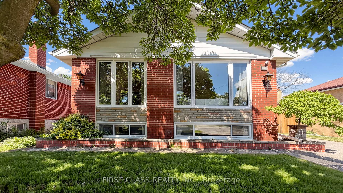
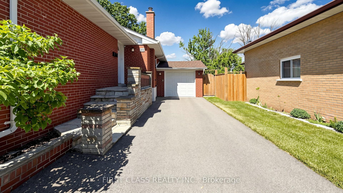
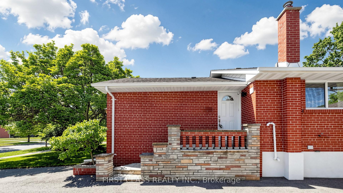
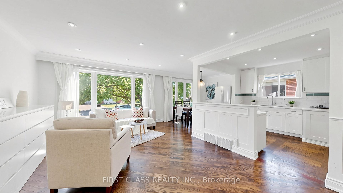
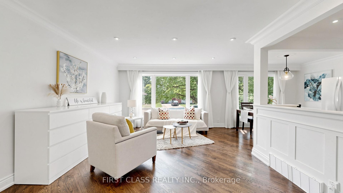
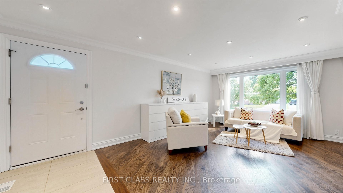
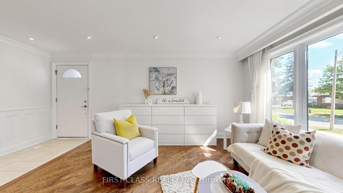
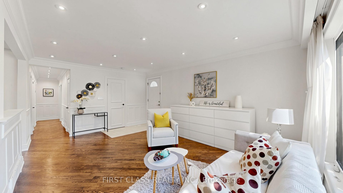
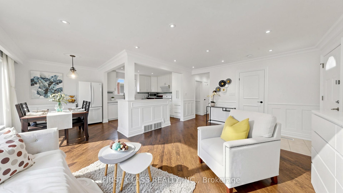
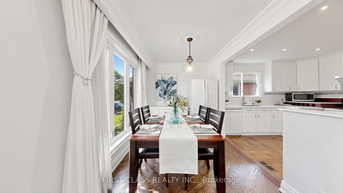
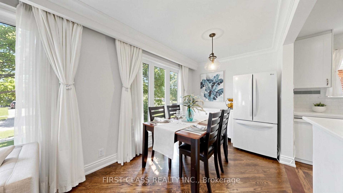
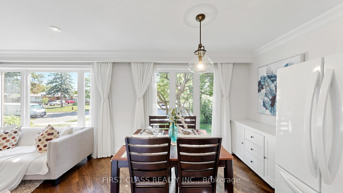
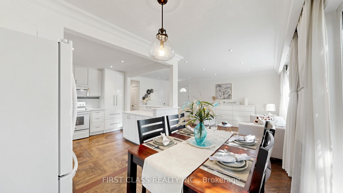
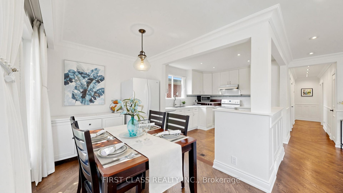
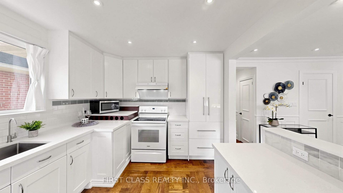
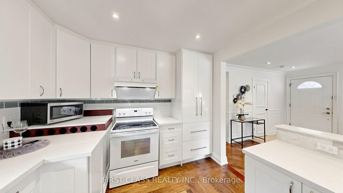
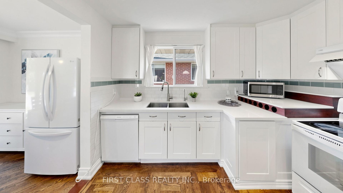
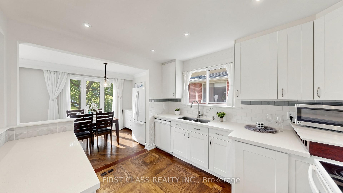
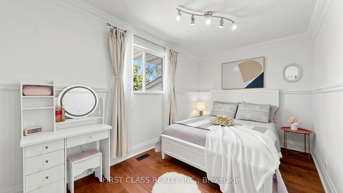
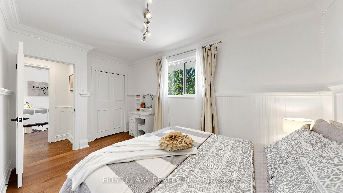
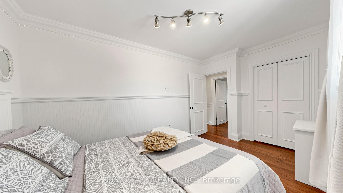
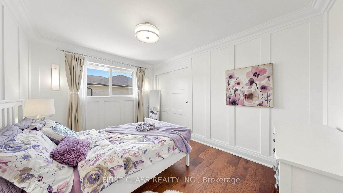
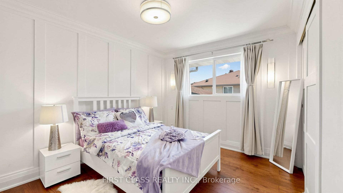
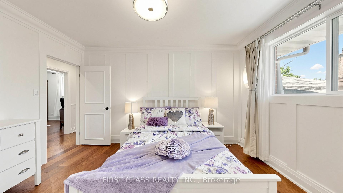
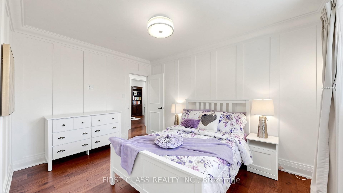
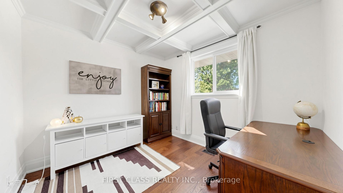
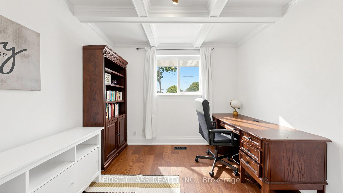
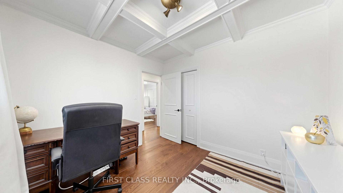
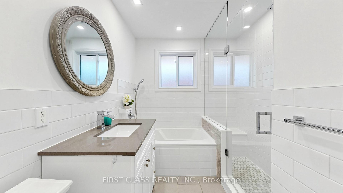
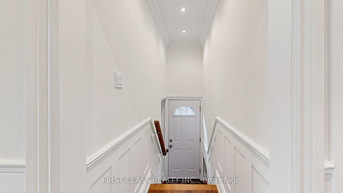
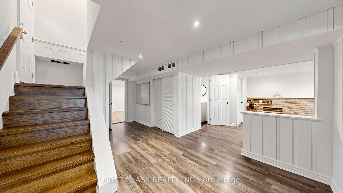
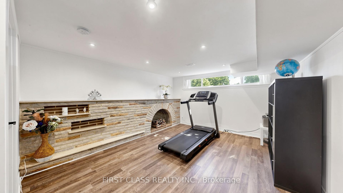
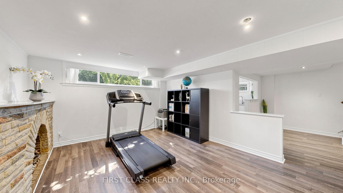
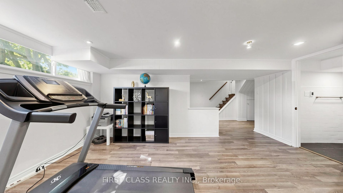
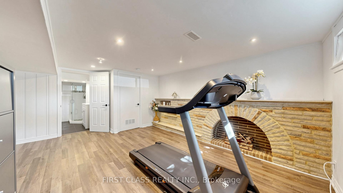
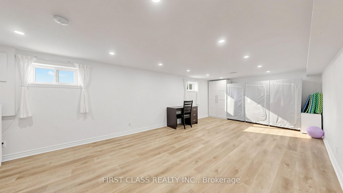
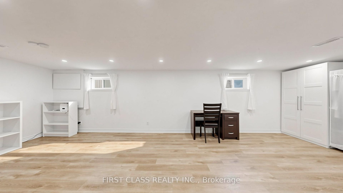
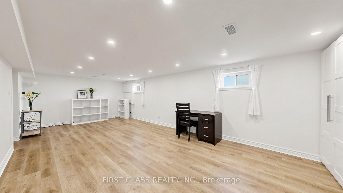
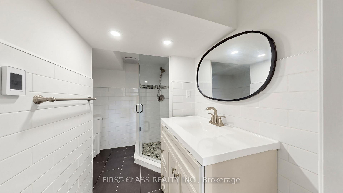
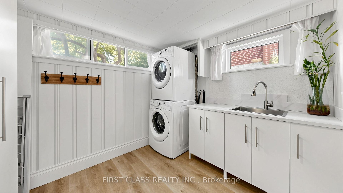
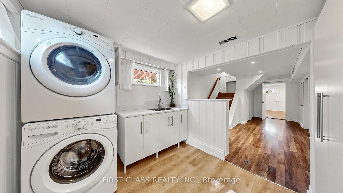
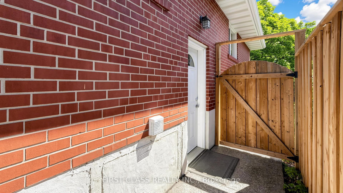
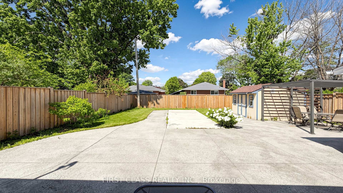
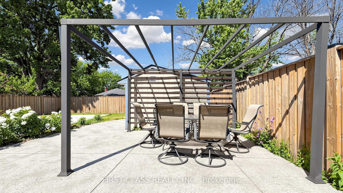
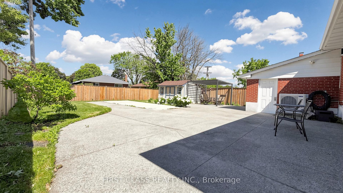
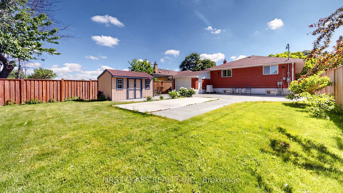
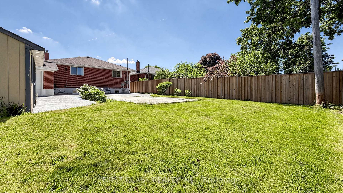
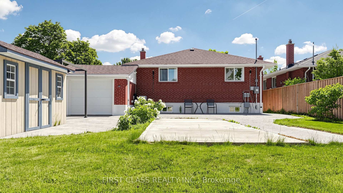
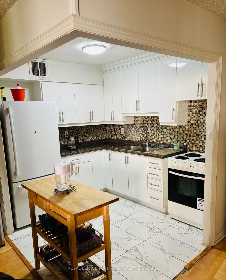
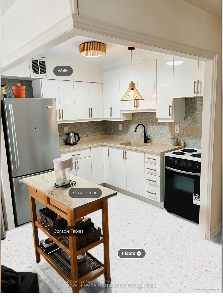
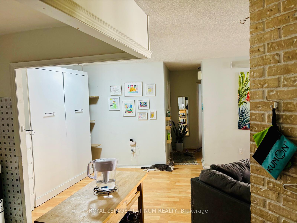
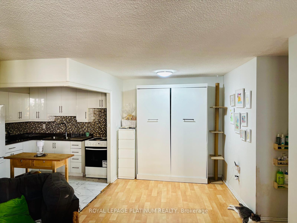
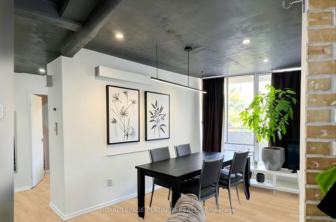
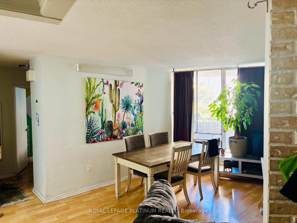
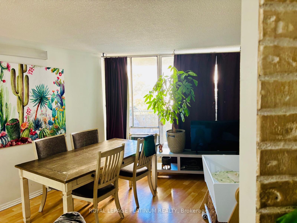
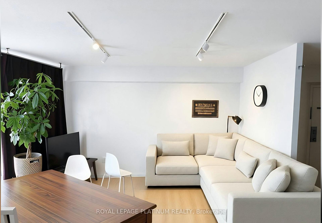
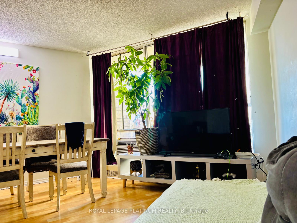
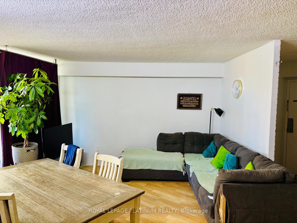
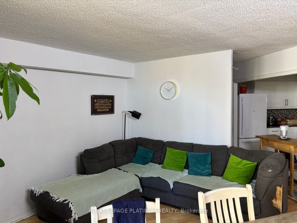
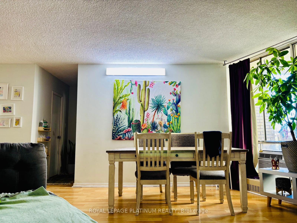
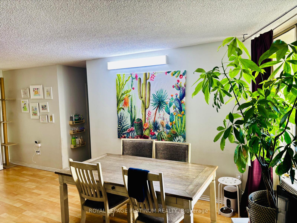
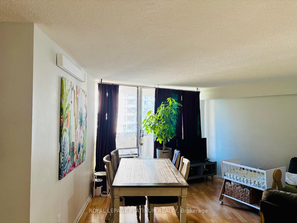
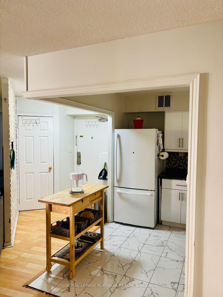
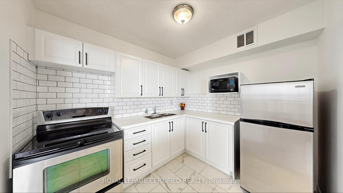
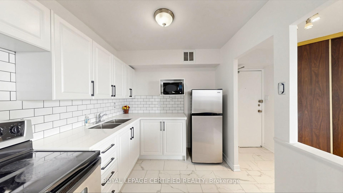
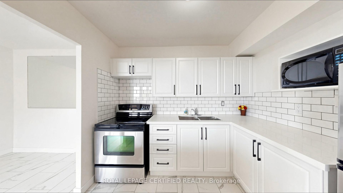
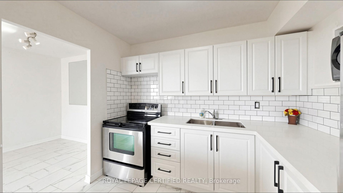
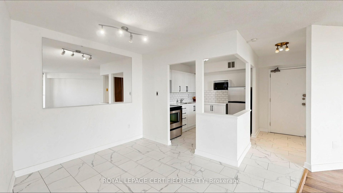
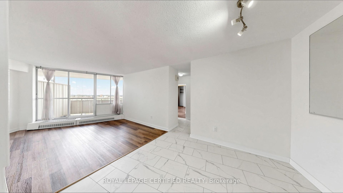
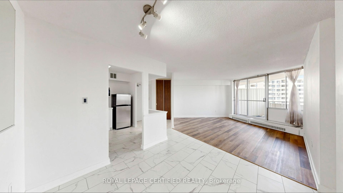
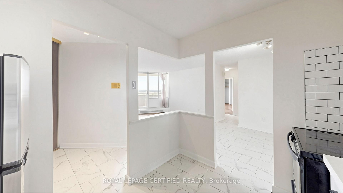
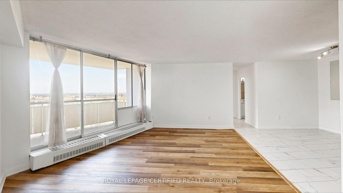
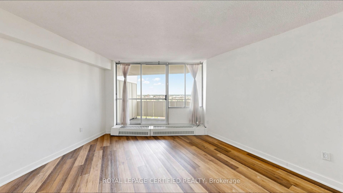
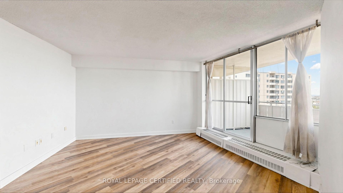
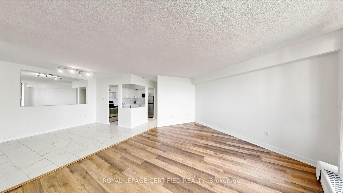
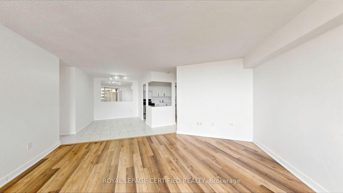
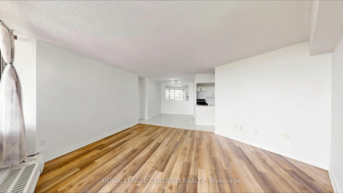
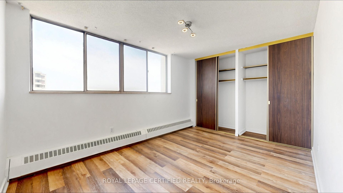
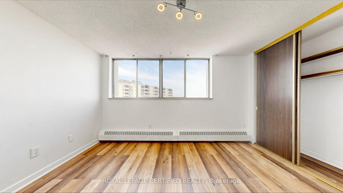
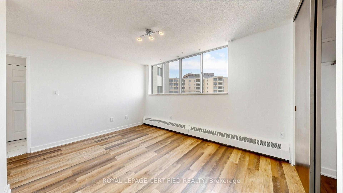
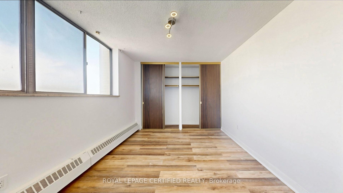
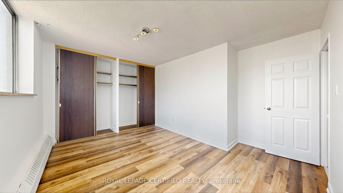
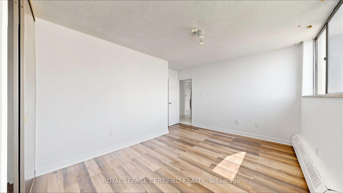
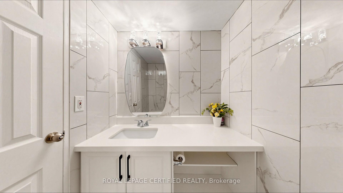
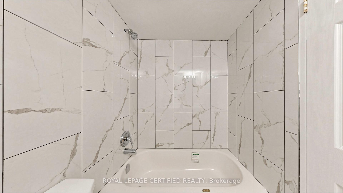
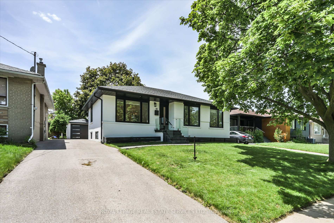
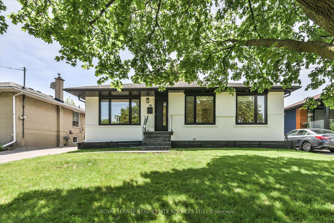
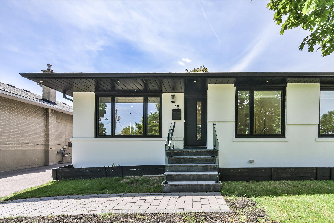
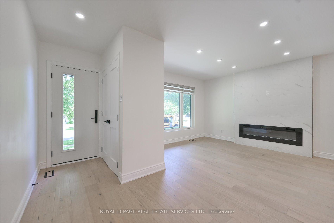
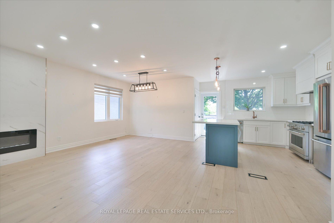
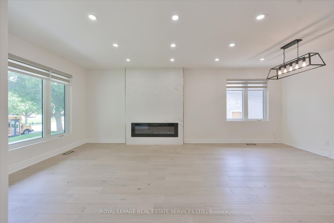
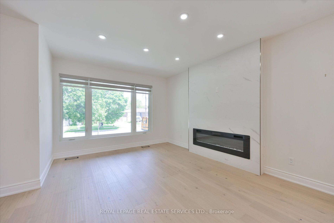
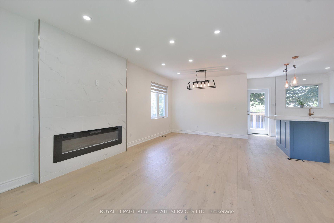
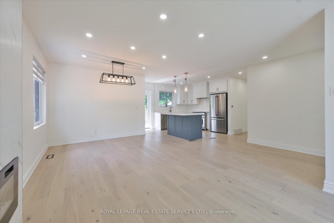
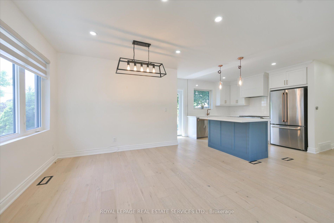
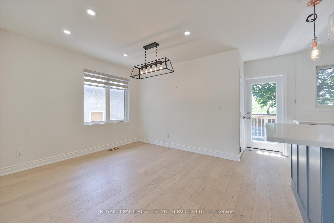
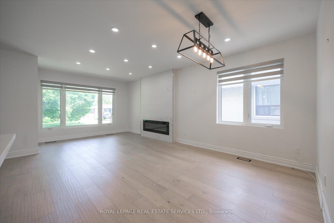
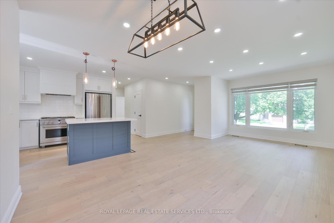
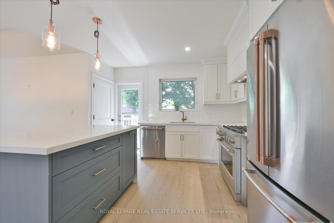
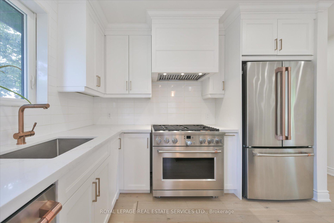
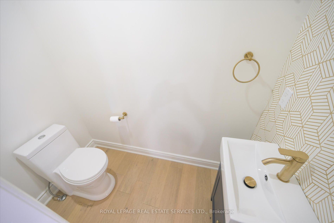
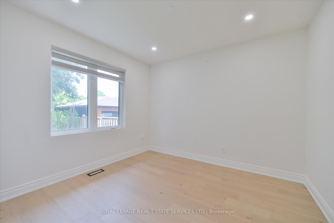
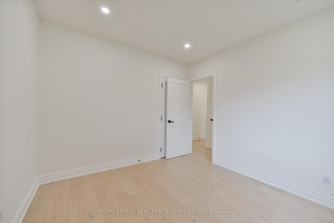
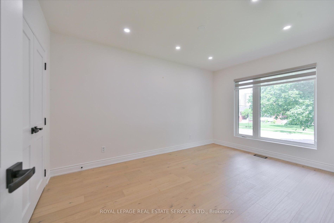
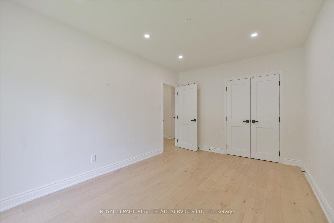
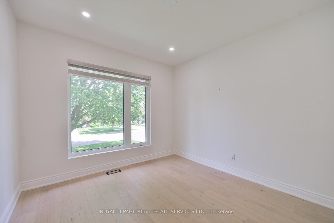
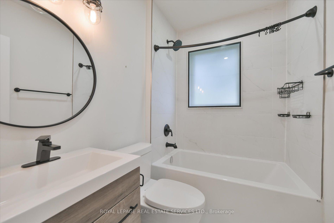
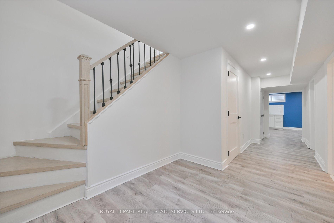
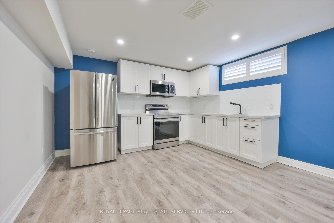
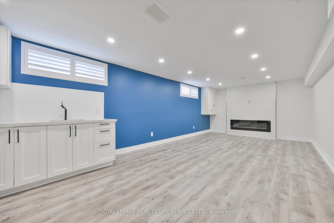
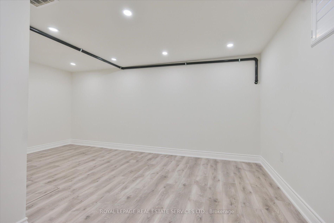
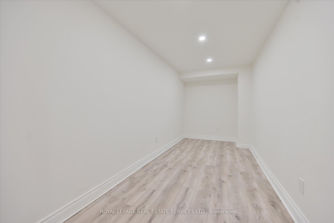
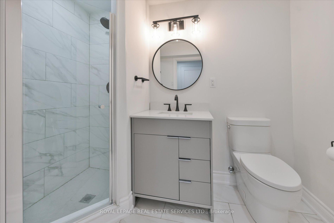
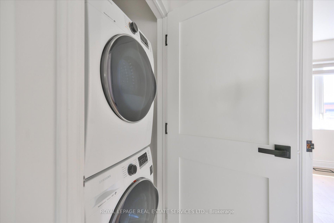
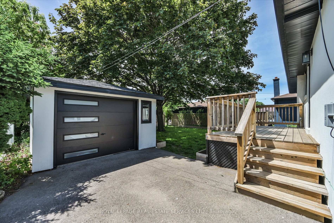
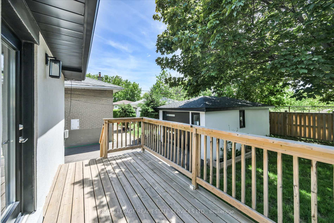
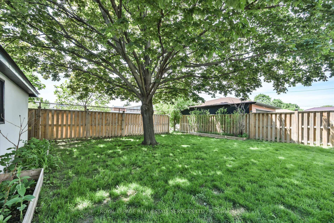
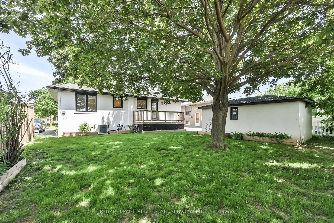
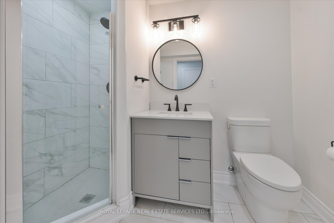
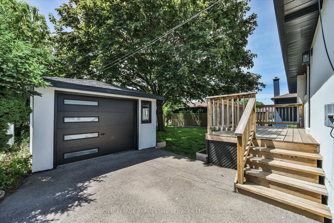
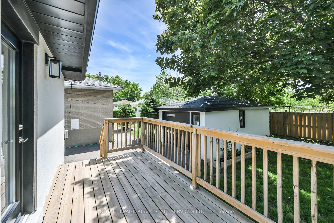
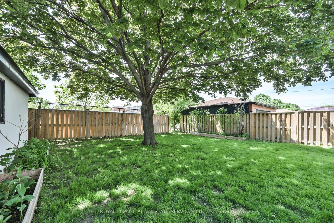
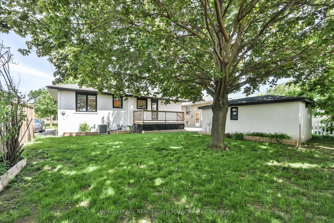
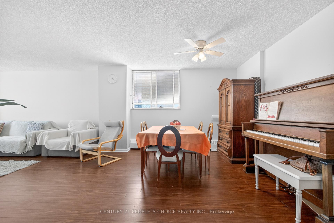
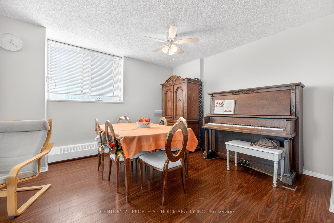
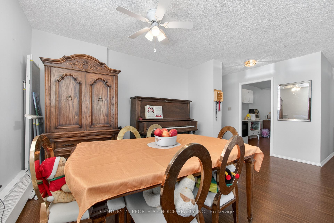
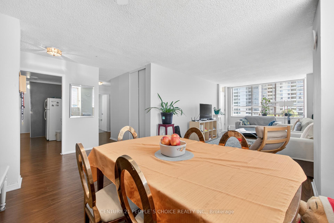
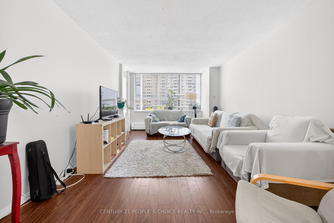
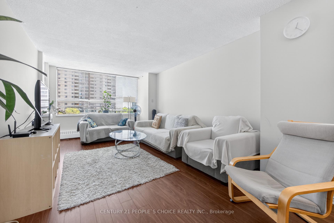
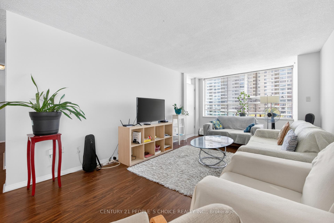
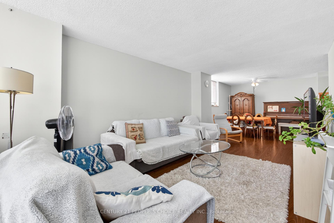
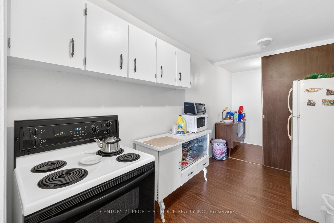
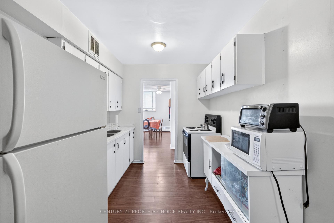
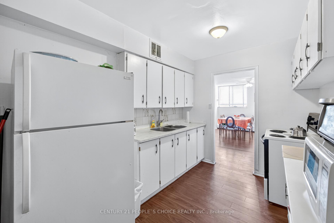
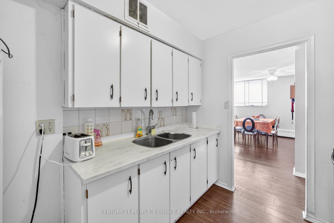
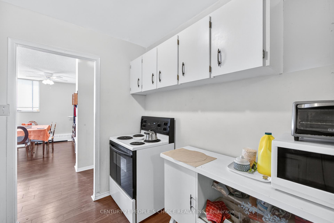
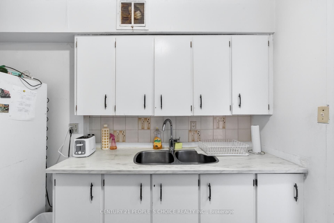
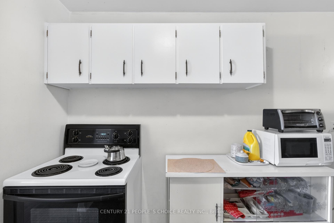
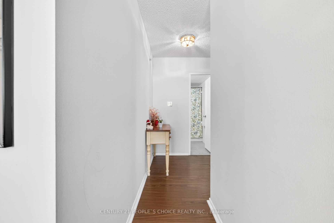
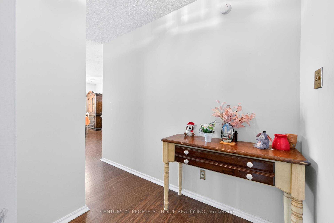
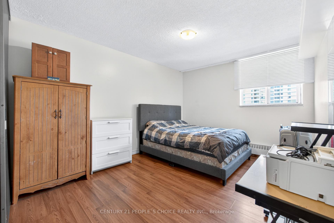
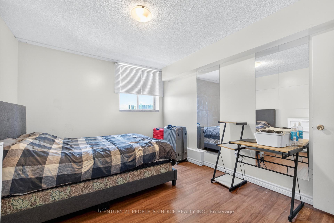
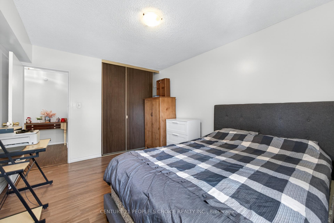
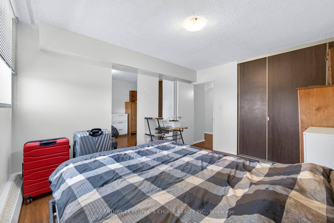
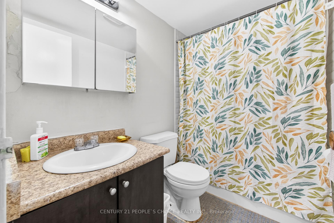
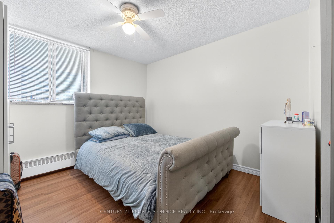
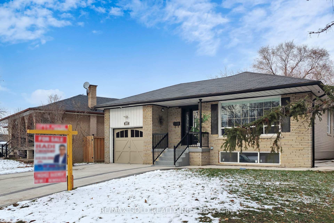
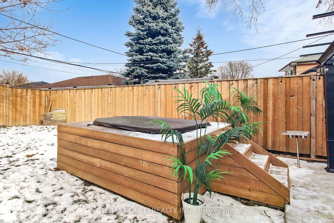
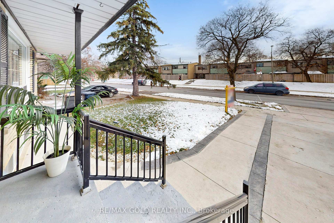
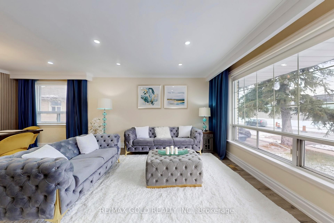
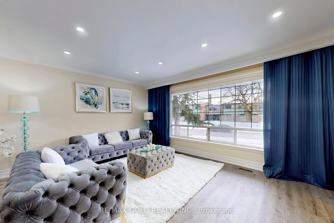
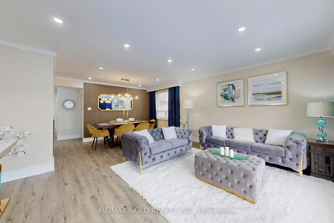
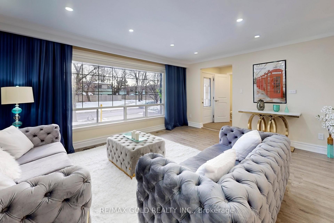
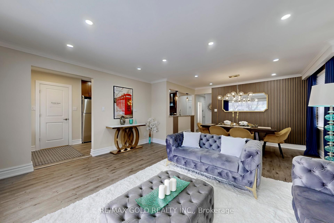
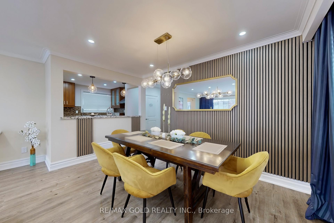
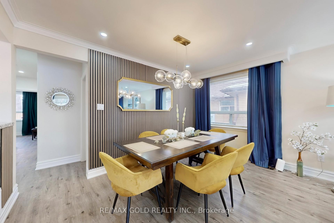
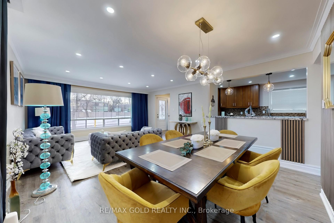
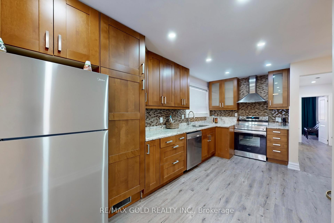
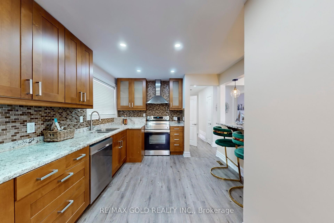
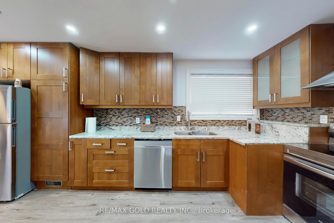
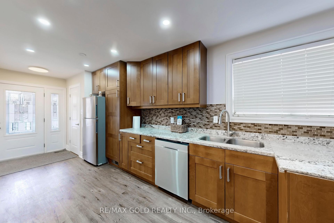
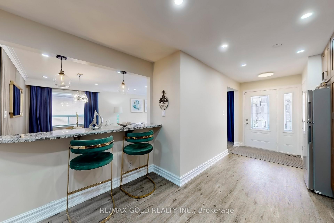
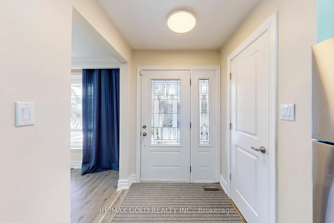
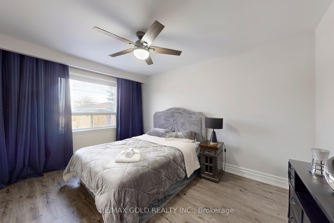
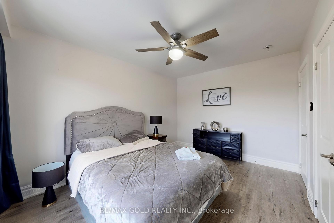
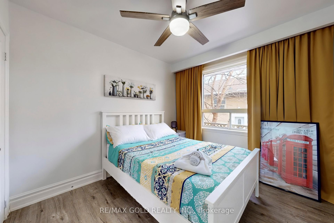
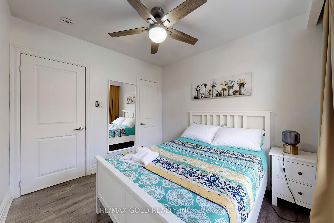
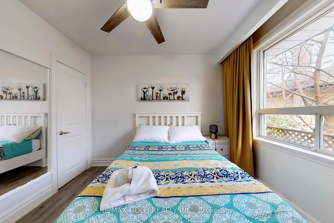
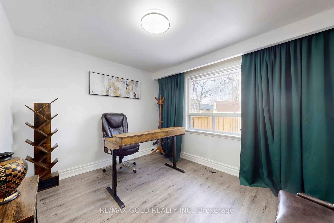
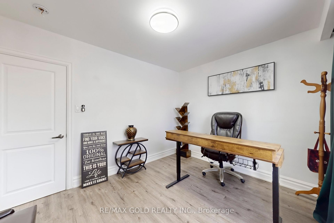
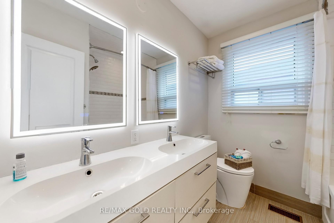
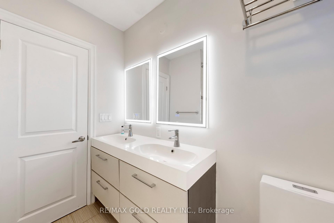
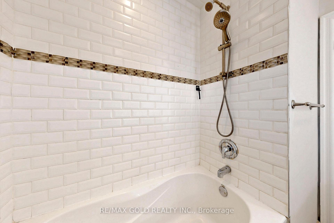
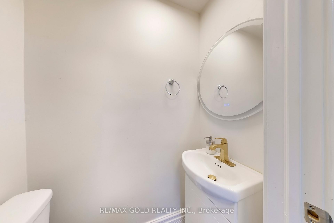
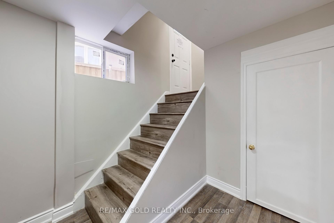
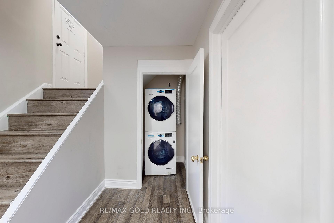
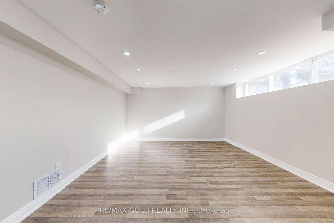
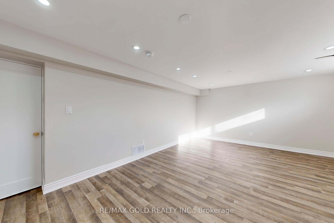
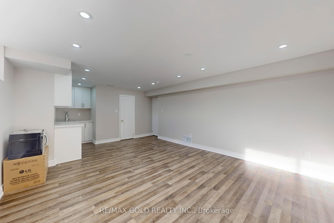
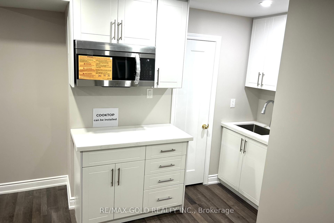
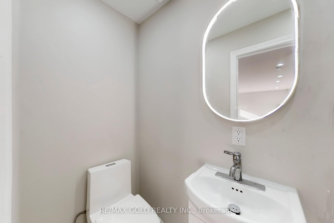

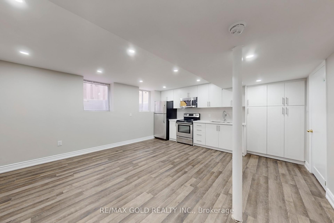

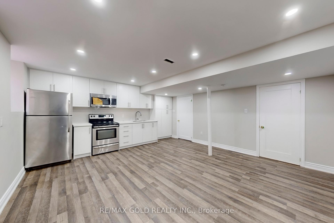
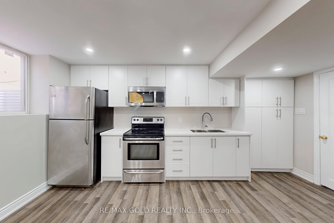
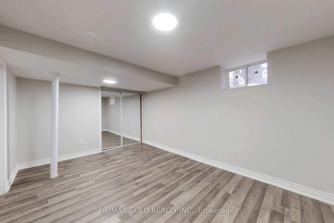
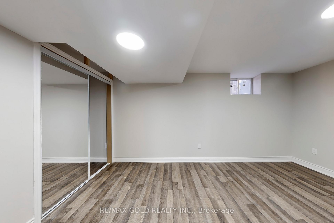
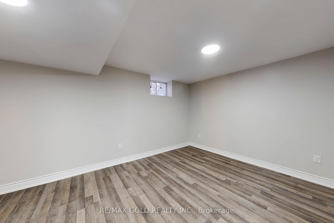
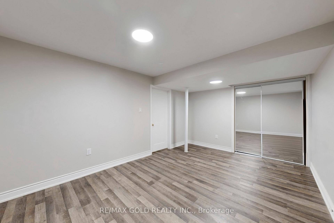
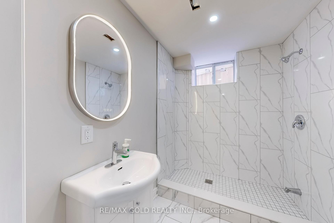
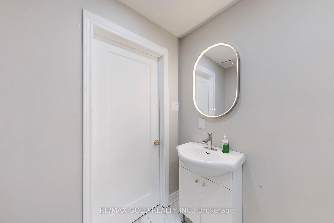
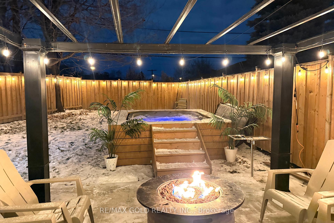
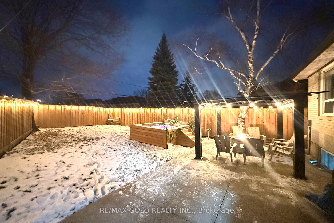
Welcome to 189 Kingsview Blvd - a beautifully renovated family residence that seamlessly blends modern elegance, functionality, and a highly desirable Etobicoke location.This impressive home offers 3 spacious bedrooms and 2 well-appointed bathrooms on the main level, designed with comfort and practicality in mind. The bright, open-concept living and dining areas are enhanced by large windows that flood the space with natural light, creating a warm and inviting atmosphere ideal for both everyday living and entertaining.The contemporary kitchen is a true highlight, featuring granite countertops, sleek finishes, and ample cabinetry for exceptional storage and convenience - perfect for family cooking or hosting guests with ease.The fully finished basement extends the living space with outstanding versatility. It includes 2 kitchens, 2 full bathrooms, a generous recreation area, and a separate entrance. This level is ideal for extended family living, an in-law suite, or income-generating potential.Step outside to a private backyard retreat designed for relaxation and entertaining. Enjoy a spacious concrete patio, fire table, and hot tub - an inviting setting for summer gatherings or peaceful evenings outdoors.Perfectly located just minutes from Toronto Pearson Airport, with quick access to Highways 401 and 409, and a short drive to Etobicoke North GO Station, this property offers exceptional connectivity while keeping you close to everyday amenities.A rare turnkey opportunity that delivers refined living, flexibility, and unmatched convenience in one of Etobicoke's most accessible neighbourhoods. Income Potential: The basement is currently tenanted at $3,500 per month. The tenant is willing to stay or vacate, based on the buyer's needs.
No extras listed.
Visit this home
Pick a time that works for you.
No upcoming open houses.
| Type | Detached |
| Style | Bungalow |
| Approx. Age | Not available |
| Size | 1100-1500 sq. ft. |
| Property Tax | $4,509 |
| Lot Size | 64 ft x 130.97 ft |
| mls© Number | W13063350 |
| Listed By | RE/MAX GOLD REALTY INC. |
Listing History
- No recent sale history for this listing.
- No recent lease history for this listing.
Schools
Could you afford this home?
What the bank counts
This home's actual carrying costs, payment stress-tested at 6%
- Mortgage, tested at 6%
- $6,142
- Property tax
- $376
- Heat allowance
- $150
- Housing costs
- $6,667 / mo
Lenders cap these at 39% of gross income — that sets the number.
Income needed
$205,000
gross annual household income
- Payment at 4%
- $5,049 / mo
- Cash down
- $239,980
Assumes no other monthly debts · 25-yr amortization
Full affordability checkInvestment Analysis
Estimated rent, cap rate and monthly cash flow for this property
Values and trends
Nearby listings
Comparable sales
- No similar listings found.