1268 Cermel Drive W
Lorne Park, Mississauga
$1,875,000
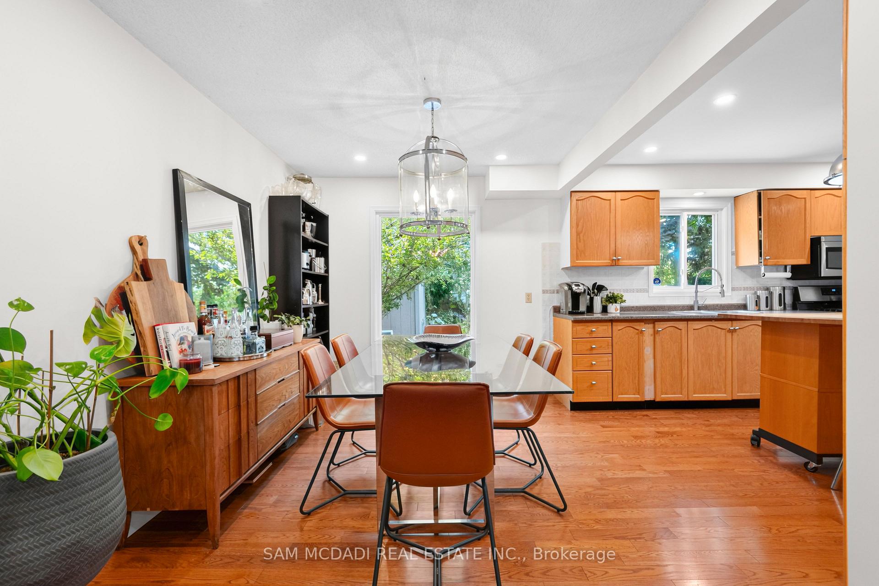
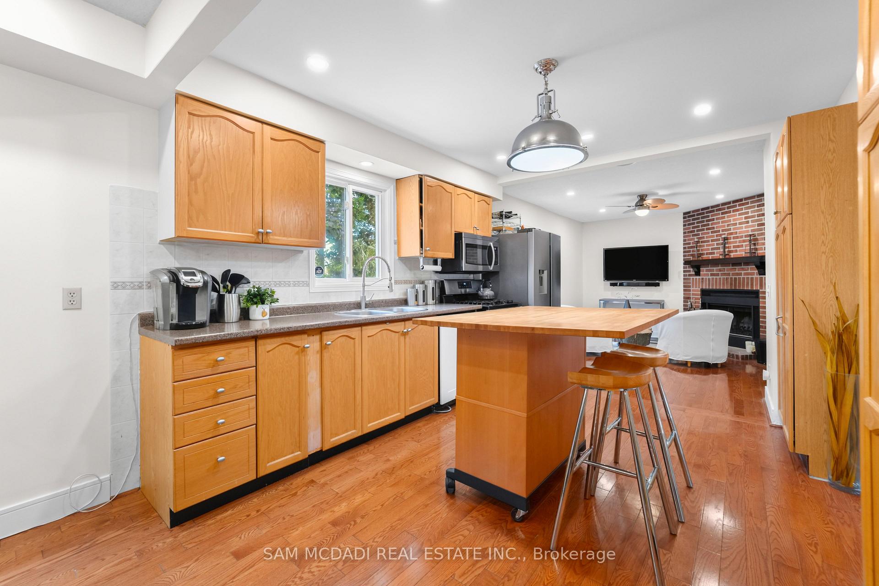
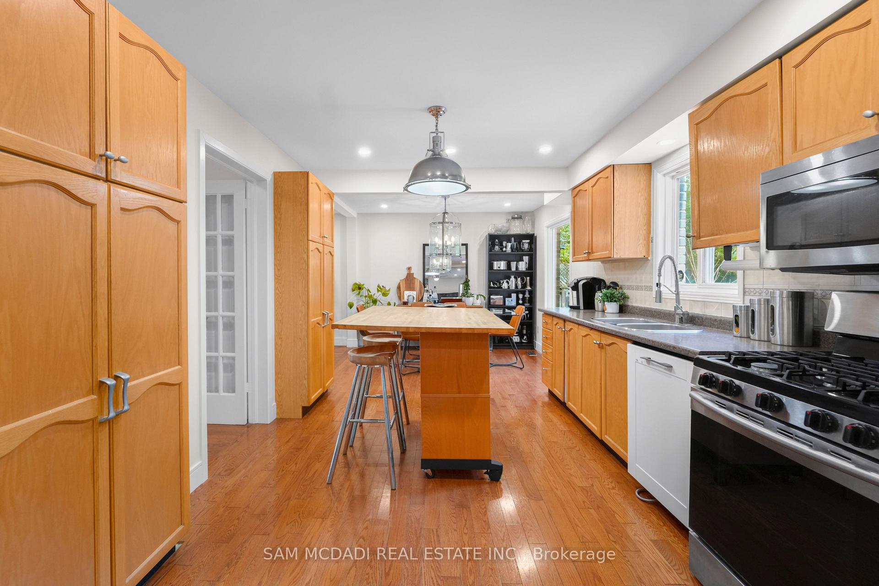
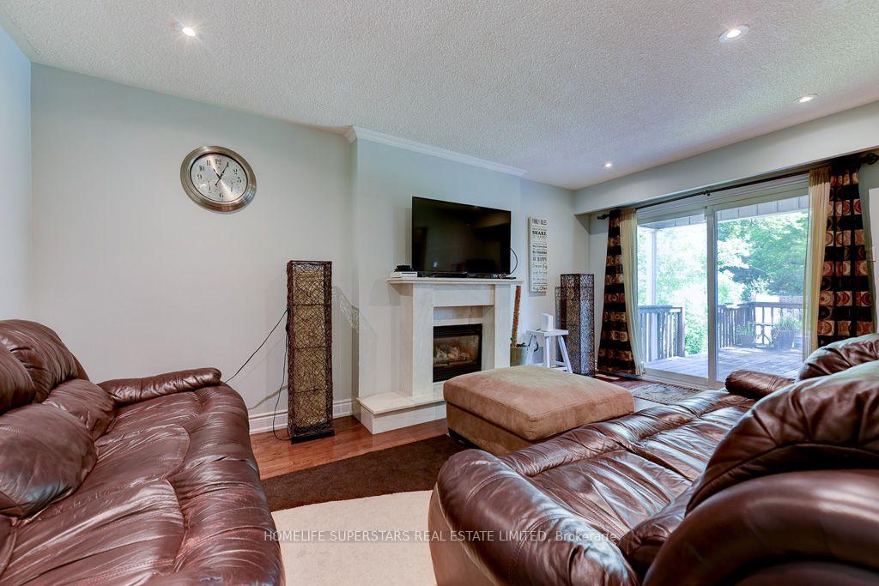
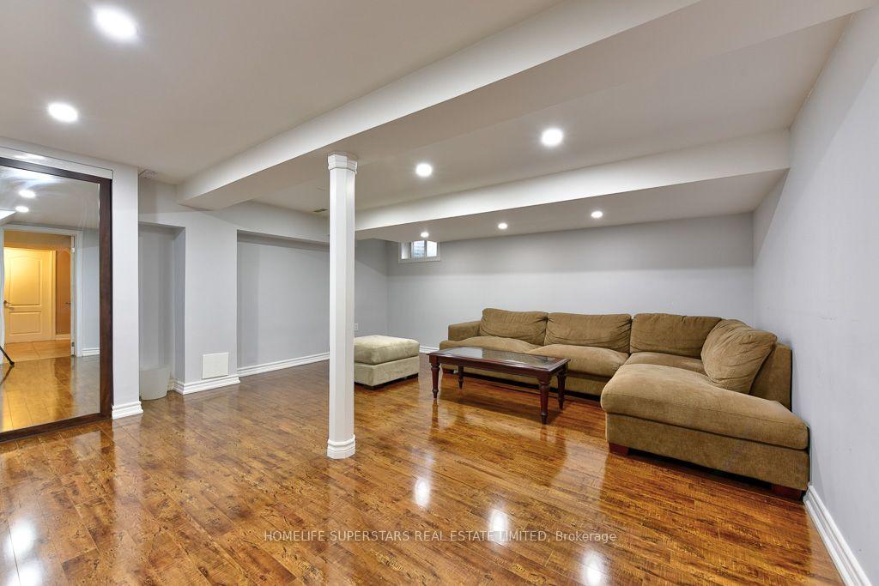
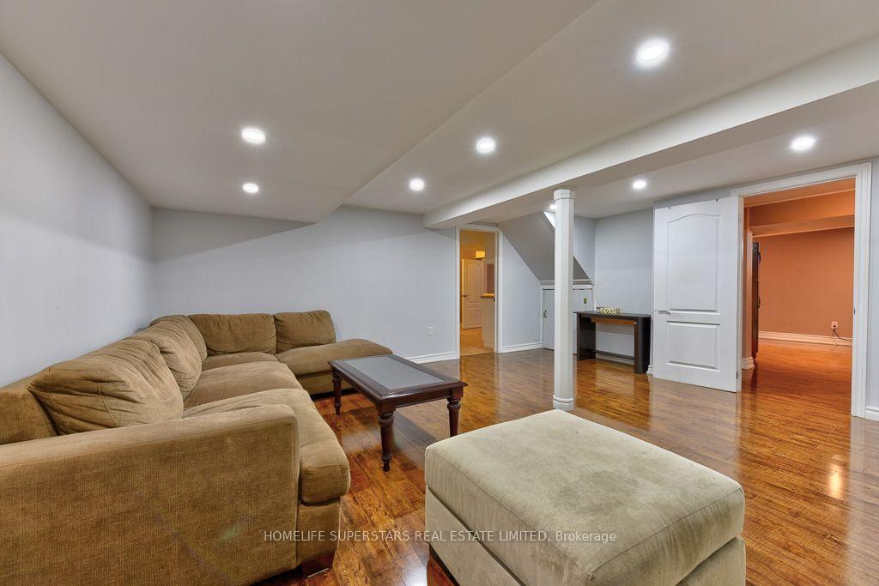
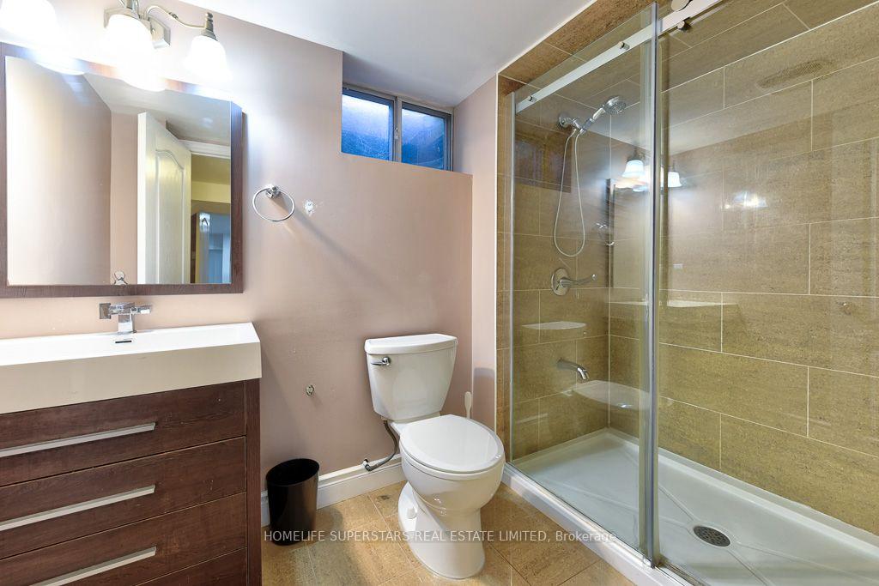
Welcome to 1268 Cermel Drive, an exceptional residence nestled at the end of a secluded cul-de-sac in the prestigious Lorne Park neighbourhood. This rare and private setting offers the unique privilege of being the last home on the street, surrounded by mature trees and lush landscaping on a generously sized 70+ foot frontage lot. Expertly reimagined with a discerning eye, this 4+1 bedroom, 4 bathroom home has been meticulously renovated from top to bottom, showcasing an elevated standard of craftsmanship and design. Step into expansive, light-filled principal rooms adorned with refined finishes, elegant millwork, and premium materials throughout. At the heart of the home lies a bespoke chefs kitchen, complete with high-end appliances, a custom eat-in dining area, and direct walk-out to a private deck perfect for al fresco entertaining. Each bathroom has been transformed into a spa-like retreat, offering serenity and sophistication in equal measure. The primary suite is a true sanctuary, featuring a luxurious spa-inspired ensuite and a custom walk-in closet designed with both function and elegance in mind. The finished lower level offers a spacious and stylish extension of the home, featuring a custom bar with seating, a wine cellar, and a private bedroom with full bath ideal for guests or nanny quarters. A walk-out to the backyard and space for a dining area also make it well-suited for multi-generational living. Step outside to a picturesque and private backyard oasis, where mature landscaping, curated gardens, and soaring trees create a tranquil, retreat-like setting. The natural canopy provides exceptional privacy and a sense of being tucked away in the countryside offering a rare escape within the city. Located within the top-ranked Lorne Park school district and just minutes to the lake, parks, trails, shops, and restaurants, this home offers the perfect blend of tranquility and convenience with quick access to the QEW and GO for easy commuting.
No extras listed.
Visit this home
Pick a time that works for you.
No upcoming open houses.
Ask our AI assistant
Schools, payments, offer timing, history — ask in plain words. This home is already in the conversation.
| Type | Detached |
| Style | 2-Storey |
| Approx. Age | Not available |
| Size | 2000-2500 sq. ft. |
| Property Tax | $11,000 |
| Lot Size | 70.32 ft x 117 ft |
| mls© Number | W13060530 |
| Listed By | HARVEY KALLES REAL ESTATE LTD. |
Listing History
- No recent sale history for this listing.
- No recent lease history for this listing.
Schools
Could you afford this home?
What the bank counts
This home's actual carrying costs, payment stress-tested at 6%
- Mortgage, tested at 6%
- $9,597
- Property tax
- $917
- Heat allowance
- $150
- Housing costs
- $10,664 / mo
Lenders cap these at 39% of gross income — that sets the number.
Income needed
$328,000
gross annual household income
- Payment at 4%
- $7,890 / mo
- Cash down
- $375,000
Assumes no other monthly debts · 25-yr amortization
Full affordability checkInvestment Analysis
Estimated rent, cap rate and monthly cash flow for this property
Values and trends
Nearby listings
Comparable sales
- No similar listings found.