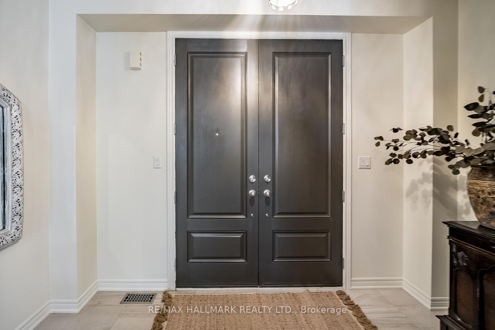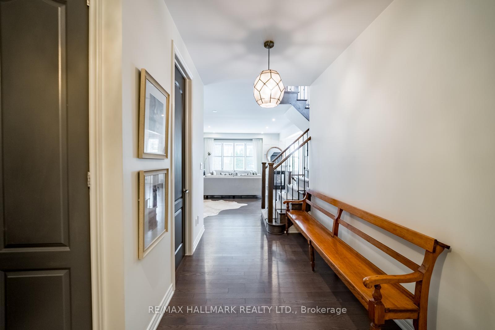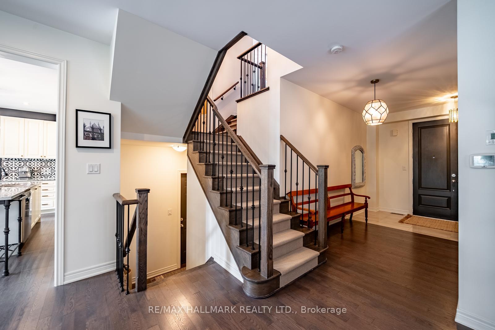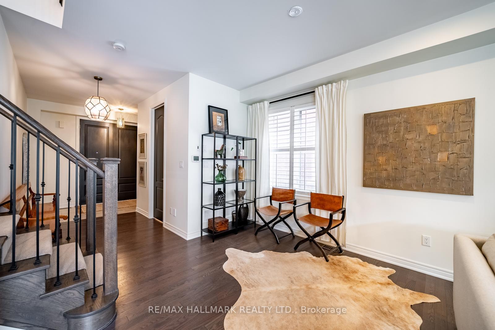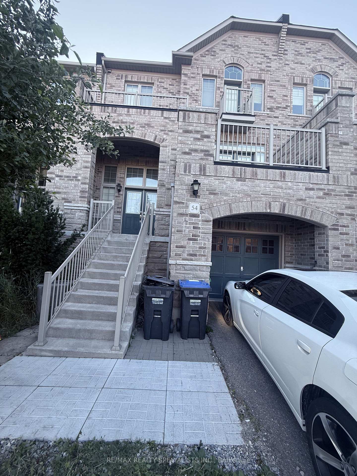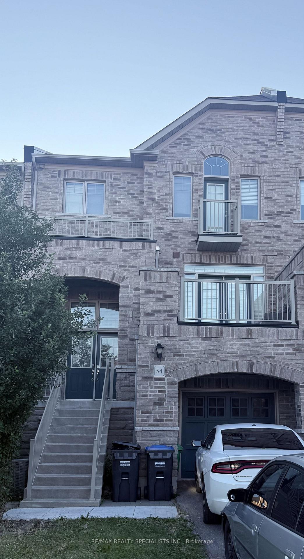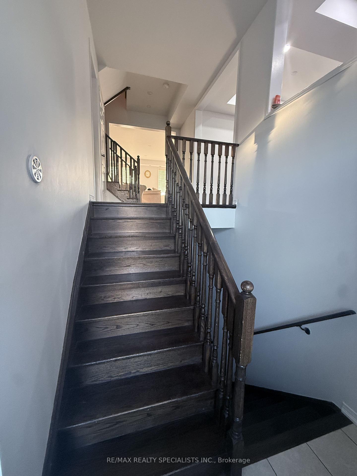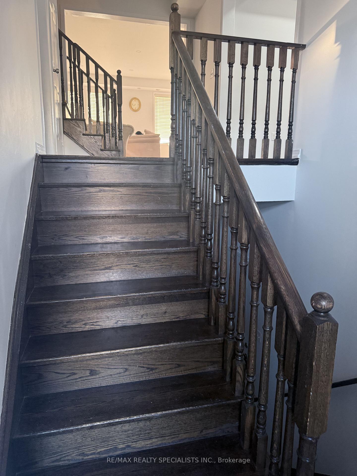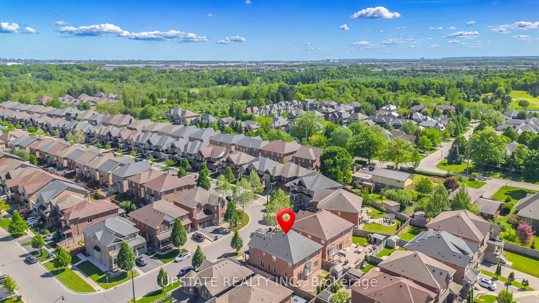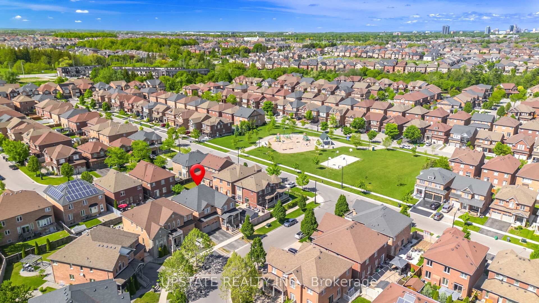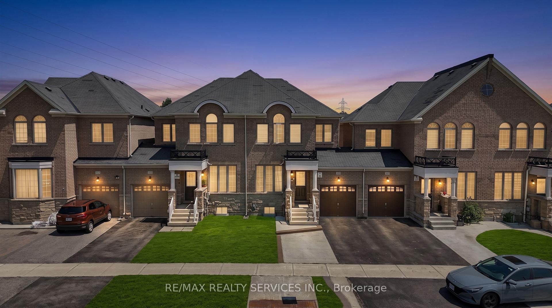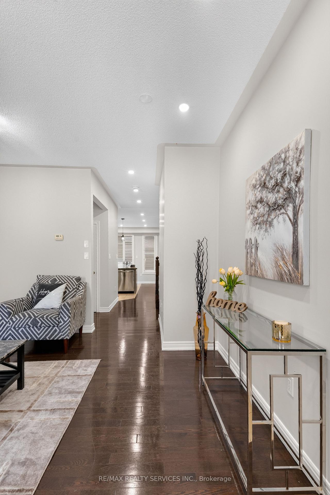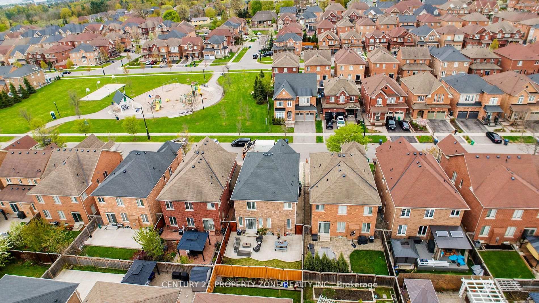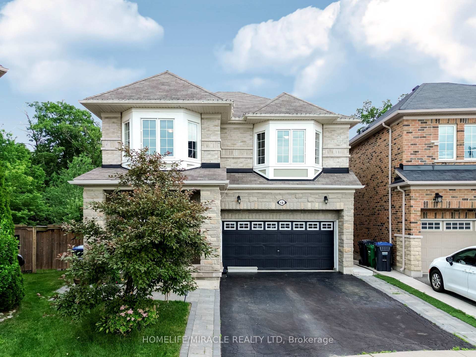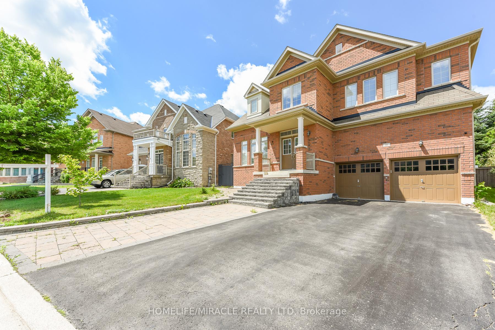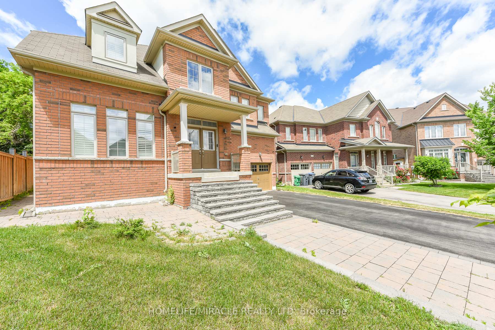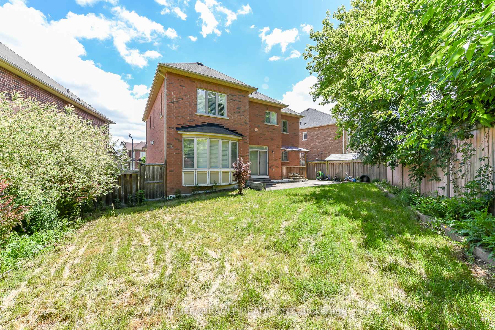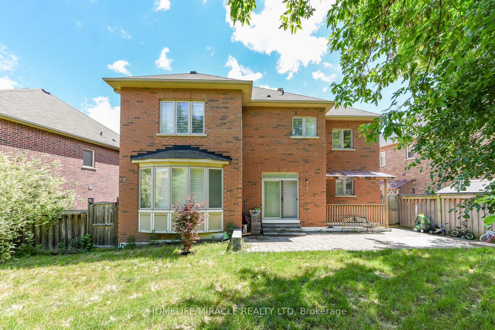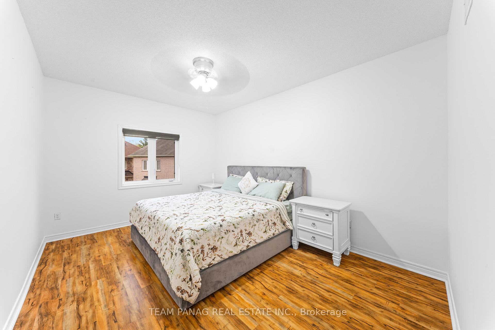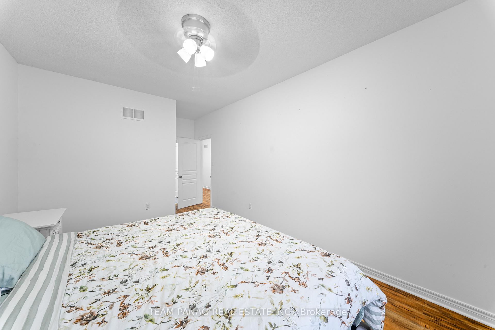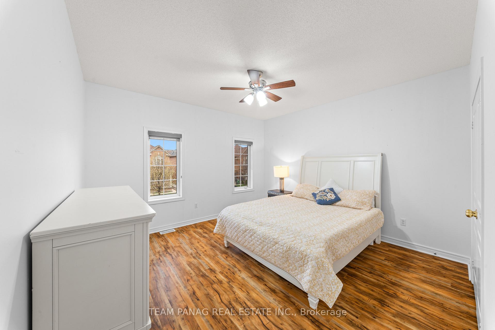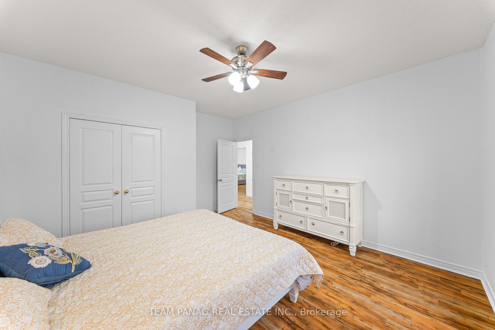
8835 Creditview Road
Credit Valley, Brampton
$2,049,900
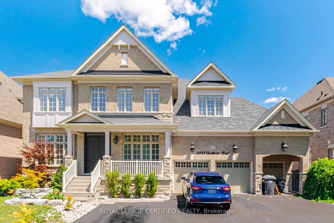
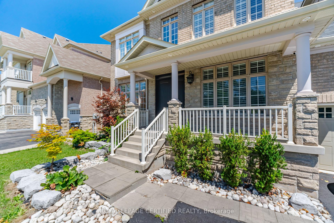
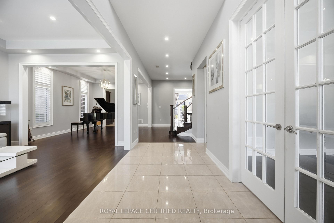
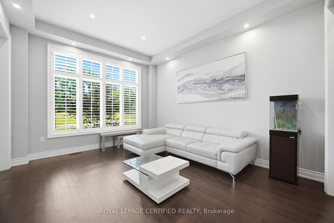
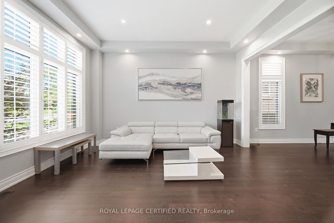
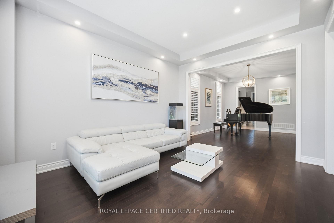
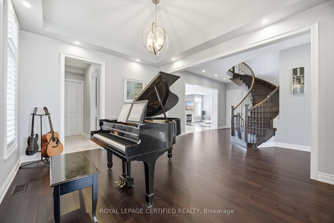
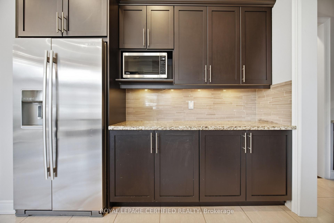
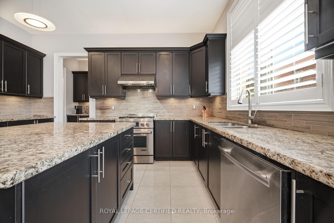
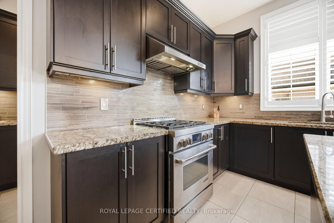
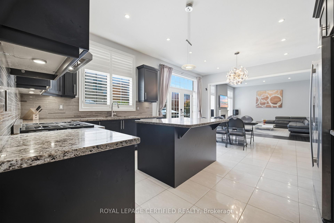
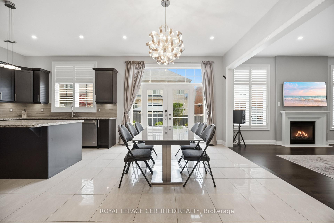
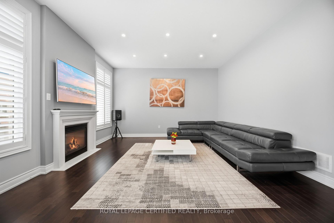
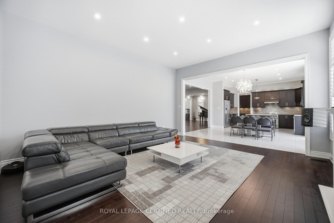
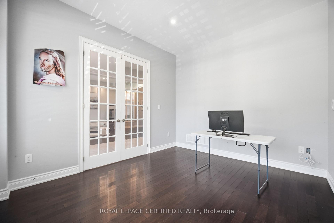
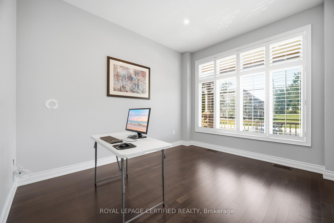
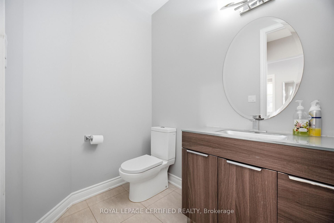
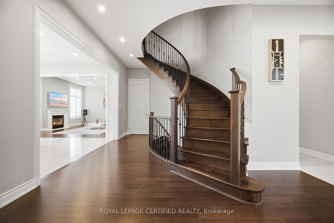
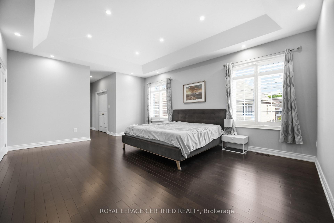
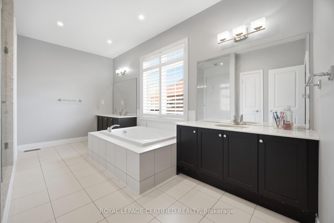
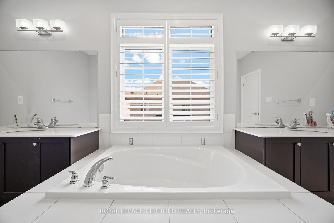
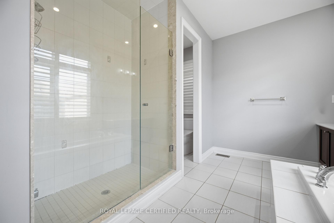
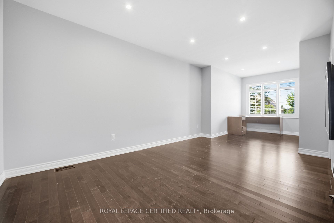
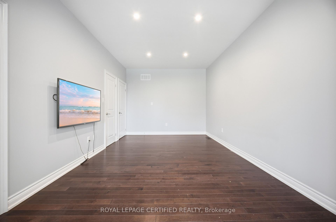
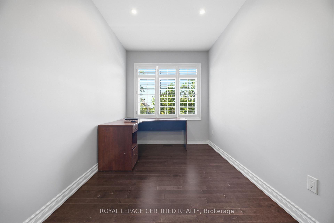
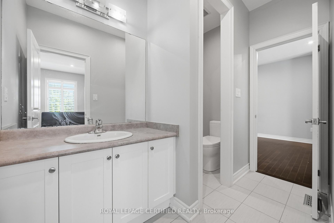
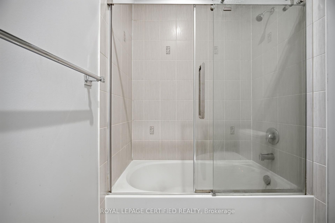
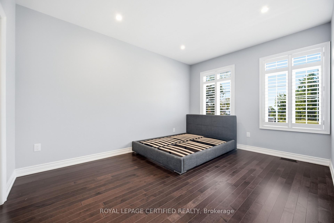
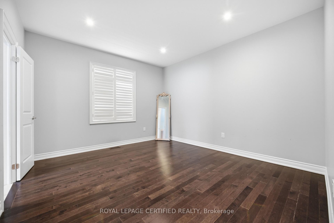
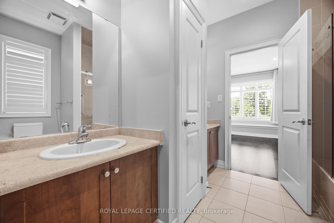
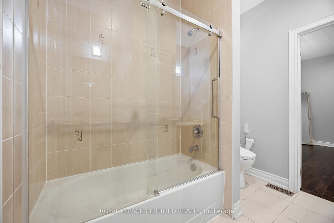
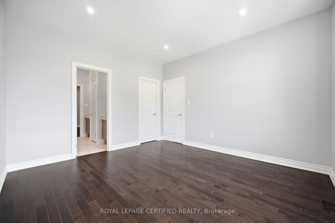
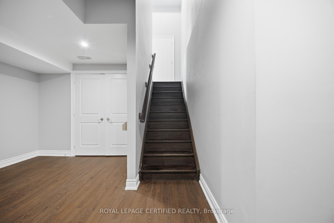
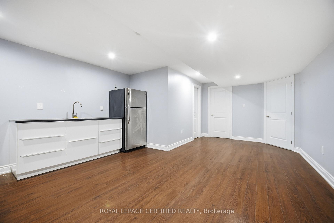
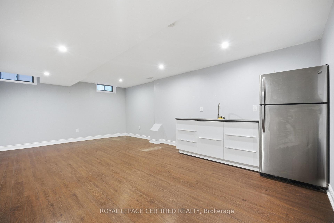
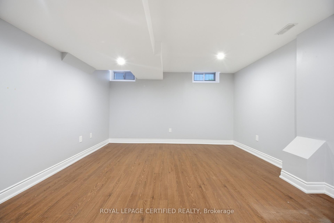
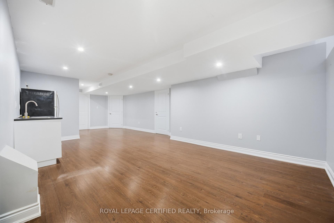
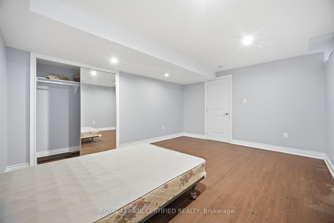
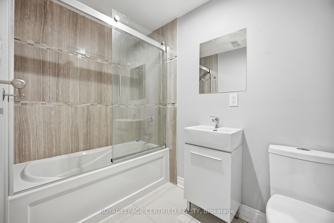
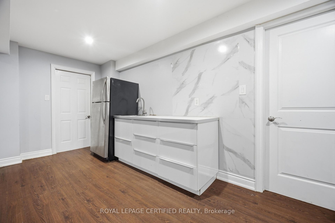
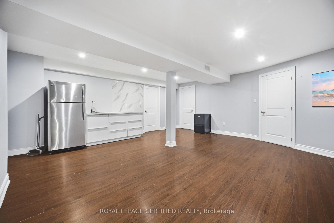
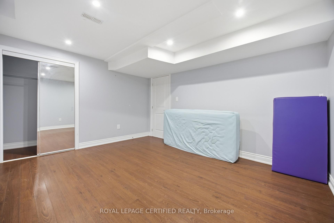
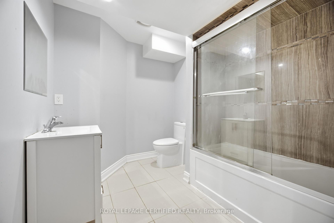
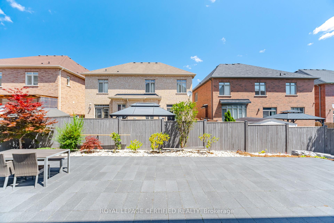
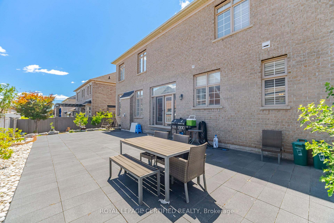
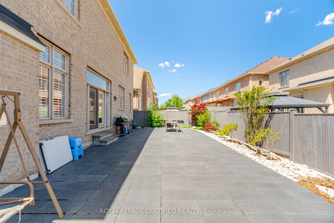
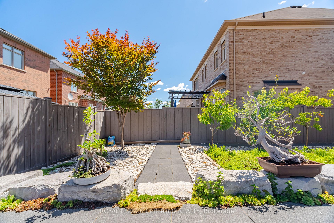
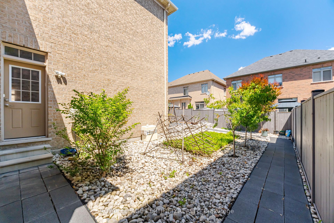
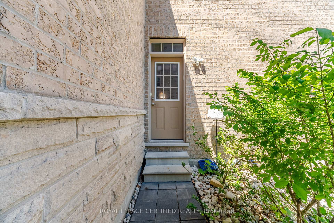
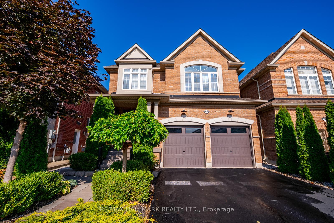
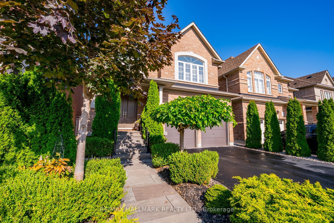
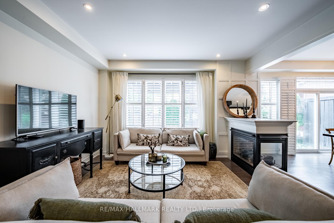
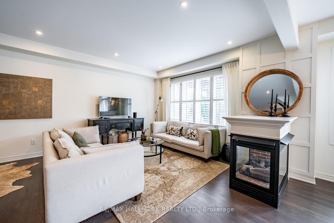
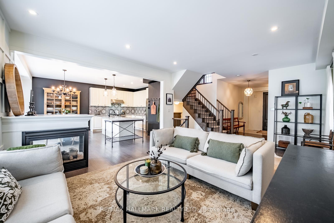
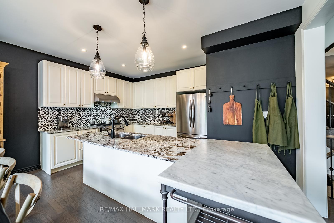
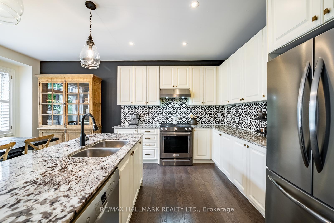
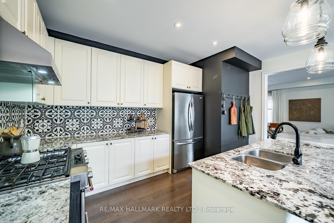
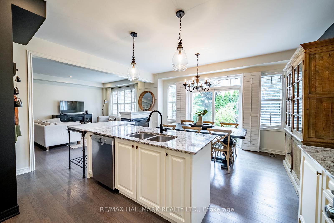
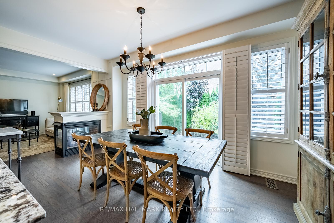
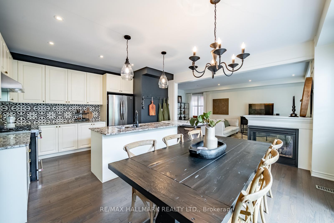
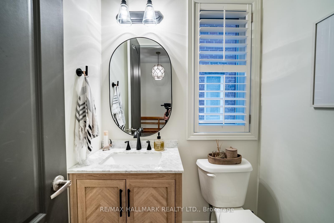
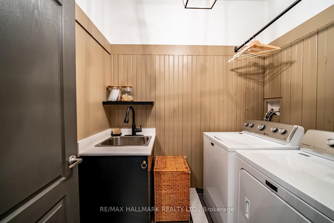
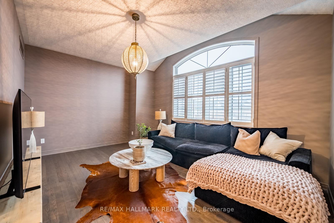
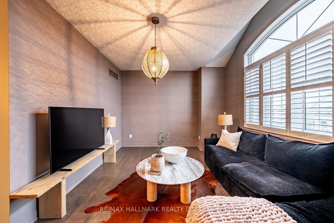
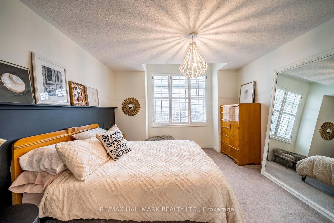
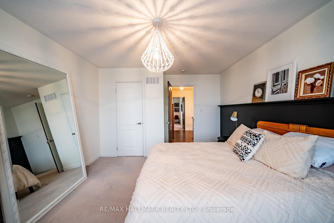
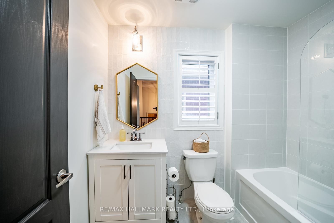
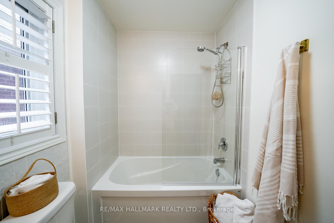
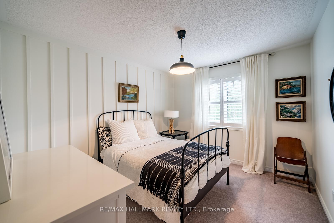
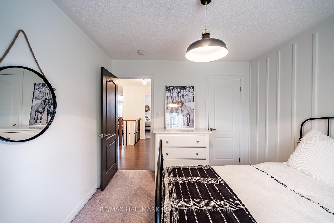
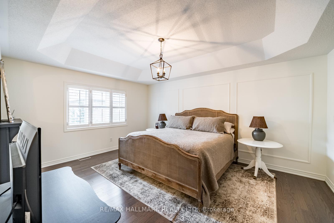
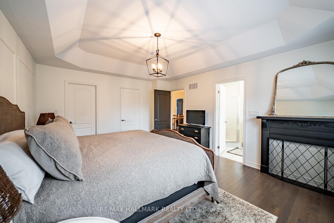
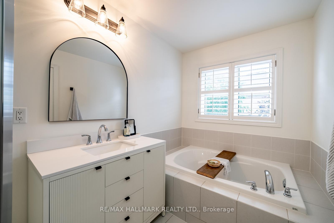
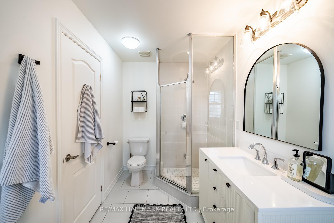
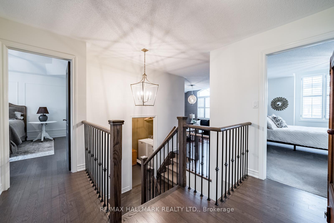
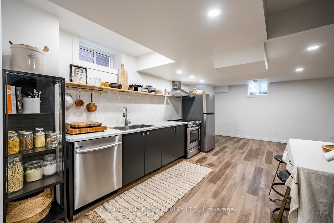
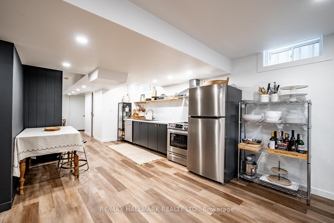
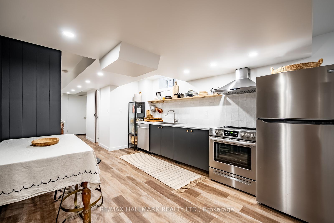
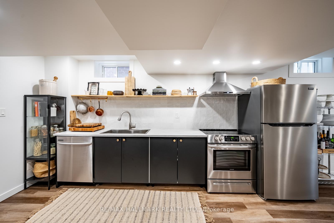
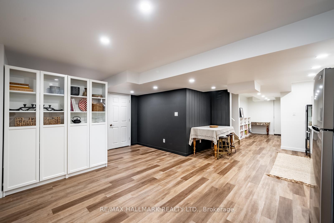
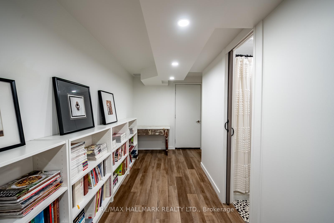
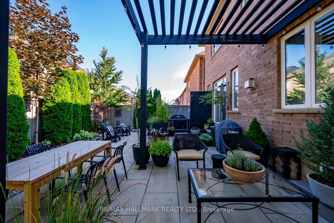
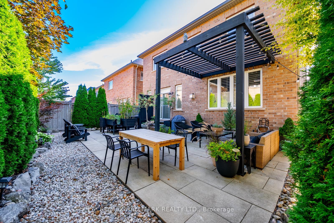
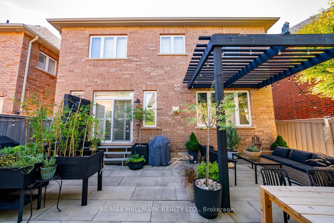
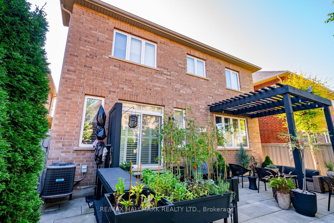
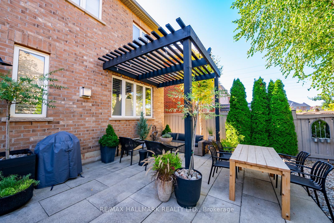
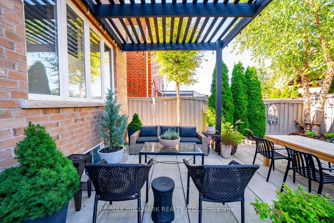
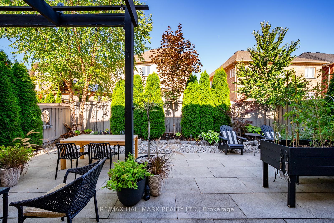
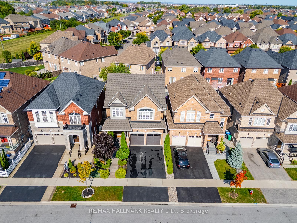
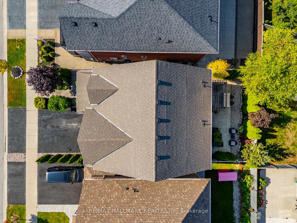
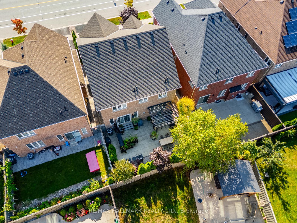
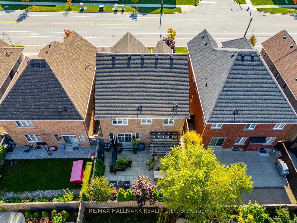
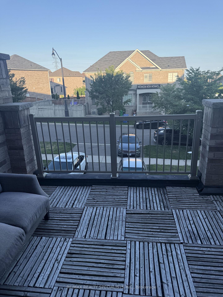
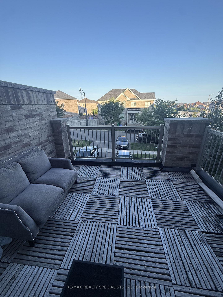
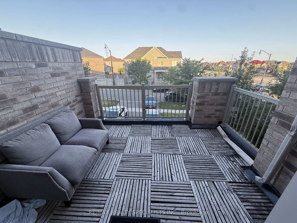
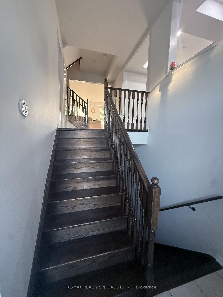
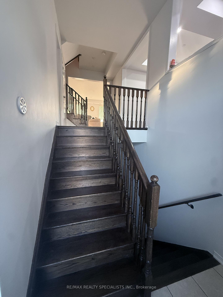
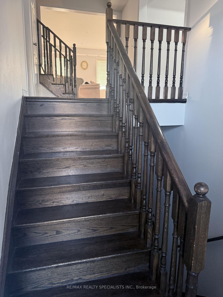
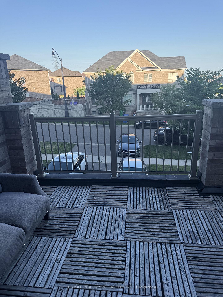
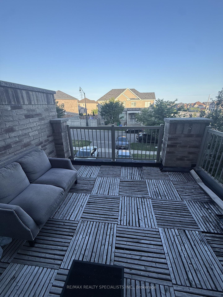
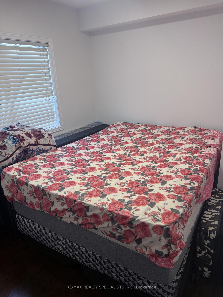
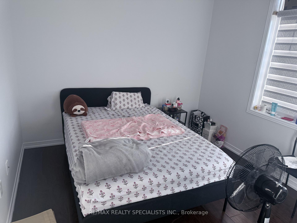
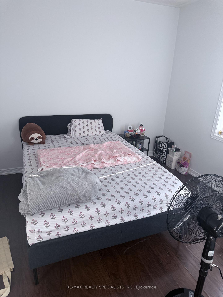
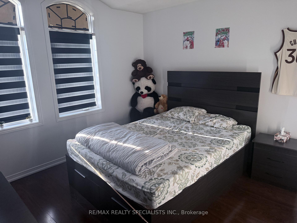
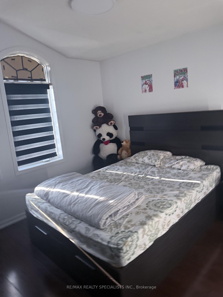
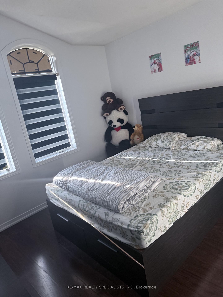
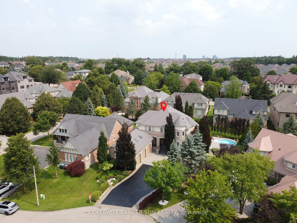
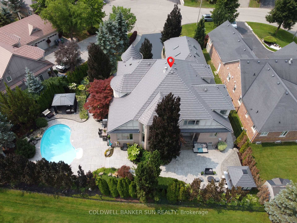
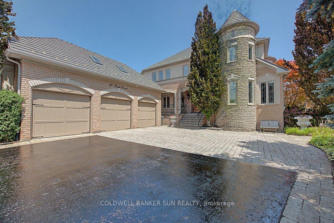
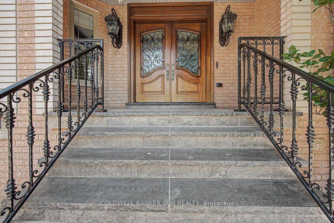
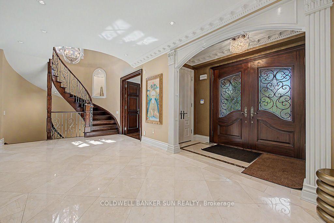
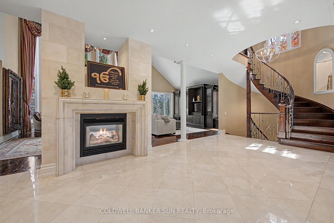
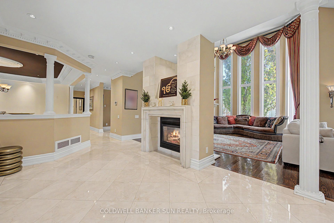
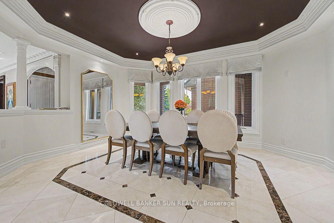
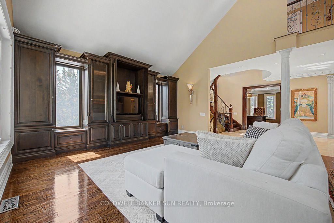
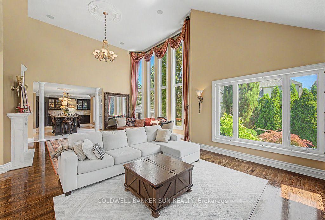























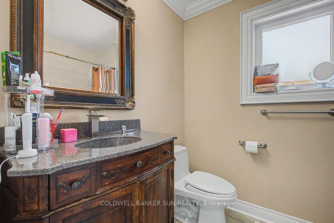



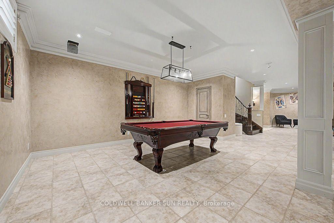
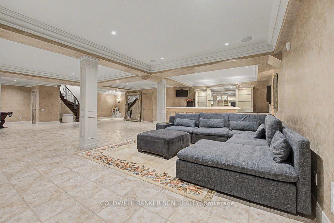


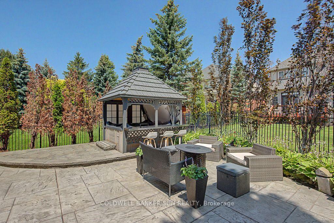

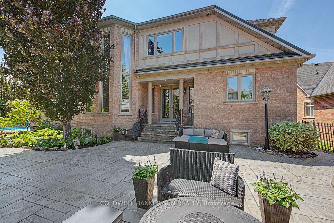



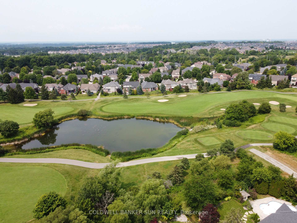

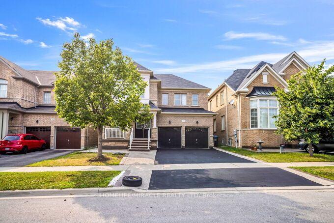
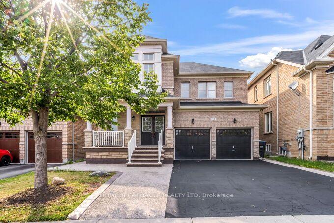
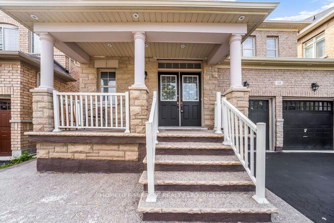
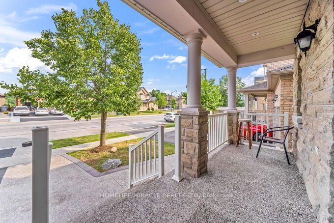
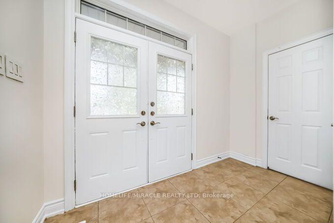
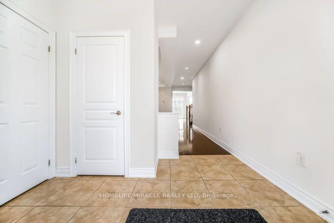
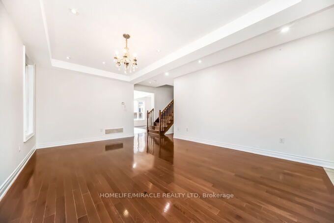
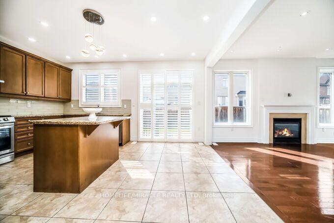
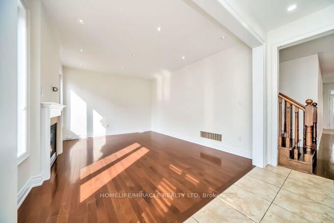
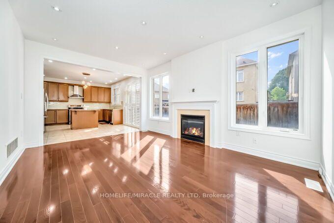
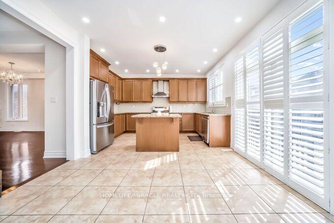
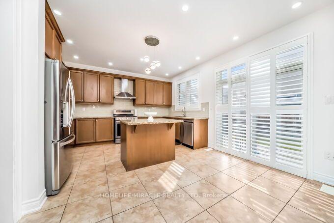
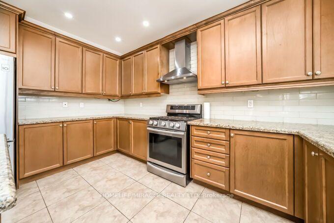
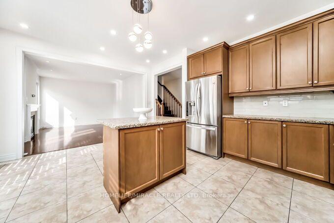
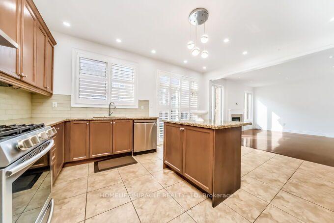
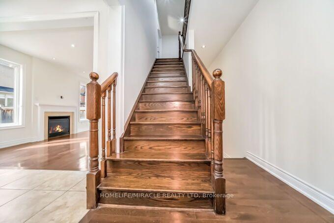
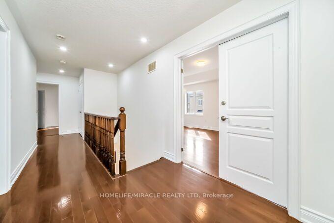
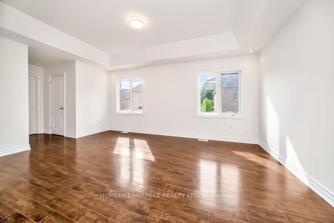
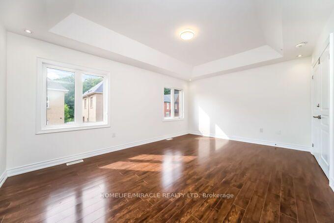
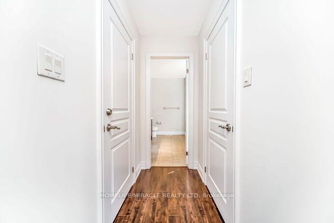
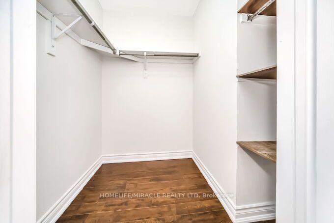
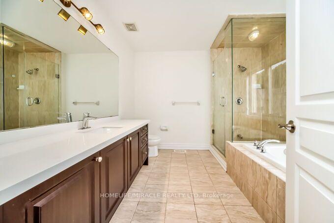
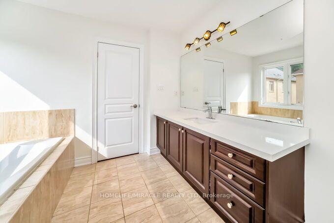
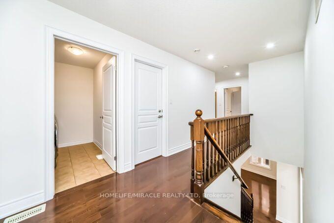
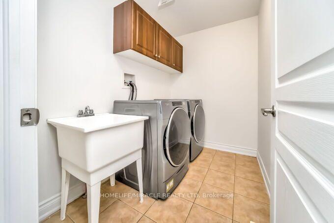
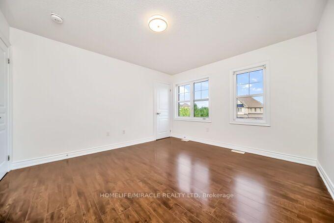
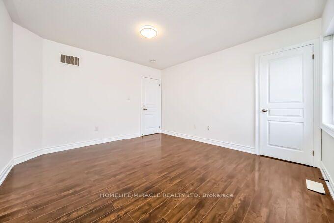
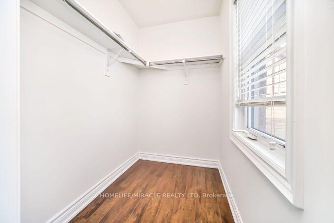
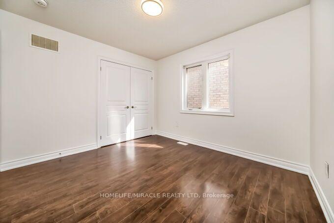
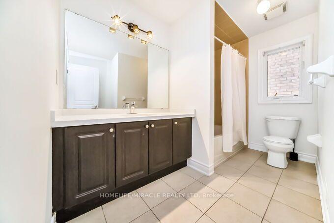
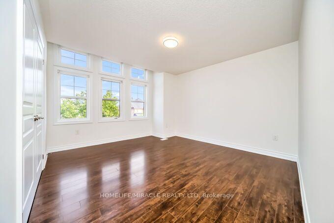
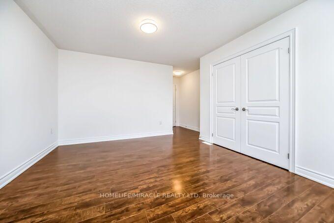
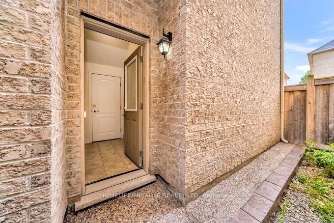
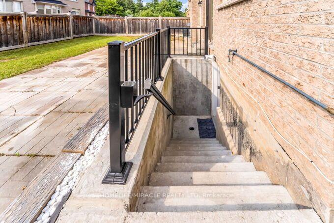
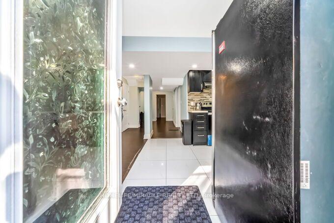
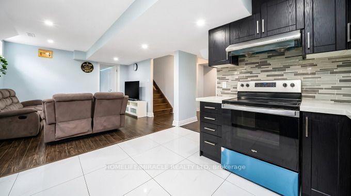
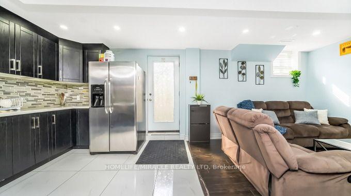
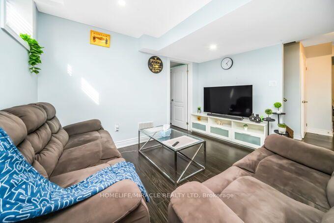
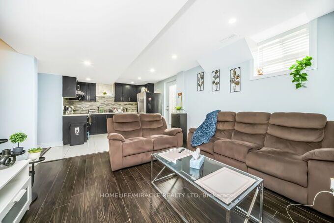
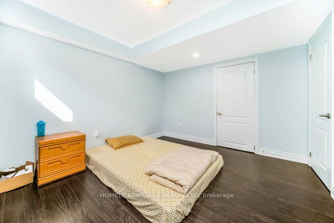
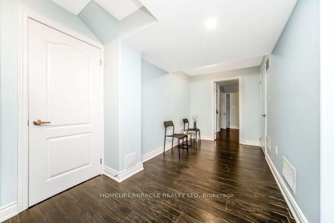
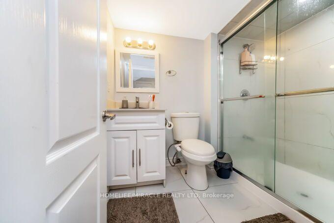
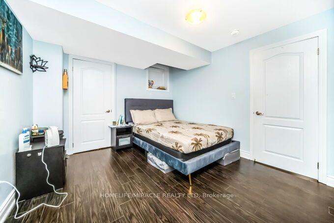
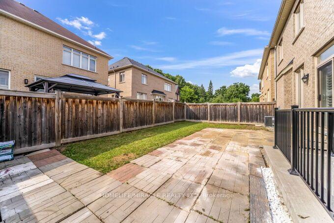
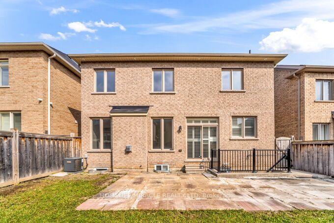
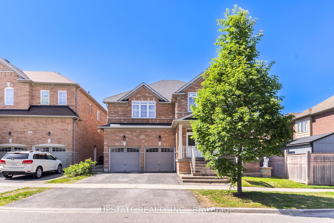
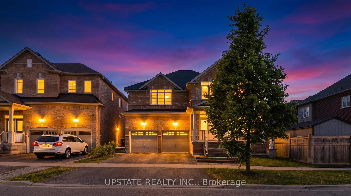
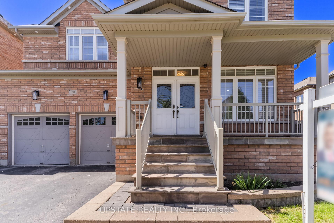
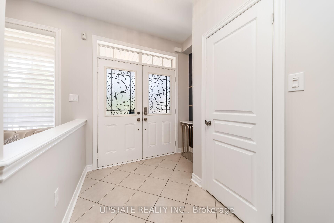
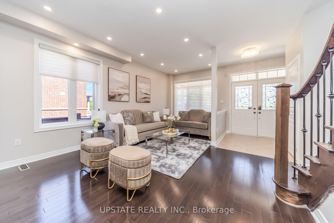
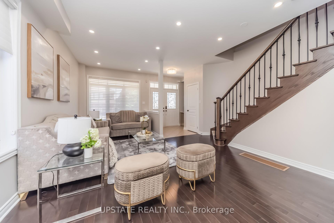
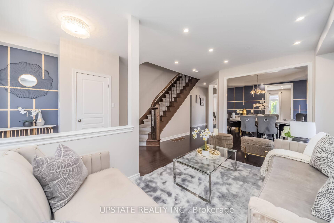
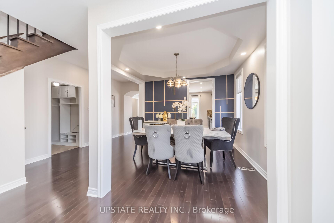
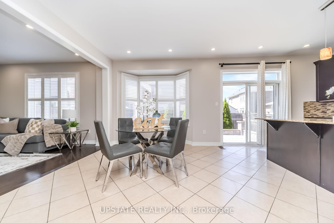
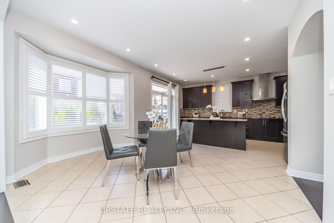
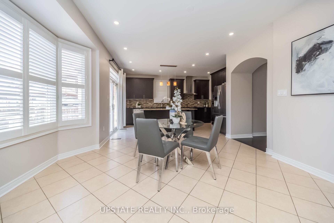
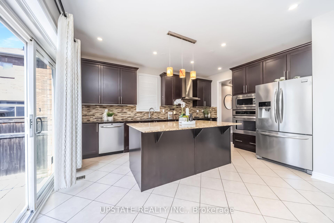
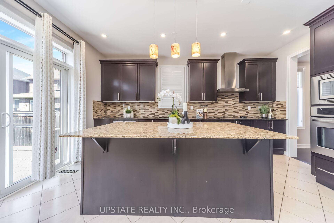
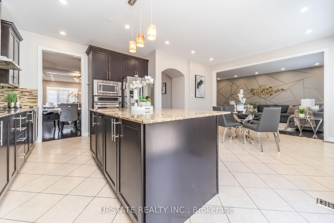
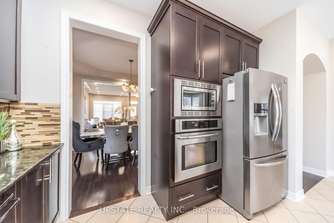
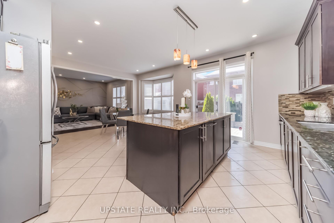
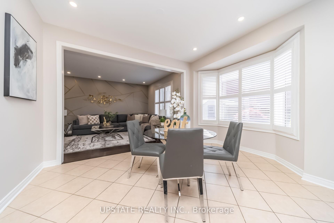
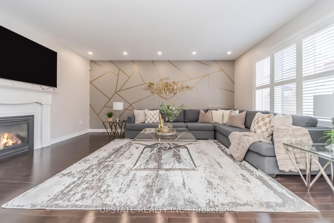
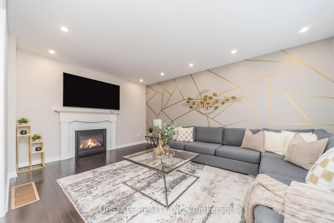
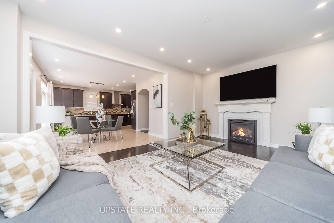
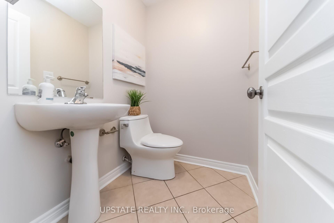
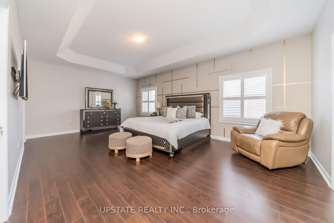
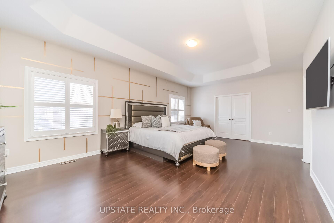
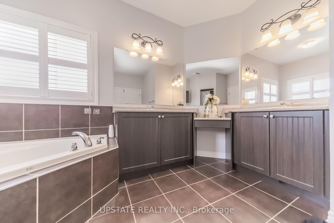
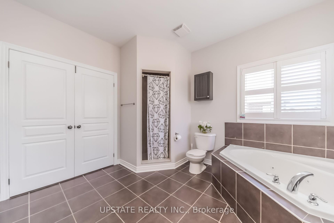
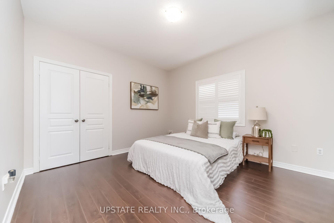
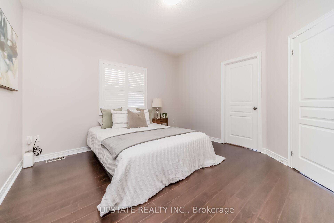
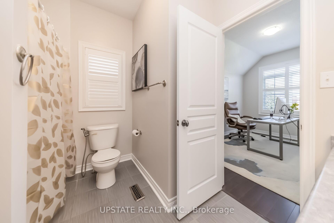
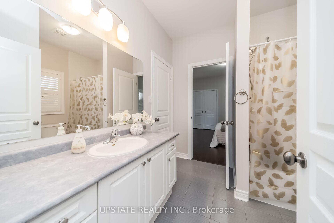
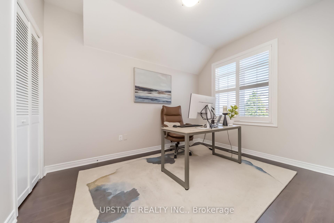
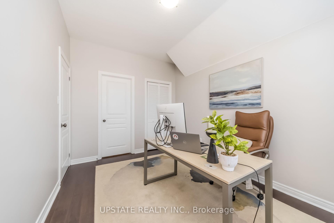
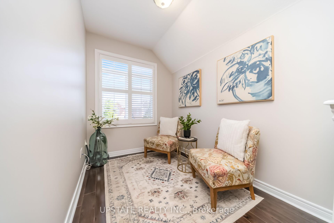
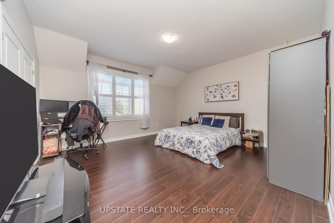
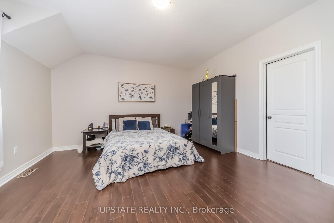
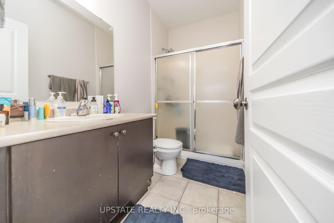
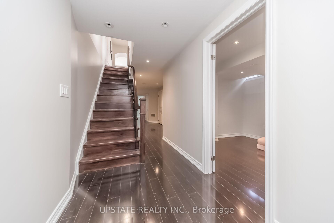
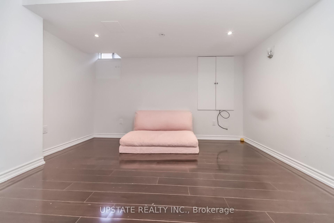
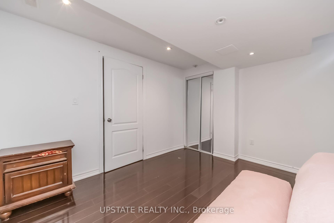
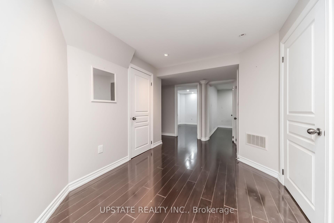
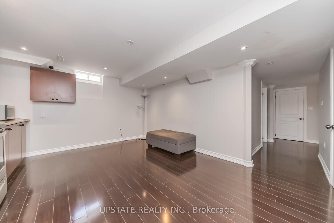
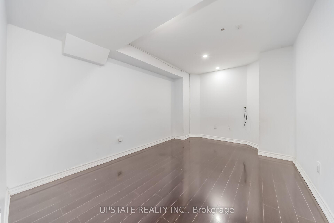
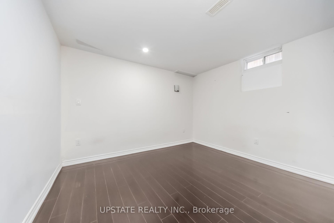
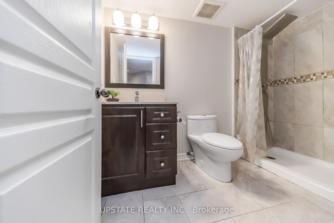
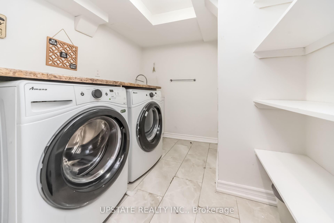
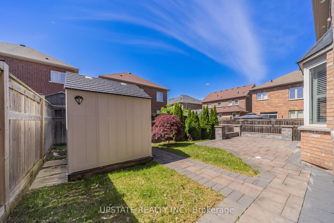
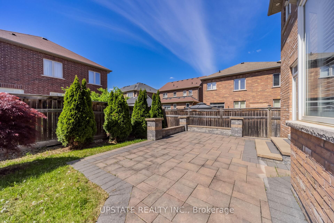
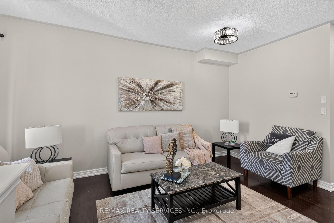
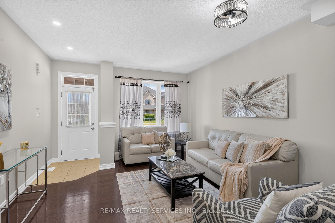
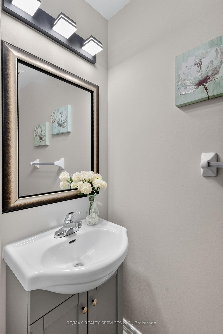
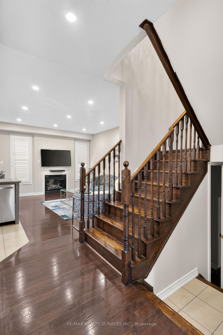
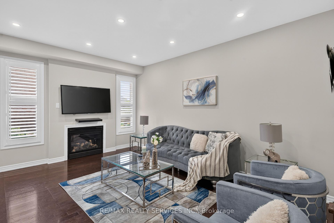
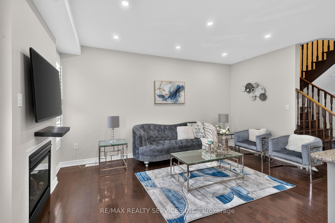
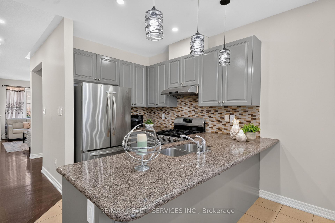
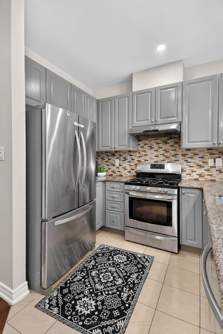
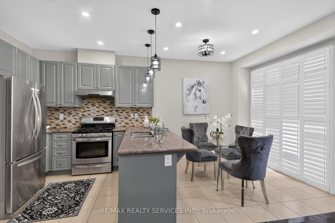
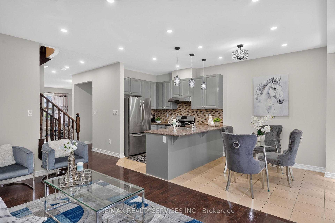
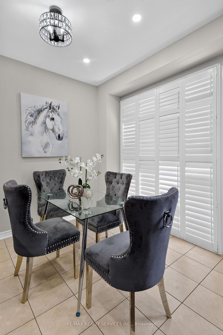
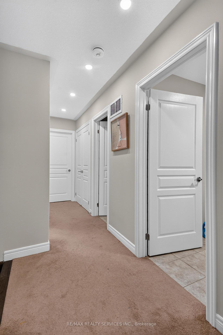
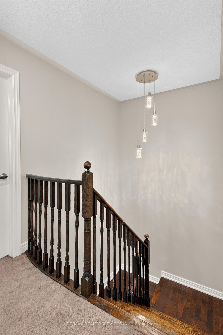
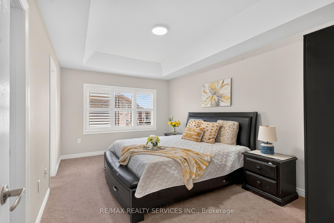
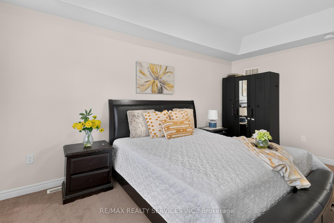
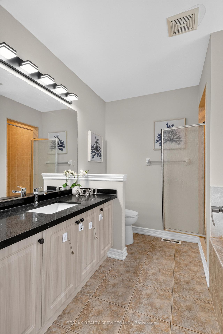
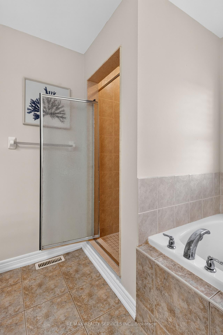
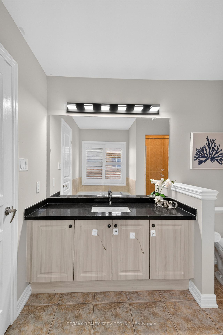
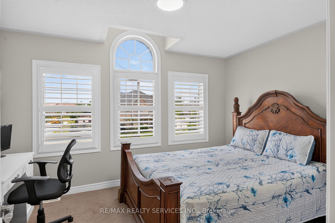
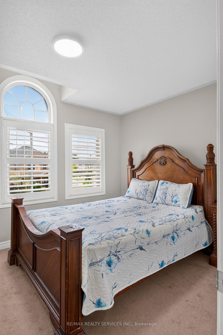
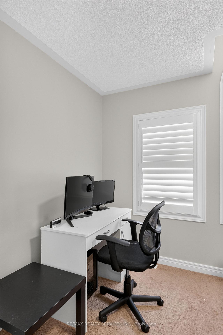
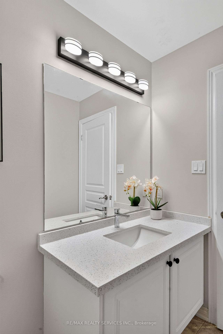
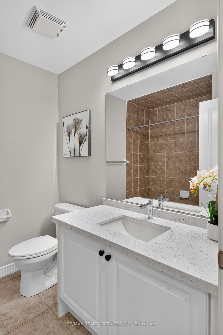
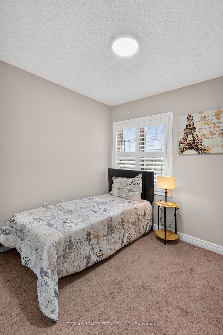
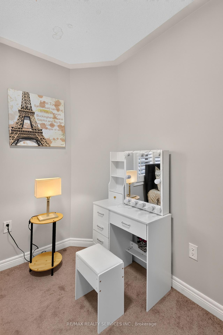
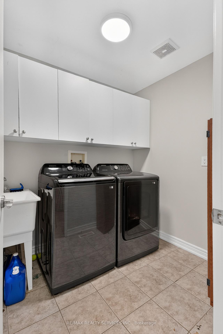
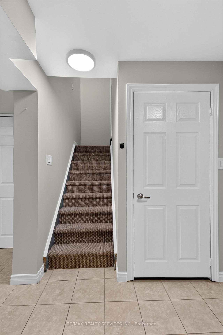
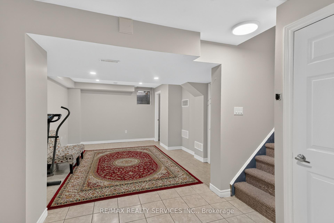
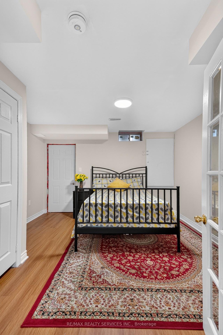
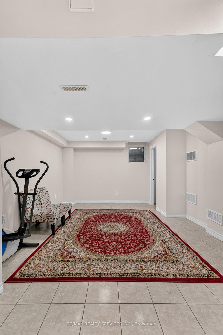
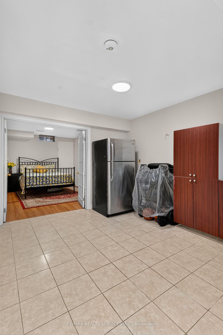
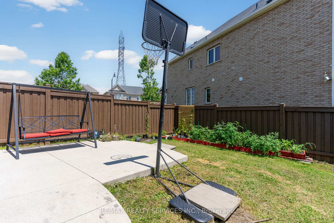
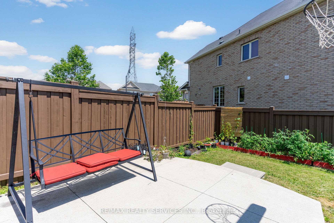
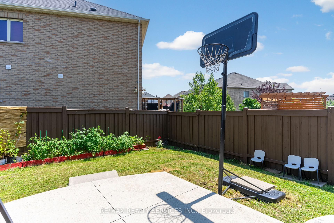
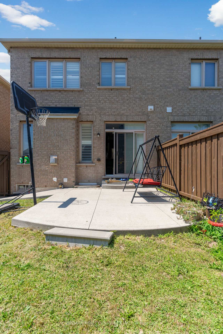
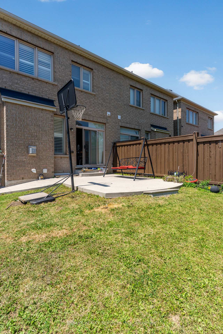
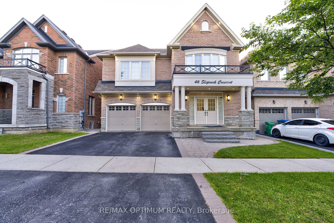
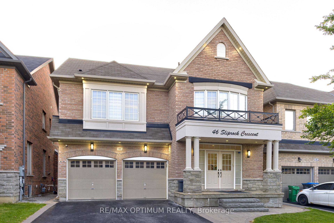
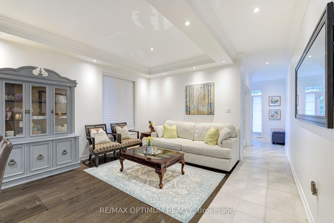
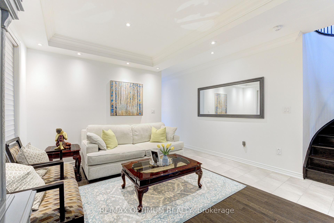
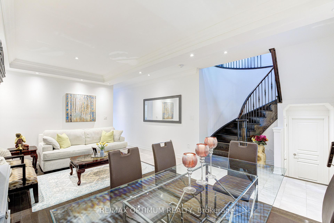
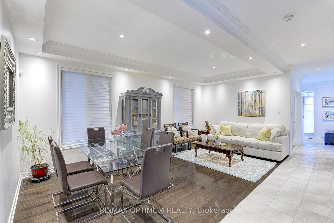
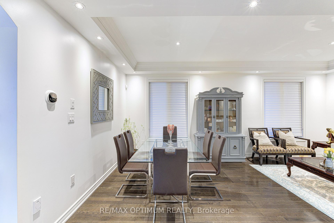
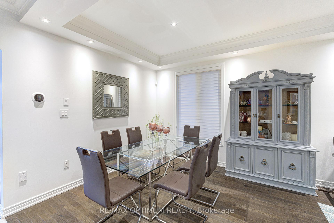
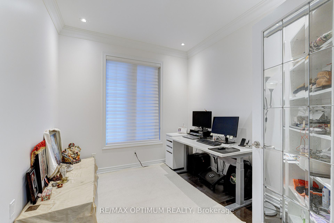
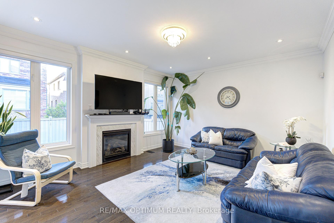
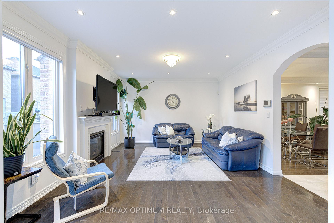
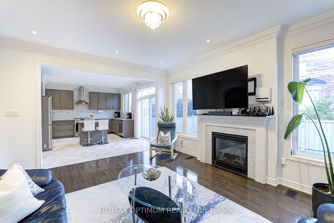
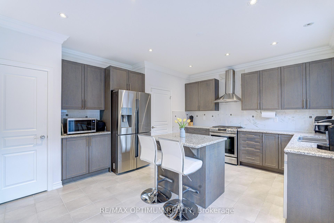
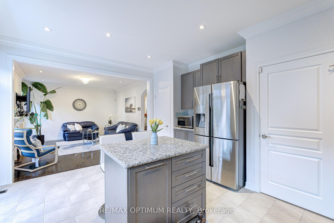
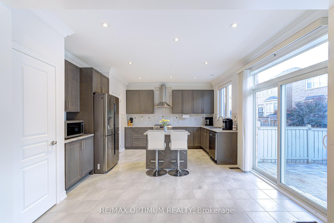
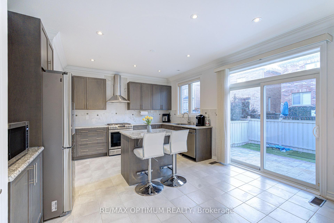
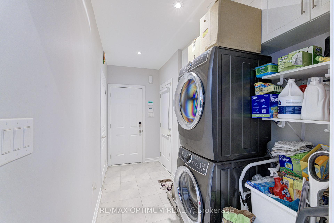
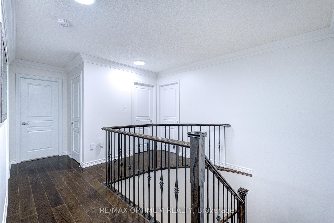
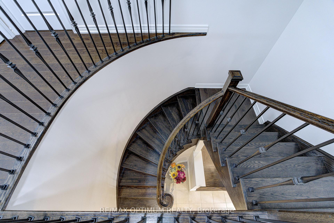
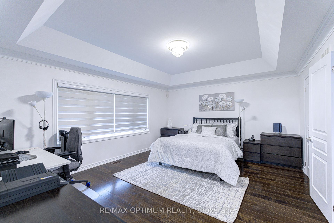
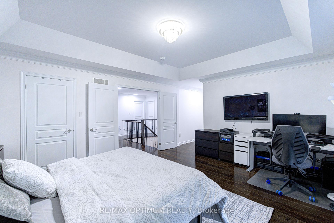
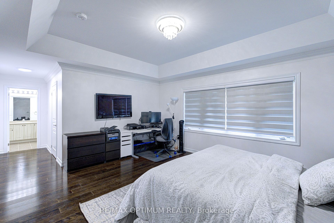
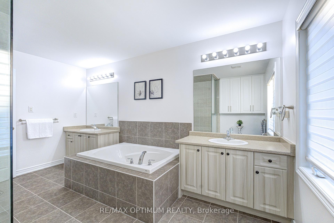
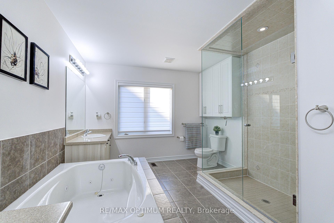
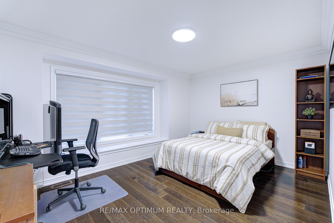
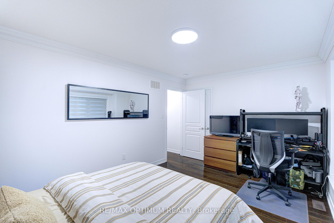
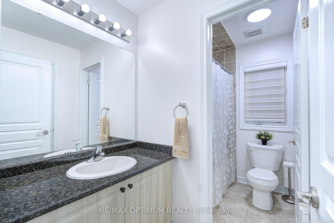
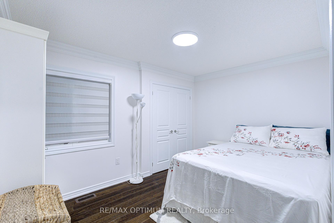
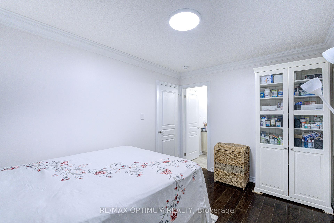
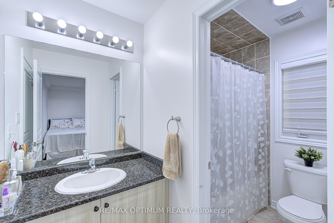
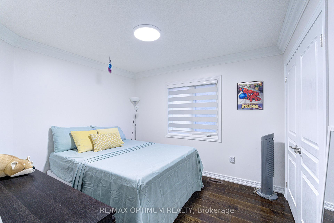
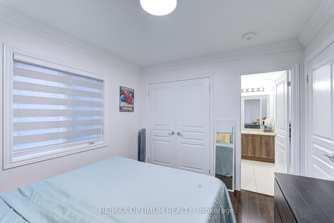
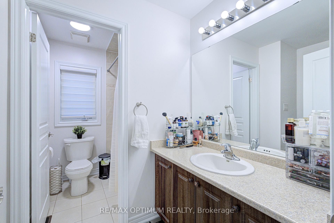
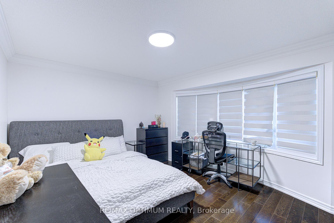
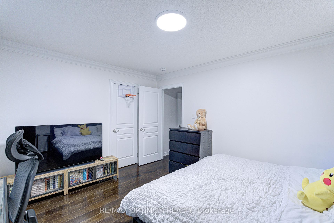
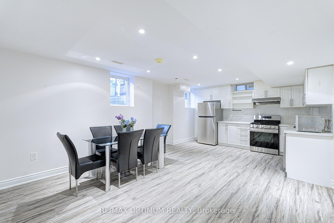
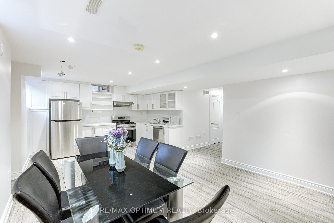
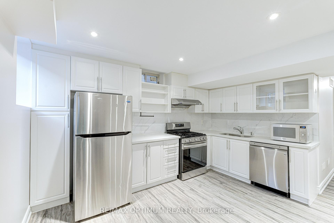
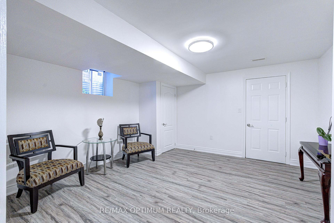
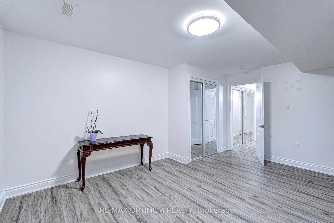
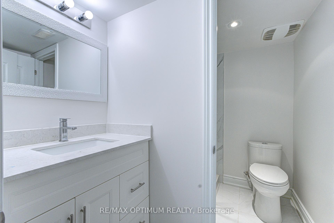
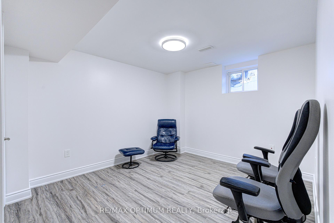
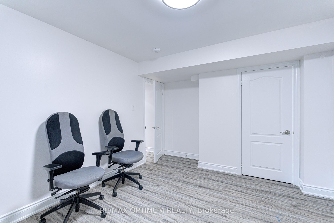
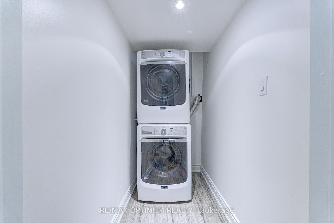
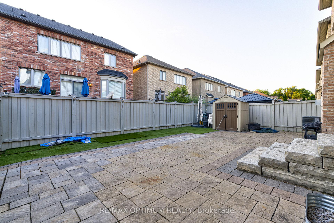
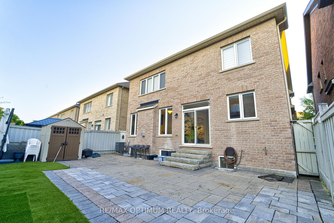
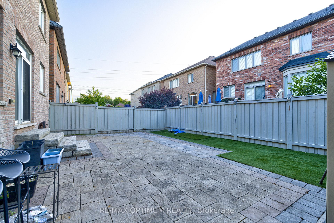
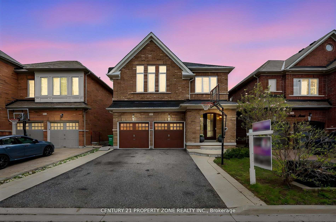
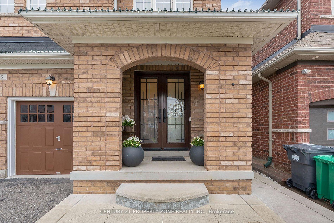
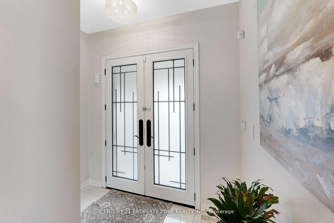
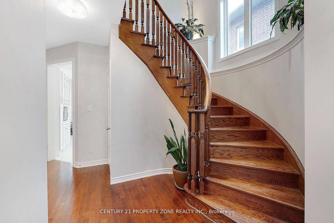
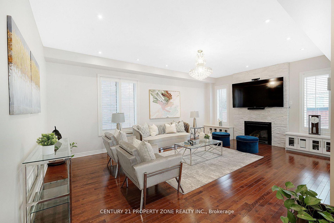
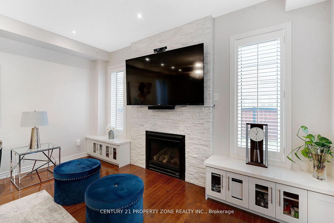
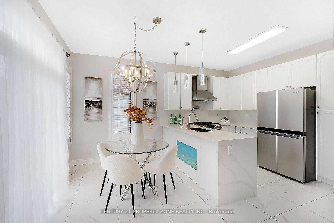
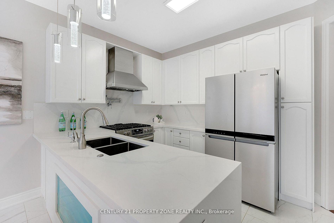
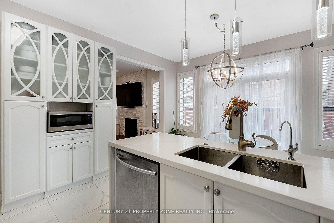
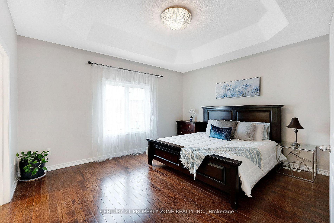
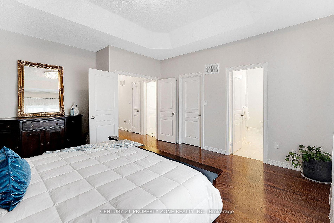
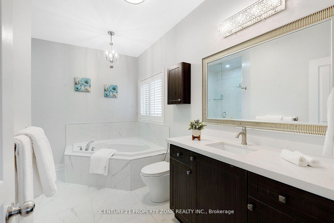
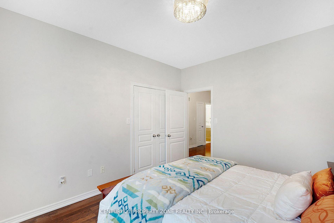
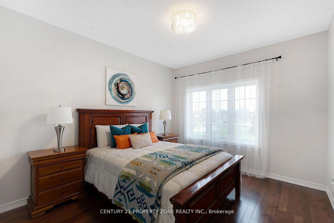
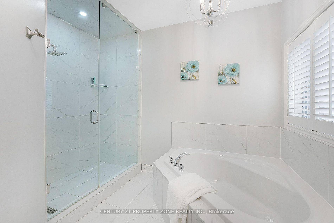
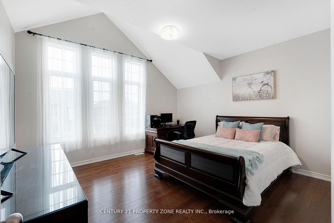
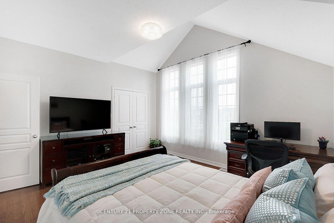
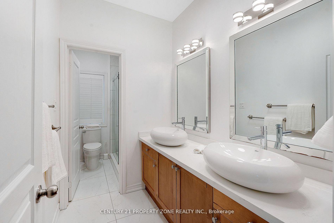
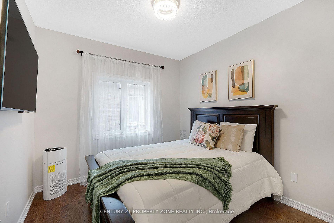
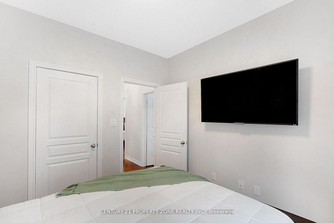
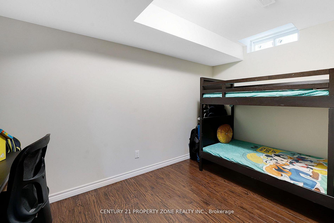
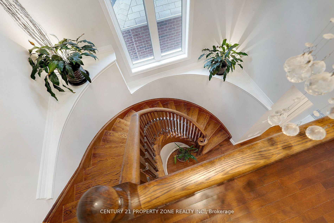
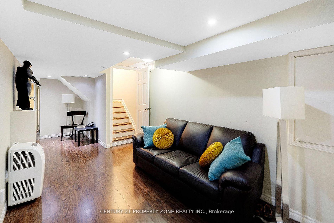
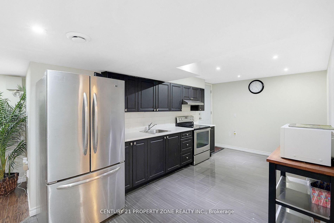
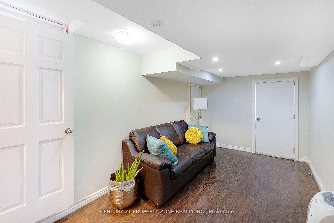
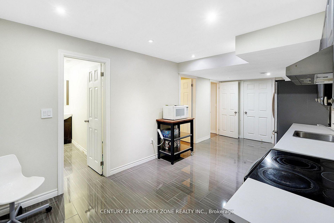
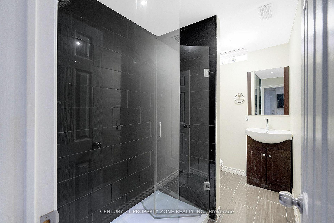
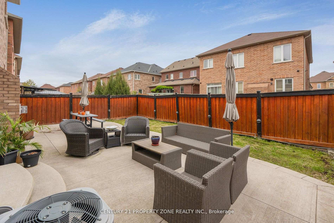
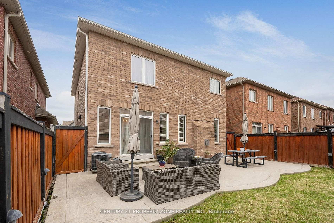
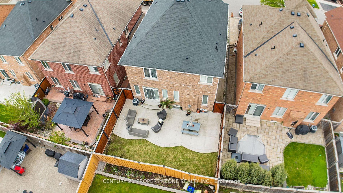

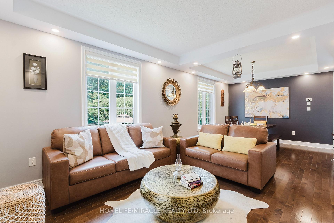
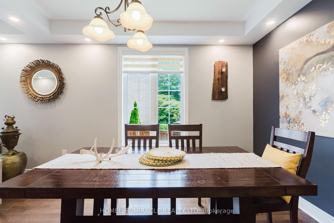
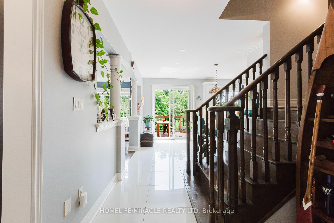
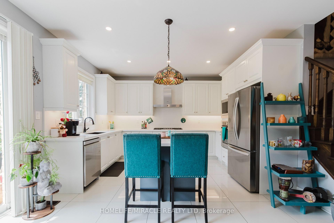
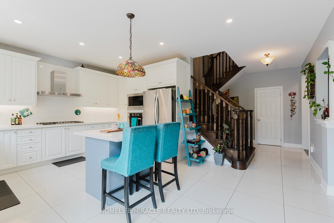
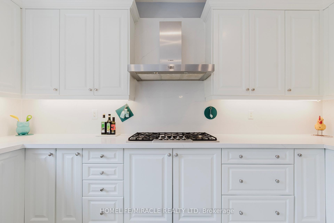
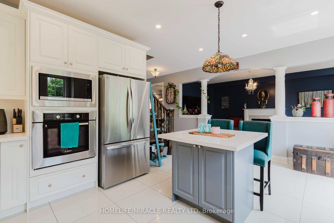
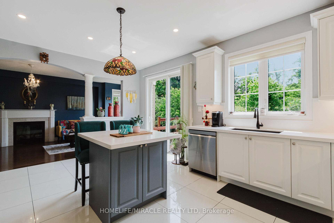
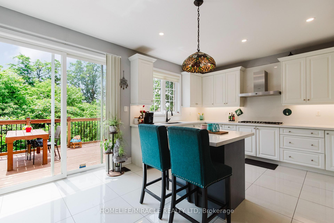
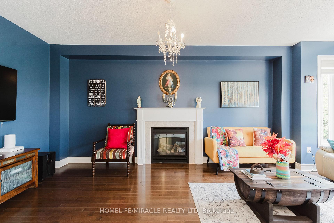
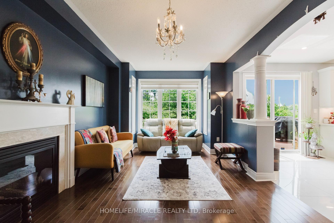
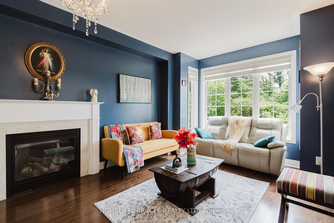
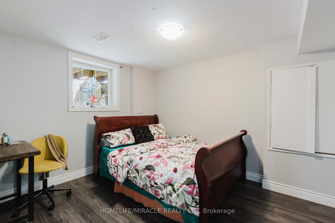
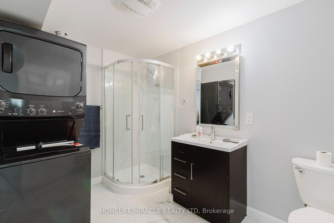
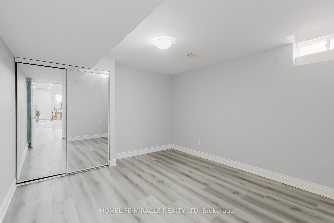
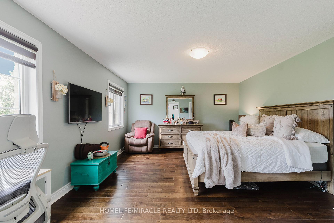
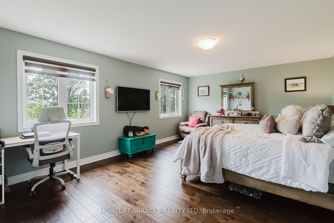
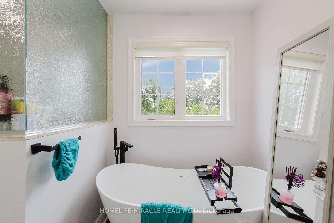
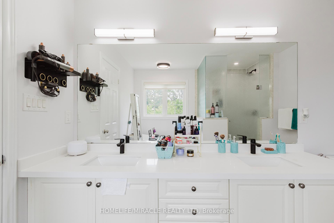
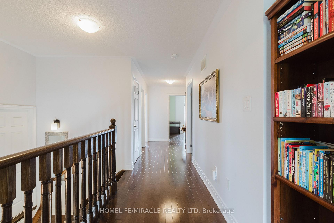
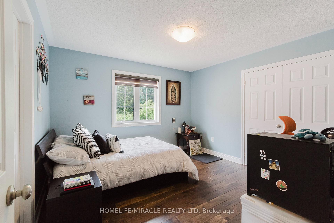
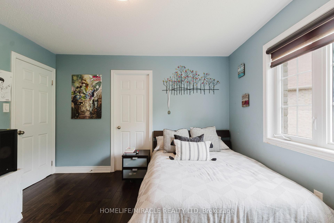
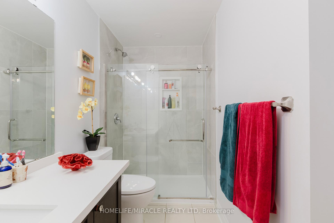
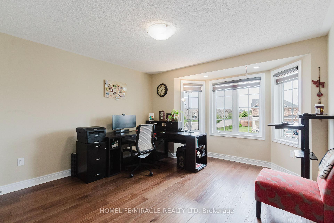
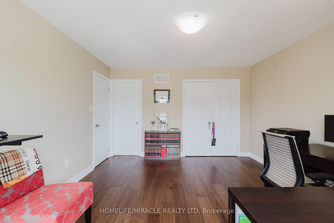
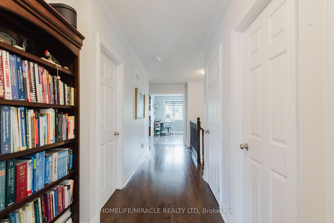
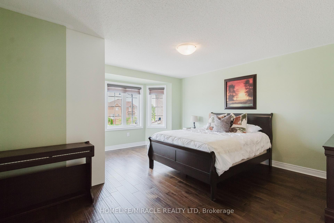
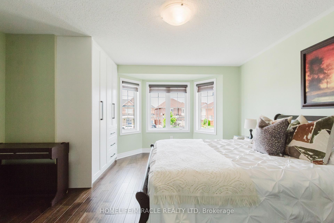
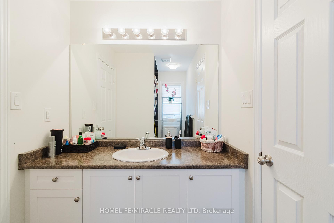
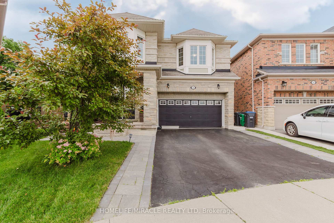
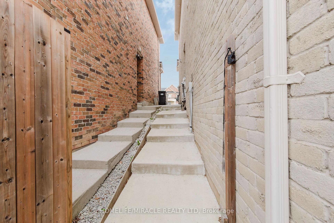
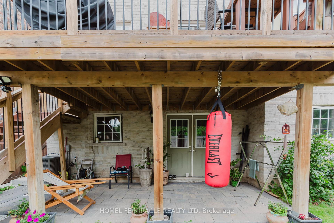
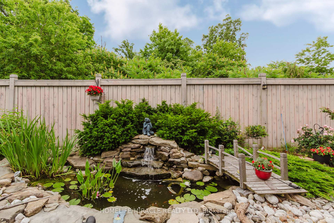
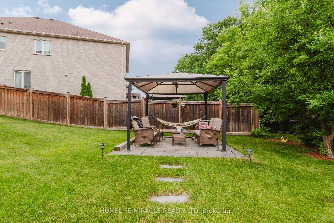
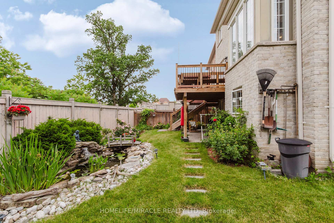
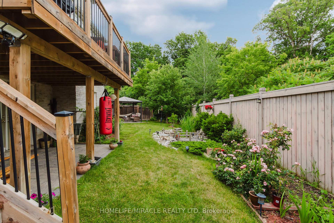
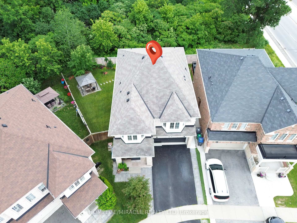
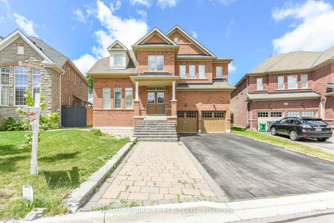
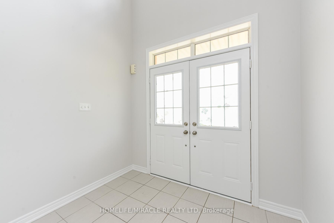
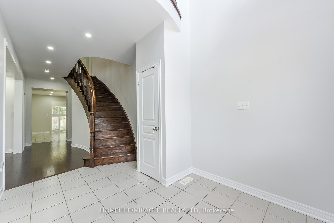
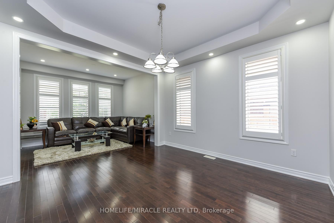
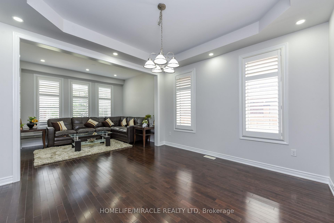
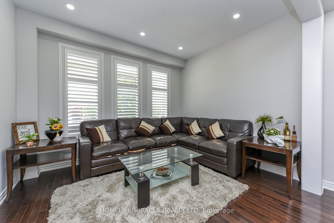
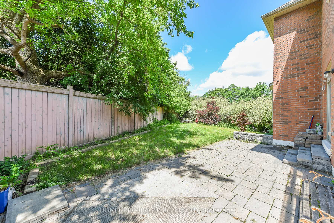
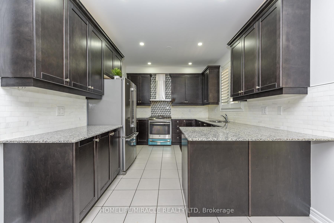
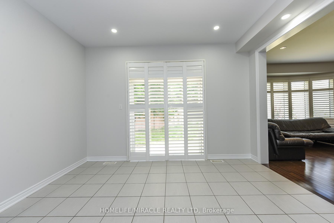
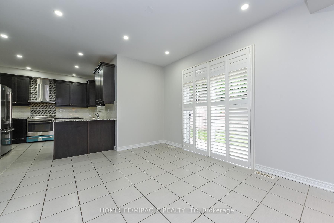
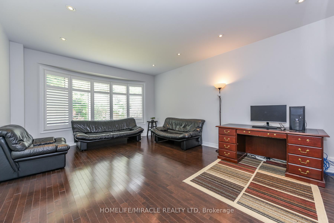
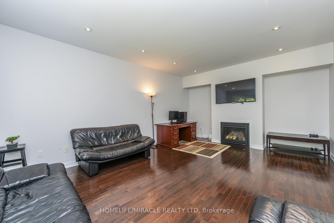
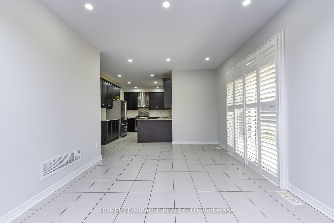
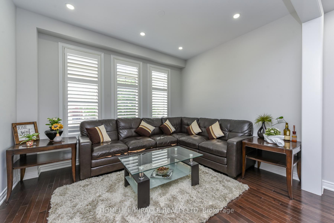
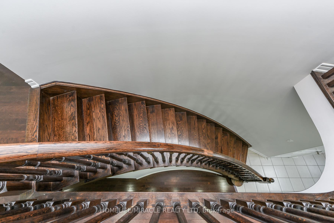
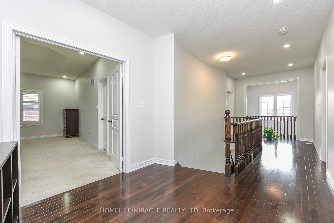
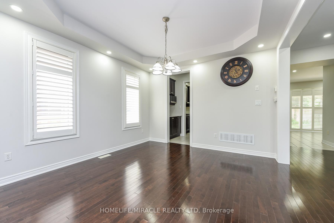
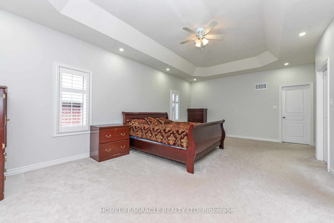
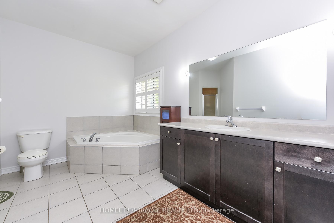
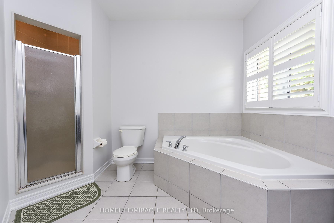
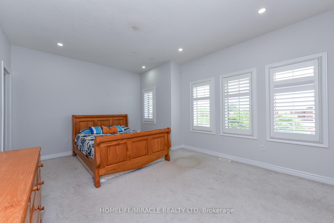
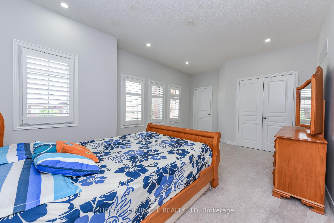
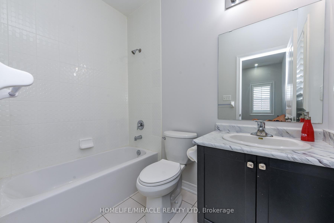
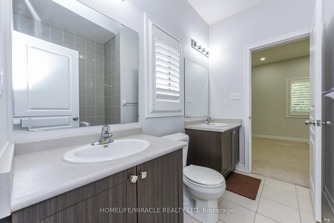
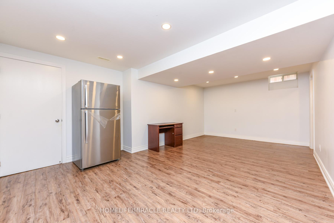
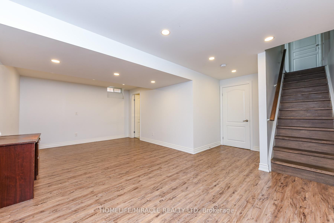
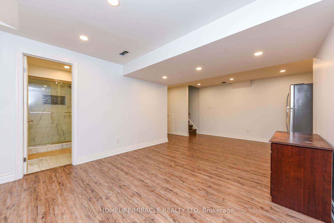
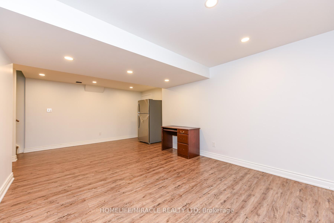
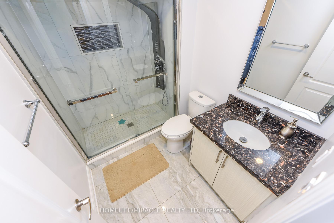
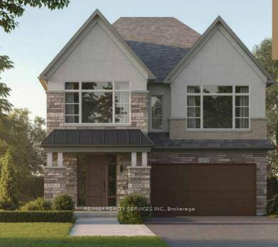
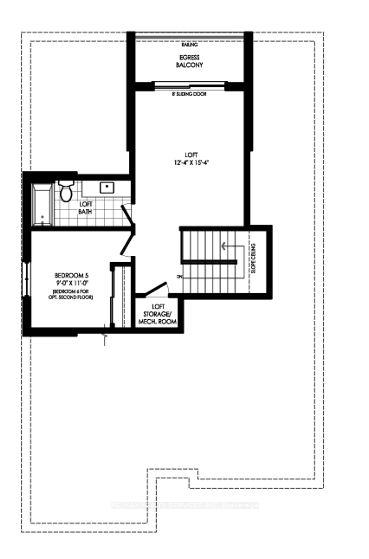
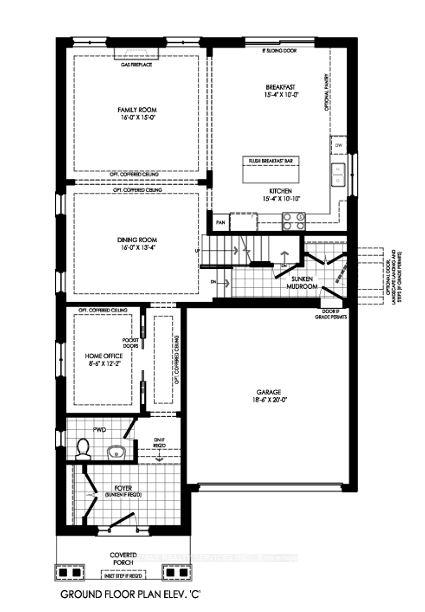
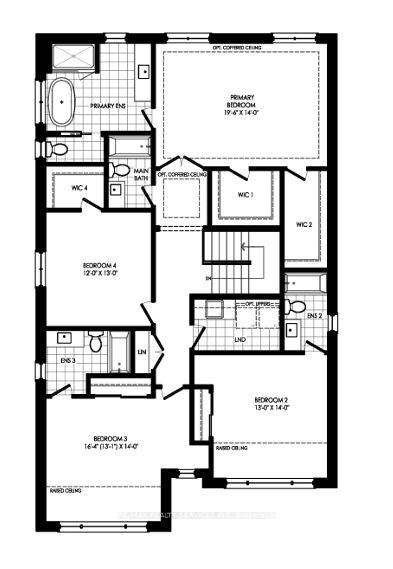
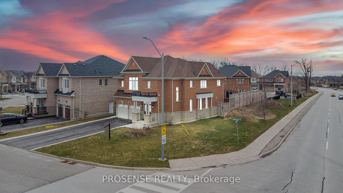
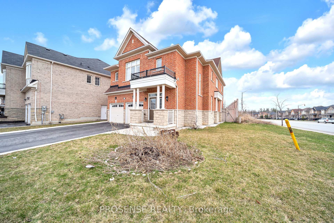
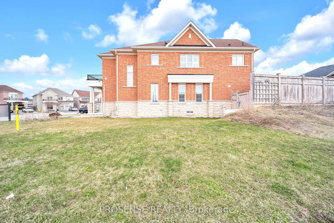
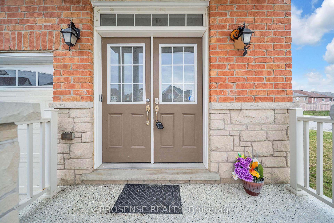
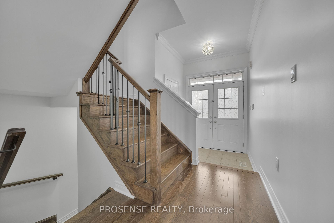
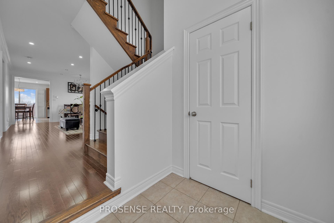
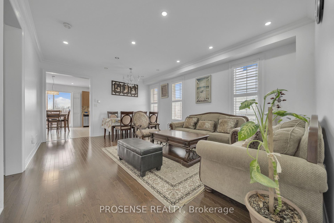
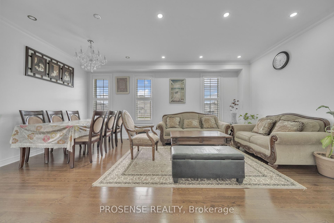
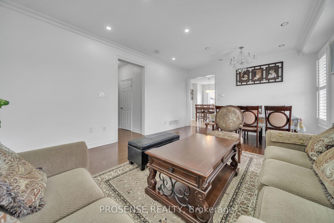
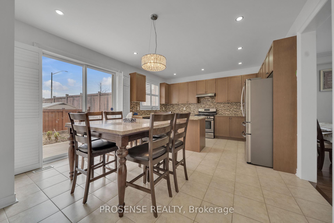
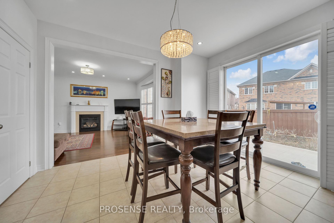
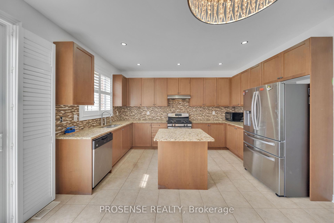
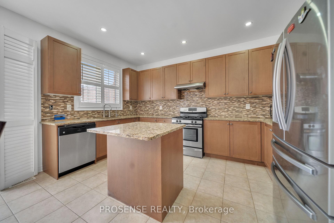
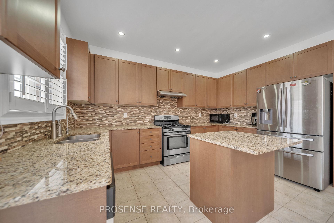
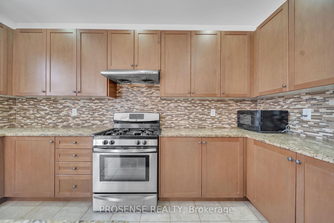
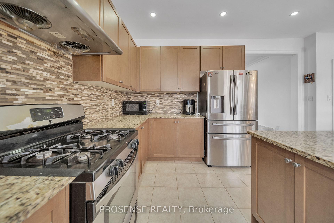
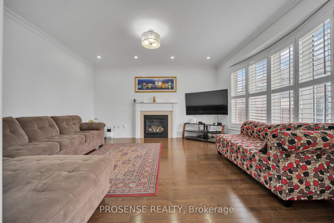
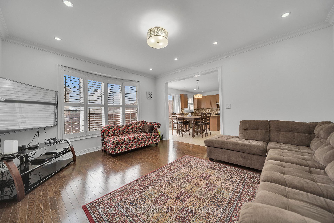
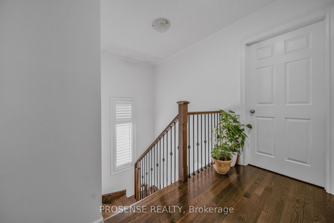
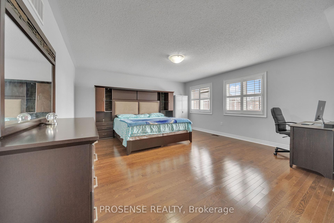
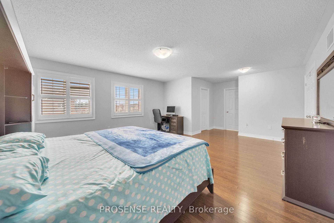
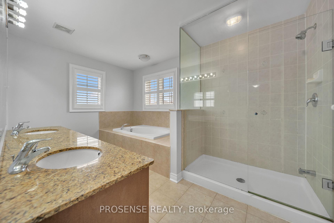
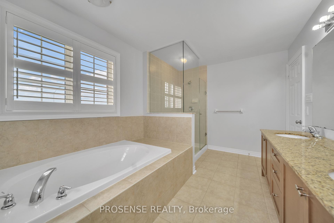
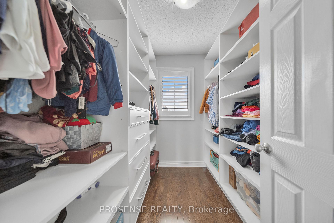
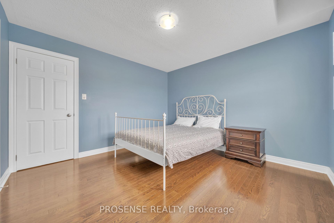
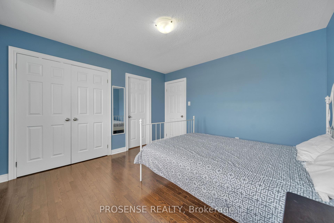
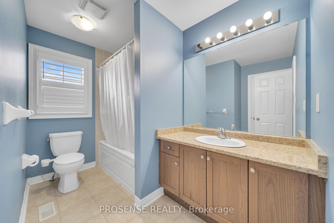
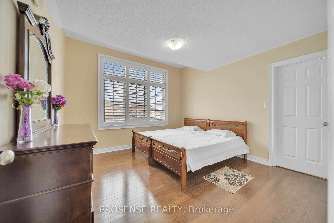
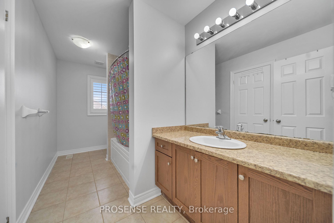
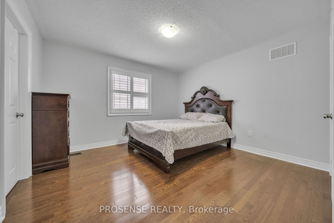
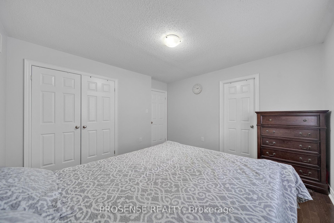
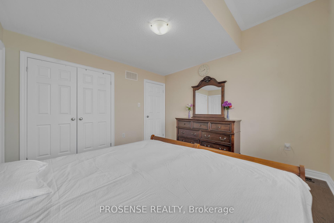
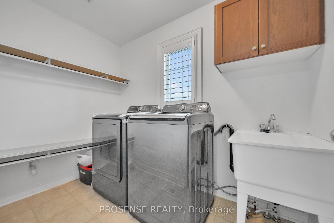
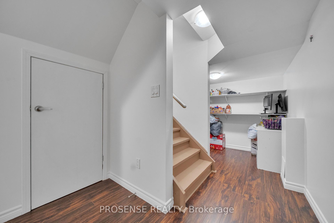
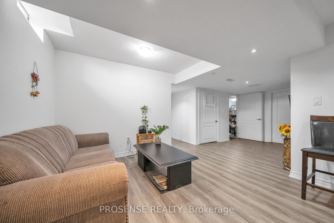
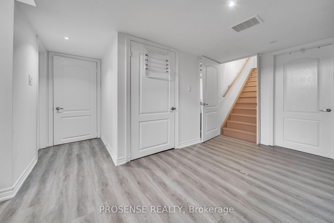
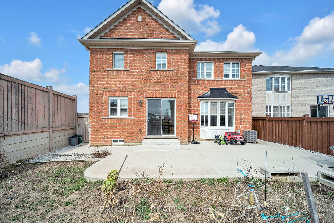
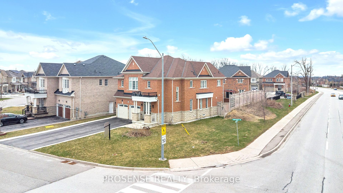
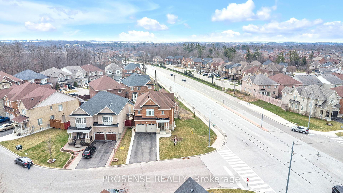
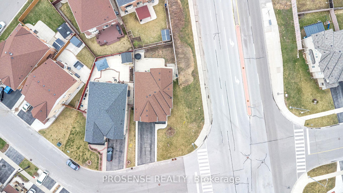
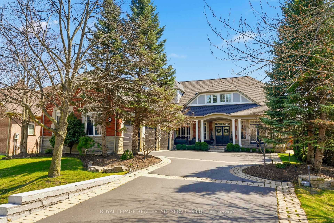
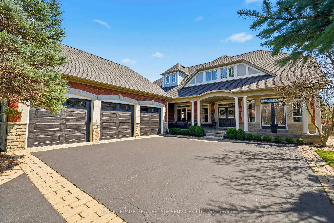
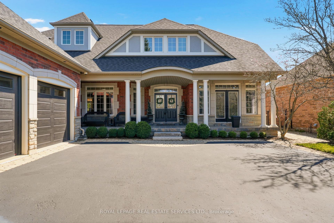
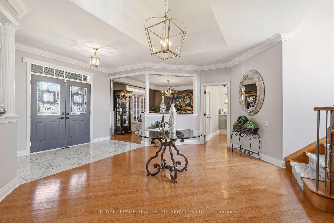
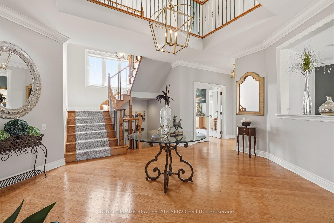
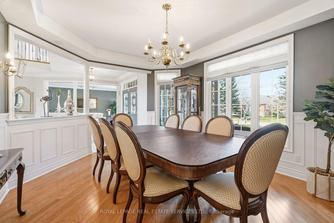
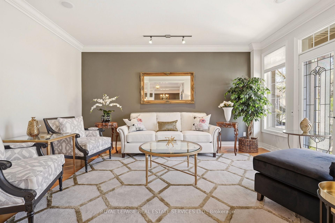
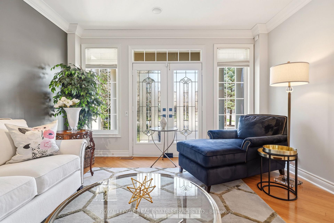
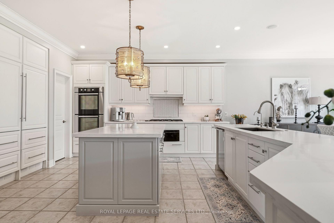
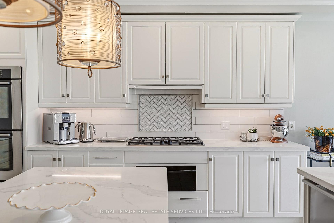
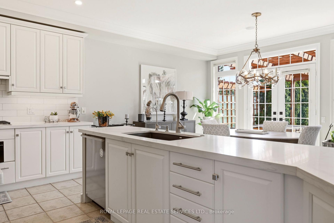
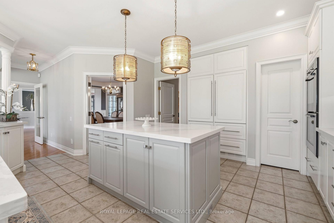
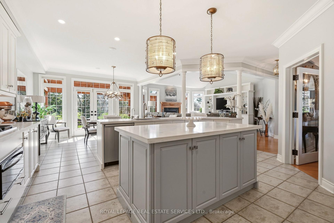
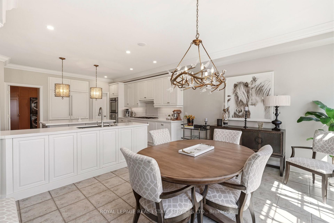
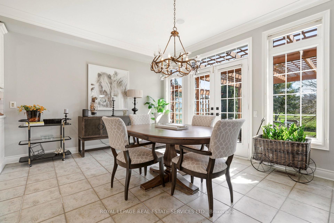
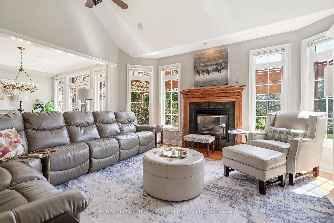
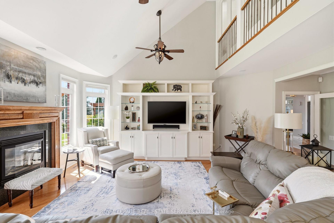
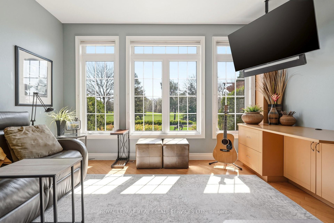
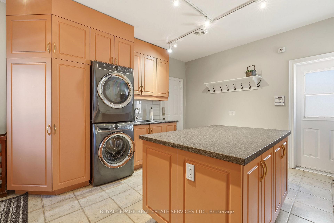
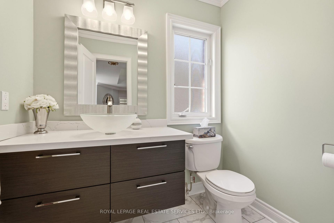
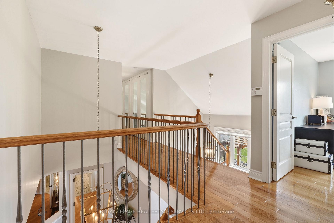
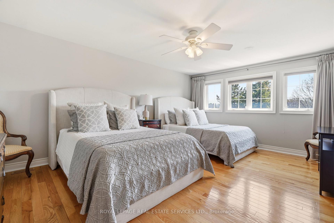
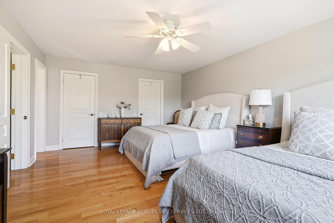
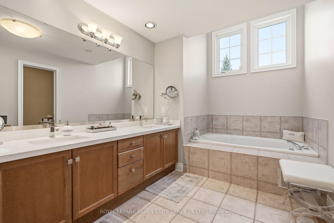
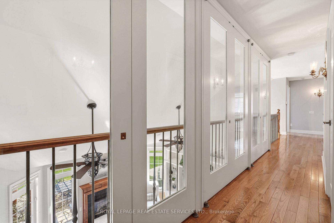
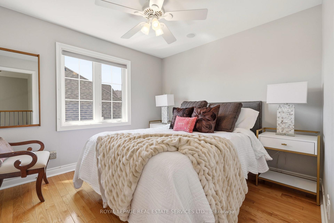
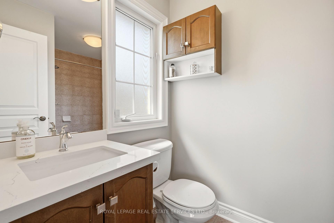
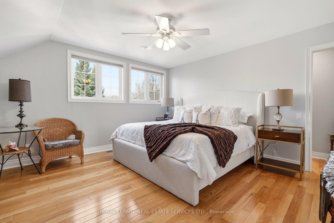
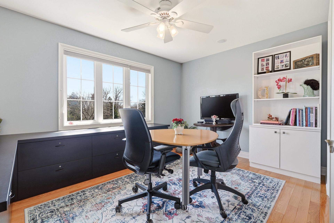
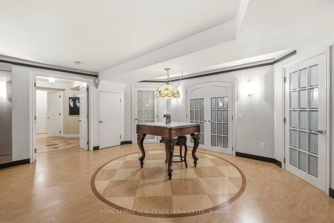
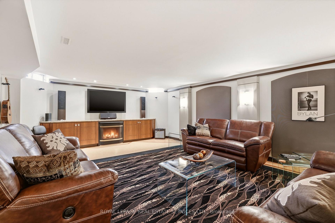
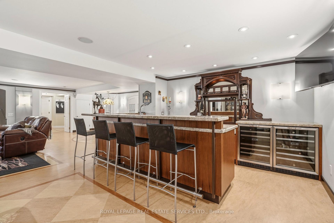
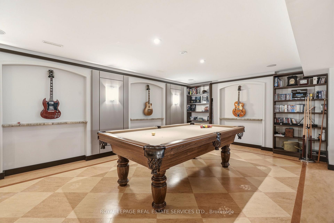
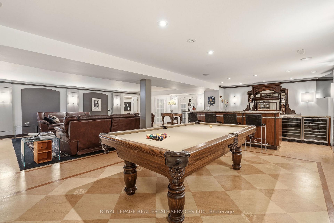
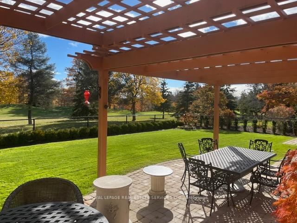
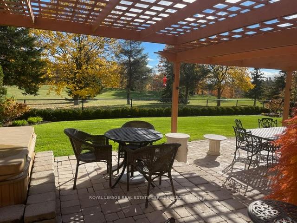
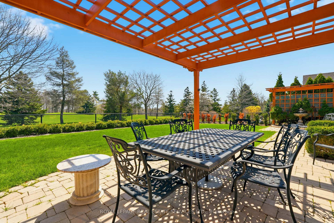
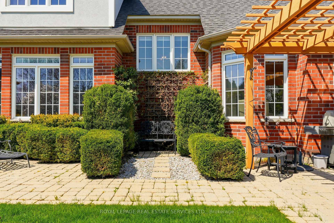
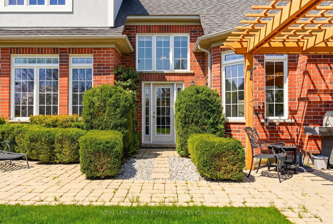
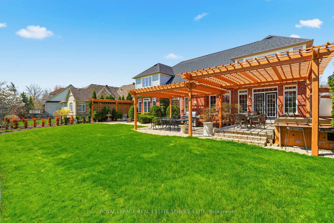
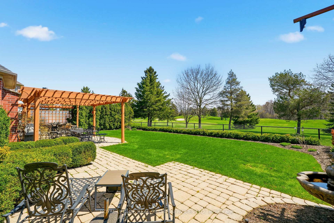
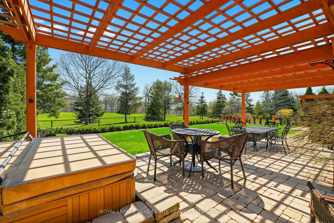
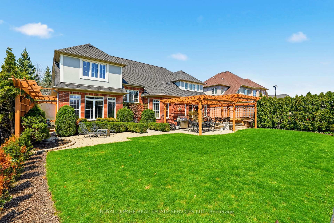
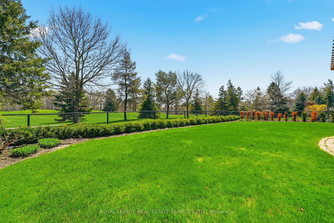
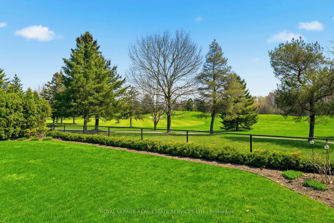
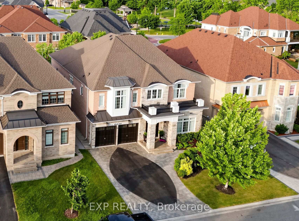
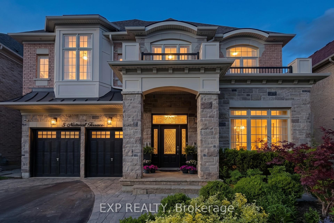
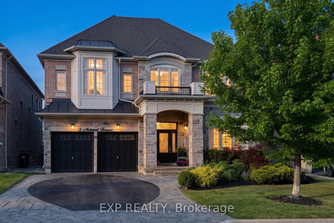
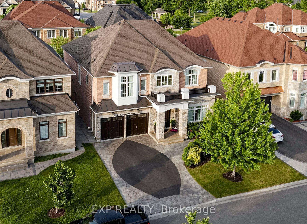
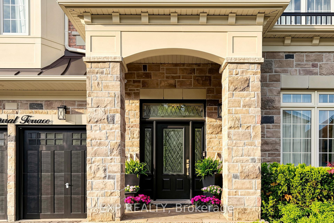
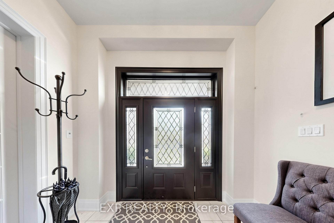
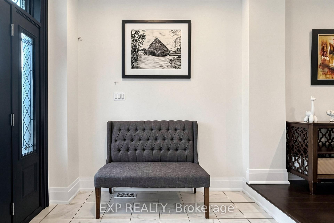
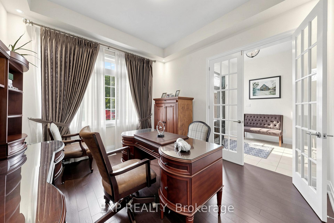
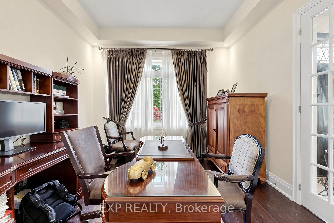
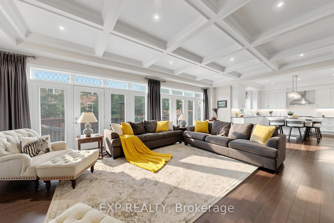
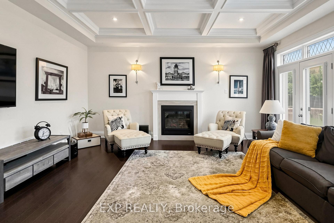
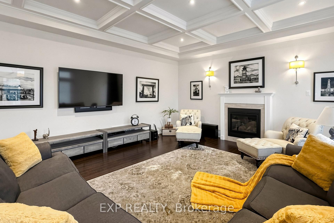
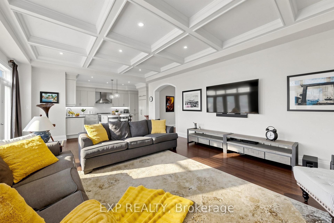
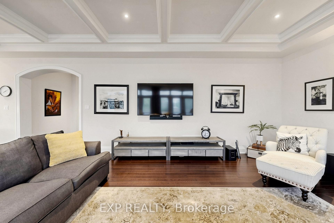
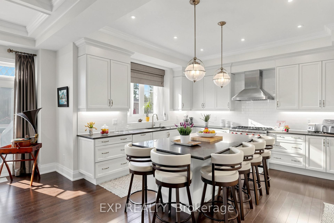
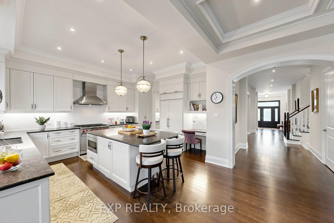
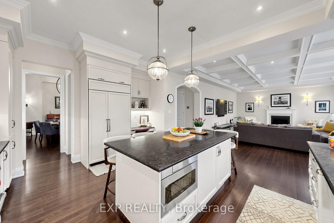
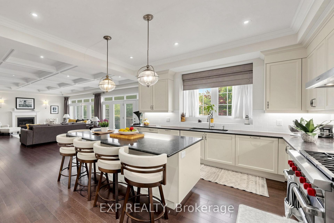
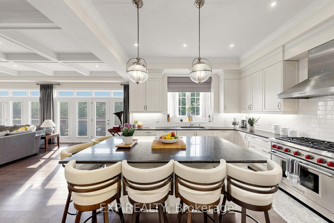
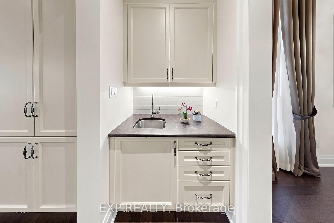
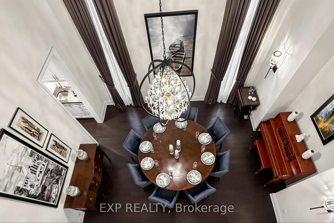
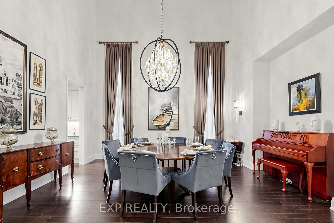
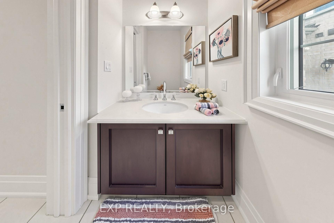
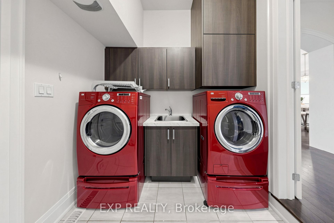
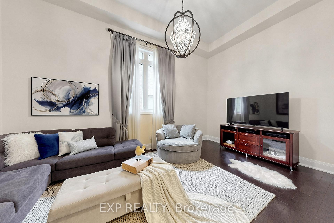
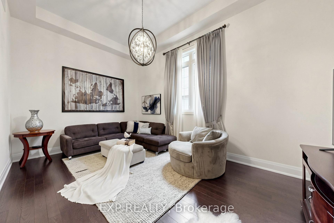
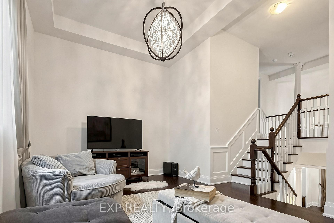
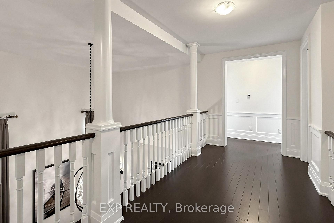
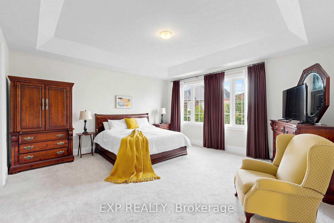
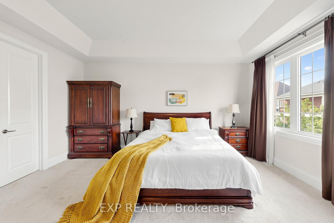
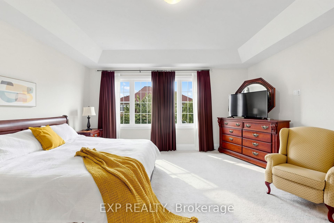
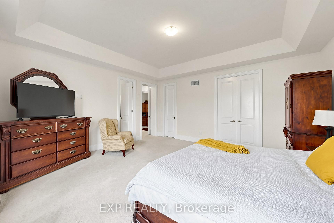
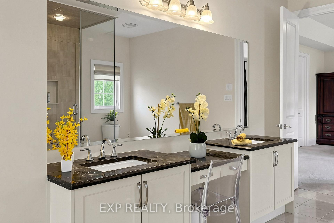
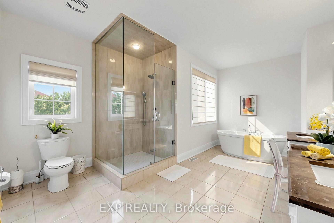
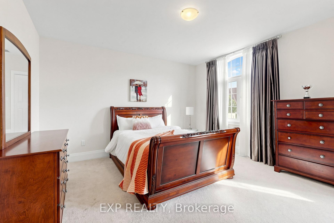
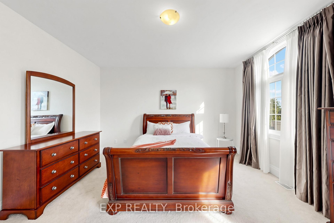
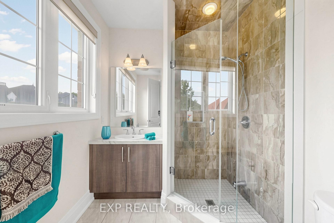
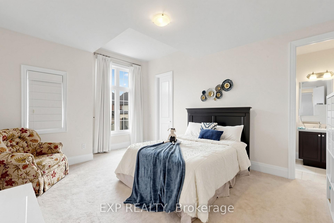
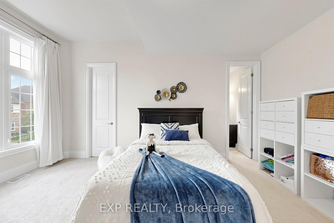
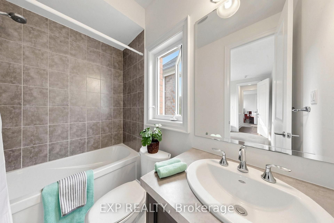
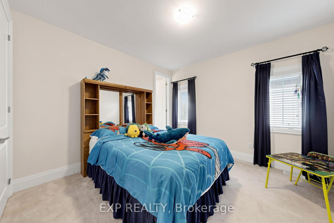
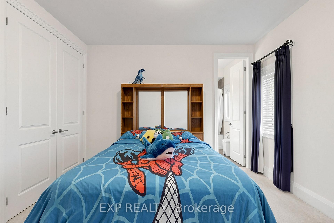
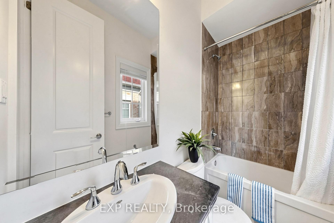
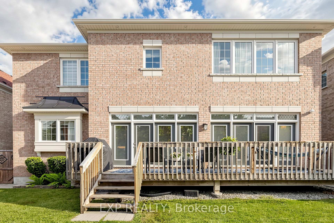
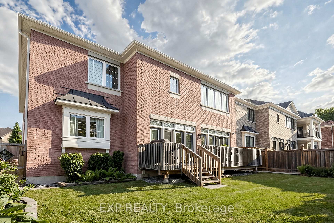
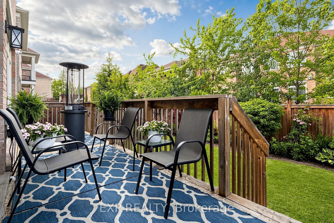
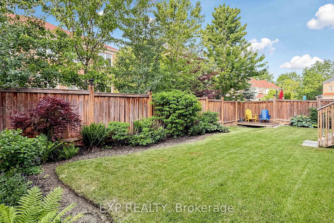
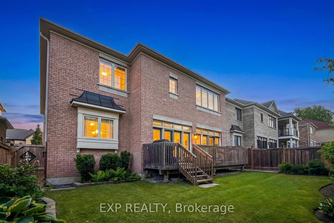
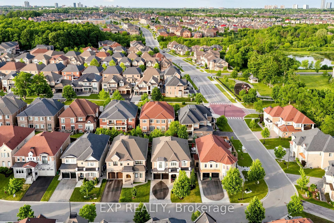
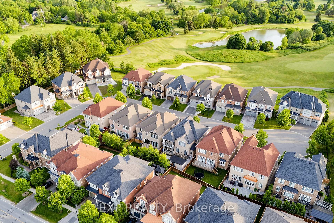
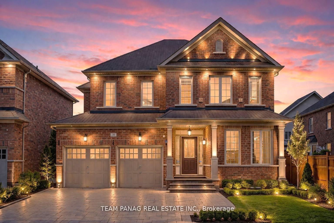
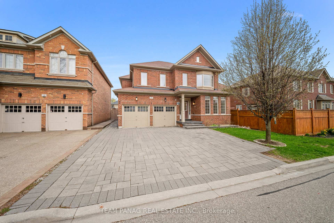
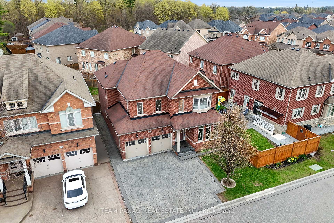
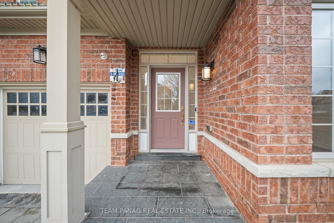
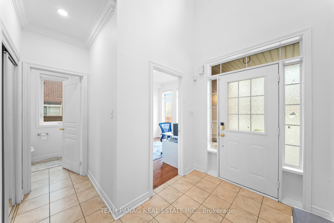
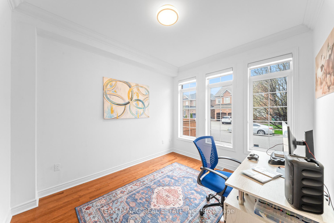
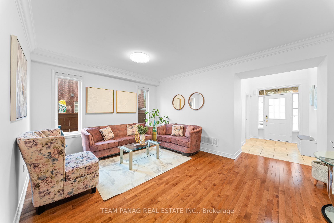
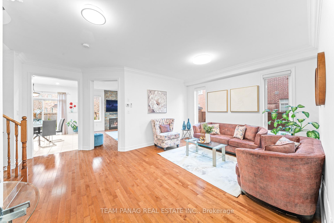
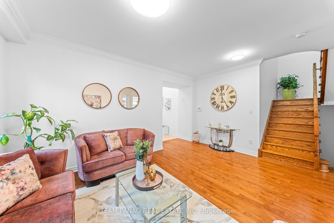
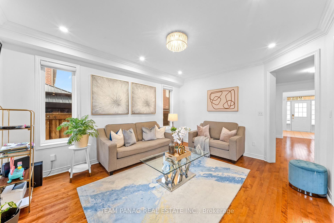
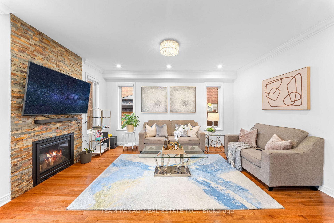
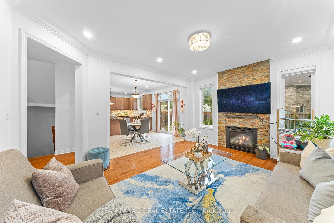
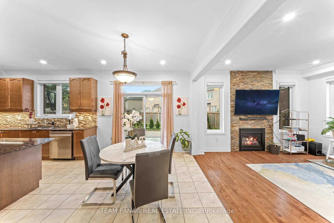
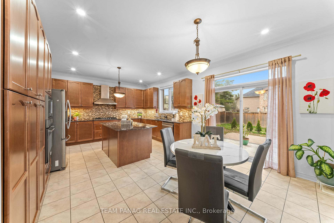
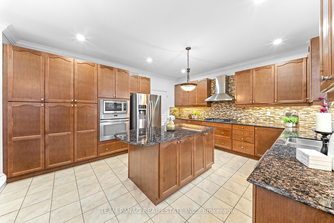
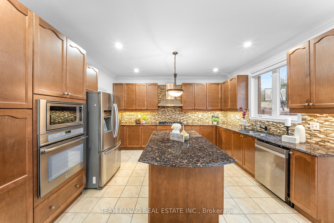
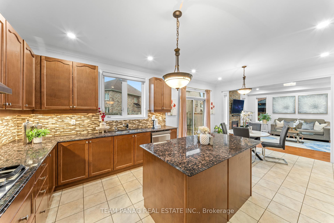
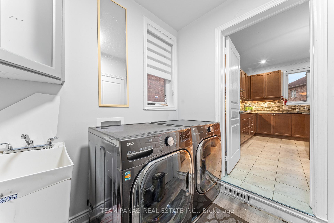
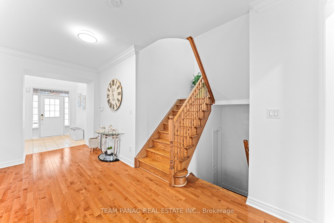
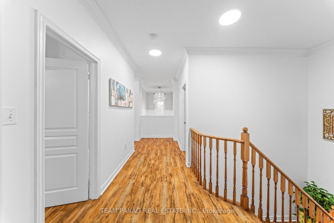
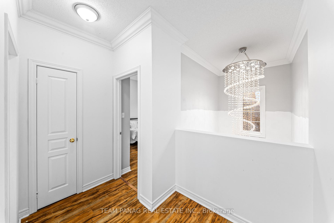
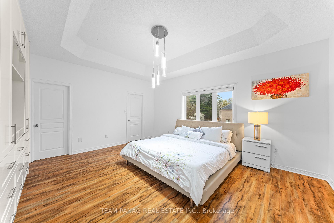
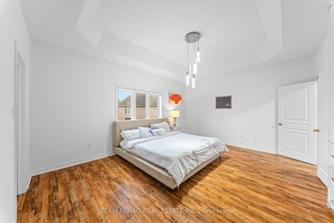
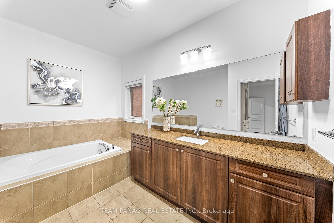
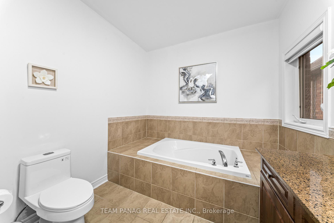
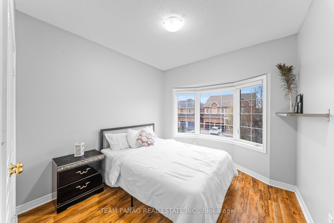
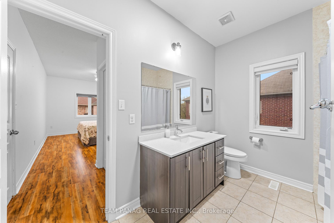
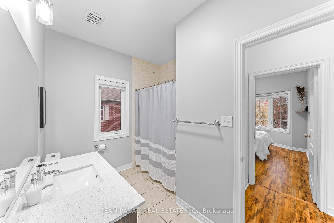
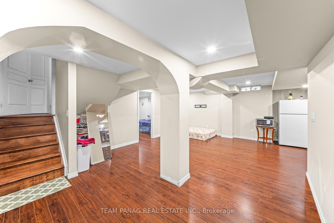
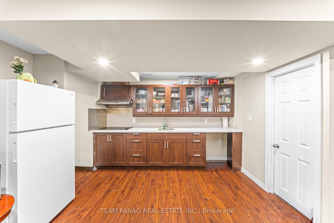
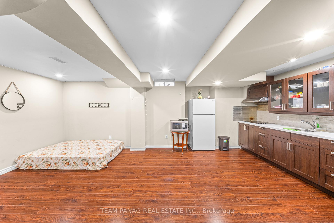
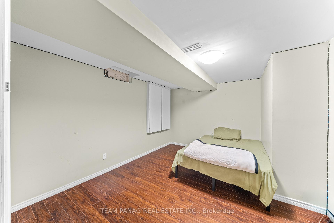
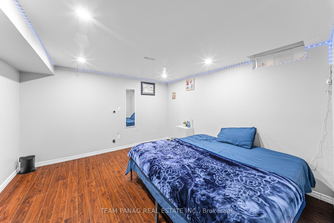
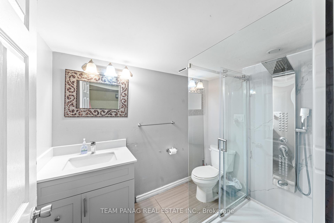
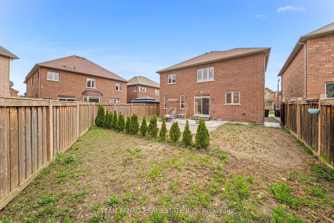
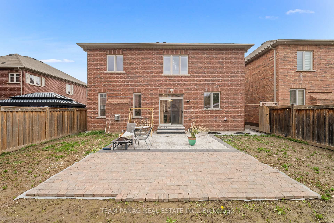
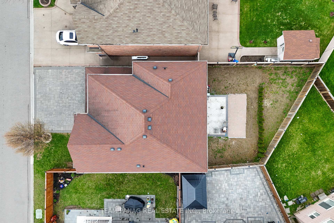
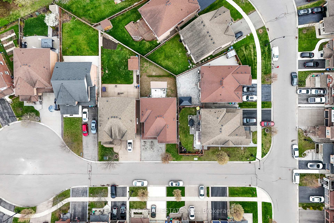
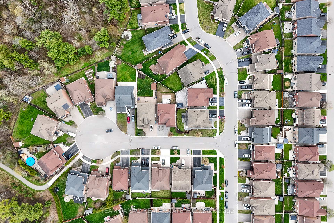
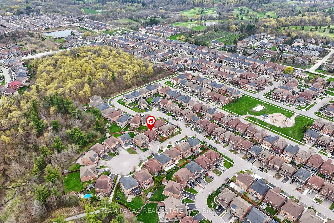
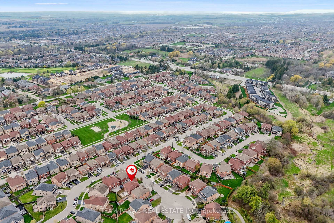
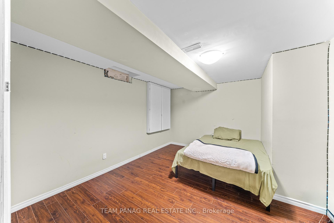
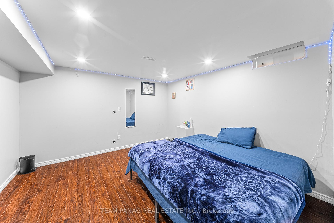
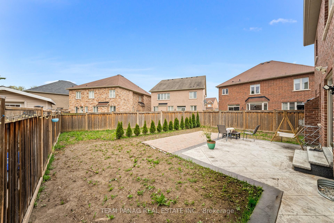
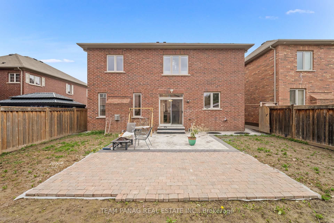
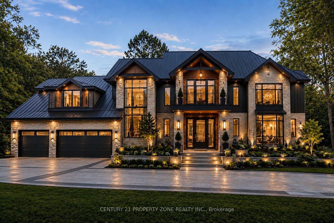
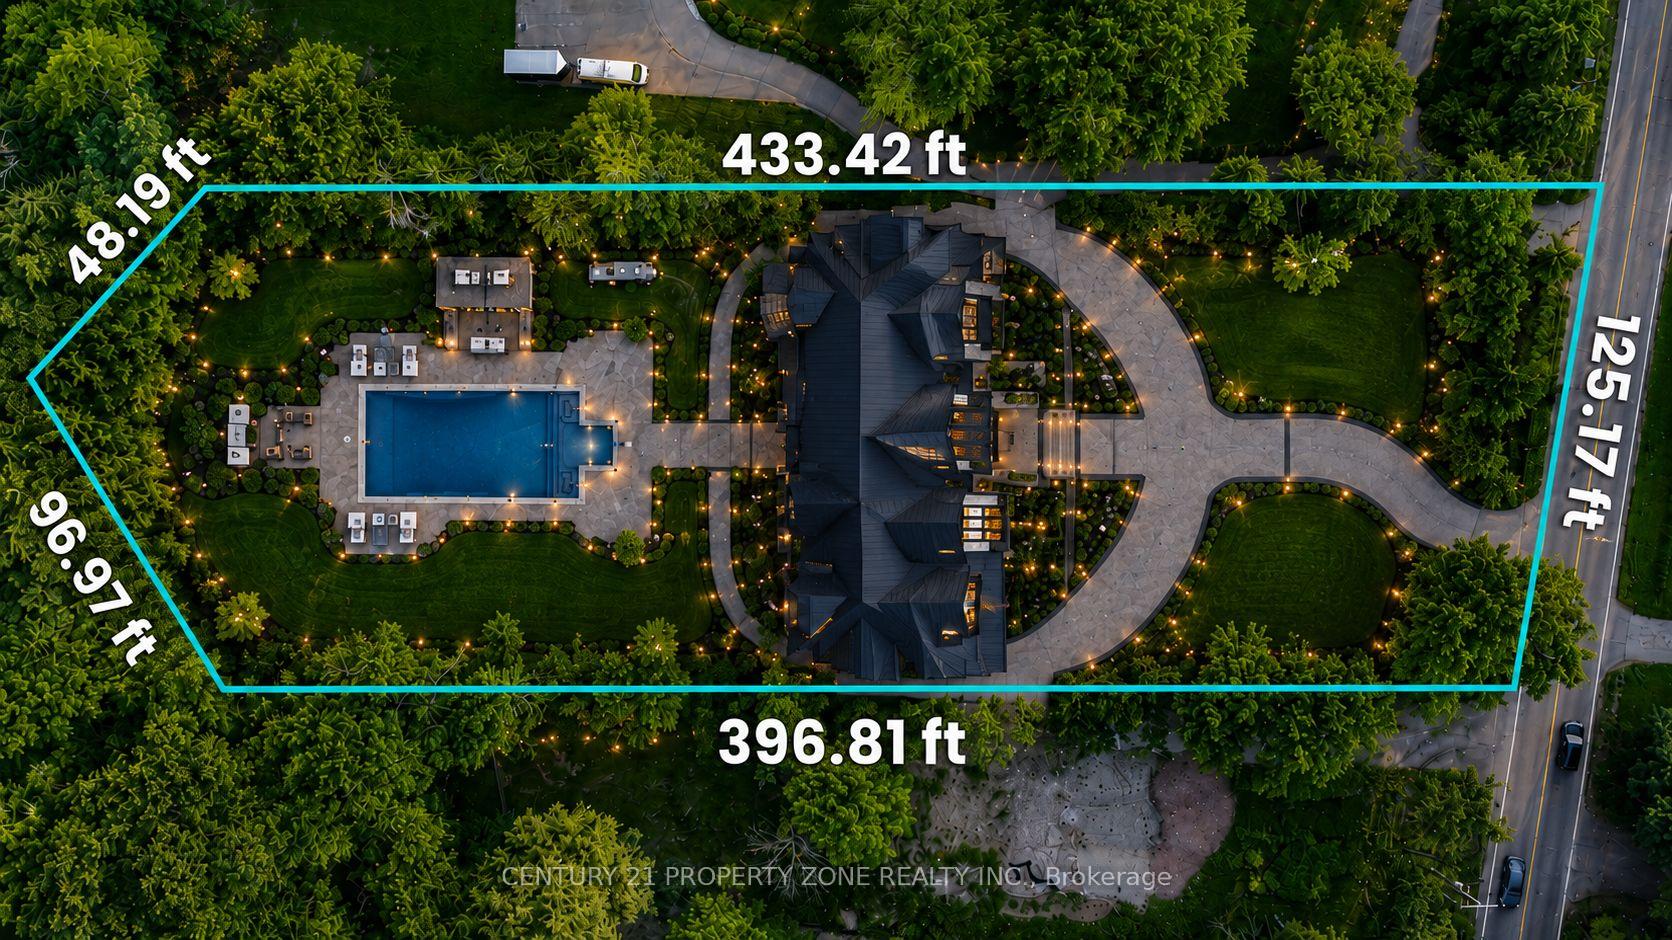
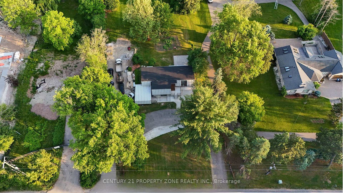
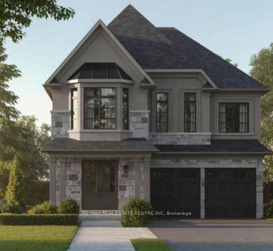
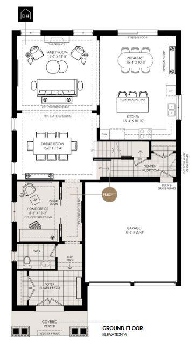
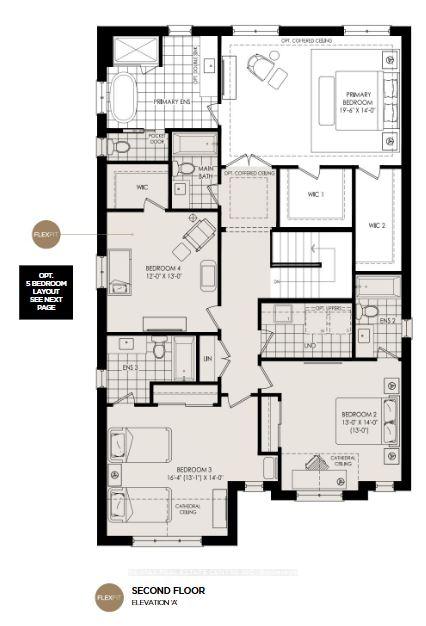
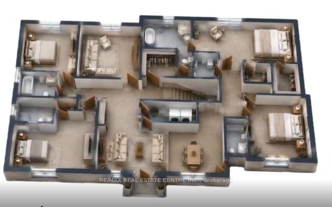
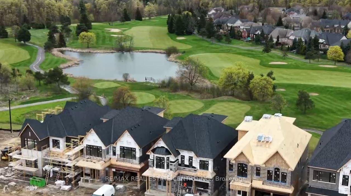
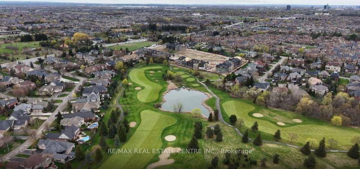
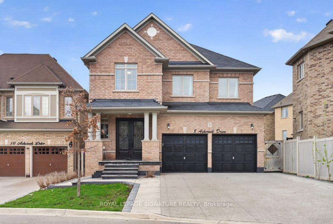
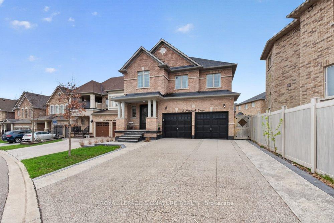
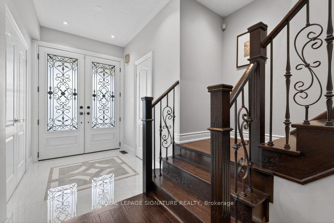
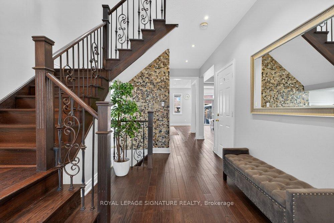
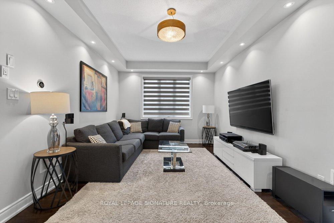
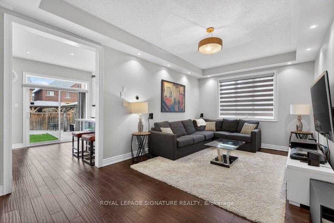
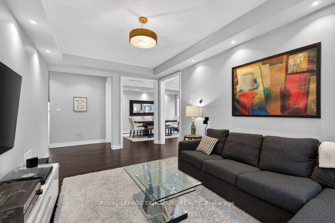
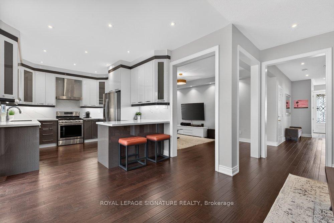
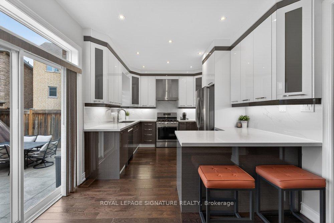
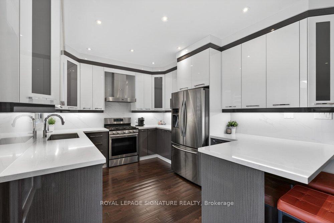
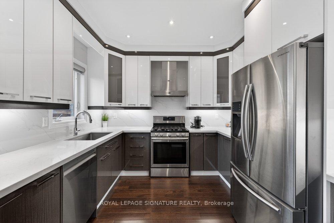
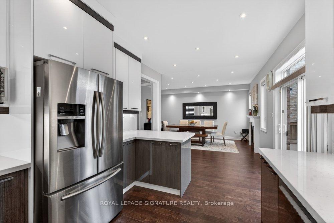
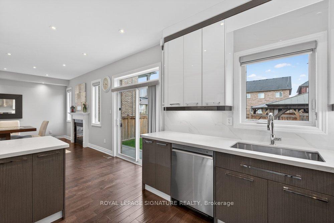
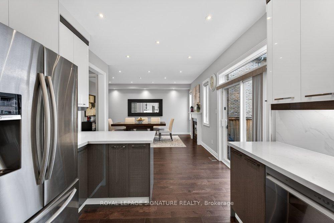
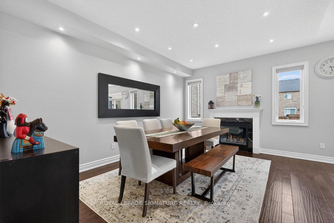
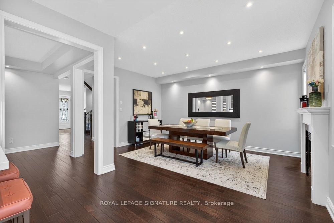
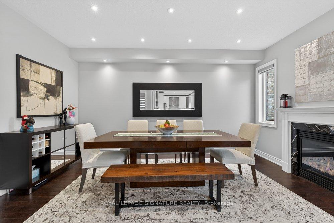
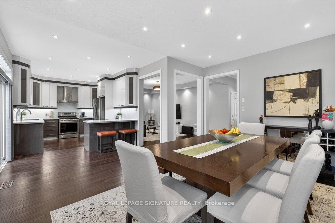
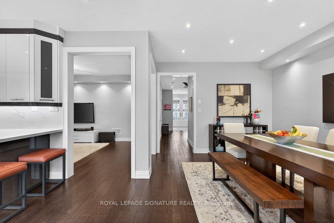
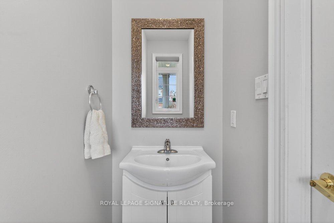
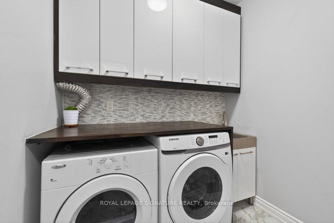
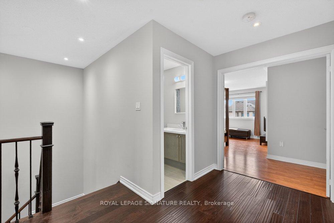
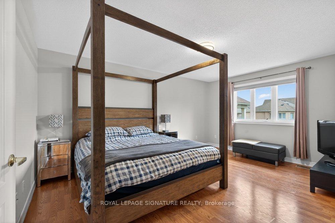
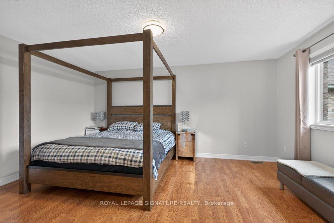
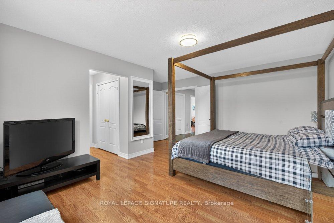
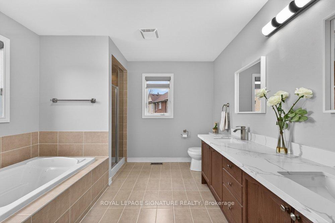
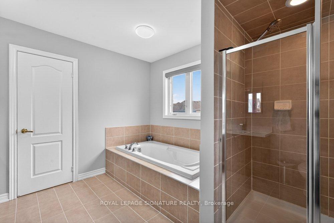
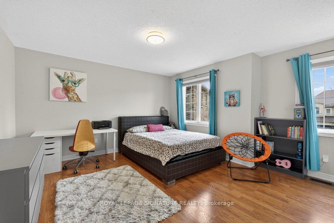
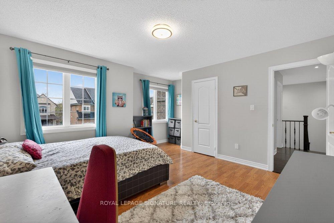
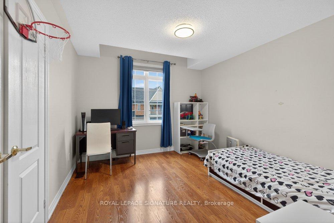
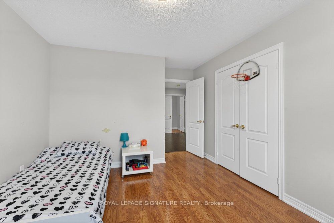
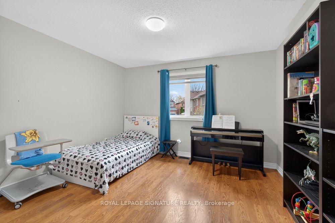
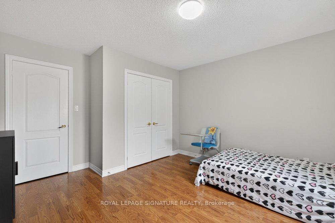
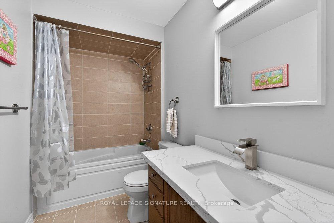
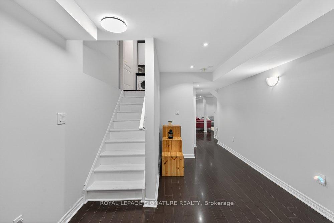
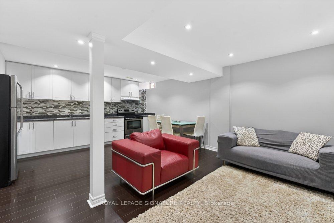
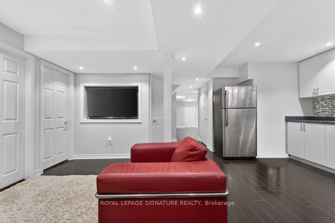
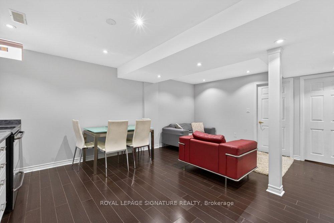
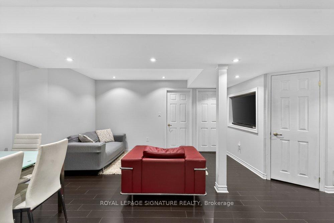
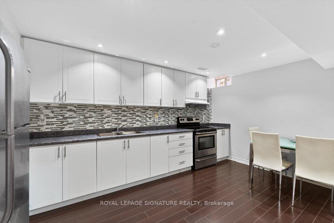
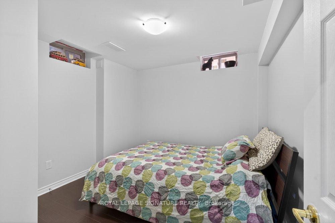
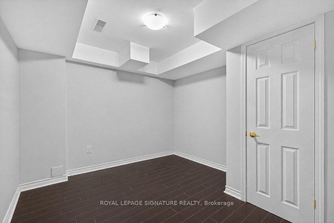
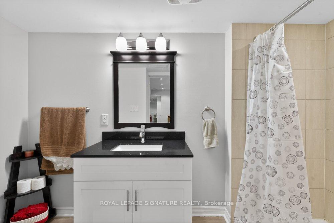
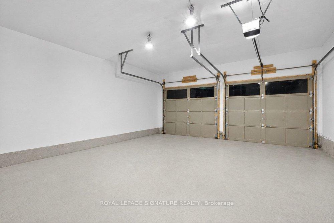
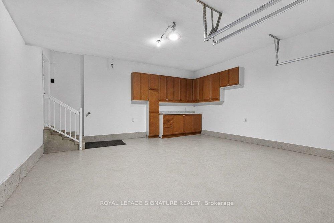
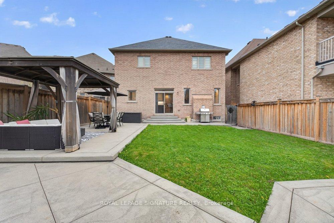
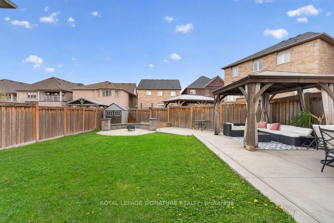
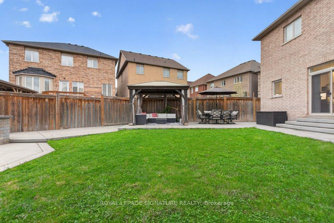
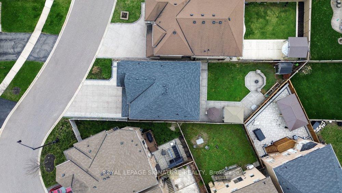
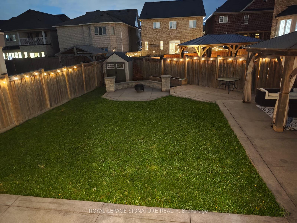
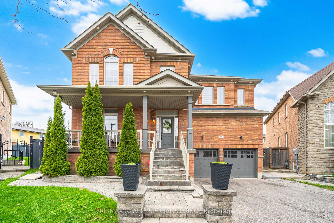
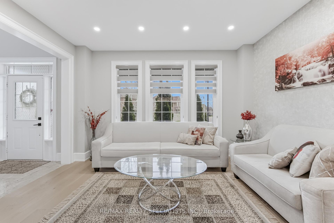
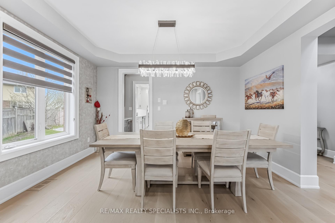
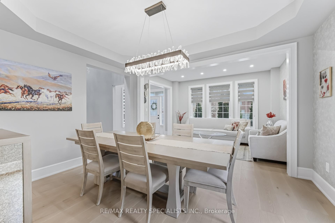
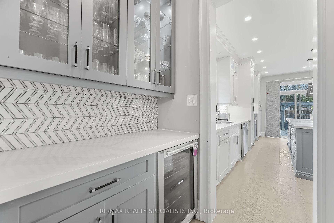
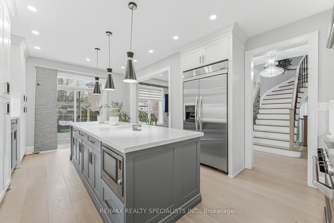
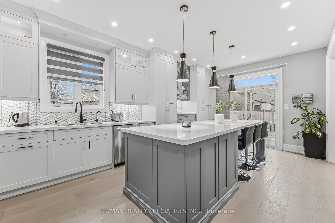
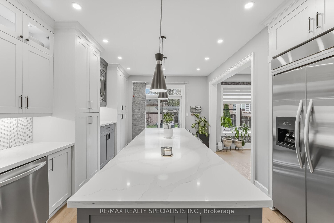
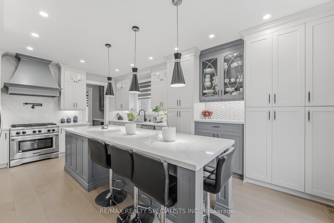
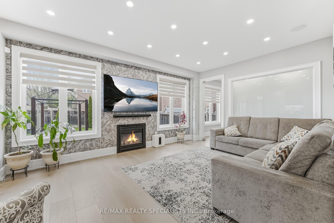
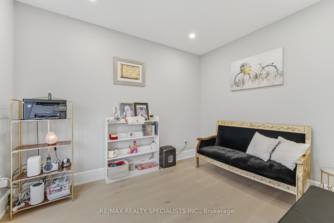
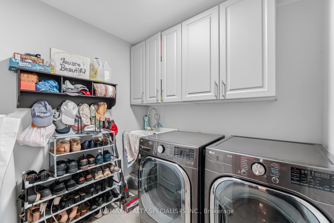
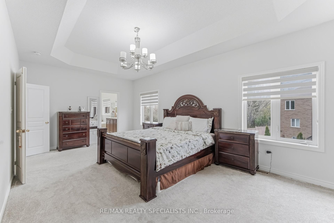
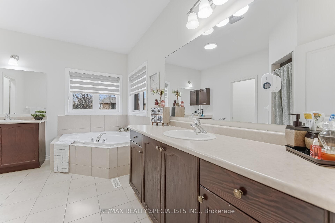
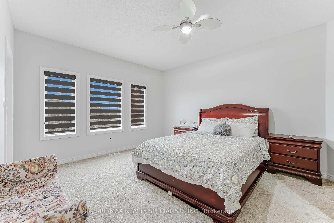
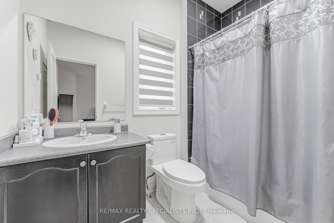
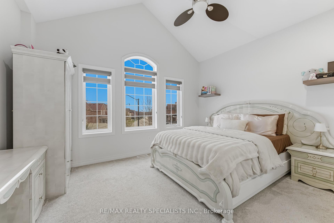
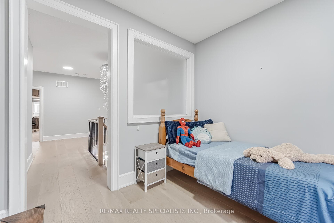
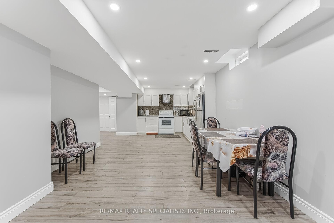
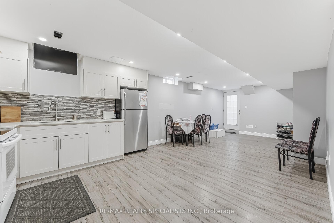
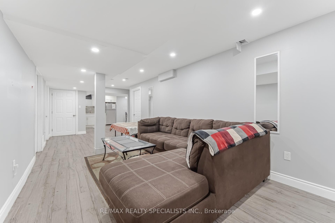
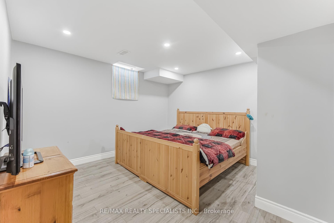
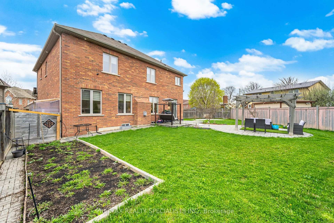
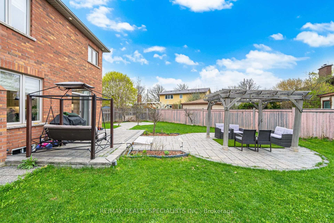
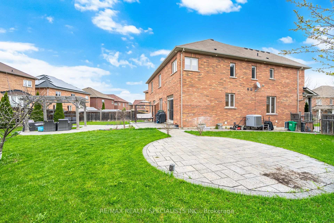
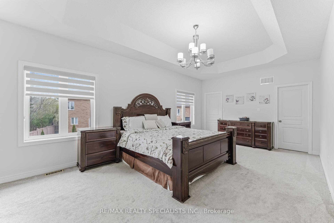
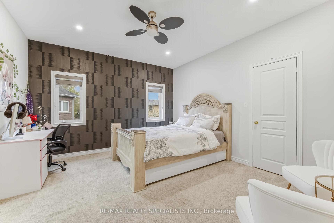
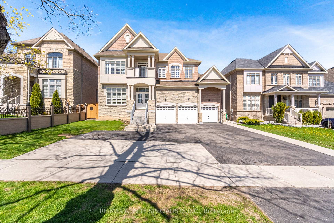
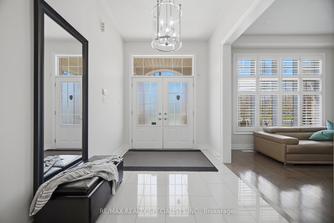
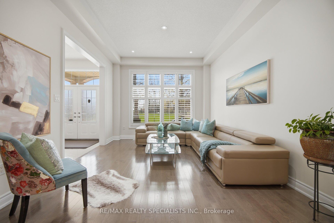
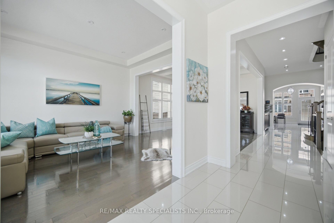
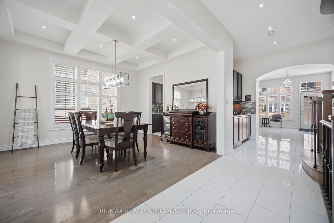
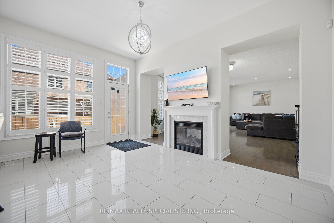
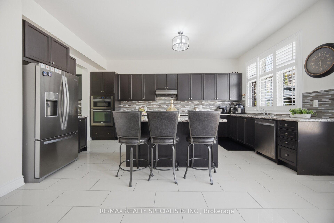
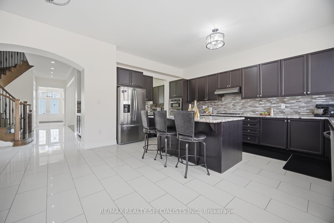
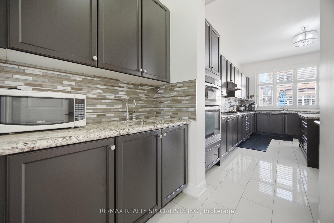
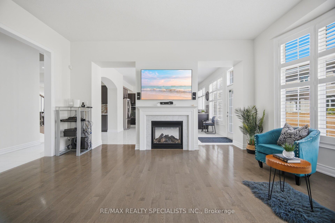
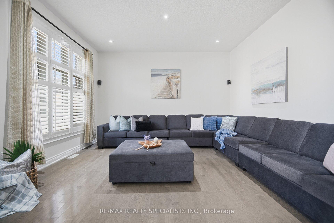
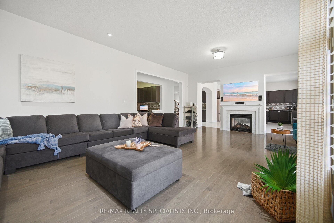
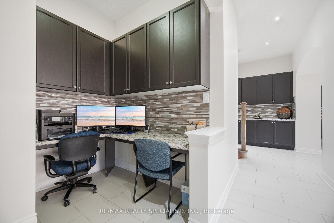
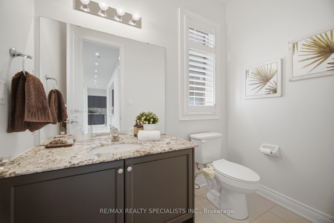
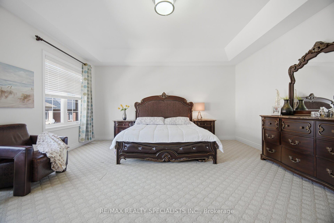
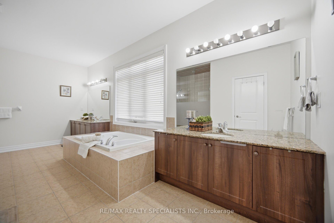
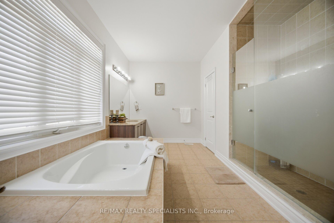
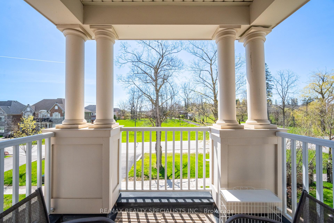
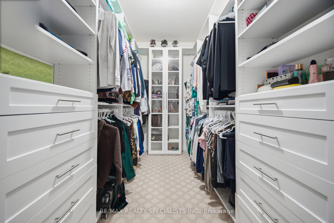
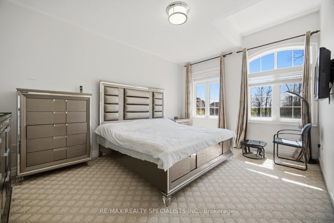
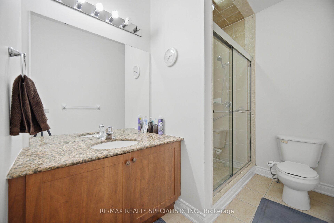
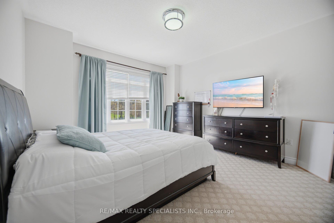
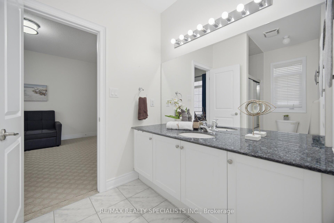
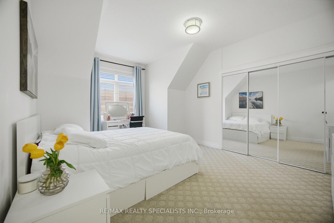
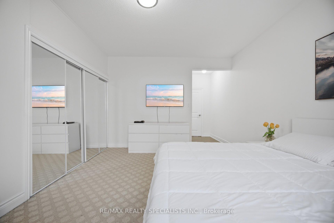
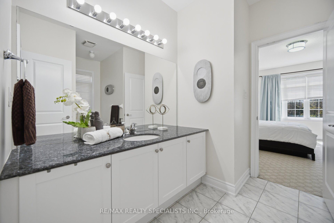
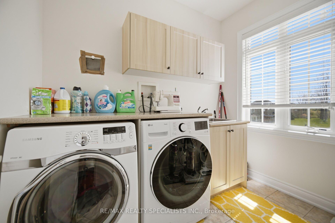
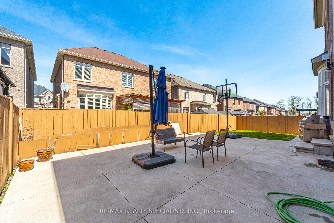
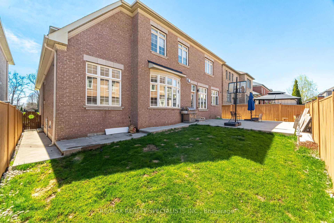
Your Search Is Finally Over !! Welcome to this stunning luxury estate in prestigious Creditview, offering 4,271 sq ft Above grade with elegance and functionality in mind. Featuring 10-ft ceilings on the main floor and 9-ft ceilings on the second level, this home showcases a spacious open-concept layout The chef-inspired kitchen boasts an oversized granite island, premium built-in appliances including gas cooktop, oven, and microwave, along with a convenient servery. Spacious family room is highlighted by a striking two-sided fireplace, creating a warm and inviting atmosphere. The second floor offers 5 generously sized bedrooms, including a luxurious primary retreat featuring a 6-piece ensuite and walk-in closet. Second floor laundry For added convenience, hardwood flooring throughout main floor, California Shutters, Pot Lights, elegant coffered ceilings, and a main floor office ideal for working from home. The unfinished basement provides endless potential for customization with legal seperate side entrance. Exterior highlights include a stamped concrete backyard and an impressive 3-car garage with total parking for up to 13 cars. Located in a highly sought-after area close to top amenities, schools, and major routes. A rare opportunity to own a true luxury home - must be seen to be fully appreciated.
No extras listed.
Visit this home
Pick a time that works for you.
No upcoming open houses.
| Type | Detached |
| Style | 2-Storey |
| Approx. Age | 6-15 |
| Size | 3500-5000 sq. ft. |
| Property Tax | $13,699 |
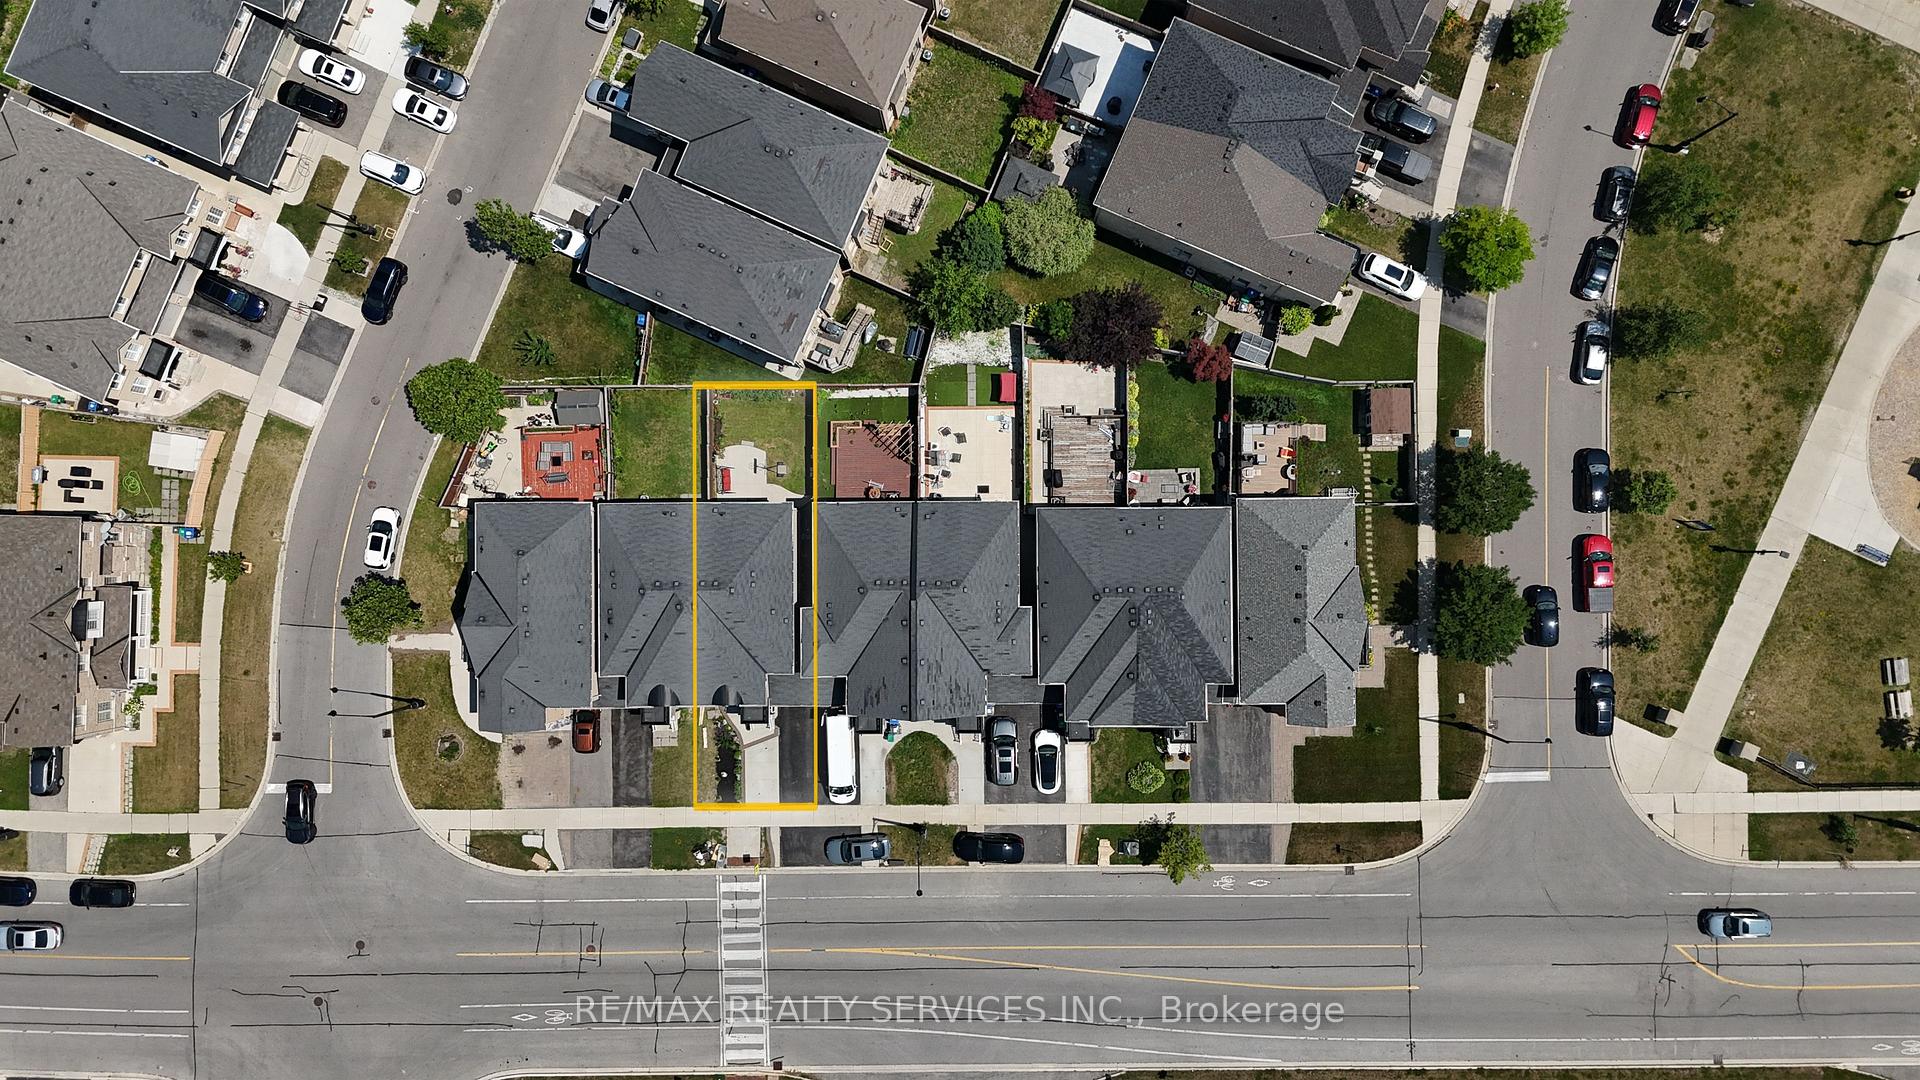
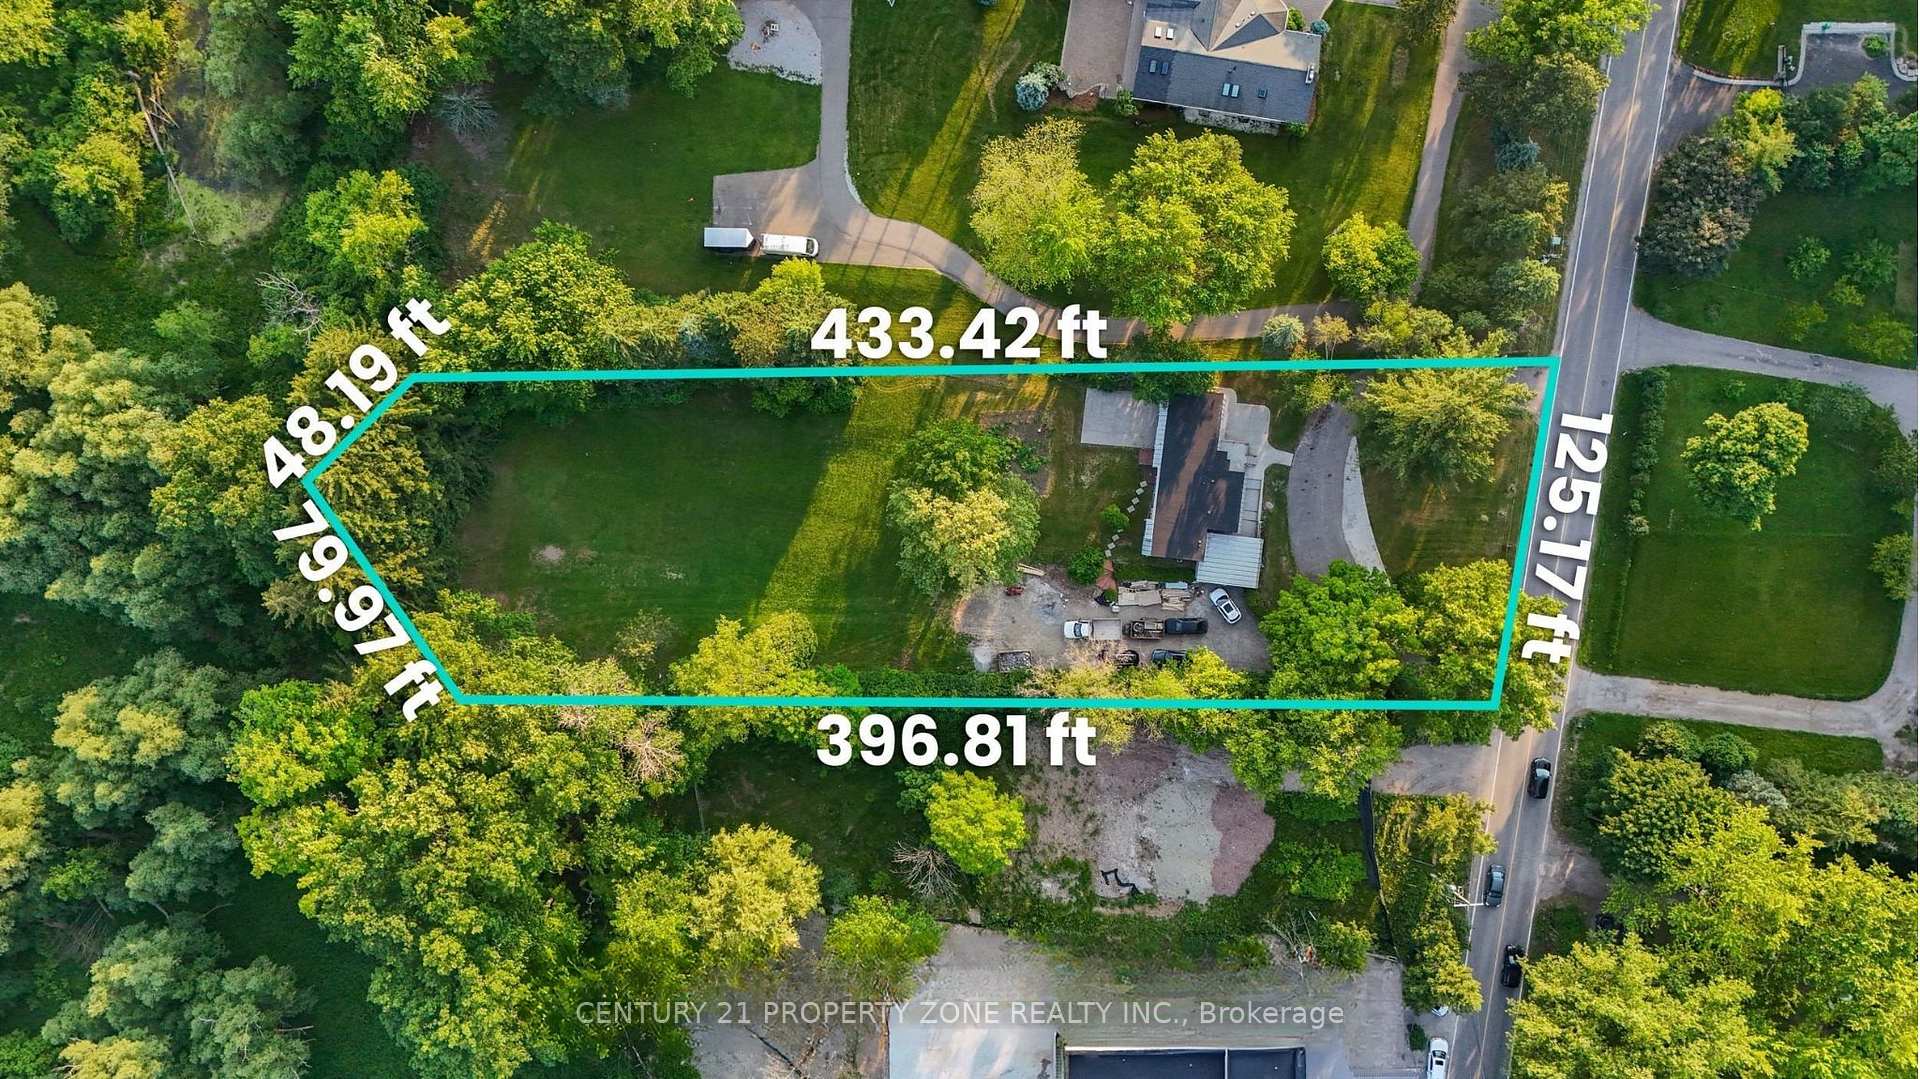
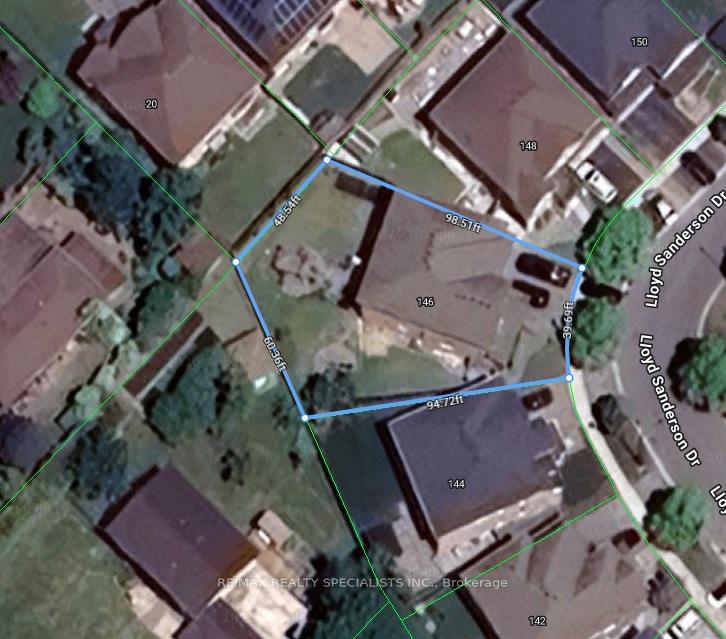
| Lot Size | 60.04 ft x 114.83 ft |
| mls© Number | W13052416 |
| Listed By | RE/MAX REALTY SPECIALISTS INC. |
Listing History
- No recent sale history for this listing.
- No recent lease history for this listing.
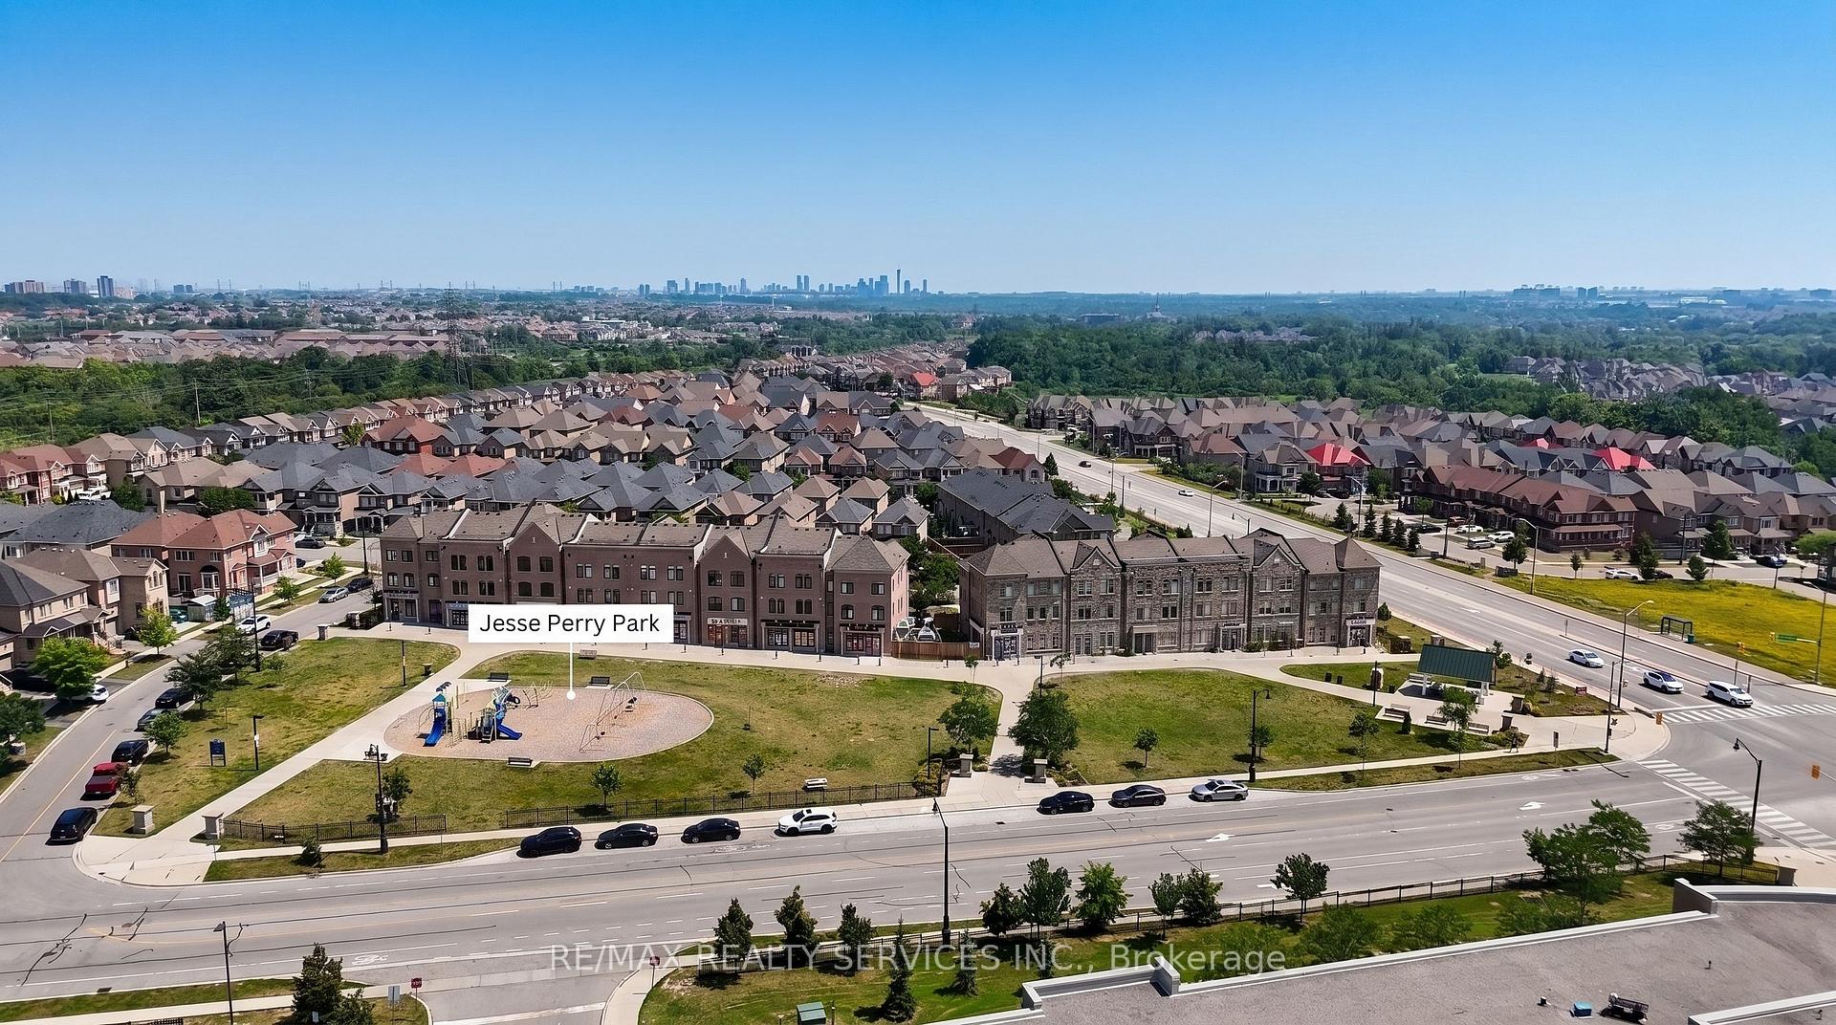
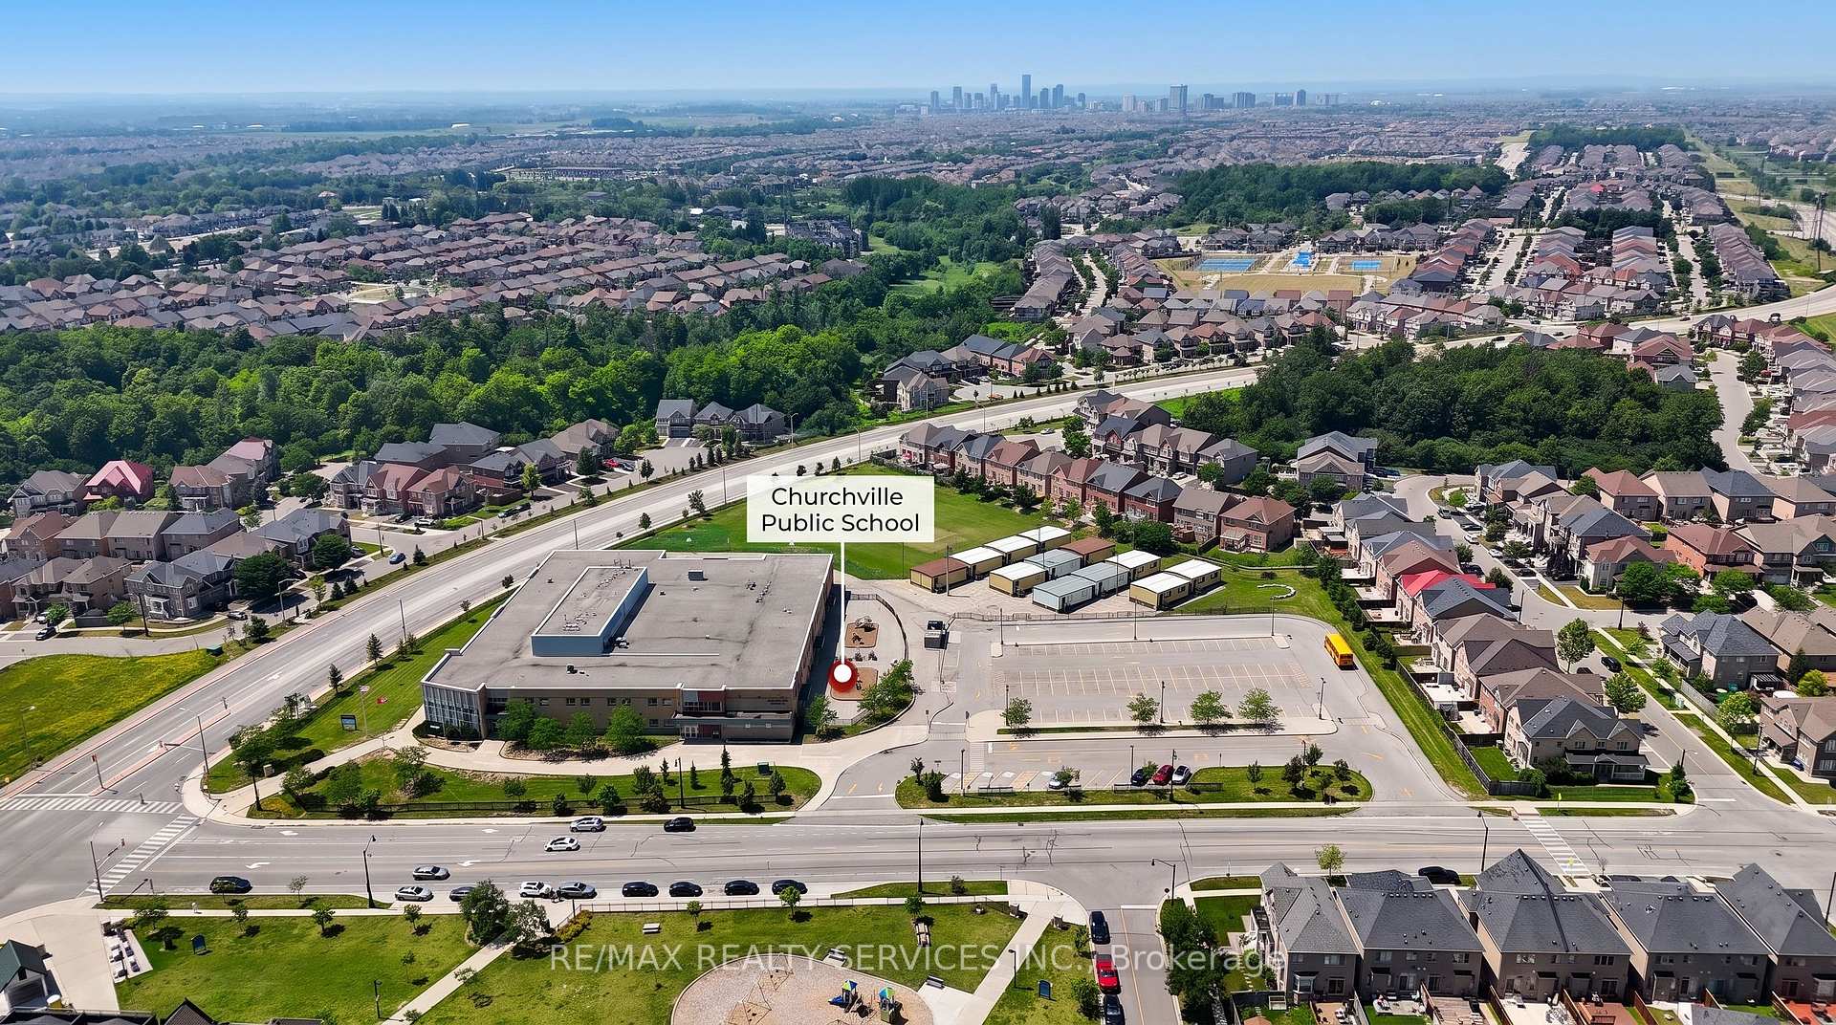
Schools
Could you afford this home?
What the bank counts
This home's actual carrying costs, payment stress-tested at 6%
- Mortgage, tested at 6%
- $10,492
- Property tax
- $1,142
- Heat allowance
- $150
- Housing costs
- $11,784 / mo
Lenders cap these at 39% of gross income — that sets the number.
Income needed
$363,000
gross annual household income
- Payment at 4%
- $8,626 / mo
- Cash down
- $409,980
Assumes no other monthly debts · 25-yr amortization
Full affordability checkInvestment Analysis
Estimated rent, cap rate and monthly cash flow for this property
Values and trends
Nearby listings
Comparable sales
- No similar listings found.