

6300 McCracken Drive
East Credit, Mississauga
$1,450,000
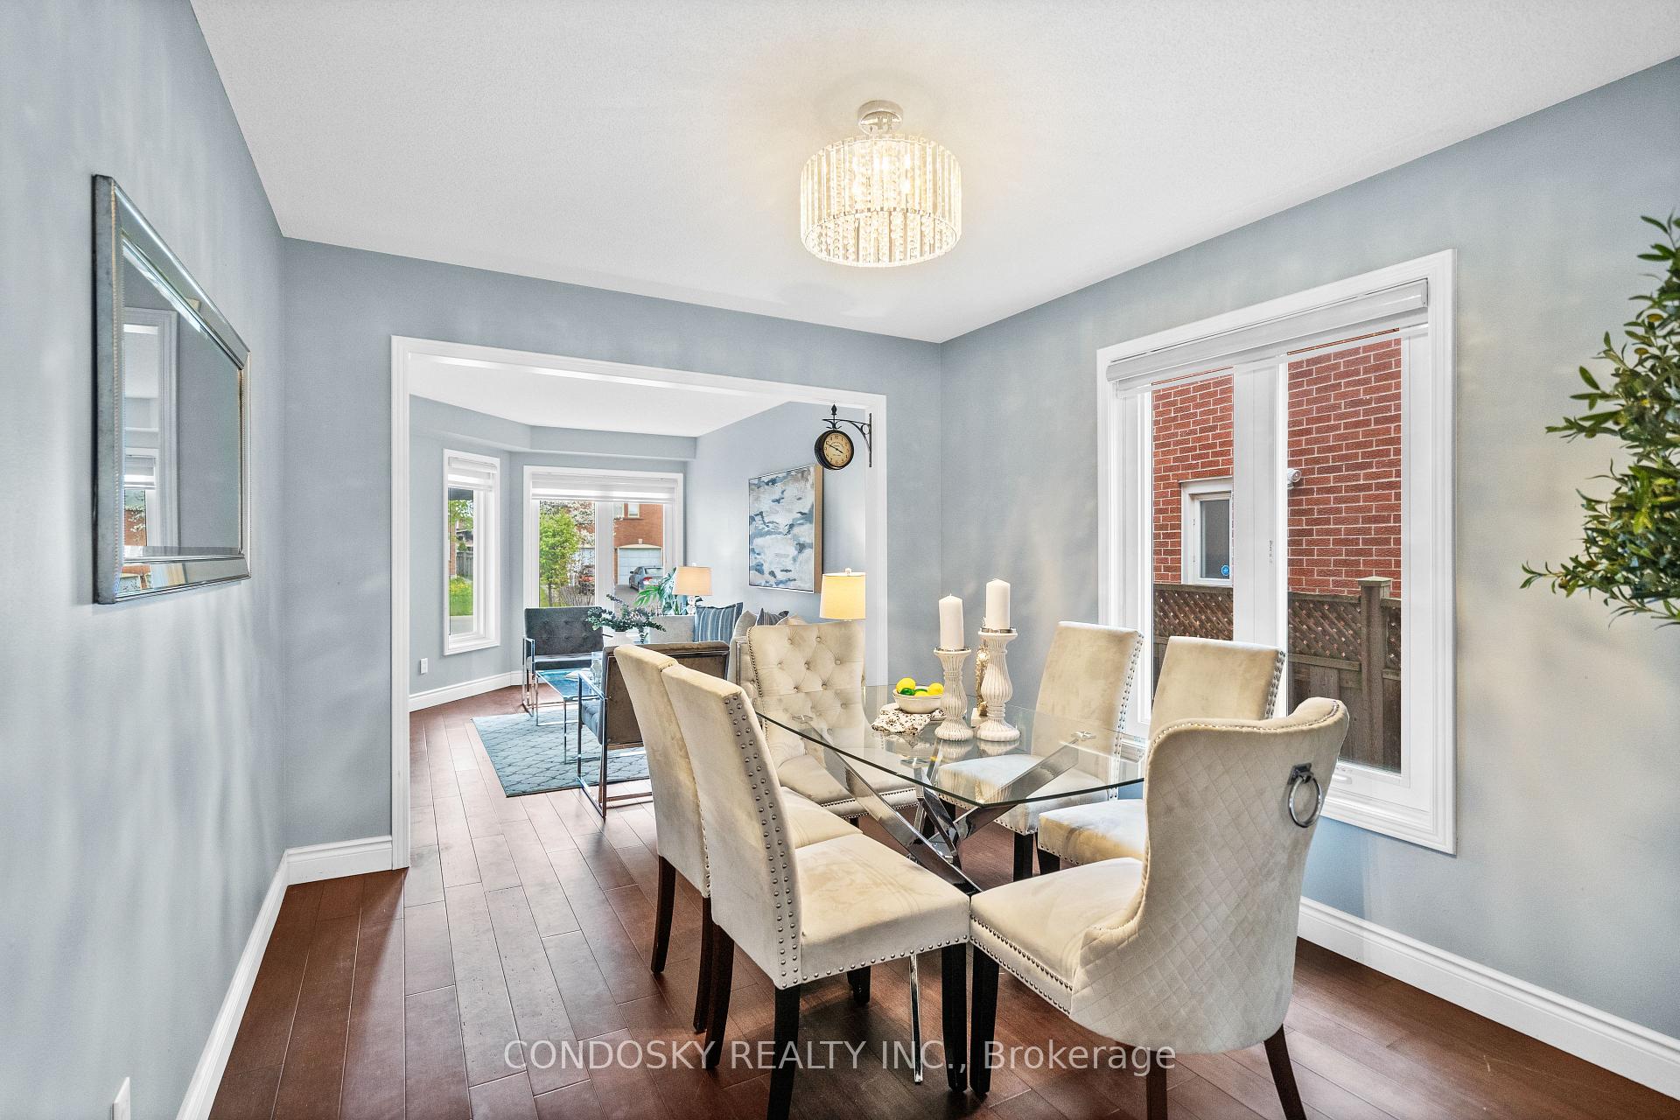
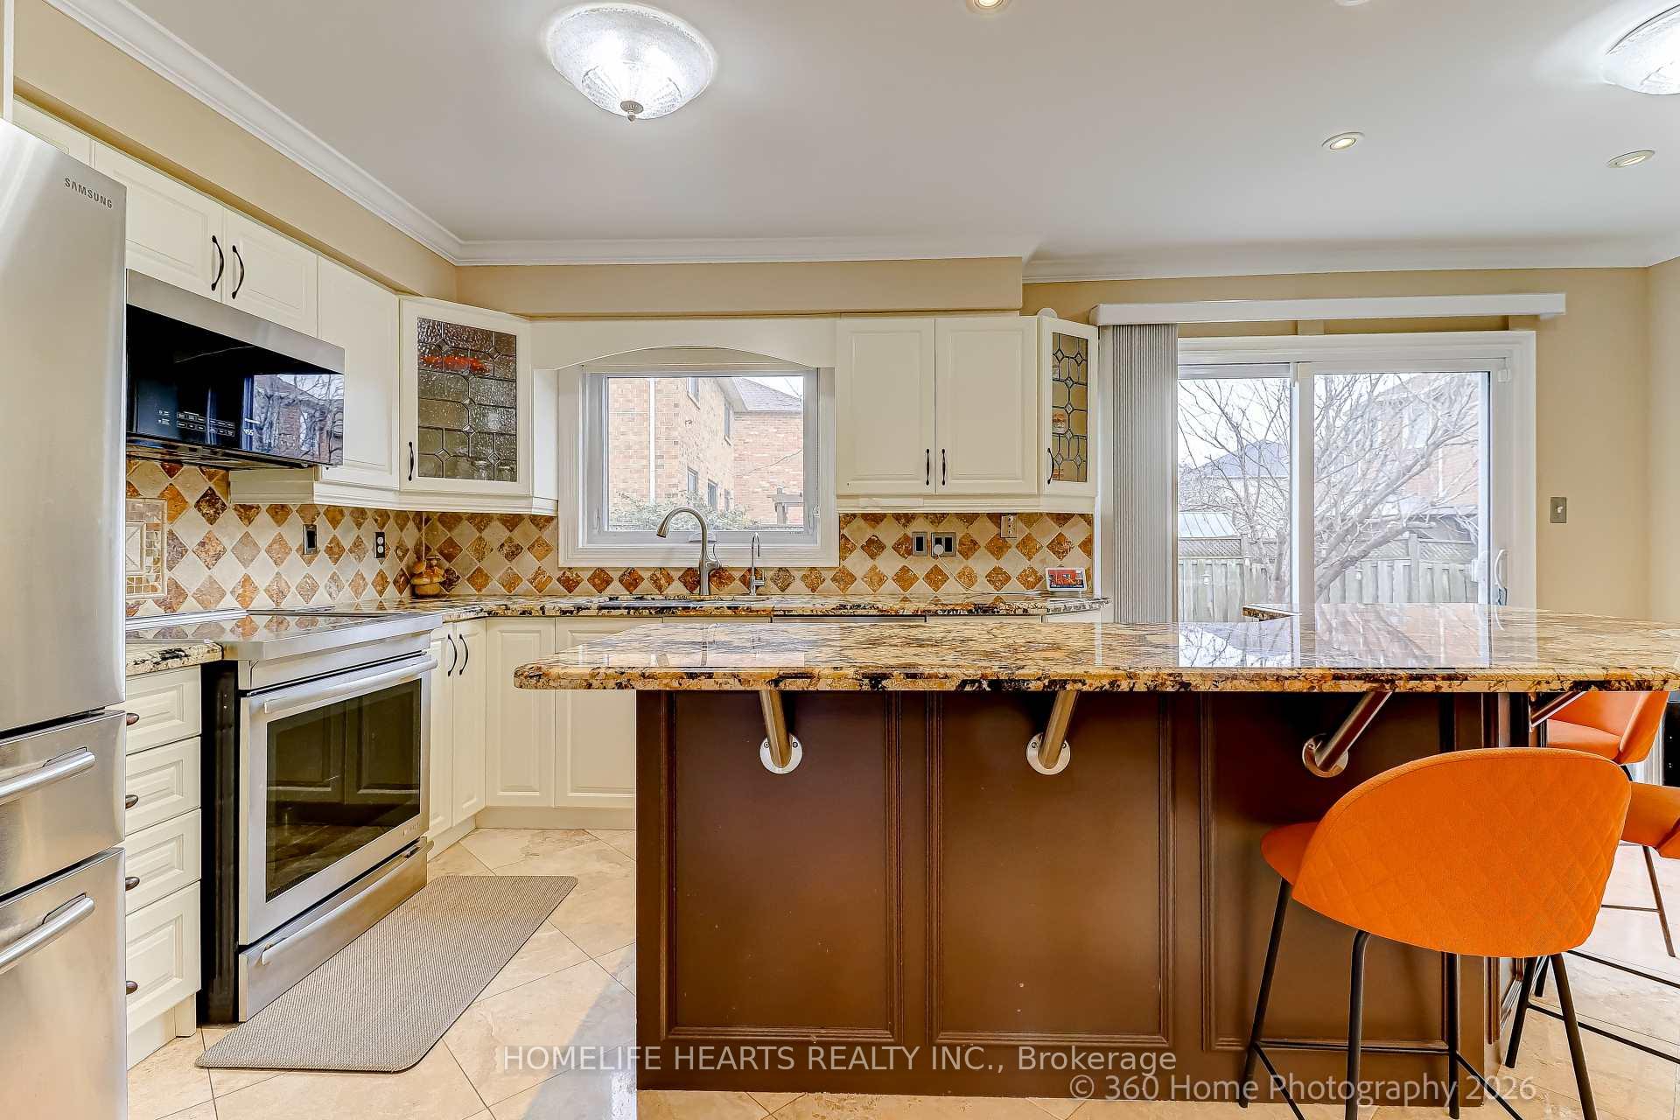
Welcome To A Wide Lot In A Quite Friendly Neighborhood 4 Bedrooms Fully Detached House With Open Concept Layout; Open Living And Dining; Generous Spacious Kitchen With Stainless Steel Appliances, Granite Countertop, Backsplash, Eat-In Breakfast With Center Island; Hardwood Flooring All Throughout Main Floor And 2nd Floor Plus Laminate Flooring In An Open Concept Basement; Access To Garage Door From Inside The House; Side Entrance that Can Build Stairs Going To Basement; Large Primary Room With Walk In Closet And 5pcs Ensuites Washrooms, 3 Specious Bedrooms With Closet And Windows; Finish Basement With Open Concept Studio Type Living Space With Kitchen and 3 Pcs Washrooms; Drive Parking Spaces Can Accommodate Total Of 6 Cars; Great Location; Close To School, Minutes To Heartland Shopper Centre, Costco, Groceries, Banks, Hospital, Public Transit, Highway 401, 5 Minutes To SQ1 Shopping Centre 10 To 15 Minutes To Toronto International Airport ** Don't Miss The Opportunity To Own This Beautiful House Situated In A With Wide Lots And Friendly Neighbourhood**
No extras listed.
Visit this home
Pick a time that works for you.
No upcoming open houses.
Ask our AI assistant
Schools, payments, offer timing, history — ask in plain words. This home is already in the conversation.
| Type | Detached |
| Style | 2-Storey |
| Approx. Age | Not available |
| Size | 2500-3000 sq. ft. |
| Property Tax | $8,571 |
| Lot Size | 44.86 ft x 109.91 ft |
| mls© Number | W12929630 |
| Listed By | HOMELIFE HEARTS REALTY INC. |
Listing History
- No recent sale history for this listing.
- No recent lease history for this listing.
Schools
Could you afford this home?
What the bank counts
This home's actual carrying costs, payment stress-tested at 6%
- Mortgage, tested at 6%
- $7,422
- Property tax
- $714
- Heat allowance
- $150
- Housing costs
- $8,286 / mo
Lenders cap these at 39% of gross income — that sets the number.
Income needed
$255,000
gross annual household income
- Payment at 4%
- $6,102 / mo
- Cash down
- $290,000
Assumes no other monthly debts · 25-yr amortization
Full affordability checkInvestment Analysis
Estimated rent, cap rate and monthly cash flow for this property
Values and trends
Nearby listings
Comparable sales
- No similar listings found.