

145 Livingstone Street E
East Bayfield, Barrie
$979,000
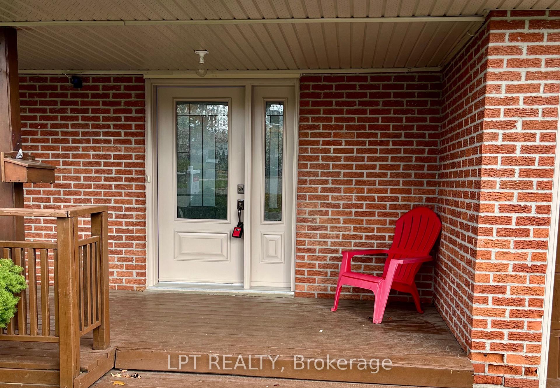
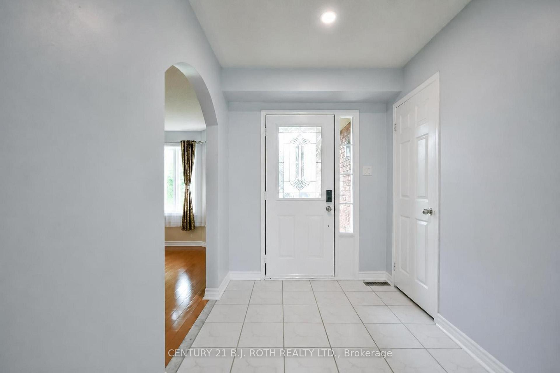
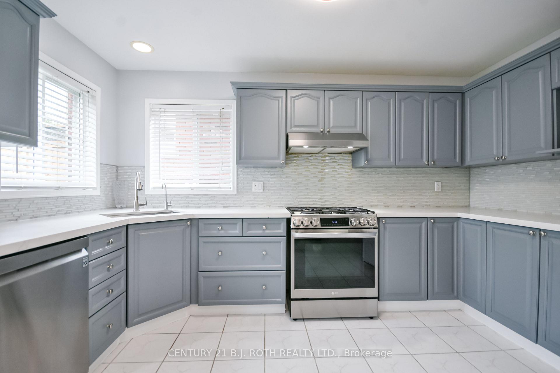
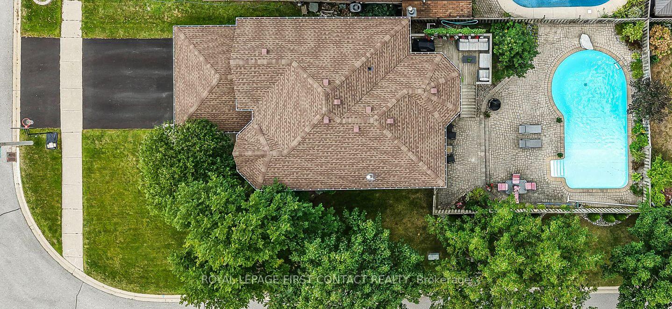
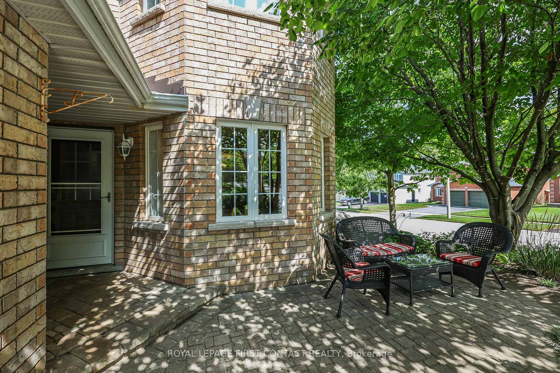
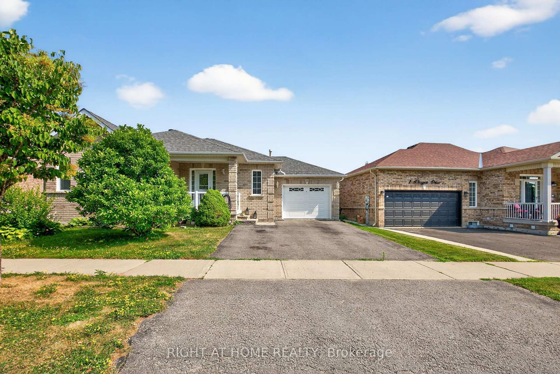
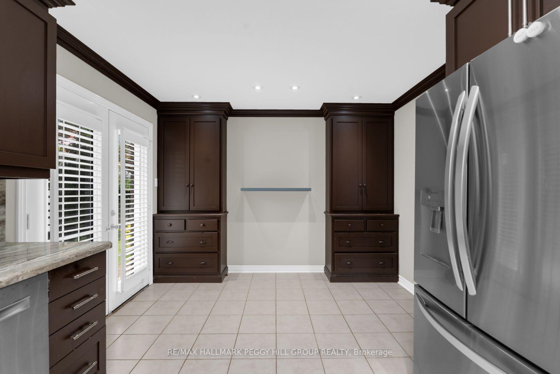
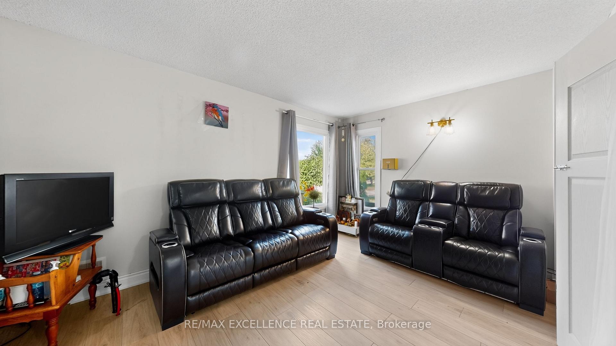
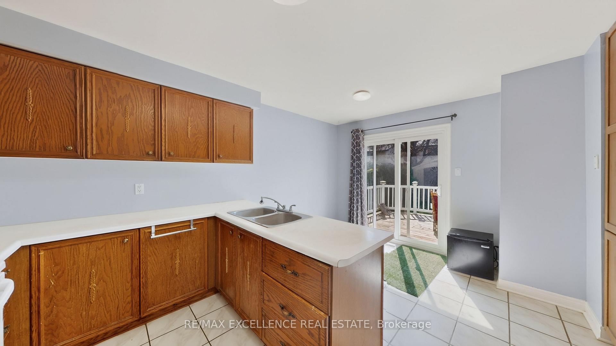
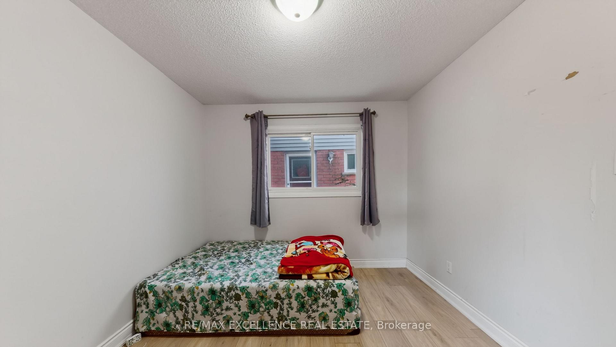
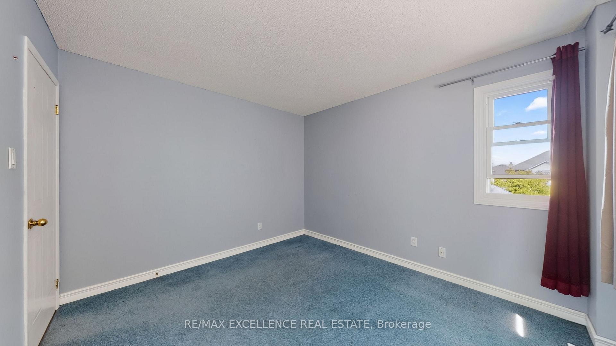
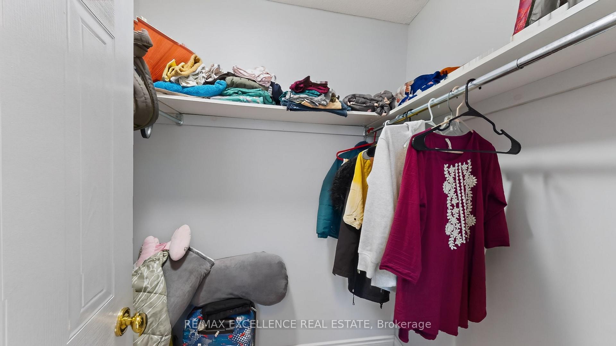
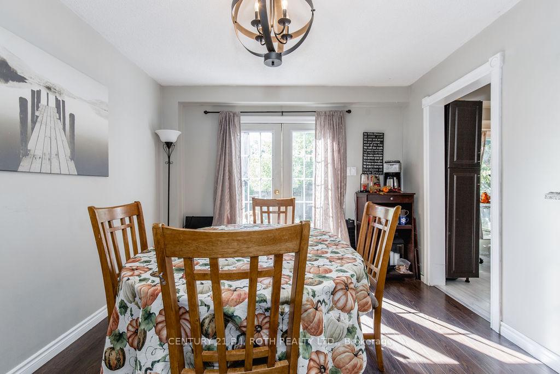
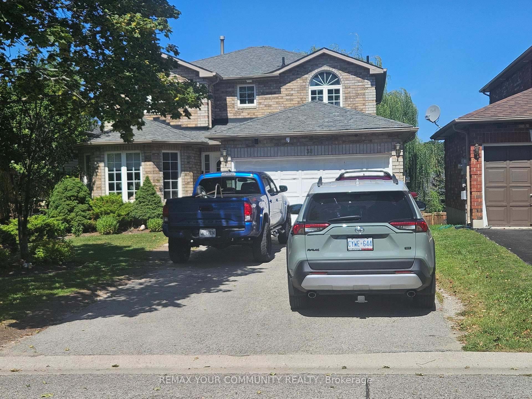
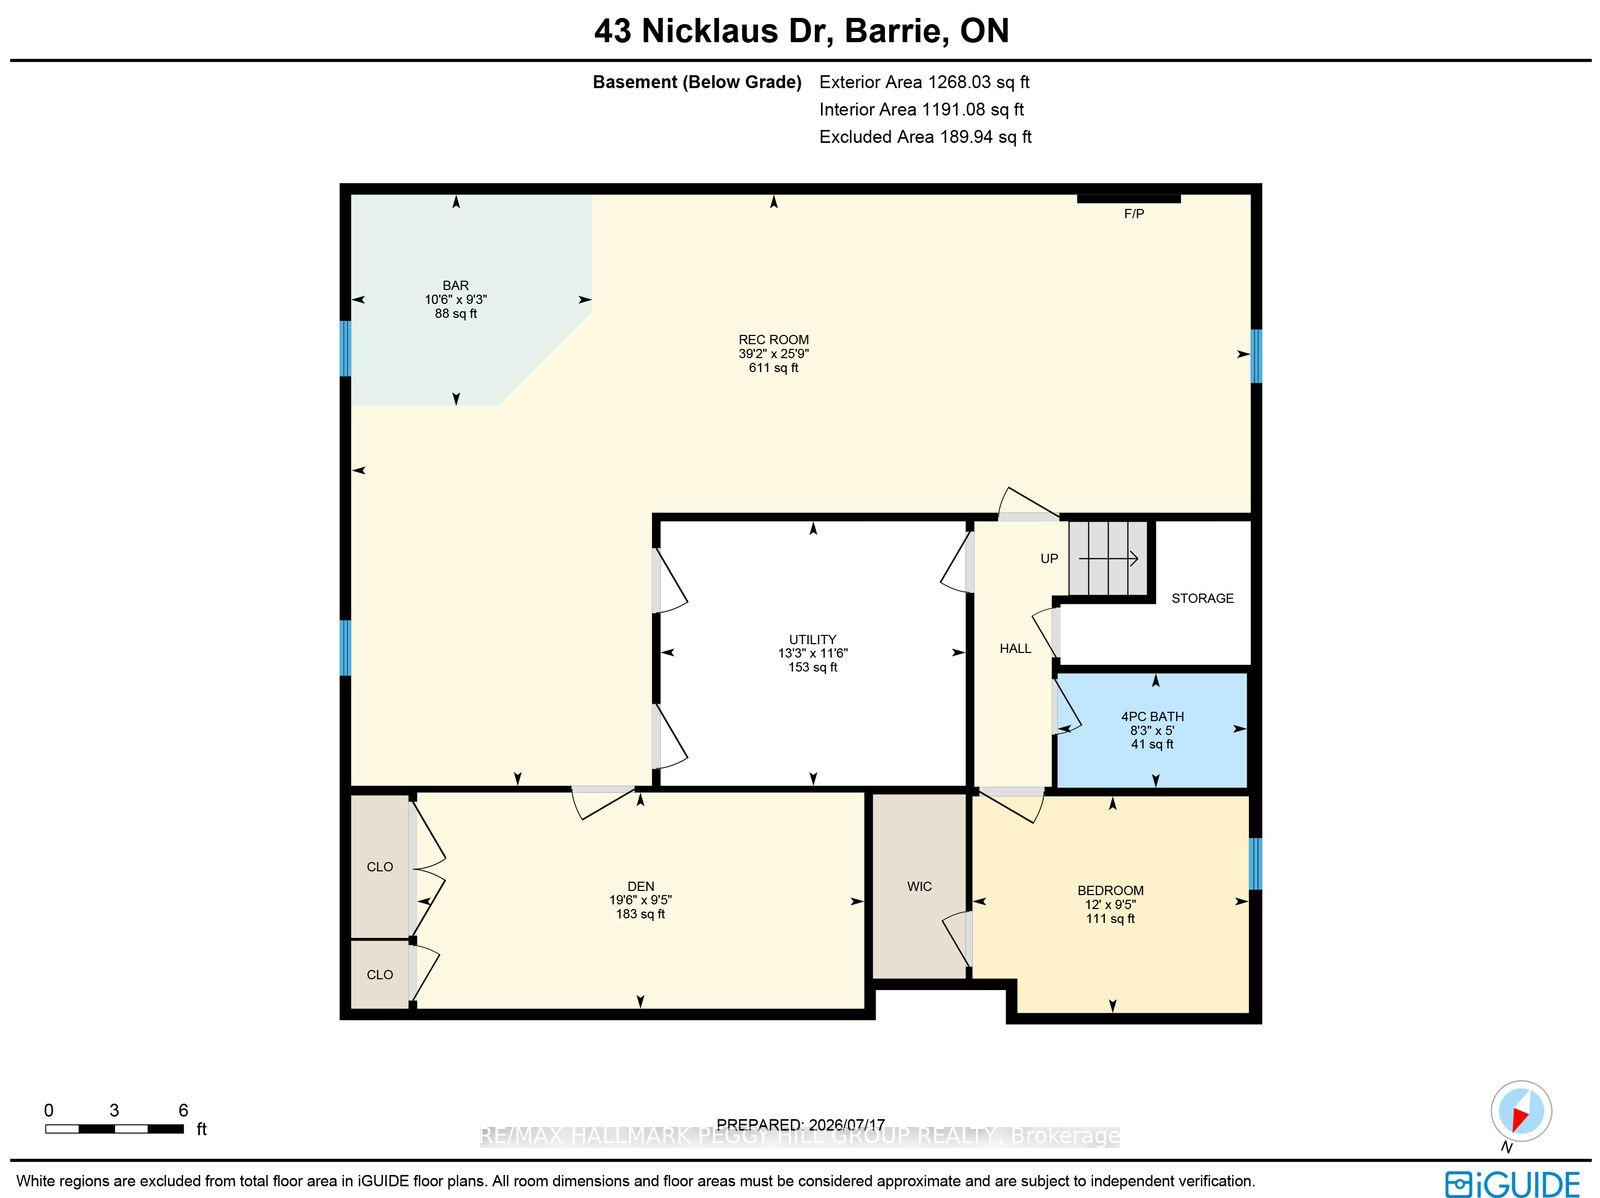
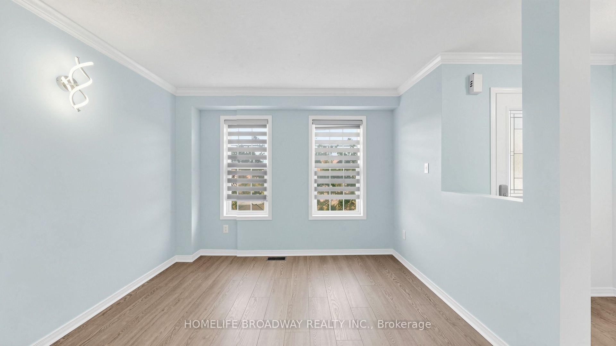
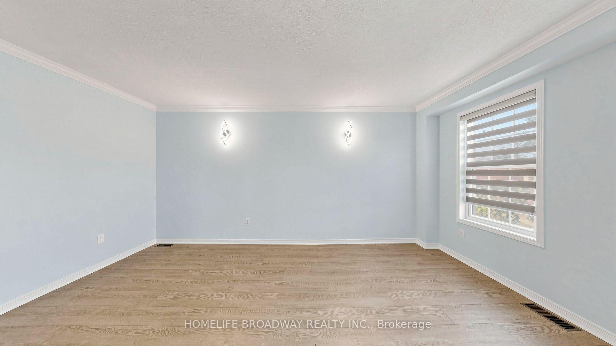
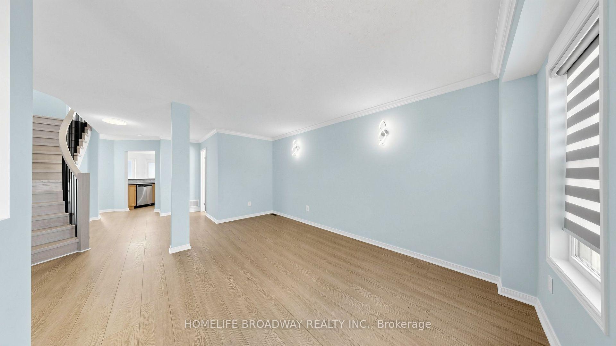
Well-Maintained and Updated Solid Brick Home with Fully Fenced Backyard. Spacious Open Concept Home with 4 Bedrooms, 2.5 Baths, Wood Flooring Throughout the House, Good Size Driveway can Park 4 cars (Paving 2026), Large New Vinyl Desk in Backyark, Large Sitting Area on 2nd Floor can be used for Office/Rec Room or Possible 5th Bedroom. Eat-in Kitchen with Breakfast Bar has been tastefully Updated with High End, Square Edge Laminate Counter Tops, Double Sink, Tile Backsplash(2022). Primary Bedroom features an Ensuite, Walk-in Closet PLUS a Double Wide Closet. Sunken Laundry Room with Access to Double Car Garage. , AC Replaced (2024), Water Softener System(2026)with warranty to 2036, Roof Replaced with Warranty to 2033. Security Surveillance System with Cameras. Professioal Finished Bassement with Large Rec and 2 bedrooms offer extra Living Space. Ideally located in Northwest Barrie, within walking distance to great schools, East Bayfield Centre, Georgian Mall, Walmart and public transit. Short drive to Georgian College, Royal Victoria Hospital, Snow Valley Ski Resort and Highway 400 access.
No extras listed.
Visit this home
Pick a time that works for you.
No upcoming open houses.
Ask our AI assistant
Schools, payments, offer timing, history — ask in plain words. This home is already in the conversation.
| Type | Detached |
| Style | 2-Storey |
| Approx. Age | 16-30 |
| Size | 2000-2500 sq. ft. |
| Property Tax | $5,870 |
| Lot Size | 56.13 ft x 99.57 ft |
| mls© Number | S14082296 |
| Listed By | HOMELIFE BROADWAY REALTY INC. |
Listing History
- No recent sale history for this listing.
- No recent lease history for this listing.
Could you afford this home?
What the bank counts
This home's actual carrying costs, payment stress-tested at 6%
- Mortgage, tested at 6%
- $5,011
- Property tax
- $489
- Heat allowance
- $150
- Housing costs
- $5,650 / mo
Lenders cap these at 39% of gross income — that sets the number.
Income needed
$174,000
gross annual household income
- Payment at 4%
- $4,120 / mo
- Cash down
- $195,800
Assumes no other monthly debts · 25-yr amortization
Full affordability checkInvestment Analysis
Estimated rent, cap rate and monthly cash flow for this property
Values and trends
Nearby listings
Comparable sales
- No similar listings found.