50 The Queensway N/A
Innis-Shore, Barrie
$949,900
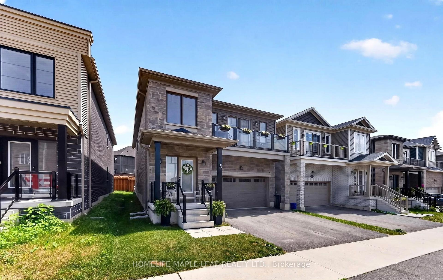
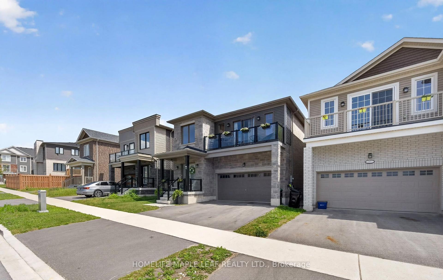
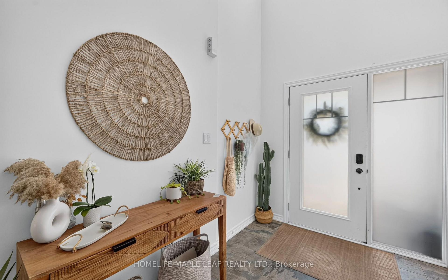
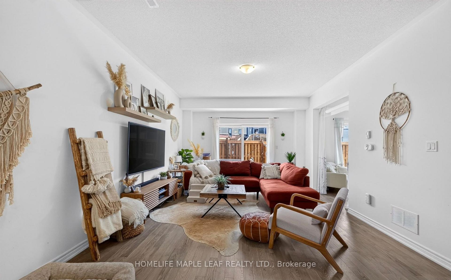
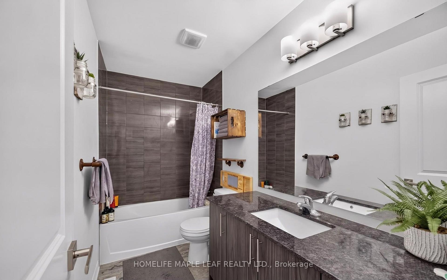
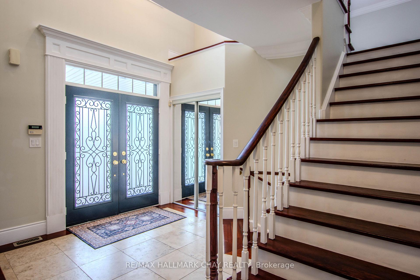
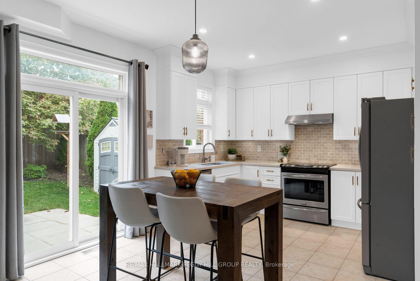
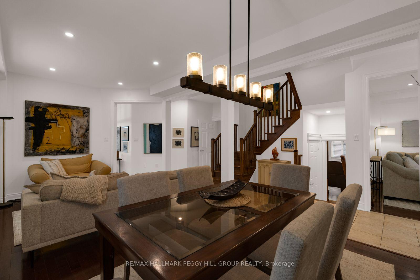
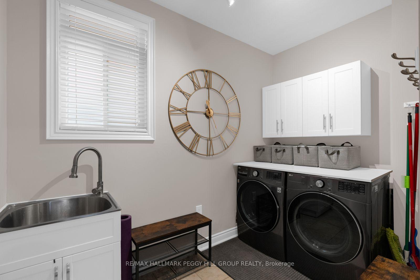
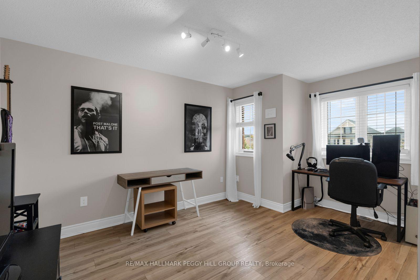
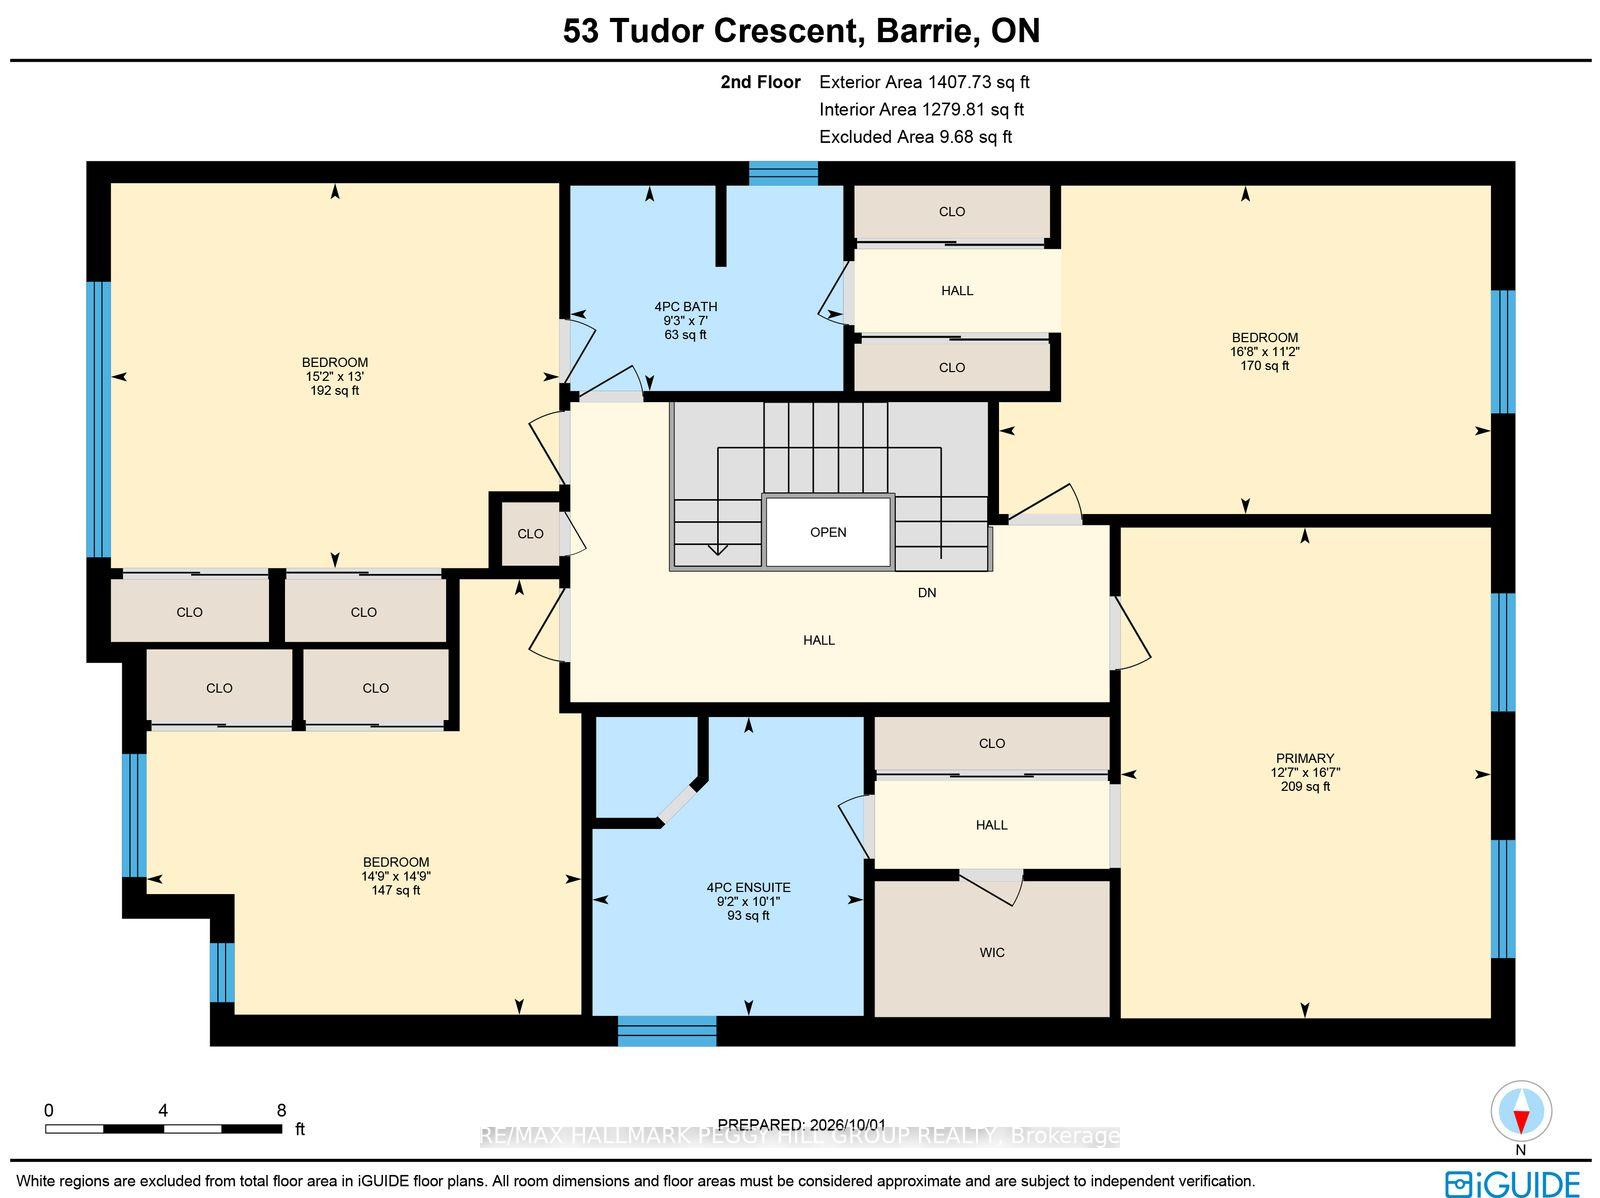
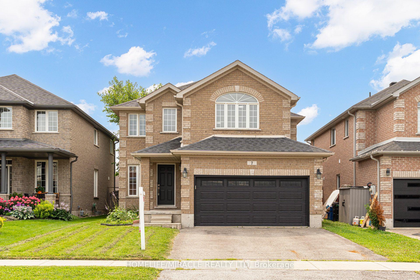
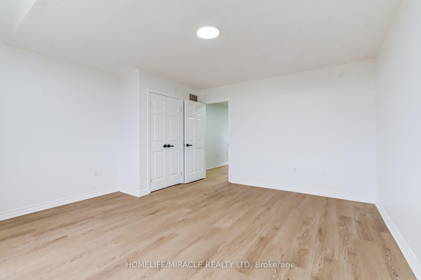
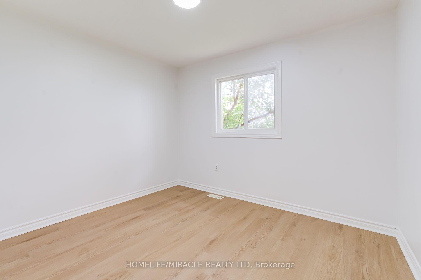
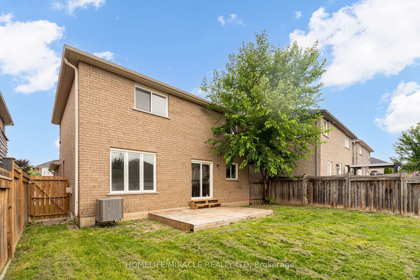
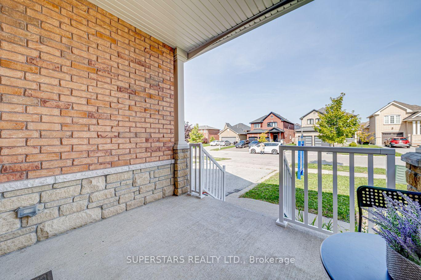
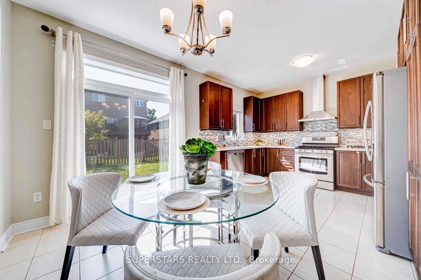
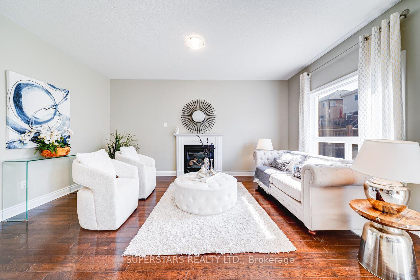
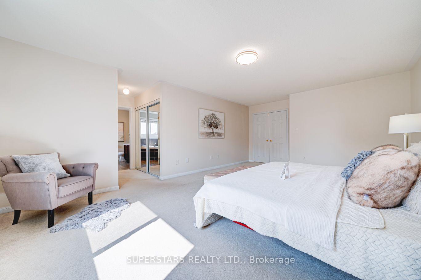
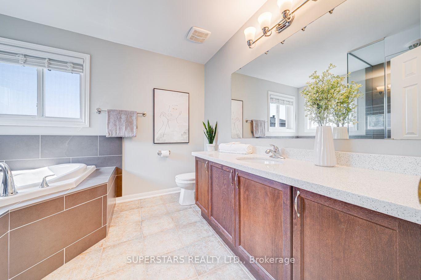
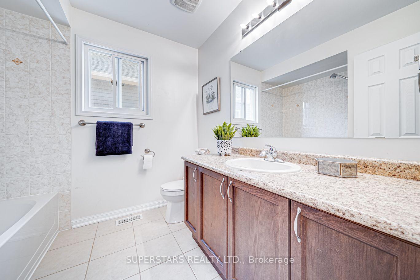
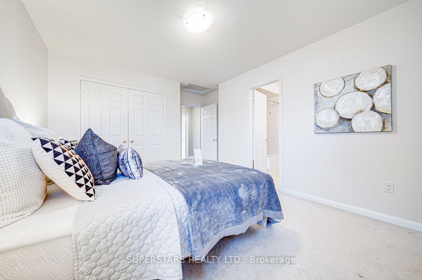
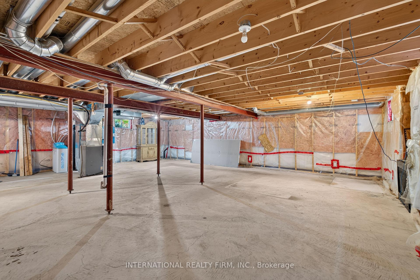
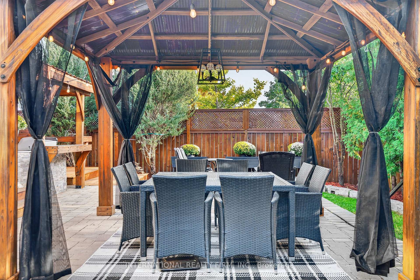
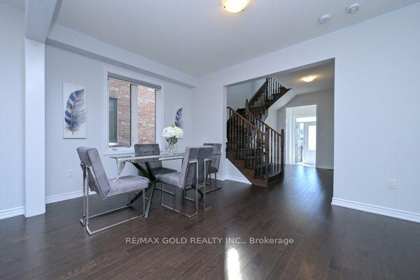
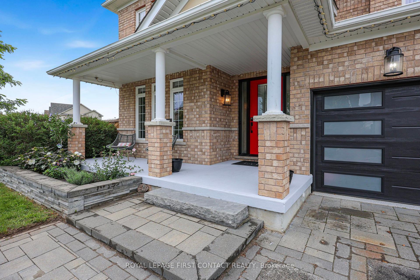
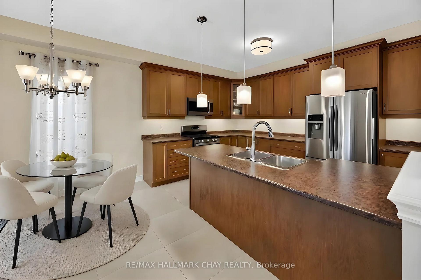
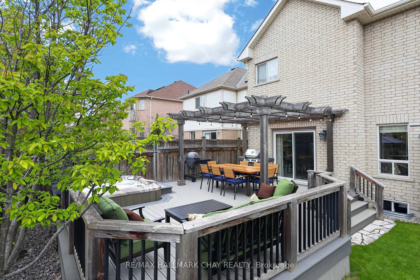
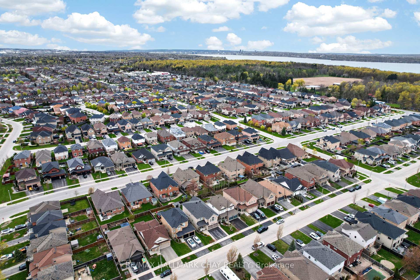
Welcome to 50 The Queensway - where space, upgrades, location, and lifestyle come together to offer exceptional value in Barrie's sought-after south end.With over 2,800 sq. ft. of finished living space, 4 bedrooms, 3 bathrooms, and a long list of major updates already completed, this is a home you truly need to see to appreciate. From the moment you step inside, you'll notice the pride of ownership, generous room sizes, and thoughtful improvements that make this property completely move-in ready.At the heart of the home is the beautifully renovated kitchen, surrounded by spacious living and dining areas designed for everyday family life and entertaining. Engineered hardwood flooring, luxury vinyl plank upstairs, California shutters, interior stone accents, and a renovated primary ensuite add style and character throughout.Step outside and the value continues. The fully fenced backyard feels like your own private retreat, surrounded by mature trees and complete with a concrete patio, gazebo, hot tub, irrigation system, and 12' x 12' shed. Whether you're hosting summer get-togethers, relaxing under the gazebo, or enjoying a quiet evening in the hot tub, this backyard is ready to be enjoyed.Even the big-ticket items have been taken care of, including the furnace and A/C (2022), paved driveway (2024), insulated garage doors, dishwasher (2023), central vacuum (2023), washer and dryer (2025), professional painting, and more.Need even more space? The unfinished basement provides incredible potential to create exactly what your family needs, with a bathroom rough-in and cold cellar already in place. Convenient garage access through the mudroom adds another practical feature families will appreciate.And then there's the location - minutes to Highway 400, Barrie South GO Station, schools, parks, shopping, restaurants, and everyday amenities.
No extras listed.
Visit this home
Pick a time that works for you.
No upcoming open houses.
Ask our AI assistant
Schools, payments, offer timing, history — ask in plain words. This home is already in the conversation.
| Type | Detached |
| Style | 2-Storey |
| Approx. Age | Not available |
| Size | 2500-3000 sq. ft. |
| Property Tax | $6,809 |
| Lot Size | 50.5 ft x 114.83 ft |
| mls© Number | S13858088 |
| Listed By | Real Broker Ontario Ltd. |
Listing History
- No recent sale history for this listing.
- No recent lease history for this listing.
Could you afford this home?
What the bank counts
This home's actual carrying costs, payment stress-tested at 6%
- Mortgage, tested at 6%
- $4,862
- Property tax
- $567
- Heat allowance
- $150
- Housing costs
- $5,579 / mo
Lenders cap these at 39% of gross income — that sets the number.
Income needed
$172,000
gross annual household income
- Payment at 4%
- $3,997 / mo
- Cash down
- $189,980
Assumes no other monthly debts · 25-yr amortization
Full affordability checkInvestment Analysis
Estimated rent, cap rate and monthly cash flow for this property
Values and trends
Nearby listings
Comparable sales
- No similar listings found.