25 Pinecliff Crescent
Ardagh, Barrie
$829,000
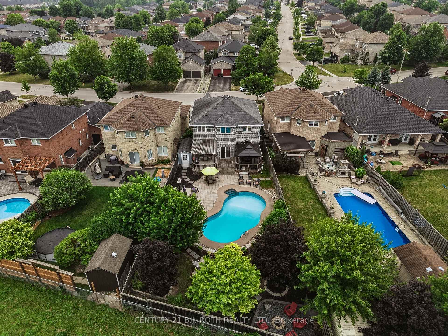
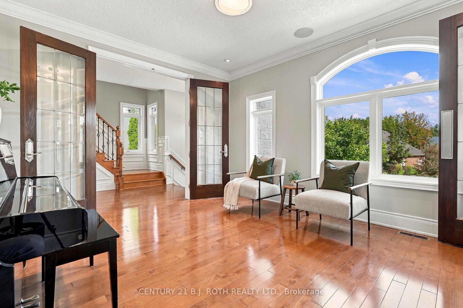
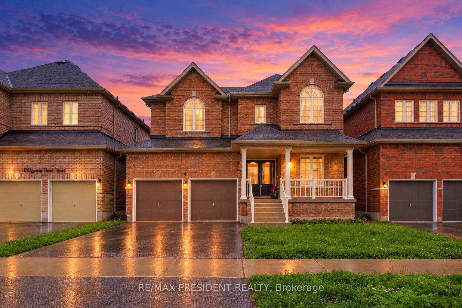
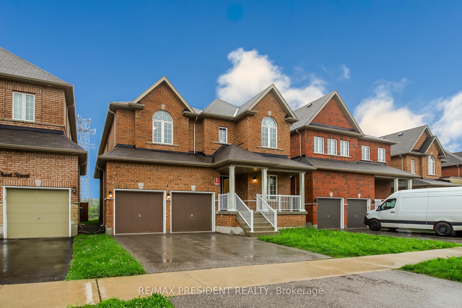
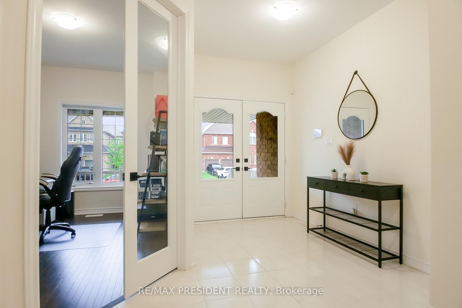
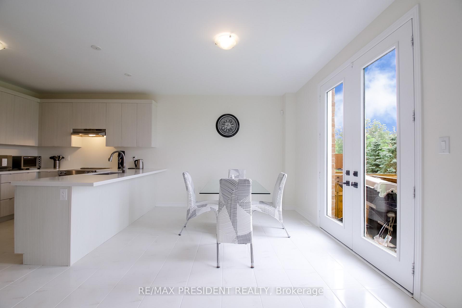
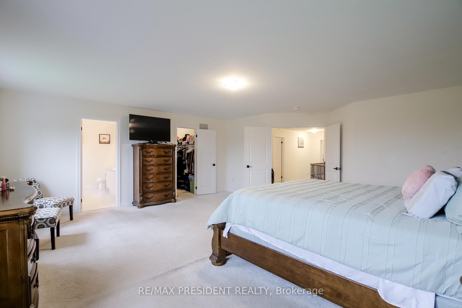
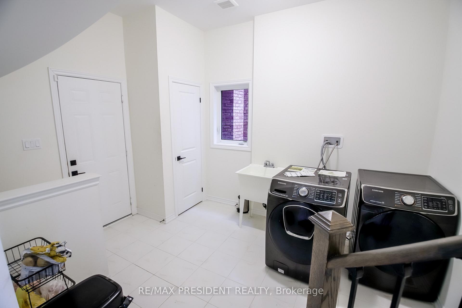
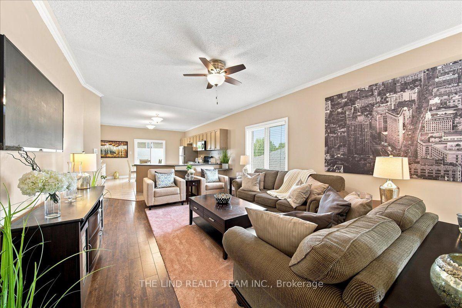
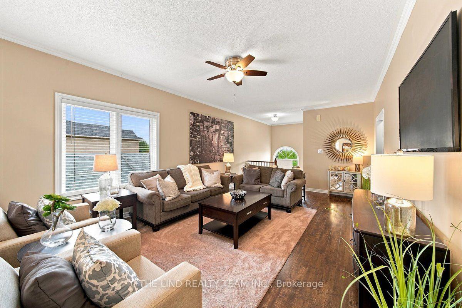
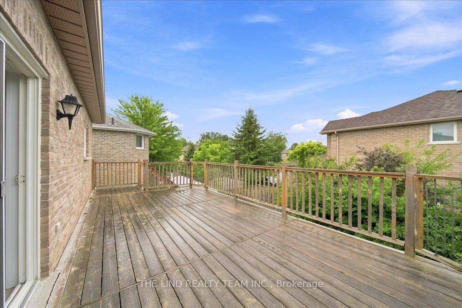
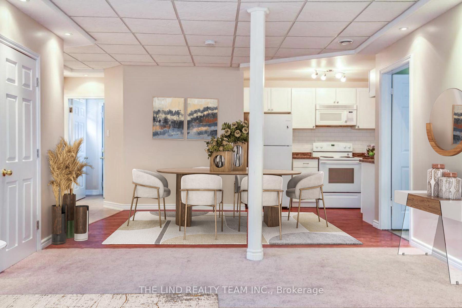
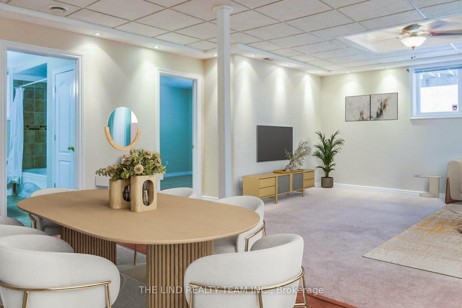
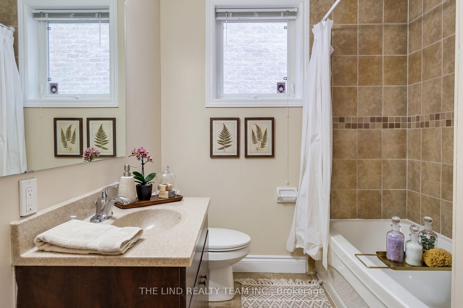
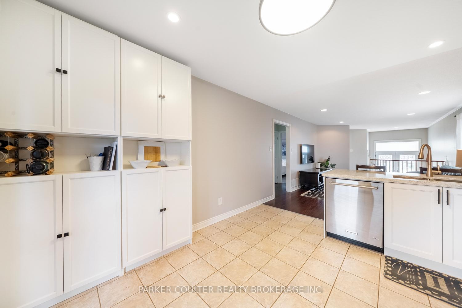
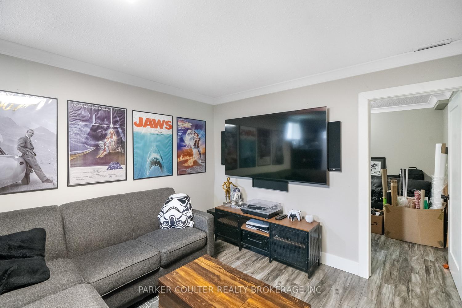
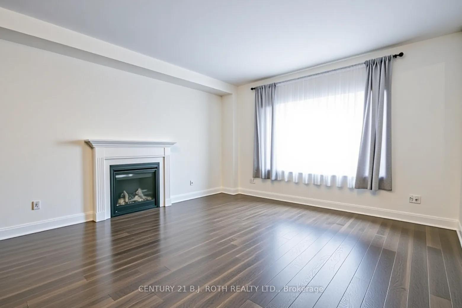
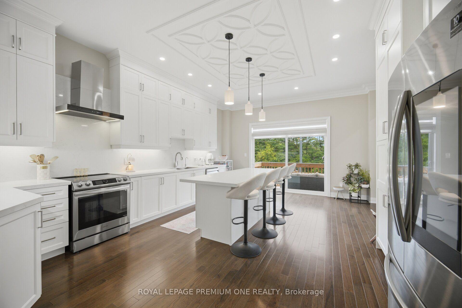
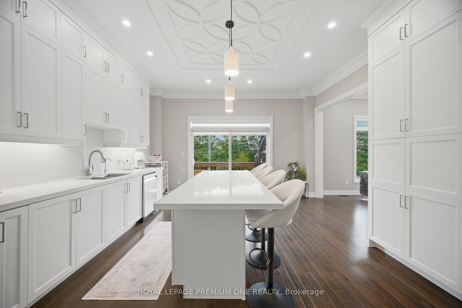
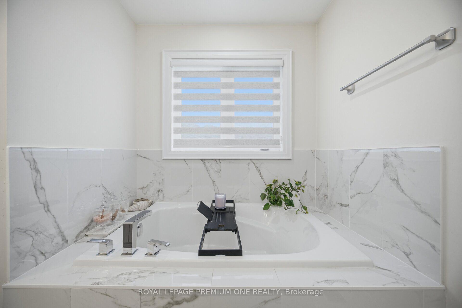
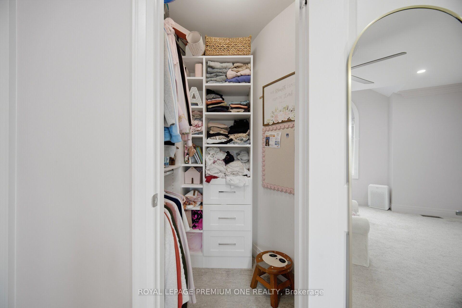
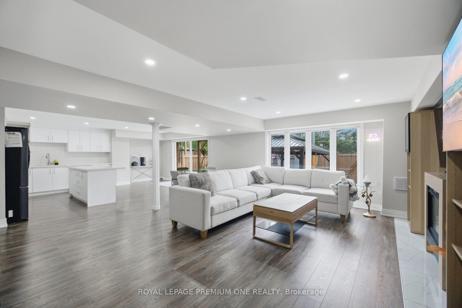
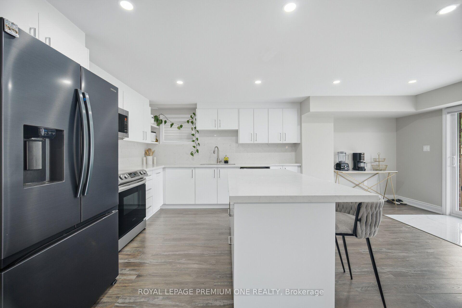
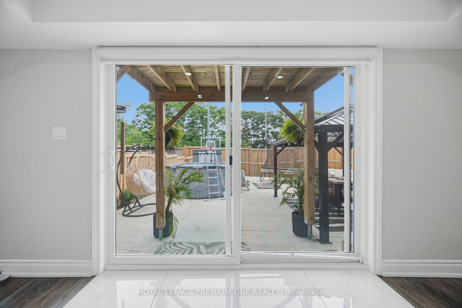
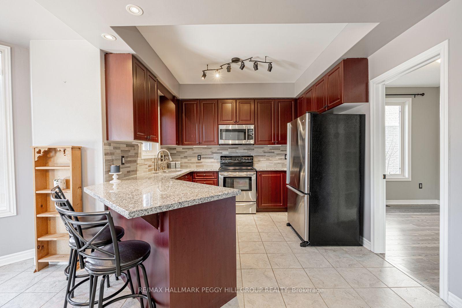
Welcome to 25 Pinecliff Cres, nestled in the prestigious and sought after Ardagh community of Barrie. Beautiful, clean and meticulously kept, best describes this Detached Brick Bungalow, with double car garage, private double driveway for 4 cars, total parking spaces of 6. As you enter, you'll be greeted by a foyer, leading to an open-concept living and dining rooms that are spacious, bright and perfect for entertaining guests. The kitchen is every chef's dream, featuring abundant cabinetry, undermount lighting, breakfast bar, stylish backsplash, plenty of pot lights, S/S Appliances. Combined with a large eating area, with a walk-out to a large deck, measure: 6:08 x 5:90 meters; with a 12x12 gazebo and a gas line BBQ hook up for added convenience. Perfect for relaxation and outdoor entertaining. The inviting family room, with a gas fireplace and large window flows seamlessly from the kitchen/eating area, ideal for family gatherings. The main floor also includes a laundry with garage entry access, adding to the home's convenience. 2+2 bright spacious bedrooms, with gleaming hardwood floors and generous closet space. The beautiful primary suite boast a walk-in closet and a spa-like 4 piece ensuite bath, with separate shower and corner tub. The finished basement offers more living space, featuring a large rec room, two bedrooms, second living room, walk-in closet and cold room and 1-3pc bath. Walking distance to schools, parks, minutes to the Big Box shopping and highway 400.
No extras listed.
Visit this home
Pick a time that works for you.
No upcoming open houses.
Ask our AI assistant
Schools, payments, offer timing, history — ask in plain words. This home is already in the conversation.
| Type | Detached |
| Style | Bungalow |
| Approx. Age | Not available |
| Size | 1500-2000 sq. ft. |
| Property Tax | $6,369 |
| Lot Size | 49.22 ft x 127.21 ft |
| mls© Number | S13850400 |
| Listed By | ROYAL LEPAGE SECURITY REAL ESTATE |
Listing History
- No recent sale history for this listing.
- No recent lease history for this listing.
Could you afford this home?
What the bank counts
This home's actual carrying costs, payment stress-tested at 6%
- Mortgage, tested at 6%
- $4,243
- Property tax
- $531
- Heat allowance
- $150
- Housing costs
- $4,924 / mo
Lenders cap these at 39% of gross income — that sets the number.
Income needed
$152,000
gross annual household income
- Payment at 4%
- $3,489 / mo
- Cash down
- $165,800
Assumes no other monthly debts · 25-yr amortization
Full affordability checkInvestment Analysis
Estimated rent, cap rate and monthly cash flow for this property
Values and trends
Nearby listings
Comparable sales
- No similar listings found.