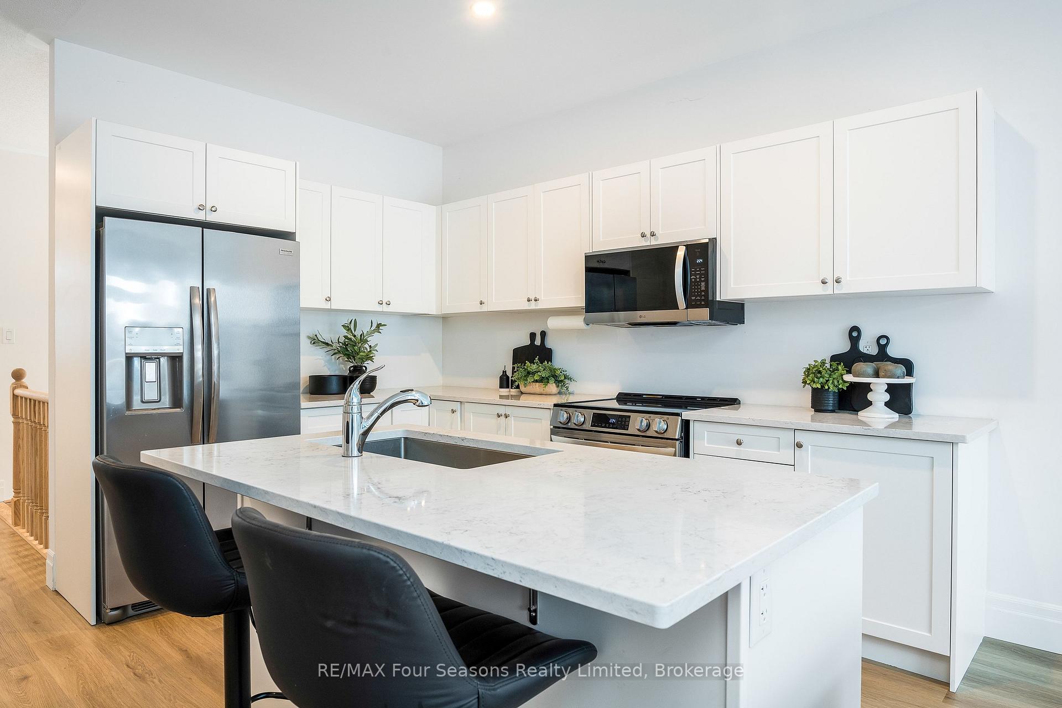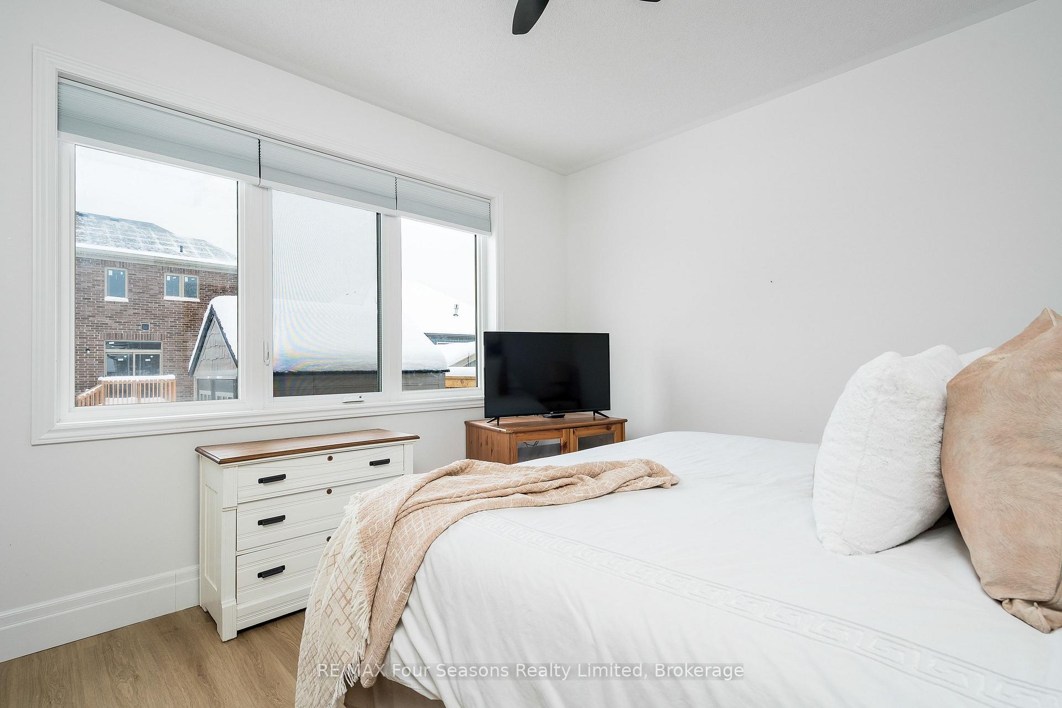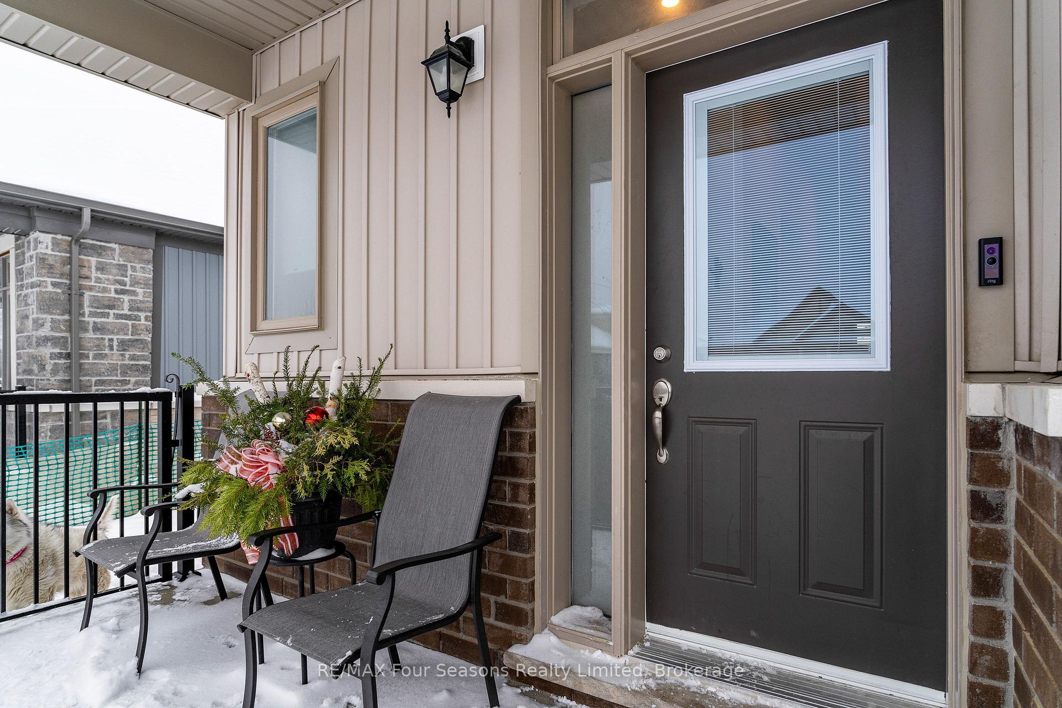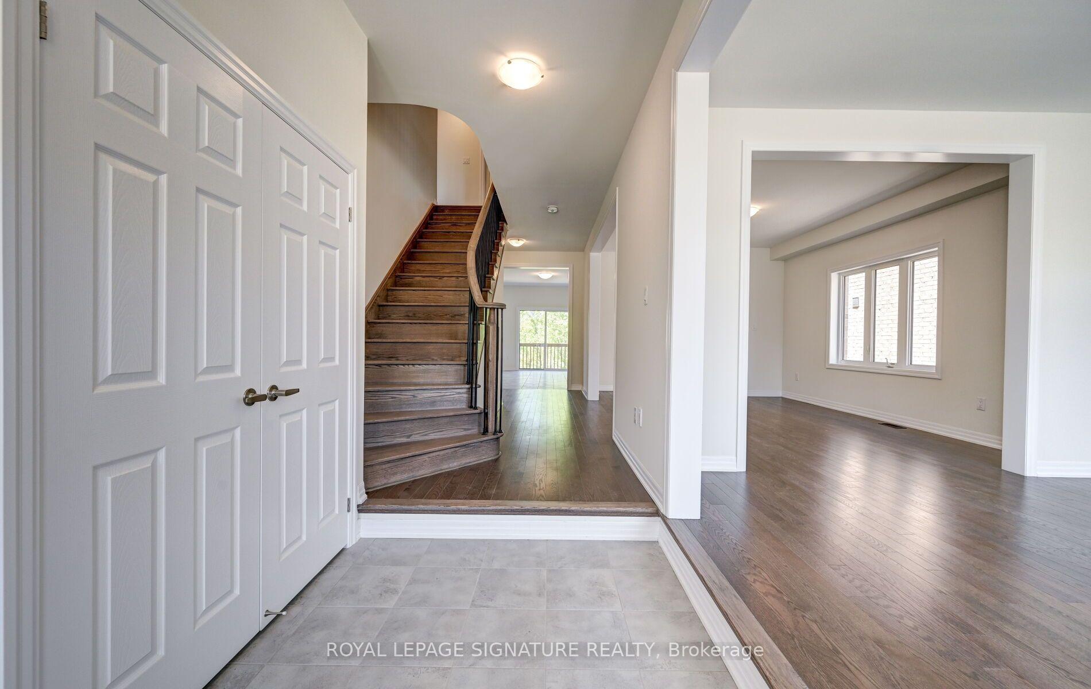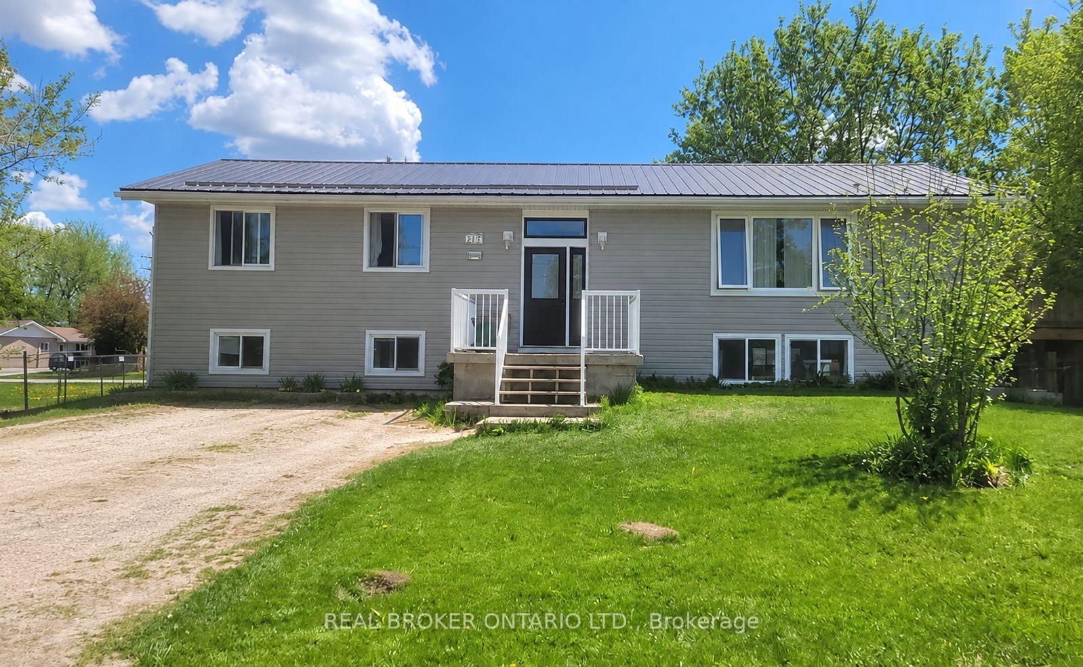














217 John Street
Stayner, Clearview
$599,900
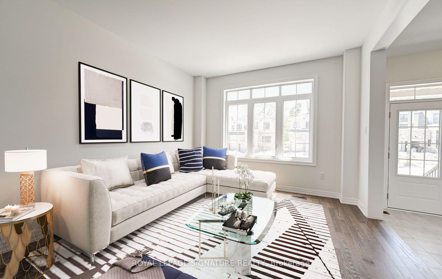
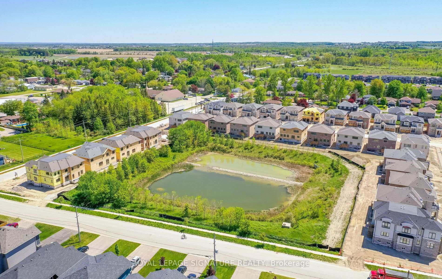
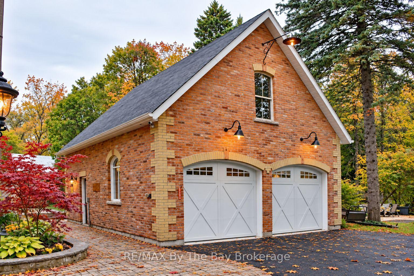
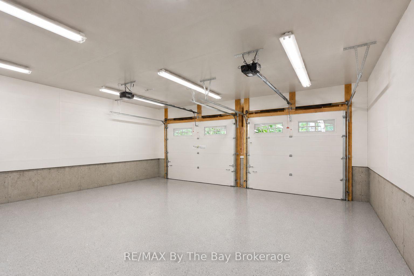
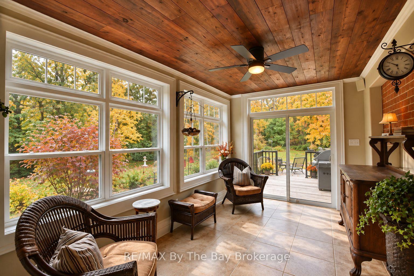
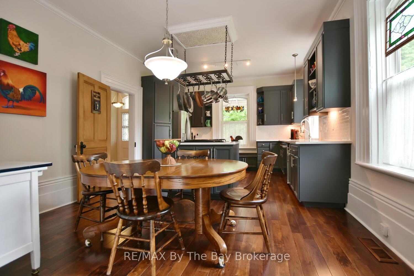
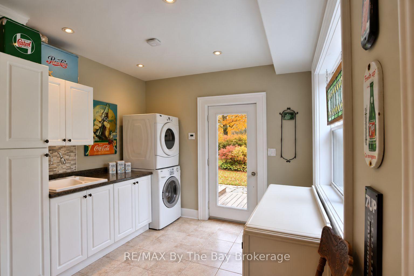
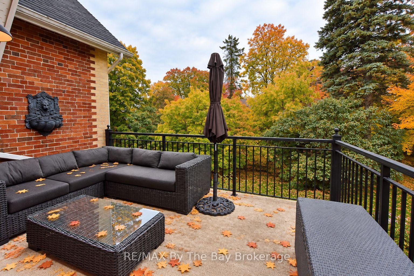
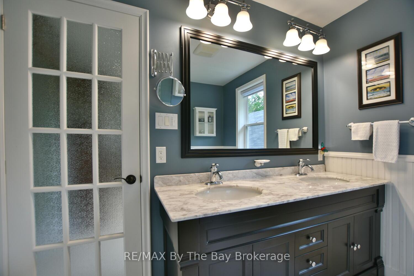
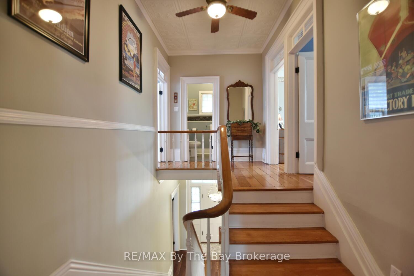
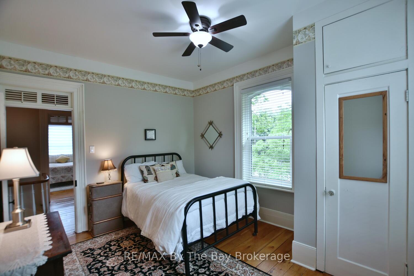
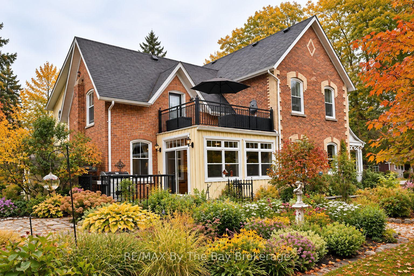
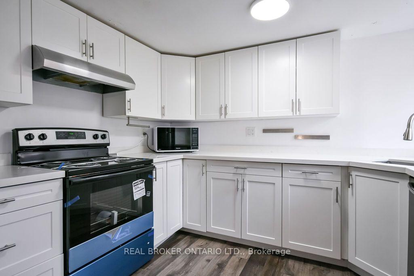
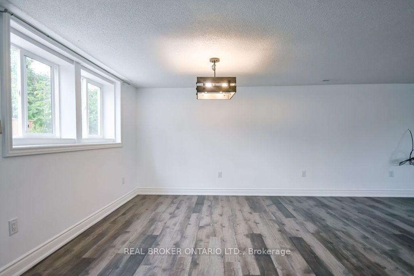
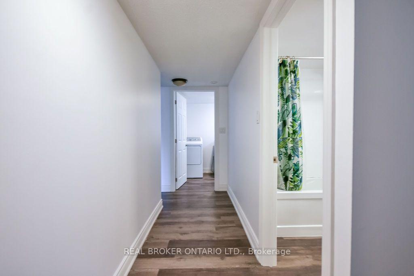
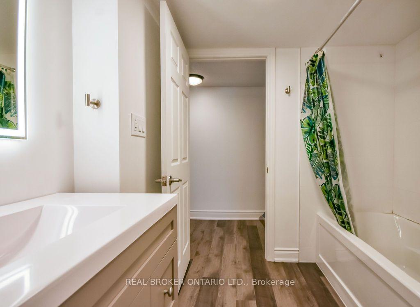
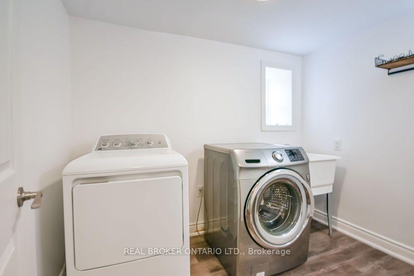
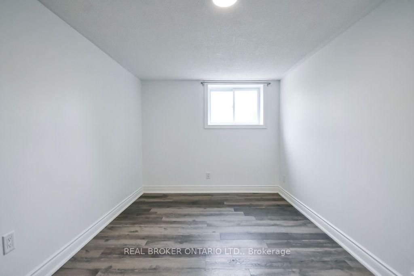
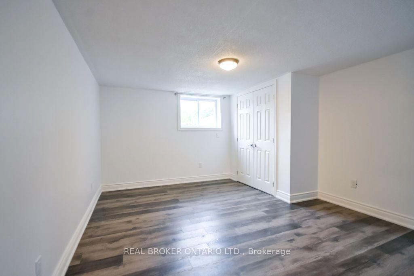
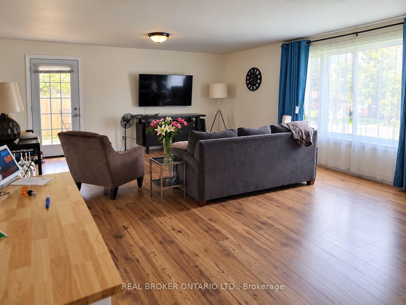
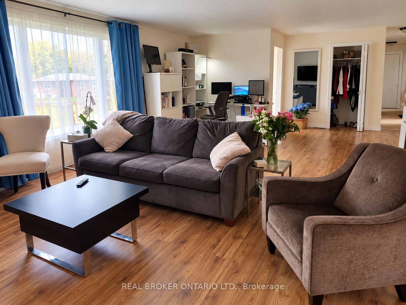
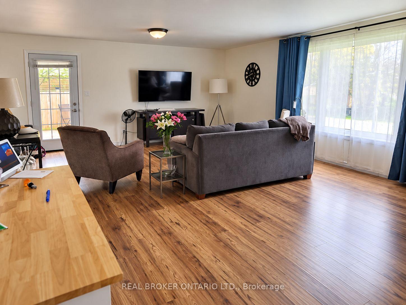
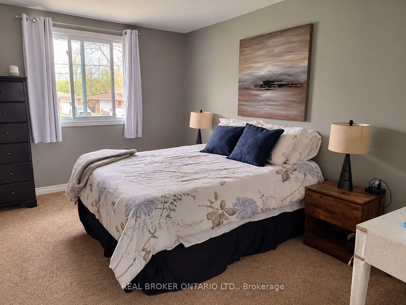
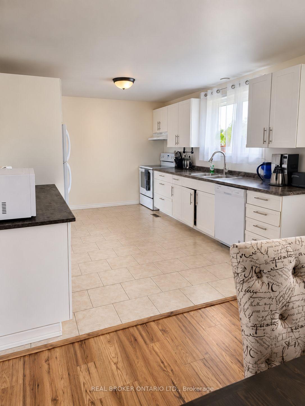
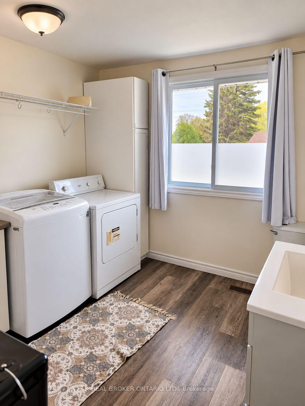
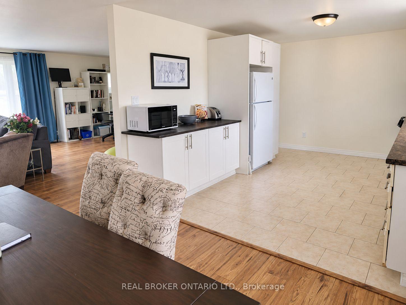
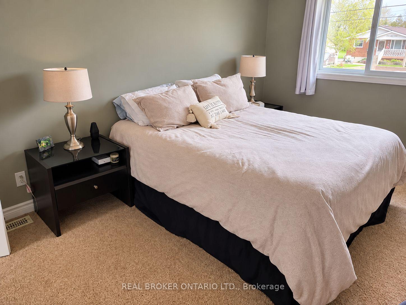
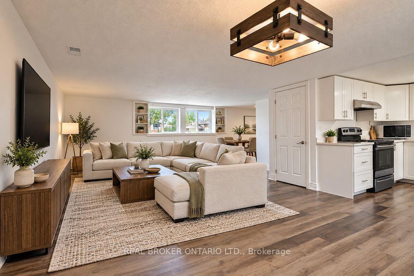
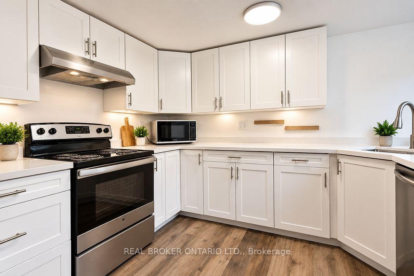
A fantastic opportunity in the heart of Stayner! This spacious raised bungalow offers incredible versatility with two large self-contained 3-bedroom units, making it an excellent option for investors or those looking for a flexible living arrangement. Both the upper and lower units feature 3 bedrooms and 1+1 bathrooms. Each unit also enjoys its own laundry and private outdoor space, creating comfortable, independent living for both. Set in a welcoming, family-friendly neighbourhood with plenty of parking, the location is just as appealing as the home itself. Stayner's charming downtown is within walking distance, with local shops, restaurants and that small-town atmosphere that makes it a destination worth the drive. Conveniently located for commuting to Barrie, Collingwood and surrounding communities, you can enjoy the quieter pace of Clearview while staying well connected.Whether you're looking to expand your investment portfolio or take advantage of a unique multi-unit property, this is an opportunity with plenty of potential in a great community.
No extras listed.
Visit this home
Pick a time that works for you.
No upcoming open houses.
Ask our AI assistant
Schools, payments, offer timing, history — ask in plain words. This home is already in the conversation.
| Type | Detached |
| Style | Bungalow-Raised |
| Approx. Age | Not available |
| Size | 1100-1500 sq. ft. |
| Property Tax | $4,844 |
| Lot Size | 82.5 ft x 86.9 ft |
| mls© Number | S13844552 |
| Listed By | REAL BROKER ONTARIO LTD. |
Listing History
- No recent sale history for this listing.
- No recent lease history for this listing.
Could you afford this home?
What the bank counts
This home's actual carrying costs, payment stress-tested at 6%
- Mortgage, tested at 6%
- $3,071
- Property tax
- $404
- Heat allowance
- $150
- Housing costs
- $3,624 / mo
Lenders cap these at 39% of gross income — that sets the number.
Income needed
$112,000
gross annual household income
- Payment at 4%
- $2,524 / mo
- Cash down
- $119,980
Assumes no other monthly debts · 25-yr amortization
Full affordability checkInvestment Analysis
Estimated rent, cap rate and monthly cash flow for this property
Values and trends
Nearby listings
Comparable sales
- No similar listings found.