193 Durham Avenue
Rural Barrie Southeast, Barrie
$696,900
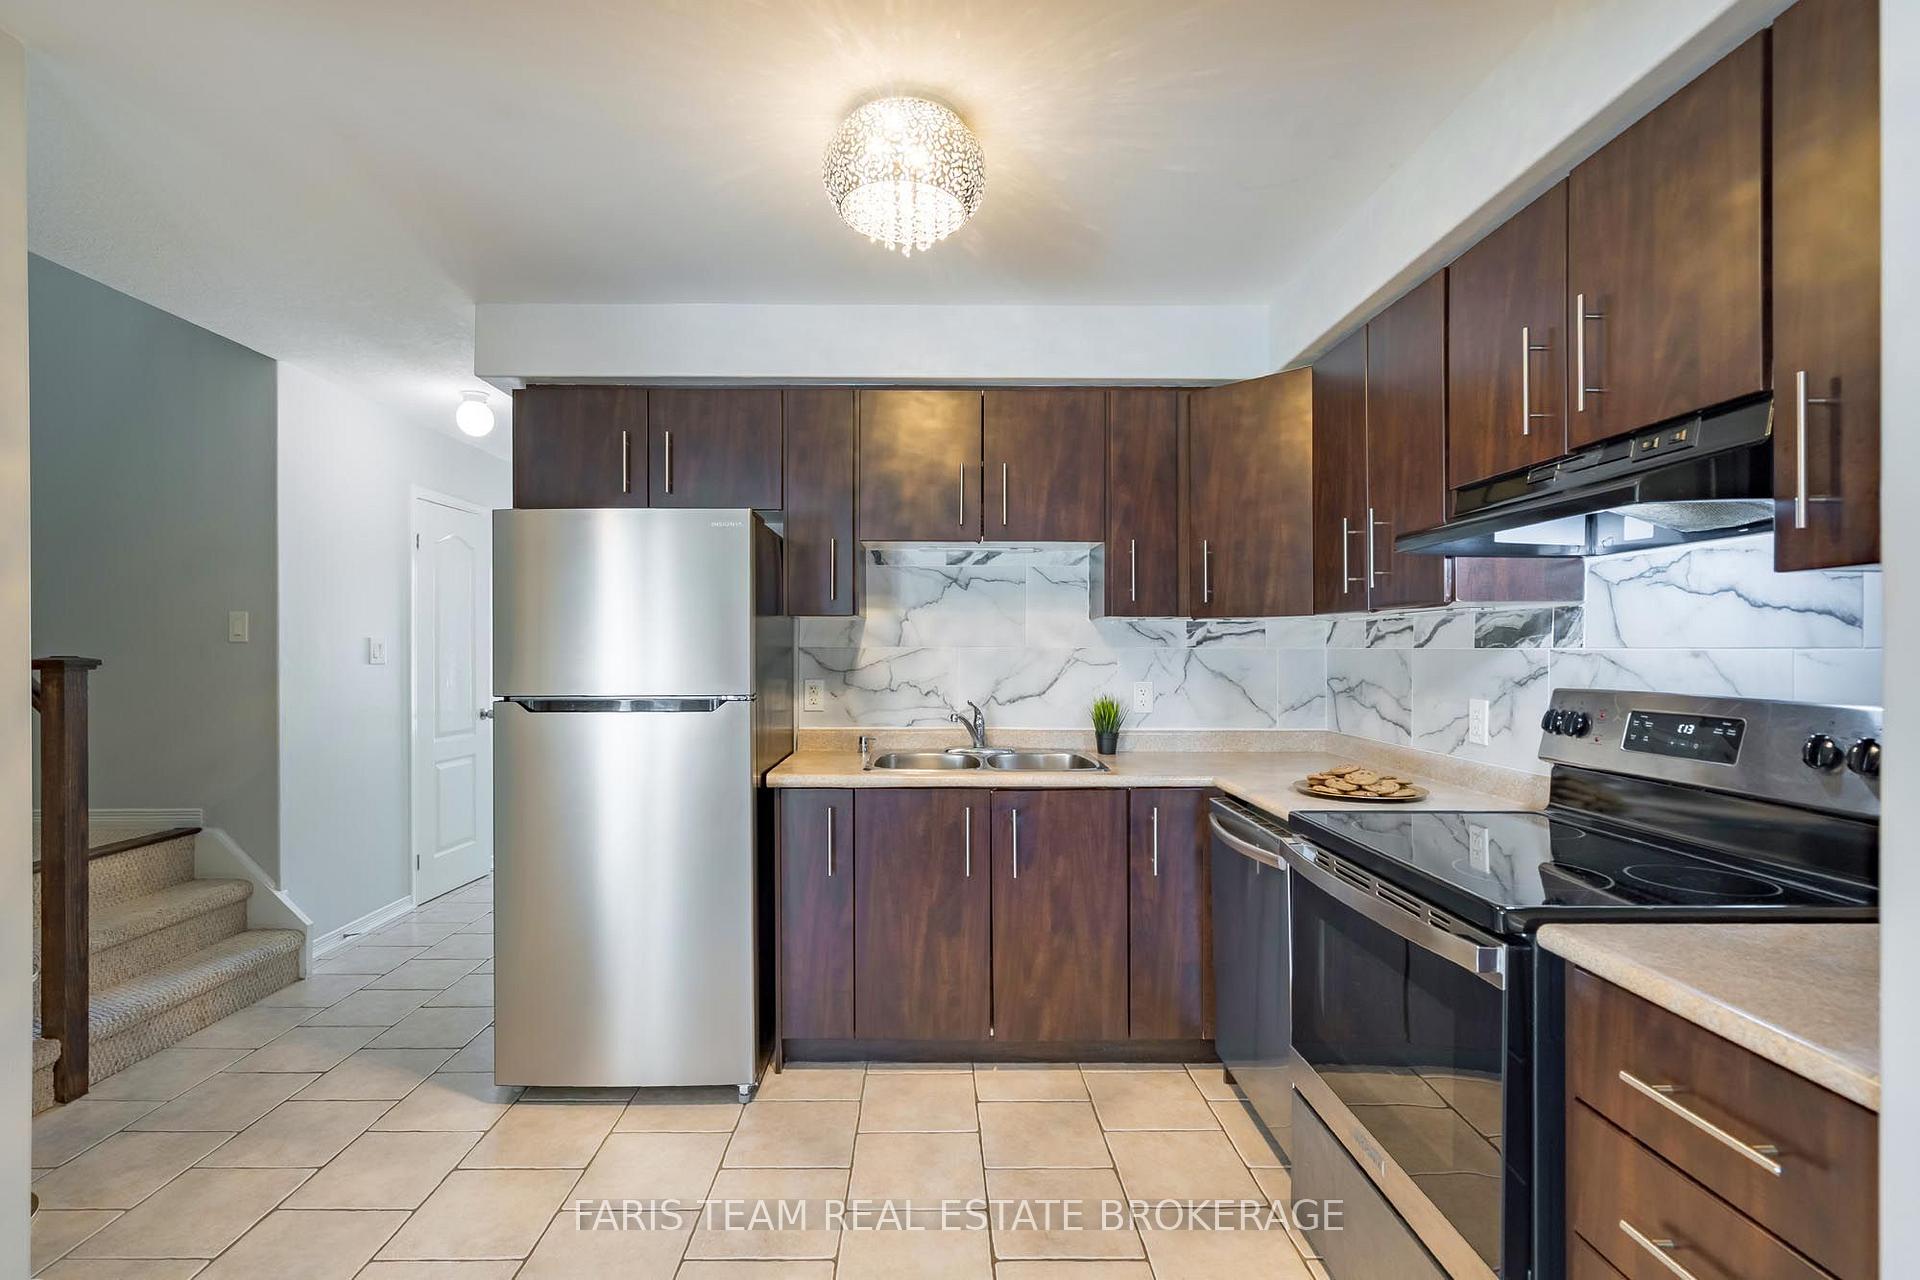
BRAND-NEW END UNIT WITH PREMIUM UPGRADES, WALK-OUT BASEMENT & A FAMILY-FRIENDLY SOUTH BARRIE COMMUNITY! Be the first to live in this beautifully finished end unit, where the open-concept main floor showcases upgraded builder selections including 9 ft ceilings, smooth ceilings, recessed pot lights, upgraded trim, wood-composite and tile flooring. The kitchen is finished with quartz counters, a large island with breakfast seating, subway tile backsplash, valance lighting, undermount sink, upgraded hardware and stainless steel appliances. The adjoining great room features a 50-inch electric fireplace and walkout overlooking the backyard, while main-floor laundry includes cabinetry and a hanging rod. The primary bedroom features a raised 9 ft ceiling, two walk-in closets and a 4-piece ensuite with dual sinks, quartz counters and a frameless glass shower with built-in niche. A second 4-piece bathroom carries through the upgraded finishes. The unfinished walk-out basement offers a bathroom rough-in and future finishing potential. Additional builder upgrades include an upgraded stair package, HRV, bypass humidifier, and a 7-year Tarion warranty. The brick and vinyl exterior features a covered front porch, soffit lighting and a stylish front door with frosted glass insert and transom window, along with an attached garage with inside entry, an 8 ft garage door and an extended driveway. Set in a growing neighbourhood with trails, bike paths, playgrounds and a 12-acre sports park, close to Barrie South GO, shopping, schools, the waterfront, Friday Harbour Resort and Highway 400. Advertised price is subject to the buyer(s) verifying that they qualify for the applicable Government HST rebates.
No extras listed.
Visit this home
Pick a time that works for you.
No upcoming open houses.
Ask our AI assistant
Schools, payments, offer timing, history — ask in plain words. This home is already in the conversation.
| Type | Att/Row/Townhouse |
| Style | 2-Storey |
| Approx. Age | New |
| Size | 1500-2000 sq. ft. |
| Property Tax | --- |
| Lot Size | 25.26 ft x 100.82 ft |
| mls© Number | S13841026 |
| Listed By | RE/MAX HALLMARK PEGGY HILL GROUP REALTY |
Listing History
- No recent sale history for this listing.
- No recent lease history for this listing.
Could you afford this home?
What the bank counts
This home's estimated carrying costs, payment stress-tested at 6%
- Mortgage, tested at 6%
- $3,567
- Property tax (estimated)
- $0
- Heat allowance
- $150
- Housing costs
- $3,717 / mo
Lenders cap these at 39% of gross income — that sets the number.
Income needed
$114,000
gross annual household income
- Payment at 4%
- $2,933 / mo
- Cash down
- $139,380
Assumes no other monthly debts · 25-yr amortization
Full affordability checkInvestment Analysis
Estimated rent, cap rate and monthly cash flow for this property
Values and trends
Nearby listings
Comparable sales
- No similar listings found.