23 Marina Crescent
Collingwood, Collingwood
$899,000
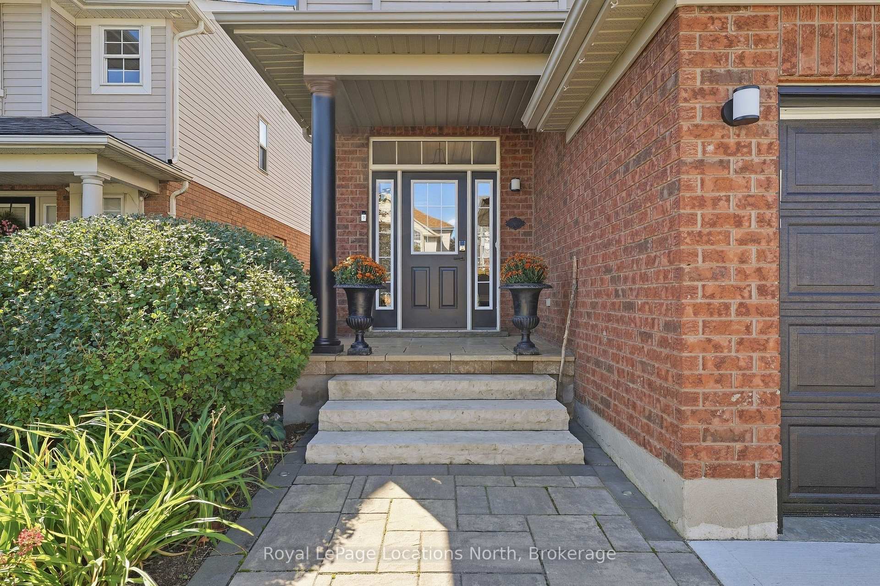
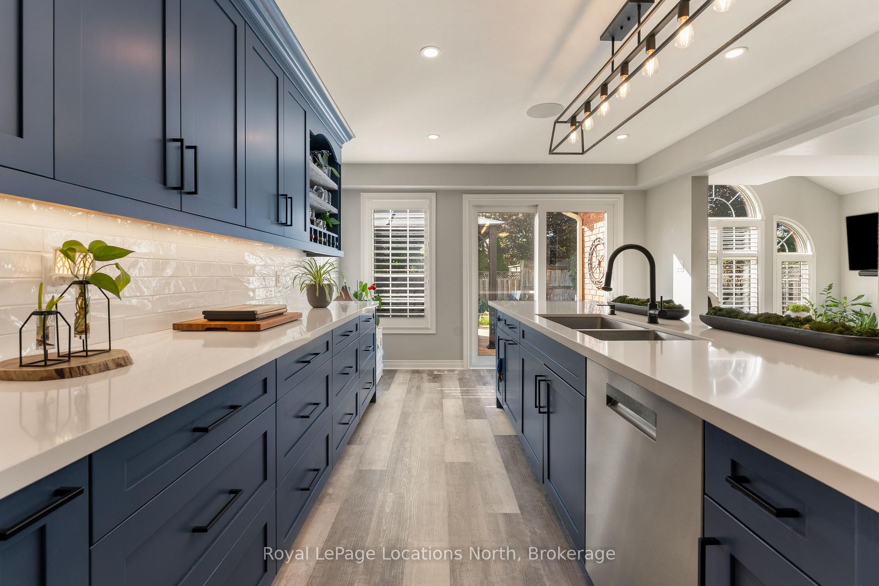
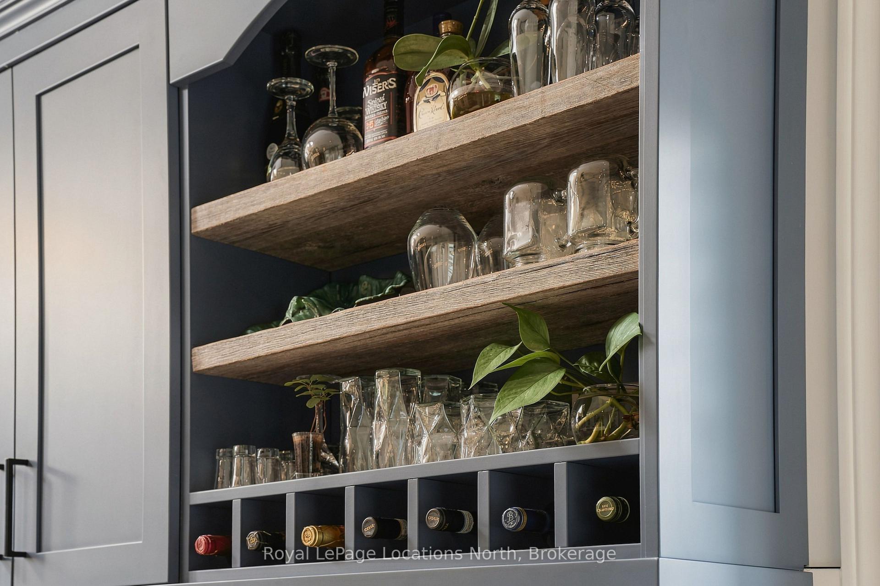
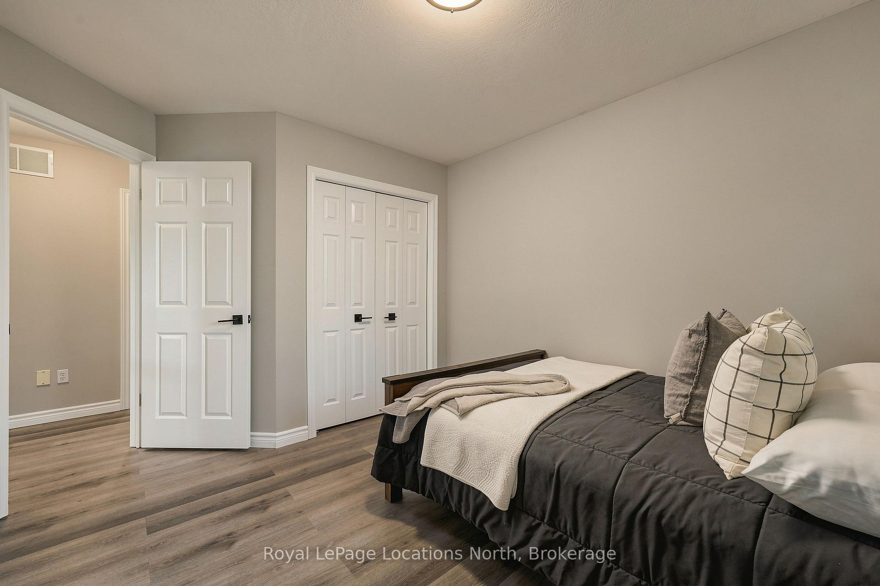
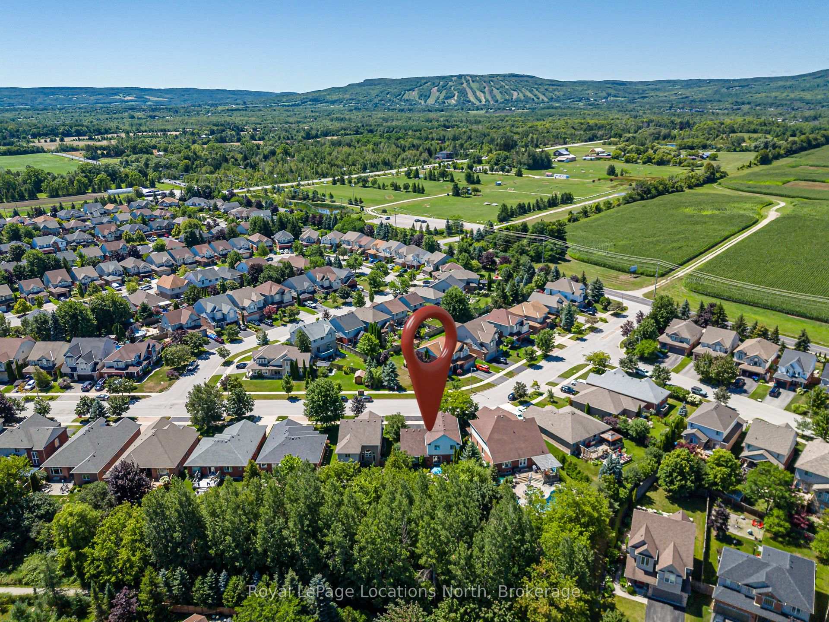
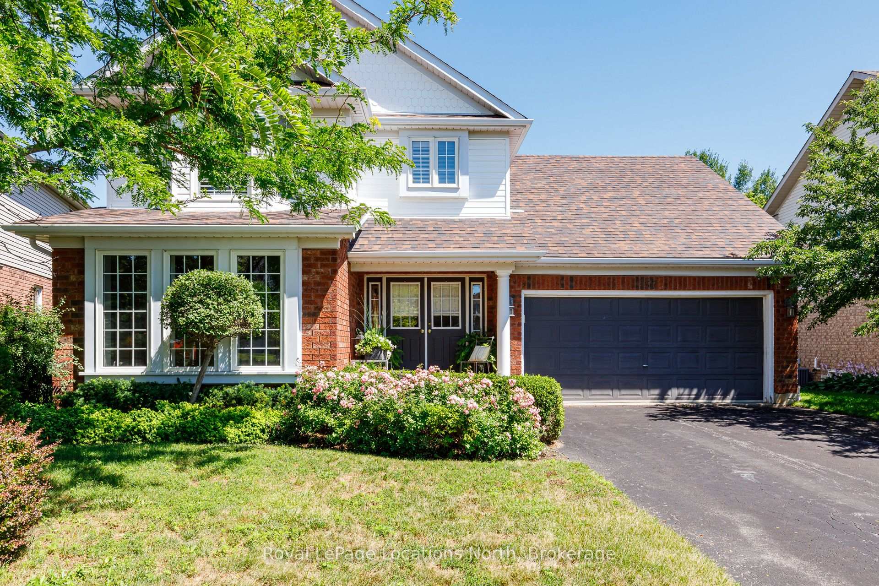
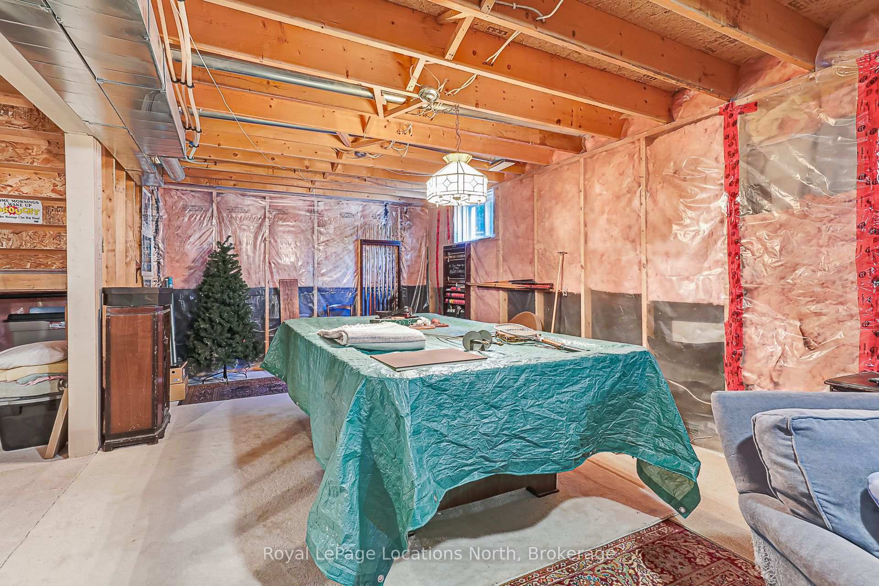
Experience family connections in one of Collingwood's best neighbourhoods, Georgian Meadows. Just minutes from Blue Mountain and downtown Collingwood. This sought-after Essex Model home features 4 bedrooms and 3.5 baths, including a primary suite with a walk-in closet and an ensuite 5-piece bath. Enjoy the open-concept main floor with a spacious kitchen, breakfast room, dining room, and living room. The kitchen has updated granite countertops, a walk-in pantry, stainless steel appliances, a custom under-mount double sink, and a sit-up breakfast bar. This floor plan offers ample living space, with a living room and 2 family rooms one featuring high vaulted ceilings and large south-facing windows. The basement includes a second family room, a fourth bedroom, a laundry room, and a fully updated 3-piece bathroom with a rain shower and in-floor heating. Enjoy the backyard oasis with a two-level deck, a 12x24 foot kidney-shaped in-ground pool with a cabana and waterfall, and beautiful tropical gardens featuring Musa Basjoo banana trees, Majesty palm trees, and lilac bushes for privacy. Miami-style night garden lighting and a new multi-coloured LED pool light add to the ambience. The outdoor beauty doesn't stop there enjoy the best curb appeal in Collingwood with a professional bentgrass golf green on the front lawn. Additional features include an outdoor dog run, child/pet safety gates on the decks, a heated two-car garage with a remote opener and keypad, custom storage, and a workbench. The home also offers a HEPA filter, central vac, central air, a natural gas furnace and fireplace, and a soundproof recording booth. The roof was replaced 9 years ago, and the driveway has new blacktop. Enjoy great neighbours in this mature neighbourhood, complete with large trees and children playing on the street, parks and trail access. Call today to book your showing!
No extras listed.
Visit this home
Pick a time that works for you.
No upcoming open houses.
Ask our AI assistant
Schools, payments, offer timing, history — ask in plain words. This home is already in the conversation.
| Type | Detached |
| Style | 2-Storey |
| Approx. Age | Not available |
| Size | 2000-2500 sq. ft. |
| Property Tax | $5,128 |
| Lot Size | 40.35 ft x 109.91 ft |
| mls© Number | S13803888 |
| Listed By | Royal LePage RCR Realty |
Listing History
- No recent sale history for this listing.
- No recent lease history for this listing.
Could you afford this home?
What the bank counts
This home's actual carrying costs, payment stress-tested at 6%
- Mortgage, tested at 6%
- $4,601
- Property tax
- $427
- Heat allowance
- $150
- Housing costs
- $5,179 / mo
Lenders cap these at 39% of gross income — that sets the number.
Income needed
$159,000
gross annual household income
- Payment at 4%
- $3,783 / mo
- Cash down
- $179,800
Assumes no other monthly debts · 25-yr amortization
Full affordability checkInvestment Analysis
Estimated rent, cap rate and monthly cash flow for this property
Values and trends
Nearby listings
Comparable sales
- No similar listings found.