72 Campbell Street
Collingwood, Collingwood
$1,074,000
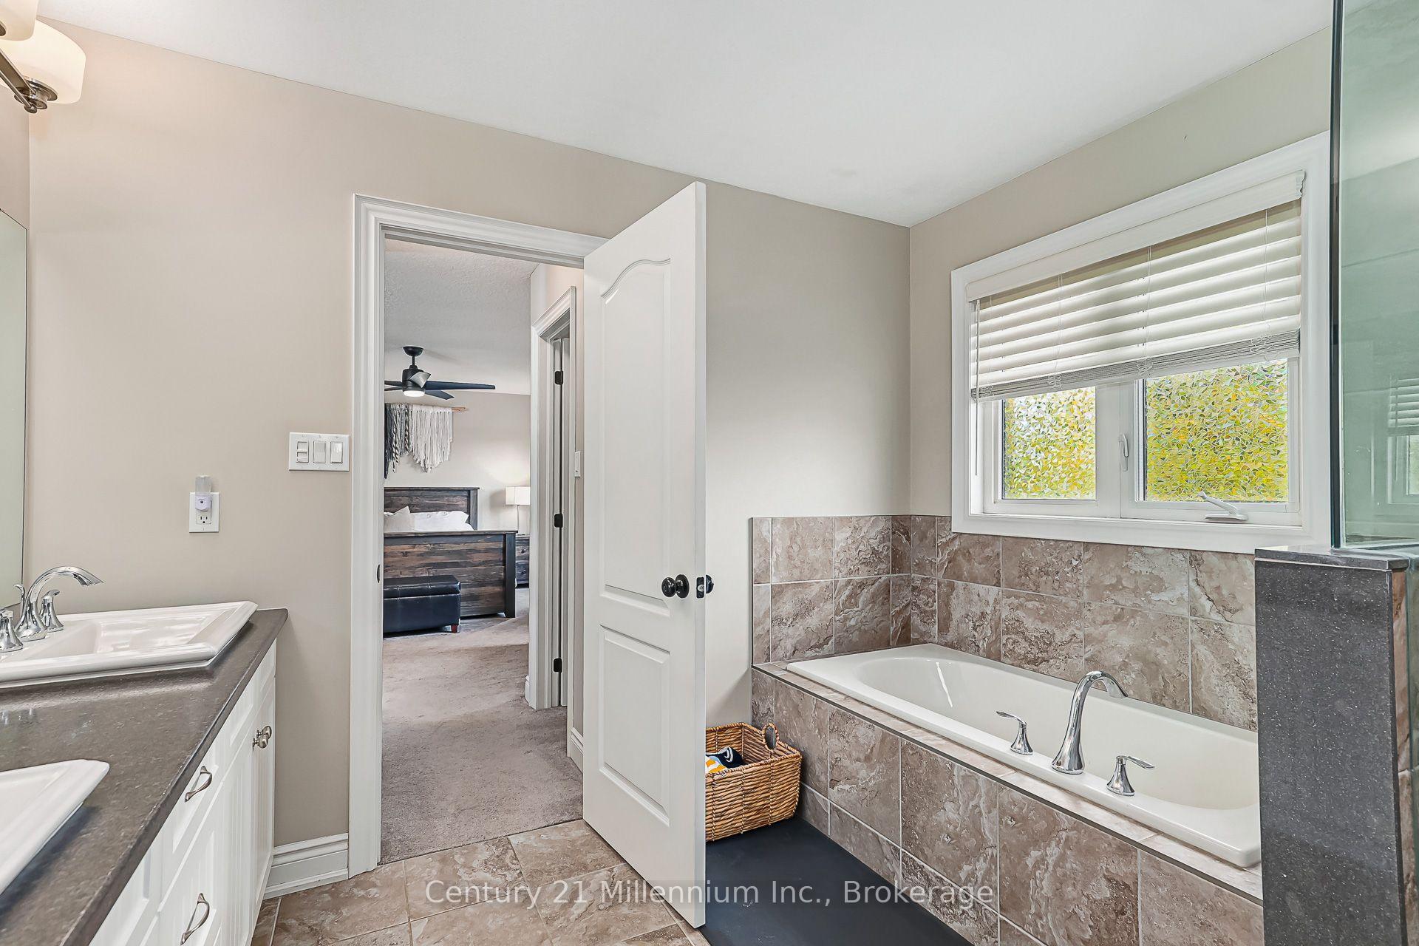
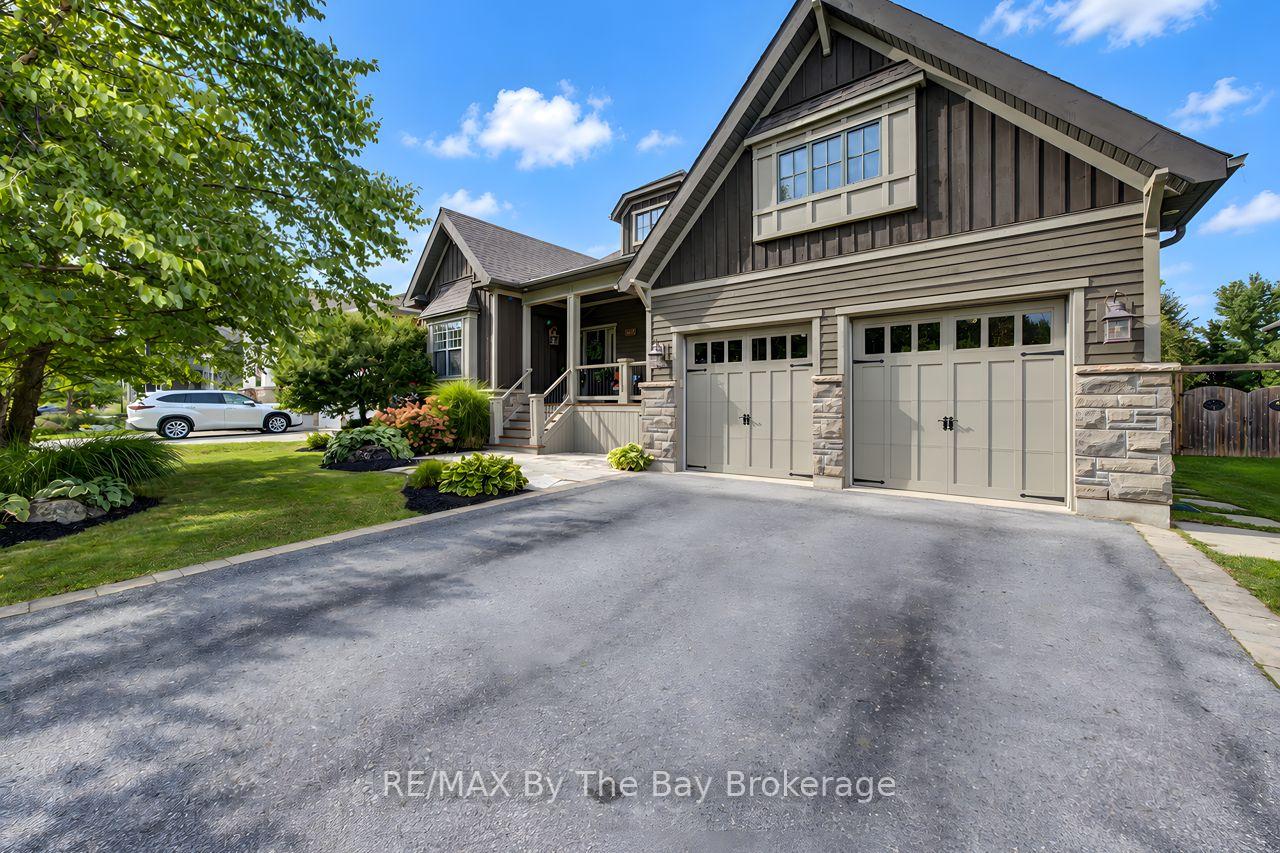
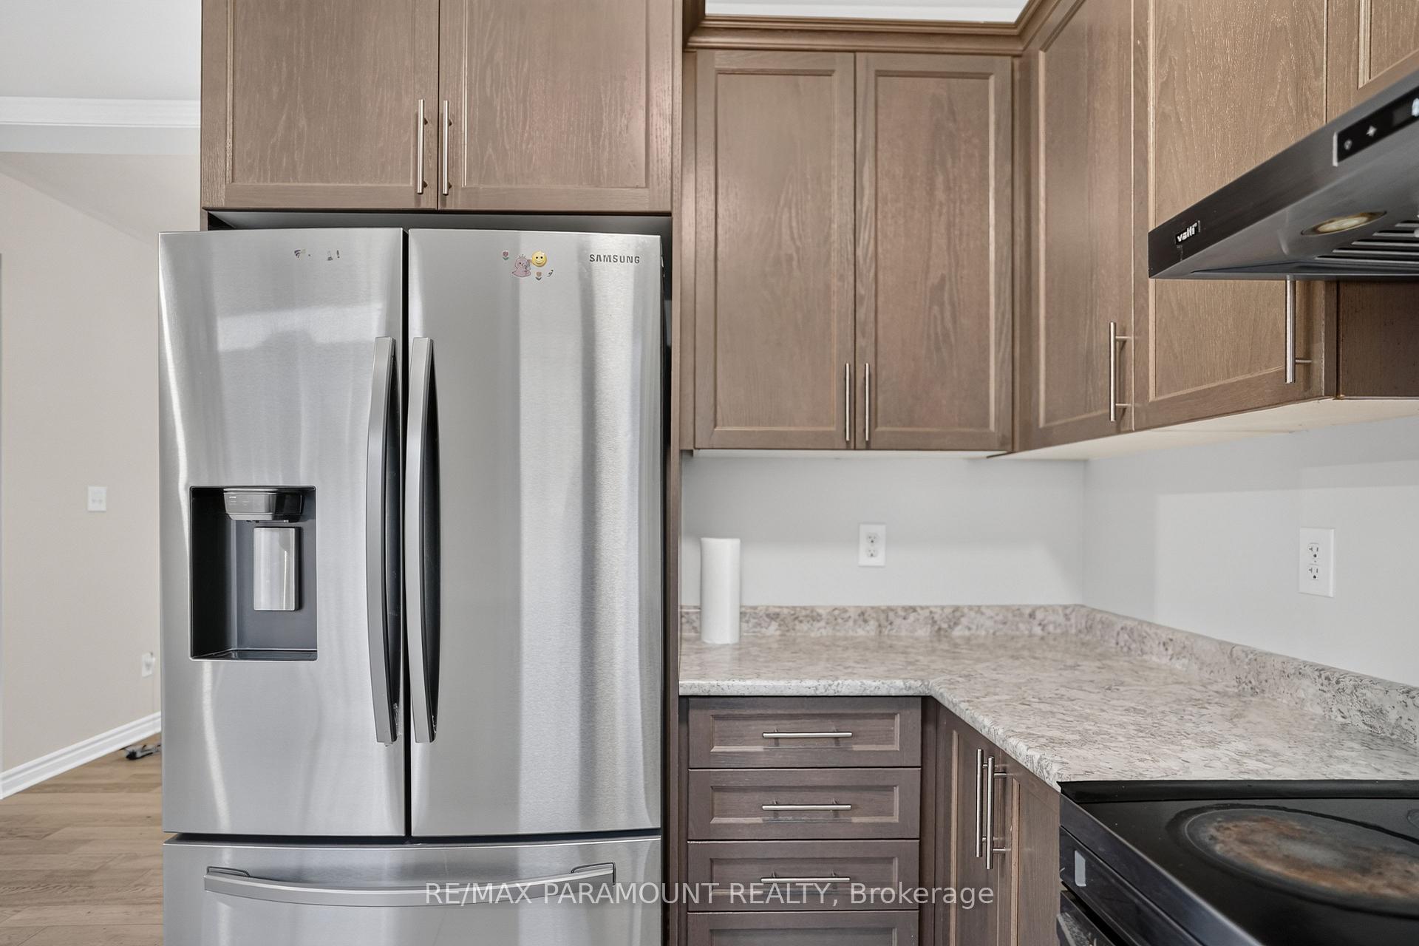
Life in this central Collingwood neighbourhood means leaving the car at home and enjoying easy walks to downtown cafés, restaurants, shops, schools, parks, and everyday amenities. Set on a generous lot framed by mature trees, this beautifully maintained bungalow offers 1,891 sq. ft. of thoughtfully designed living space with 3 bedrooms, 2 bathrooms, and room to make it your own. The oversized backyard is a blank canvas for your outdoor dreams, whether that's lush gardens, a pool, or the ultimate gathering space for summer entertaining. Two separate decks create multiple spots to unwind, enjoy your morning coffee, or host friends on warm evenings. Inside, the bright open-concept layout brings everyone together. The kitchen is designed for people who love to cook, featuring a gas cooktop, large island, pantry/coffee station, and seamless flow into the dining and living areas. The living room is anchored by a gas fireplace, creating a welcoming space to relax after a day on the trails, golf course, waterfront, or ski hills. The spacious primary suite feels like a retreat of its own with vaulted ceilings, a wood-burning fireplace, double closets, ensuite bath, and walkouts to two separate decks. Two additional bedrooms, including one currently used as an office, offer flexibility for family, guests, or hobbies. A dedicated office with pocket doors provides a quiet work-from-home space, while the mudroom and inside entry from the garage make everyday living easy. The oversized 1.5-car garage offers extra room for storage, a workshop, bikes, paddleboards, golf clubs, and all the gear that comes with enjoying four-season living in Southern Georgian Bay. Just minutes from the marina, trails, shopping, and only a short drive to Thornbury and Blue Mountain, this is a home designed for comfort, convenience, and making the most of everything Collingwood has to offer.
No extras listed.
Visit this home
Pick a time that works for you.
No upcoming open houses.
Ask our AI assistant
Schools, payments, offer timing, history — ask in plain words. This home is already in the conversation.
| Type | Detached |
| Style | Bungalow |
| Approx. Age | 51-99 |
| Size | 1500-2000 sq. ft. |
| Property Tax | $3,842 |
| Lot Size | 86.39 ft x 199.99 ft |
| mls© Number | S13426178 |
| Listed By | Chestnut Park Real Estate |
Listing History
- No recent sale history for this listing.
- No recent lease history for this listing.
Could you afford this home?
What the bank counts
This home's actual carrying costs, payment stress-tested at 6%
- Mortgage, tested at 6%
- $5,497
- Property tax
- $320
- Heat allowance
- $150
- Housing costs
- $5,967 / mo
Lenders cap these at 39% of gross income — that sets the number.
Income needed
$184,000
gross annual household income
- Payment at 4%
- $4,520 / mo
- Cash down
- $214,800
Assumes no other monthly debts · 25-yr amortization
Full affordability checkInvestment Analysis
Estimated rent, cap rate and monthly cash flow for this property
Values and trends
Nearby listings
Comparable sales
- No similar listings found.