135 Tilman Circle
Markham Village, Markham
$1,500,000
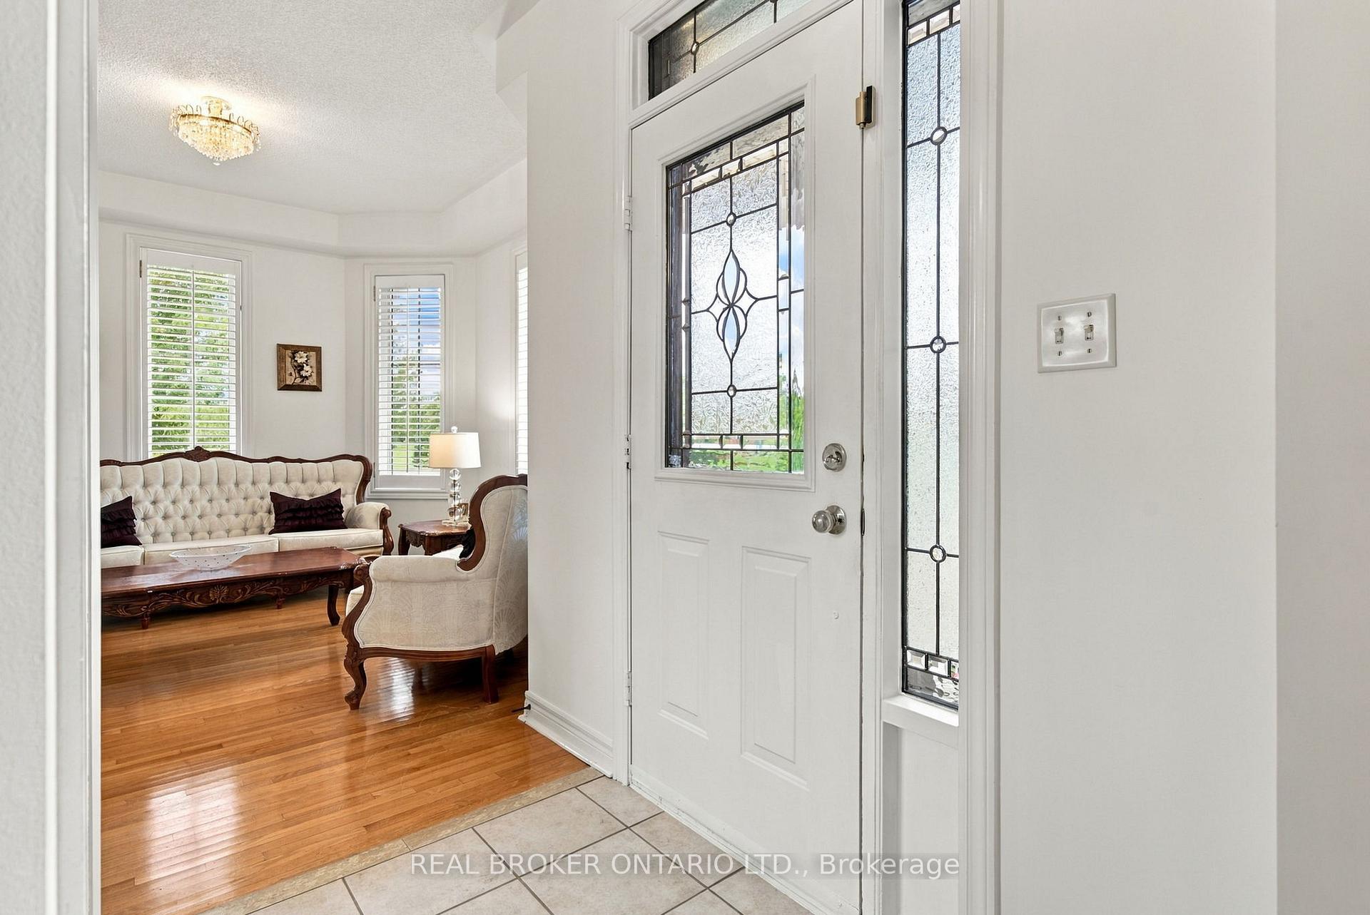
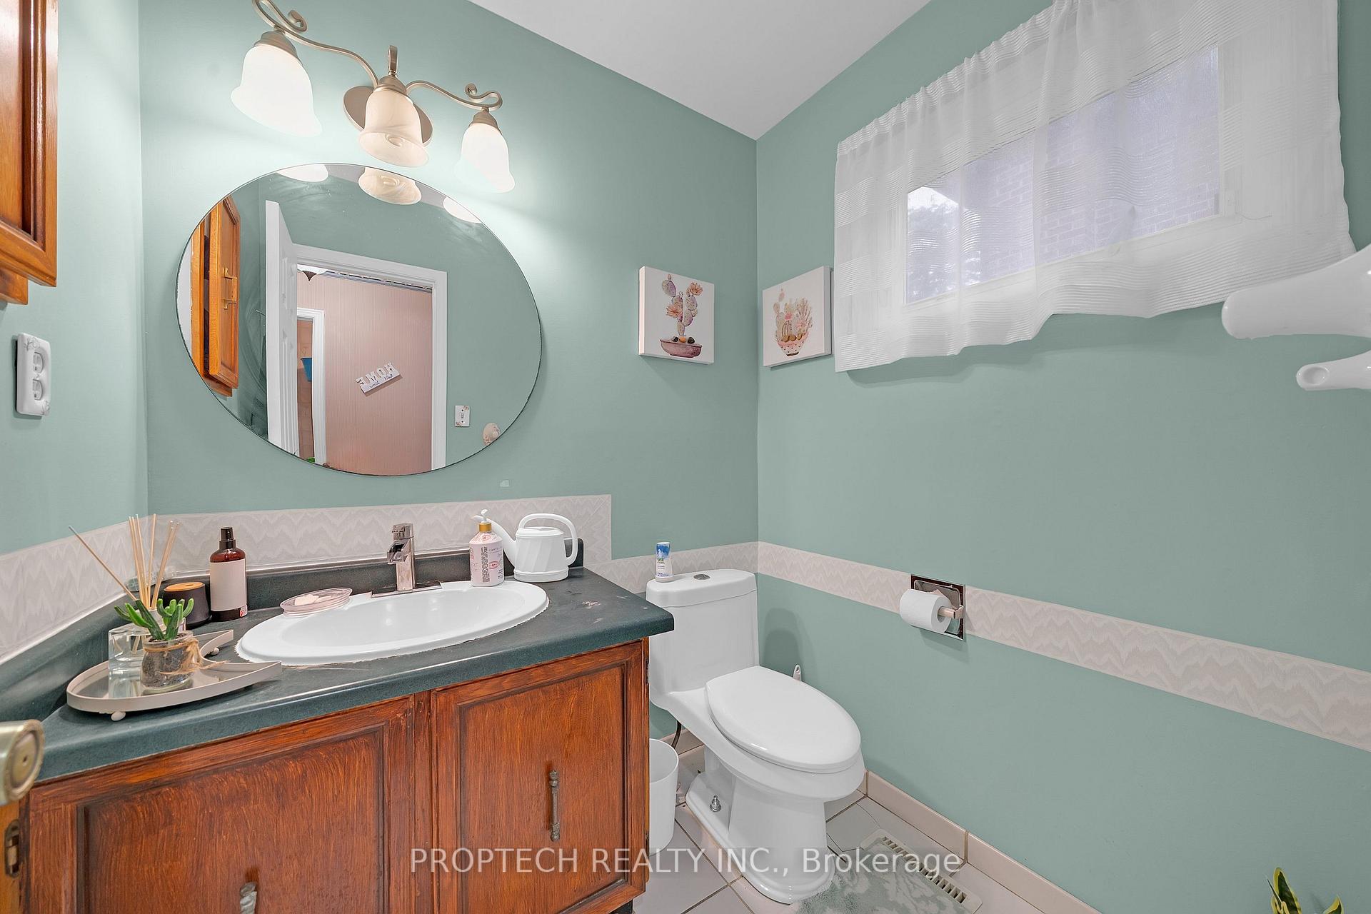
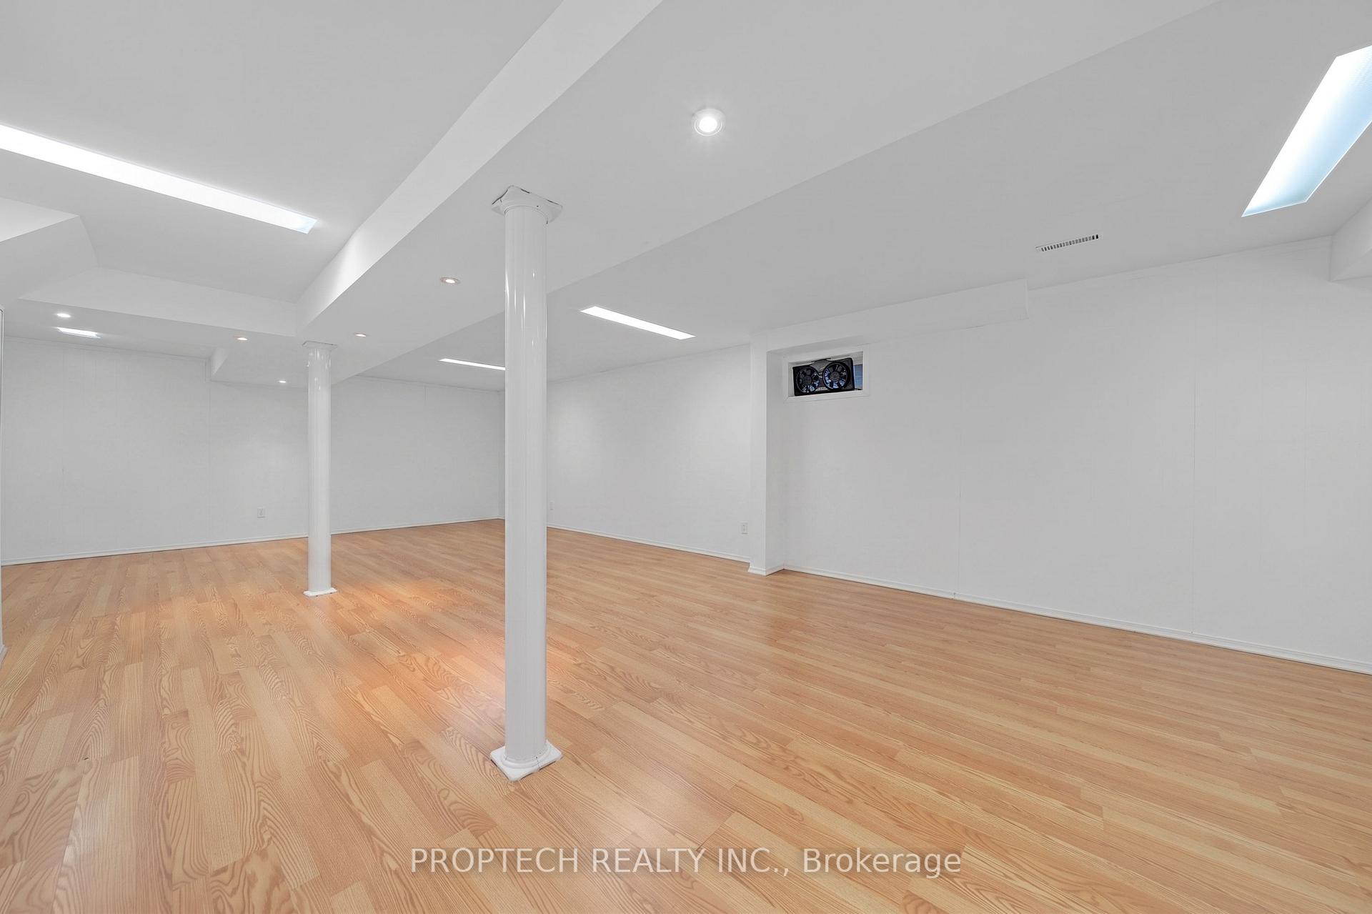
Welcome to 135 Tilman Circle in sought-after Markham Village! This bright, spacious two-storey detached home offers four bedrooms above grade, generous principal rooms and a peaceful setting in an established Markham neighbourhood. The main floor features inviting living and dining areas for gatherings, an eat-in kitchen and a separate family room for relaxed evenings at home. Upstairs, four well-sized bedrooms provide space for a growing household, guests or a home office. The finished basement offers a separate entrance, two bedrooms, a kitchen, living area and a three-piece bathroom, adding flexibility and additional living space. An attached two-car garage and generous driveway provide ample parking. Enjoy nearby schools, parks, grocery stores and everyday conveniences, along with the shops, restaurants and community atmosphere of historic Main Street Markham. A wonderful setting to put down roots, enjoy neighbourhood walks and make lasting memories. Perfect for investors, generational families, & relocators alike! Nearby schools include Edward T. Crowle Public School, rated 9.5/10 and tied 56th of 3,052 Ontario elementary schools, and St. Kateri Tekakwitha Catholic Elementary School, rated 8.4/10 and tied 231st. Area secondary schools include Markham District High School, rated 8.3/10 and tied 52nd of 747 Ontario secondary schools, and St. Brother André Catholic High School, rated 7.9/10 and tied 95th. Rankings: Fraser Institute 2025 reports, based on 2023-2024 results. Space, convenience and the charm of Markham Village come together in this detached home with a finished basement and separate entrance.
No extras listed.
Visit this home
Open houses
Sat, Oct 17
1:00 PM – 5:00 PM
Or pick a time that works for you.
Ask our AI assistant
Schools, payments, offer timing, history — ask in plain words. This home is already in the conversation.
| Type | Detached |
| Style | 2-Storey |
| Approx. Age | Not available |
| Size | 2000-2500 sq. ft. |
| Property Tax | $5,720 |
| Lot Size | 49.7 ft x 109.19 ft |
| mls© Number | N14087304 |
| Listed By | ROYAL CANADIAN REALTY |
Listing History
- No recent sale history for this listing.
- No recent lease history for this listing.
Schools
Could you afford this home?
What the bank counts
This home's actual carrying costs, payment stress-tested at 6%
- Mortgage, tested at 6%
- $7,678
- Property tax
- $477
- Heat allowance
- $150
- Housing costs
- $8,304 / mo
Lenders cap these at 39% of gross income — that sets the number.
Income needed
$256,000
gross annual household income
- Payment at 4%
- $6,312 / mo
- Cash down
- $300,000
Assumes no other monthly debts · 25-yr amortization
Full affordability checkInvestment Analysis
Estimated rent, cap rate and monthly cash flow for this property
Values and trends
Nearby listings
Comparable sales
- No similar listings found.