24 Maplehyrn Avenue
Sharon, East Gwillimbury
$2,099,900
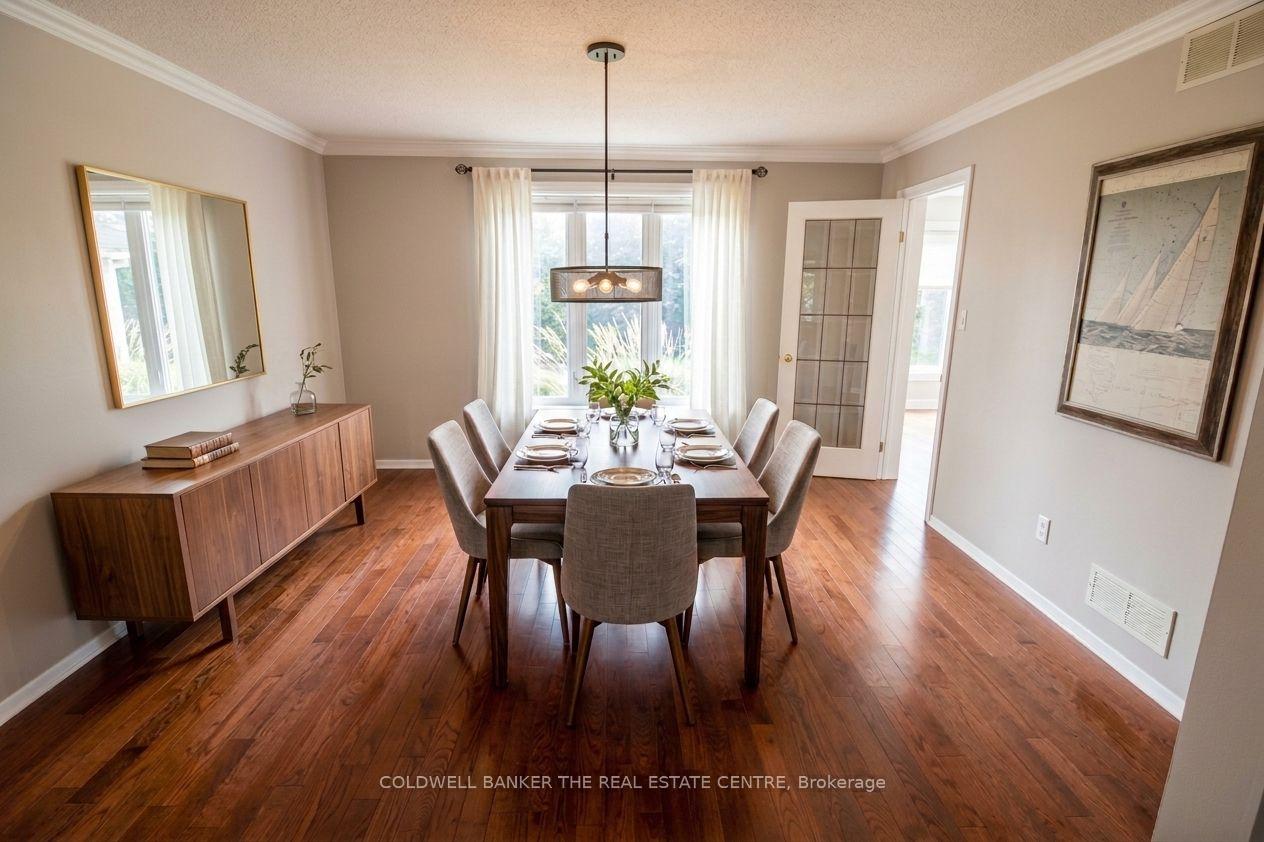
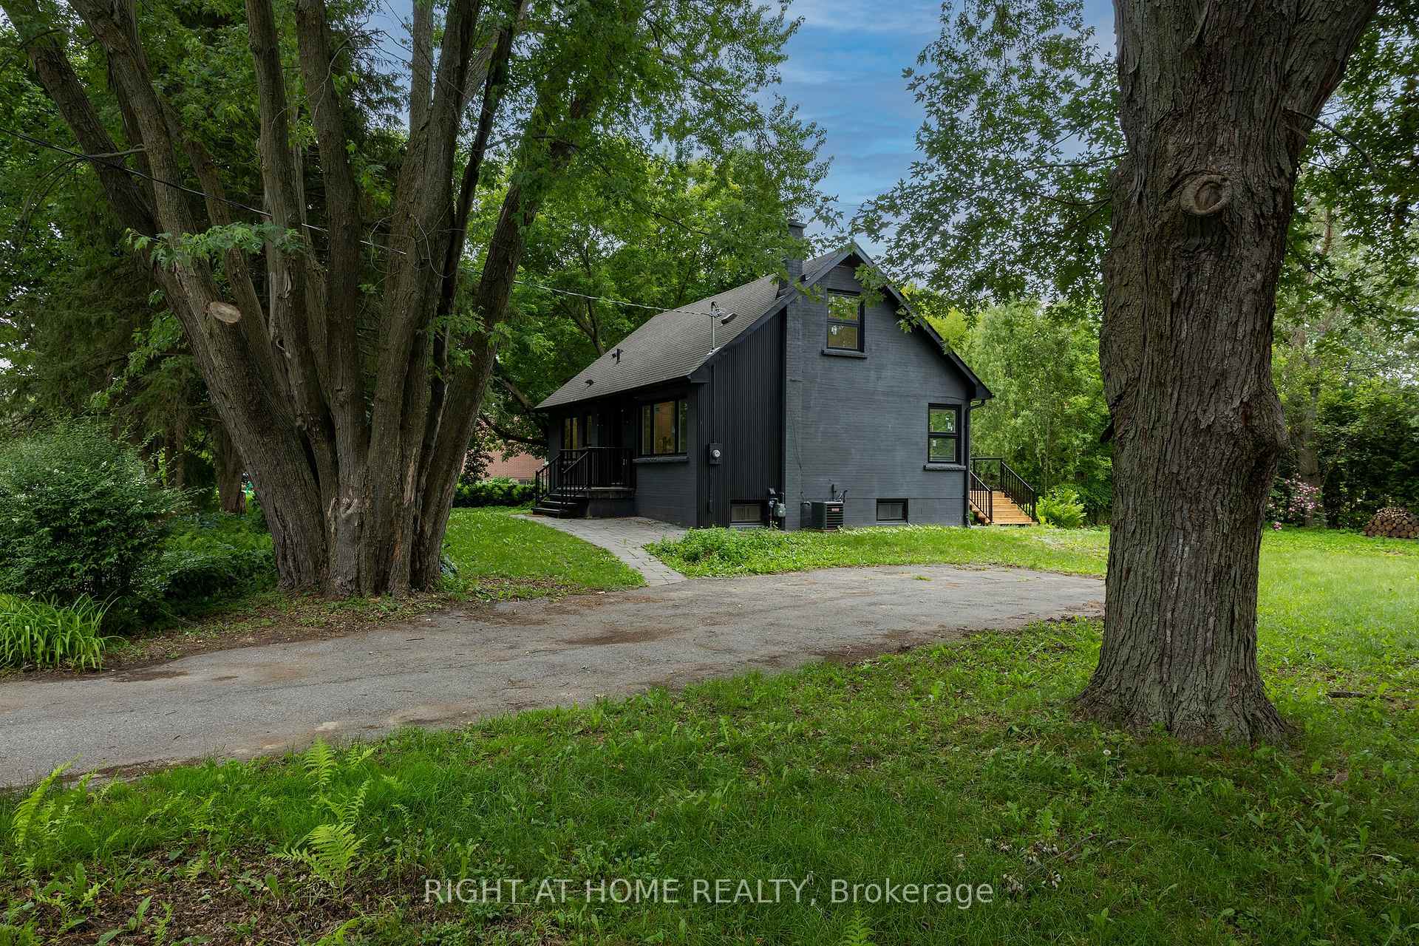
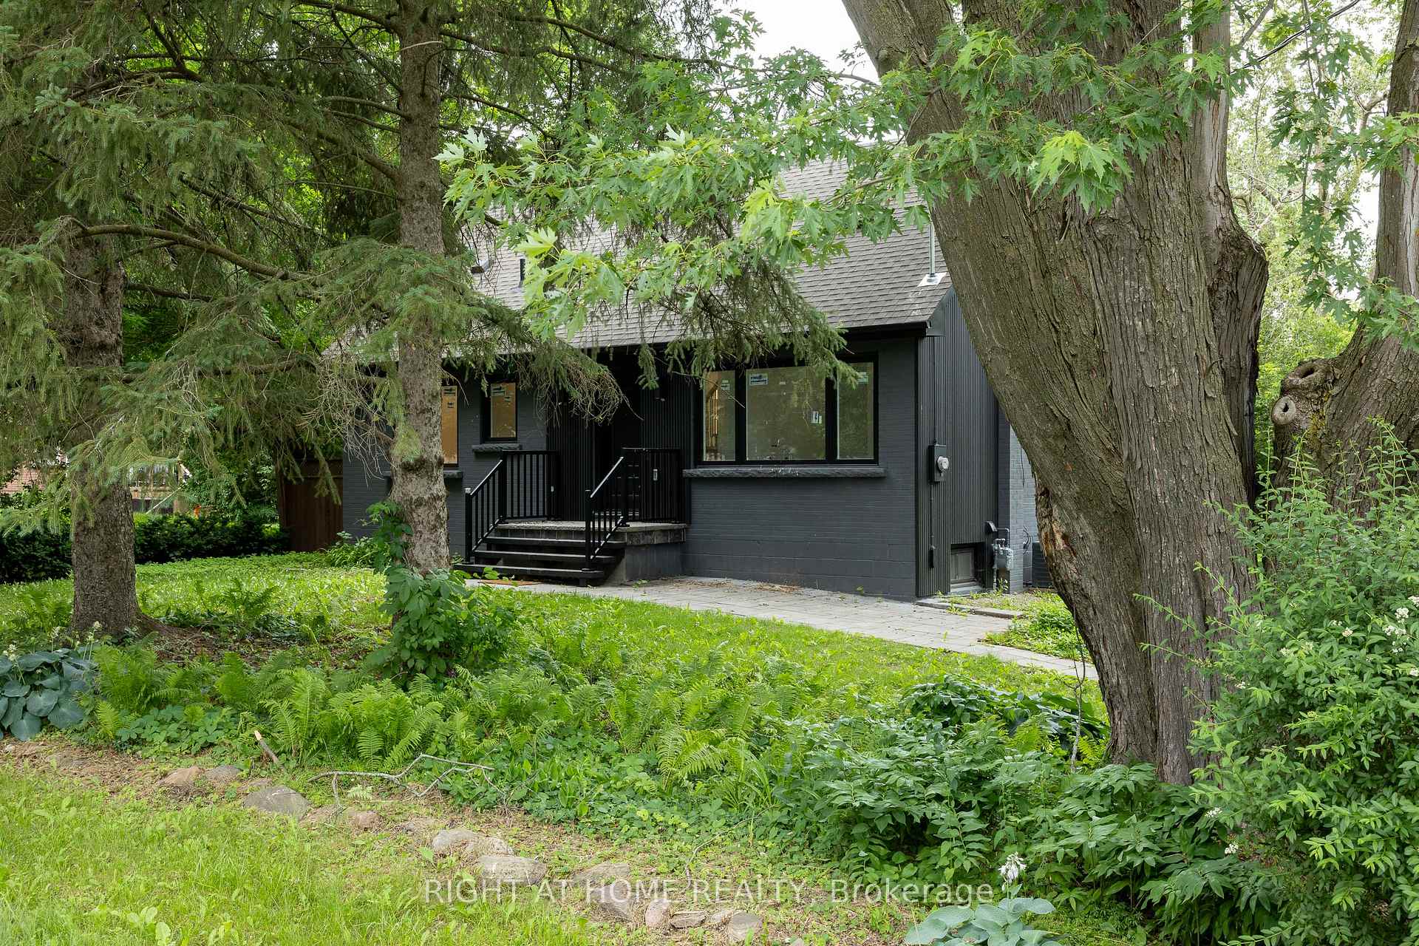
Private Treed Lot (Just under One Acre) in Prestigious "Sharon Hills" built by Fifthshire Homes in 2001. Unique features include Steel Framed construction, In floor Heating in Basement, Built in Speakers throughout with Wiring for Smart Home System "AS IS". Open concept plan with High Ceilings varying from 9 ft to 15 ft on main floor with 2,620 Sqft, open concept split bedroom plan with primary bedroom on East side of home and partially finished walkout basement. Oversized 3 car garage, 5 bedrooms in total. Open kitchen and Family room, Gourmet Kitchen with Hi-end appliances. Fireplaces in the Primary bedroom and Family room, Lower Patio. Hardwood and Ceramic Floors throughout Main floor and laminate flooring in basement.
No extras listed.
Visit this home
Open houses
Sat, Oct 17
2:00 PM – 4:00 PM
Sun, Oct 18
2:00 PM – 4:00 PM
Or pick a time that works for you.
Ask our AI assistant
Schools, payments, offer timing, history — ask in plain words. This home is already in the conversation.
This seller is holding back offers
Instead of reviewing offers as they come in, this seller has set offer instructions — a strategy often paired with attractive pricing to invite competing bids. Timing and preparation matter here; get in touch and we'll walk you through it.
| Type | Detached |
| Style | Bungalow |
| Approx. Age | 16-30 |
| Size | 2500-3000 sq. ft. |
| Property Tax | $10,061 |
| Lot Size | 130 ft x 295.42 ft |
| mls© Number | N14080514 |
| Listed By | RE/MAX REALTRON REALTY INC. |
Listing History
- No recent sale history for this listing.
- No recent lease history for this listing.
Schools
Could you afford this home?
What the bank counts
This home's actual carrying costs, payment stress-tested at 6%
- Mortgage, tested at 6%
- $10,748
- Property tax
- $838
- Heat allowance
- $150
- Housing costs
- $11,737 / mo
Lenders cap these at 39% of gross income — that sets the number.
Income needed
$361,000
gross annual household income
- Payment at 4%
- $8,837 / mo
- Cash down
- $419,980
Assumes no other monthly debts · 25-yr amortization
Full affordability checkInvestment Analysis
Estimated rent, cap rate and monthly cash flow for this property
Values and trends
Nearby listings
Comparable sales
- No similar listings found.