86 Riley Reed Lane
Rural Richmond Hill, Richmond Hill
$1,039,900
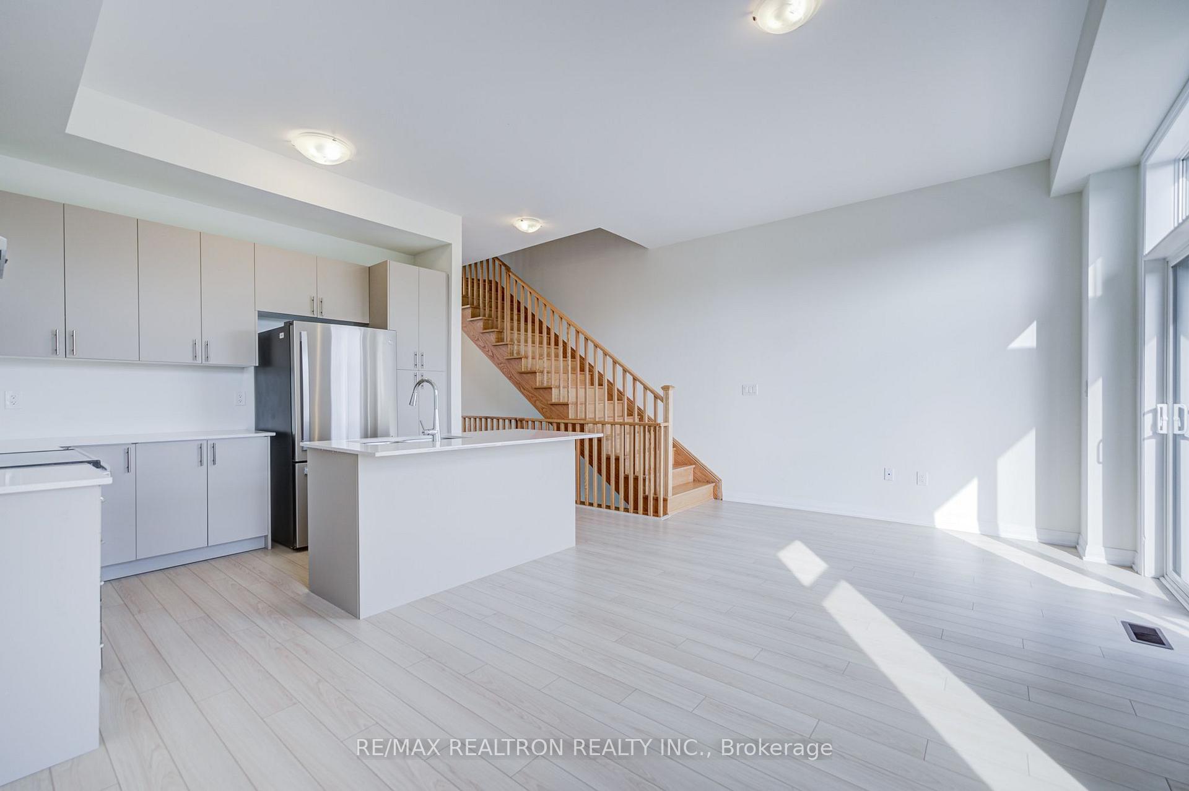
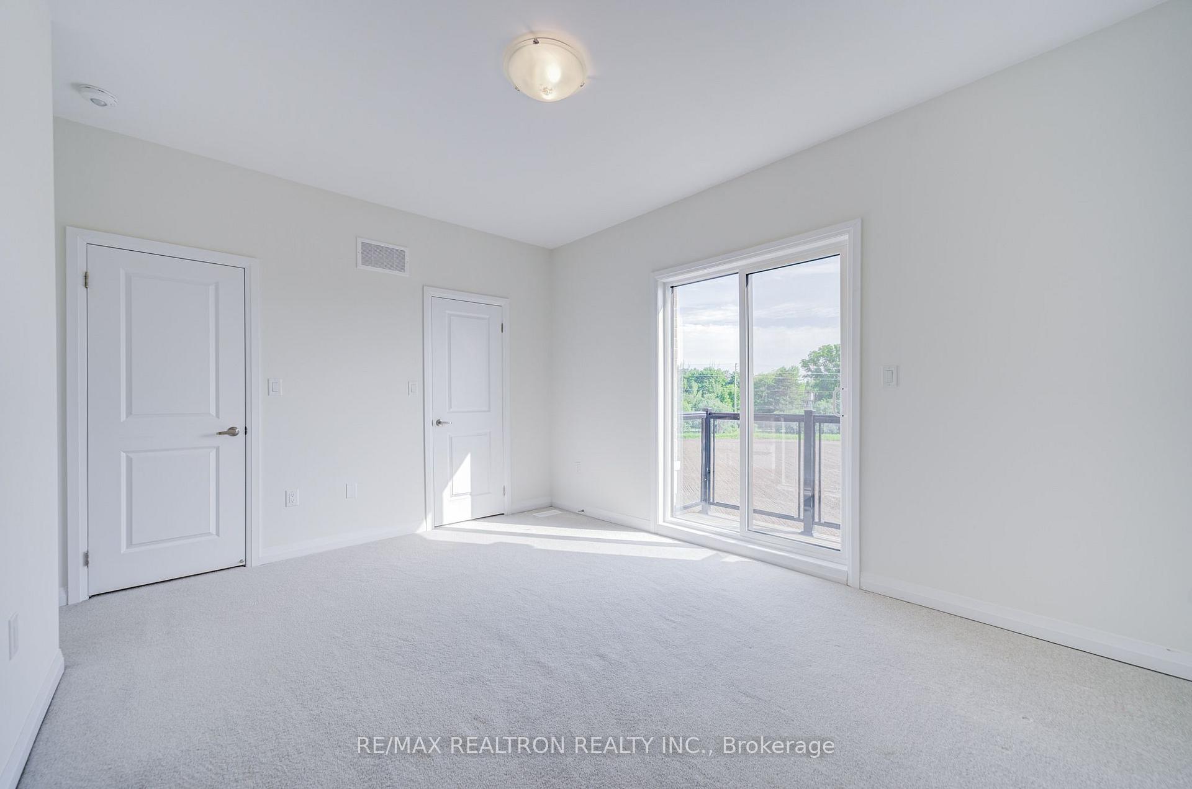
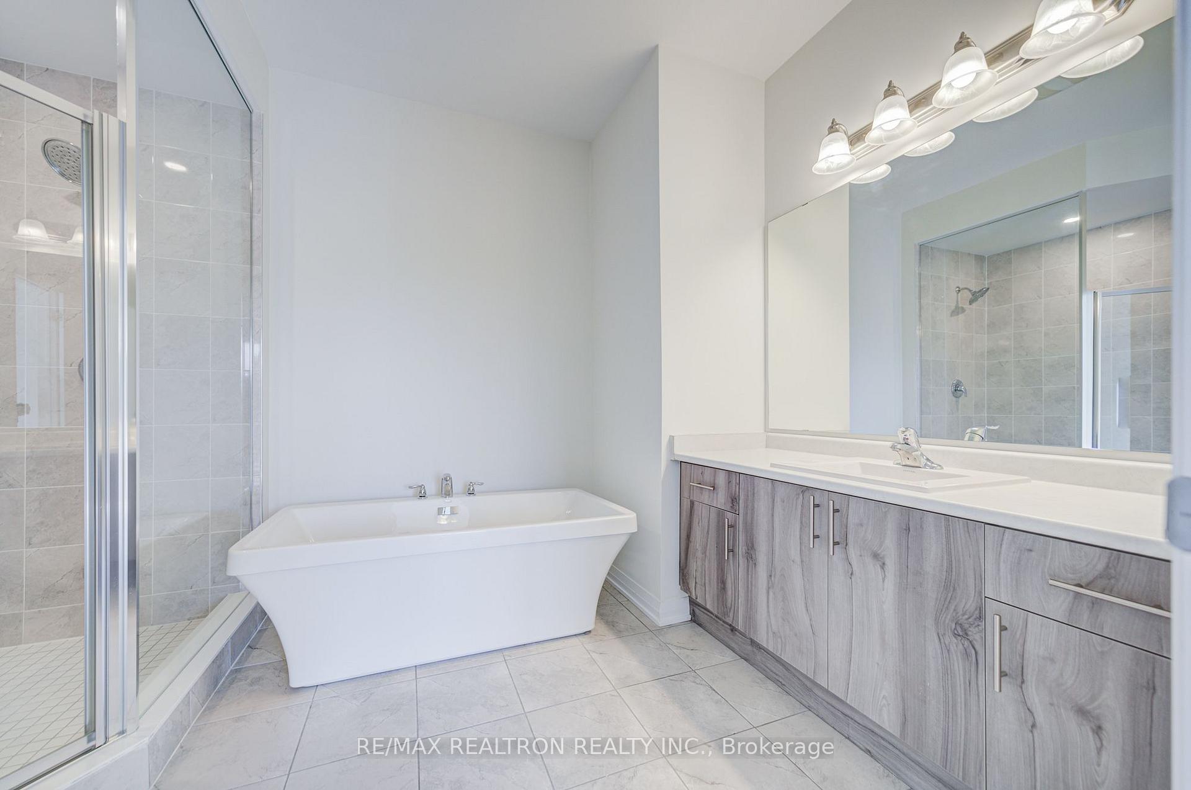
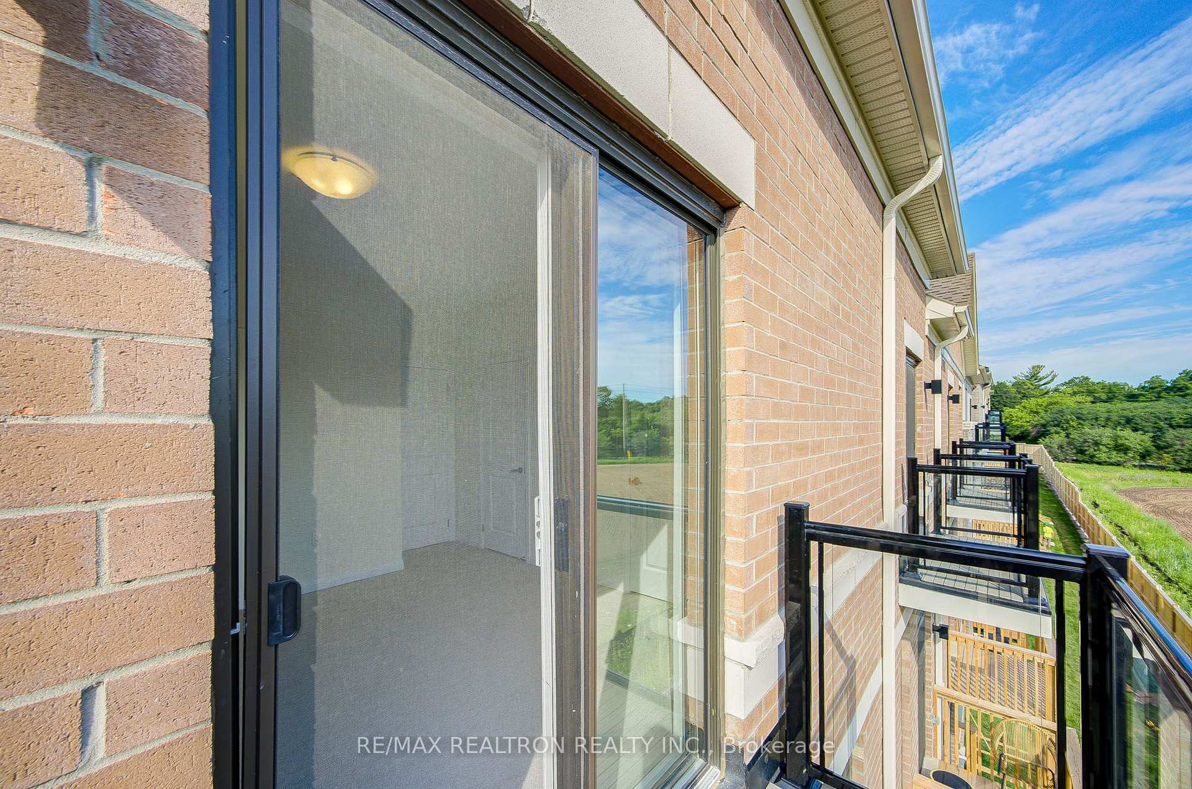
Welcome to 86 Riley Reed Lane! Upgraded Premium Corner-unit townhome in Richmond Hill's highly sought-after Jubilee Towns community, masterfully crafted by award-winning Arista Homes! Ideally situated in the desirable Richlands neighborhood. 1,925 sqft, 3+1 beds, 3 baths with extra windows on both exposures flooding every level with natural light. 9-ft ceilings on main & upper floors! Upgraded hardwood floors throughout. Open-concept main level flows effortlessly to a spacious covered balcony off the breakfast area - ideal for firing up the BBQ or unwinding no matter the season. Chef-inspired kitchen with quartz counters & ample cabinetry. Primary bed w/ 4pc ensuite w/ double sinks & glass shower. Bedroom 3 provides an additional 2nd private balcony adding an outdoor living space to the upper level. Rare main floor bedroom/den ideal for potential home office/business. Unfinished basement offers valuable storage space, keeping your main living areas clean and clutter-free. 2 parking spots (driveway & spacious garage). Minutes to Hwy 404, walking distance to Richmond Green Secondary School, Costco, Home Depot, neighborhood plazas & close to Richmond Green Sports Centre & Park for year-round recreation - this is Richlands living at its finest!
No extras listed.
Visit this home
Pick a time that works for you.
No upcoming open houses.
Ask our AI assistant
Schools, payments, offer timing, history — ask in plain words. This home is already in the conversation.
| Type | Att/Row/Townhouse |
| Style | 3-Storey |
| Approx. Age | 0-5 |
| Size | 1500-2000 sq. ft. |
| Property Tax | $5,807 |
| Lot Size | 34.3 ft x 52.09 ft |
| mls© Number | N14079758 |
| Listed By | ARMANI REALTY |
Listing History
- No recent sale history for this listing.
- No recent lease history for this listing.
Schools
Could you afford this home?
What the bank counts
This home's actual carrying costs, payment stress-tested at 6%
- Mortgage, tested at 6%
- $5,323
- Property tax
- $484
- Heat allowance
- $150
- Housing costs
- $5,957 / mo
Lenders cap these at 39% of gross income — that sets the number.
Income needed
$183,000
gross annual household income
- Payment at 4%
- $4,376 / mo
- Cash down
- $207,980
Assumes no other monthly debts · 25-yr amortization
Full affordability checkInvestment Analysis
Estimated rent, cap rate and monthly cash flow for this property
Values and trends
Nearby listings
Comparable sales
- No similar listings found.