93 Kennedy Street E
Aurora Village, Aurora
$2,693,000
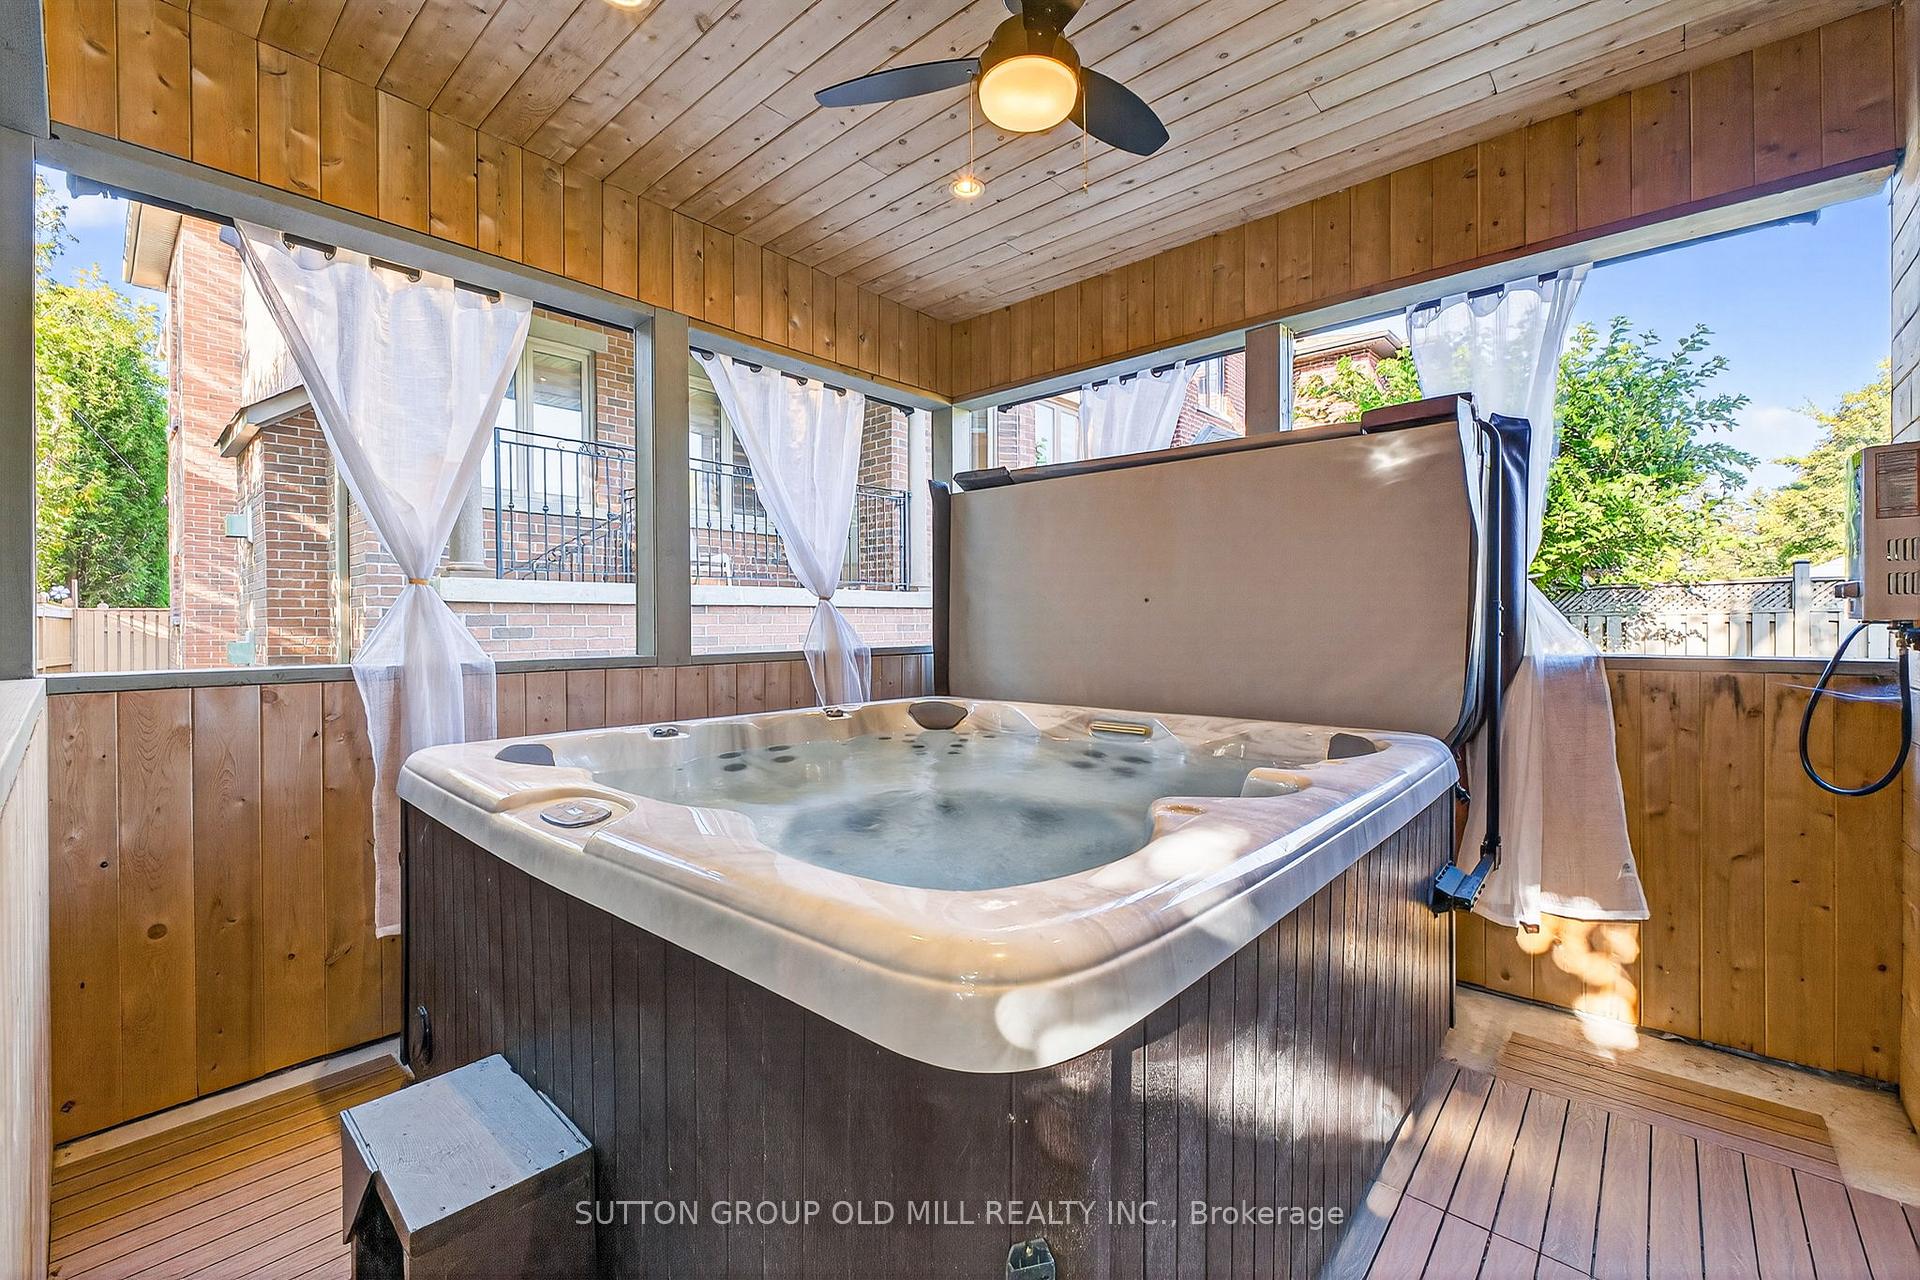
Custom-Built Two-Storey Detached Home On A Sought-After Street In Aurora Village, Where Functionality Meets Quiet Luxury! A Neighborhood Rich In Historic Character, Mature Trees, And Custom-Built Homes. Situated On An Approx 50 Ft. X 170 Ft. Lot With A South-Facing Backyard Featuring A Covered Porch, Interlocking Stone Patio, Landscaped Garden Beds, Lawn, And Vinyl Fencing. Interior Features 10 Ft. Main-Floor Ceilings, 9 Ft. Second-Floor Ceilings, Crown Moulding, Coffered Ceilings, Pot Lights, And Hardwood Flooring. The Open-Concept Kitchen, Breakfast Area, And Family Room Are Designed For Everyday Living And Entertaining. The Kitchen Offers Ceiling-Height Cabinetry, Premium Designer Appliances, Calacatta-Style Quartz Countertops And Backsplash, And A Waterfall Island. A Butler's Pantry With Wine Fridge And A Walk-In Pantry. Main-Floor Office And A Side Entrance. Two Bedrooms With Private Ensuite Bathrooms And Two Bedrooms Sharing A Jack And Jill Bathroom And Laundry Room On The Second Floor. The Primary Ensuite Bathroom Features Double Sinks, Freestanding Soaker Tub, Glass Shower, And Private Water Closet. The Basement Offers An Opportunity For Custom Finishing. Conveniently Located Near Yonge Street, The Aurora Library, Aurora Cultural Centre, Restaurants, Shops, Parks, Trails, Schools, Private Schools, Schools with IB, AP, SHSM, French Immersion Programs, YRT Public Transit, GO Train Station and Highway 404.
No extras listed.
Visit this home
Pick a time that works for you.
No upcoming open houses.
Ask our AI assistant
Schools, payments, offer timing, history — ask in plain words. This home is already in the conversation.
| Type | Detached |
| Style | 2-Storey |
| Approx. Age | 6-15 |
| Size | 3500-5000 sq. ft. |
| Property Tax | $10,304 |
| Lot Size | 50 ft x 169.62 ft |
| mls© Number | N14032542 |
| Listed By | LSG REALTY INC. |
Listing History
- No recent sale history for this listing.
- No recent lease history for this listing.
Schools
Could you afford this home?
What the bank counts
This home's actual carrying costs, payment stress-tested at 6%
- Mortgage, tested at 6%
- $13,784
- Property tax
- $859
- Heat allowance
- $150
- Housing costs
- $14,793 / mo
Lenders cap these at 39% of gross income — that sets the number.
Income needed
$455,000
gross annual household income
- Payment at 4%
- $11,333 / mo
- Cash down
- $538,600
Assumes no other monthly debts · 25-yr amortization
Full affordability checkInvestment Analysis
Estimated rent, cap rate and monthly cash flow for this property
Values and trends
Nearby listings
Comparable sales
- No similar listings found.