79 Beswick Drive
Central Newmarket, Newmarket
$1,049,000
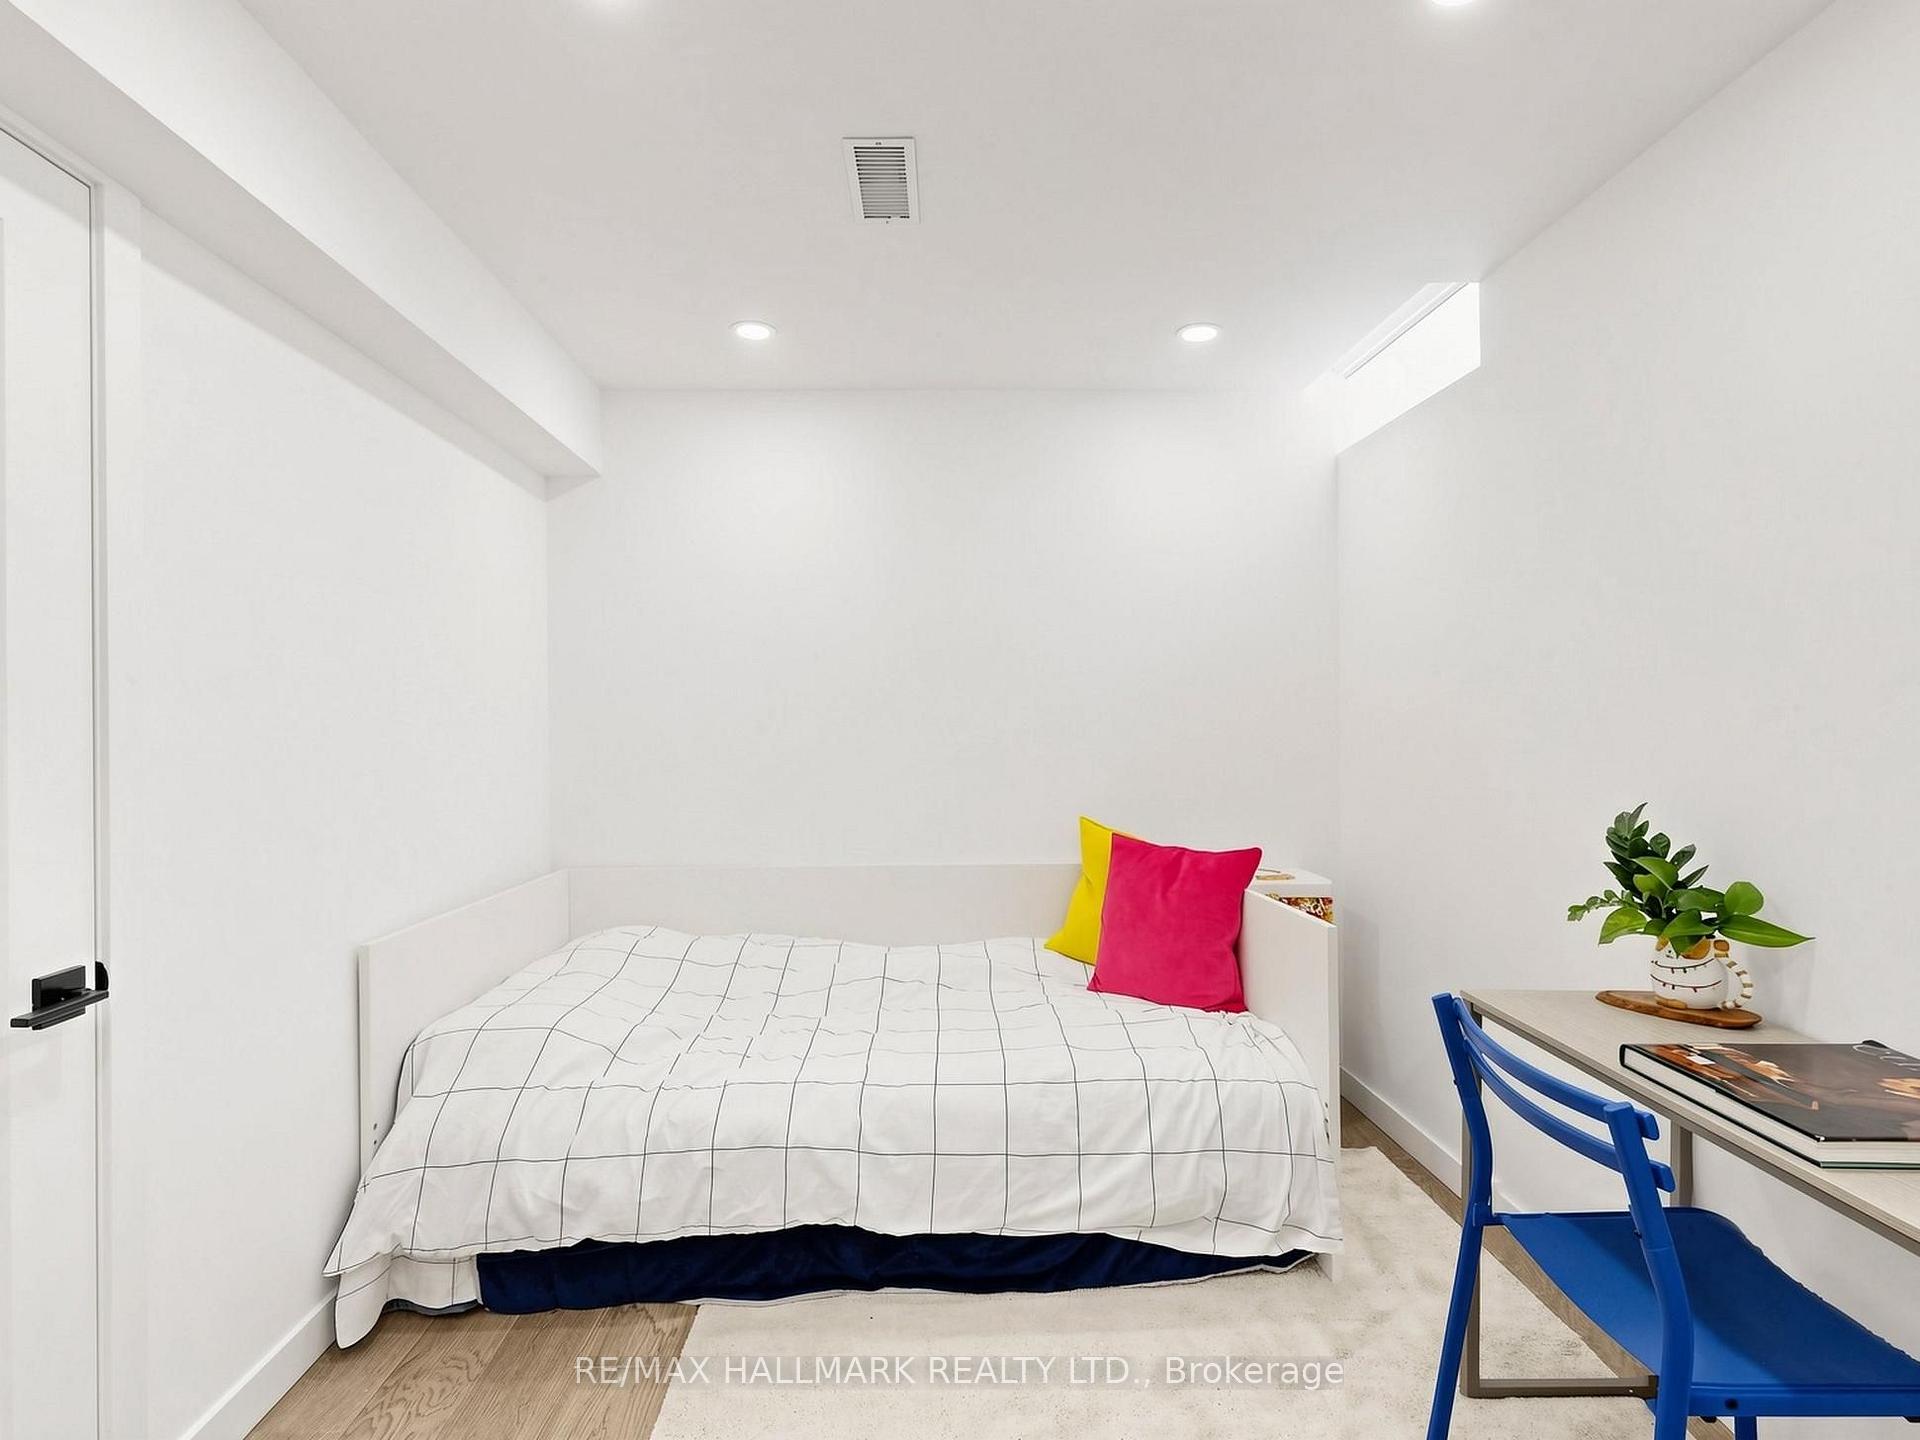
Set on one of Central Newmarket's wider lots with 60 feet of frontage and mature trees 79 Beswick Drive has been renovated throughout and is ready to move into.The main floor is open concept. The kitchen anchors it, with quartz counters, new cabinetry, stainless appliances and a centre island that opens through to the living and dining rooms. A glassed-in sunroom entry gives the home a proper foyer.Upstairs: three bedrooms and two full bathrooms, including a primary with its own ensuite.The lower level is finished and fully self-contained second kitchen, full bathroom, bedroom, separate sitting area and its own laundry, with a separate entrance. Ready for extended family, or for income.Outside, a 24' x 16' deck overlooks a fully fenced rear yard with extensive landscaping. The attached double garage and private drive park six.Walk to Fairy Lake Park and the trail system. Minutes to schools, shopping, Southlake, the rec centre, GO transit and Highway 404.
No extras listed.
Visit this home
Pick a time that works for you.
No upcoming open houses.
Ask our AI assistant
Schools, payments, offer timing, history — ask in plain words. This home is already in the conversation.
| Type | Detached |
| Style | Bungalow-Raised |
| Approx. Age | Not available |
| Size | 1100-1500 sq. ft. |
| Property Tax | $5,376 |
| Lot Size | 60.96 ft x 125.57 ft |
| mls© Number | N14031742 |
| Listed By | EXP REALTY |
Listing History
- No recent sale history for this listing.
- No recent lease history for this listing.
Schools
Could you afford this home?
What the bank counts
This home's actual carrying costs, payment stress-tested at 6%
- Mortgage, tested at 6%
- $5,369
- Property tax
- $448
- Heat allowance
- $150
- Housing costs
- $5,967 / mo
Lenders cap these at 39% of gross income — that sets the number.
Income needed
$184,000
gross annual household income
- Payment at 4%
- $4,414 / mo
- Cash down
- $209,800
Assumes no other monthly debts · 25-yr amortization
Full affordability checkInvestment Analysis
Estimated rent, cap rate and monthly cash flow for this property
Values and trends
Nearby listings
Comparable sales
- No similar listings found.