171 Rosedale Heights Drive
Uplands, Vaughan
$1,448,000
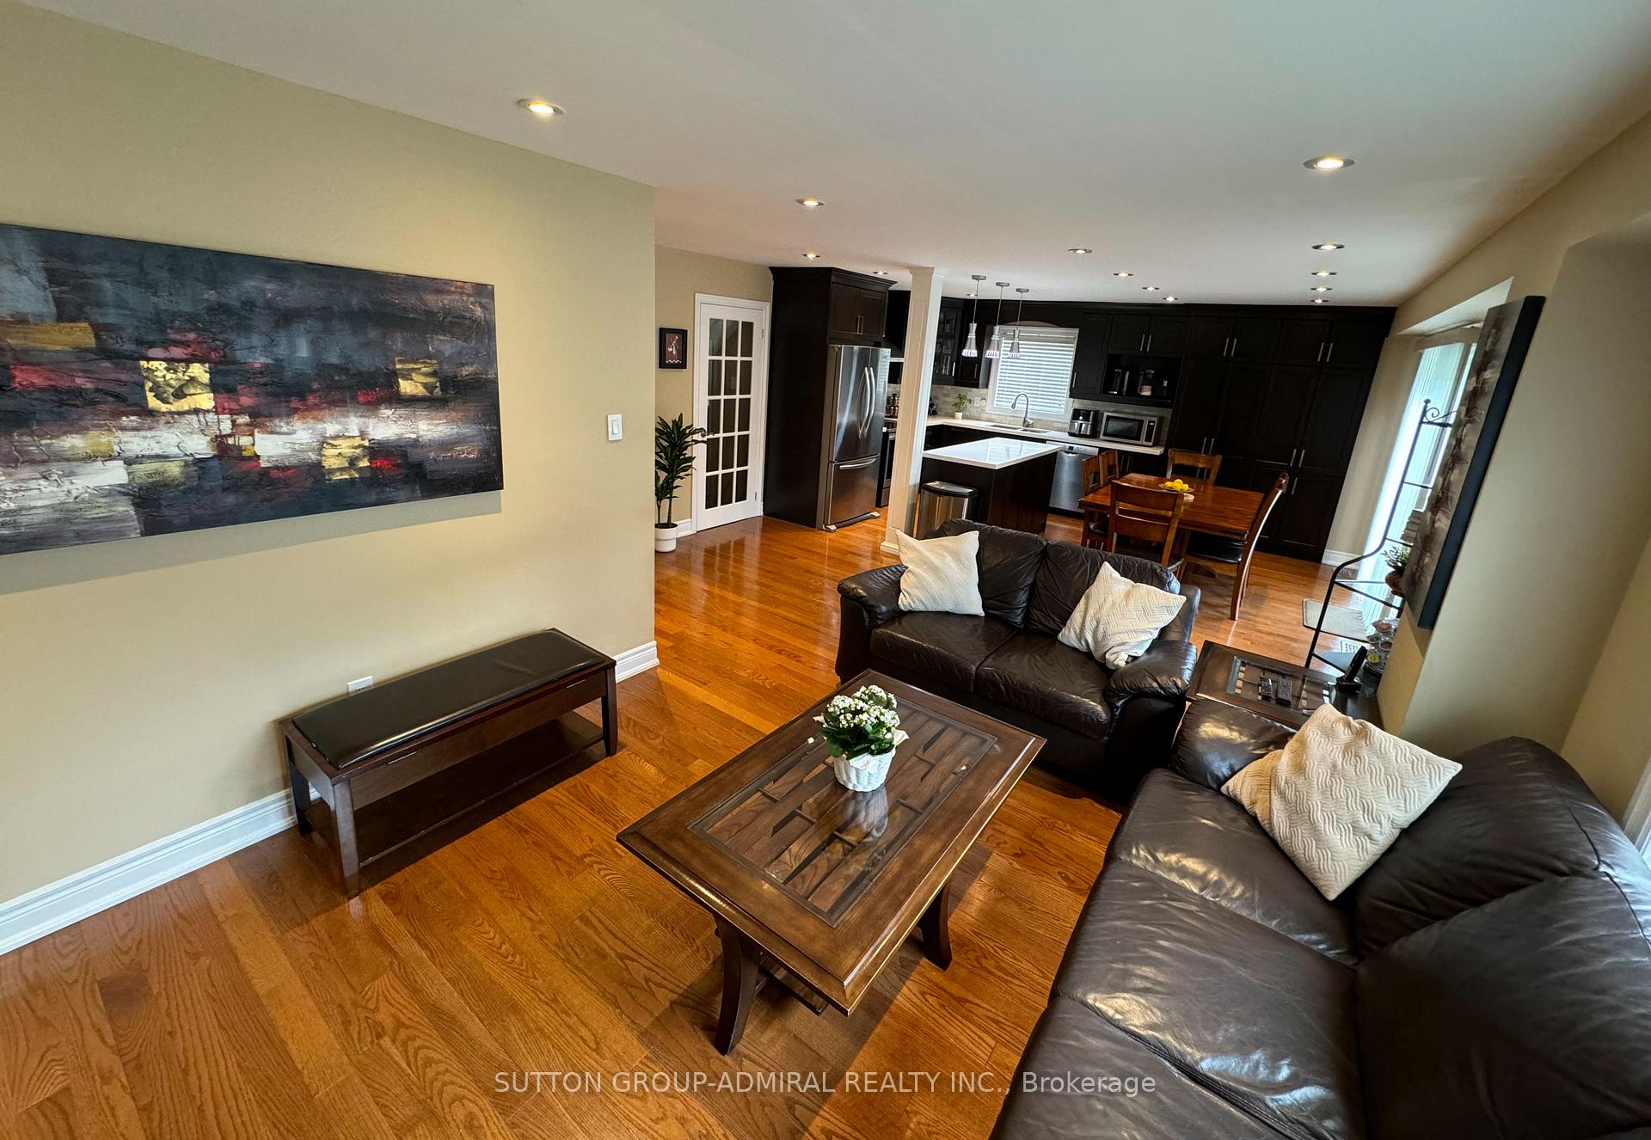
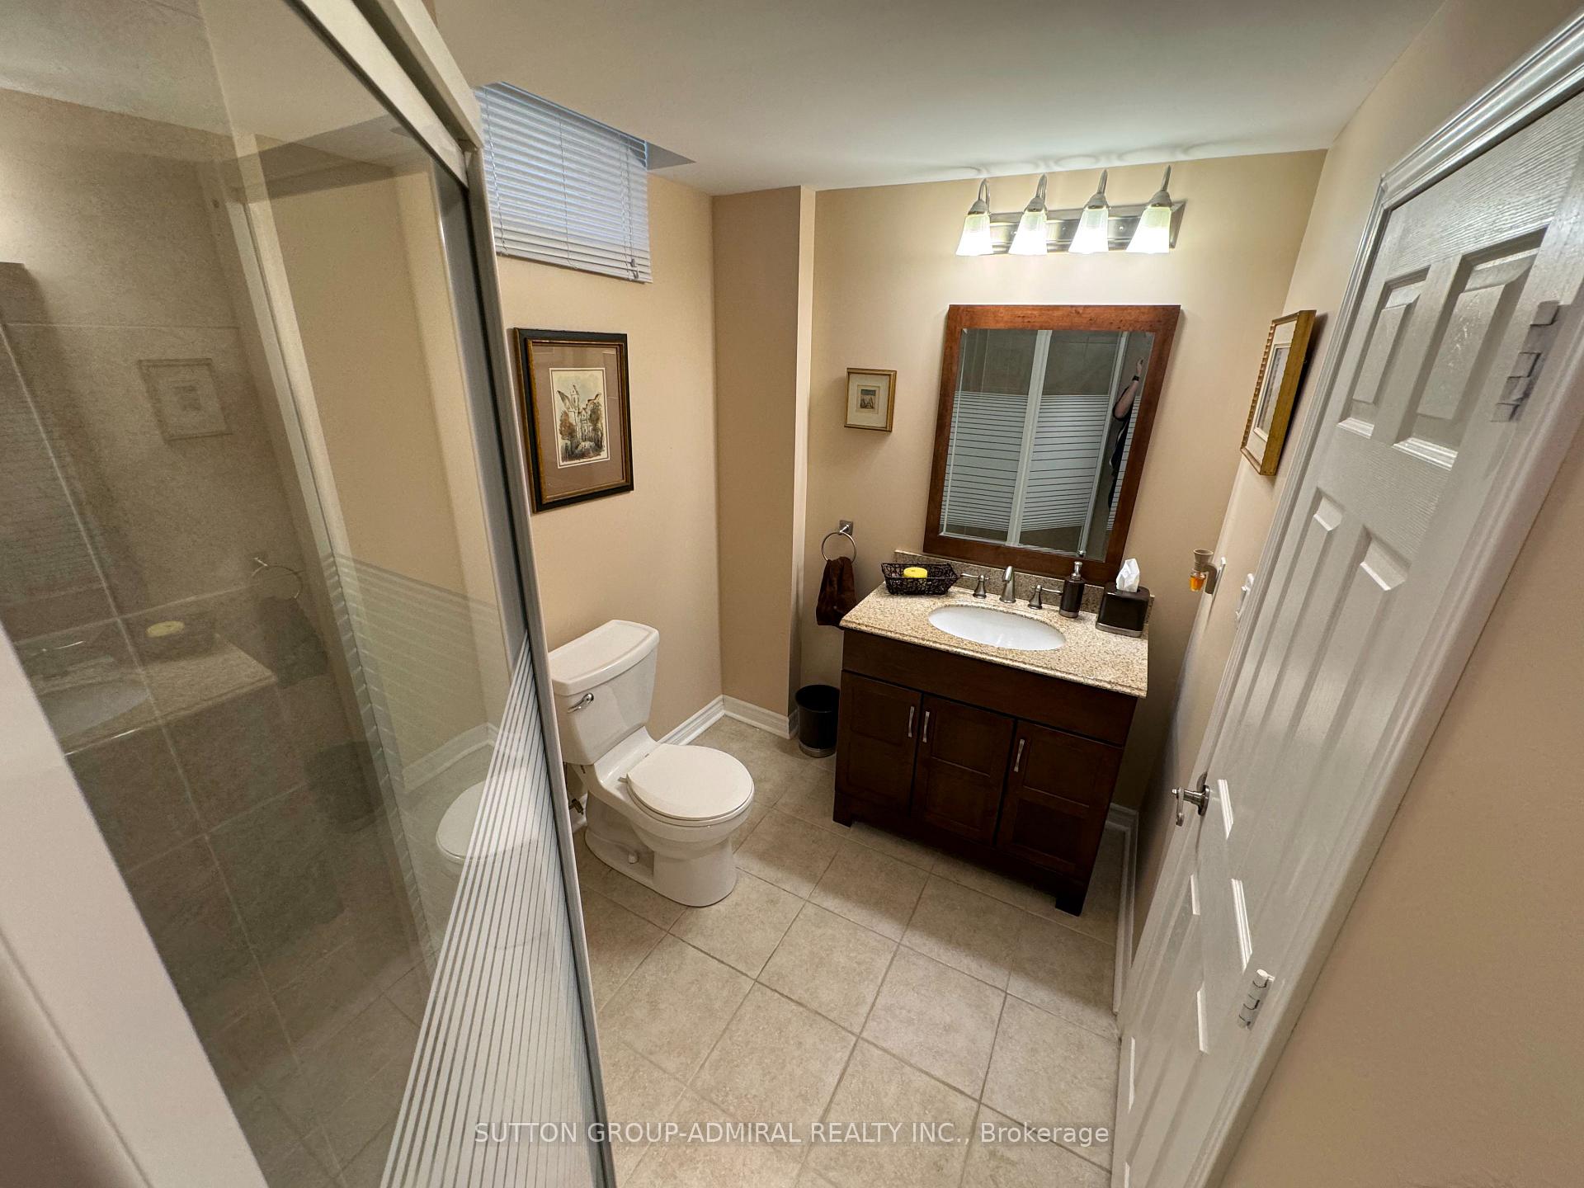
Rosedale Heights fully detached, fully upgraded 4 bdrm home. This home is beautifully maintained and move in ready. This unique opportunity offers an ideal blend of comfort & functionality. A great Thornhill location offering a superb lifestyle surrounded by great schools, shops, malls & transportation. Hardwood flooring, custom tile flow throughout the main living areas. A striking oversized skylight above the staircase fills the upper level with natural light, enhancing the home's bright & airy feel. The thoughtfully designed kitchen features S/S appls, gas stove, granite built in table & ample cabinetry, seamlessly connecting to the spacious family room perfect for entertaining. The finished basement extends the home's living space with engineered hardwood flooring & additional bedroom. Ideal rec room with 3pc bathroom. Step outside to a beautifully finished concrete patio & private backyard oasis, complete with an enclosed swim spa. LRP style design designed for year round enjoyment. Act fast won't last long!
No extras listed.
Visit this home
Open houses
Sun, Oct 18
2:00 PM – 4:00 PM
Or pick a time that works for you.
Ask our AI assistant
Schools, payments, offer timing, history — ask in plain words. This home is already in the conversation.
| Type | Detached |
| Style | 2-Storey |
| Approx. Age | Not available |
| Size | 2000-2500 sq. ft. |
| Property Tax | $6,360 |
| Lot Size | 34.45 ft x 98.43 ft |
| mls© Number | N14030576 |
| Listed By | REMAX YOUR COMMUNITY REALTY |
Listing History
- No recent sale history for this listing.
- No recent lease history for this listing.
Schools
Could you afford this home?
What the bank counts
This home's actual carrying costs, payment stress-tested at 6%
- Mortgage, tested at 6%
- $7,412
- Property tax
- $530
- Heat allowance
- $150
- Housing costs
- $8,092 / mo
Lenders cap these at 39% of gross income — that sets the number.
Income needed
$249,000
gross annual household income
- Payment at 4%
- $6,093 / mo
- Cash down
- $289,600
Assumes no other monthly debts · 25-yr amortization
Full affordability checkInvestment Analysis
Estimated rent, cap rate and monthly cash flow for this property
Values and trends
Nearby listings
Comparable sales
- No similar listings found.