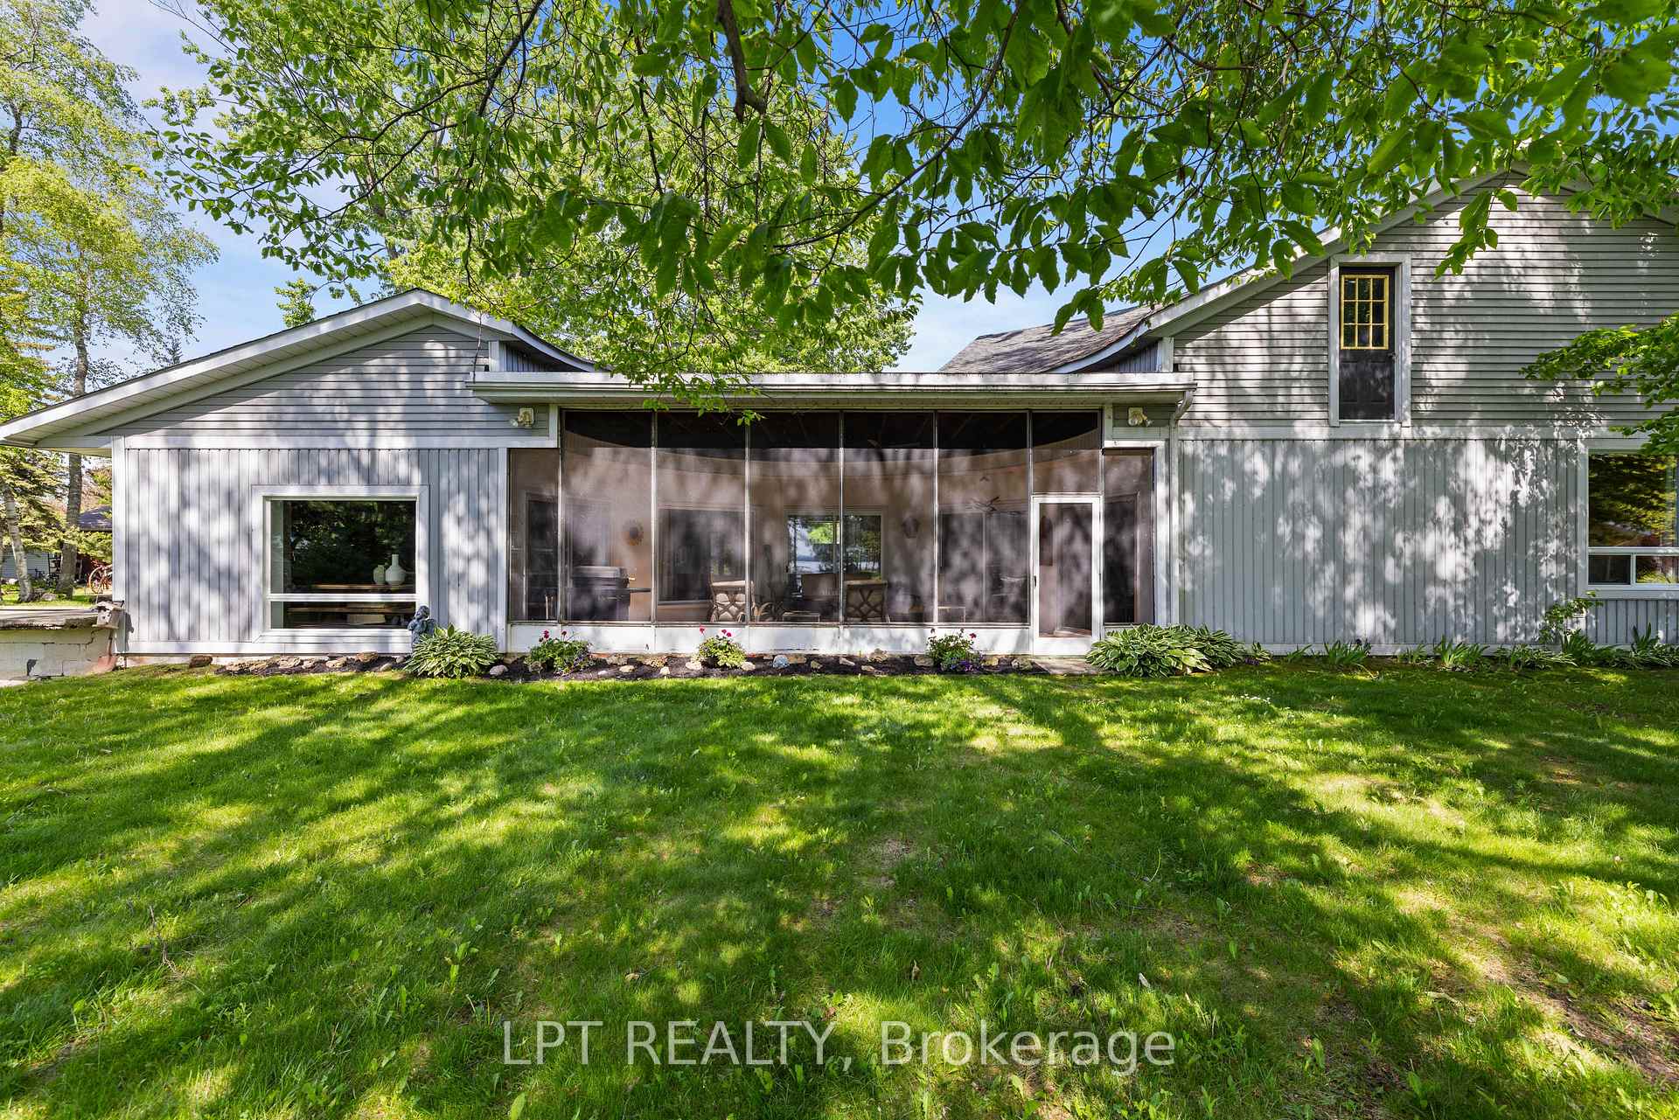
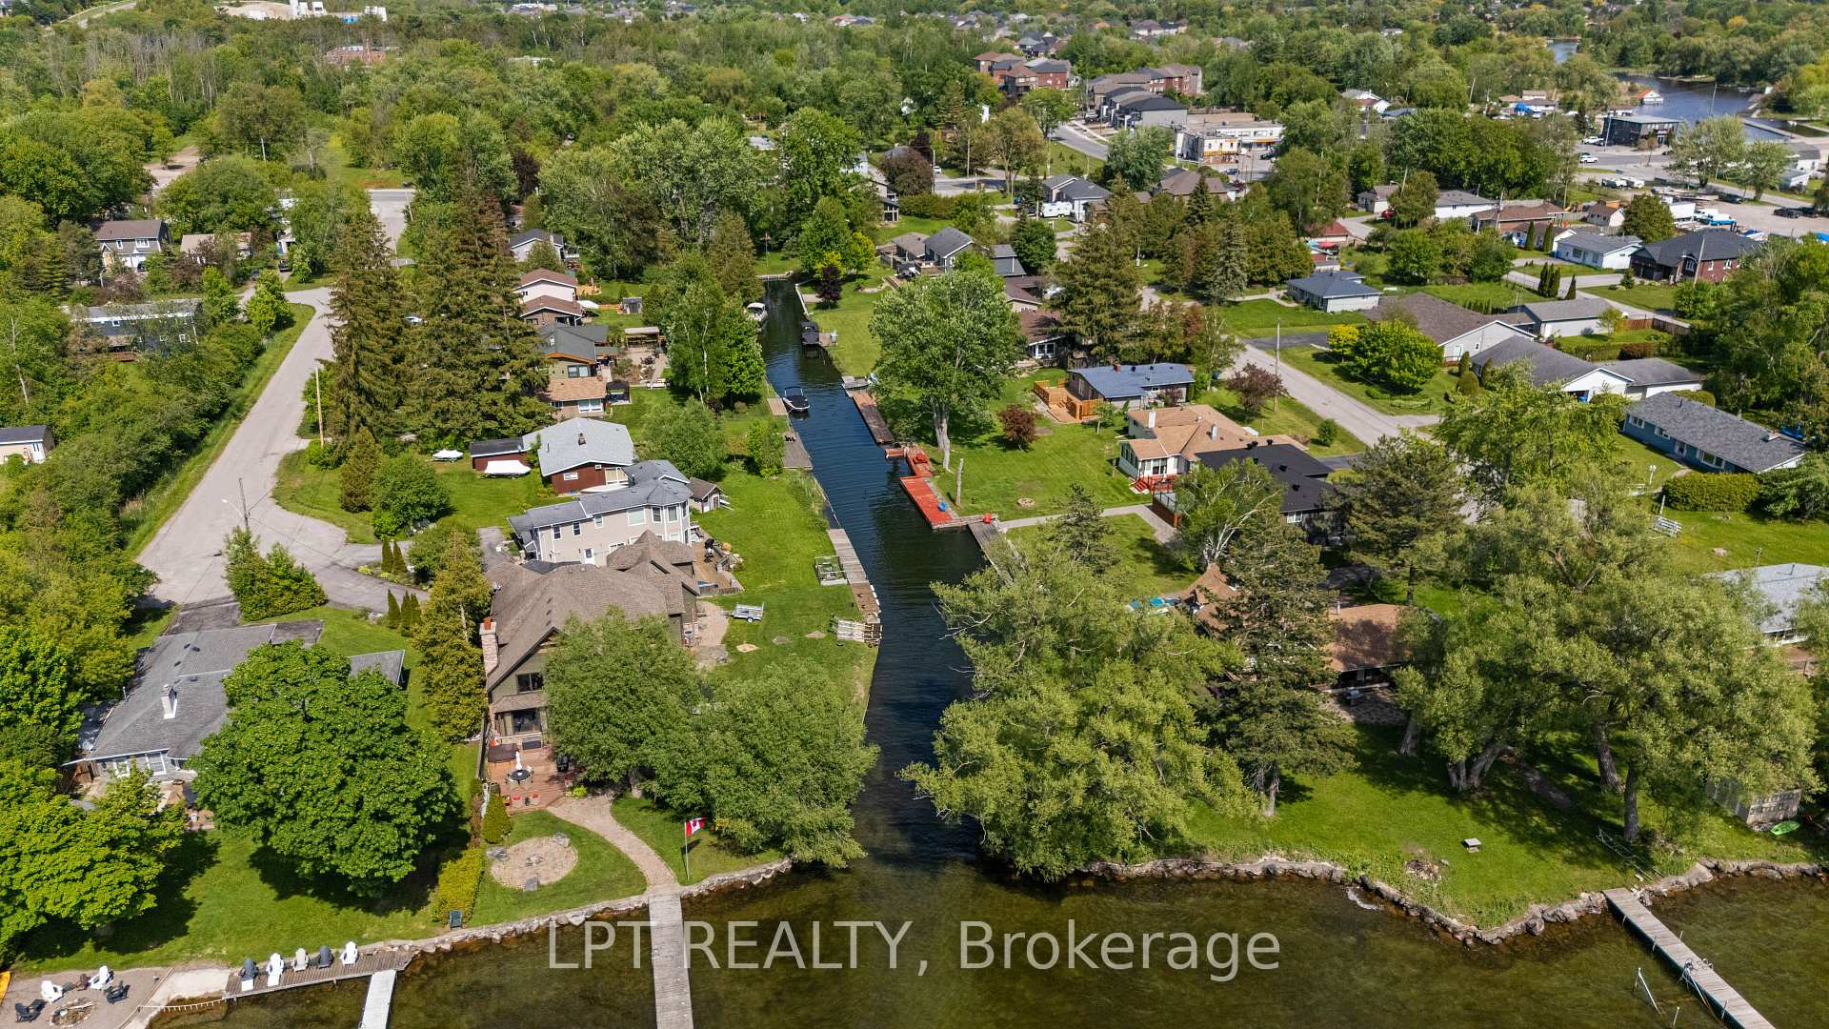
5 Richmond Park Drive
Keswick North, Georgina
$1,285,000
The Venetian Group proudly presents The Balfour, One of Three remaining custom-built residences within an exclusive collection. Reflecting the exceptional craftsmanship synonymous with the builder's distinguished Toronto residences in Forest Hill & The Bridle Path, this 2,888 sq. ft. home offers 4 bedrooms, 4 bathrooms, and an impressive 222-ft. south-facing lot. Refined architecture, elevated finishes, & a thoughtful floor plan define this exceptional offering.The main level features soaring 10-ft. ceilings, wide-plank engineered hardwood flooring, 8-ft. interior doors, upgraded baseboards & trim, bespoke lighting, & elegant gold-accent hardware. The chef-inspired kitchen showcases premium custom cabinetry, quartz counters, a full-height slab stone backsplash, s/s appliances, & statement centre island. The kitchen opens seamlessly to the family room with a gas fireplace, while an open concept living & dining room complete the main floor. Upstairs, 9-ft. ceilings complement 4 bedrooms, each featuring a walk-in closet. The primary suite offers a custom-fitted walk-in closet & a spa-inspired ensuite w/heated floors, a freestanding soaker tub, & an oversized frameless glass shower w/niche. A dedicated upper-level laundry room adds everyday convenience. A dual-zone HVAC system w/separate thermostatic controls for the main & second floors provides enhanced temperature control throughout. The lower-level features 9-ft. ceilings, large windows, a separate entrance, & a bathroom rough-in, offering excellent potential for future customization. The fully fenced south-facing yard w/4-zone irrigation system provides space for a future pool, outdoor kitchen & entertaining area. Located minutes from Lake Simcoe, marinas, parks, amenities, schools, & HWY 404, The Balfour presents an exceptional opportunity to enjoy refined design, premium finishes, & contemporary comfort within one of Georgina's exclusive new-home collections. Full Tarion Warranty & Enhanced HST Rebate Available!
No extras listed.
Visit this home
Pick a time that works for you.
No upcoming open houses.
Ask our AI assistant
Schools, payments, offer timing, history — ask in plain words. This home is already in the conversation.
| Type | Detached |
| Style | 2-Storey |
| Approx. Age | New |
| Size | 2500-3000 sq. ft. |
| Property Tax | $1,394 |
| Lot Size | 39.44 ft x 222.85 ft |
| mls© Number | N14030304 |
| Listed By | LPT REALTY |
Listing History
- No recent sale history for this listing.
- No recent lease history for this listing.
Schools
Could you afford this home?
What the bank counts
This home's actual carrying costs, payment stress-tested at 6%
- Mortgage, tested at 6%
- $6,577
- Property tax
- $116
- Heat allowance
- $150
- Housing costs
- $6,843 / mo
Lenders cap these at 39% of gross income — that sets the number.
Income needed
$211,000
gross annual household income
- Payment at 4%
- $5,407 / mo
- Cash down
- $257,000
Assumes no other monthly debts · 25-yr amortization
Full affordability checkInvestment Analysis
Estimated rent, cap rate and monthly cash flow for this property
Values and trends
Nearby listings
Comparable sales
- No similar listings found.