209 Malton Road
Bristol-London, Newmarket
$999,000
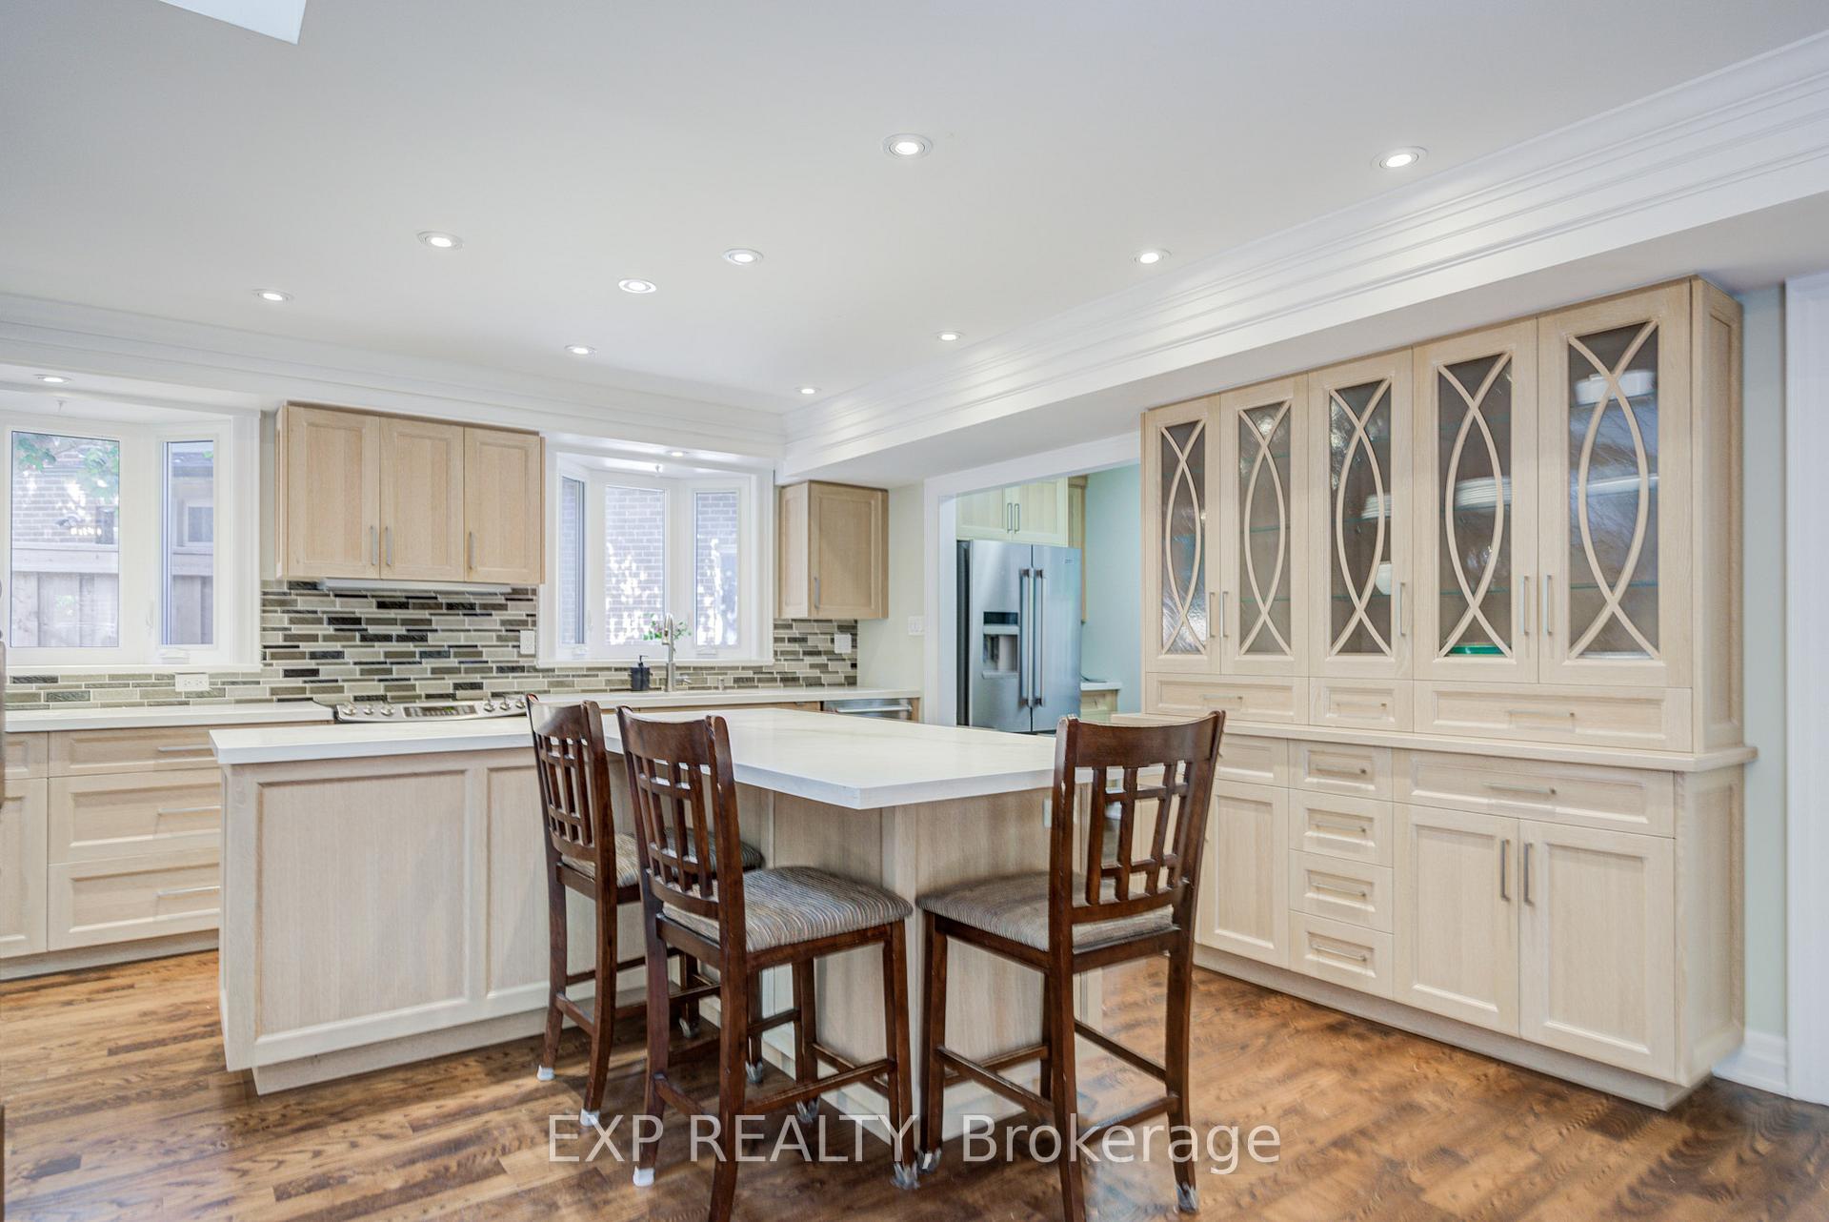
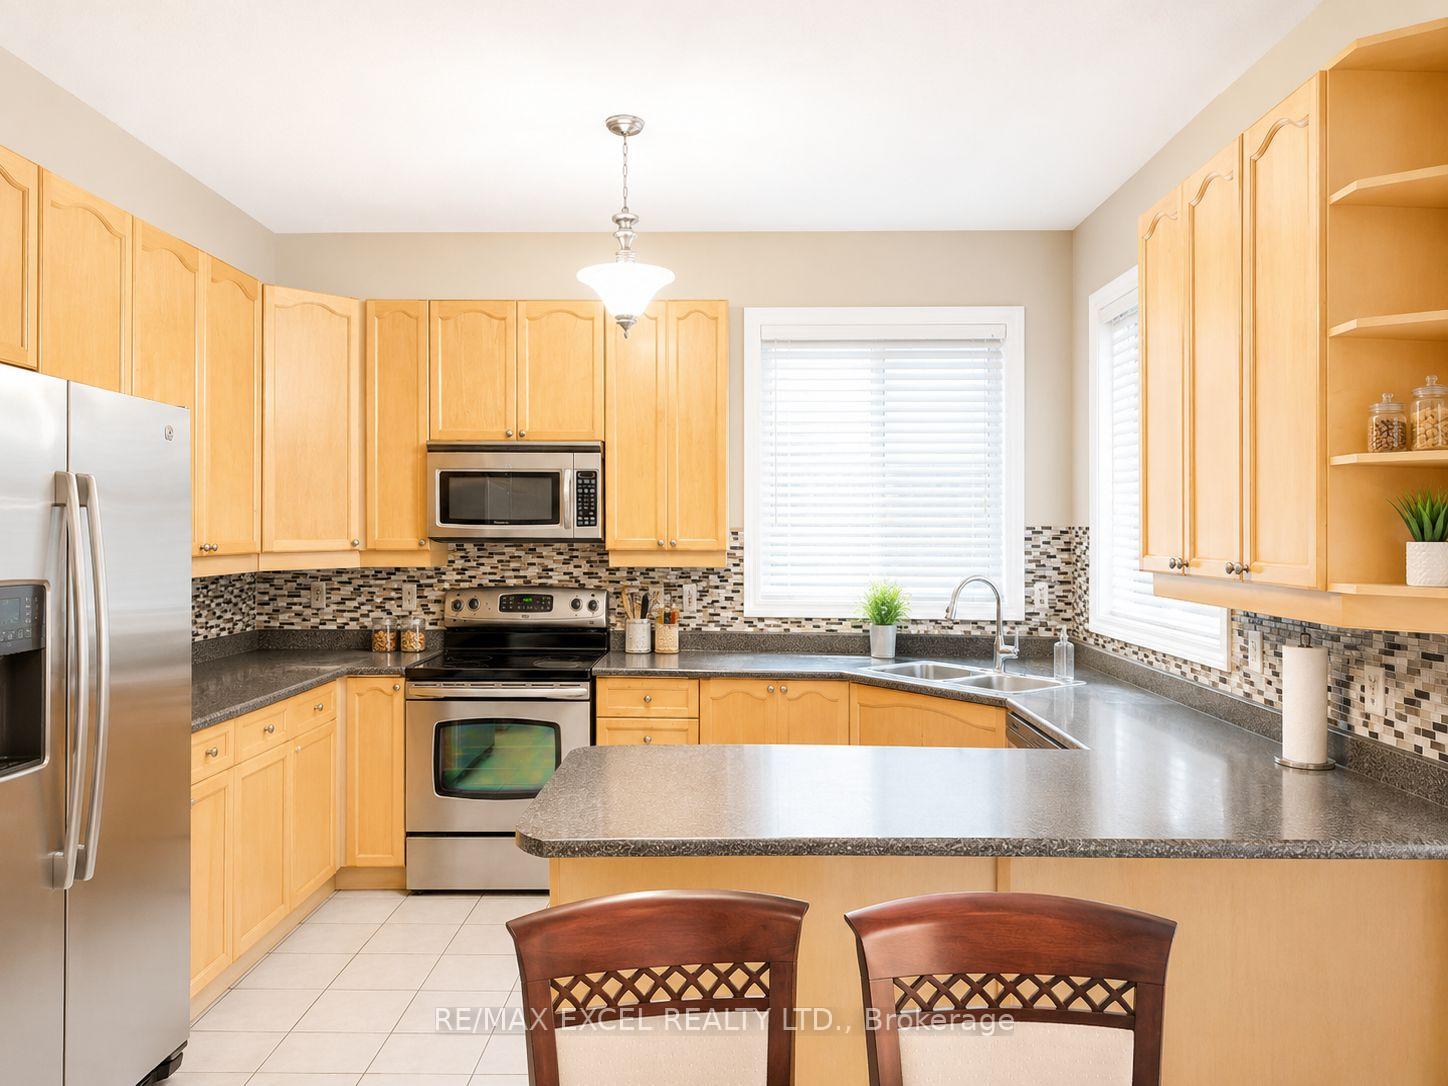
Welcome to this spacious and beautifully updated 4 level backsplit, offering 1977 sq ft above grade plus a large basement on a generous 50' x 110' lot in Newmarket's desirable Bristol-London neighbourhood. Set on a quiet, family friendly street, this treasured home has been cared for by the same family for generations. The bright open concept living & dining areas feature laminate flooring & oversized windows, while the family sized eat-in kitchen offers stainless steel appliances and a bay window overlooking the backyard. The lower ground level is a standout: a spacious family room with a wood-burning fireplace & walkout to the fully fenced backyard, a 4th bedroom, totally renovated 3 piece washroom (2021) & a practical mudroom with a second walk out to the patio. Upstairs are three generously sized bedrooms and a gorgeous renovated 4 piece semi-ensuite washroom (2021). The basement offers a spacious laundry area, extra crawlspace storage and an open area with plenty of potential for a future recreation room. Tons of curb appeal with an updated front door, seating on front porch, attached garage and parking for 4 vehicles. The backyard is large and private, with multiple seating areas and lots of room to play and grow. Major updates include: beautifully renovated washrooms (2021), furnace & AC (2020), windows (~2015), shingles (2012), front door/sidelight, side door & more. Enjoy convenient access to: Yonge Street, parks, schools, Upper Canada Mall, both Newmarket & East Gwillimbury GO Stations, Hwys 400 & 404. A wonderfully spacious and well-cared-for home in a convenient, established neighbourhood - the kind where families move and set down roots for years to come!
No extras listed.
Visit this home
Open houses
Sun, Oct 18
2:00 PM – 4:00 PM
Or pick a time that works for you.
Ask our AI assistant
Schools, payments, offer timing, history — ask in plain words. This home is already in the conversation.
| Type | Detached |
| Style | Backsplit 4 |
| Approx. Age | Not available |
| Size | 1500-2000 sq. ft. |
| Property Tax | $5,220 |
| Lot Size | 50 ft x 110 ft |
| mls© Number | N14030076 |
| Listed By | RE/MAX ALL-STARS REALTY INC. |
Listing History
- No recent sale history for this listing.
- No recent lease history for this listing.
Schools
Could you afford this home?
What the bank counts
This home's actual carrying costs, payment stress-tested at 6%
- Mortgage, tested at 6%
- $5,113
- Property tax
- $435
- Heat allowance
- $150
- Housing costs
- $5,698 / mo
Lenders cap these at 39% of gross income — that sets the number.
Income needed
$175,000
gross annual household income
- Payment at 4%
- $4,204 / mo
- Cash down
- $199,800
Assumes no other monthly debts · 25-yr amortization
Full affordability checkInvestment Analysis
Estimated rent, cap rate and monthly cash flow for this property
Values and trends
Nearby listings
Comparable sales
- No similar listings found.