39 Chiswick Crescent
Aurora Highlands, Aurora
$1,299,000
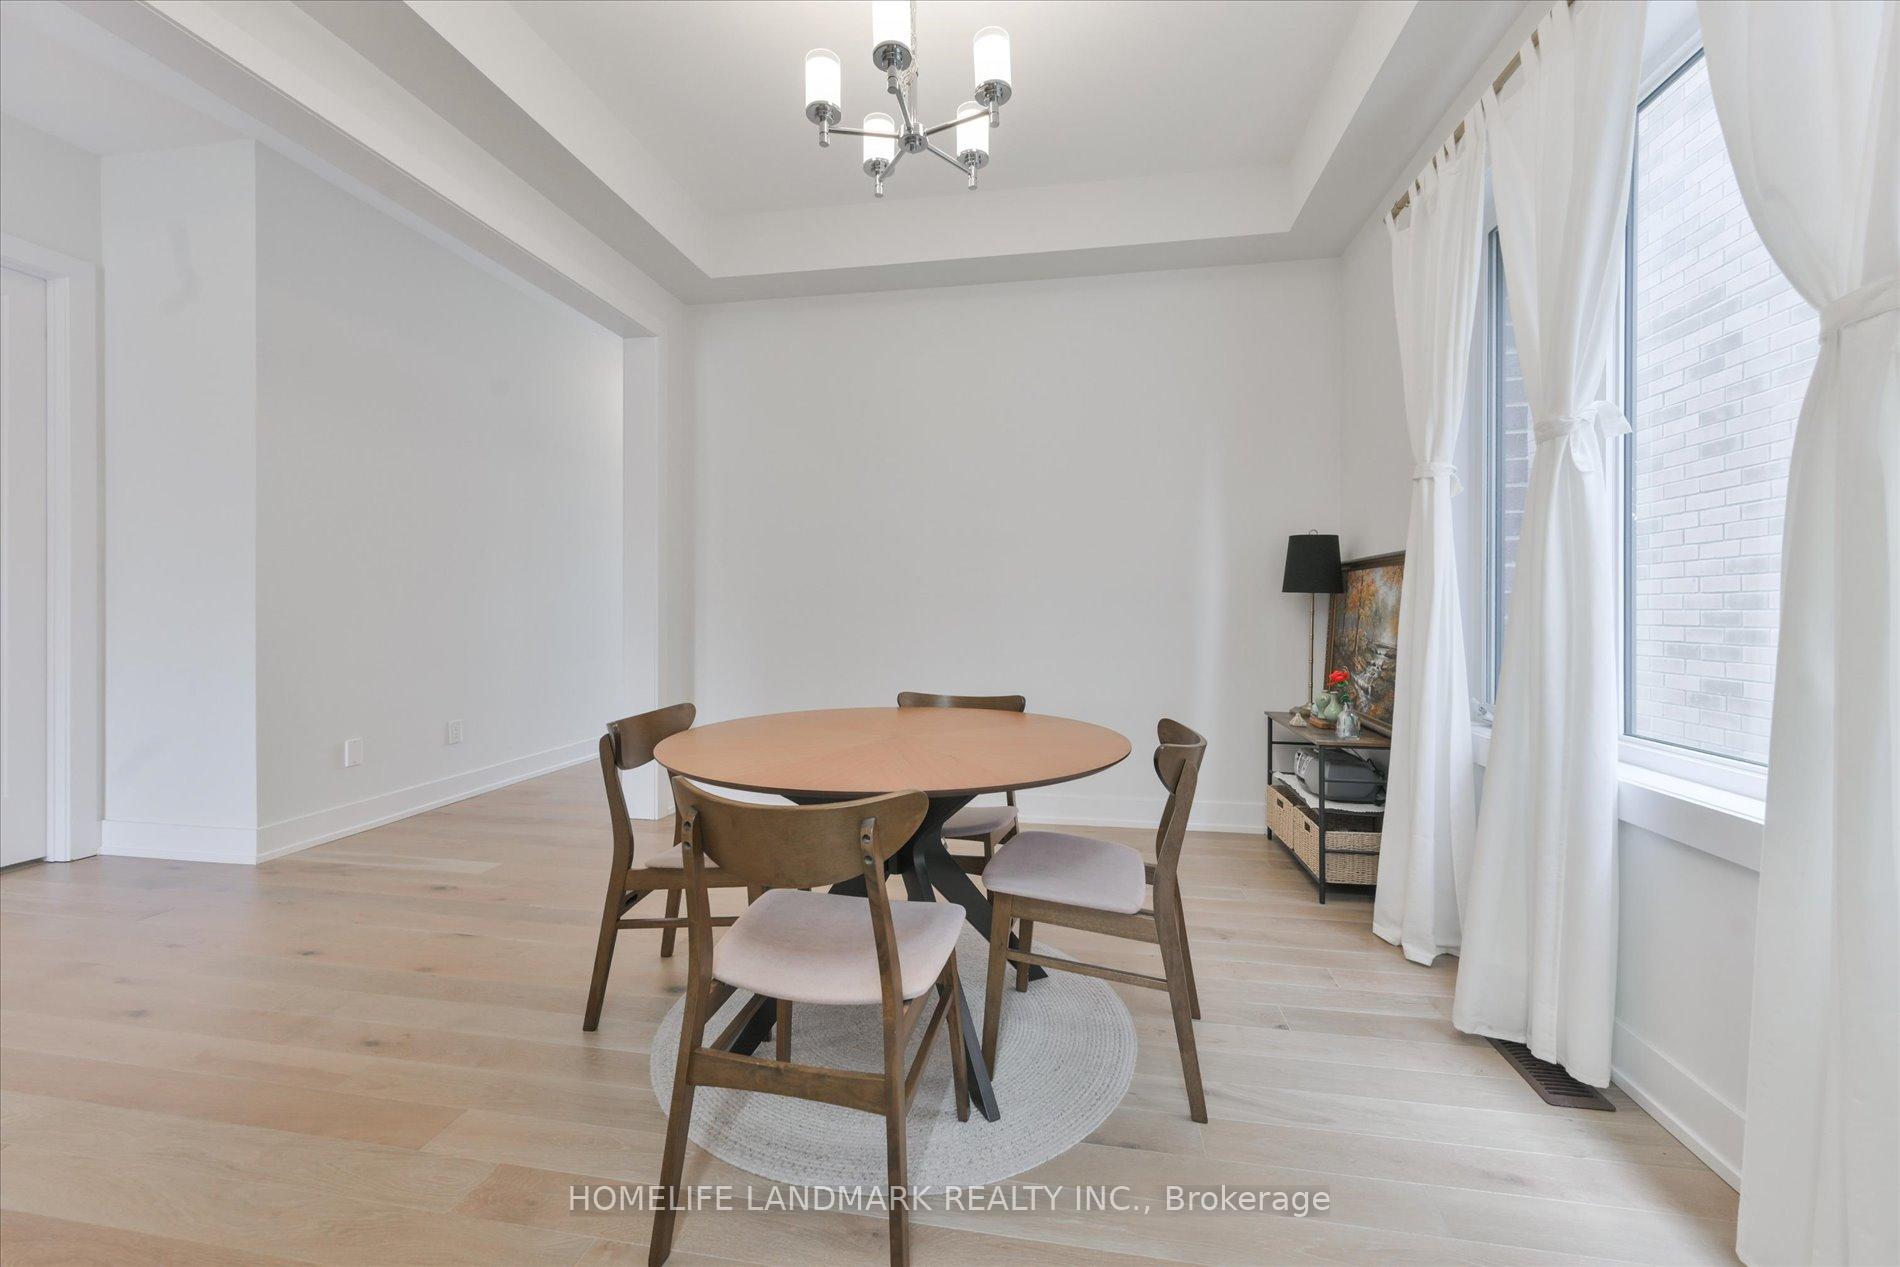
This impressive home offers over 2,600 sq. ft. of finished living space on a spacious lot in one of Aurora's most sought-after, family-friendly neighborhoods. Professionally renovated inside and out, it features a Finished Walk-Out Basement and extensive upgrades, including hard wood flooring, pot lights, smooth ceilings, three renovated bathrooms, refinished carpet though upper stairs, 2 new kitchens with open concept , a backsplash, and the open concept of Living/Family/Dinning Area. The gourmet eat-in kitchen features stone countertops and opens onto an upper deck overlooking the walk-out backyard. Additional improvements include a New Window, New Roof, and New interlocking stone front entrance and backyard. Designed for comfortable family living and entertaining, the home offers a cozy family room with a fireplace, a separate TV/living room, a formal dining room, and convenient access to a two-car garage. The generously sized primary bedroom includes a walk-in closet and a private ensuite with a glass-enclosed shower. Full Walkout Basement with full Kitchen and a large bedroom with 3pc Ensuite. Move-in ready and beautifully updated throughout.
No extras listed.
Visit this home
Pick a time that works for you.
No upcoming open houses.
Ask our AI assistant
Schools, payments, offer timing, history — ask in plain words. This home is already in the conversation.
| Type | Detached |
| Style | 2-Storey |
| Approx. Age | 16-30 |
| Size | 1500-2000 sq. ft. |
| Property Tax | $5,616 |
| Lot Size | 39.86 metres x 122.91 metres |
| mls© Number | N14029442 |
| Listed By | CENTURY 21 ATRIA REALTY INC. |
Listing History
- No recent sale history for this listing.
- No recent lease history for this listing.
Schools
Could you afford this home?
What the bank counts
This home's actual carrying costs, payment stress-tested at 6%
- Mortgage, tested at 6%
- $6,649
- Property tax
- $468
- Heat allowance
- $150
- Housing costs
- $7,267 / mo
Lenders cap these at 39% of gross income — that sets the number.
Income needed
$224,000
gross annual household income
- Payment at 4%
- $5,466 / mo
- Cash down
- $259,800
Assumes no other monthly debts · 25-yr amortization
Full affordability checkInvestment Analysis
Estimated rent, cap rate and monthly cash flow for this property
Values and trends
Nearby listings
Comparable sales
- No similar listings found.