













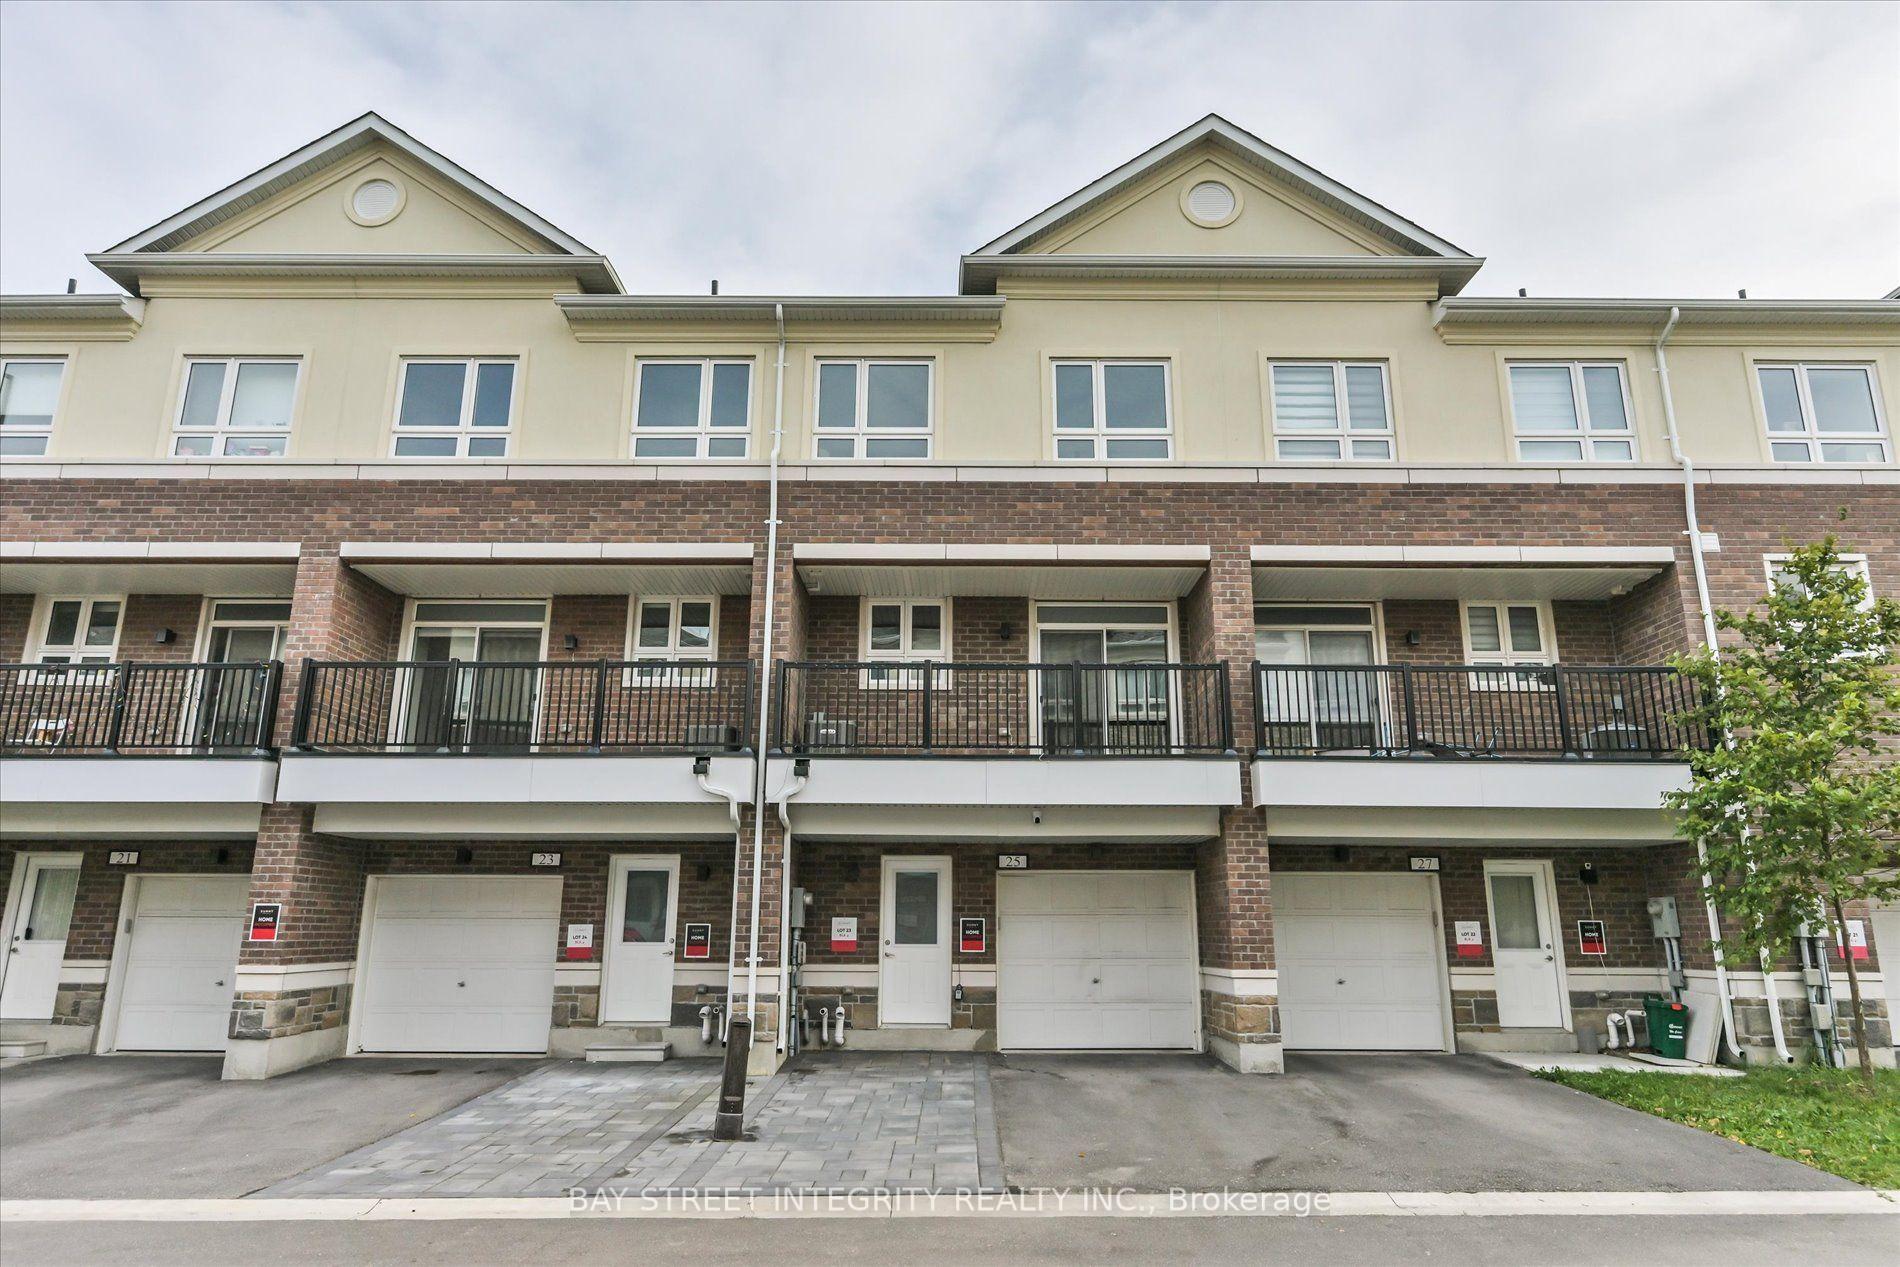
25 Chicago Lane
Wismer, Markham
$799,000
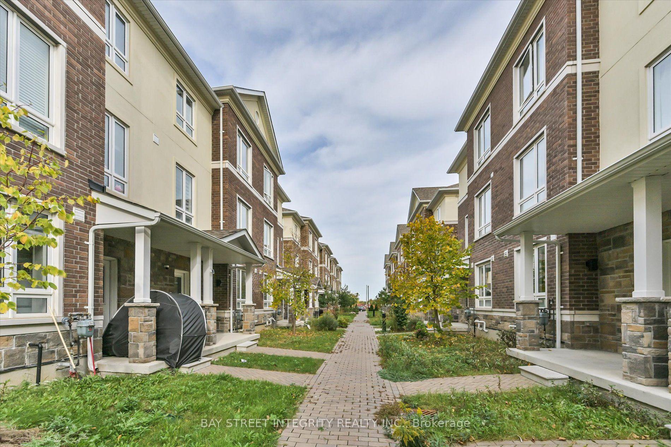
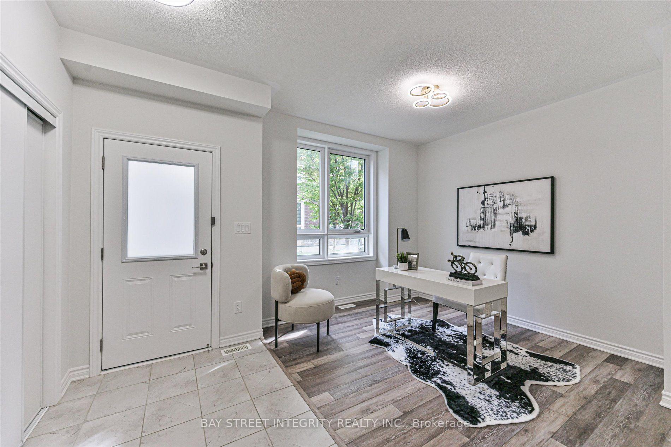
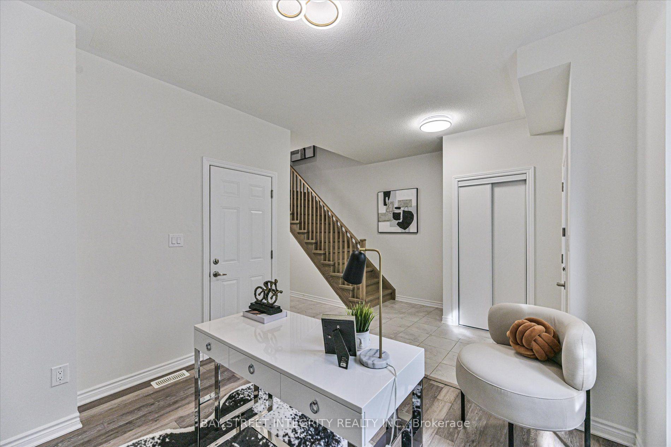
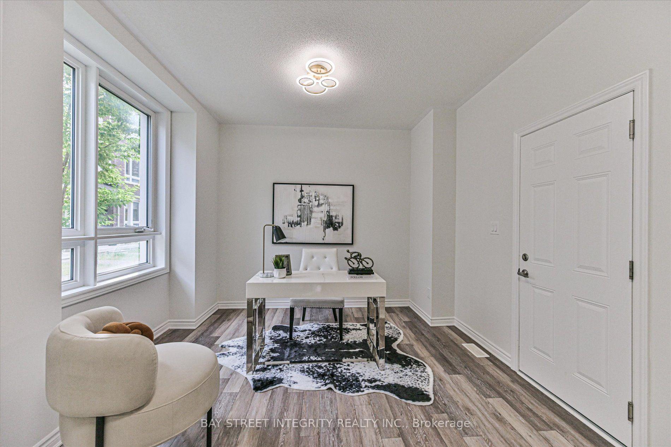
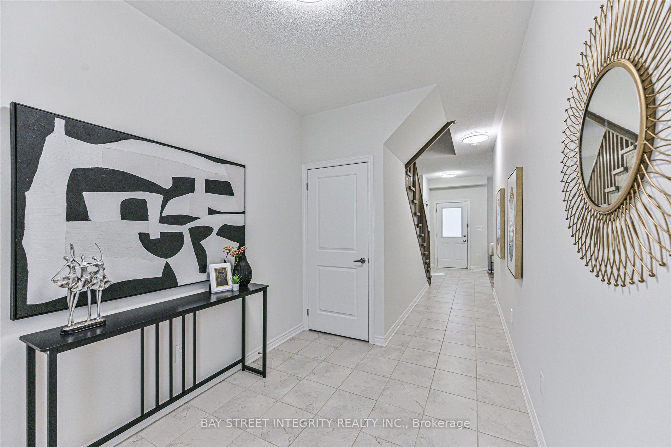
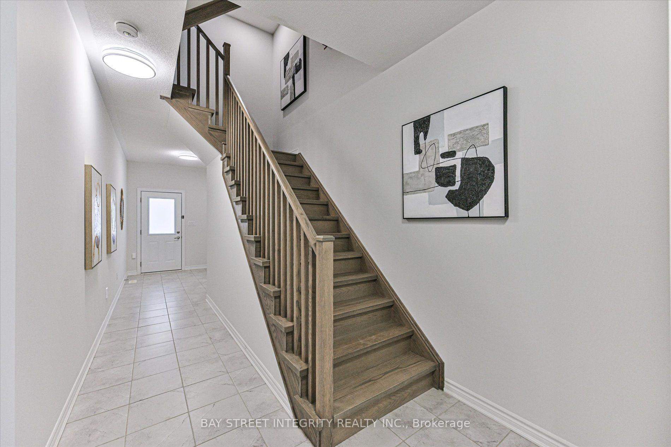
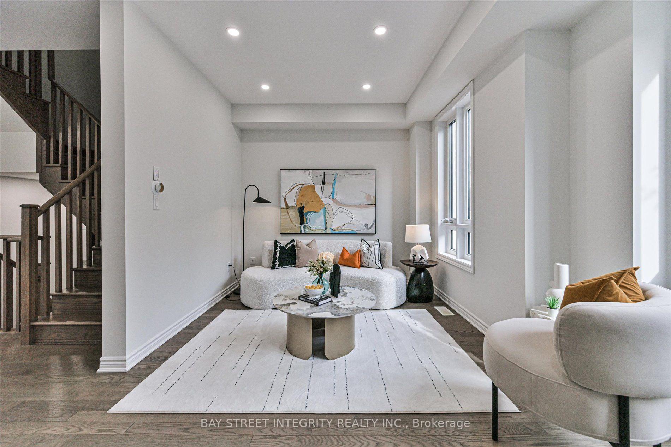
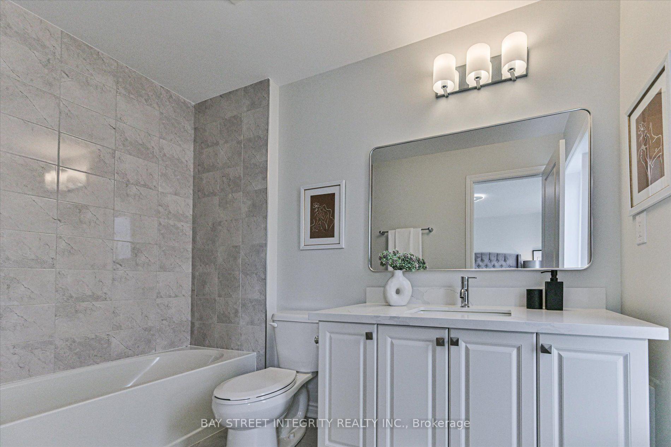
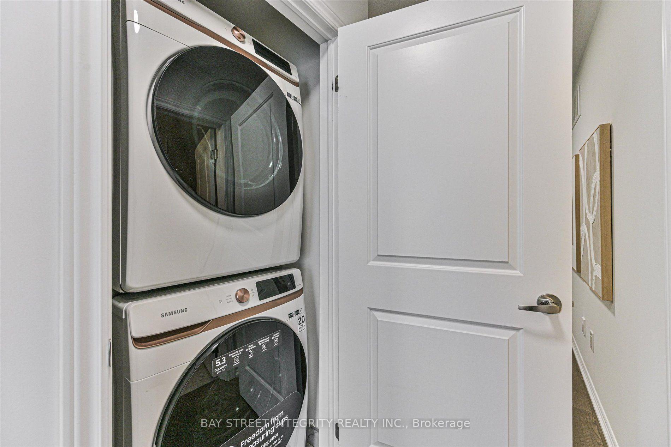
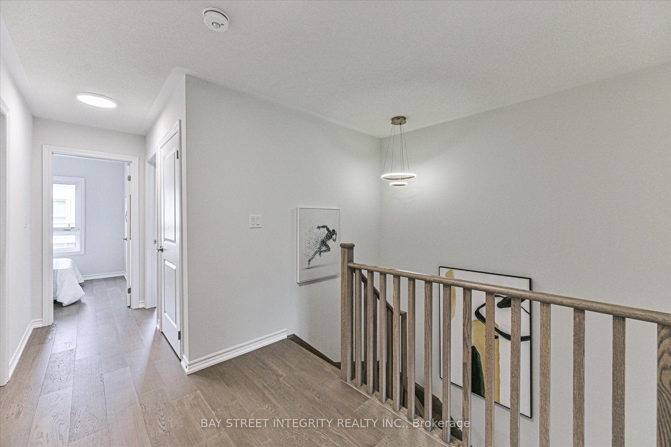
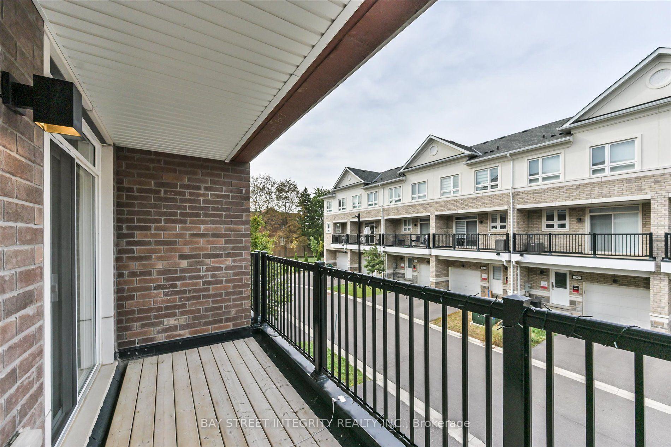
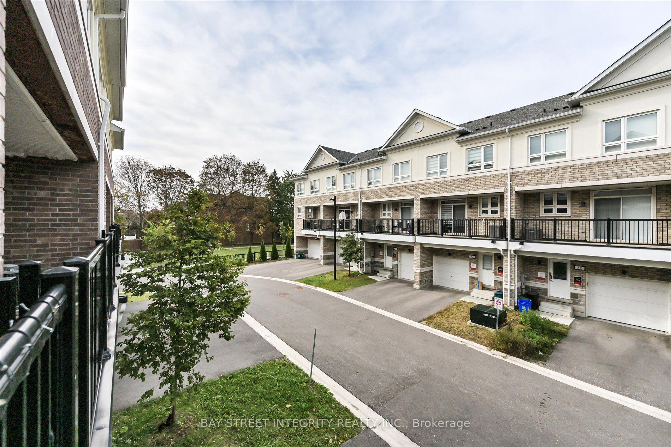
Welcome To 25 Chicago Lane, A Stylish Modern Townhome Nestled In Markham's Highly Sought-After Wismer Community! Thoughtfully Upgraded, This Home Features Smooth Ceilings And Pot Lights On The Main Floor, Quartz Countertops And Backsplash In The Kitchen And Bathrooms, A Convenient Kitchen Mini Bar With Pantry, And Carpet-Free Flooring Throughout. Additional Highlights Include A Water Softener And Water Filtration System For Enhanced Everyday Comfort. The Open-Concept Main Floor Offers A Bright And Inviting Living Room With Large Windows That Fills The Space With Natural Light. The Modern Kitchen Is Equipped With A Full Set Of Stainless-Steel Appliances And Overlooks The Dining Area, With A Walk-Out To The Balcony, It's Perfect For Enjoying Your Morning Coffee Or Relaxing Outdoors. The 2nd Floor Features Three Generously Sized Bedrooms And A Conveniently Located Laundry Area. The Spacious Primary Bedroom Offers A Walk-In Closet And A 4-Piece Ensuite. On The Ground Floor, A Versatile Recreation Area Provides The Perfect Space For A Home Office, Study, Or Quiet Reading Retreat. Ideally Located Near Major Mackenzie Drive, Top-Ranked Schools (Bur Oak Secondary School And Unionville High School), Mount Joy GO Station, Grocery Stores, Parks, Golf Club, And Community Centre, This Home Offers A Wonderful Blend Of Modern Comfort, Functional Living, And Everyday Convenience.
No extras listed.
Visit this home
Open houses
Sat, Oct 17
2:00 PM – 4:00 PM
Sun, Oct 18
2:00 PM – 4:00 PM
Or pick a time that works for you.
Ask our AI assistant
Schools, payments, offer timing, history — ask in plain words. This home is already in the conversation.
This seller is holding back offers
Instead of reviewing offers as they come in, this seller has set offer instructions — a strategy often paired with attractive pricing to invite competing bids. Timing and preparation matter here; get in touch and we'll walk you through it.
| Type | Att/Row/Townhouse |
| Style | 3-Storey |
| Approx. Age | 0-5 |
| Size | 1100-1500 sq. ft. |
| Property Tax | $3,990 |
| Lot Size | 18.04 ft x 67.59 ft |
| mls© Number | N14028366 |
| Listed By | BAY STREET INTEGRITY REALTY INC. |
Listing History
- No recent sale history for this listing.
- No recent lease history for this listing.
Schools
Could you afford this home?
What the bank counts
This home's actual carrying costs, payment stress-tested at 6%
- Mortgage, tested at 6%
- $4,090
- Property tax
- $333
- Heat allowance
- $150
- Housing costs
- $4,572 / mo
Lenders cap these at 39% of gross income — that sets the number.
Income needed
$141,000
gross annual household income
- Payment at 4%
- $3,362 / mo
- Cash down
- $159,800
Assumes no other monthly debts · 25-yr amortization
Full affordability checkInvestment Analysis
Estimated rent, cap rate and monthly cash flow for this property
Values and trends
Nearby listings
Comparable sales
- No similar listings found.


