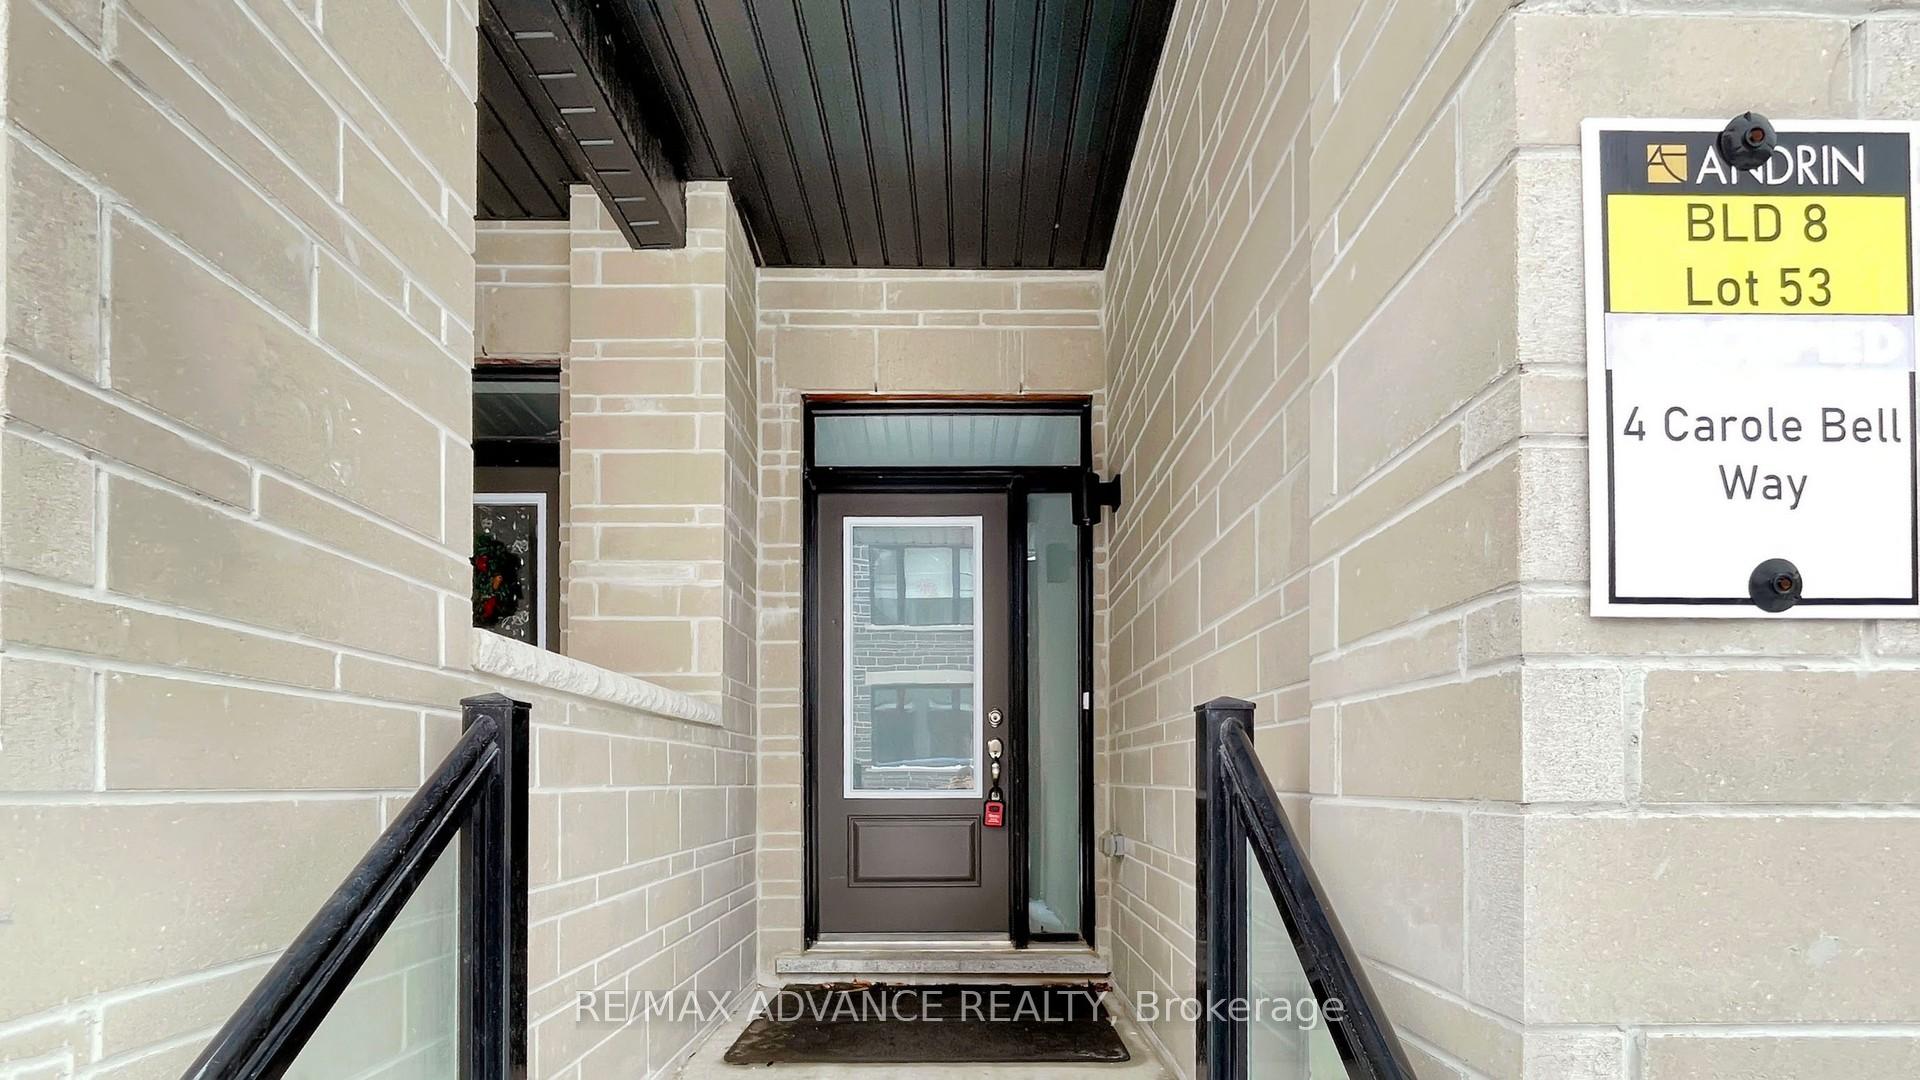
54 Pantheon Lane
Wismer, Markham
$899,000
Beautiful 3-bedroom, 4-bathroom townhome in the sought-after Wismer community! Bright and spacious, this home offers a functional multi-level layout, abundant natural light and flexible living spaces to suit your needs. The ground floor features a comfortable sitting area. The main level offers sun-filled, open-concept living and dining areas, along with a spacious kitchen equipped with a breakfast bar, pantry and separate breakfast area-ideal for everyday living and entertaining. The primary bedroom includes a walk-in closet, private ensuite bathroom and direct access to a balcony. Two additional bedrooms and a full bathroom complete the upper level. The finished basement can be used as a fourth bedroom. A single-car garage and a long driveway provide parking for one vehicle in the garage and two on the driveway. Within walking distance of YRT transit, grocery stores, restaurants, a fitness Centre, parks and tennis courts. Just a short drive to Markville Mall, shopping plazas, a community Centre, schools, banks and everyday amenities. Located within the Bur Oak Secondary School district. A must-see
No extras listed.
Visit this home
Open houses
Sat, Oct 17
2:00 PM – 4:00 PM
Sun, Oct 18
2:00 PM – 4:00 PM
Or pick a time that works for you.
Ask our AI assistant
Schools, payments, offer timing, history — ask in plain words. This home is already in the conversation.
This seller is holding back offers
Instead of reviewing offers as they come in, this seller has set offer instructions — a strategy often paired with attractive pricing to invite competing bids. Timing and preparation matter here; get in touch and we'll walk you through it.
| Type | Att/Row/Townhouse |
| Style | 3-Storey |
| Approx. Age | Not available |
| Size | 1500-2000 sq. ft. |
| Property Tax | $4,916 |
| Lot Size | 14.6 ft x 89.63 ft |
| mls© Number | N14019252 |
| Listed By | T-ONE GROUP REALTY INC., |
Listing History
- No recent sale history for this listing.
- No recent lease history for this listing.
Schools
Could you afford this home?
What the bank counts
This home's actual carrying costs, payment stress-tested at 6%
- Mortgage, tested at 6%
- $4,601
- Property tax
- $410
- Heat allowance
- $150
- Housing costs
- $5,161 / mo
Lenders cap these at 39% of gross income — that sets the number.
Income needed
$159,000
gross annual household income
- Payment at 4%
- $3,783 / mo
- Cash down
- $179,800
Assumes no other monthly debts · 25-yr amortization
Full affordability checkInvestment Analysis
Estimated rent, cap rate and monthly cash flow for this property
Values and trends
Nearby listings
Comparable sales
- No similar listings found.