103 Misty Meadow Drive
East Woodbridge, Vaughan
$1,124,900
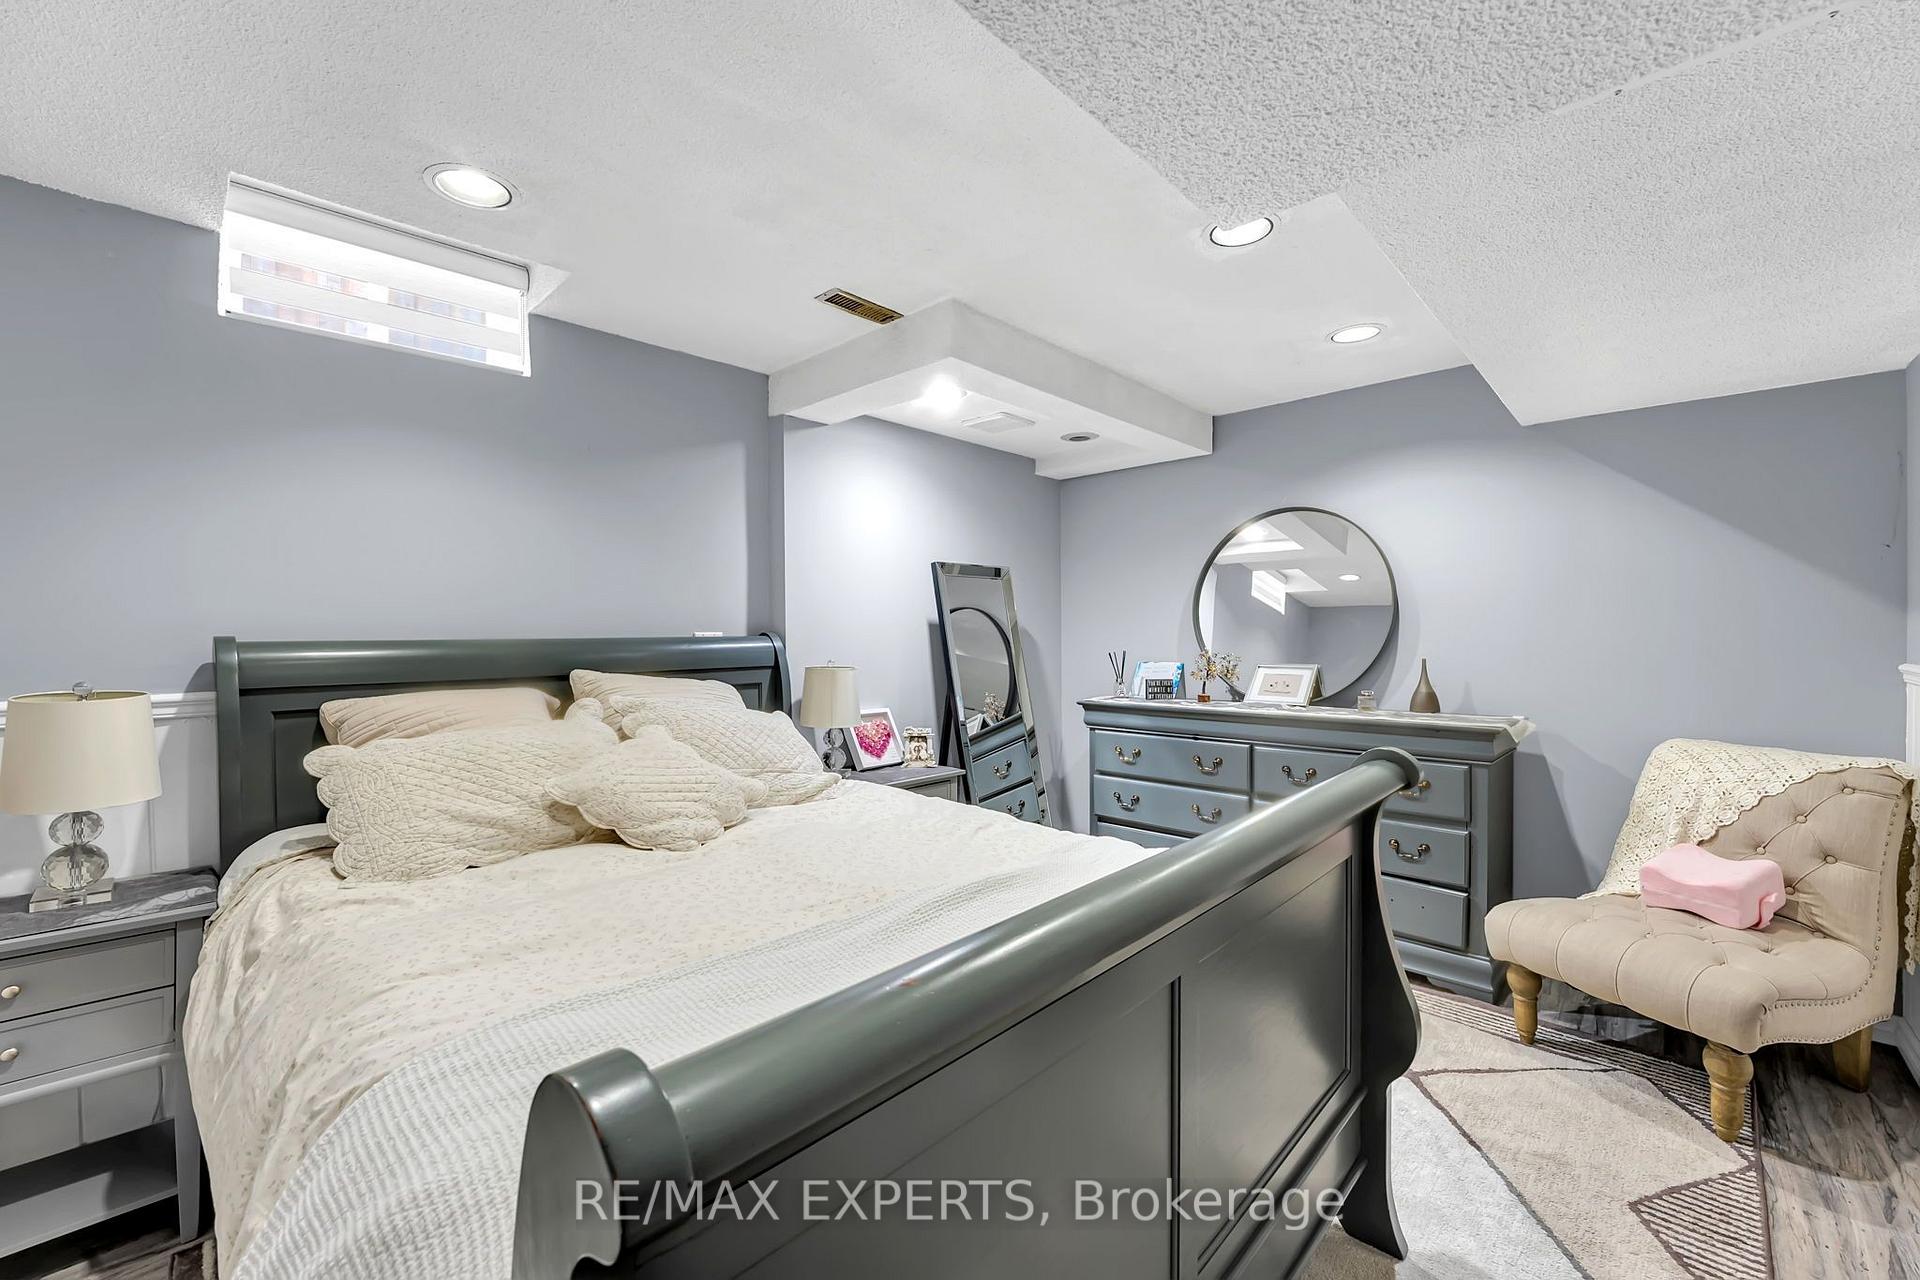
WELCOME TO THIS BEAUTIFULLY UPDATED HOME IN DESIRABLE EAST WOODBRIDGE NEIGHBOURHOOD, located directly across Jersey Creek Trail/Park and top rated schools. Situated on an impressive oversized lot with A 41-FOOT FRONTAGE. This bright home offers an abundance of space, comfort, and thoughtful updates throughout. A NEWLY DESIGNED OUTDOOR SPACE: creates A PRIVATE and low maintenance BACKYARD OASIS; has a convenient walkout from the living room through sliding glass doors. Inside, the bright and inviting main floor features BEAUTIFUL ENGINEERED WOOD FLOORING , SMOOTH CEILINGS AND POT LIGHTS. The SPACIOUS FAMILY ROOM offers a cozy FIREPLACE, providing a warm and inviting space to relax with family and friends. The beautiful EAT-IN KITCHEN COMBINES STYLE AND FUNCTIONALITY, FEATURING GRANITE COUNTERTOPS , stainless steel appliances, with plenty of space for everyday family meals and entertaining. The home offers the exceptional convenience of BATHROOMS ON EVERY FLOOR . THE SECOND FLOOR FEATURES A NEWER BATHROOM WITH DOUBLE SINKS, while the spacious primary bedroom features a newer ensuite. PRIMARY BEDROOM IS EXCEPTIONALLY SPACIOUS, offering plenty of room for comfortable furnishings, along with a WALK-IN CLOSET AND private ENSUITE.. All bedrooms offer excellent size and functionality for a growing family. THE FINISHED BASEMENT PROVIDES ADDITIONAL LIVING SPACE WITH A GENEROUS RECREATION ROOM AND A SECOND FIREPLACE, creating an ideal area for family fun, entertaining, games, movie nights, or relaxing together. NOTABLE UPDATES/FEATURES include newer: WINDOWS, ROOF, A/C, GARAGE DOOR, FRONT DOOR, BATHROOMS , SMOOTH CEILINGS , POT LIGHTS AND ENGINEERED WOOD FLOORING on the main floor. Many major costly updates have been completed within the last 5 years.
No extras listed.
Visit this home
Open houses
Sat, Oct 17
2:00 PM – 4:00 PM
Sun, Oct 18
2:00 PM – 4:00 PM
Or pick a time that works for you.
Ask our AI assistant
Schools, payments, offer timing, history — ask in plain words. This home is already in the conversation.
| Type | Detached |
| Style | 2-Storey |
| Approx. Age | Not available |
| Size | 1500-2000 sq. ft. |
| Property Tax | $4,975 |
| Lot Size | 41.83 ft x 115 ft |
| mls© Number | N14013618 |
| Listed By | WEB MAX REALTY INC. |
Listing History
- No recent sale history for this listing.
- No recent lease history for this listing.
Schools
Could you afford this home?
What the bank counts
This home's actual carrying costs, payment stress-tested at 6%
- Mortgage, tested at 6%
- $5,758
- Property tax
- $415
- Heat allowance
- $150
- Housing costs
- $6,322 / mo
Lenders cap these at 39% of gross income — that sets the number.
Income needed
$195,000
gross annual household income
- Payment at 4%
- $4,734 / mo
- Cash down
- $224,980
Assumes no other monthly debts · 25-yr amortization
Full affordability checkInvestment Analysis
Estimated rent, cap rate and monthly cash flow for this property
Values and trends
Nearby listings
Comparable sales
- No similar listings found.