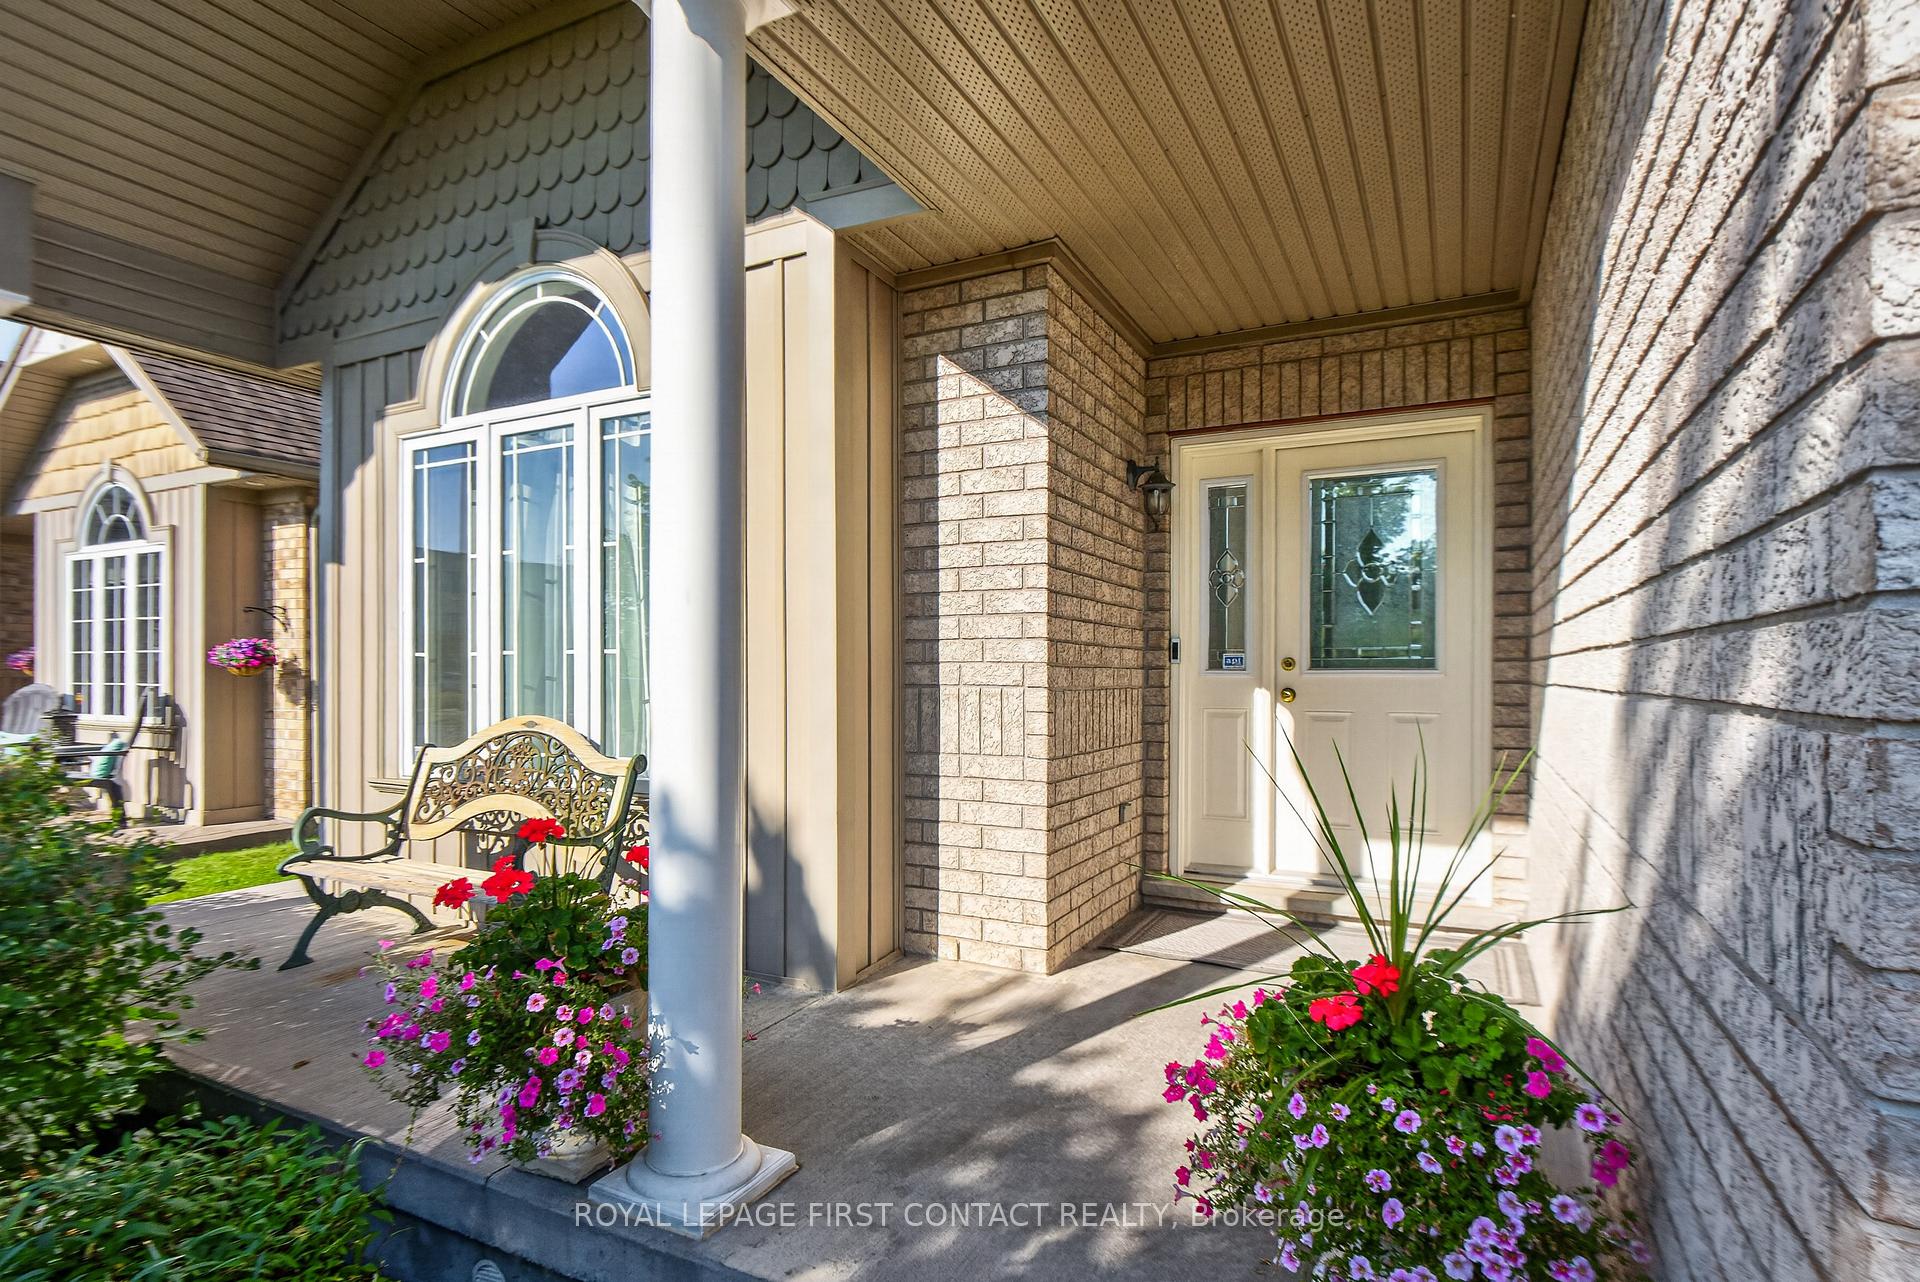
37 Stoneham Street
Alliston, New Tecumseth
$729,000
Room to grow, space to spread out, and four finished levels of possibilities! This well-maintained home offers a versatile layout designed to adapt to your needs. The open-concept main floor features hardwood flooring, a kitchen with walk-in pantry, dining area and inviting living room with gas fireplace, plus a convenient powder room. Upstairs, the spacious primary suite offers hardwood flooring, a walk-in closet, private ensuite and west-facing balcony - the perfect spot to enjoy the evening light. Two additional bedrooms, each with a walk-in closet, share a convenient Jack-and-Jill bathroom. A second-floor laundry room adds everyday convenience. The third-floor loft offers even more flexibility as a home office, recreation room, hobby space or additional bedroom. Need room for extended family? The finished basement features a second full kitchen, a three-piece bathroom and additional living space, with potential for a bedroom area. Outside, enjoy a private, fully landscaped backyard, a perennial garden at the front, and a professionally painted exterior. A 1.5-car garage and driveway parking for four vehicles add everyday convenience. Key updates include central air conditioning (June 2026), furnace (2023) and roof (2019). With four finished levels and so many ways to use the space, this home offers flexibility for changing needs and different stages of life.
No extras listed.
Visit this home
Pick a time that works for you.
No upcoming open houses.
Ask our AI assistant
Schools, payments, offer timing, history — ask in plain words. This home is already in the conversation.
| Type | Detached |
| Style | 2-Storey |
| Approx. Age | Not available |
| Size | 2000-2500 sq. ft. |
| Property Tax | $4,590 |
| Lot Size | 39.37 ft x 94.32 ft |
| mls© Number | N14008878 |
| Listed By | COLDWELL BANKER THE REAL ESTATE CENTRE |
Listing History
- No recent sale history for this listing.
- No recent lease history for this listing.
Could you afford this home?
What the bank counts
This home's actual carrying costs, payment stress-tested at 6%
- Mortgage, tested at 6%
- $3,731
- Property tax
- $383
- Heat allowance
- $150
- Housing costs
- $4,264 / mo
Lenders cap these at 39% of gross income — that sets the number.
Income needed
$131,000
gross annual household income
- Payment at 4%
- $3,068 / mo
- Cash down
- $145,800
Assumes no other monthly debts · 25-yr amortization
Full affordability checkInvestment Analysis
Estimated rent, cap rate and monthly cash flow for this property
Values and trends
Nearby listings
Comparable sales
- No similar listings found.