2 Ambleside Crescent
Unionville, Markham
$2,780,000
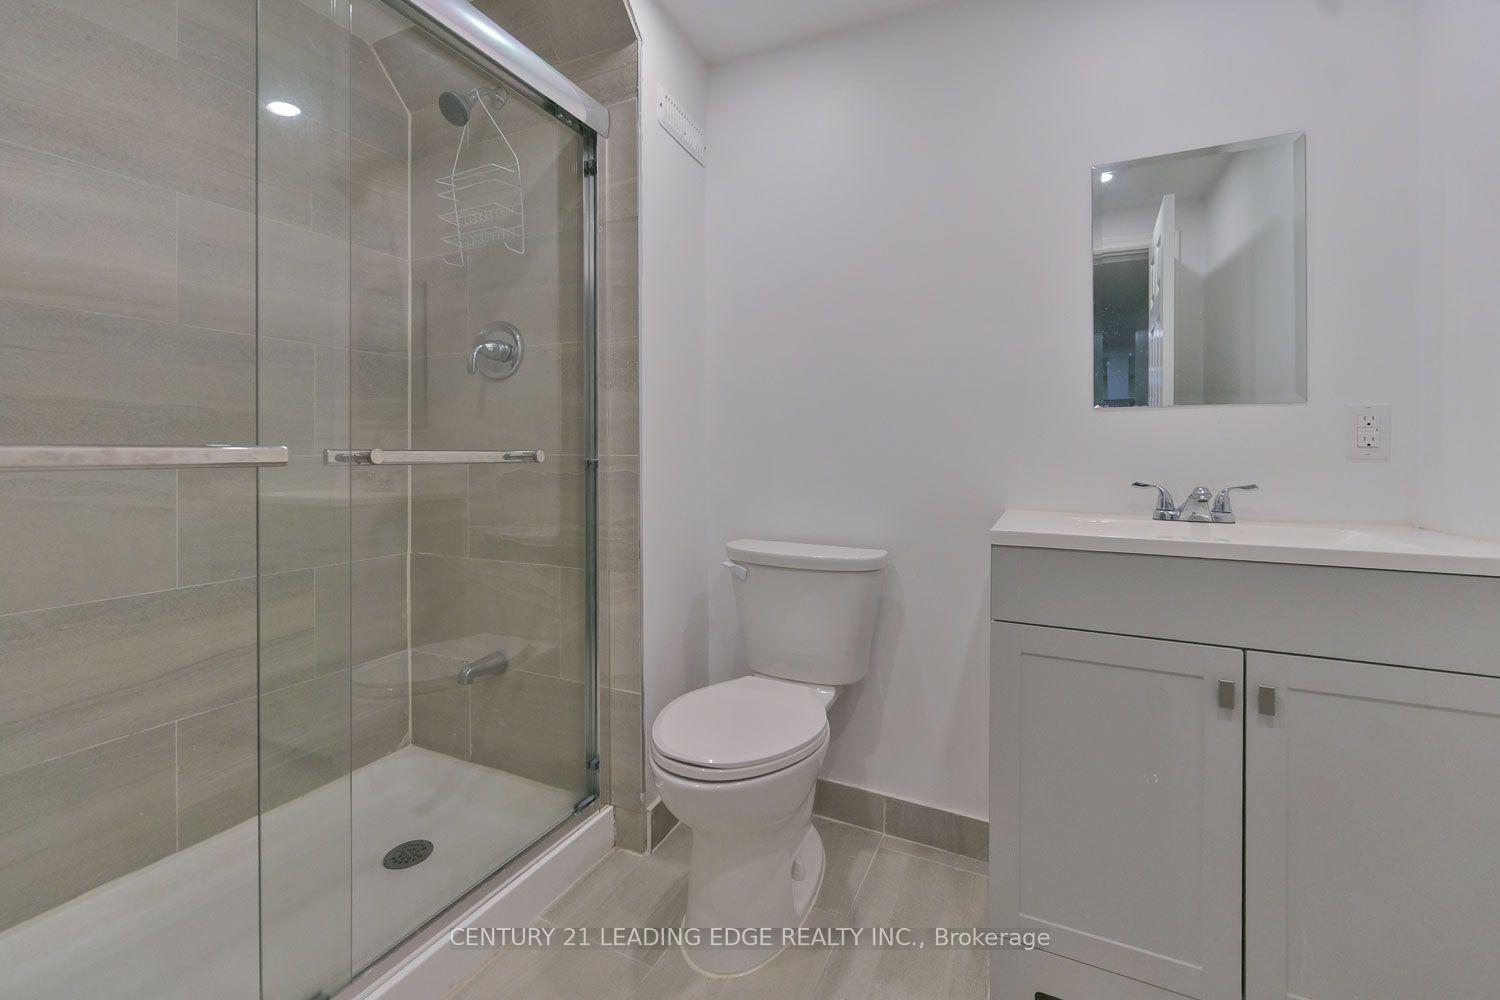
Welcome to this truly exceptional, extensively renovated bungaloft, situated on a premium 70-ft lot in the heart of Unionville. Offering 4+2 spacious bedrooms and over 5,200 sq. ft. of elegant living space, high-end finishes, and extensive custom millwork throughout. The grand foyer features double skylights and an elegant chandelier, creating a bright and inviting entrance. The sun-filled living room boasts soaring cathedral ceilings and a two-sided fireplace. The stunning main-floor primary suite features soaring ceilings, expansive windows, custom built-ins, and a spa-like ensuite. The custom kitchen is equipped with a gas cooktop, wall oven, wall microwave, granite countertops, and a center island. The bright breakfast area opens onto the interlocking patio. The formal dining room overlooks the sparkling inground pool, surrounded by mature trees and lush greenery-an ideal setting for relaxing and entertaining. A cozy family room and main-floor laundry with pet wash station complete the main level. Upstairs offers an ensuite bedroom, two additional bedrooms, custom millwork, a versatile den and a full bath. The professionally renovated basement features a wet bar, recreation area, spacious cedar closet room, two bedrooms, and a luxurious bath. Ideally located near top-rated schools: Unionville HS, Coledale PS, St. Justin Martyr E.S., and St. Augustine CHS. Just minutes from Main Street Unionville, parks, shopping, everyday amenities, and major highways. An exceptional blend of space, elegance, and comfort, perfect for refined family living!
No extras listed.
Visit this home
Pick a time that works for you.
No upcoming open houses.
Ask our AI assistant
Schools, payments, offer timing, history — ask in plain words. This home is already in the conversation.
| Type | Detached |
| Style | Bungaloft |
| Approx. Age | Not available |
| Size | 3000-3500 sq. ft. |
| Property Tax | $10,258 |
| Lot Size | 69.88 ft x 114.94 ft |
| mls© Number | N13885480 |
| Listed By | LANDPOWER REAL ESTATE LTD. |
Listing History
- No recent sale history for this listing.
- No recent lease history for this listing.
Schools
Could you afford this home?
What the bank counts
This home's actual carrying costs, payment stress-tested at 6%
- Mortgage, tested at 6%
- $14,229
- Property tax
- $855
- Heat allowance
- $150
- Housing costs
- $15,234 / mo
Lenders cap these at 39% of gross income — that sets the number.
Income needed
$469,000
gross annual household income
- Payment at 4%
- $11,699 / mo
- Cash down
- $556,000
Assumes no other monthly debts · 25-yr amortization
Full affordability checkInvestment Analysis
Estimated rent, cap rate and monthly cash flow for this property
Values and trends
Nearby listings
Comparable sales
- No similar listings found.