| Common Elements Included | |
| Heat Included | |
| Building Insurance Included | |
| Parking Included | |
| Water Included |


New6 days ago
312 - 120 Eagle Rock Way
Rural Vaughan, Vaughan
$1,099,000
Condo Apartment |
3 | 3 | 1 | 1
About this home
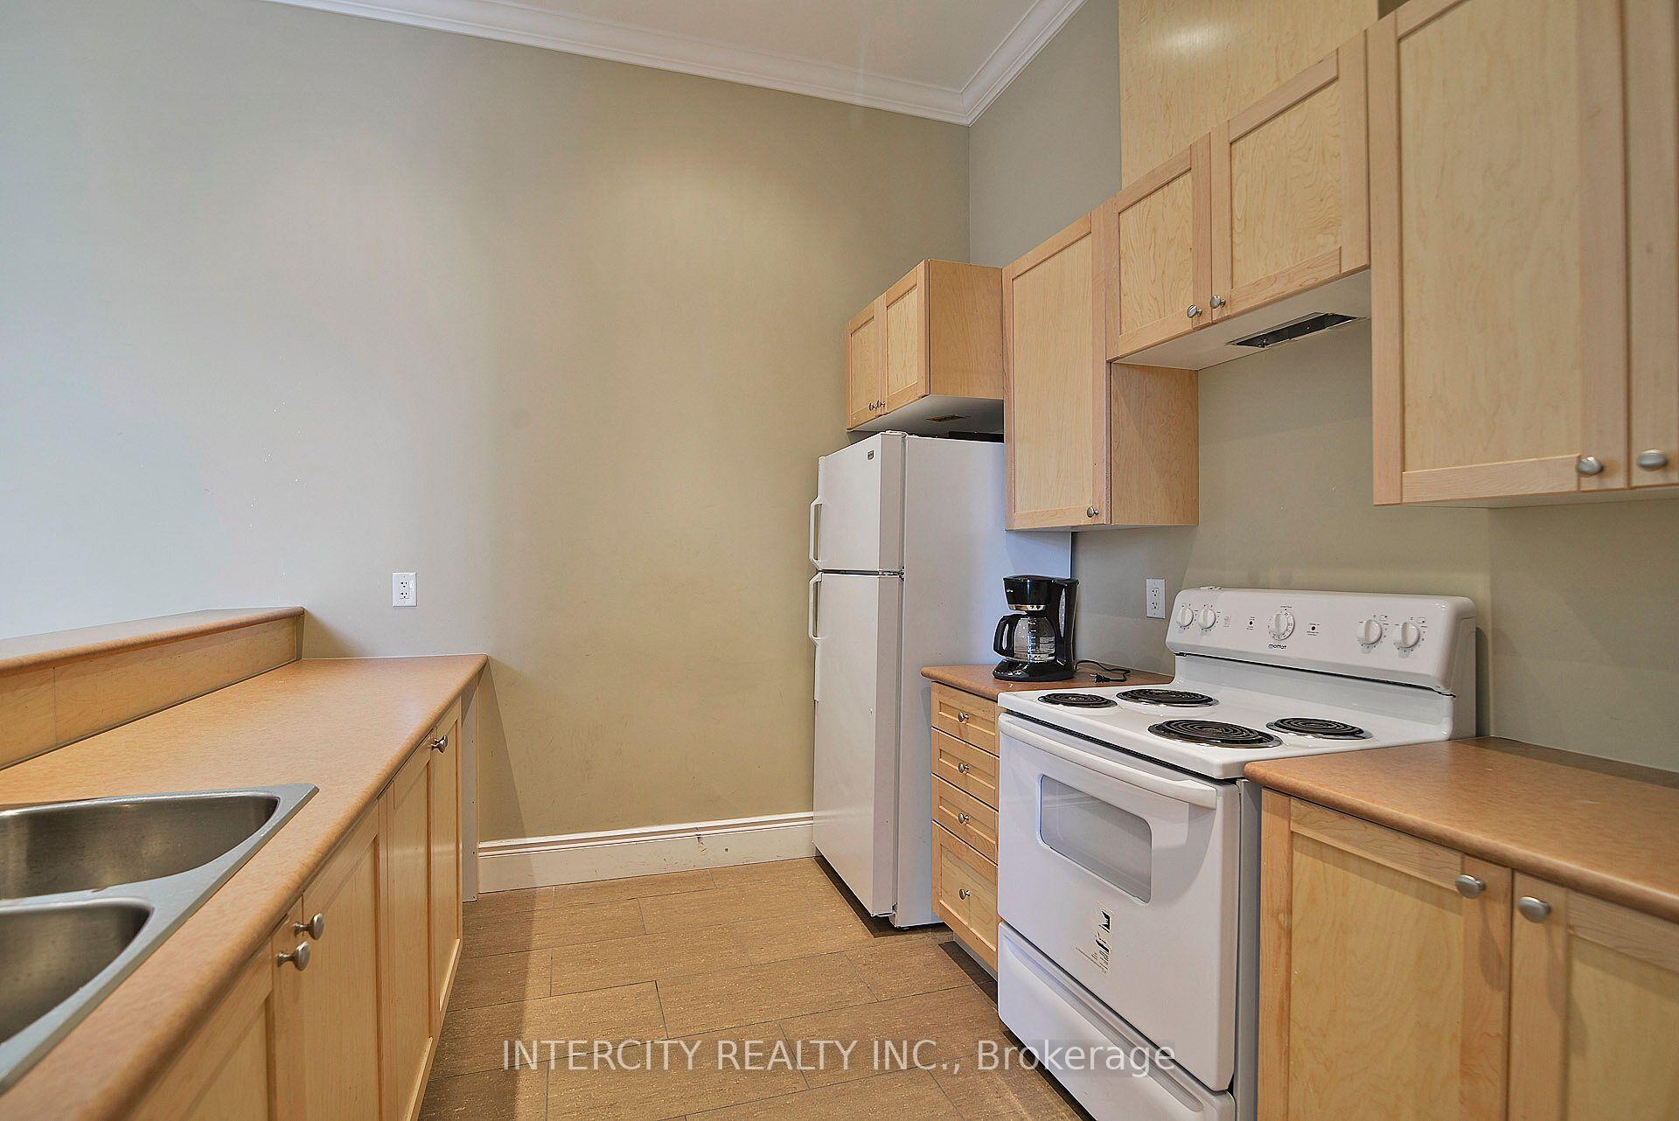
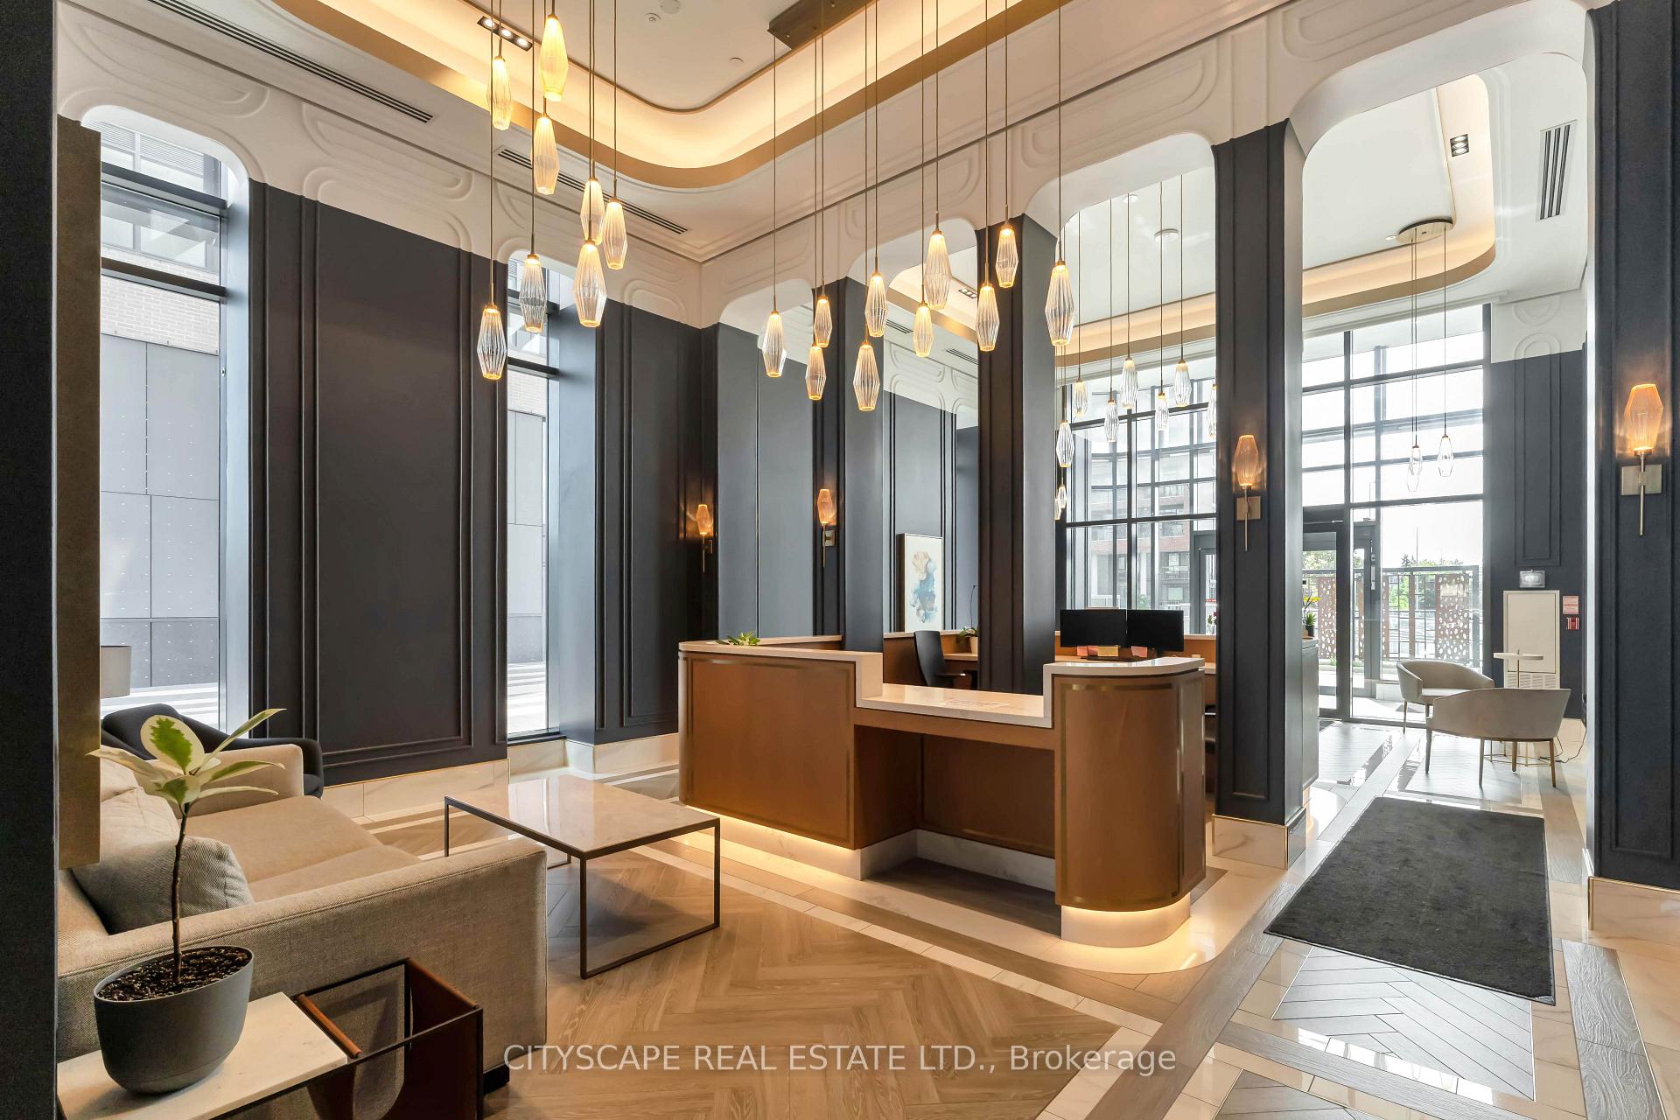
Welcome to The Mackenzie by Pemberton Group, ideally located at 120 Eagle Rock Way in Maple. This bright and spacious corner suite offers nearly 1,300 sq. ft. of thoughtfully designed living space, with 3 bedrooms, 3 bathrooms, floor-to-ceiling windows, and south-facing exposure that welcomes abundant natural light throughout the day. The inviting layout creates a comfortable setting for both everyday living and entertaining, while custom cabinetry with soft-close doors and drawers adds style, organization, and convenience. A custom-built kitchen extension with dedicated electrical connections provides additional storage and practical workspace, complemented by full-size appliances, including a stove, over-the-range microwave, refrigerator, and dishwasher. Designed with flexibility in mind, the floor plan features two primary suites, making it well suited for families, guests, shared living, or a home office. Custom closets in every bedroom offer tailored storage, while the primary ensuite includes a convenient 3-piece bathroom. Residents can enjoy an impressive range of amenities, including concierge service, a fitness centre, yoga studio, party room with catering kitchen, and a landscaped rooftop terrace with BBQ and seating areas-ideal for relaxing, socializing, and enjoying outdoor space close to home. With Maple GO Station just steps away and Highway 400 only minutes from your door, commuting and exploring the surrounding area is effortless. Parks, schools, shopping, restaurants, community facilities, and Vaughan Mills are all within easy reach. One parking space and one locker are included. Enjoy bright, flexible, and well-appointed condominium living in a highly connected Maple location.
Extras
No extras listed.
Visit this home
Pick a time that works for you.
No upcoming open houses.
Ask our AI assistant
Schools, payments, offer timing, history — ask in plain words. This home is already in the conversation.
| Type | Condo Apartment |
| Style | Apartment |
| Approx. Age | Not available |
| Size | 1200-1399 sq. ft. |
| Maintenance Fees | $1,032 |
| Locker | Owned |
| Balcony | Open |
| Exposure | South |
| Parking Type | Underground |
| Parking Spaces | 1 |
| Parking Features | Underground |
| Property Tax | $4,350 |
| mls© Number | N13884050 |
| Listed By | RE/MAX WEST REALTY INC. |
Listing History
- No recent sale history for this listing.
- No recent lease history for this listing.
Schools
Could you afford this home?
What the bank counts
This home's actual carrying costs, payment stress-tested at 6%
- Mortgage, tested at 6%
- $5,625
- Property tax
- $363
- Heat allowance
- $150
- Condo fees, half counted
- $516
- Housing costs
- $6,654 / mo
Lenders cap these at 39% of gross income — that sets the number.
Down payment20% · $219,800
25-yr amortization
Income needed
$205,000
gross annual household income
- Payment at 4%
- $4,625 / mo
- Cash down
- $219,800
Assumes no other monthly debts · 25-yr amortization
Full affordability checkInvestment Analysis
Estimated rent, cap rate and monthly cash flow for this property
Values and trends
Nearby listings
Comparable sales
- No similar listings found.