| Heat Included | |
| Hydro Included | |
| Water Included | |
| Cable TV Included | |
| CAC Included | |
| Common Elements Included | |
| Building Insurance Included | |
| Parking Included |


Listed 8 days ago
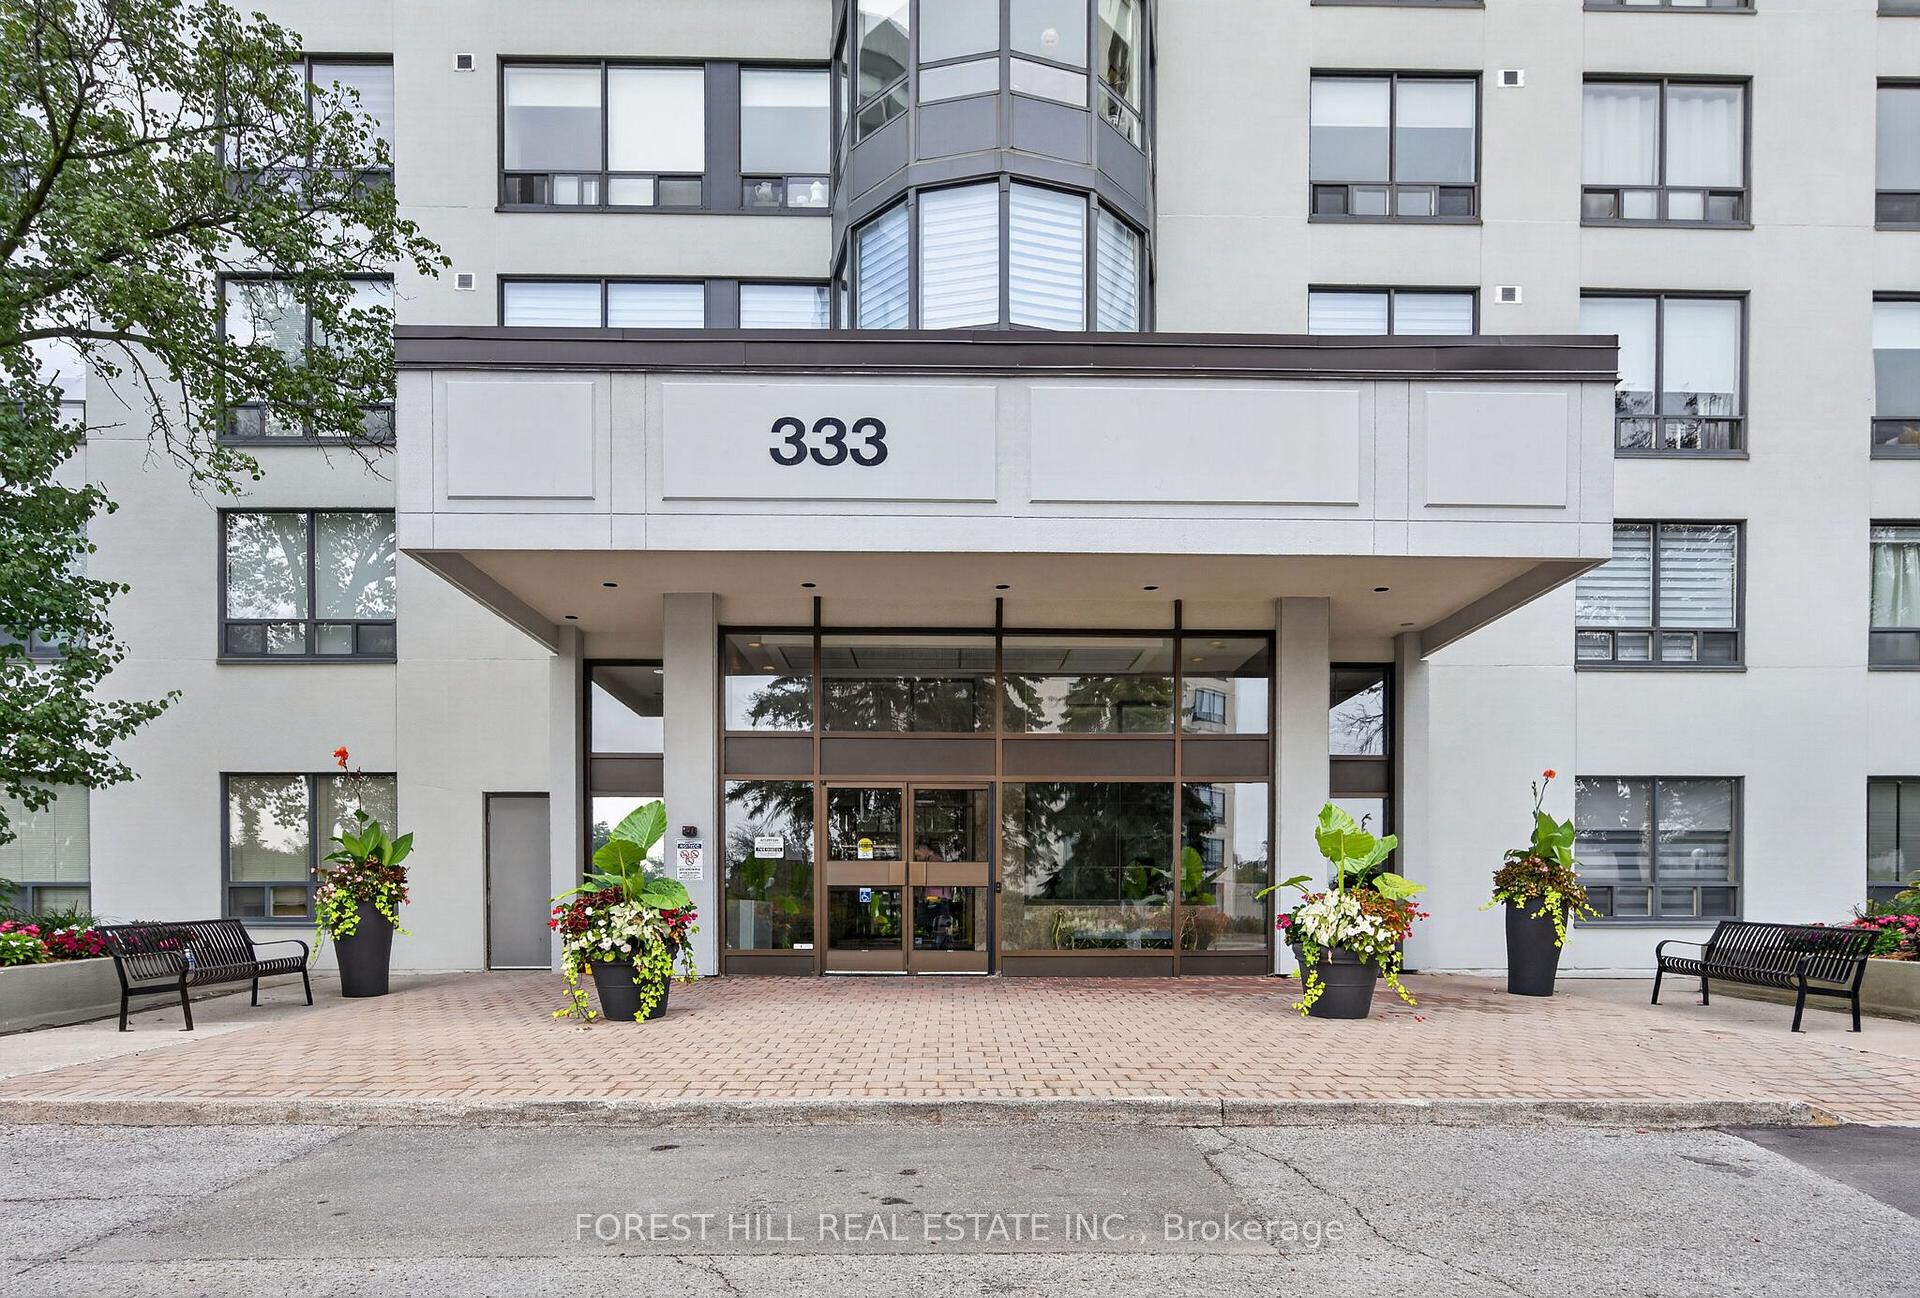
509 - 333 Clark Avenue W
Crestwood-Springfarm-Yorkhill, Vaughan
$649,000
Condo Apartment |
2 | 2 | 1 | 1
About this home
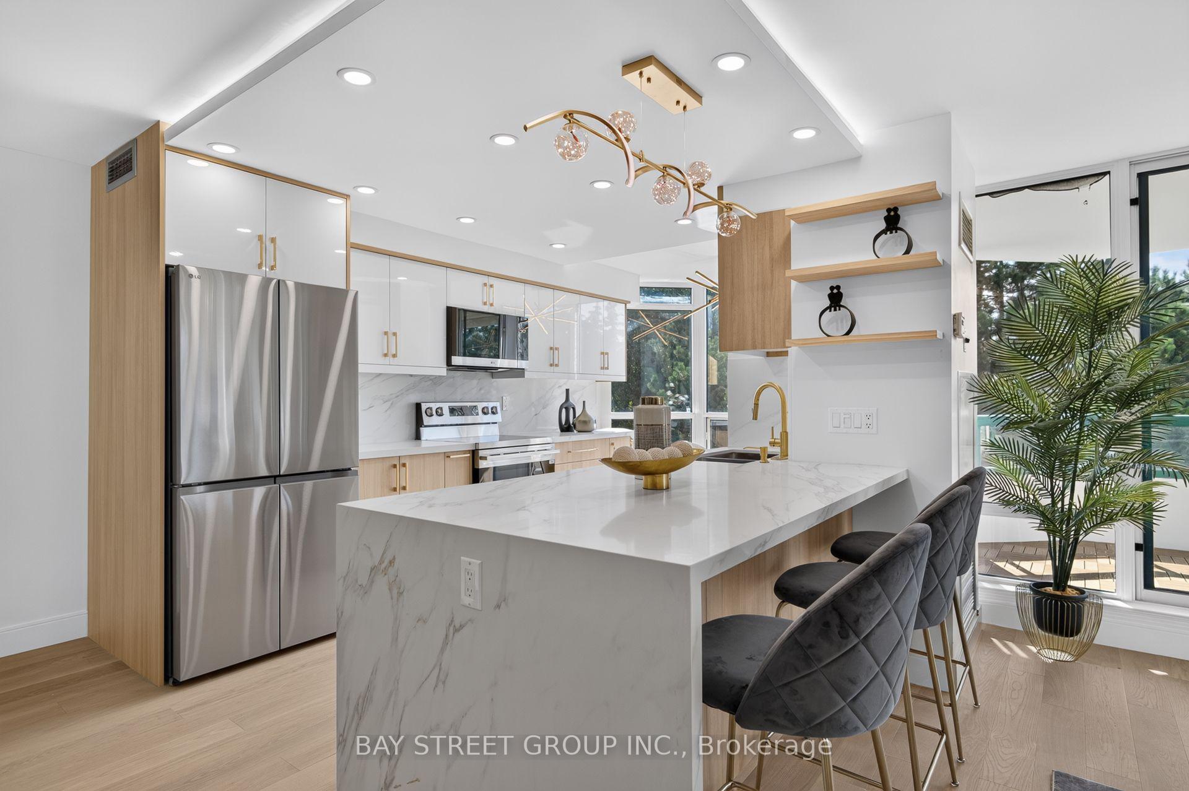
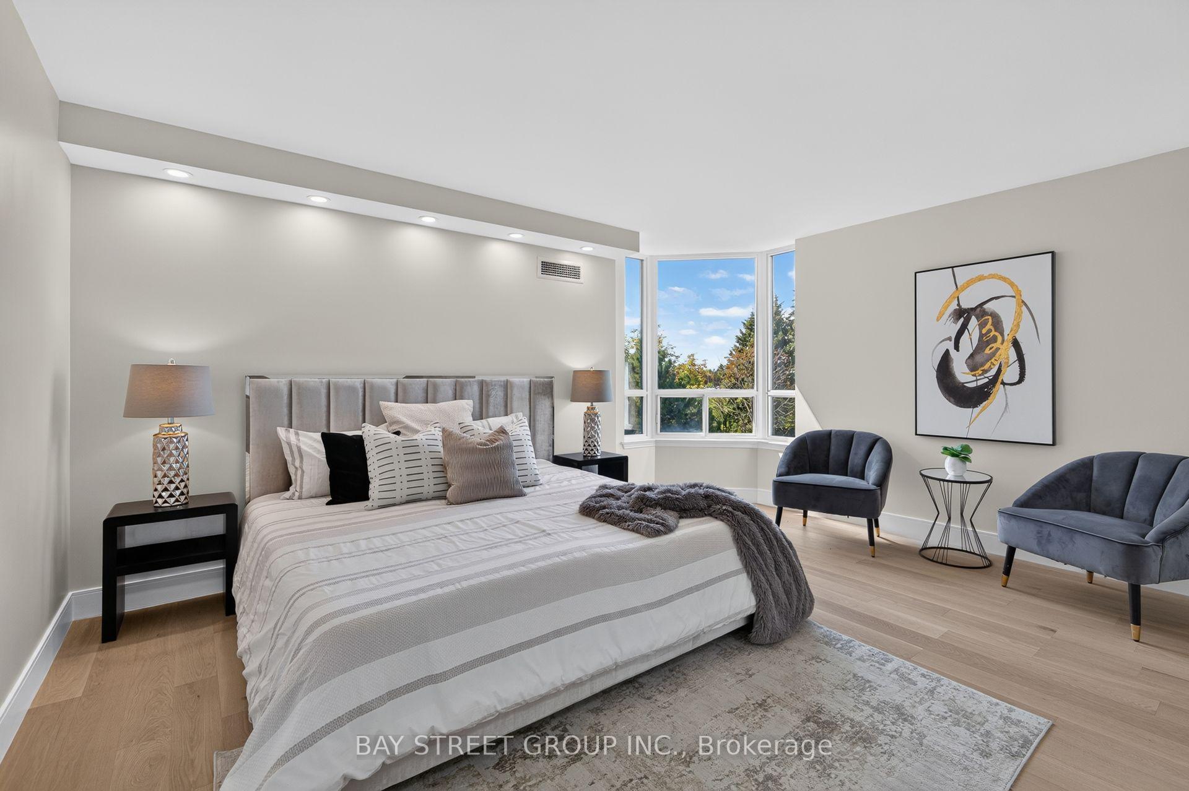
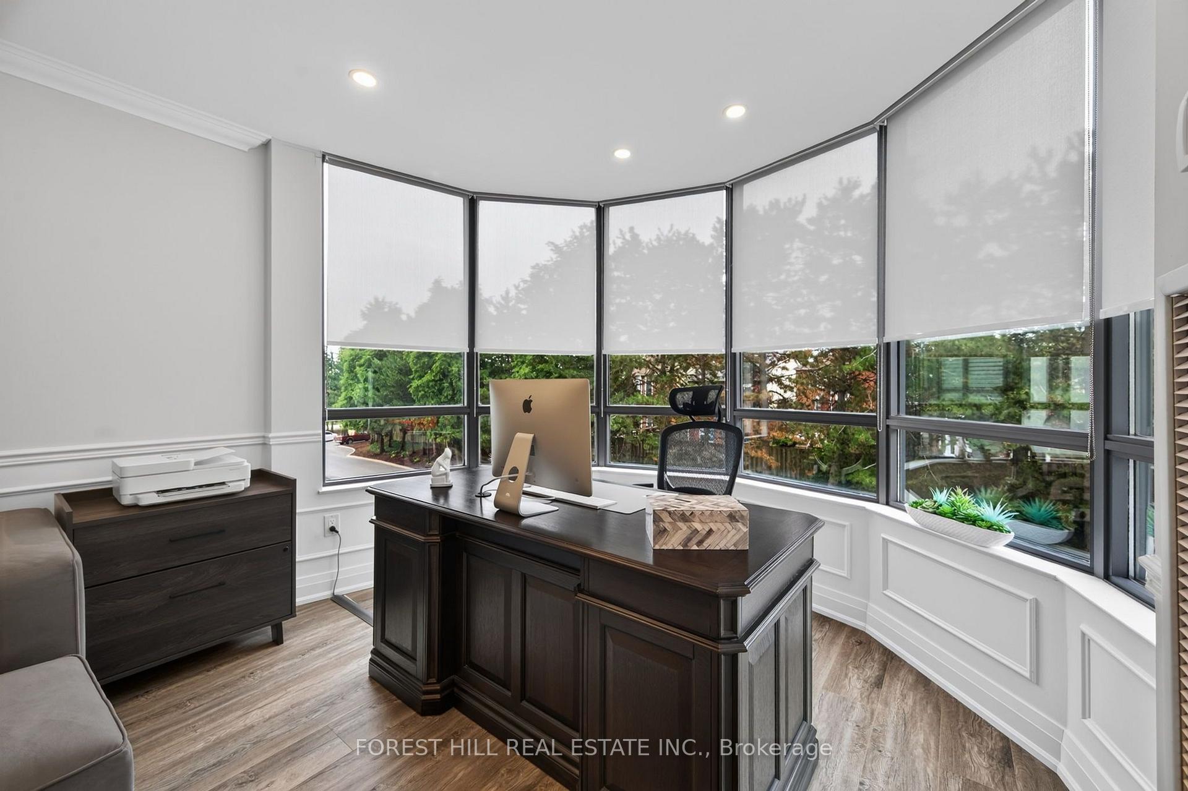
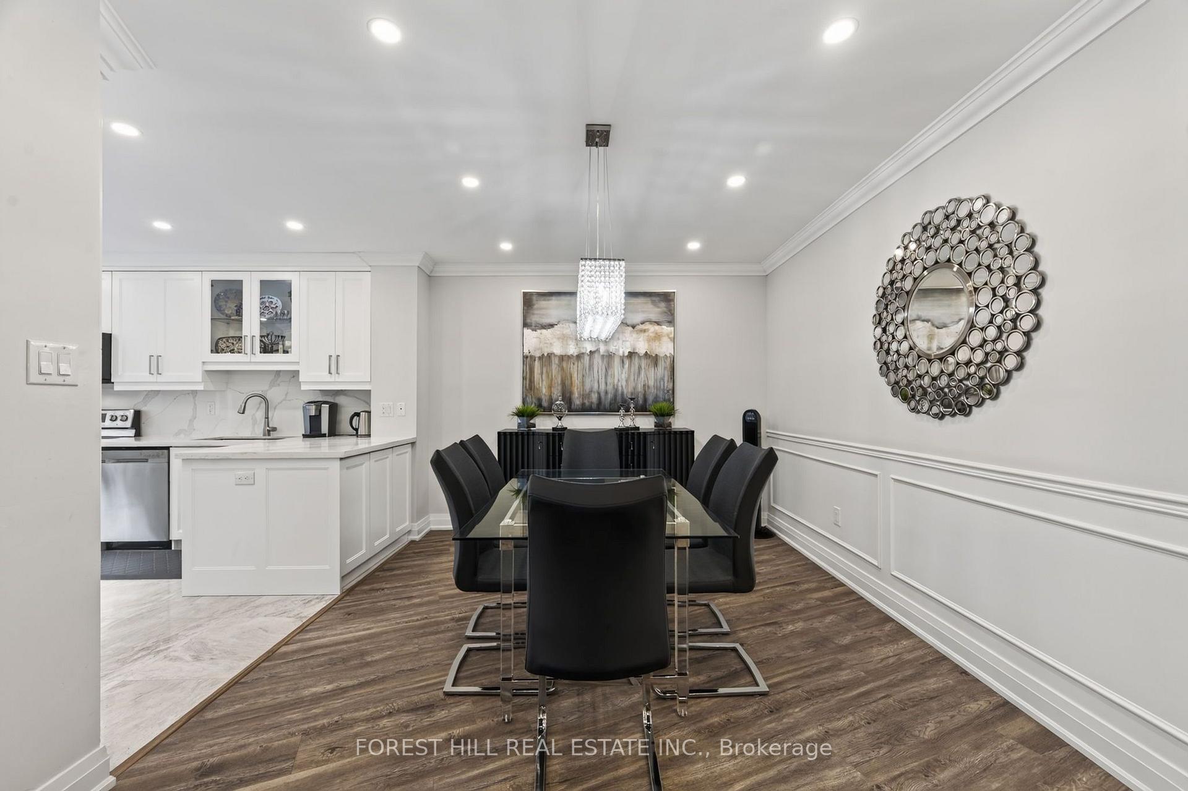
Spacious 2-Bedroom + Solarium at 333 Clark Ave, Unit 509. Welcome to Unit 509 at 333 Clark Ave, a bright and generously sized 2-bedroom, 2-bath suite with a flexible layout. The open-concept living room flows into a separate, spacious dining room, ideal for hosting family and friends.From the living room, a sliding door opens to an enclosed solarium with windows on all sides. It fills the space with natural light and works well as a home office, den, reading nook, or third bedroom. A second sliding door connects the solarium to the spacious second bedroom, which has a closet.The primary bedroom has his and hers closets and a 4-piece ensuite. A second 4-piece bathroom is off the hallway. The bright kitchen has a breakfast area, and a separate laundry room adds convenient storage and function.Don't miss the chance to make this well-laid-out suite your own. Book your showing today!
Extras
No extras listed.
Visit this home
Pick a time that works for you.
No upcoming open houses.
Ask our AI assistant
Schools, payments, offer timing, history — ask in plain words. This home is already in the conversation.
| Type | Condo Apartment |
| Style | Apartment |
| Approx. Age | Not available |
| Size | 1200-1399 sq. ft. |
| Maintenance Fees | $1,312 |
| Locker | Owned |
| Balcony | Enclosed |
| Exposure | West |
| Parking Type | Underground |
| Parking Spaces | 1 |
| Parking Features | None |
| Property Tax | --- |
| mls© Number | N13875074 |
| Listed By | REAL BROKER ONTARIO LTD. |
Listing History
- No recent sale history for this listing.
- No recent lease history for this listing.
Schools
Could you afford this home?
What the bank counts
This home's estimated carrying costs, payment stress-tested at 6%
- Mortgage, tested at 6%
- $3,322
- Property tax (estimated)
- $0
- Heat allowance
- $150
- Condo fees, half counted
- $656
- Housing costs
- $4,128 / mo
Lenders cap these at 39% of gross income — that sets the number.
Down payment20% · $129,800
25-yr amortization
Income needed
$127,000
gross annual household income
- Payment at 4%
- $2,731 / mo
- Cash down
- $129,800
Assumes no other monthly debts · 25-yr amortization
Full affordability checkInvestment Analysis
Estimated rent, cap rate and monthly cash flow for this property
Values and trends
Nearby listings
Comparable sales
- No similar listings found.