82 Barrington Crescent
Milliken Mills West, Markham
$1,399,000
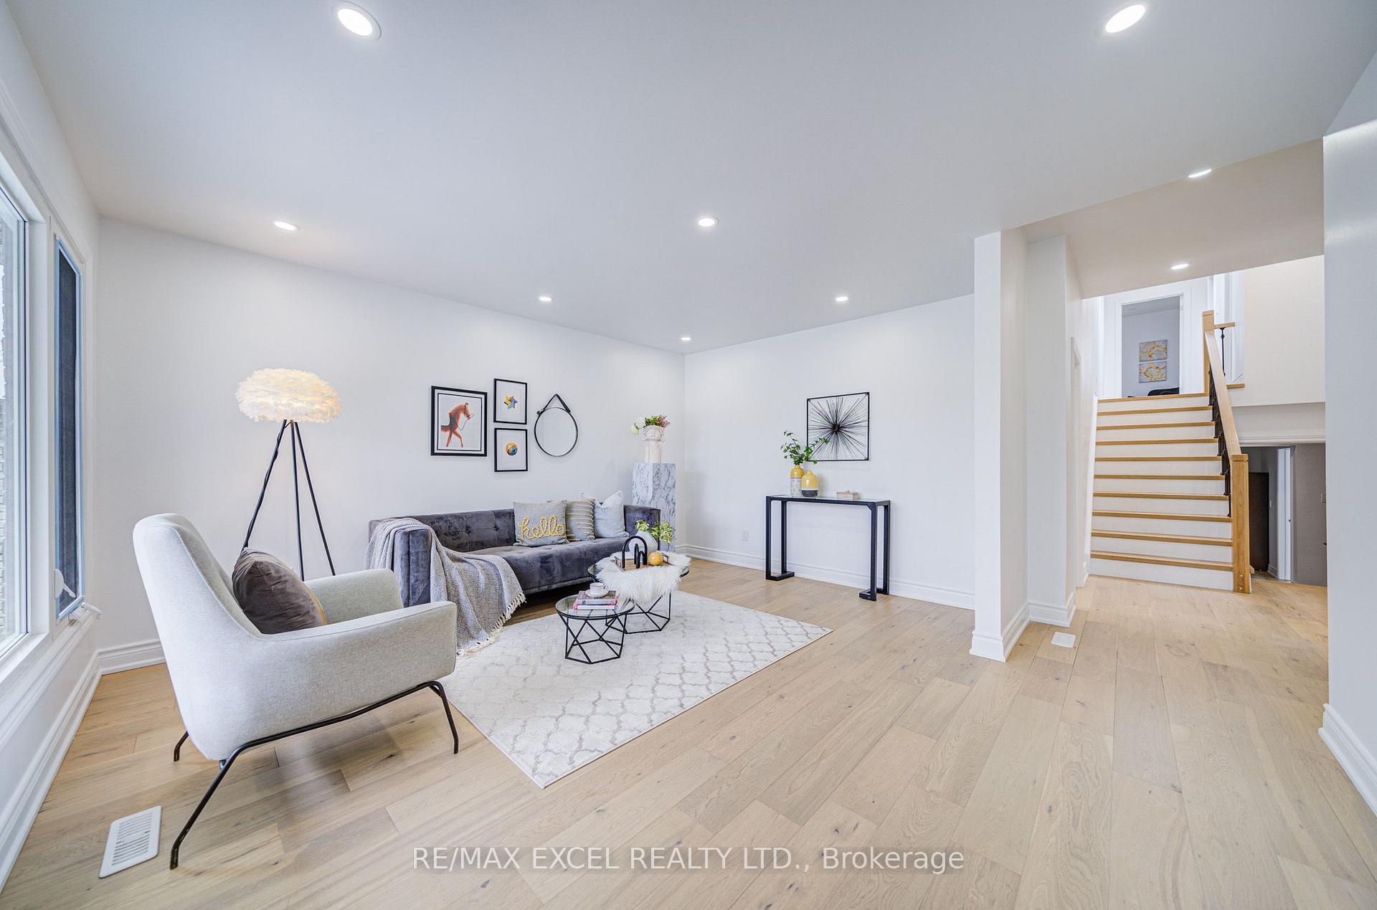
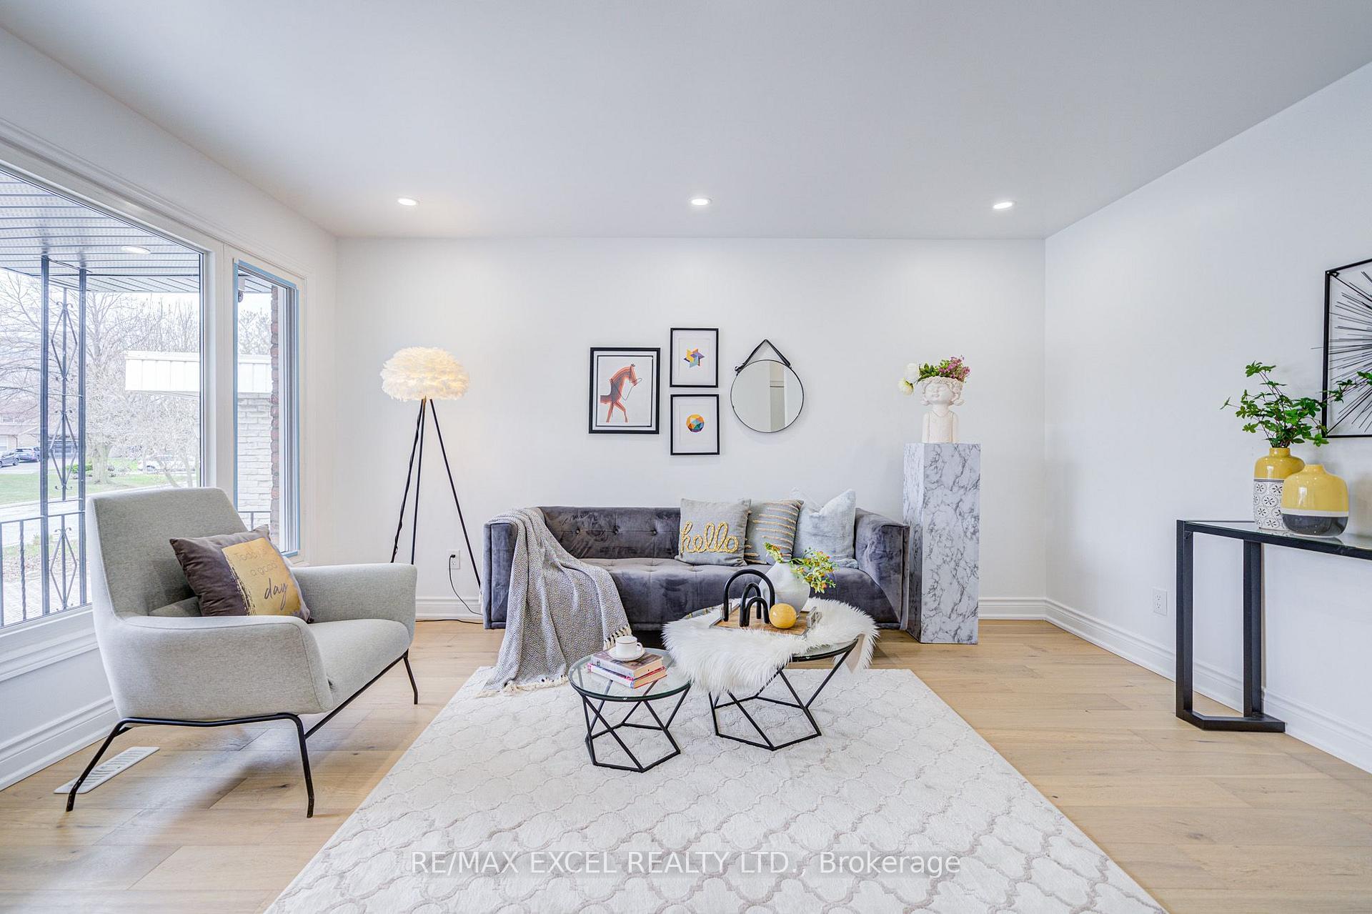
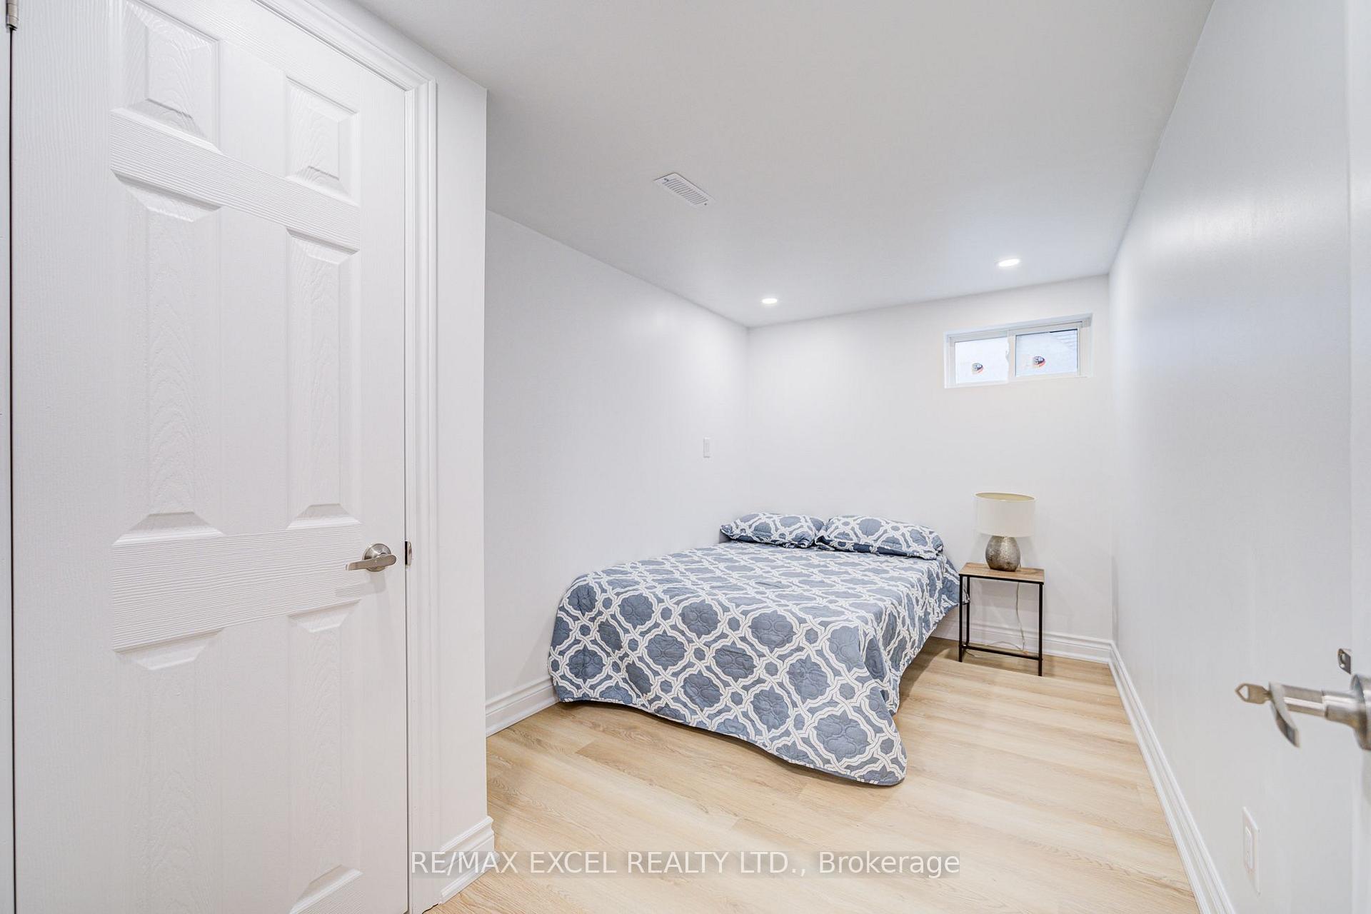
Exceptional Markham Family Home - Rare 4 Bedrooms + 3 Full Baths Upstairs! Bright, sun-filled, spacious & thoughtfully upgraded, this beautifully maintained home offers the perfect blend of style, functionality & family living. The open-concept main floor features rich hardwood floors, pot lights throughout, an updated kitchen with premium gas stove, premium FOTILE hood & quality appliances, plus a welcoming foyer, oversized closet & elegant powder room. Upstairs, discover a rarely offered layout with 4 spacious bedrooms & 3 full bathrooms, including a massive primary ensuite and a second ensuite. Three bedrooms enjoy south-facing exposure with abundant natural sunlight, enhanced by the skylight above stairs. Customized shower rooms add an elevated touch. The finished basement provides 2 additional bedrooms, full bath & laundry, with potential for a kitchen - ideal for extended family or future customization. Double-car garage with direct interior access, new garage door & interlock driveway complete this exceptional offering. A rare combination of space, sunlight, multiple ensuites & versatility in a highly desirable Markham setting. The backyard provides a great setting for summer gatherings and family time. Situated in desirable Milliken Mills West, this home is surrounded by parks, playgrounds, schools, recreation facilities, shopping, restaurants and everyday amenities including T & T Supermarket, Foody Mart and Pacific Mall. Milliken Mills Community Centre offers a variety of recreational facilities and programs, while convenient access to schools, public transit and major routes, including Highway 407. Milliken Mills High School, Milliken Mills Elementary School, and St. Justin School (gifted program) are all just minutes away. This one is not to be missed!
No extras listed.
Visit this home
Open houses
Sat, Oct 17
2:00 PM – 4:00 PM
Sun, Oct 18
2:00 PM – 4:00 PM
Or pick a time that works for you.
Ask our AI assistant
Schools, payments, offer timing, history — ask in plain words. This home is already in the conversation.
This seller is holding back offers
Instead of reviewing offers as they come in, this seller has set offer instructions — a strategy often paired with attractive pricing to invite competing bids. Timing and preparation matter here; get in touch and we'll walk you through it.
| Type | Detached |
| Style | 2-Storey |
| Approx. Age | Not available |
| Size | 2000-2500 sq. ft. |
| Property Tax | $6,564 |
| Lot Size | 45 ft x 110 ft |
| mls© Number | N13871964 |
| Listed By | WE CARE REALTY INC. |
Listing History
- No recent sale history for this listing.
- No recent lease history for this listing.
Schools
Could you afford this home?
What the bank counts
This home's actual carrying costs, payment stress-tested at 6%
- Mortgage, tested at 6%
- $7,161
- Property tax
- $547
- Heat allowance
- $150
- Housing costs
- $7,858 / mo
Lenders cap these at 39% of gross income — that sets the number.
Income needed
$242,000
gross annual household income
- Payment at 4%
- $5,887 / mo
- Cash down
- $279,800
Assumes no other monthly debts · 25-yr amortization
Full affordability checkInvestment Analysis
Estimated rent, cap rate and monthly cash flow for this property
Values and trends
Nearby listings
Comparable sales
- No similar listings found.