









37 Offord Crescent
Bayview Southeast, Aurora
$3,299,000
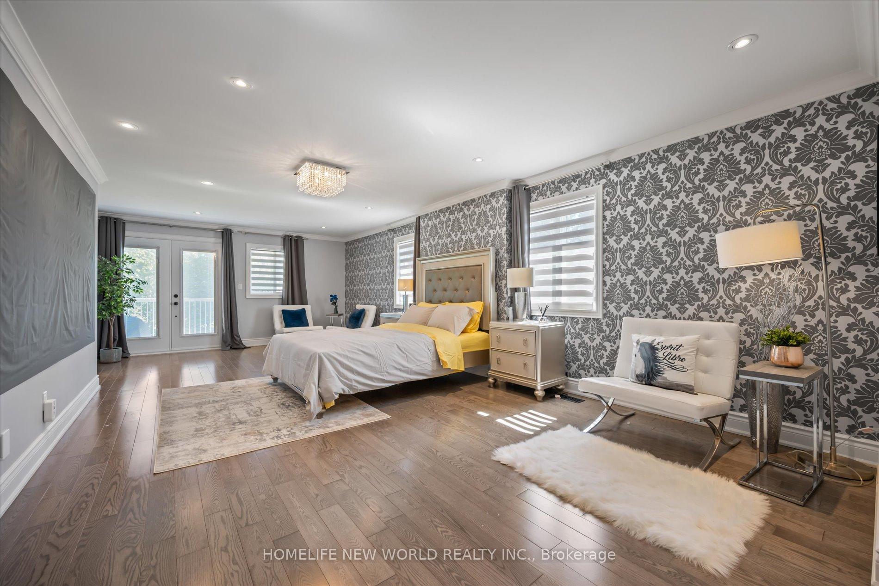
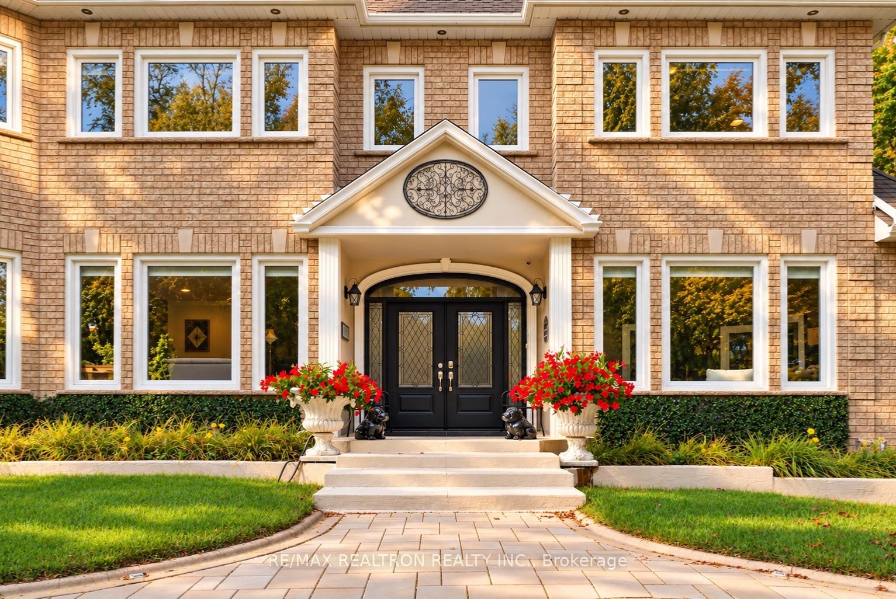
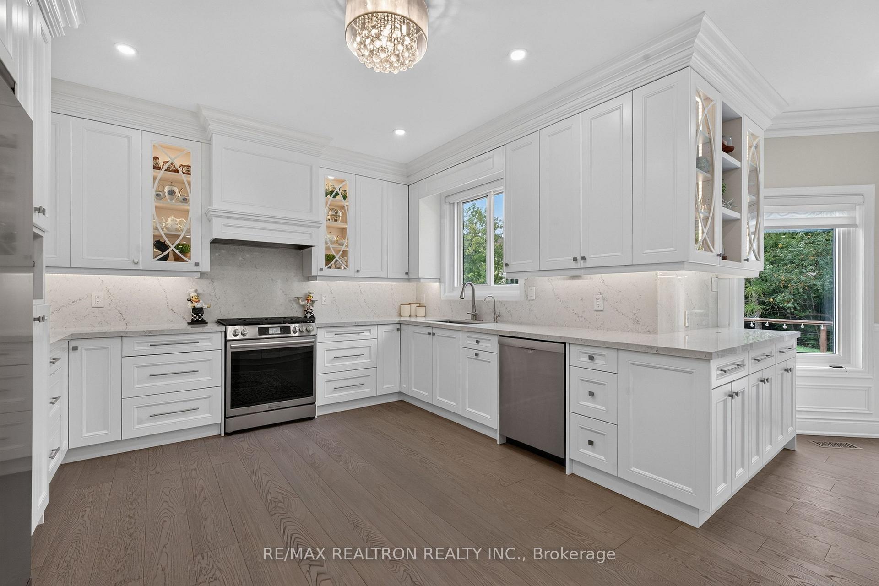
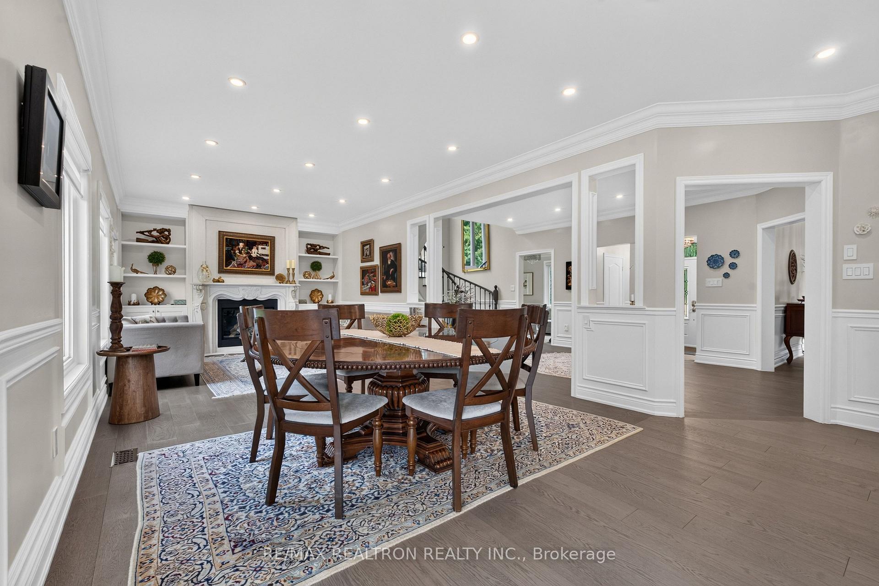
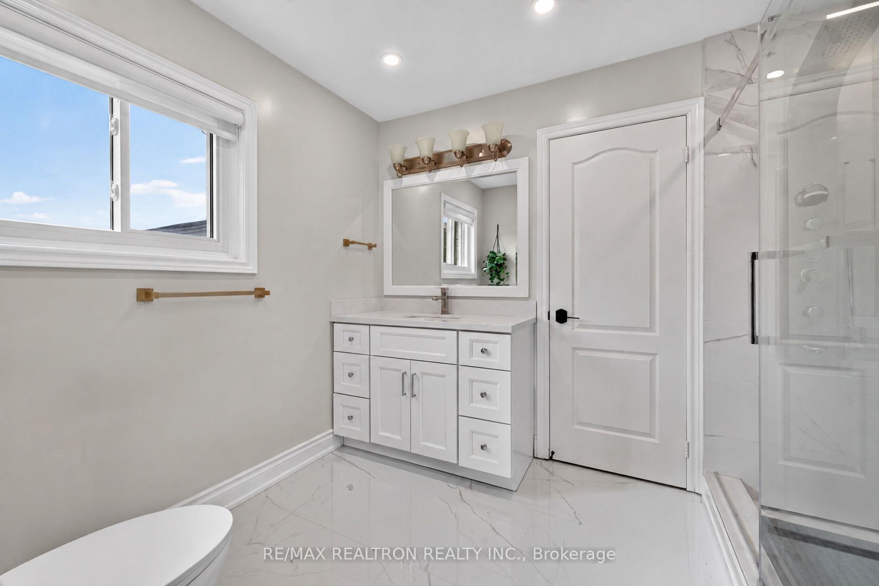
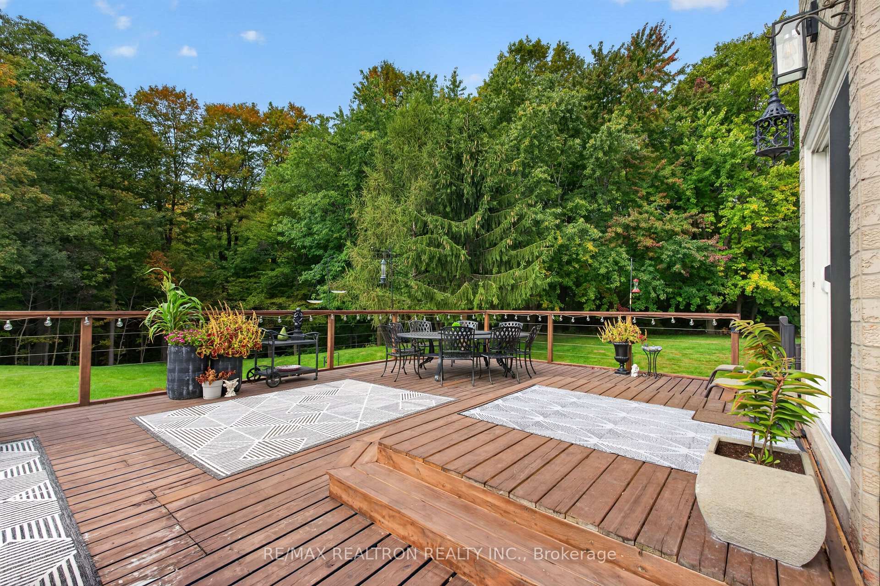
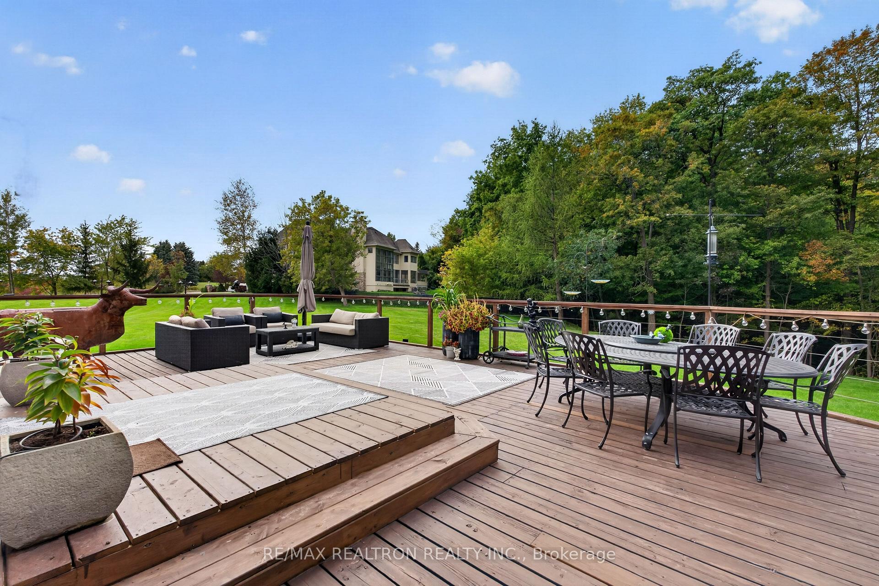
Breathtaking Showstopper, Fully & Exquisitely Transformed! Approx. 6,347 Sq.Ft. Of Expansive Luxury Living On An Impressive 1.74-Acre Forested Ravine Lot Backing Onto Conservation Land, In The Sought-After Bayview Southeast Estates Enclave Flawless Open-Concept Design Sun-Drenched Living Room W/Soaring Cathedral Ceiling Elegant Dining Room W/Showpiece Chandelier Gourmet Chef's Kitchen W/Premium Appliances, Quartz Counters, Oversized Island, Coffee Station & Bespoke Cabinetry Breakfast Nook W/Walkout To Deck Facing Serene, Park-Like Backyard Grand Family Room W/Limestone Gas Fireplace & Remote-Operated Window Coverings Framing Ravine Views Double-Door Office W/Bay Windows Overlooking Gardens9 Ft Main Flr Ceilings7" Engineered Hdwd On Main & 2nd Flrs, Crown Moulding, Smooth Ceilings & Pot Lighting.5 Bedrooms Each W/Ensuite - Primary W/Walk-In Closet & Organizer Plus Spa-Like 9-Pc Ensuite Remaining 4 Bdrms As Jack & Jill Semi-Ensuites W/Walk-In Closets, 7-Pc & 6-Pc Baths Finished Walkout Lower Level W/8'8" Ceilings, Rec Rm & Play Rm. Nanny Suite W/4-Pc Bath Exercise Rm Oversized Storage Rm. Landscaped Private Treed Backyard W/Concrete Patio & Circular Fire Pit Wood Deck W/Gas BBQ Hookup Security System W/Cameras Automated Irrigation W/Sprinklers, Water Tank & High-Pressure Pump Circular Interlock Driveway W/Generous Parking Poured Concrete Foundation Perimeter For Waterproofing & Pest Protection. New Eavestroughs Throughout**Mins To TMS, HTS & St. Andrew's Private Schools, Community Centre & Pool, Golf & Country Club, Hwy 404 & All Amenities. Premium Finishes Throughout - A Rare Gem In Bayview Southeast Estates - Not To Be Missed!
No extras listed.
Visit this home
Pick a time that works for you.
No upcoming open houses.
Ask our AI assistant
Schools, payments, offer timing, history — ask in plain words. This home is already in the conversation.
| Type | Detached |
| Style | 2-Storey |
| Approx. Age | Not available |
| Size | 3500-5000 sq. ft. |
| Property Tax | $15,216 |
| Lot Size | 269.87 ft x 300.92 ft |
| mls© Number | N13869972 |
| Listed By | RE/MAX REALTRON REALTY INC. |
Listing History
- No recent sale history for this listing.
- No recent lease history for this listing.
Schools
Could you afford this home?
What the bank counts
This home's actual carrying costs, payment stress-tested at 6%
- Mortgage, tested at 6%
- $16,886
- Property tax
- $1,268
- Heat allowance
- $150
- Housing costs
- $18,304 / mo
Lenders cap these at 39% of gross income — that sets the number.
Income needed
$563,000
gross annual household income
- Payment at 4%
- $13,883 / mo
- Cash down
- $659,800
Assumes no other monthly debts · 25-yr amortization
Full affordability checkInvestment Analysis
Estimated rent, cap rate and monthly cash flow for this property
Values and trends
Nearby listings
Comparable sales
- No similar listings found.