35 Hartwell Way
Rural Aurora, Aurora
$2,299,000
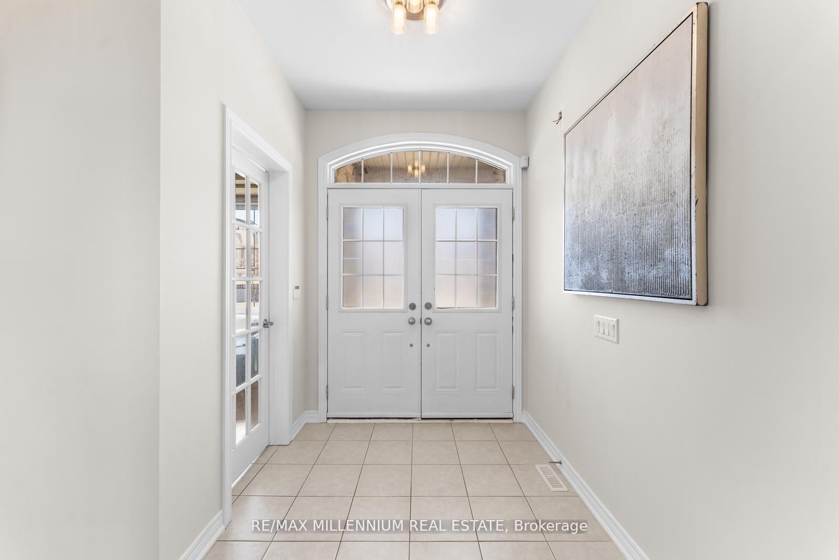
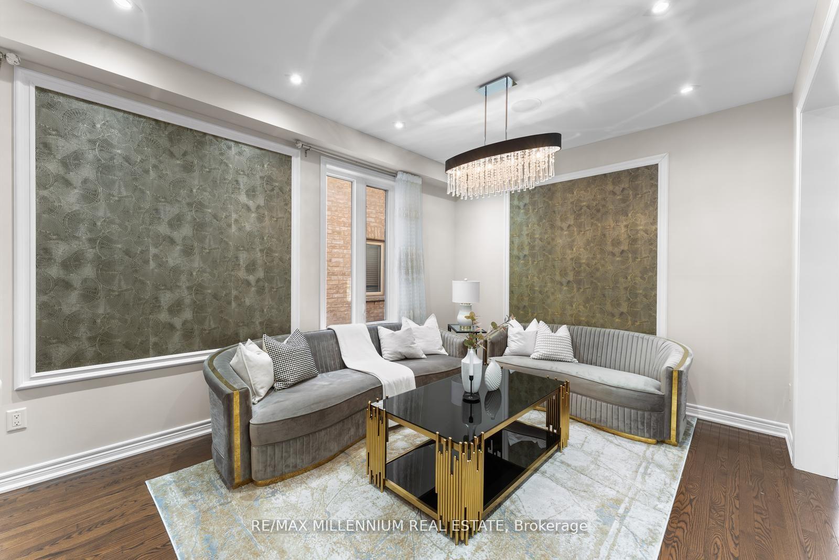
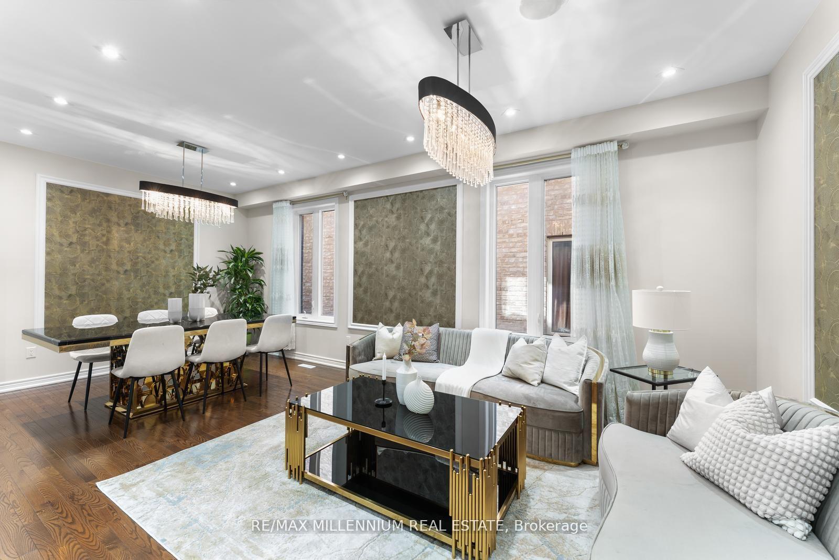
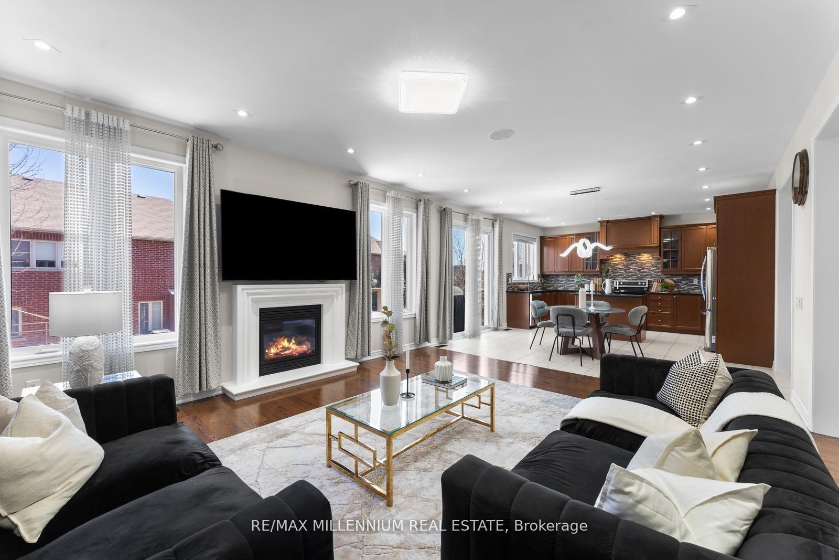
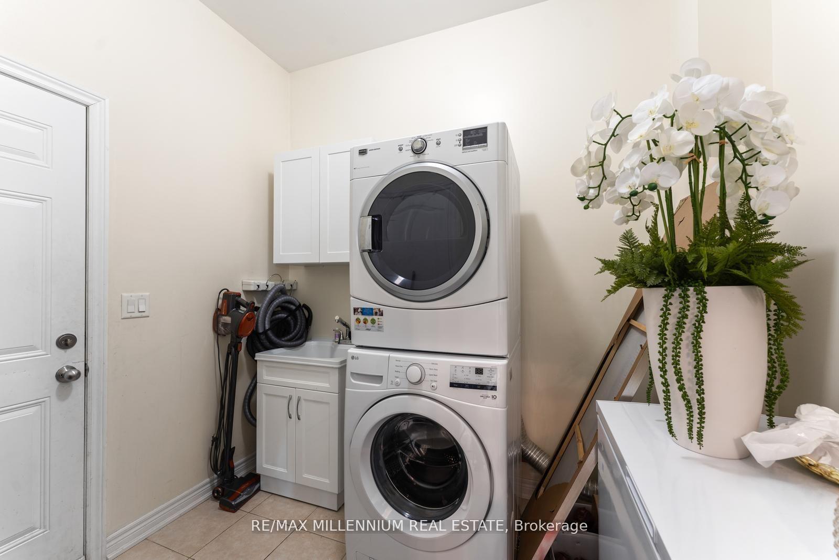
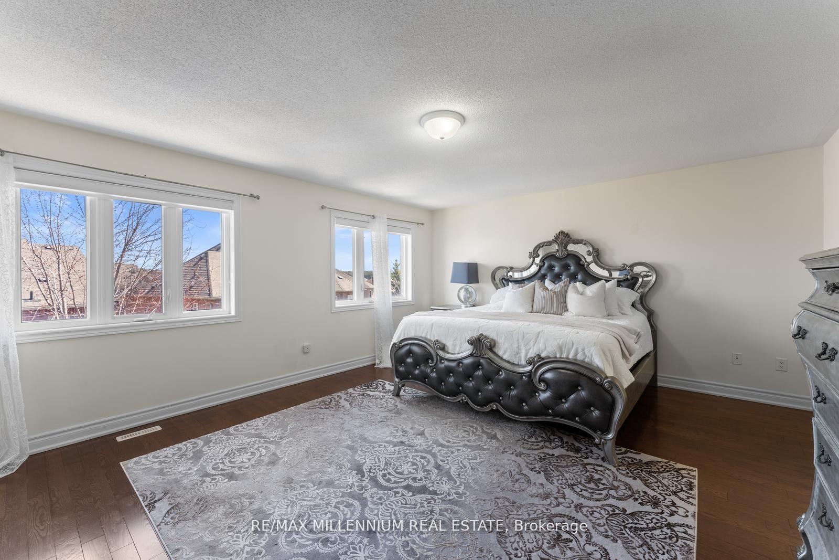
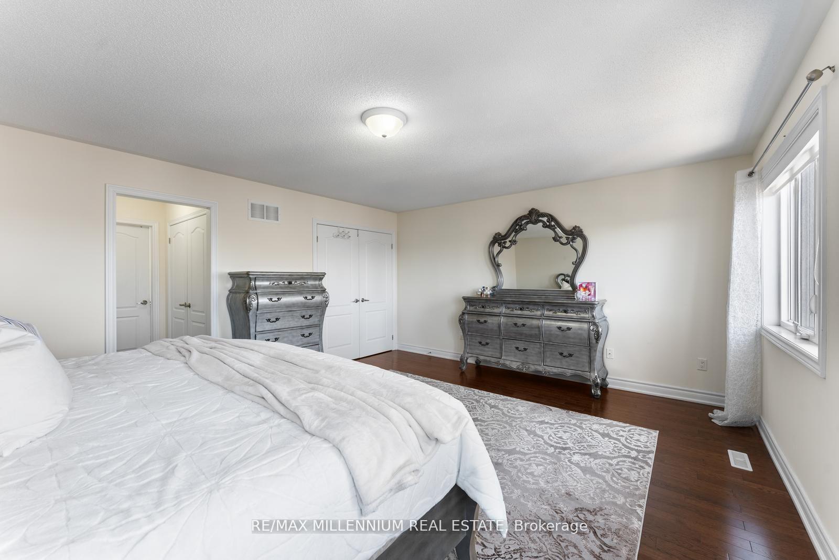
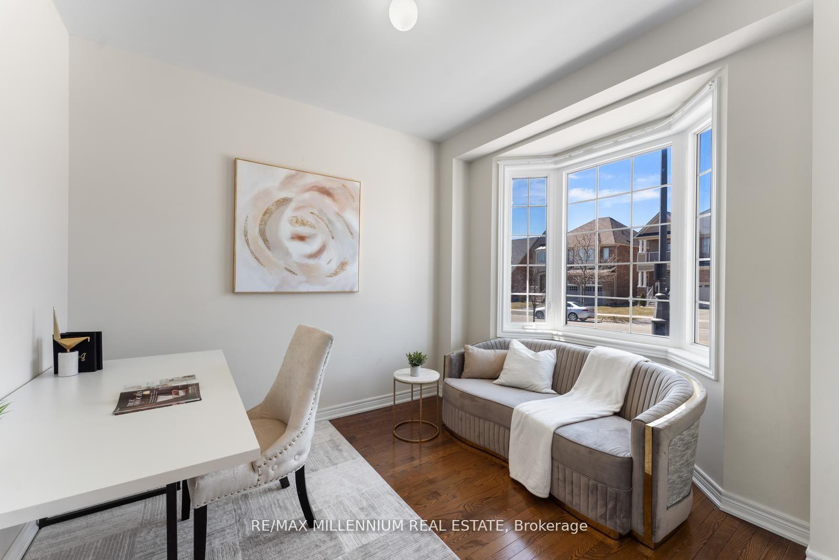
** Rare Large 1/4 Acre Corner Lot Home With Potential For Severance ** Welcome To This Bright And Spacious Open Concept 4 Bedroom, 5 Bathroom Family Home With A South Facing Yard ! A Double Door Entry Brings You Into This Home Which Features Hardwood Flooring And 9 Ceilings On Main Floor.Featuring An Adjoining Living And Dining Room With Coffered Ceiling And Large Windows. The Large And Bright Kitchen Featuring A Walkout To The Deck Offers Plenty Of Storage Space And A Bright Breakfast Area With Breakfast Bar. An 18-Foot Cathedral Ceiling Adorns The Family Room Featuring A Gas Fireplace. Enjoy A Generous Sized And Bright Den, Along With A Finished Basement With Bedroom Complete With A Full Bathroom. The Spacious And Bright Primary Bedroom Features A Large Sitting Area, Full Walk-In Closet, And A 5-Piece Ensuite Complete With A Freestanding Corner Tub And Separate Shower. A Semi-Ensuite Bathroom Serves Two Of The Bedrooms. A Second Set Of Stairs To The Basement Allows For A Future Separate And Private Entrance. Second Floor Accessible Via Existing Chairlift That Can Remain Or Be Removed. Surrounded By Parks, Scenic Trails, And Top Tier Schools Rick Hansen P.S. And Dr. G.W. Williams Along With Several Nearby Amenities And Convenient Transportation Options With Nearby Highway 404 And Aurora GO Transit.
No extras listed.
Visit this home
Open houses
Sun, Oct 18
2:00 PM – 4:00 PM
Or pick a time that works for you.
Ask our AI assistant
Schools, payments, offer timing, history — ask in plain words. This home is already in the conversation.
| Type | Detached |
| Style | 2-Storey |
| Approx. Age | Not available |
| Size | 2500-3000 sq. ft. |
| Property Tax | $8,110 |
| Lot Size | 65.24 ft x 106.05 ft |
| mls© Number | N13867348 |
| Listed By | CENTURY 21 LEADING EDGE REALTY INC. |
Listing History
- No recent sale history for this listing.
- No recent lease history for this listing.
Schools
Could you afford this home?
What the bank counts
This home's actual carrying costs, payment stress-tested at 6%
- Mortgage, tested at 6%
- $11,767
- Property tax
- $676
- Heat allowance
- $150
- Housing costs
- $12,593 / mo
Lenders cap these at 39% of gross income — that sets the number.
Income needed
$387,000
gross annual household income
- Payment at 4%
- $9,675 / mo
- Cash down
- $459,800
Assumes no other monthly debts · 25-yr amortization
Full affordability checkInvestment Analysis
Estimated rent, cap rate and monthly cash flow for this property
Values and trends
Nearby listings
Comparable sales
- No similar listings found.