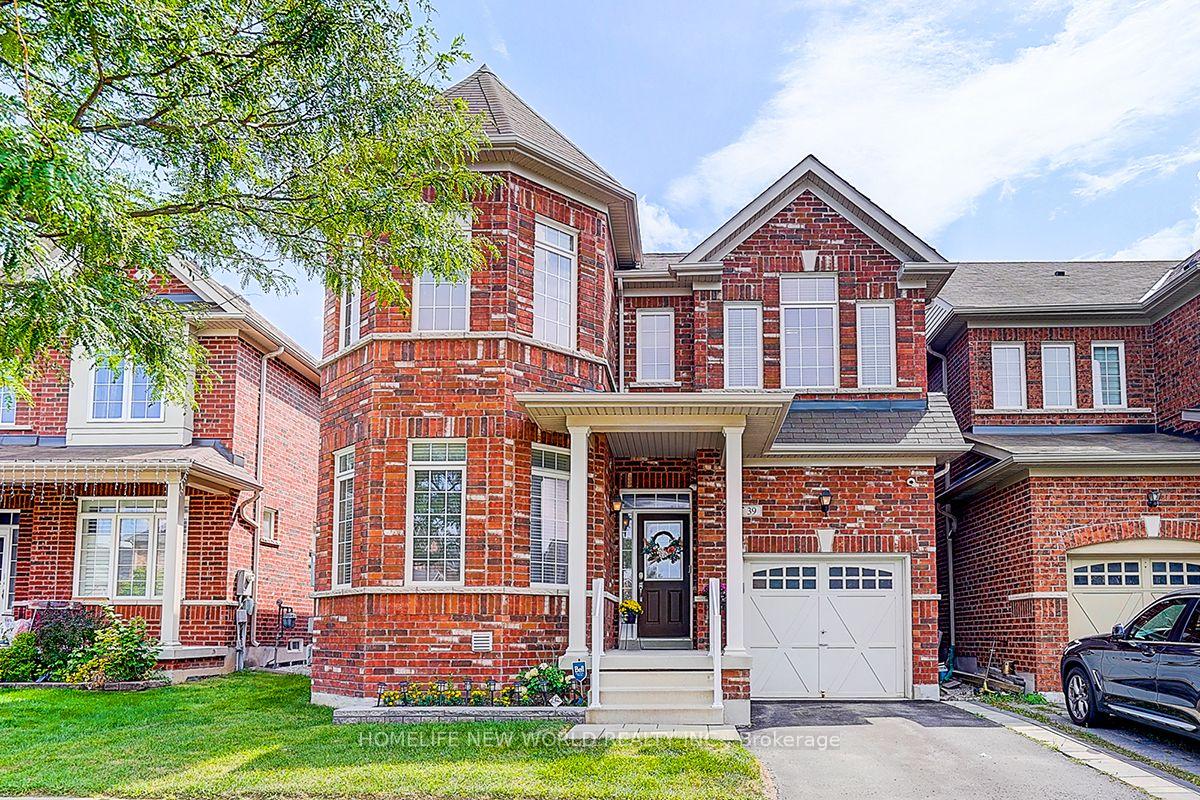
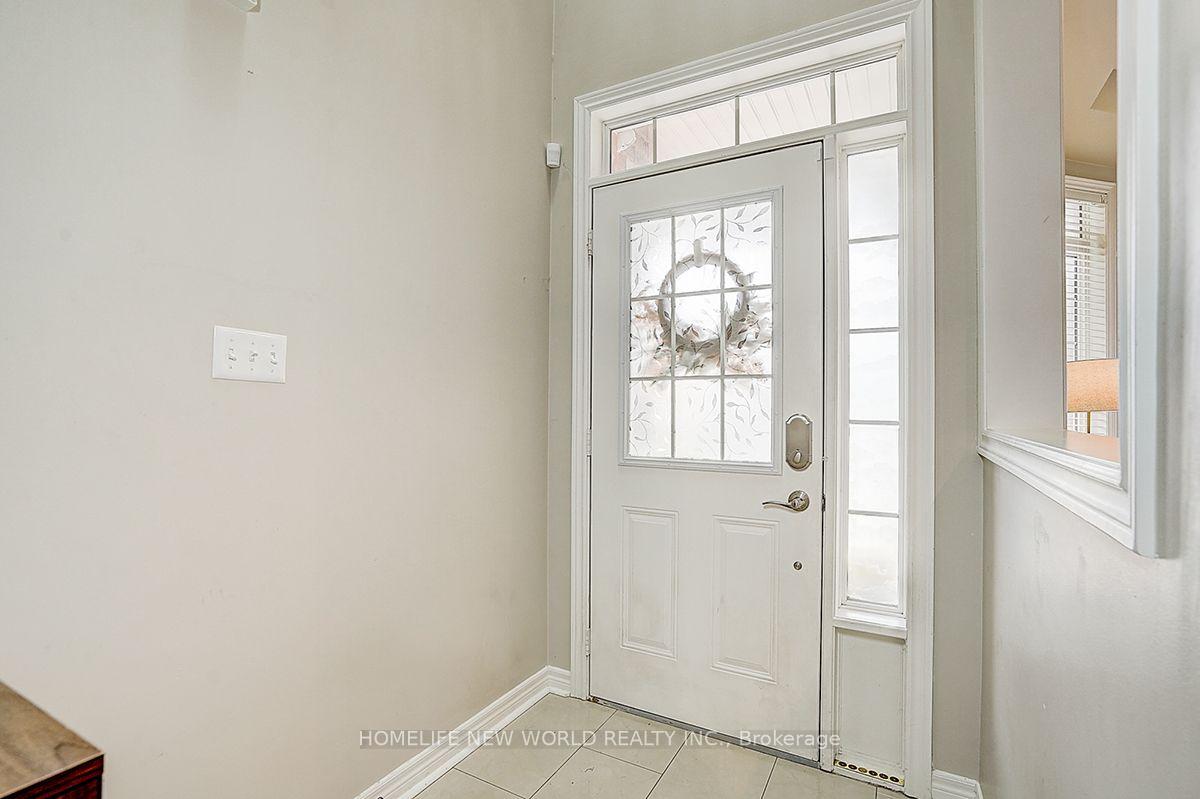
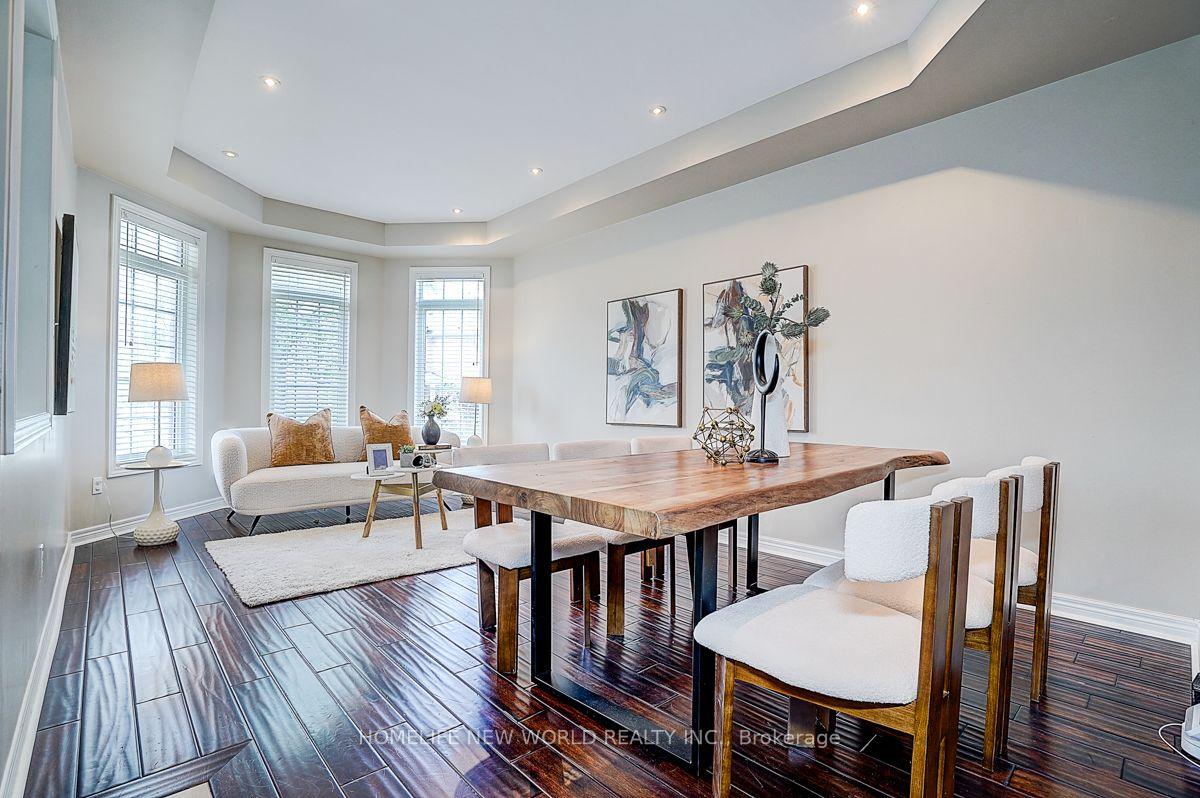
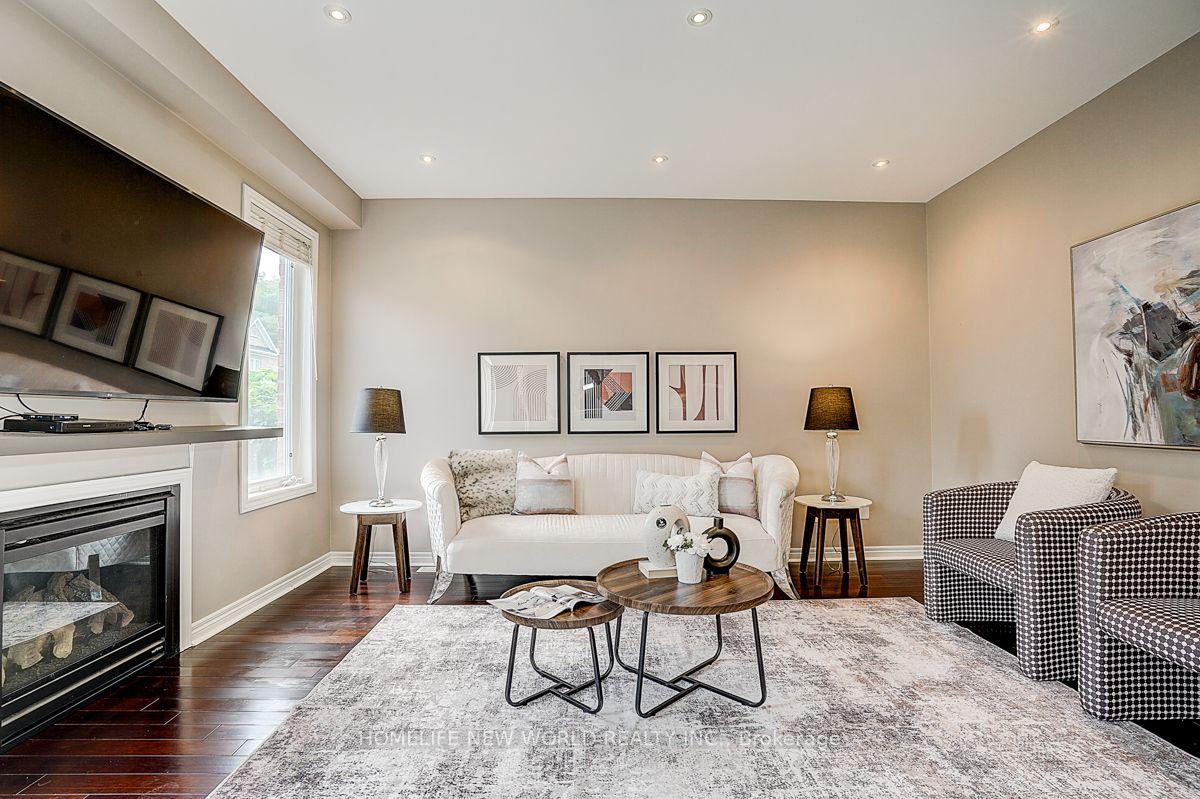
Welcome to this beautiful, bright & spacious 4-bedroom detached home in the highly sought-after Wismer community! Freshly painted throughout and thoughtfully updated with $$$ spent on renovations in recent years, this home features newer laminate flooring throughout, 9-foot ceilings and pot lights. The renovated kitchen boasts custom cabinetry, stainless steel appliances, subway tile backsplash & eat-in area walk out to the deck. The large family room with gas fireplace offers an inviting space for everyday living, while the combined living and dining room features large windows that fill the space with natural light. Enjoy beautifully renovated, spa-inspired bathrooms and the spacious primary bedroom with a walk-in closet and 5-piece ensuite. The versatile second-floor den is ideal for a library or home office, large balcony offers additional outdoor space to relax. laundry/mudroom provides direct access to the garage. Professionally landscaped backyard is perfect for family gatherings and entertaining. Interlock walkway and glass-enclosed entrance enhance the home's curb appeal. Conveniently located near top-ranked schools, including Bur Oak Secondary School, parks & YRT transit just steps away. Close to the Markville shopping centre, dining, banks, community centre, with easy access to HWY 404/407 and major routes. An exceptional blend of comfort, style and convenience Home -just move in and enjoy!
No extras listed.
Visit this home
Pick a time that works for you.
No upcoming open houses.
Ask our AI assistant
Schools, payments, offer timing, history — ask in plain words. This home is already in the conversation.
This seller is holding back offers
Instead of reviewing offers as they come in, this seller has set offer instructions — a strategy often paired with attractive pricing to invite competing bids. Timing and preparation matter here; get in touch and we'll walk you through it.
| Type | Detached |
| Style | 2-Storey |
| Approx. Age | Not available |
| Size | 2000-2500 sq. ft. |
| Property Tax | $6,251 |
| Lot Size | 35.6 ft x 86.94 ft |
| mls© Number | N13866324 |
| Listed By | CENTURY 21 LEADING EDGE REALTY INC. |
Listing History
- No recent sale history for this listing.
- No recent lease history for this listing.
Schools
Could you afford this home?
What the bank counts
This home's actual carrying costs, payment stress-tested at 6%
- Mortgage, tested at 6%
- $6,649
- Property tax
- $521
- Heat allowance
- $150
- Housing costs
- $7,320 / mo
Lenders cap these at 39% of gross income — that sets the number.
Income needed
$225,000
gross annual household income
- Payment at 4%
- $5,466 / mo
- Cash down
- $259,800
Assumes no other monthly debts · 25-yr amortization
Full affordability checkInvestment Analysis
Estimated rent, cap rate and monthly cash flow for this property
Values and trends
Nearby listings
Comparable sales
- No similar listings found.