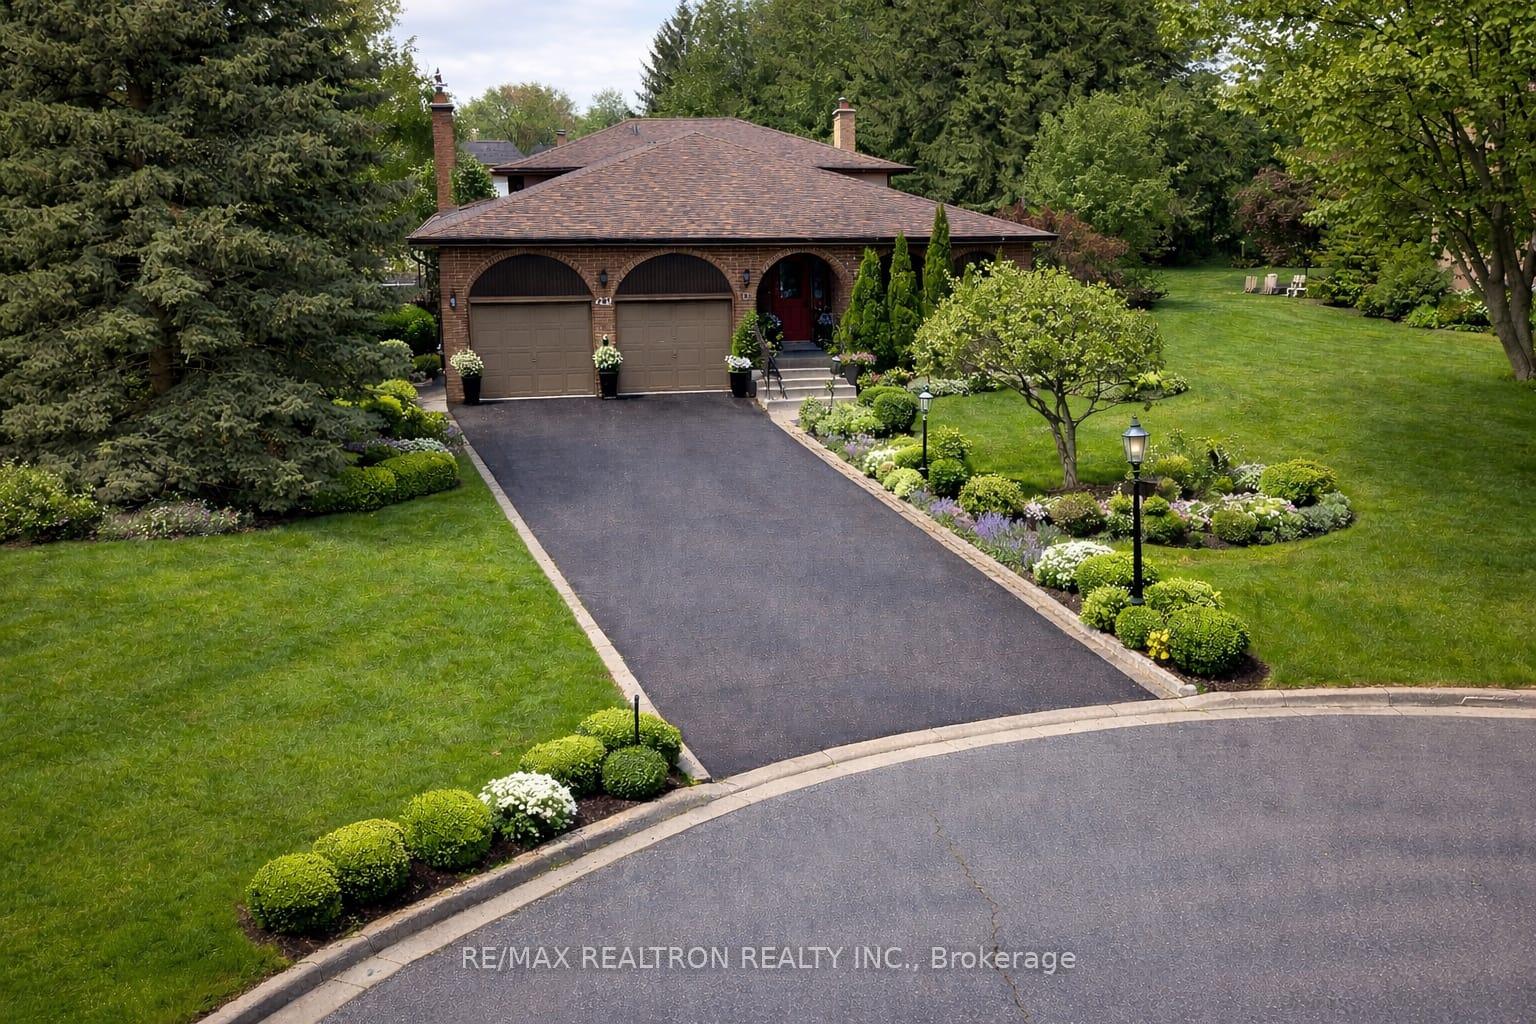
125 Clearview Heights
King City, King
$5,799,000
Welcome to 125 Clearview Heights, an exceptional custom-built luxury residence on a sought-after lot in the heart of King City. Offering nearly 7,000 sq. ft. of beautifully finished living space, 5 bedrooms and 8 bathrooms, this remarkable home combines sophisticated design, exceptional craftsmanship and resort-style living. Impressive 10'6" main-floor ceilings, hardwood floors, custom millwork, crown moulding, wall panelling and extensive built-ins create an elegant yet inviting interior. The chef-inspired kitchen features a Wolf gas range, Sub-Zero fridge and freezer, built-in wine fridge and premium appliances, with an adjoining eat-in area opening to a covered porch with gas BBQ hookup.The private backyard is made for entertaining, featuring beautiful landscaping and a stunning inground pool. Upstairs, the luxurious primary retreat boasts a dramatic 12-ft ceiling, gas fireplace, motorized Hunter Douglas blinds, separate his-and-hers closets with custom built-ins and a spa-inspired ensuite. All additional bedrooms feature their own ensuite baths and walk-in closets. The finished lower level offers radiant heated floors, a spacious rec area with fireplace and custom built-ins, home gym, 2 bathrooms and an additional office/bonus room. Car enthusiasts will love the drive-through 3-car garage with an 8,000-lb electric car lift, epoxy flooring, hot & cold water, gas heater and high-capacity ChargePoint EV charger. Indiana limestone and brick exterior, inground irrigation, 2 laundry rooms, security cameras and more complete this extraordinary King City offering.
No extras listed.
Visit this home
Pick a time that works for you.
No upcoming open houses.
Ask our AI assistant
Schools, payments, offer timing, history — ask in plain words. This home is already in the conversation.
| Type | Detached |
| Style | 2-Storey |
| Approx. Age | Not available |
| Size | 3500-5000 sq. ft. |
| Property Tax | $17,645 |
| Lot Size | 100 ft x 132 ft |
| mls© Number | N13864392 |
| Listed By | RIGHT AT HOME REALTY |
Listing History
- No recent sale history for this listing.
- No recent lease history for this listing.
Schools
Could you afford this home?
What the bank counts
This home's actual carrying costs, payment stress-tested at 6%
- Mortgage, tested at 6%
- $29,682
- Property tax
- $1,470
- Heat allowance
- $150
- Housing costs
- $31,302 / mo
Lenders cap these at 39% of gross income — that sets the number.
Income needed
$963,000
gross annual household income
- Payment at 4%
- $24,403 / mo
- Cash down
- $1,159,800
Assumes no other monthly debts · 25-yr amortization
Full affordability checkInvestment Analysis
Estimated rent, cap rate and monthly cash flow for this property
Values and trends
Nearby listings
Comparable sales
- No similar listings found.