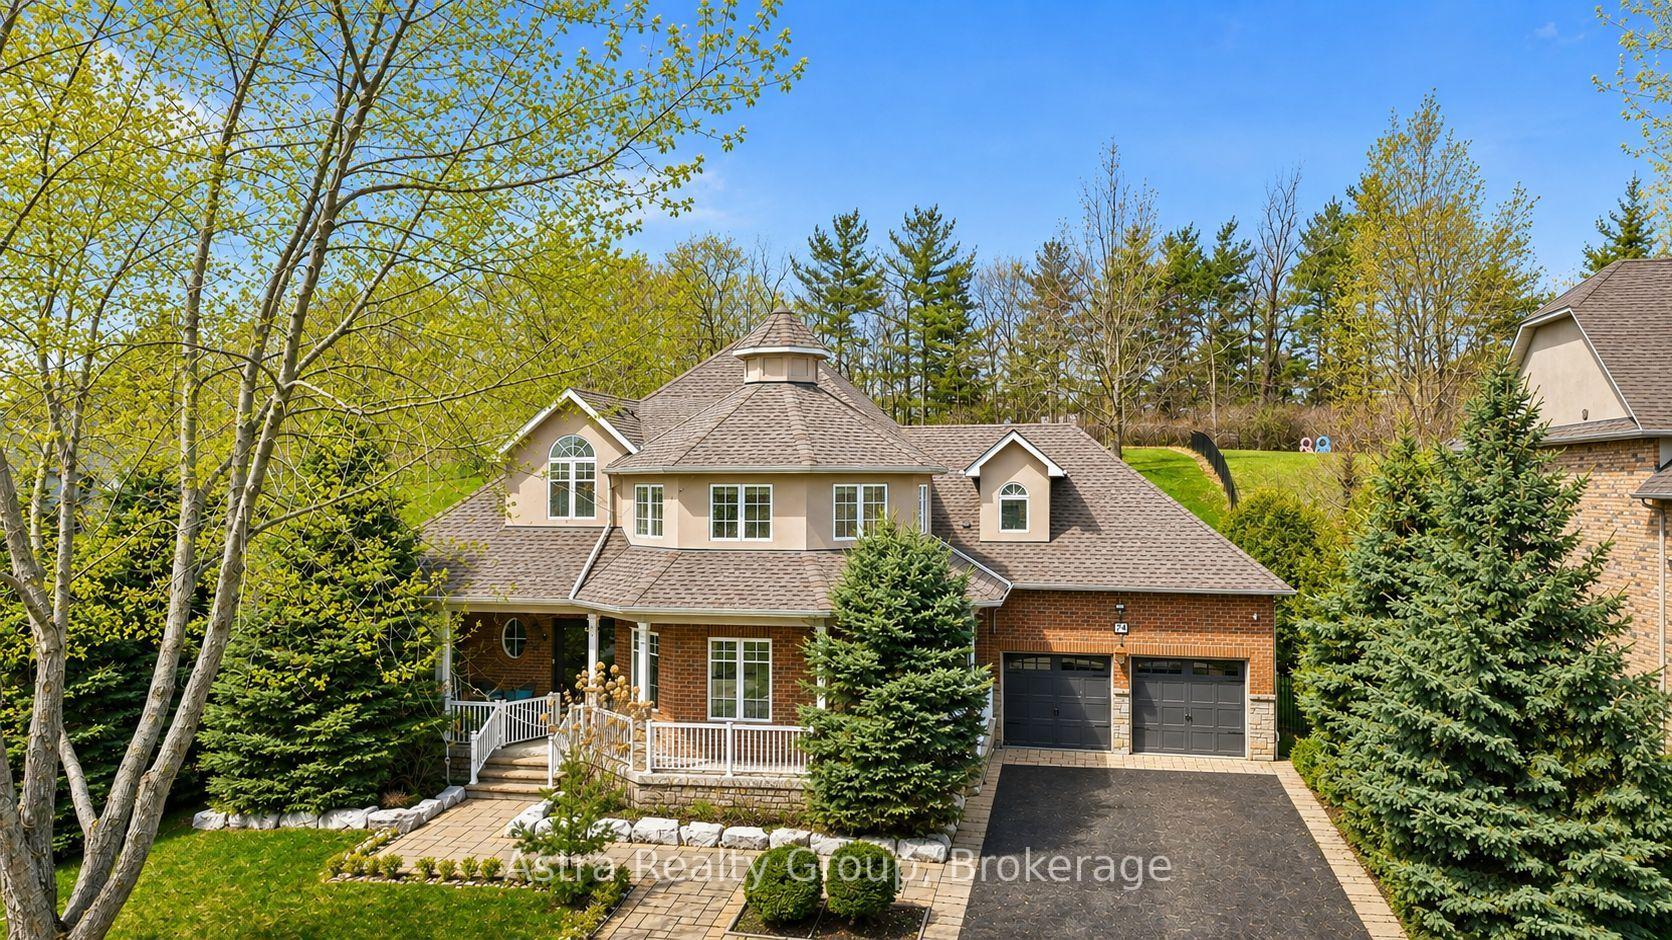
405 Athabasca Drive
Rural Vaughan, Vaughan
$2,999,000
L-U-X-U-R-Y---L-I-V-I-N-G! Discover An Exceptional Family Residence Where Timeless Elegance And Refined Finishes Come Together In Vaughan's Exclusive Northdale Community! Top 8 Reasons You Will Love This Home: 1) This Exceptional Home Offers Over 3,830 Sq. Ft. Of Above-Grade Living Space Featuring 4+1 Bedrooms, 5 Bathrooms And Generous Principal Rooms Thoughtfully Designed For Comfortable Family Living And Effortless Entertaining 2) Spectacular Entertainer's Kitchen Featuring An Incredible 15-Ft Centre Island, Premium Sub-Zero And Bosch Stainless Steel Appliances, Custom Display Cabinet/Bar And An Open-Concept Design Flowing Seamlessly Into The Family Room Showcasing Soaring 12-Ft Ceilings, Three Palladium Windows And A Gas Fireplace With Stonecast Mantle, Creating A Bright, Dramatic And Inviting Gathering Space 3) Executive Dining Room Perfect For Hosting Family And Guests Plus A Bright And Elegant Living Room At The Front Of The Home 4) Elegant Main Floor Featuring Hardwood And Natural Stone Flooring, Crown Moulding, Smooth Ceilings, Pot Lights, Built-In Speakers And A Private Library With French Doors, Combining Timeless Style With Everyday Functionality 5) A Stunning Curved Staircase Leads To The Upper Floor Featuring A Spacious Primary Retreat With Hardwood Flooring And A Luxurious 6-Piece Ensuite Plus Three Additional Generous Bedrooms And Two Additional Bathrooms 6) Professionally Finished Basement Offering Exceptional Additional Living And Entertainment Space Featuring A Home Theatre, Wet Bar, Recreation Room, Additional Bedroom And 3-Piece Bathroom and Sauna, Perfect For Guests, Family Gatherings And Relaxation 7) Rare 3-Car Attached Garage Plus A 6-Car Private Driveway Providing Parking For An Impressive 9 Vehicles In Total, An Exceptional Feature For Large Families And Entertaining 8) Conveniently Close To Schools, Parks, Shopping, Restaurants, With Easy Access To Highways, Offering An Outstanding Combination Of Luxury, Space, Prestige And Convenience!
No extras listed.
Visit this home
Pick a time that works for you.
No upcoming open houses.
Ask our AI assistant
Schools, payments, offer timing, history — ask in plain words. This home is already in the conversation.
| Type | Detached |
| Style | 2-Storey |
| Approx. Age | Not available |
| Size | 3500-5000 sq. ft. |
| Property Tax | $11,508 |
| Lot Size | 106.76 ft x 146.42 ft |
| mls© Number | N13863258 |
| Listed By | VILENSKY REALTY |
Listing History
- No recent sale history for this listing.
- No recent lease history for this listing.
Schools
Could you afford this home?
What the bank counts
This home's actual carrying costs, payment stress-tested at 6%
- Mortgage, tested at 6%
- $15,350
- Property tax
- $959
- Heat allowance
- $150
- Housing costs
- $16,459 / mo
Lenders cap these at 39% of gross income — that sets the number.
Income needed
$506,000
gross annual household income
- Payment at 4%
- $12,620 / mo
- Cash down
- $599,800
Assumes no other monthly debts · 25-yr amortization
Full affordability checkInvestment Analysis
Estimated rent, cap rate and monthly cash flow for this property
Values and trends
Nearby listings
Comparable sales
- No similar listings found.