| CAC Included | |
| Common Elements Included | |
| Building Insurance Included |


Listed 11 days ago
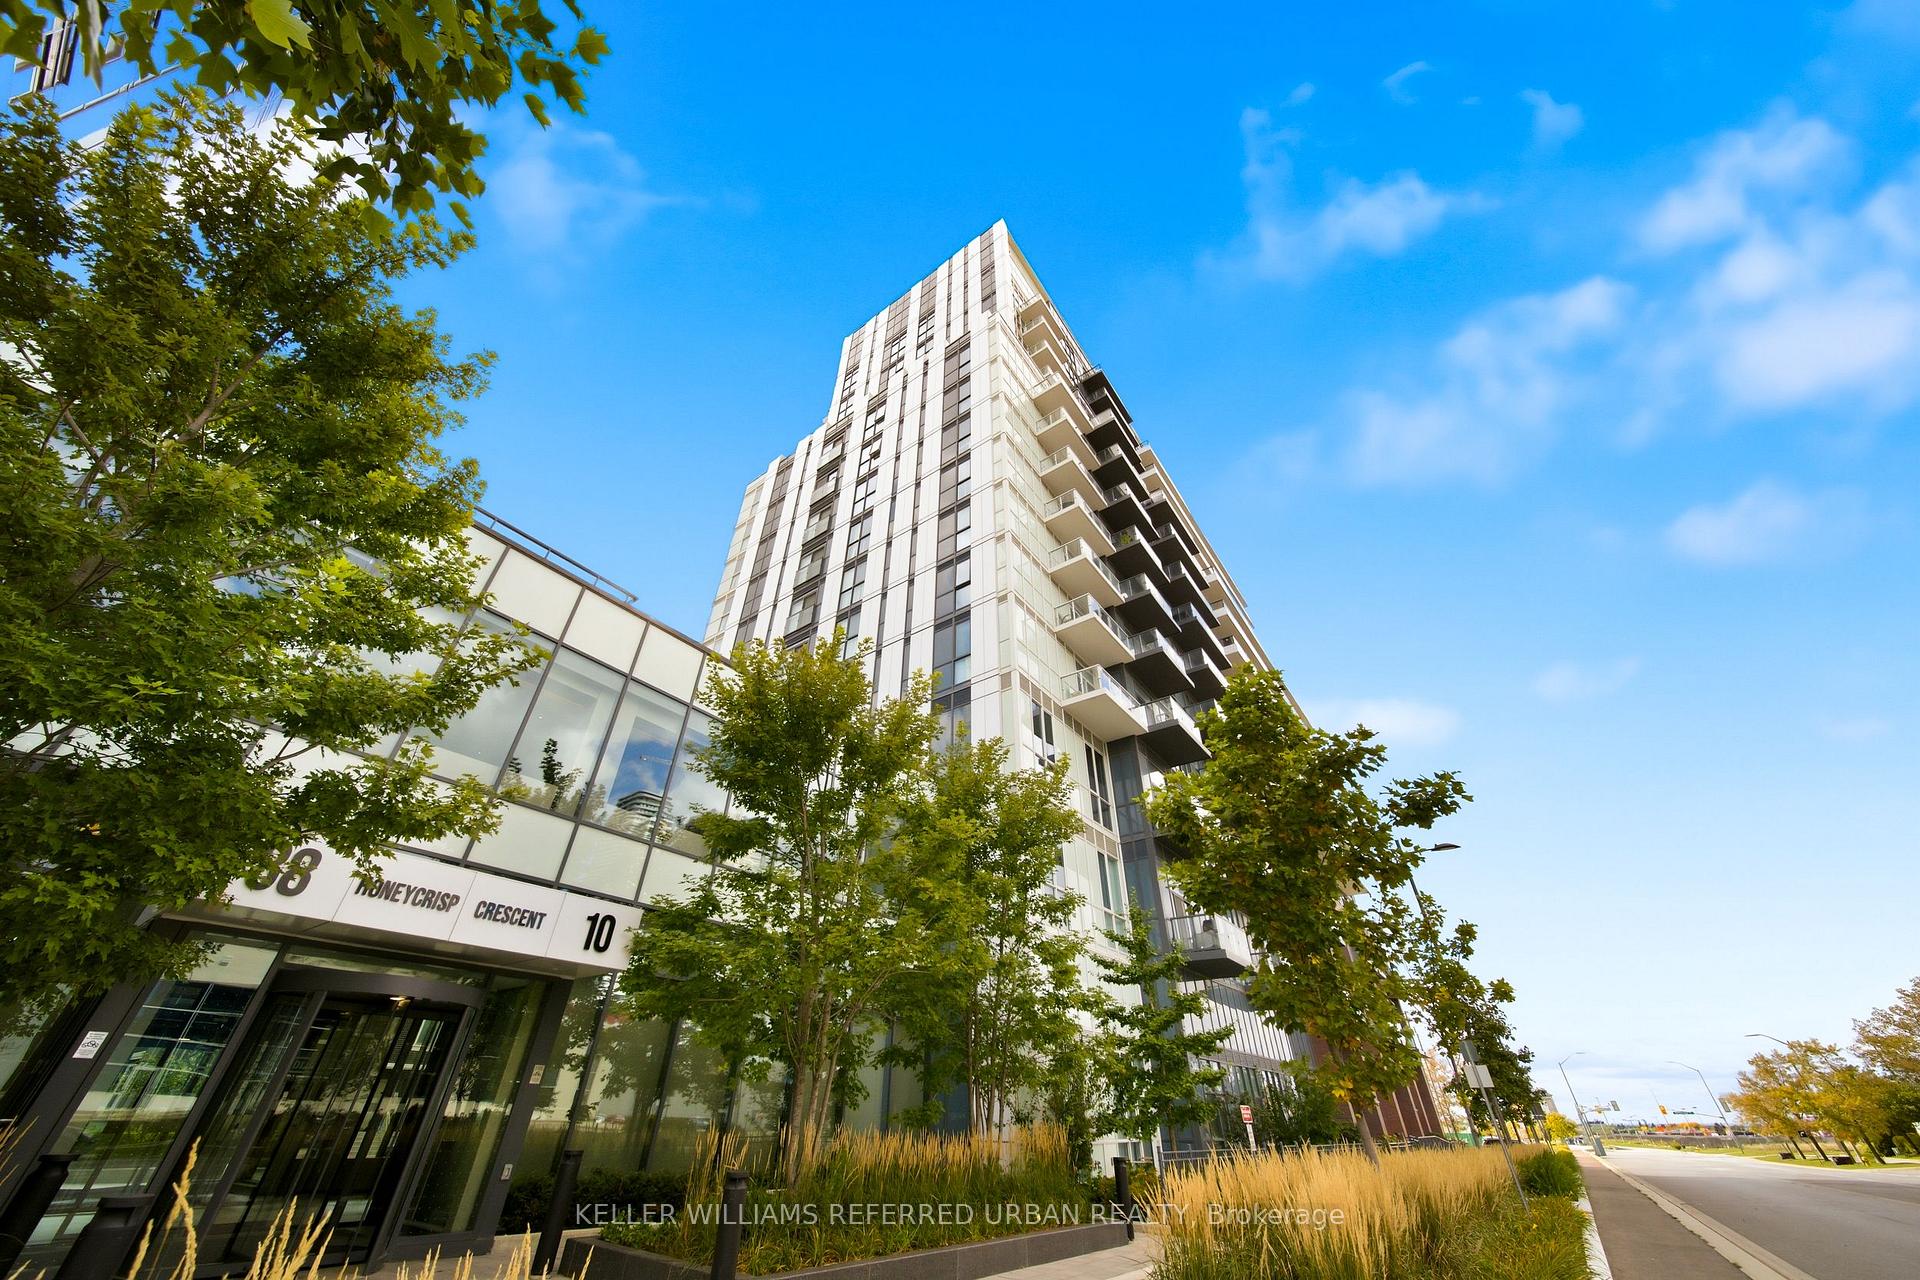
706 - 38 Honeycrisp Crescent
Vaughan Corporate Centre, Vaughan
$459,900
Condo Apartment |
1 | 1 | 1 | 0
About this home
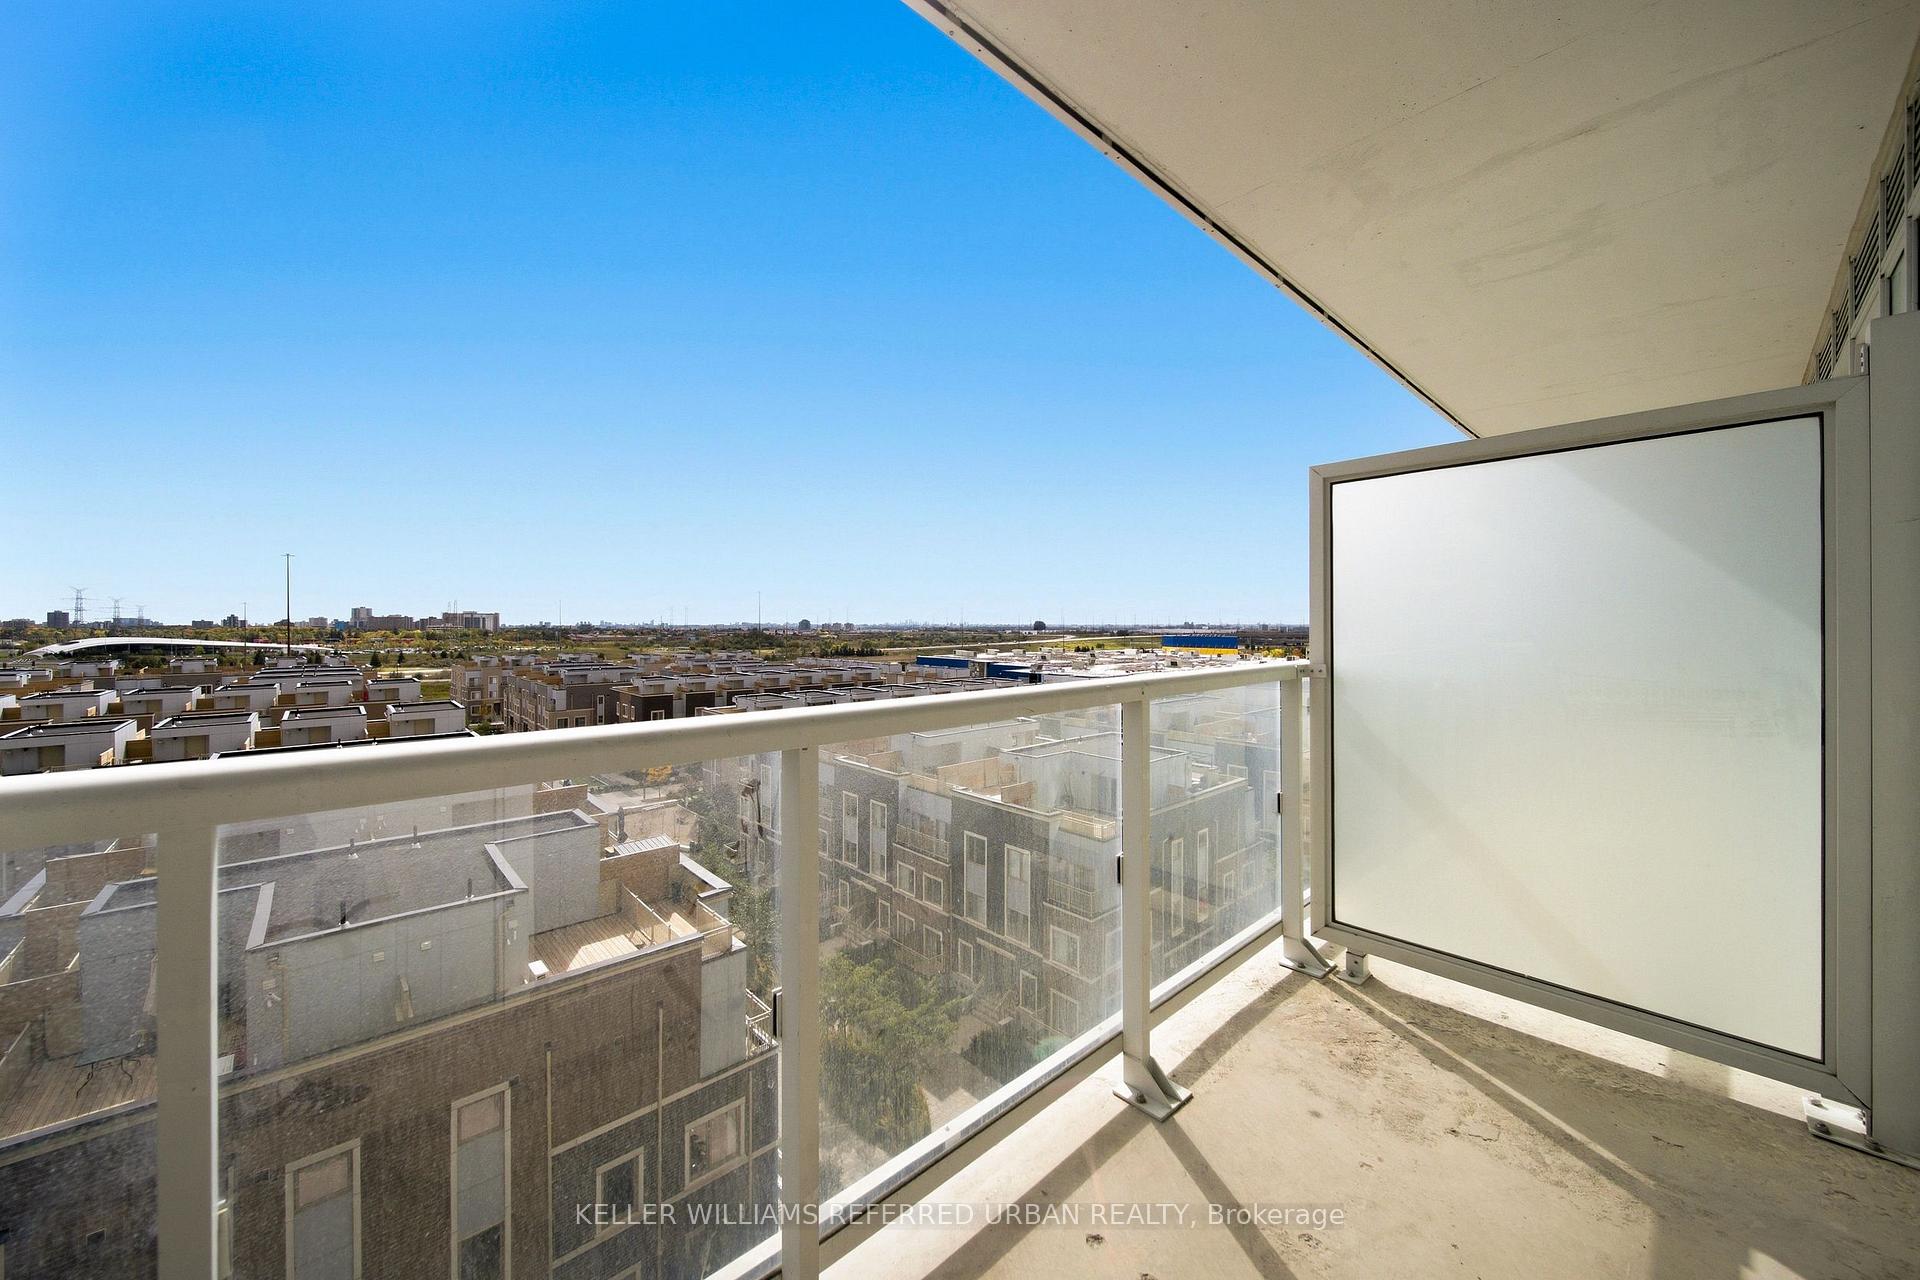
1 Bed + Den | Parking Included | Mobilio Condos by Menkes Welcome to Mobilio, a stylish and thoughtfully designed residence in the heart of Vaughan. This well-appointed 1-bedroom + den features a bright, open-concept layout with a seamless flow between the kitchen, dining, and living areas-perfect for both comfortable everyday living and entertaining. The modern kitchen showcases stone countertops and stainless steel appliances, complemented by engineered hardwood flooring and ensuite laundry. The versatile den offers additional space for a home office, reading nook, or whatever suits your lifestyle. Enjoy an exceptional collection of building amenities, including a state-of-the-art theatre, fitness centre, party room with bar area, lounge, meeting room, guest suites, and a spacious terrace with BBQ area. Perfectly positioned just south of Vaughan Metropolitan Centre, Mobilio offers exceptional convenience and connectivity. With easy access to the VMC subway station, Viva, YRT, and GO Transit, getting around the GTA is effortless. York University and Seneca College's York Campus are just a 7-minute subway ride away. Step outside and enjoy an abundance of shopping, dining, entertainment, and recreation nearby, including Costco, IKEA, Cineplex, Dave & Buster's, restaurants, retail shops, fitness centres, and nightlife. A beautifully designed home in a highly connected location, offering the perfect balance of comfort, convenience, and contemporary city living.
Extras
No extras listed.
Visit this home
Pick a time that works for you.
No upcoming open houses.
Ask our AI assistant
Schools, payments, offer timing, history — ask in plain words. This home is already in the conversation.
| Type | Condo Apartment |
| Style | 1 Storey/Apt |
| Approx. Age | Not available |
| Size | 500-599 sq. ft. |
| Maintenance Fees | $541 |
| Locker | None |
| Balcony | Open |
| Exposure | South |
| Parking Type | Underground |
| Parking Spaces | 1 |
| Parking Features | Underground |
| Property Tax | $2,360 |
| mls© Number | N13863018 |
| Listed By | KELLER WILLIAMS REFERRED URBAN REALTY |
Listing History
- No recent sale history for this listing.
- No recent lease history for this listing.
Schools
Could you afford this home?
What the bank counts
This home's actual carrying costs, payment stress-tested at 6%
- Mortgage, tested at 6%
- $2,354
- Property tax
- $197
- Heat allowance
- $150
- Condo fees, half counted
- $271
- Housing costs
- $2,971 / mo
Lenders cap these at 39% of gross income — that sets the number.
Down payment20% · $91,980
25-yr amortization
Income needed
$91,000
gross annual household income
- Payment at 4%
- $1,935 / mo
- Cash down
- $91,980
Assumes no other monthly debts · 25-yr amortization
Full affordability checkInvestment Analysis
Estimated rent, cap rate and monthly cash flow for this property
Values and trends
Nearby listings
Comparable sales
- No similar listings found.