55 Redcastle Crescent
Keswick South, Georgina
$719,900
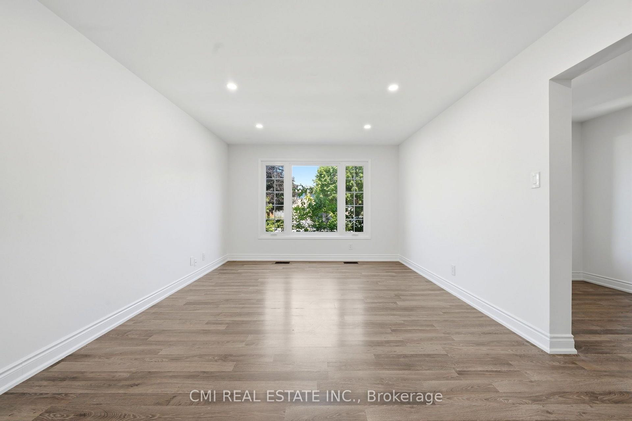
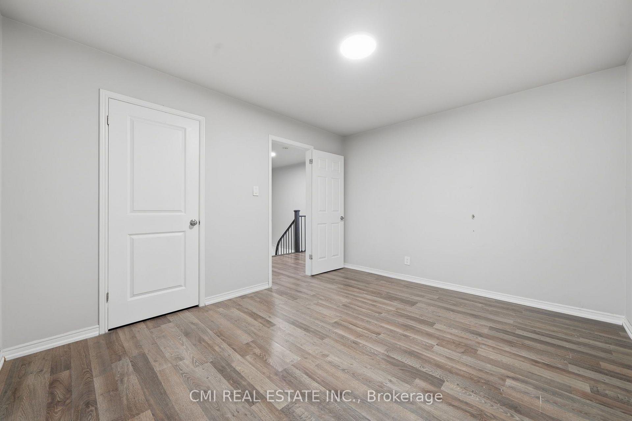
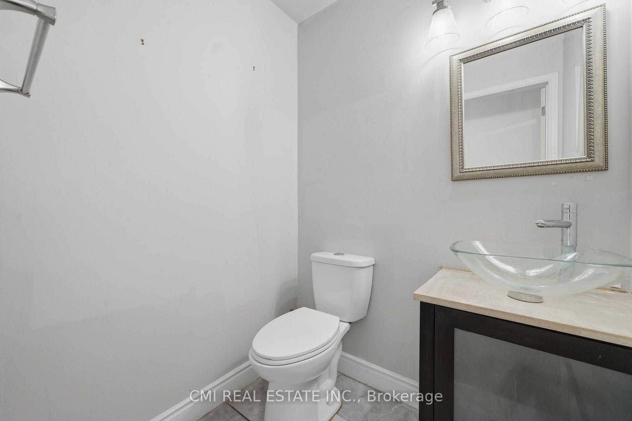
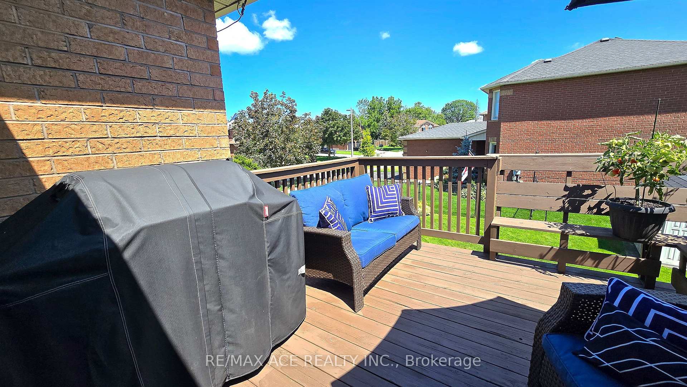
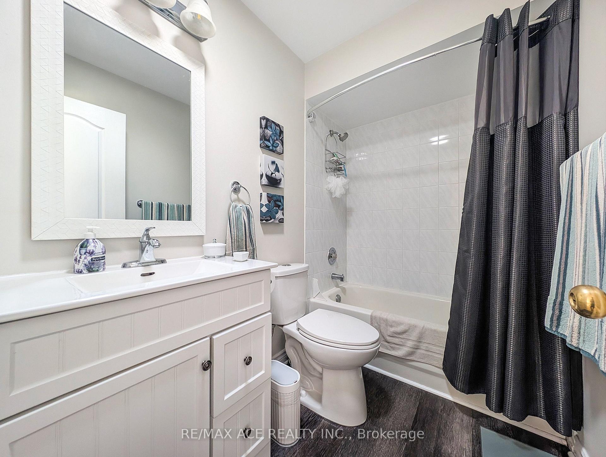
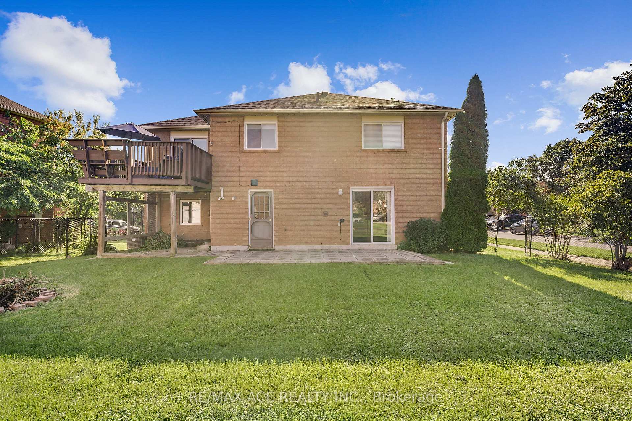
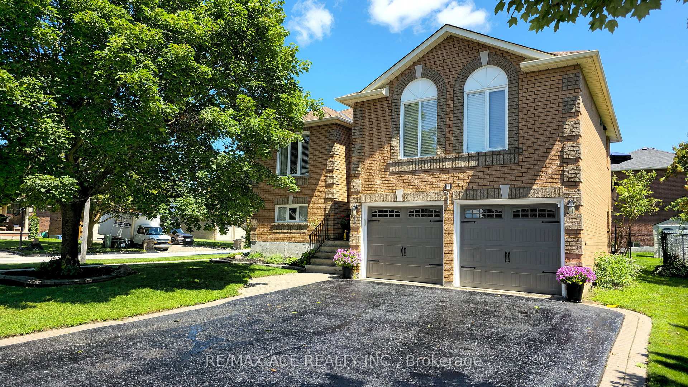
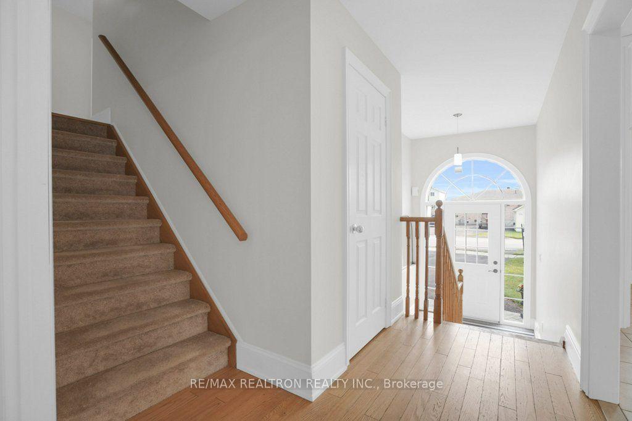
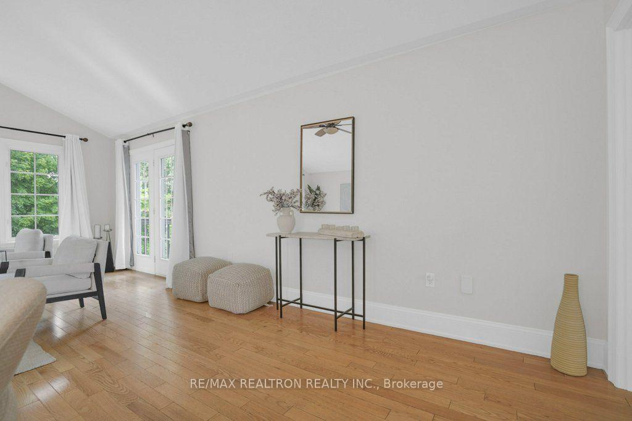
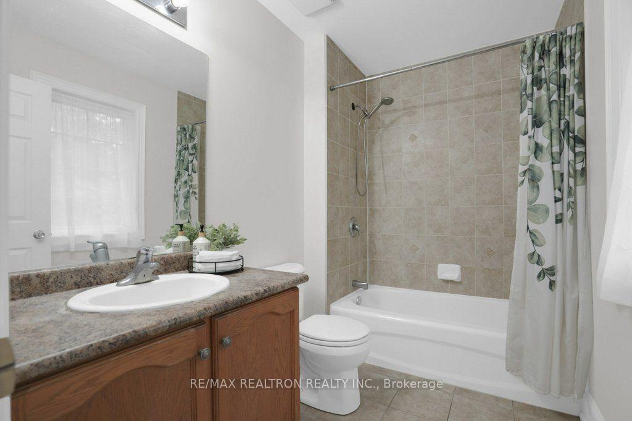
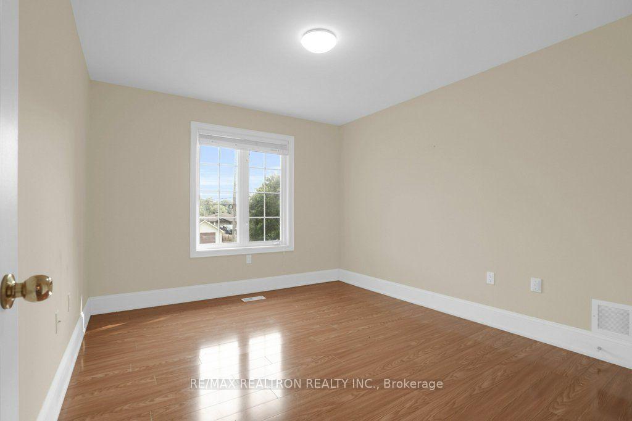
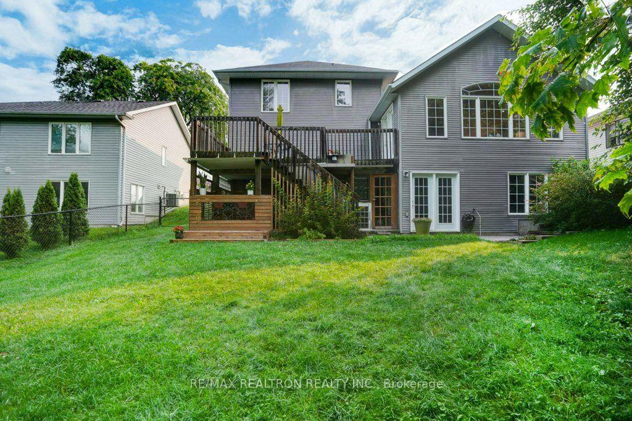
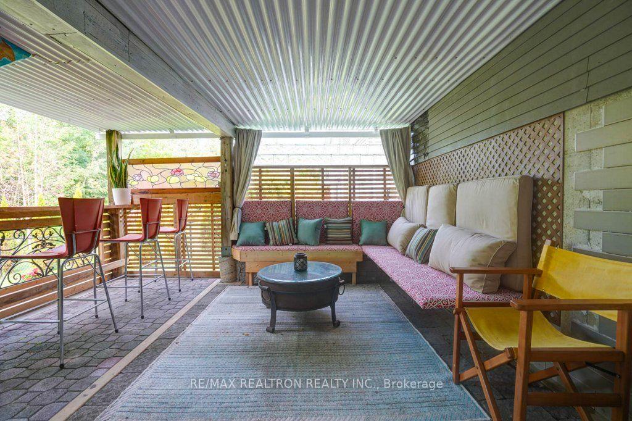
Well Kept & Upgraded Ashwood Model With Large Manicured Lawn & Landscaping, This Model Comes With Solarium & Main Floor Laundry & Man Door To Garage$$, Eat-In Kitchen Overlooking Solarium With W/O To Covered Porch With Epoxy Stone Flooring $$. Family Rm , Din Rm, Liv Rm With Hardwood Floors, Gas Fireplace In Fam & Rec RM, Front Entrance Enclosure, Primary Bdrm With Upgraded Ensuite With Heated Floor, 2 & 3rd Bedroom Carpet Free, Finished Basement With Rec Rm Gas Fireplace & Wet Bar, 4th Bdrm & Double Closet, California Wood Shutters In Upper Bdrms, This Home Offers Plenty Of Room For A Growing Family And Is Walking Distance To Schools And All Amenities
No extras listed.
Visit this home
Pick a time that works for you.
No upcoming open houses.
Ask our AI assistant
Schools, payments, offer timing, history — ask in plain words. This home is already in the conversation.
| Type | Detached |
| Style | 2-Storey |
| Approx. Age | 31-50 |
| Size | 1500-2000 sq. ft. |
| Property Tax | $5,421 |
| Lot Size | 46.59 ft x 131.29 ft |
| mls© Number | N13862234 |
| Listed By | RE/MAX REALTRON REALTY INC. |
Listing History
- No recent sale history for this listing.
- No recent lease history for this listing.
Schools
Could you afford this home?
What the bank counts
This home's actual carrying costs, payment stress-tested at 6%
- Mortgage, tested at 6%
- $3,685
- Property tax
- $452
- Heat allowance
- $150
- Housing costs
- $4,287 / mo
Lenders cap these at 39% of gross income — that sets the number.
Income needed
$132,000
gross annual household income
- Payment at 4%
- $3,029 / mo
- Cash down
- $143,980
Assumes no other monthly debts · 25-yr amortization
Full affordability checkInvestment Analysis
Estimated rent, cap rate and monthly cash flow for this property
Values and trends
Nearby listings
Comparable sales
- No similar listings found.