130 Fifth Avenue
East Woodbridge, Vaughan
$2,799,777
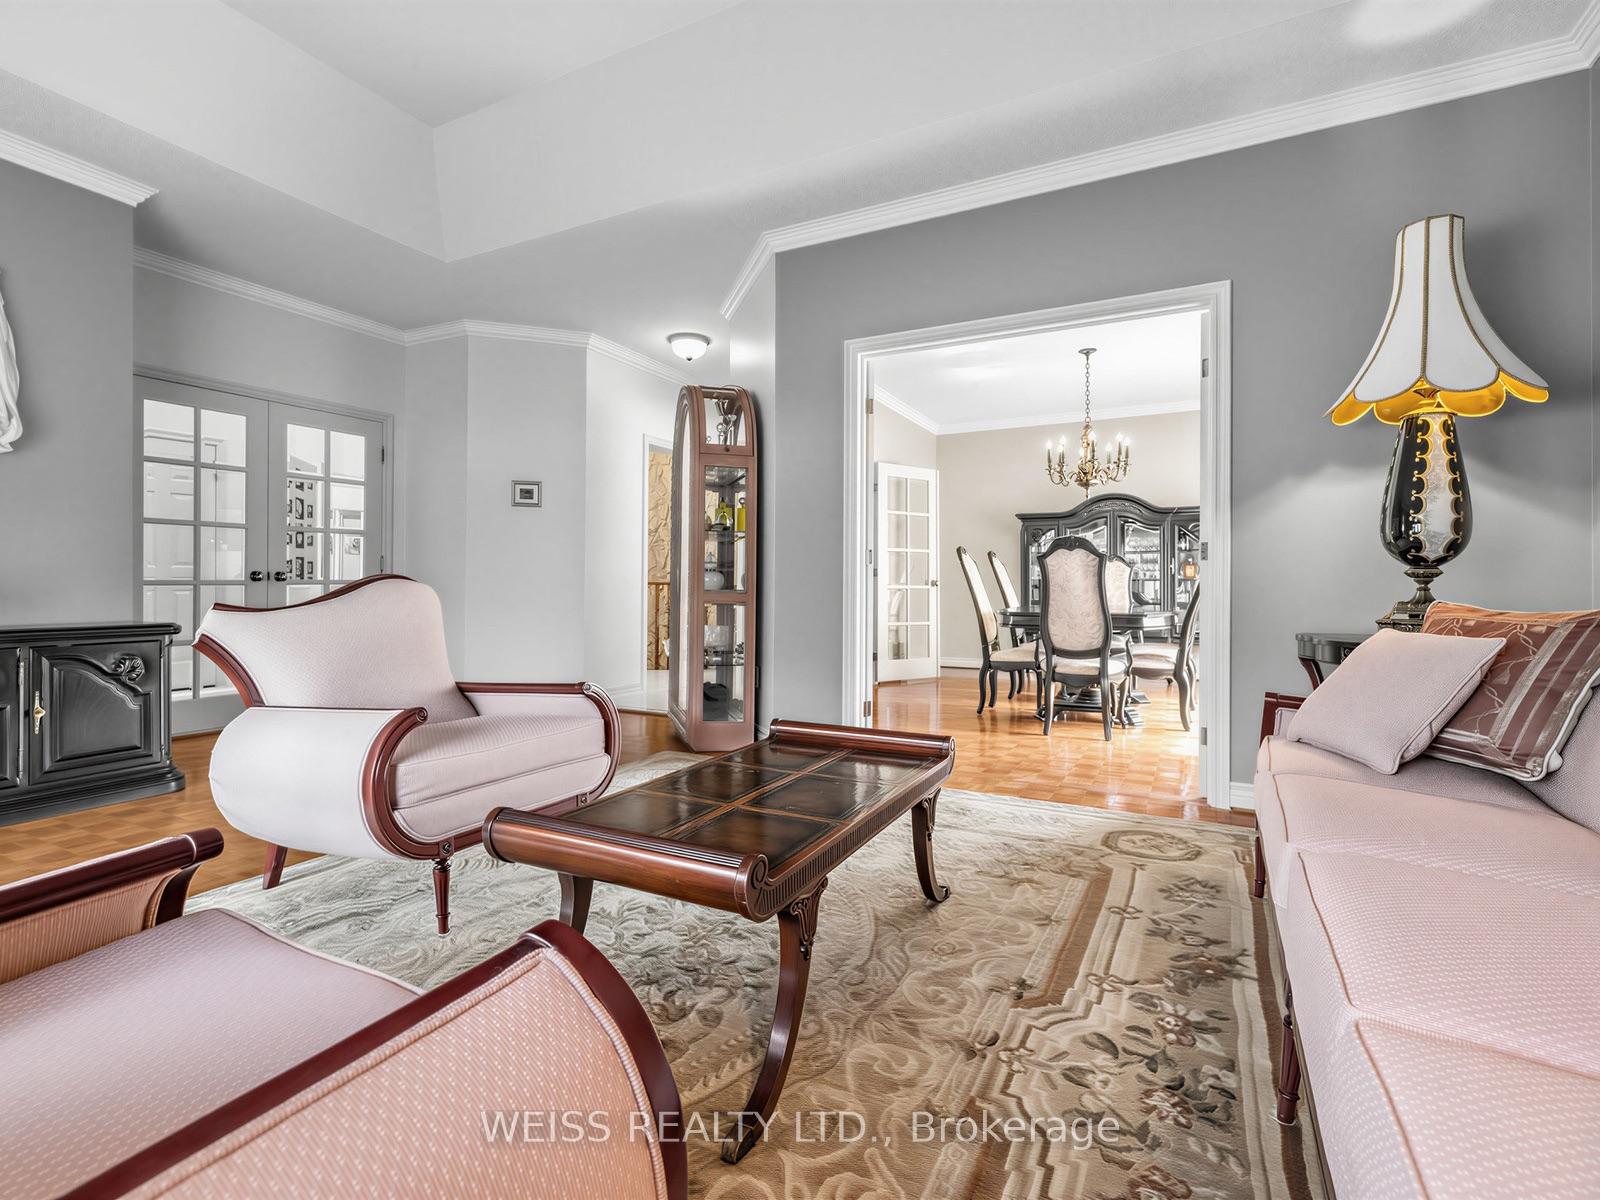
This Custom Build Weston Downs Residence Embodies Modern Luxury And Thoughtful Design. Offering 4+1 Bedrooms And 5 Bathrooms, The Home Features Hardwood Flooring Throughout Three Levels, New Electrical Systems, HVAC System, Plumbing And Water Filter System. Over 150 LED Potlights And A State-Of-The-Art Control 4 Home Automation System For Seamless Comfort And Convenience. The Main Floor Balances Entertaining And Everyday Living. A Formal Dining Room With Servery And Walk-In Pantry Complements The Chef's Kitchen With A Striking Centre Island, German Quartz Counters And Backsplash And Premium Appliances. The Sun-Filled Breakfast Area Opens To The Pool, While The Family Room Impresses With A Vaulted Ceiling And A 74" Dimplex Linear Electric Fireplace. Upstairs, The Primary Suite Provides A Private Retreat With Custom Built-Ins And A Spa-Inspired Ensuite With Oversized Walk-In Shower And Free-Standing Soaker Tub. Three Additional Bedrooms Are Generously Sized, Including One With An Ensuite And Custom Cabinetry.The Lower Level Is Ideal For Entertainment, Featuring A Bedroom, Recreation Room, Wet Bar And Custom Home Theatre With A 120" Motorized Screen And Klipsch Surround Sound. Superior Soundproofing Enhances The Basement And All Bathrooms Throughout The House For Privacy And Comfort. Outside, Professionally Landscaped Grounds Include A 16' X 34' Heated Saltwater Pool With Stone Surround, Built-In Kitchen With Granite Counters, Fridge And Napoleon Gas BBQ, Plus A Cabana Anchored By A Barbara Jean Linear Gas Fireplace With Granite Surround. Additional Highlights Include A New Driveway, Garage Doors, Epoxy Garage Floor And Hunter Irrigation System. This Weston Downs Residence Blends Timeless Sophistication With Modern Amenities, Offering An Unparalleled Lifestyle For Discerning Buyers.
No extras listed.
Visit this home
Pick a time that works for you.
No upcoming open houses.
Ask our AI assistant
Schools, payments, offer timing, history — ask in plain words. This home is already in the conversation.
| Type | Detached |
| Style | 2-Storey |
| Approx. Age | Not available |
| Size | 3000-3500 sq. ft. |
| Property Tax | $7,028 |
| Lot Size | 62.41 ft x 133.27 ft |
| mls© Number | N13862030 |
| Listed By | CAPITAL NORTH REALTY CORPORATION |
Listing History
- No recent sale history for this listing.
- No recent lease history for this listing.
Schools
Could you afford this home?
What the bank counts
This home's actual carrying costs, payment stress-tested at 6%
- Mortgage, tested at 6%
- $14,331
- Property tax
- $586
- Heat allowance
- $150
- Housing costs
- $15,066 / mo
Lenders cap these at 39% of gross income — that sets the number.
Income needed
$464,000
gross annual household income
- Payment at 4%
- $11,782 / mo
- Cash down
- $559,955
Assumes no other monthly debts · 25-yr amortization
Full affordability checkInvestment Analysis
Estimated rent, cap rate and monthly cash flow for this property
Values and trends
Nearby listings
Comparable sales
- No similar listings found.