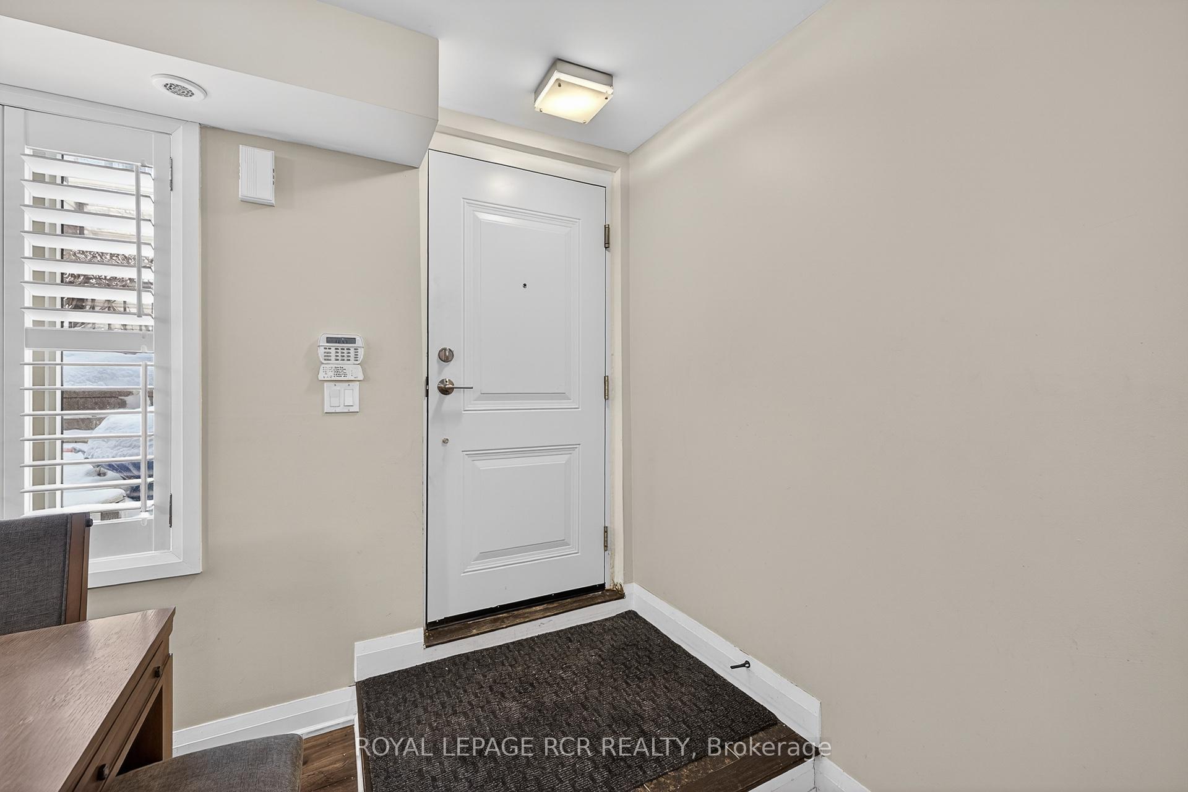
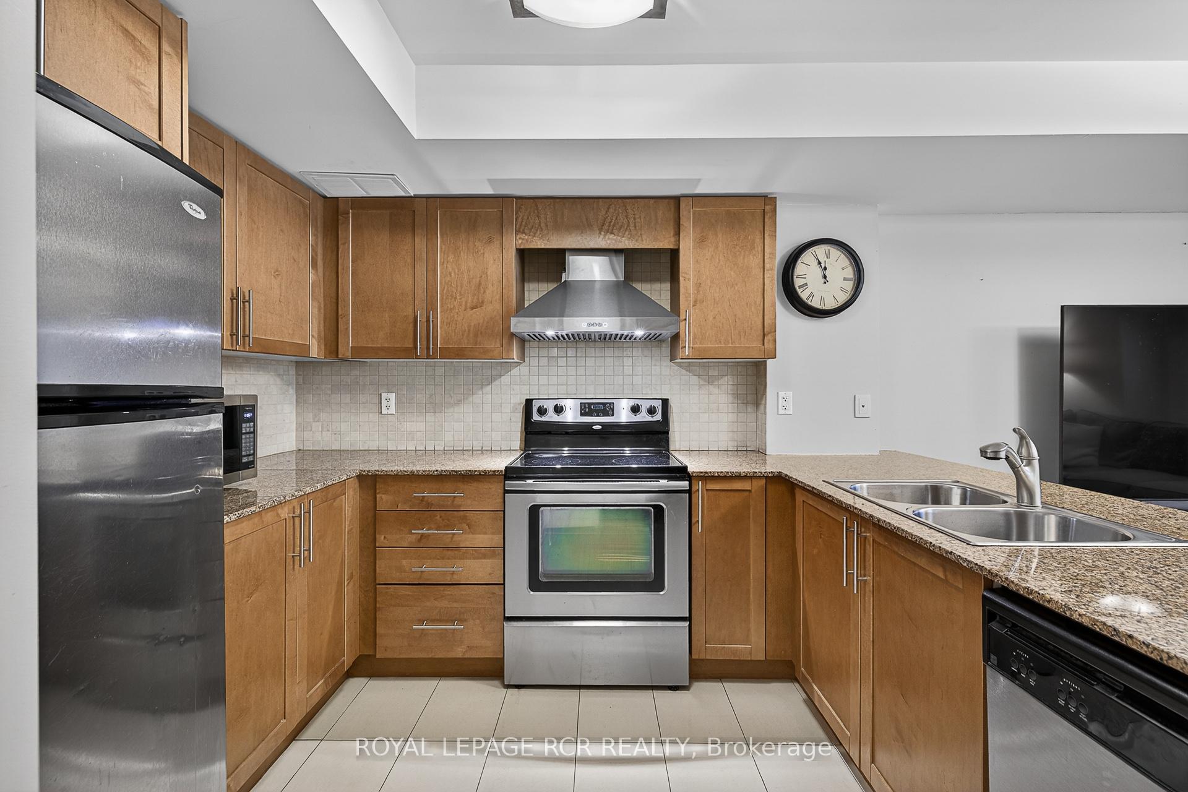
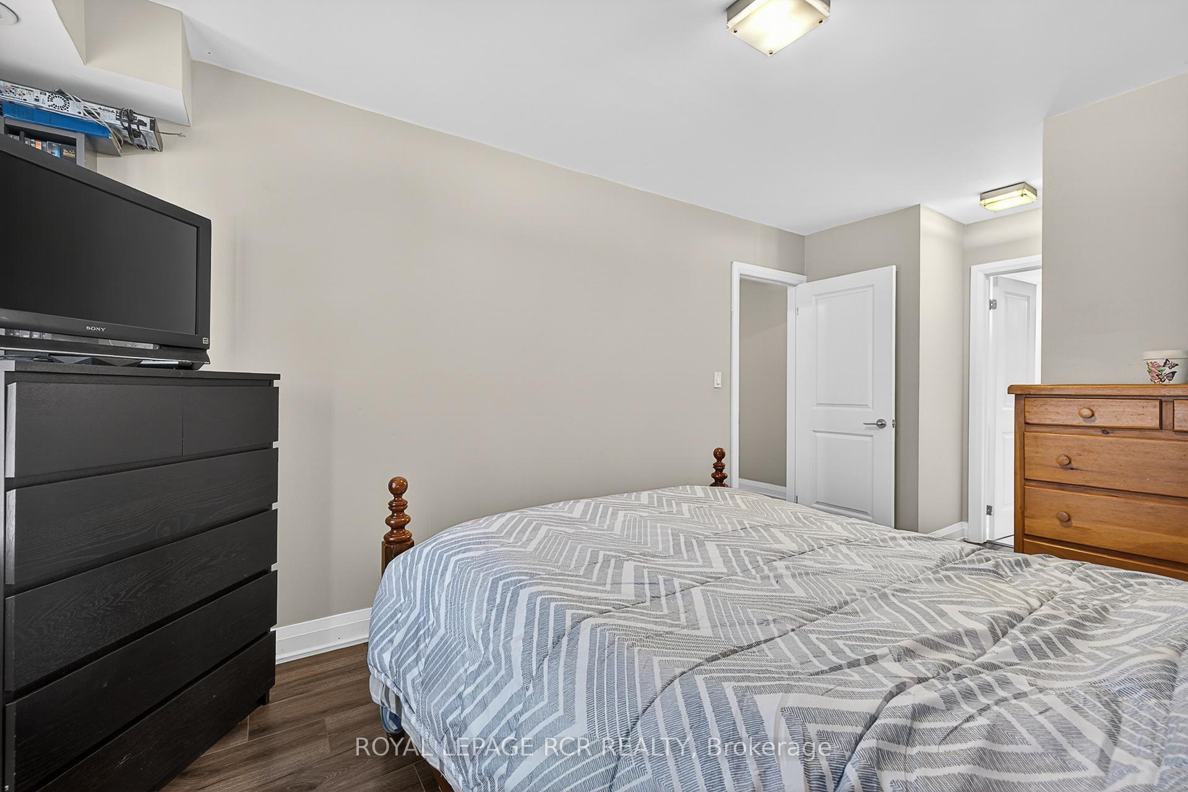
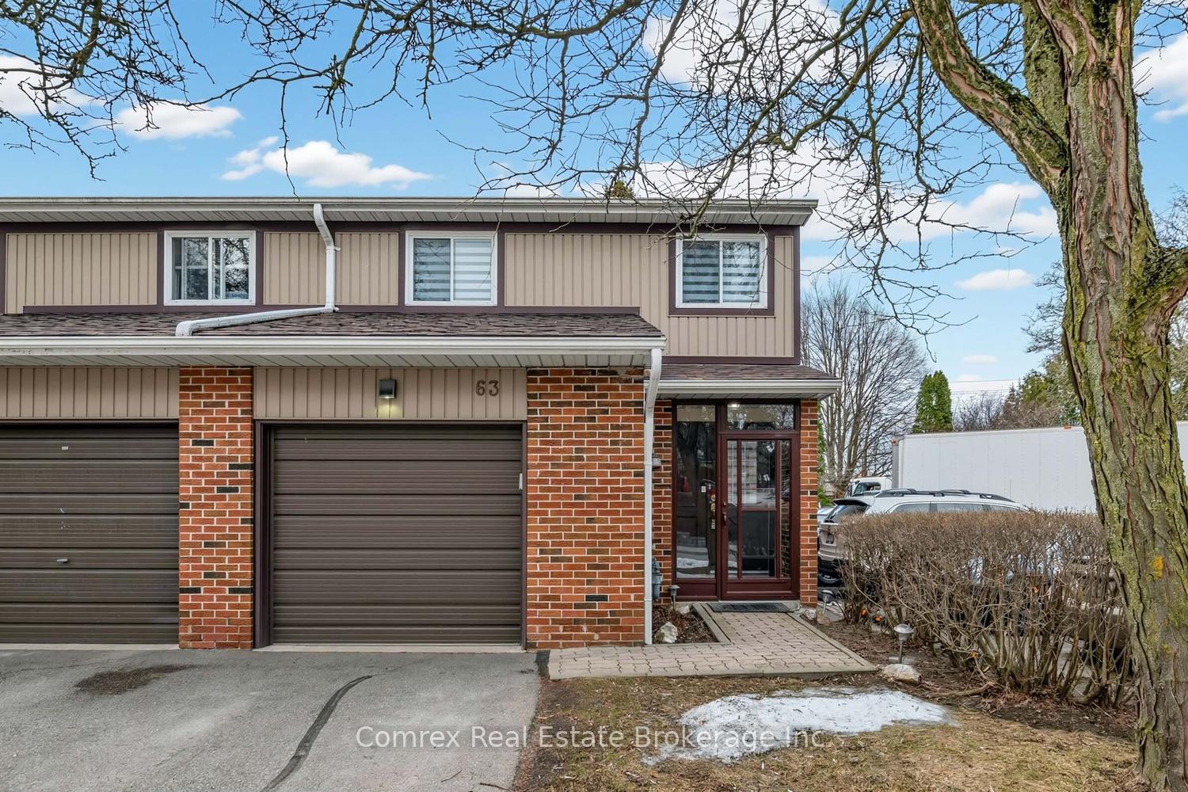
| Building Insurance Included | |
| Parking Included | |
| Common Elements Included |


Listed 17 days ago
217 - 320 John Street
Aileen-Willowbrook, Markham
$628,000
Condo Townhouse |
2 | 2 | 1 | 1
About this home
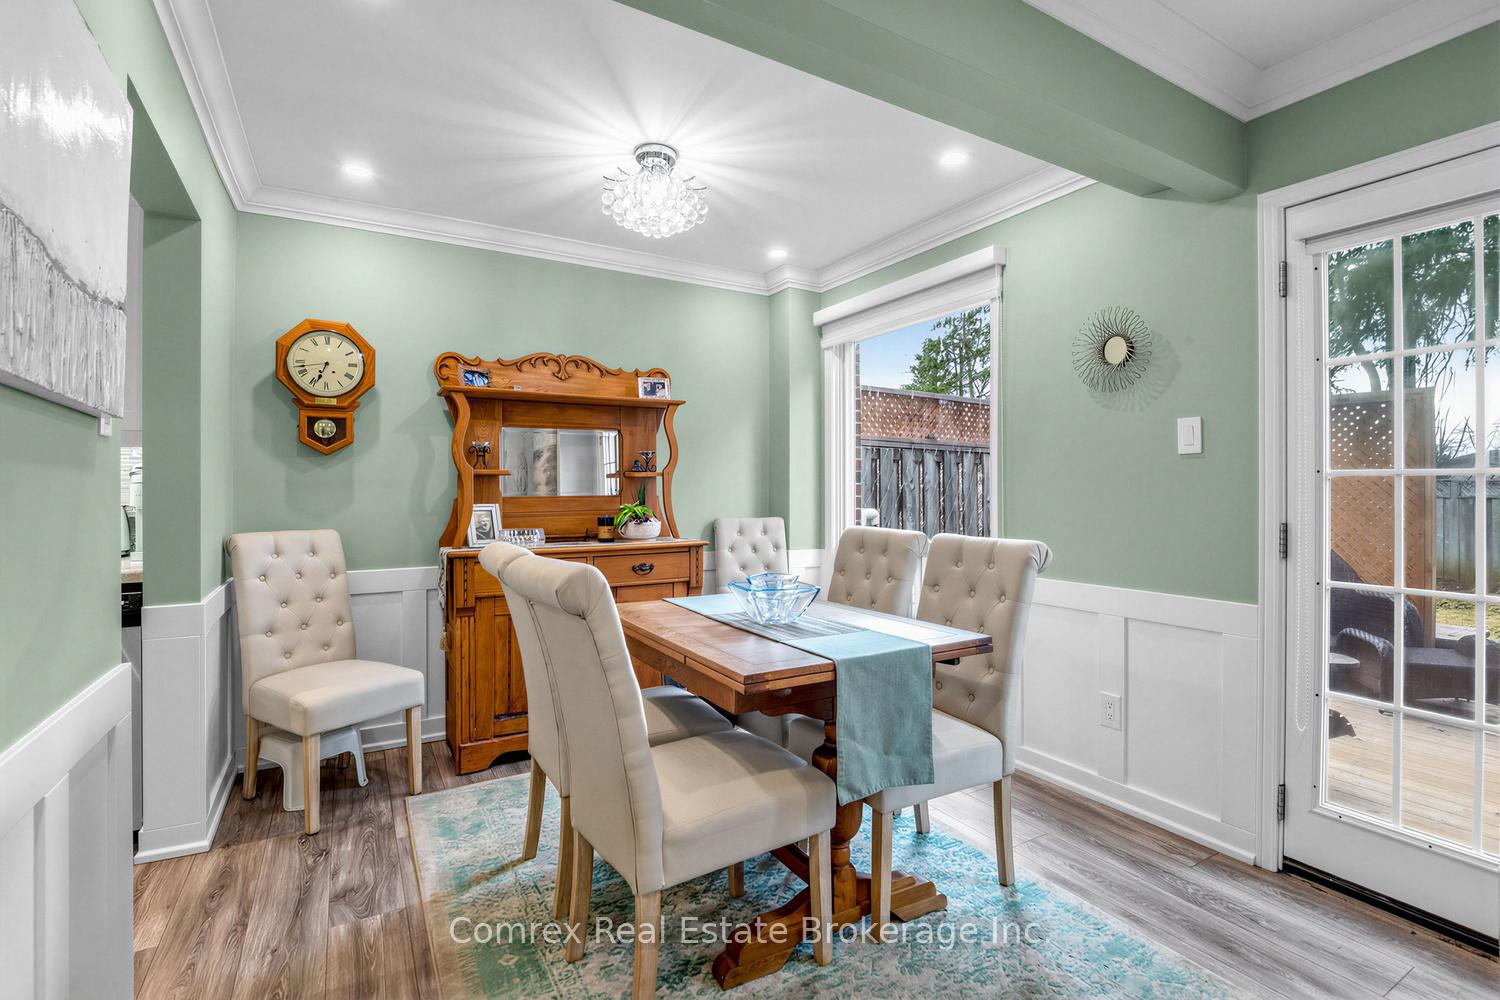
Welcome to Bayview Villas, a bright 2+1 bedroom townhome in the heart of Thornhill, thoughtfully designed for comfortable modern living. Offering an open concept layout with two bathrooms and a private rooftop terrace. Two good sized bedrooms & a den that easily fits a dedicated home office. Step up to the rooftop terrace, perfect for enjoying warm weather, morning coffee, and open views. Complete with 1x parking space & 1x locker. Located in one of Thornhill's most established communities, close to highly regarded schools including Willowbrook Public School, Thornlea Secondary School, and St. Robert Catholic High School. Just minutes from Thornhill Community Centre, shopping, parks, public transit, and Hwy 407, 7, and 404.**OPEN HOUSE SATURDAY 1-3 P.M**
Extras
No extras listed.
Visit this home
Open houses
Sat, Oct 17
1:00 PM – 3:00 PM
Or pick a time that works for you.
Ask our AI assistant
Schools, payments, offer timing, history — ask in plain words. This home is already in the conversation.
| Type | Condo Townhouse |
| Style | Stacked Townhouse |
| Approx. Age | Not available |
| Size | 1000-1199 sq. ft. |
| Maintenance Fees | $580 |
| Locker | Owned |
| Balcony | Terrace |
| Exposure | East |
| Parking Type | Underground |
| Parking Spaces | 1 |
| Parking Features | None |
| Property Tax | $3,164 |
| mls© Number | N13844986 |
| Listed By | PAUL ZAMMIT REAL ESTATE LTD. |
Listing History
- No recent sale history for this listing.
- No recent lease history for this listing.
Schools
Could you afford this home?
What the bank counts
This home's actual carrying costs, payment stress-tested at 6%
- Mortgage, tested at 6%
- $3,214
- Property tax
- $264
- Heat allowance
- $150
- Condo fees, half counted
- $290
- Housing costs
- $3,918 / mo
Lenders cap these at 39% of gross income — that sets the number.
Down payment20% · $125,600
25-yr amortization
Income needed
$121,000
gross annual household income
- Payment at 4%
- $2,643 / mo
- Cash down
- $125,600
Assumes no other monthly debts · 25-yr amortization
Full affordability checkInvestment Analysis
Estimated rent, cap rate and monthly cash flow for this property
Values and trends
Nearby listings
Comparable sales
- No similar listings found.