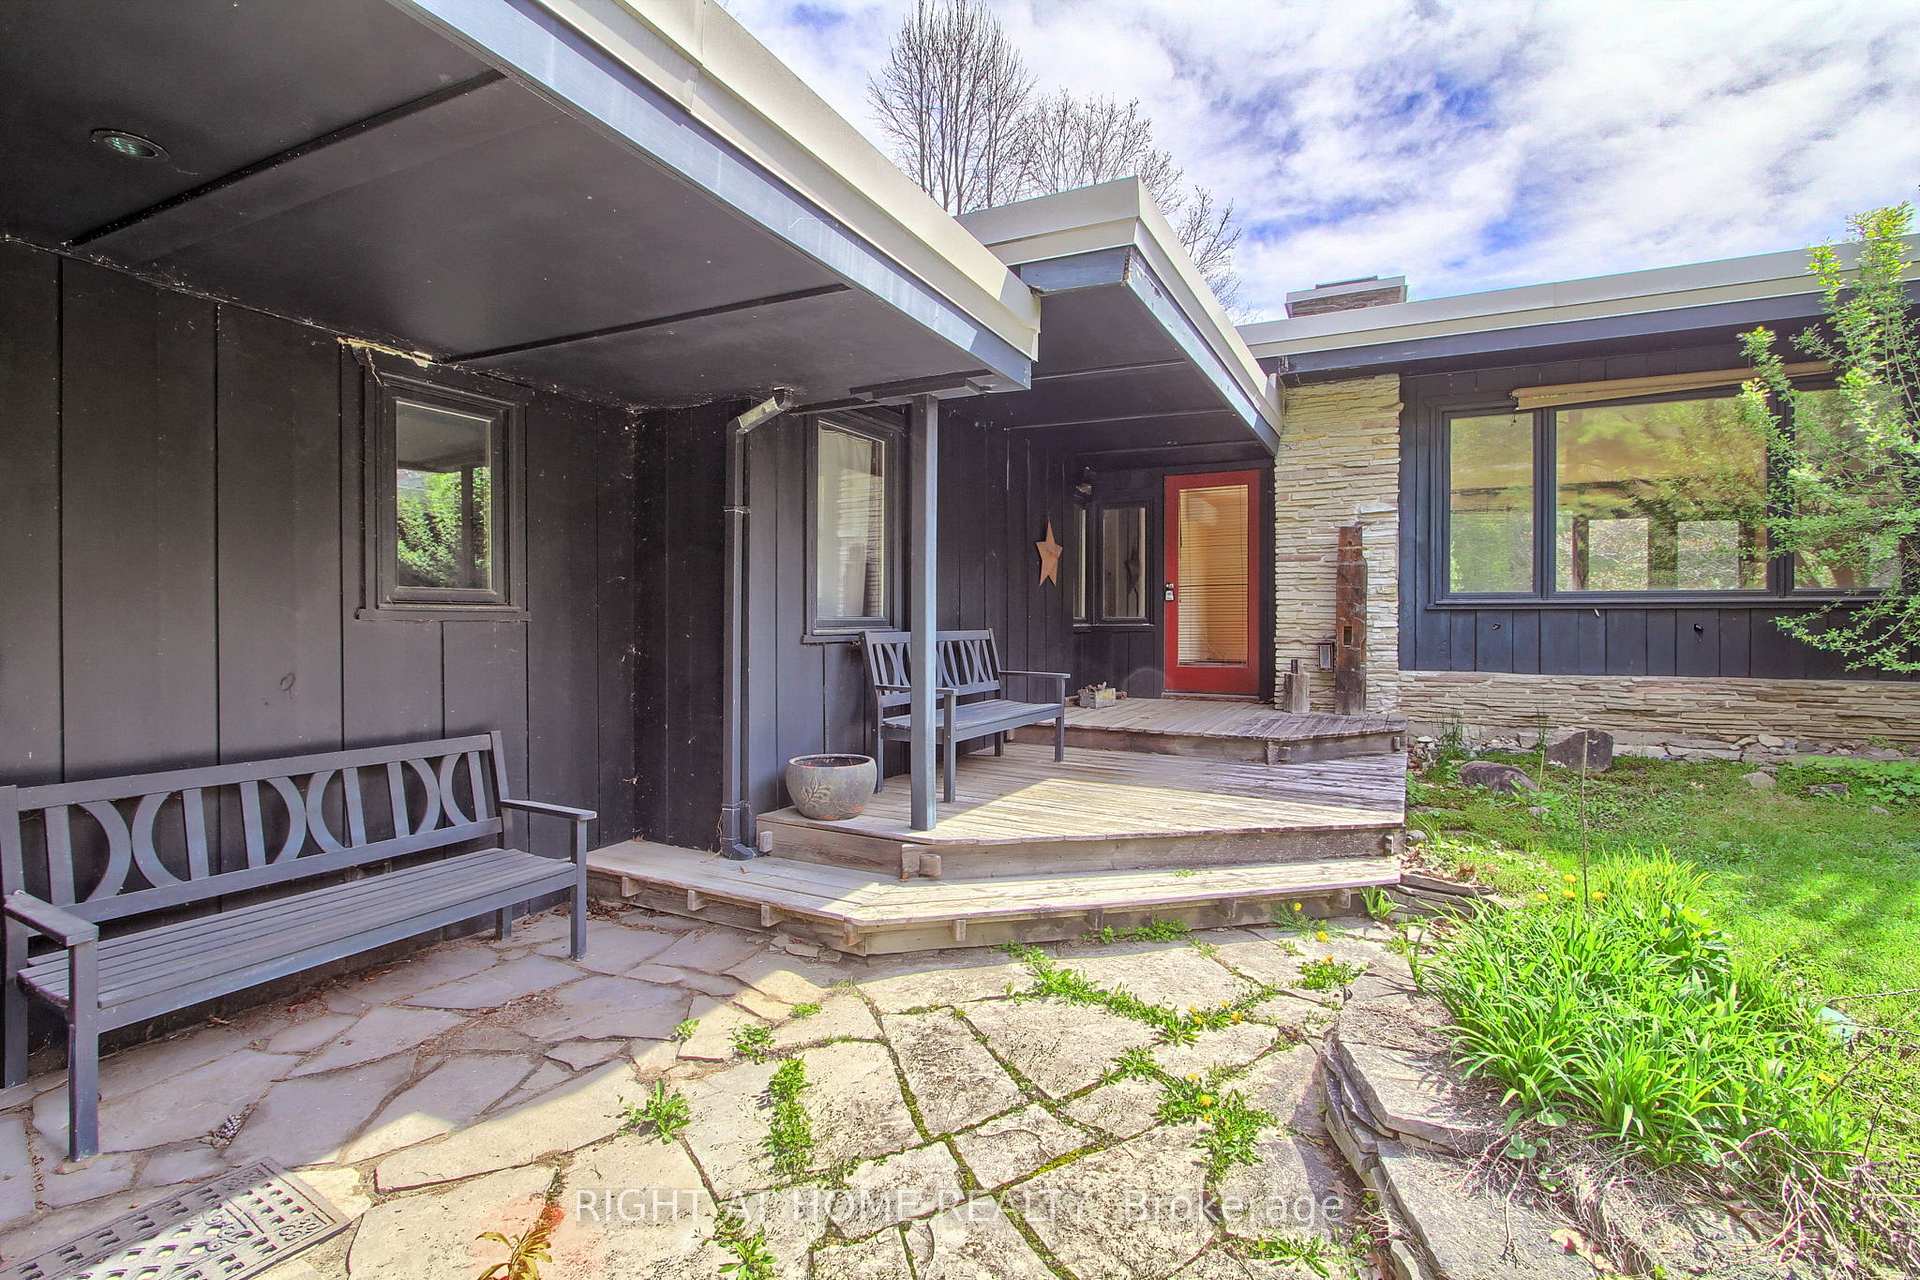
Exceptional designer inspired custom built estate situated on a premium 65 x 266 ft lot backing onto conservation. Offering over 5,000 sq. ft. of above-grade living space, this home features4 bedrooms, 7 bathrooms, and parking for up to 10 vehicles, including a 3-car garage. Thoughtfully designed with luxury and functionality in mind, the home showcases 10-ft ceilings on the main floor, 9 ft ceilings on the second floor, a grand open to above foyer, Schonbek chandeliers + pot lights throughout, and custom designer-fabric drapery. The gourmet kitchen is appointed with granite countertops and matching backsplash, a large centre island, 6-burnerWolf gas stove, Sub-Zero panel ready refrigerator, Miele dishwasher, built-in espresso machine, wine fridge, and custom cabinetry. The spacious primary suite features a large walk-in closet and a spa-inspired 5-piece ensuite with a jacuzzi tub. All secondary bedrooms offer walk-in closets, private ensuite bathrooms, finished with marble countertops and premium fixtures throughout. The professionally finished basement is designed for entertaining, featuring a full kitchen equipped with a cooktop, refrigerator, wine fridge, and beverage fridge, along with a custom bar area and an impressive theatre room complete with a 100-inch projector screen, surround sound system, and seating for six in premium recliner chairs. Step outside to a private resort-style backyard backing onto conservation, complete with a large in-ground pool, cabana with bar and washroom, covered gazebo, and a full sports court with basketball net. Combining designer finishes, premium upgrades, and exceptional indoor-outdoor living, this is a rare opportunity to own a truly remarkable luxury residence.
No extras listed.
Visit this home
Pick a time that works for you.
No upcoming open houses.
Ask our AI assistant
Schools, payments, offer timing, history — ask in plain words. This home is already in the conversation.
| Type | Detached |
| Style | 2-Storey |
| Approx. Age | Not available |
| Size | 5000 + sq. ft. |
| Property Tax | $12,617 |
| Lot Size | 65 ft x 266 ft |
| mls© Number | N13834678 |
| Listed By | CAPITAL NORTH REALTY CORPORATION |
Listing History
- No recent sale history for this listing.
- No recent lease history for this listing.
Schools
Could you afford this home?
What the bank counts
This home's actual carrying costs, payment stress-tested at 6%
- Mortgage, tested at 6%
- $18,877
- Property tax
- $1,051
- Heat allowance
- $150
- Housing costs
- $20,078 / mo
Lenders cap these at 39% of gross income — that sets the number.
Income needed
$618,000
gross annual household income
- Payment at 4%
- $15,520 / mo
- Cash down
- $737,600
Assumes no other monthly debts · 25-yr amortization
Full affordability checkInvestment Analysis
Estimated rent, cap rate and monthly cash flow for this property
Values and trends
Nearby listings
Comparable sales
- No similar listings found.