464 Apple Blossom Drive
Patterson, Vaughan
$1,399,000
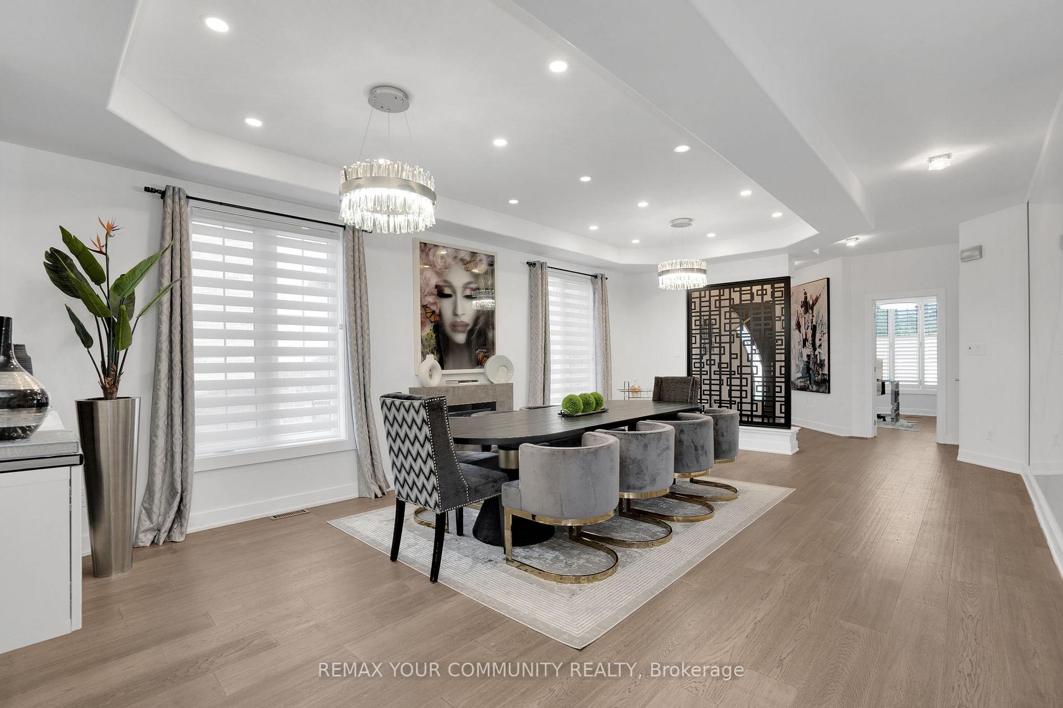
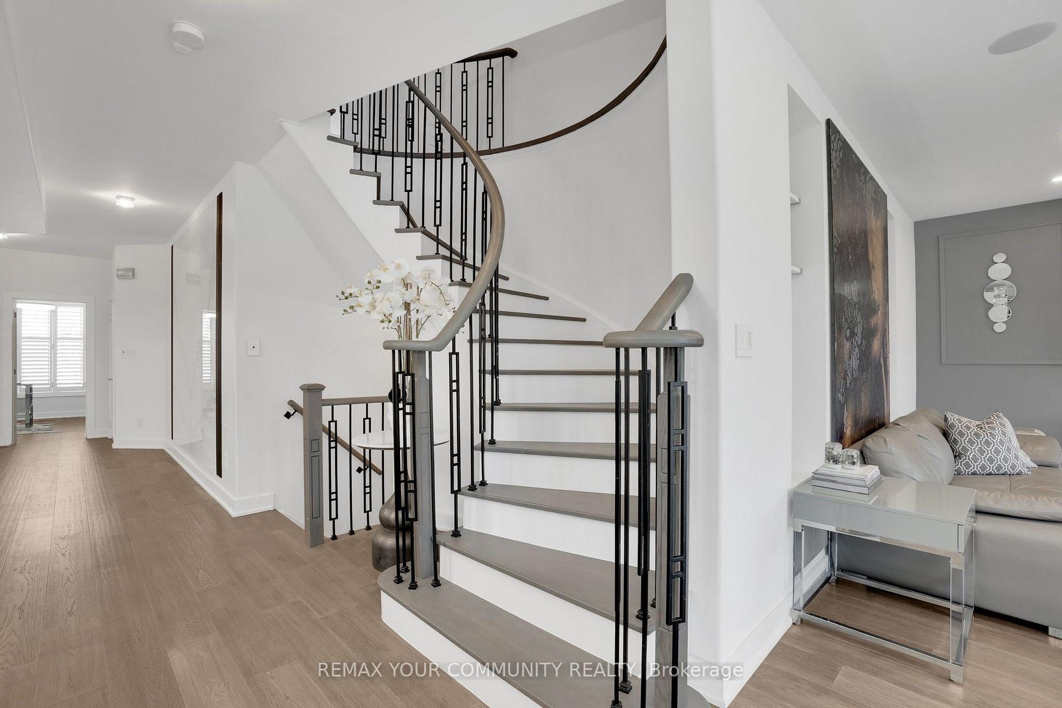
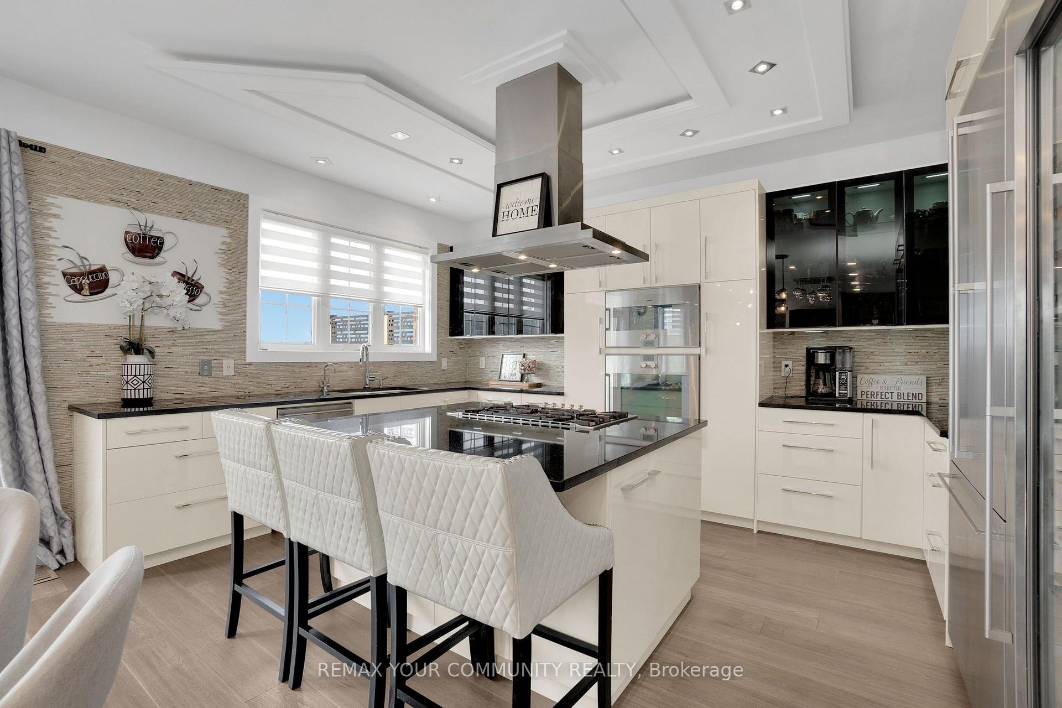
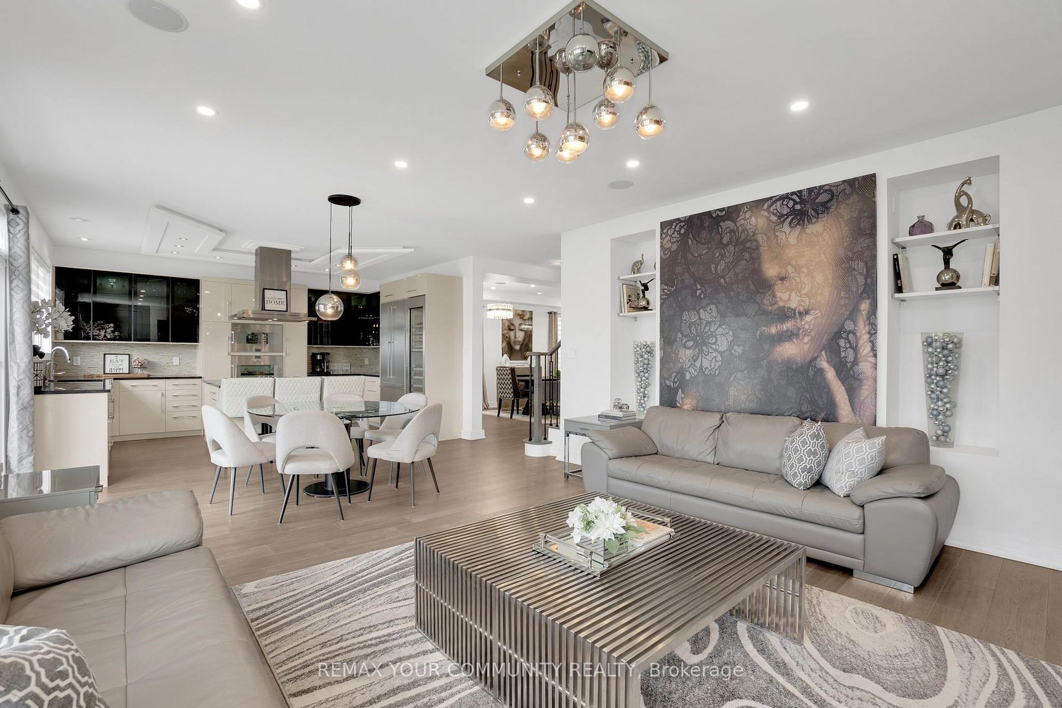
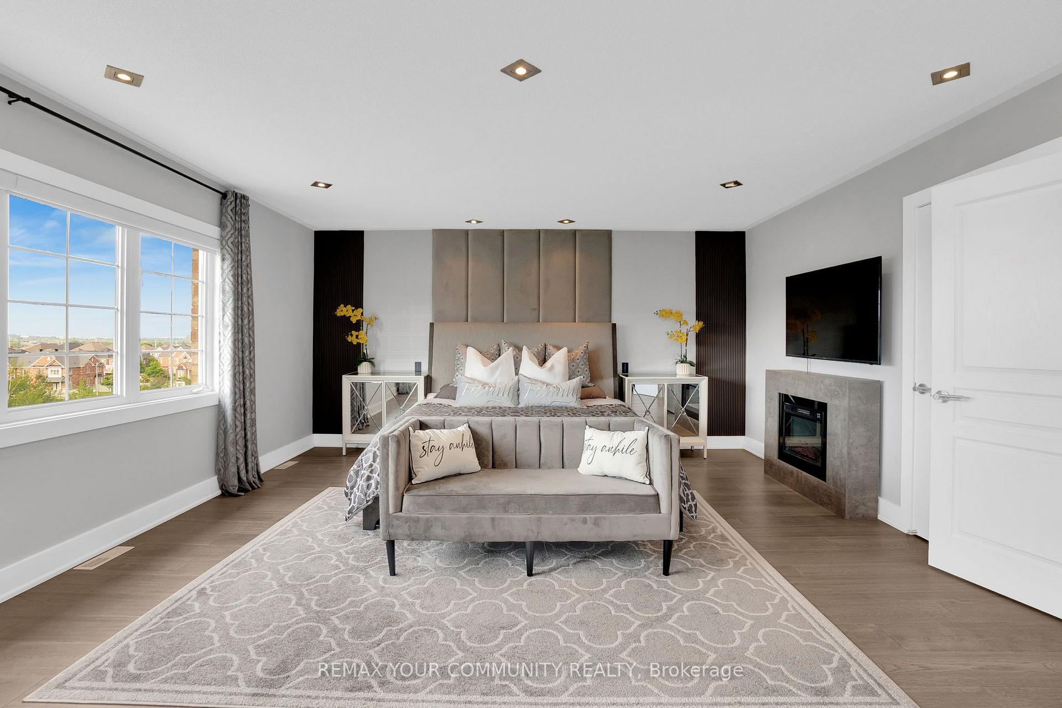
B"h***Welcome to the Thornhill Woods Community*** Spacious Home Perfect For Family Living! Top 8 Reasons You Will Love This Home: 1) Spacious 2-Car Garage Detached Home With A Functional Family-Friendly Layout & Offering Over 4,000 Sqft Of Luxury Living Space 2) Updated Main Floor Kitchen Featuring Samsung Fridge, Kitchen Aid Induction Stove, Oven, Dishwasher & Hood Vent/Microwave, Perfect For Everyday Family Living & Entertaining 3) Four Spacious Upper-Level Bedrooms Including Primary Bedroom With 5Pc Ensuite Plus Generous Walk-In Closet With Built-In Shelves, Providing Functionality & Comfortable Living. Three Additional Bedrooms On The Upper Floor With Two Full Bathrooms 4) Upper Level Upgraded With Wide Engineered Hardwood Flooring Throughout & Pot Lights Throughout Plus Office/ Den Space Ideal For A Work From Home Environment 5) Finished Basement Featuring Large Recreation Area, Perfect For A Play Area & Entertaining Space. Basement Also Features An Additional Bedroom/Gym, 3Pc Bathroom & Laundry Area With New LG Washer & Dryer 6) Beautifully Upgraded Backyard With Hardscaping, Raised Garden Bed, 10x10 Concrete Pad, Stained & Partially Replaced Fencing, A/C Relocated To The Side Of The Home & French Drain Running From Backyard To Front Yard With Connected Downspouts For Improved Drainage 7) Major Mechanical Updates Include Two-Stage Furnace, A/C, Tankless Water Heater, Humidifier, ERV & Majority Of Window Glass Replaced (2022), Plus Window Film & Secondary Locks (2025) 8) Additional Upgrades Include Newly Sealed Private Driveway Offering A Total Of 4 Parking Spaces, 9Ft Ceilings On Main, Alarm System, High-Security Mul-T-Lock Deadbolts & EV Rough-In. Fireplace Is In As-Is Condition. Be Part Of The Thornhill Woods Community, Steps From Places Of Worship, Parks, Top-Rated Schools, Upper Thornhill Community Centre, Plazas, Restaurants & Much More. Thoughtfully Upgraded Inside & Out With Comfort, Functionality & Family Living In Mind, The Perfect Place To Call Home!
No extras listed.
Visit this home
Pick a time that works for you.
No upcoming open houses.
Ask our AI assistant
Schools, payments, offer timing, history — ask in plain words. This home is already in the conversation.
This seller is holding back offers
Instead of reviewing offers as they come in, this seller has set offer instructions — a strategy often paired with attractive pricing to invite competing bids. Timing and preparation matter here; get in touch and we'll walk you through it.
| Type | Detached |
| Style | 2-Storey |
| Approx. Age | Not available |
| Size | 3000-3500 sq. ft. |
| Property Tax | $7,664 |
| Lot Size | 32.15 ft x 108.27 ft |
| mls© Number | N13834562 |
| Listed By | VILENSKY REALTY |
Listing History
- No recent sale history for this listing.
- No recent lease history for this listing.
Schools
Could you afford this home?
What the bank counts
This home's actual carrying costs, payment stress-tested at 6%
- Mortgage, tested at 6%
- $7,161
- Property tax
- $639
- Heat allowance
- $150
- Housing costs
- $7,949 / mo
Lenders cap these at 39% of gross income — that sets the number.
Income needed
$245,000
gross annual household income
- Payment at 4%
- $5,887 / mo
- Cash down
- $279,800
Assumes no other monthly debts · 25-yr amortization
Full affordability checkInvestment Analysis
Estimated rent, cap rate and monthly cash flow for this property
Values and trends
Nearby listings
Comparable sales
- No similar listings found.