1 Cranley Road
Sharon, East Gwillimbury
$1,399,000
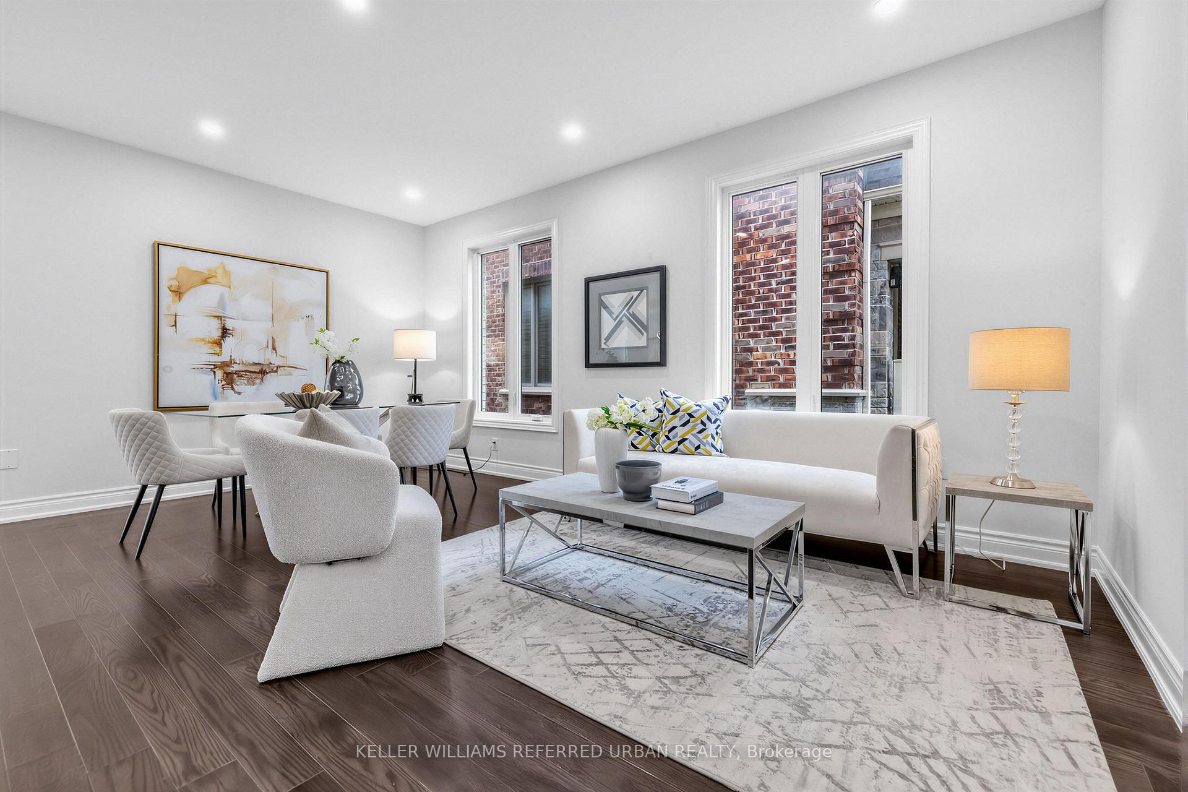
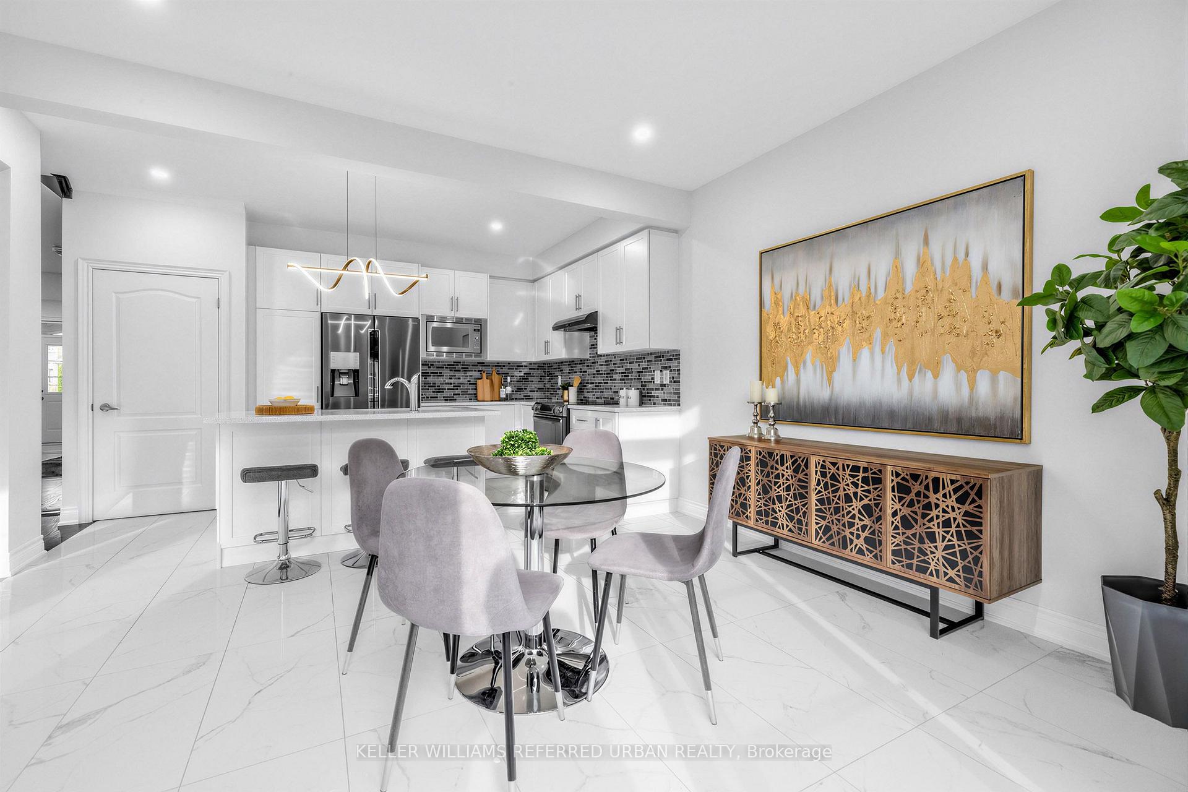
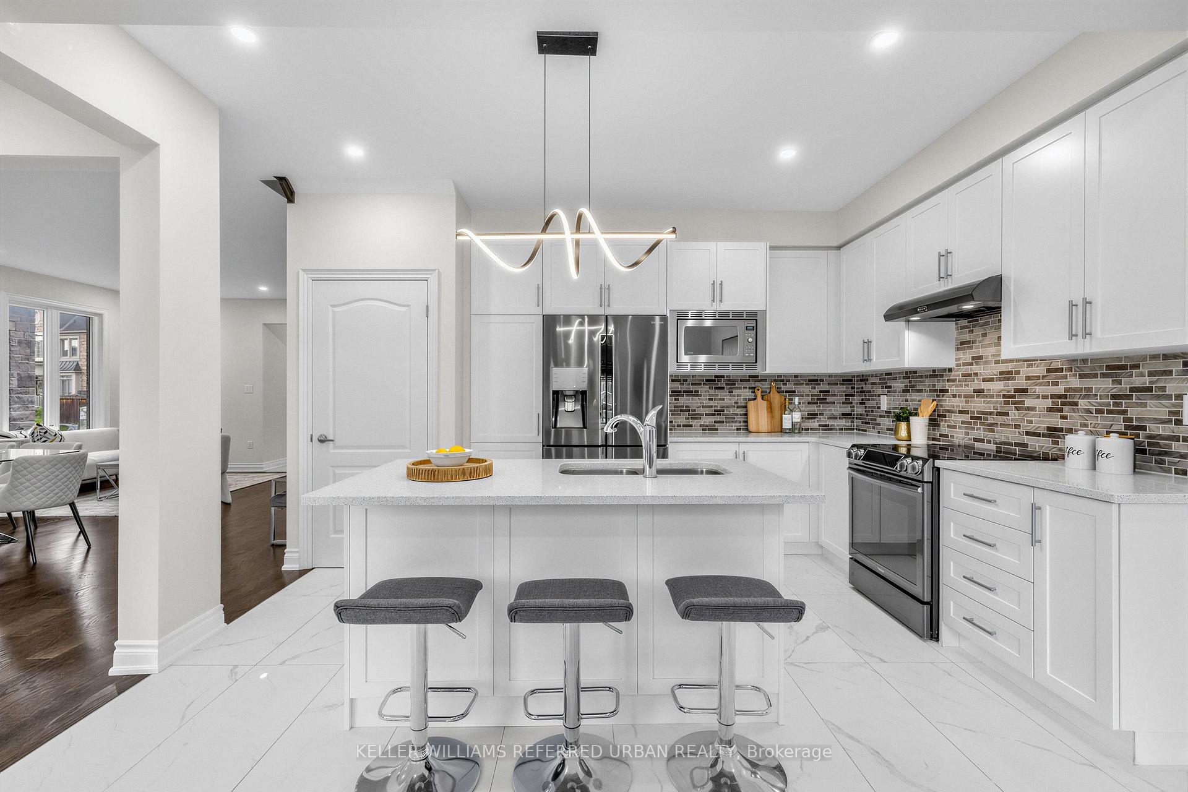
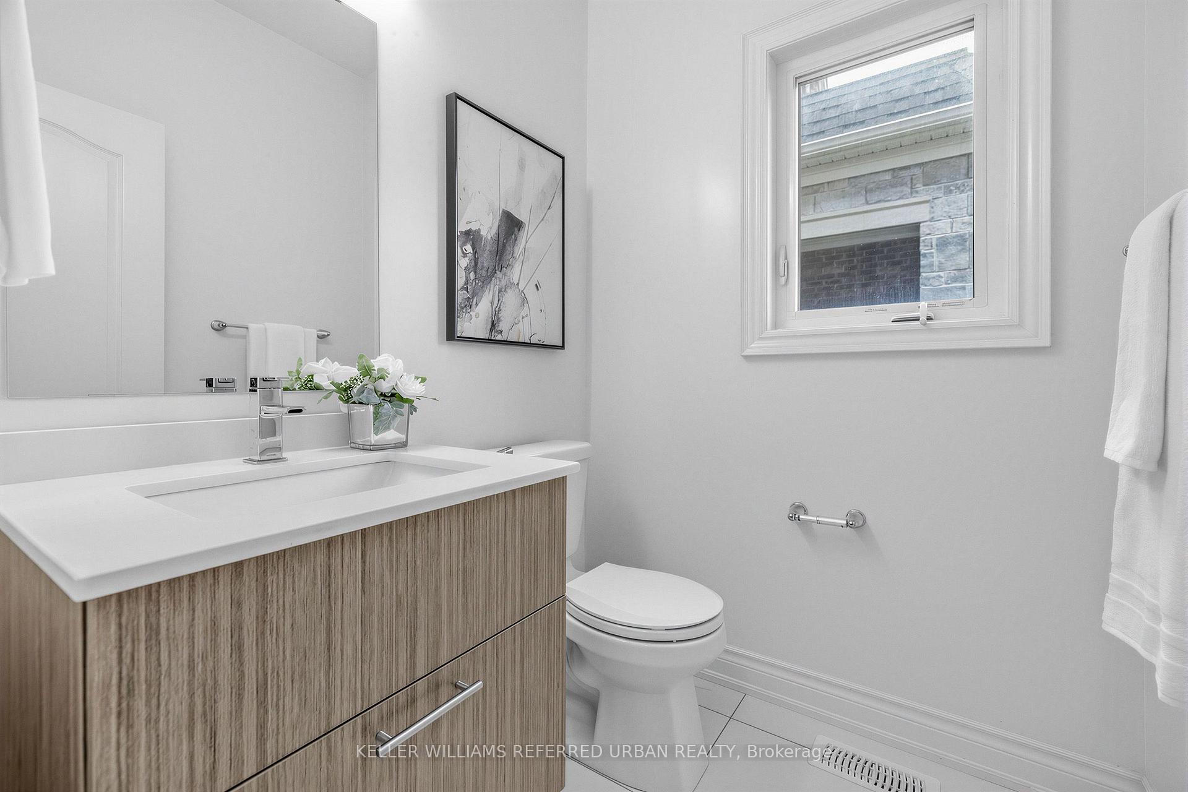
Welcome to this sun-filled detached home on a premium 48-ft corner lot in Sharon Village, offering appox. ~3000 sq. ft. of thoughtfully designed living space with 9-ft ceilings on both the main and second floors. The classic brick-and-stone exterior opens into a soaring 18-ft foyer with a solid oak staircase, where wrap-around corner windows pull natural light across open-concept living and dining areas. The upgraded kitchen features new tiling, granite countertops, stainless steel appliances, a centre island with a breakfast bar, and a bright breakfast area with a walkout to the fenced backyard. An inviting family room anchored by a gas fireplace, a private main-floor office, and a custom-upgraded mudroom-complete with a new countertop, tiled backsplash, deep sink, and lower cabinetry-deliver effortless day-to-day functionality. Upgraded throughout with continuous hardwood flooring across both levels and extensive modern pot lights, the upper floor offers four generous bedrooms and three full bathrooms, including two 4-piece semi-ensuites so every bedroom has direct bath access. The primary retreat rests under a 10-ft tray ceiling with two walk-in closets and a 5-piece ensuite featuring a double vanity and soaker tub, while a newly finished basement room adds versatile space for a gym, media lounge, or second office. Built in 2023 in one of East Gwillimbury's fastest-growing communities, this home is steps from schools and parks, and minutes to Hwy 404, the GO Station, Costco, and Upper Canada Mall.
No extras listed.
Visit this home
Pick a time that works for you.
No upcoming open houses.
Ask our AI assistant
Schools, payments, offer timing, history — ask in plain words. This home is already in the conversation.
| Type | Detached |
| Style | 2-Storey |
| Approx. Age | 0-5 |
| Size | 2500-3000 sq. ft. |
| Property Tax | $7,046 |
| Lot Size | 47.93 metres x 102.59 metres |
| mls© Number | N13831540 |
| Listed By | SKYLETTE MARKETING REALTY INC. |
Listing History
- No recent sale history for this listing.
- No recent lease history for this listing.
Schools
Could you afford this home?
What the bank counts
This home's actual carrying costs, payment stress-tested at 6%
- Mortgage, tested at 6%
- $7,161
- Property tax
- $587
- Heat allowance
- $150
- Housing costs
- $7,898 / mo
Lenders cap these at 39% of gross income — that sets the number.
Income needed
$243,000
gross annual household income
- Payment at 4%
- $5,887 / mo
- Cash down
- $279,800
Assumes no other monthly debts · 25-yr amortization
Full affordability checkInvestment Analysis
Estimated rent, cap rate and monthly cash flow for this property
Values and trends
Nearby listings
Comparable sales
- No similar listings found.